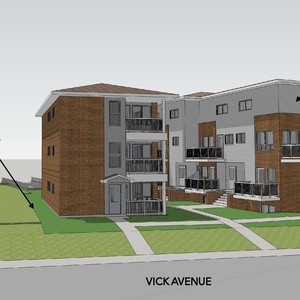
810 Vick Ave./2830 Carling Ave.
Summary#
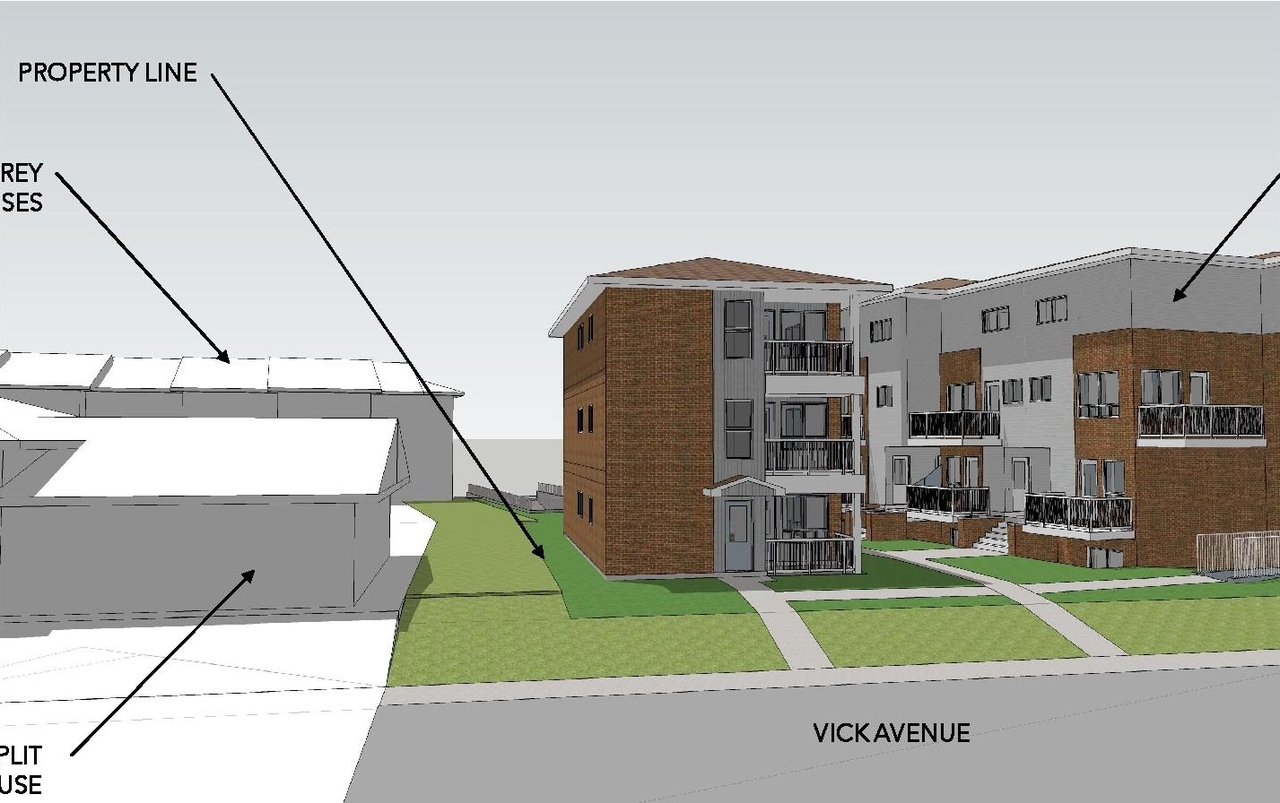
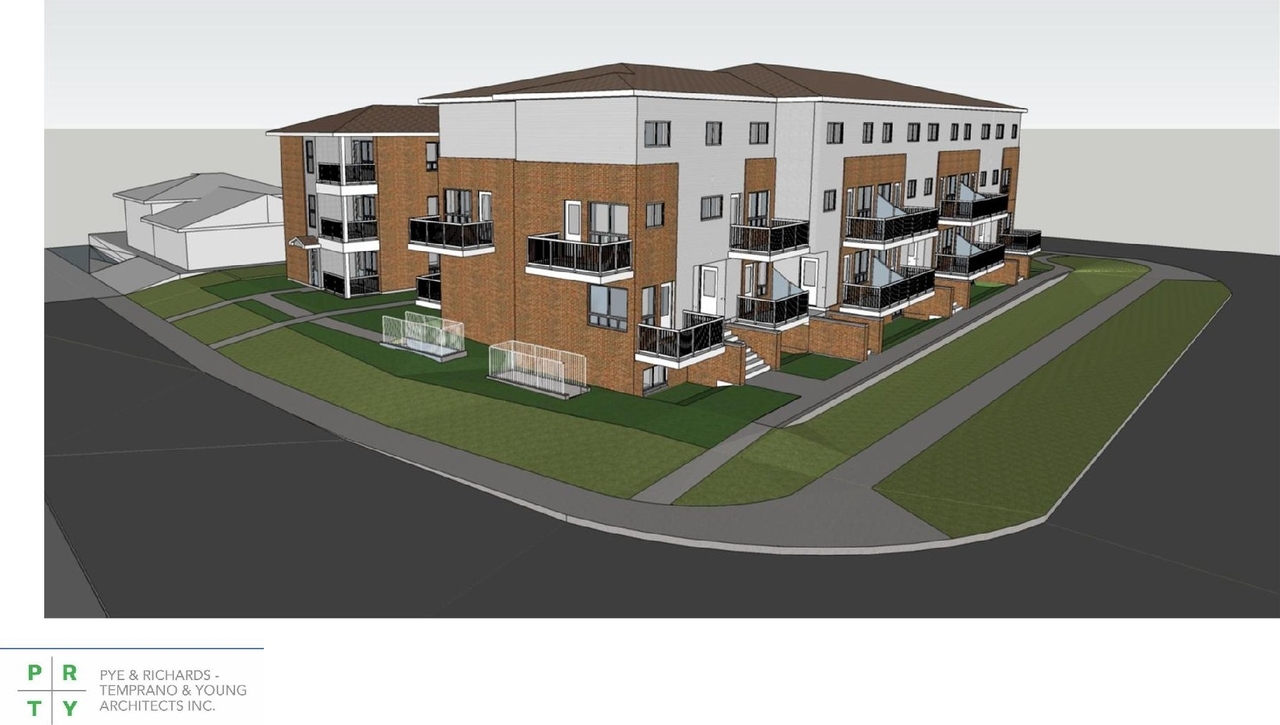
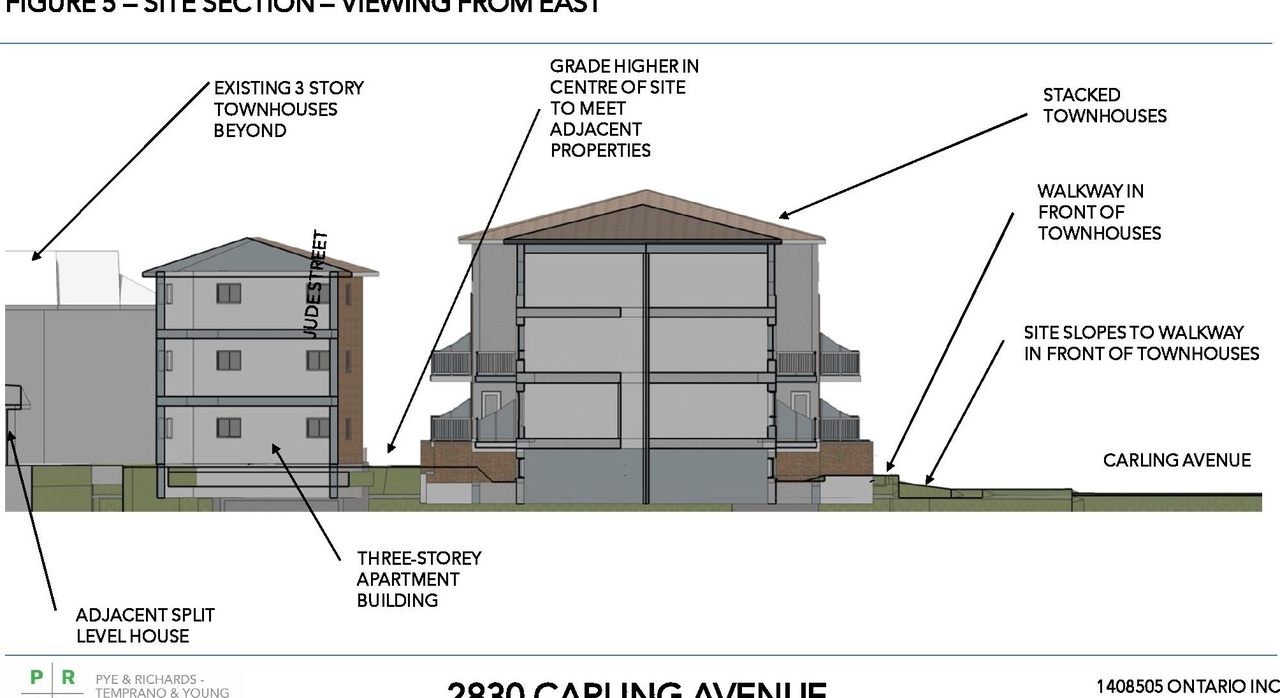
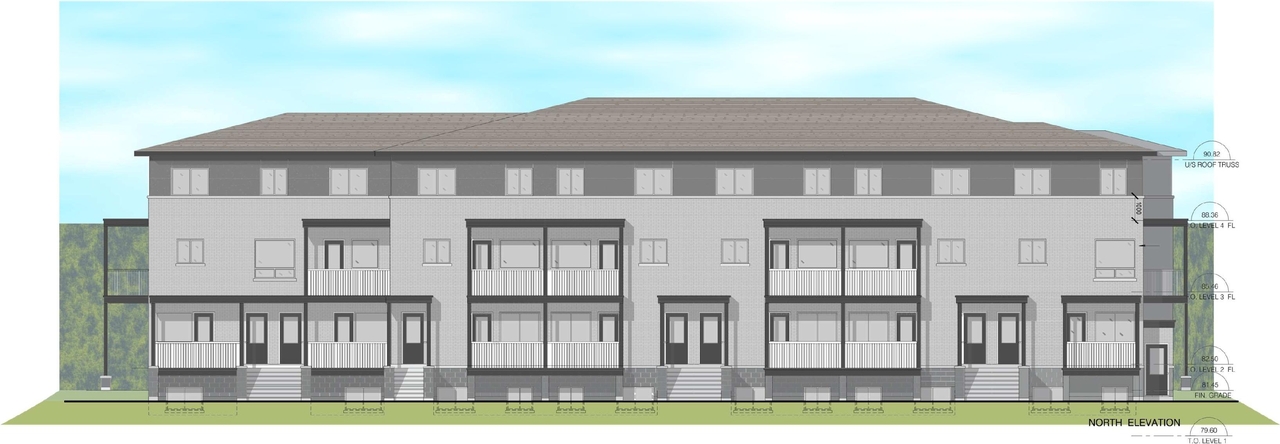
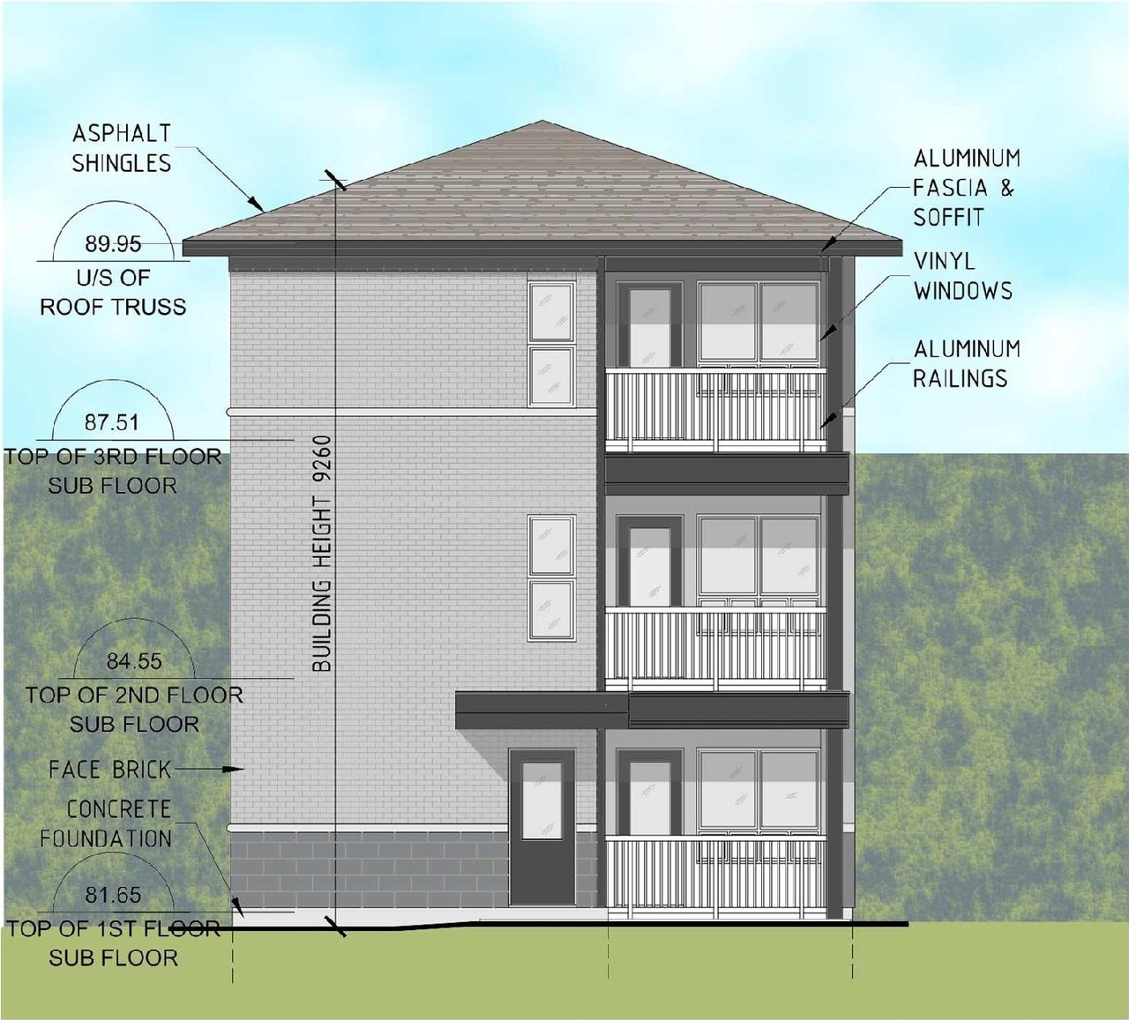
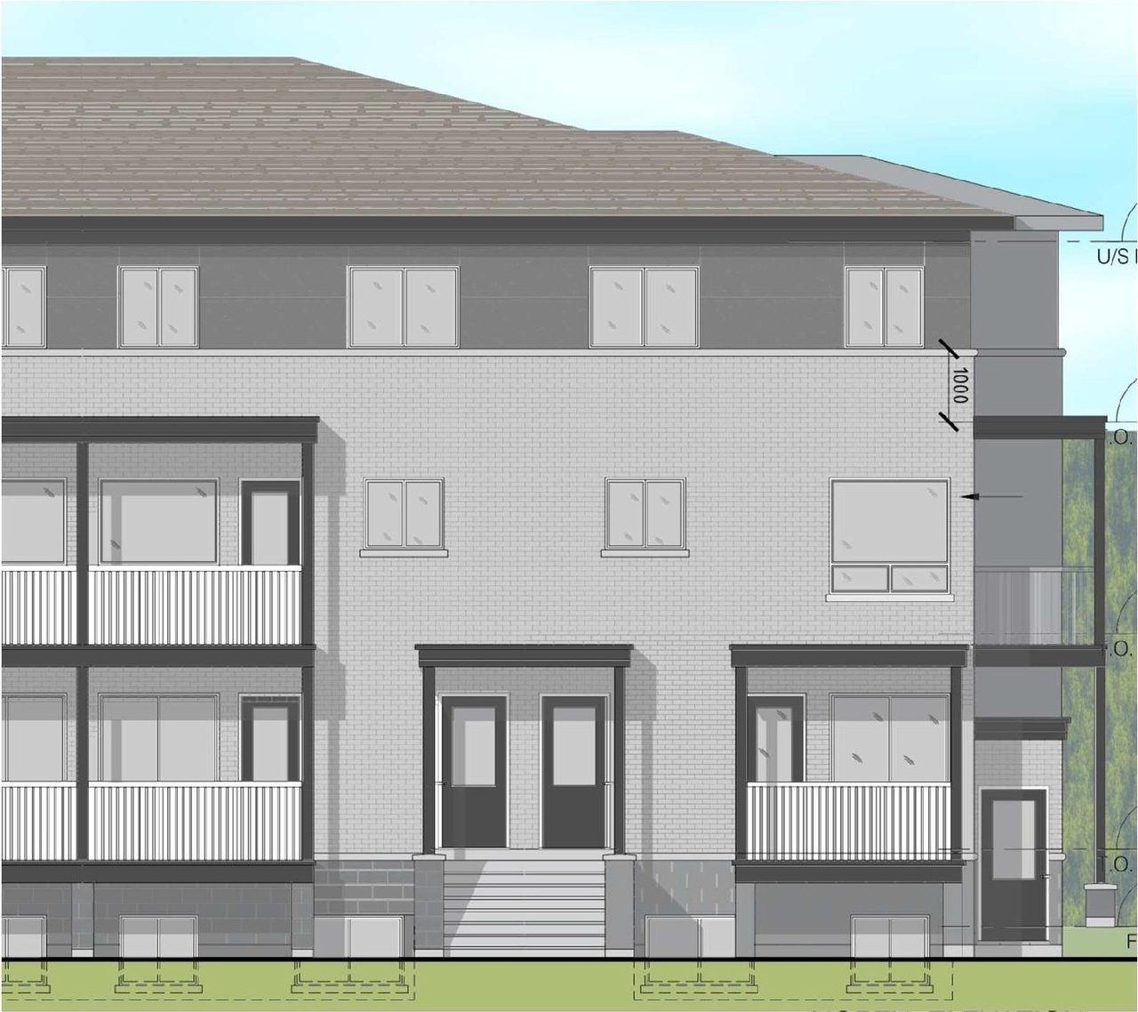
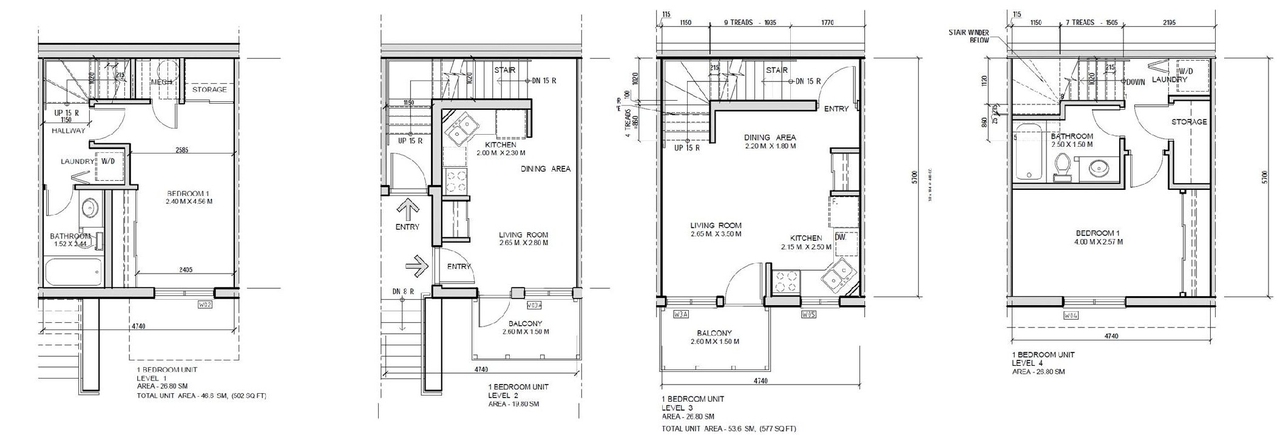
The proposal includes two buildings: a three-storey stacked townhouse development with 27 residential units on Carling Avenue and a triplex on Vick Avenue, totaling 30 residential units. Access to an underground parking structure is provided off Judge St.
Source:
City-provided description
and 2021-03-22 - Design Brief Diagrams - D07-12-20-0163 (Pages 1, 2)
Status
Post Approval (Agreement lapsed)
Post Approval (Agreement lapsed)
Property Type
Residential
Residential
Building Scale (Max.)
Based on elevation drawings. Values may be approximate. See sources for exact figures.
Mid-rise · 4 storeys
· 10.01 m
Massing Diagrams#
Location#
Select a marker to view the address.
Project Updates#
Status Updated
- Status: Post Approval (Agreement lapsed)
Added description, 15 images and 48 documents
- Status: Post Approval (Request for Agreement Sent)
- Two buildings: a 27-unit stacked townhouse development fronting on Carling Avenue and a triplex on Vick Avenue for a total of 30 residentia…
- 3 massing diagrams
- 3 elevations
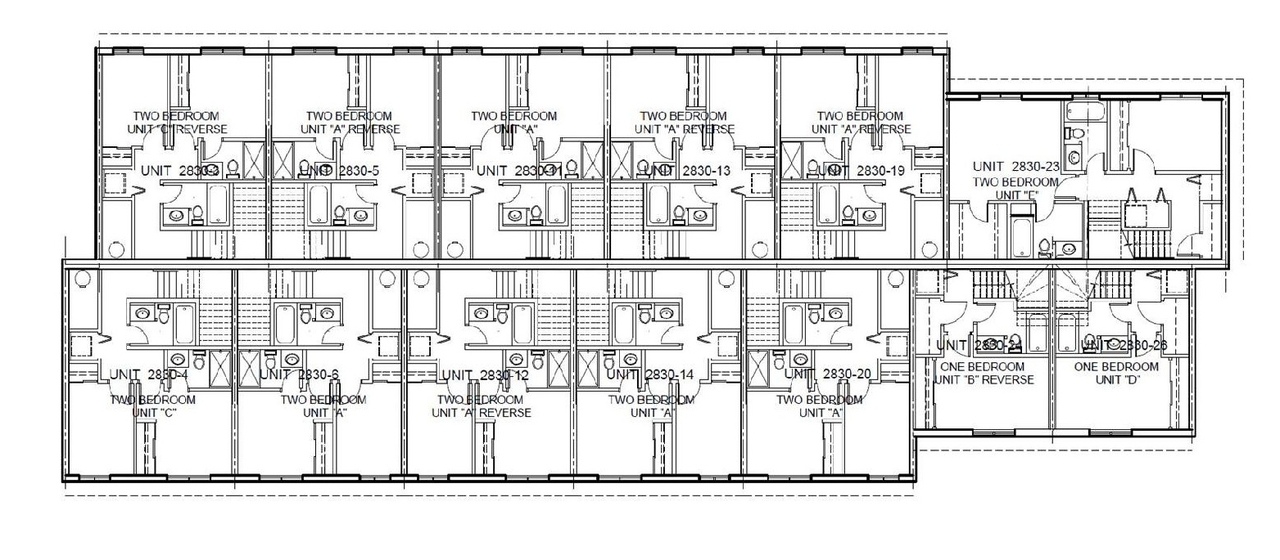
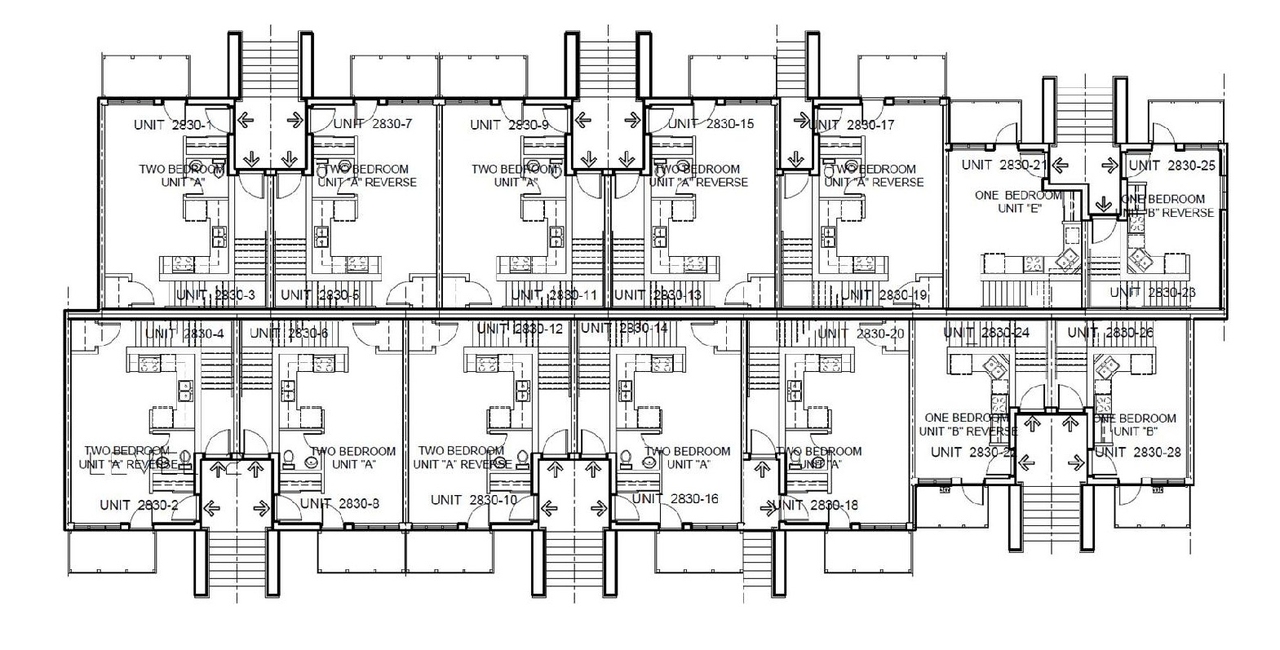
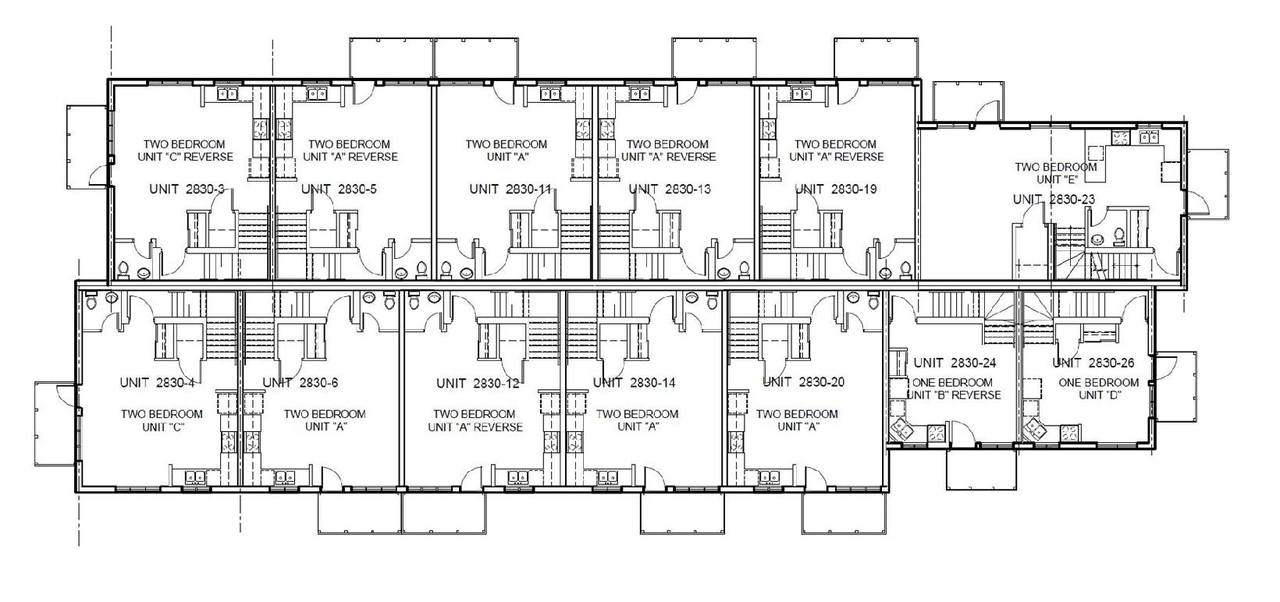
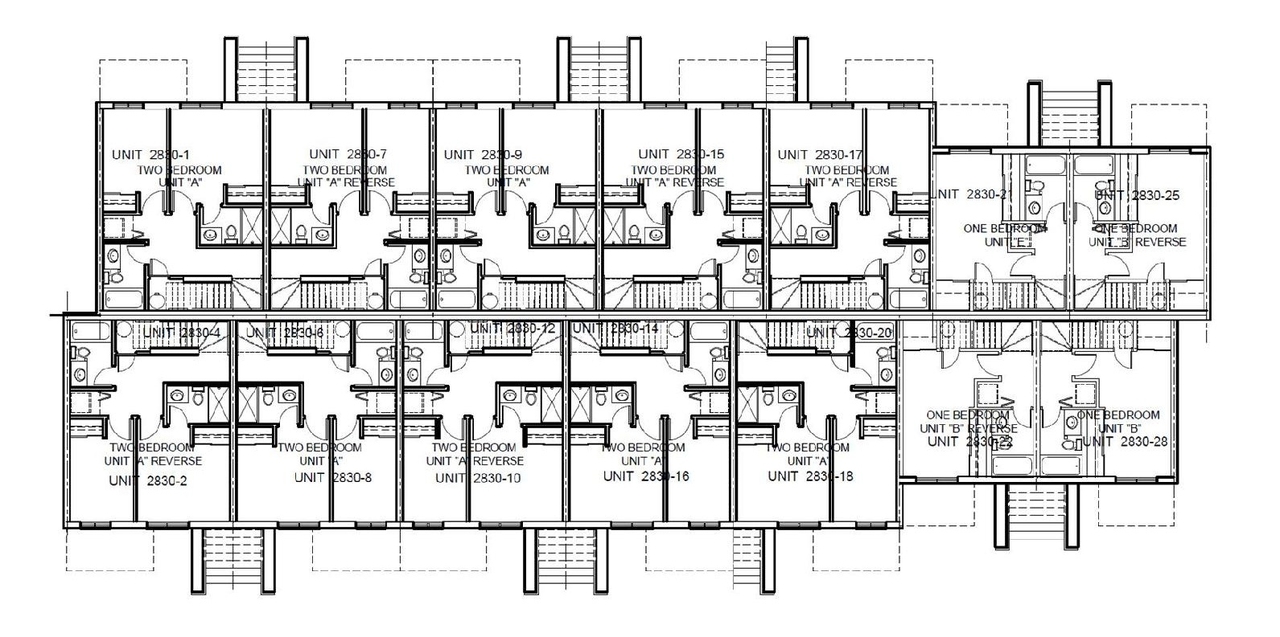
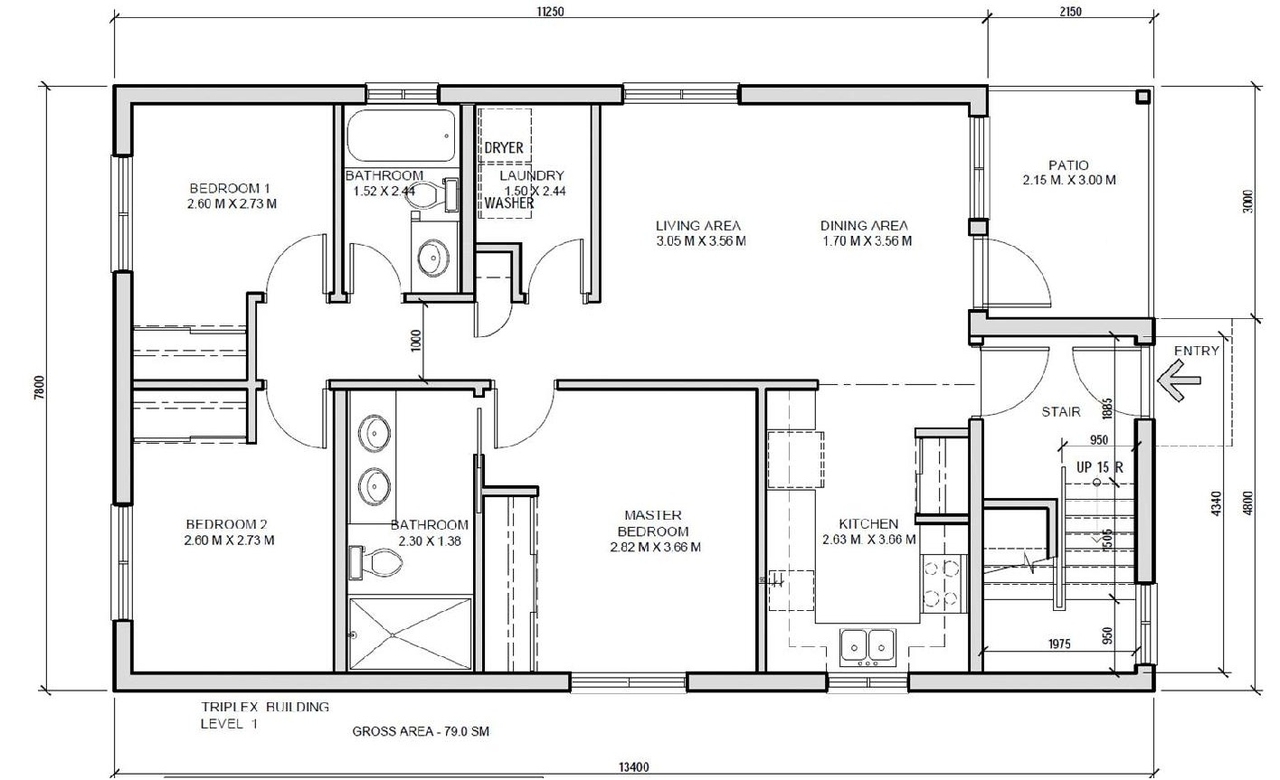
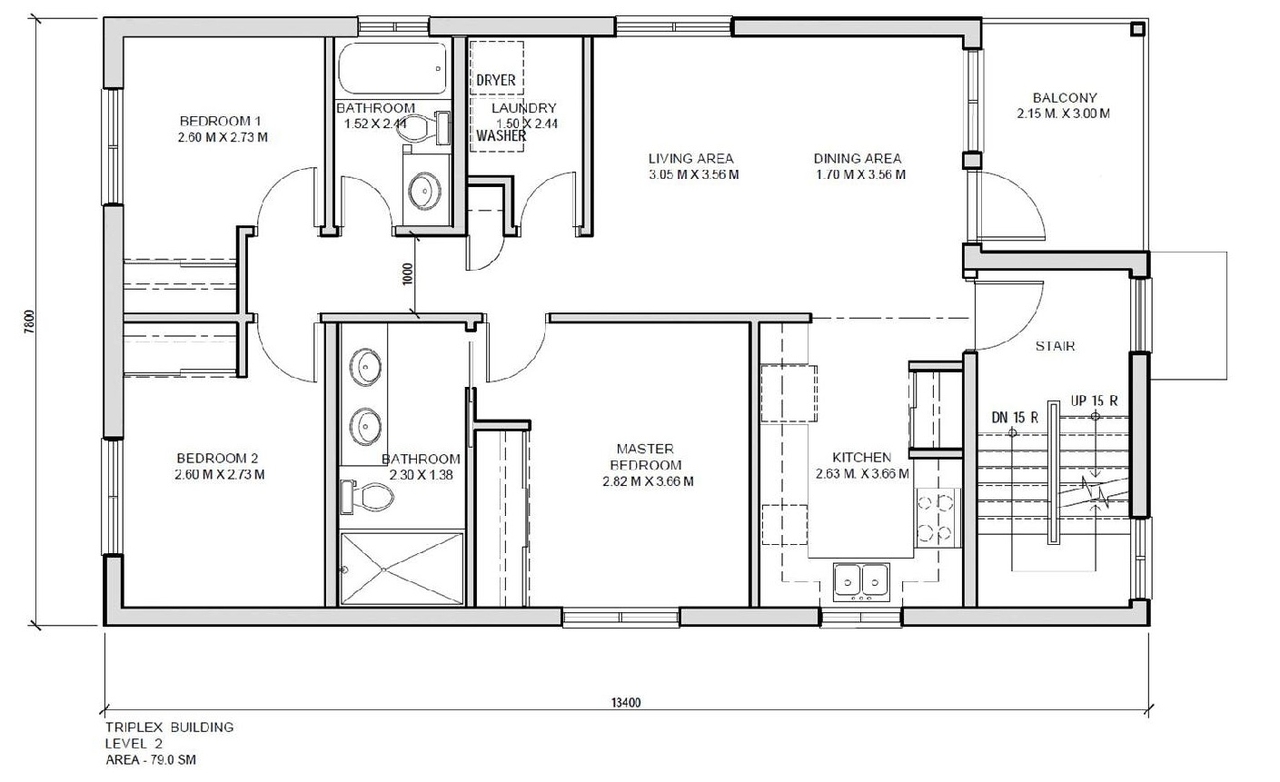
- 9 floor plans
- 2022-03-18 - Signed Delegated Authority Report - D07-12-20-0163
- 2022-03-18 - Approved Site Servicing Plan - D07-12-20-0163
- 2022-03-18 - Approved Site Plan - D07-12-20-0163
- 2022-03-18 - Approved Site Grading,Drainage and Sediment & Erosion Control Plan - D07-12-20-0163
- 2022-03-18 - Approved Landscape Plan - D07-12-20-0163
- 2022-03-18 - Approved Elevations - D07-12-20-0163
- 2021-10-15 - Submission Package #4 - D07-12-20-0163 (Not yet available)
- 2021-10-15 - Holzman Reponse Letter_October 12_2021_2830 Carling - D07-12-20-0163
- 2021-10-15 - Email correspondence with Hydro Ottawa - D07-12-20-0163
- 2021-10-15 - 20033-A200-elevations-A200-28-sept - D07-12-20-0163
- 2021-10-15 - 20033-A003-SITE-PLAN-DEVELOPMENT-A003 - D07-12-20-0163
- 2021-07-02 - SITE-PLAN - D07-12-20-0163
- 2021-07-02 - Servicing Report - D07-12-20-0163
- 2021-07-02 - Parking Garage Plan - D07-12-20-0163
- 2021-07-02 - Landscape Plan - D07-12-20-0163
- 2021-07-02 - Grading Plan - D07-12-20-0163
- 2021-07-02 - Geotechnical Memo - D07-12-20-0163
- 2021-07-02 - Elevations - D07-12-20-0163
- 2021-03-22 - Traffic Noise - D07-12-20-0163
- 2021-03-22 - Site Servicing Plan - D07-12-20-0163
- 2021-03-22 - Site Plan - D07-12-20-0163
- 2021-03-22 - Servicing and Stormwater Management Report - D07-12-20-0163
- 2021-03-22 - Parking Garage Plan - D07-12-20-0163
- 2021-03-22 - Landscape Plan - D07-12-20-0163
- 2021-03-22 - Engineering Plans - D07-12-20-0163
- 2021-03-22 - Elevations - D07-12-20-0163
- 2021-03-22 - Drainage Post - D07-12-20-0163
- 2021-03-22 - Drainage Plan Pre - D07-12-20-0163
- 2021-03-22 - Design Brief Diagrams - D07-12-20-0163
- 2020-12-02 - Application Summary (002) - D07-12-20-0163
- 2020-11-23 - Tree Conservation Report 2 - D07-12-20-0163
- 2020-11-23 - Tree Conservation Report - D07-12-20-0163
- 2020-11-23 - Survey - D07-12-20-0163
- 2020-11-23 - Site Servicing Plan - D07-12-20-0163
- 2020-11-23 - Site Plan - D07-12-20-0163
- 2020-11-23 - Site Lighting Submission Letter - D07-12-20-0163
- 2020-11-23 - Servicing and Stormwater Management Report - D07-12-20-0163
- 2020-11-23 - Planning Rationale - D07-12-20-0163
- 2020-11-23 - Phase 1 Environmental Site Assessment - D07-12-20-0163
- 2020-11-23 - Parking garage - D07-12-20-0163
- 2020-11-23 - MVP Lighting - D07-12-20-0163
- 2020-11-23 - Landscape Plan - D07-12-20-0163
- 2020-11-23 - Geotechnical Report - D07-12-20-0163
- 2020-11-23 - Exterior Lighting and Site Plan - D07-12-20-0163
- 2020-11-23 - Elevations - D07-12-20-0163
- 2020-11-23 - Drawings and Sediment and Erision Controls - D07-12-20-0163
- 2020-11-23 - Addendum 2 to Planning Rationale Design Brief - D07-12-20-0163
- 2020-11-23 - Addendum 1 to Planning Rationale Photographs - D07-12-20-0163
Site Plans, Elevations and Floor Plans#


Additional Information#
| Date Initiated | 2020-11-23 |
| Ward | Ward 7 - Theresa Kavanagh |