349 Danforth Ave.
Summary#
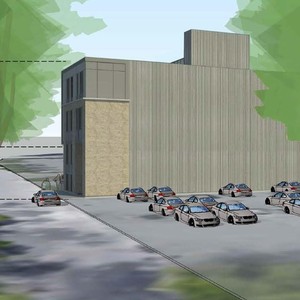
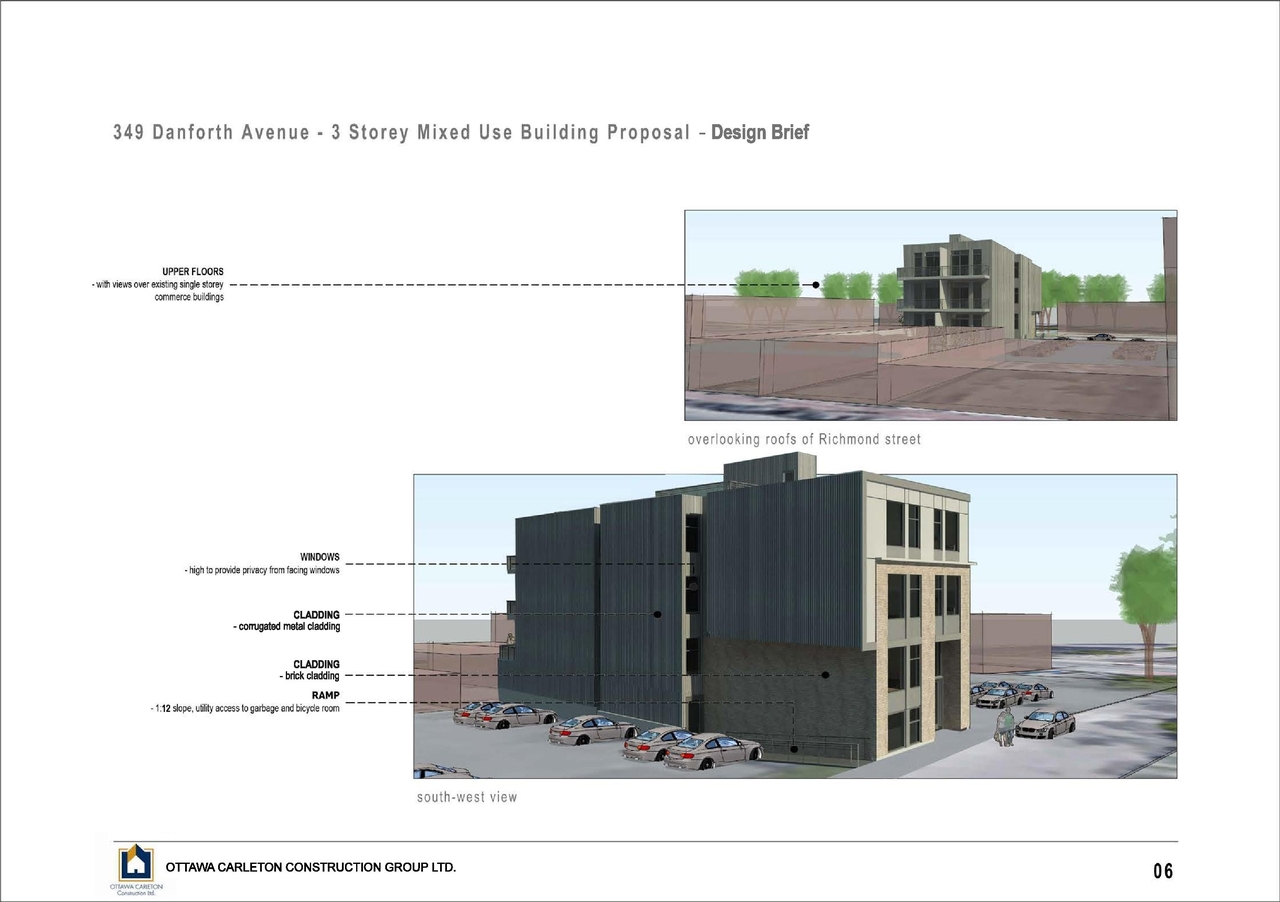
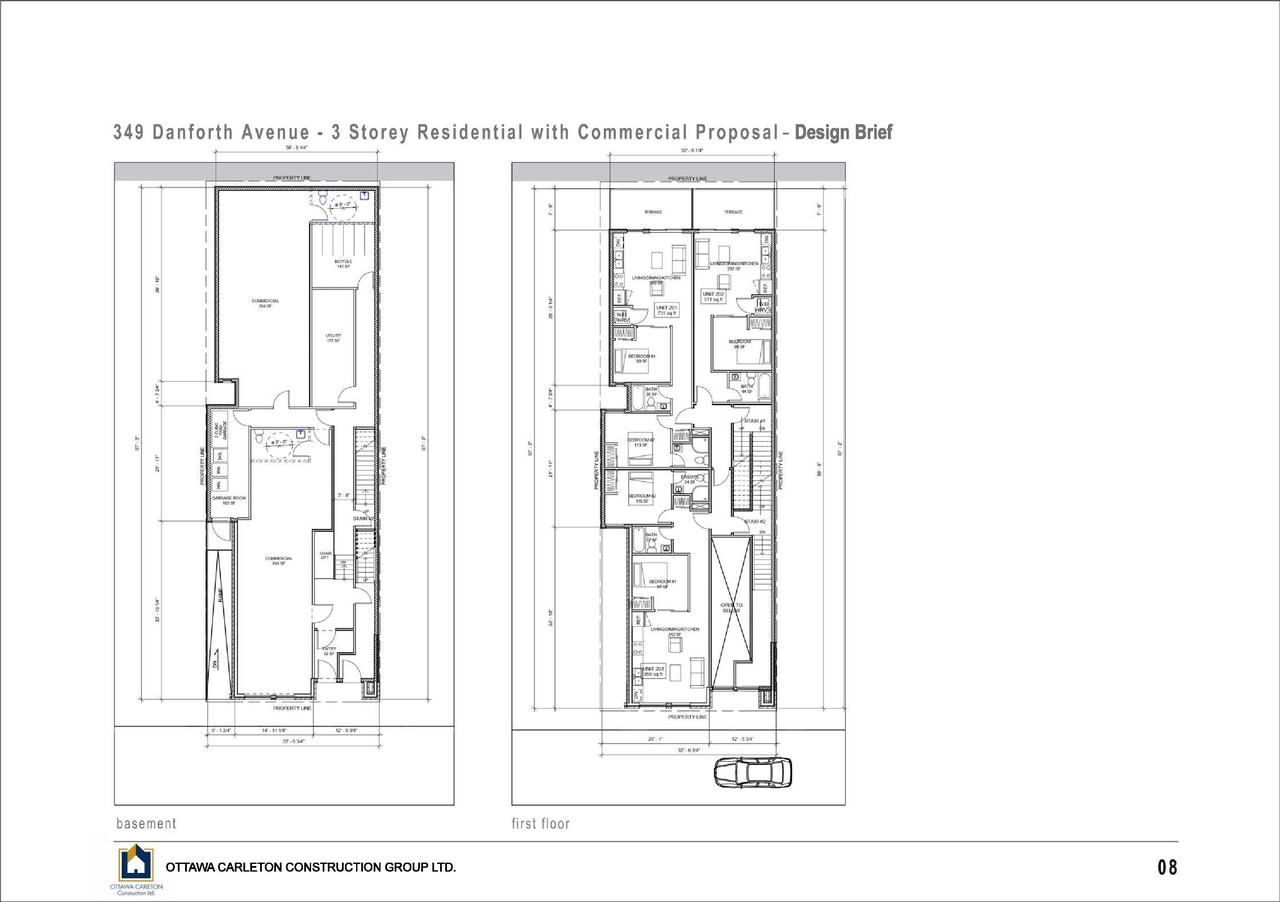
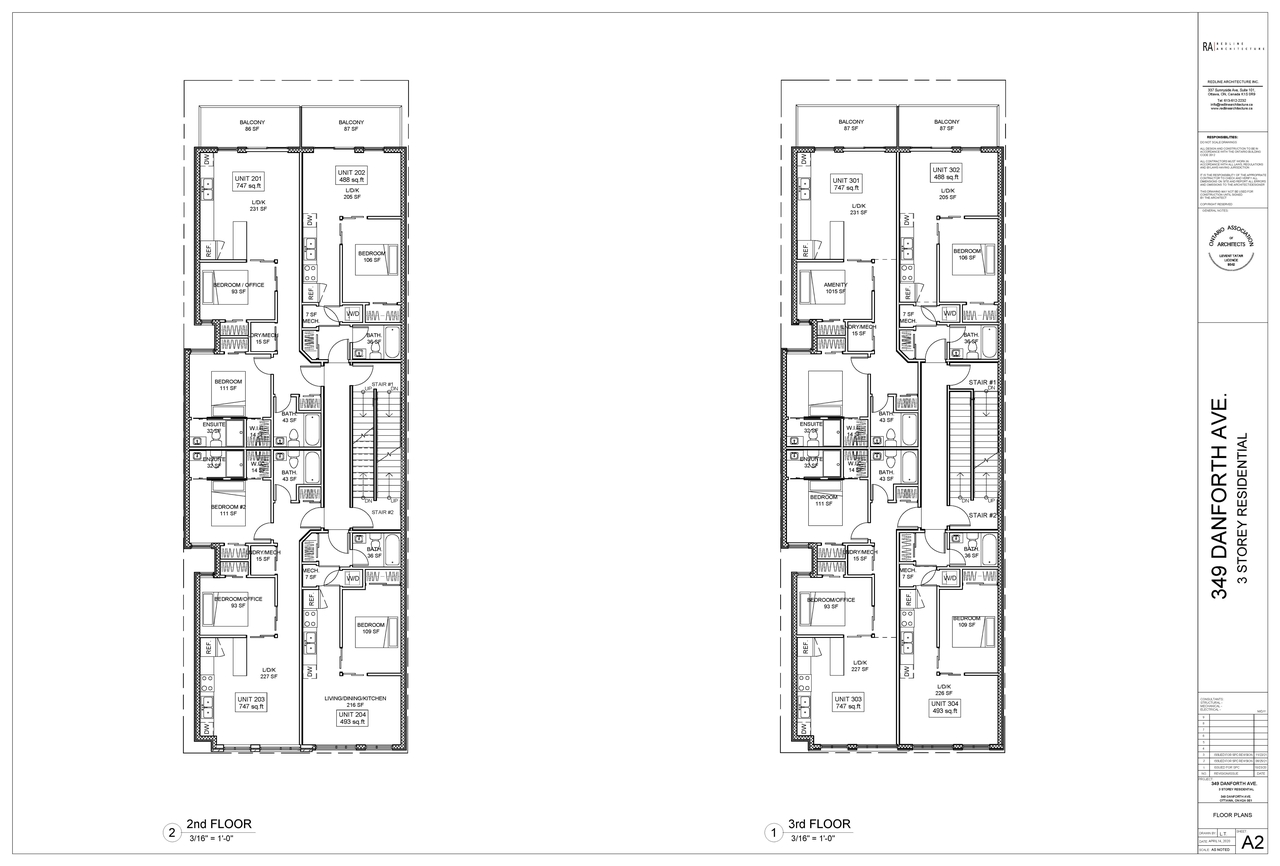
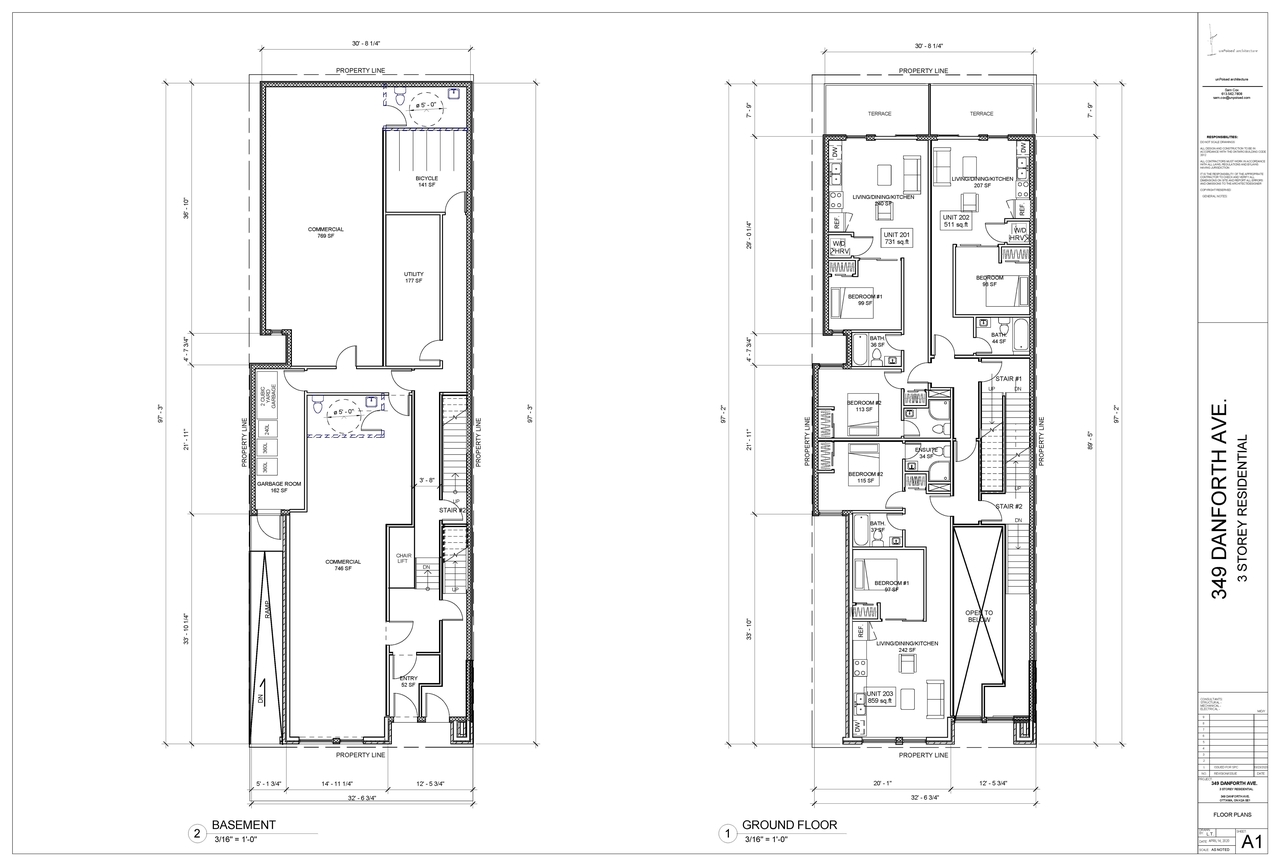
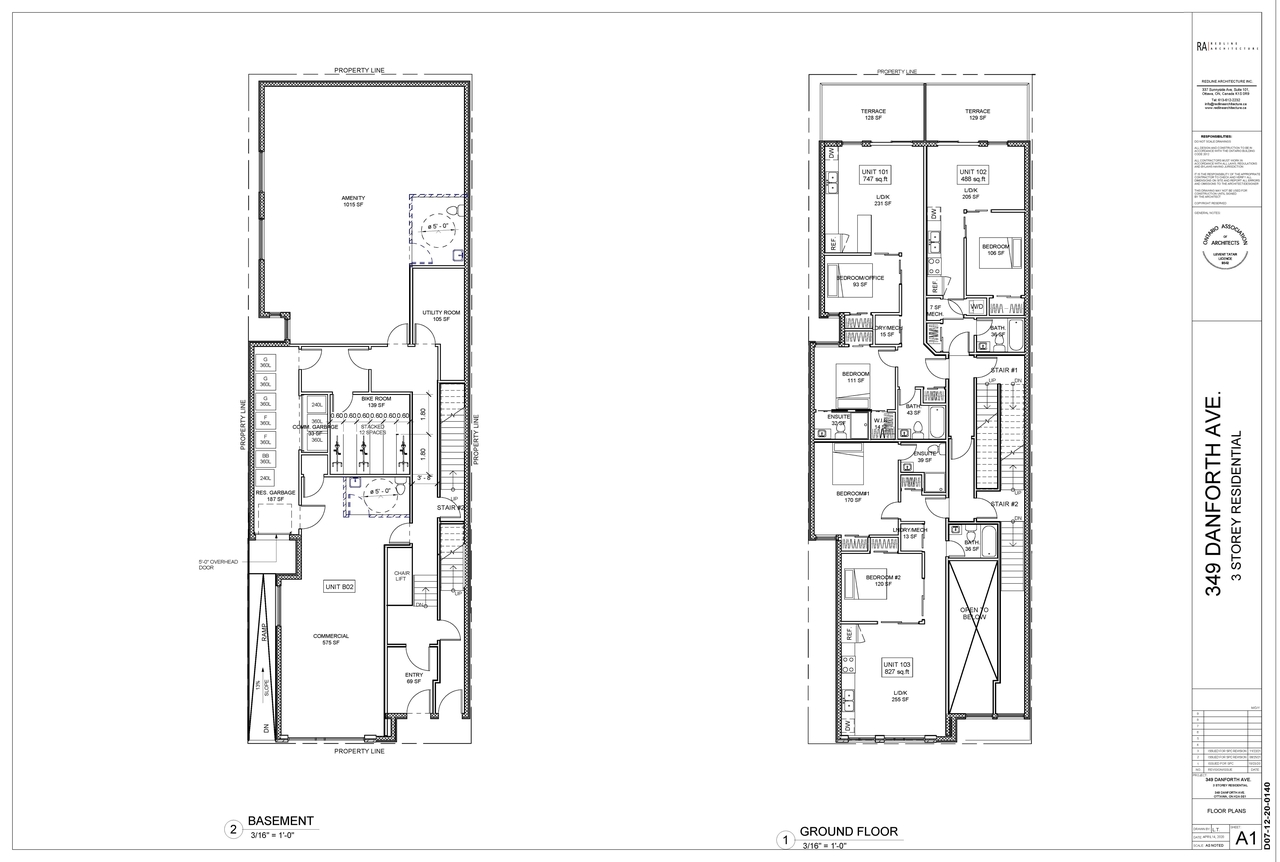
The proposal includes one three-storey mixed-use building, which will feature thirteen residential units and two ground-floor commercial units.
Source:
City-provided description
Status
Post Approval (Request for Agreement Received)
Post Approval (Request for Agreement Received)
Property Type
Residential
Commercial
Residential
Commercial
Building Scale (Max.)
Based on elevation drawings. Values may be approximate. See sources for exact figures.
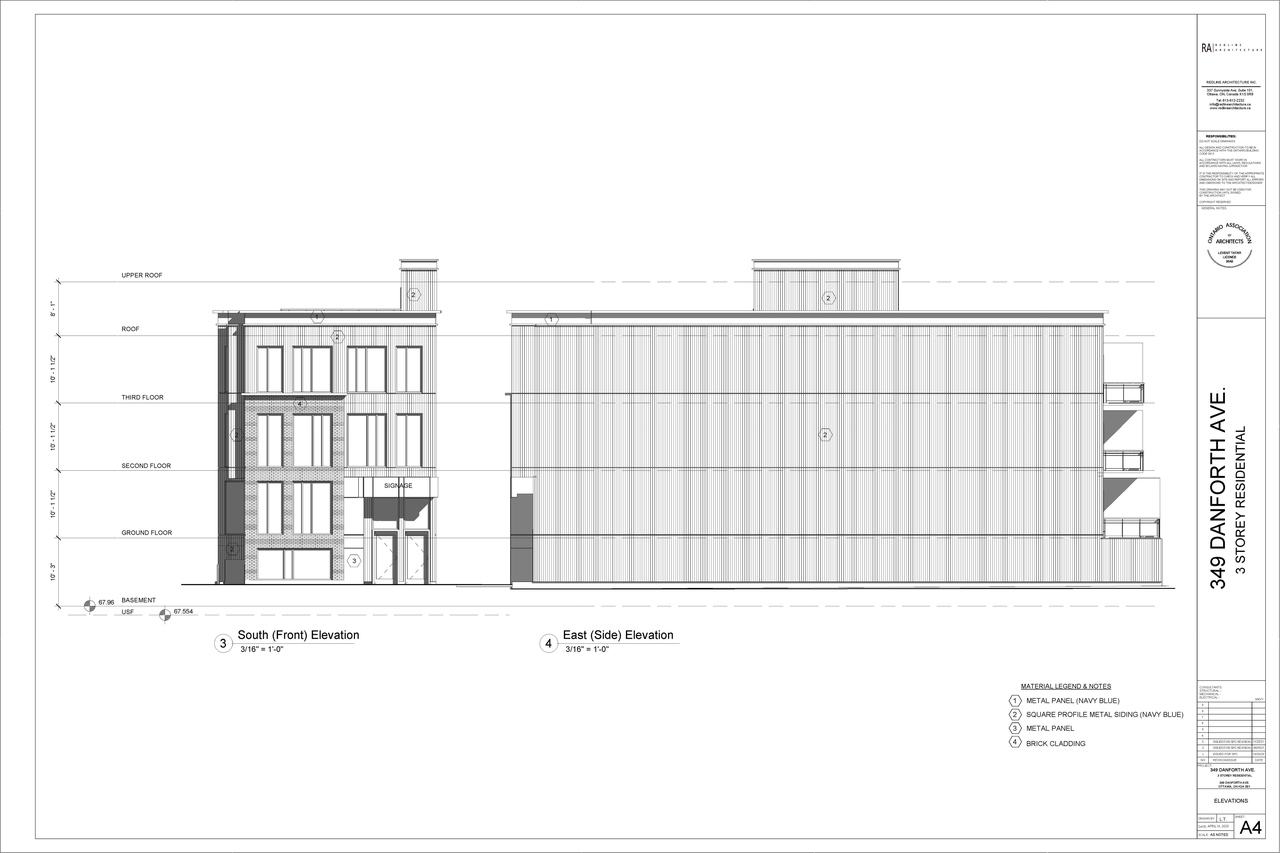
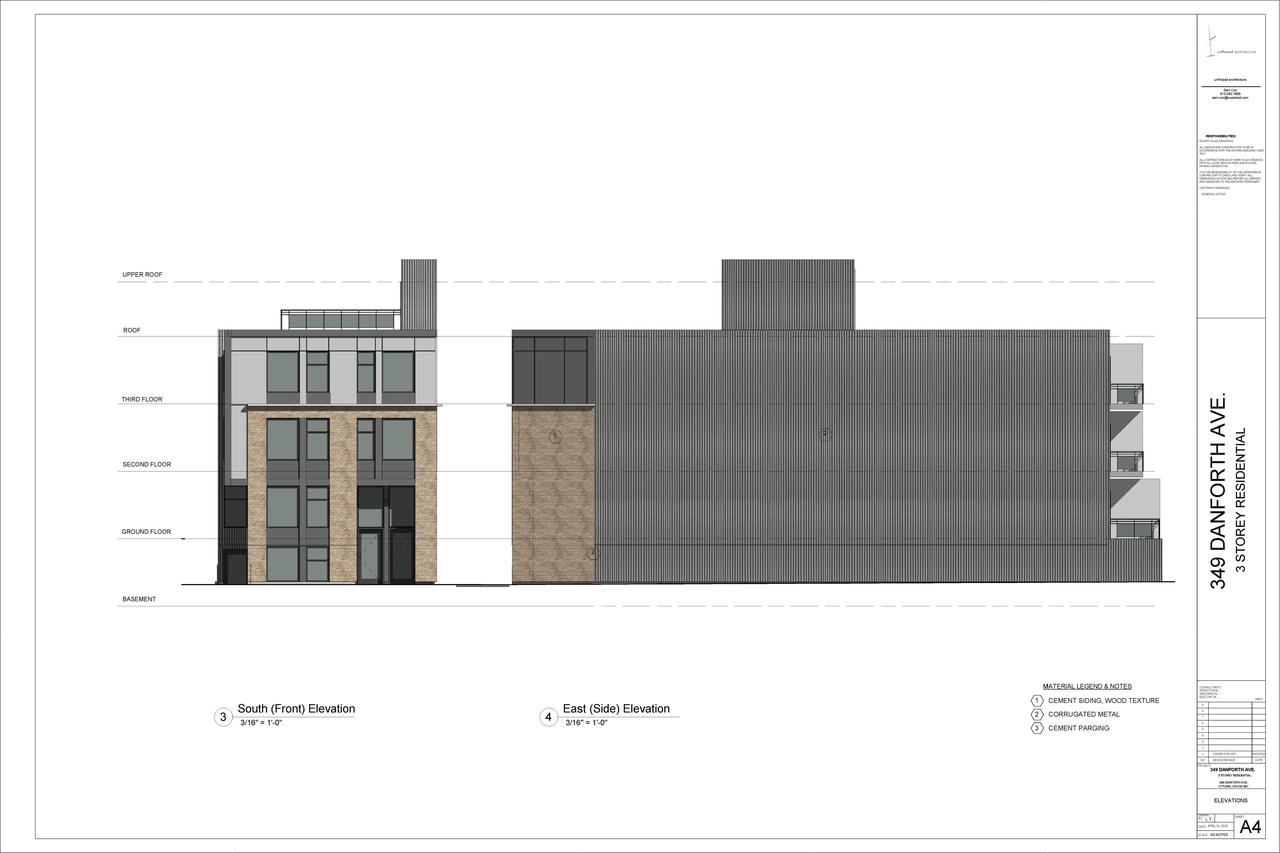
Low-rise · 3 storeys
Data Quality Note
Text was extracted using optical character recognition. This may introduce artifacts or misreads.
· 12.4 m
Data Quality Note
Height was partially estimated using visual scale. This may be approximate.
Data Quality Note
Text was extracted using optical character recognition. This may introduce artifacts or misreads.
Renders#
Location#
Select a marker to view the address.
Project Updates#
Added description, 7 images and 66 documents
- Status: Post Approval (Request for Agreement Received)
- Proposed 3-storey mixed-use buildign with 13 residential units and 2 commercial, ground-floor units.Source: City-provided description
- 1 render
- 2 elevations
- 4 floor plans
- 2024-02-09 - Updated Approved Servicing and Grading Plan - D07-12-20-0140
- 2023-08-25 - Signed Delegated Authority Report - D07-12-20-0140
- 2023-08-25 - Registered Survey Plan - D07-12-20-0140
- 2023-08-25 - Final Tree Conservation Report - D07-12-20-0140
- 2023-08-25 - Final TIA Screening - D07-12-20-0140
- 2023-08-25 - Final Servicing & Stormwater Report - D07-12-20-0140
- 2023-08-25 - Final Phase One ESA - D07-12-20-0140
- 2023-08-25 - Final Noise Atennuation Study - D07-12-20-0140
- 2023-08-25 - Final Geotechnical Report - D07-12-20-0140
- 2023-08-25 - Approved Tree Replacement - D07-12-20-0140
- 2023-08-25 - Approved Site Plan - D07-12-20-0140
- 2023-08-25 - Approved Servicing & Grading Plan - D07-12-20-0140
- 2023-08-25 - Approved Erosion & Sediment Control Plan - D07-12-20-0140
- 2023-08-25 - Approved Elevations - D07-12-20-0140
- 2022-06-08 - Site & Landscape Plan - D07-12-20-0140
- 2022-06-08 - Servicing & Stormwater Management Report - D07-12-20-0140
- 2022-06-08 - Servicing & Grading Plan - D07-12-20-0140
- 2022-06-08 - Letter of Acknowledgement - D07-12-20-0140
- 2022-06-08 - Geotechnical Report - D07-12-20-0140
- 2022-06-08 - Floor & Elevations Plans - D07-12-20-0140
- 2022-06-08 - Erosion & Sediment Control Plan - D07-12-20-0140
- 2022-04-13 - Phase One Environmental Site Assessment
- 2022-02-28 - Tree Conservation Report - D07-12-20-0140
- 2022-02-28 - Site Plan & Landscape Plan - D07-12-20-0140
- 2022-02-28 - Servicing & Stormwater Management Report - D07-12-20-0140
- 2022-02-28 - Servicing & Grading Plan - D07-12-20-0140
- 2022-02-28 - Geotechnical Report - D07-12-20-0140
- 2022-02-28 - Floor & Elevations Plans - D07-12-20-0140
- 2022-02-28 - Erosion & Sediment Control Plan - D07-12-20-0140
- 2021-11-24 - Sub 3.1 Tree Replacement - D07-12-20-0140
- 2021-11-24 - Sub 3.1 Site Plan - D07-12-20-0140
- 2021-11-24 - Sub 3.1 Servicing & Stormwater Management Report - D07-12-21-0140
- 2021-11-24 - Sub 3.1 Servicing & Grading Plan - D07-12-20-0140
- 2021-11-24 - Sub 3.1 Floor Plans & Elevations - D07-12-20-0140
- 2021-11-24 - Sub 3.1 Erosion & Sediment Control Plan - D07-12-20-0140
- 2021-09-09 - Site Plan - D07-12-20-0140
- 2021-09-09 - Site Control Plan - D07-12-20-0140
- 2021-09-09 - Servicing and Stormwater Management Report - D07-12-20-0140
- 2021-09-09 - Servicing and Grading Plan - D07-12-20-0140
- 2021-09-09 - Floor Plans and Elevations - D07-12-20-0140
- 2021-09-09 - Erosion and Sediment Control Plan - D07-12-20-0140
- 2021-06-15 - Tree Replacement - D07-12-20-0140
- 2021-06-15 - Tree Conservation Report - D07-12-20-0140
- 2021-06-15 - Survey Plan - D07-12-20-0140
- 2021-06-15 - Stormwater Management Report - D07-12-20-0140
- 2021-06-15 - Services Plan - D07-12-20-0140
- 2021-06-15 - Revised Floor Plans and Elevations - D07-12-20-0140
- 2021-06-15 - ESA Phase 1 - D07-12-20-0140
- 2021-06-15 - Erosion & Sediment Control Plan - D07-12-20-0140
- 2021-04-28 - Application Summary - D07-12-20-0140
- 2021-04-09 - Final GeoReport - D07-12-20-0140
- 2021-03-31 - Geotechnical Investigation - D07-12-20-0140
- 2021-03-18 - Tree Conservation Report - D07-12-20-0140
- 2021-03-18 - Transportation Impact Assessment - D07-12-20-0140
- 2021-03-18 - Topographical - D07-12-20-0140
- 2021-03-18 - Site Control Plan - D07-12-20-0140
- 2021-03-18 - Site and Landscape Plan - D07-12-20-0140
- 2021-03-18 - Planning Rationale - D07-12-20-0140
- 2021-03-18 - Phase 1 Environmental Site Assesment - D07-12-20-0140
- 2021-03-18 - Noise Attenuation Study - D07-12-20-0140
- 2021-03-18 - Geotechncial Investigation - D07-12-20-0140
- 2021-03-18 - Floor Plans and Elevations - D07-12-20-0140
- 2021-03-18 - Erosion and Sediment - D07-12-20-0140
- 2021-03-18 - Design Brief - D07-12-20-0140
- 2021-03-18 - Adequacy of Public Services - D07-12-20-0140
- 2020-11-05 - Phase Two Environmental Site Assessment - D07-12-20-0140
Site Plans, Elevations and Floor Plans#
Additional Information#
| Date Initiated | 2020-10-30 |
| Ward | Ward 15 - Jeff Leiper |