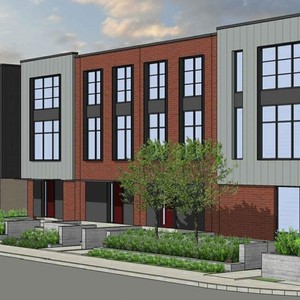
127 Carillon St./200 Baribeau St.
Summary#
This Planned Unit Development proposes 94 townhouse dwellings, with each unit including a main dwelling and two accessory dwelling units. The site plan also incorporates a centralized parking area, a centralized garbage facility, and bicycle storage, alongside an expansion of St. Ambroise Park.
Source:
City-provided description
Status
Inactive (Notice of Decision Sent)
Inactive (Notice of Decision Sent)
Project Type
Site Plan Control
Site Plan Control
Property Type
Residential
Parkland
Residential
Parkland
Building Scale (Max.)
Based on elevation drawings. Values may be approximate. See sources for exact figures.
Mid-rise · 4 storeys
Data Quality Note
Text was extracted using optical character recognition. This may introduce artifacts or misreads.
Renders#
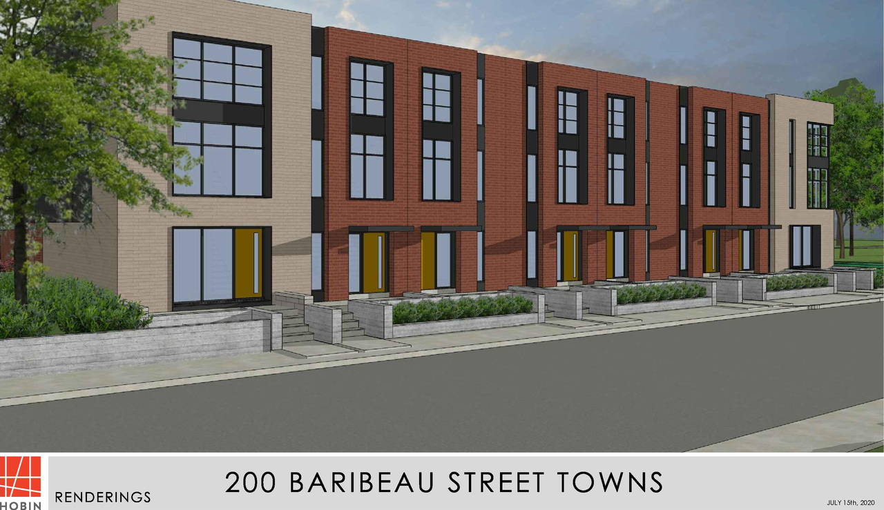
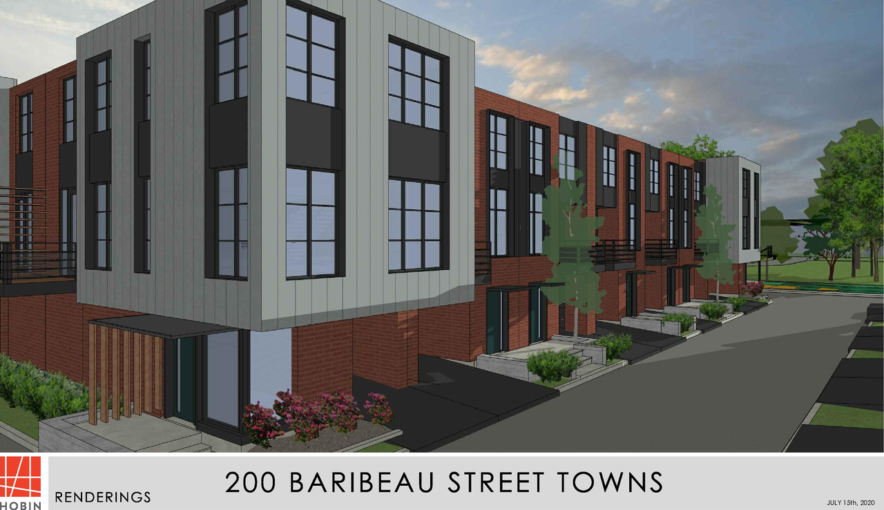
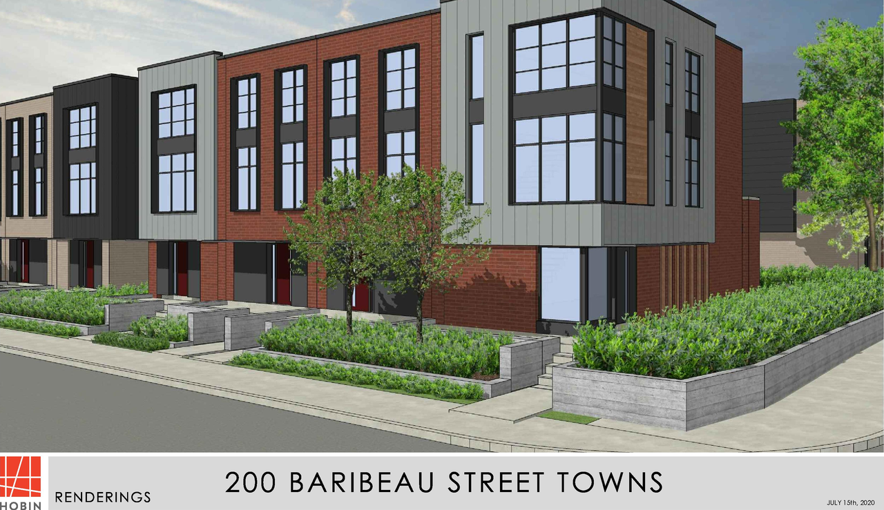
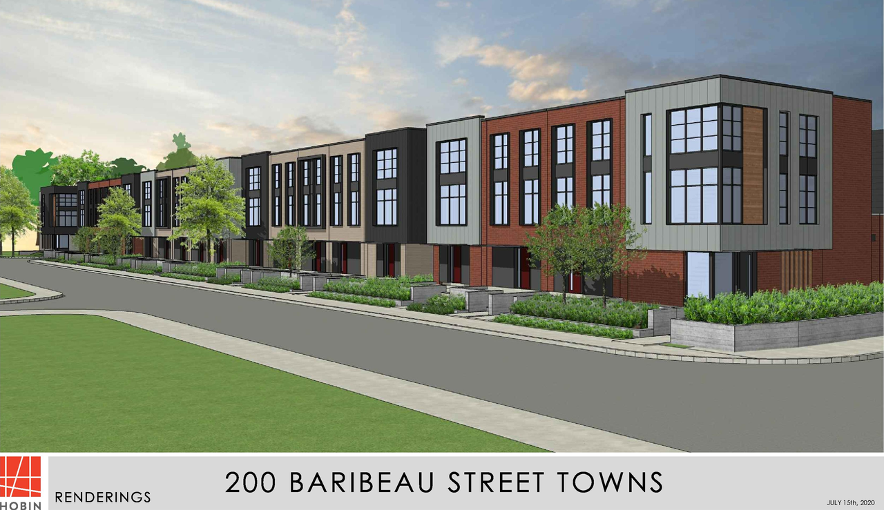
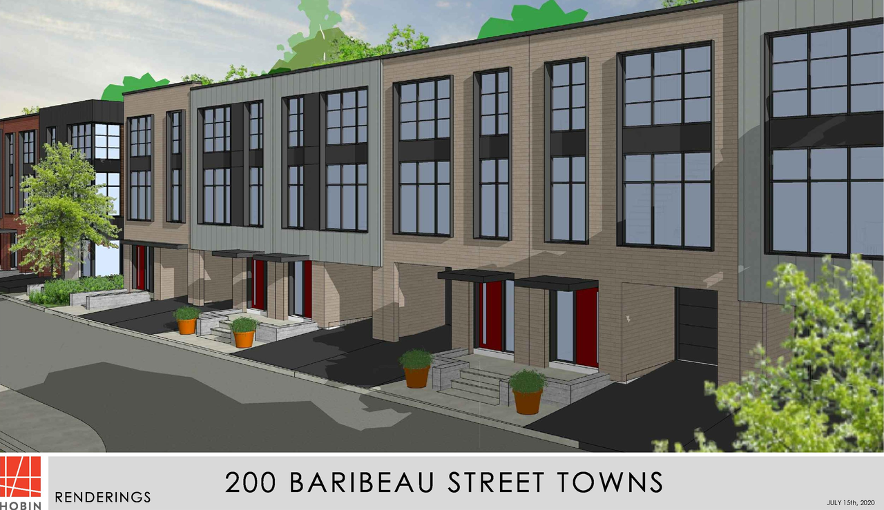
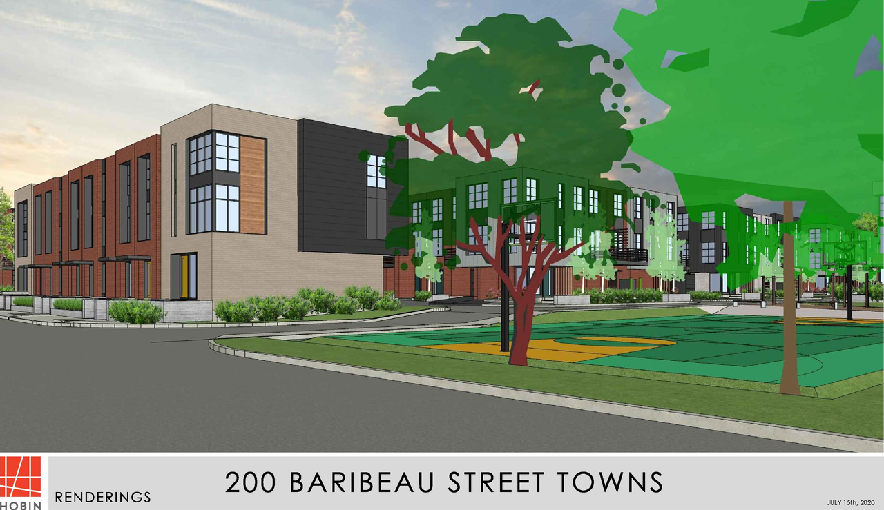
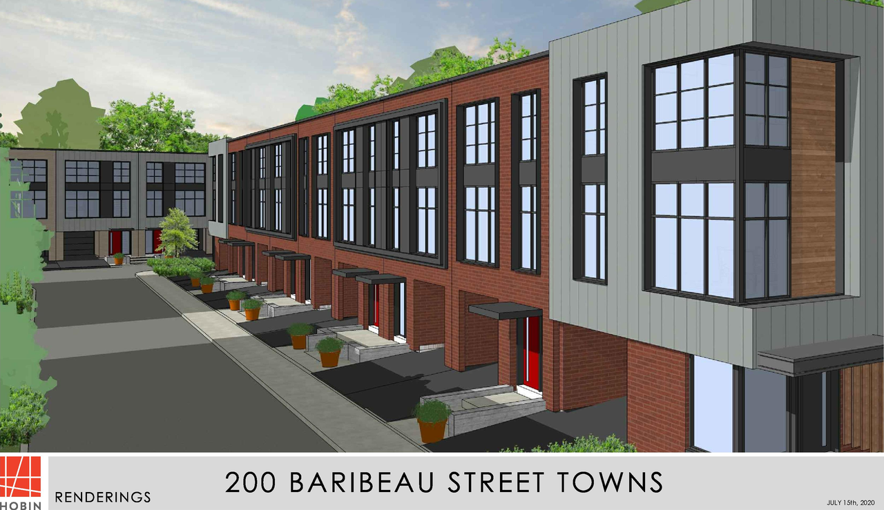
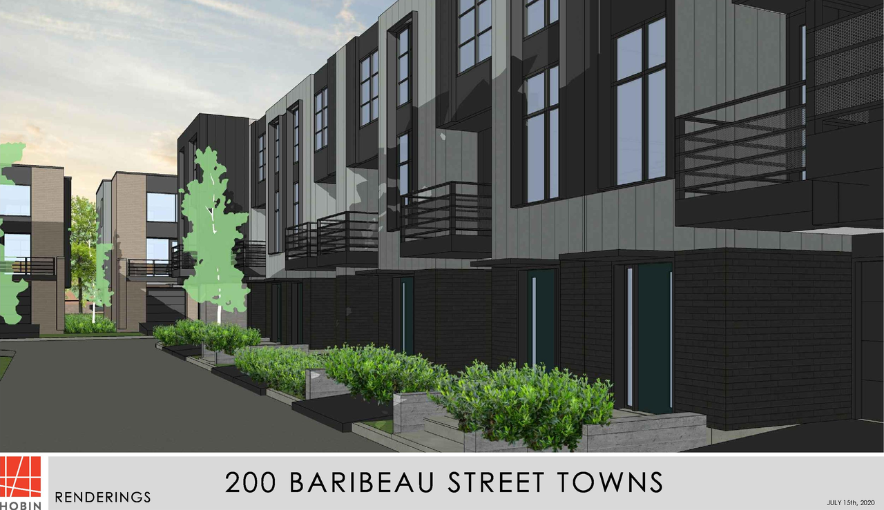
Location#
Select a marker to view the address.
Project Updates#
Added 16 documents
- Status: Inactive (Notice of Decision Sent)
- 2026-08-13 - APPROVED Tree Conservation Report - D07-12-20-0118
- 2026-08-13 - APPROVED Transportation Review - D07-12-20-0118
- 2026-08-13 - APPROVED Storm Drainage Area Plan - D07-12-20-0118
- 2026-08-13 - APPROVED Storage Tanks - D07-12-20-0118
- 2026-08-13 - APPROVED Site Plan - D07-12-20-0118
- 2026-08-13 - APPROVED Servicing Plan - D07-12-20-0118
- 2026-08-13 - APPROVED Servicing Design Brief - D07-12-20-0118
- 2026-08-13 - APPROVED Removals Erosion & Sediment Control Plan - D07-12-20-0118
- 2026-08-13 - APPROVED Plan & Profile - D07-12-20-0118
- 2026-08-13 - APPROVED Phase II ESA Update - D07-12-20-0118
- 2026-08-13 - APPROVED Phase II Environmental Site Assessment - D07-12-20-0118
- 2026-08-13 - APPROVED Phase I ESA - D07-12-20-0118
- 2026-08-13 - APPROVED Landscape Key Plan - D07-12-20-0118
- 2026-08-13 - APPROVED Grading Plan - D07-12-20-0118
- 2026-08-13 - APPROVED Geotechnical Analysis - D07-12-20-0118
- 2026-08-13 - APPROVED Front & Right Side Elevations - D07-12-20-0118
Added 1 document
Status Updated
- Status: Active (Applicant Concurs)
Added 6 documents
- 2026-03-17 - Storm Drainage Area Plan - D07-12-20-0118
- 2026-03-17 - Servicing Plan - D07-12-20-0118
- 2026-03-17 - Servicing Design Brief - D07-12-20-0118
- 2026-03-17 - Removals Erosion & Sediment Control Plan - D07-12-20-0118
- 2026-03-17 - Plan & Profile - D07-12-20-0118
- 2026-03-17 - Grading Plan - D07-12-20-0118
Status Updated
- Status: Active (OMB Pre-Hearing Held)
Added description
- Updated description:This Planned Unit Development proposes 94 townhouse dwellings, with each unit including a main dwelling and two accessory dwelling units. T…
Status Updated
- Status: Active (OMB Package Sent)
Status Updated
- Status: File Pending (Application File Pending)
Added 11 documents
- 2024-10-10 - Zoning Confirmation Report - D07-12-20-0118
- 2024-10-10 - Transportation Review - D07-12-20-0118
- 2024-10-10 - Storm Drainage Area Plan - D07-12-20-0118
- 2024-10-10 - SPA02(L-Plan) - D07-12-20-0118
- 2024-10-10 - Site Plan - D07-12-20-0118
- 2024-10-10 - Servicing Plan - D07-12-20-0118
- 2024-10-10 - Servicing Design Brief - D07-12-20-0118
- 2024-10-10 - Removals & Erosion and Sediment Control Plan - D07-12-20-0118
- 2024-10-10 - Plan and Profile 1+000 to 1+090 - D07-12-20-0118
- 2024-10-10 - Landscape Plans - D07-12-20-0118
- 2024-10-10 - Grading Plan - D07-12-20-0118
Added description, 8 images and 82 documents
- Status: Active (Comment Period in Progress)
- The proposal is a Planned Unit Development (PUD) that includes the residential development of 92 townhomes, featuring a mix of regular and …
- 8 renders
- 2024-07-17 - Application Summary - D07-12-20-0118
- 2024-07-16 - Site Plan - D07-12-20-0118
- 2024-07-04 - Storm Drainage Area Plan - D07-12-20-0118
- 2024-07-04 - Site Plan - D07-12-20-0118
- 2024-07-04 - Servicing Plan - D07-12-20-0118
- 2024-07-04 - Servicing Design Brief - D07-12-20-0118
- 2024-07-04 - Record of Site Condition - D07-12-20-0118
- 2024-07-04 - Landscape Plan and Details - D07-12-20-0118
- 2024-07-04 - Grading Plan - D07-12-20-0118
- 2024-07-04 - Erosion and Sediment Control Plan - D07-12-20-0118
- 2024-07-04 - Elevations - D07-12-20-0118
- 2022-11-21 - Site Plan - D07-12-20-0118
- 2022-11-21 - Servicing Plan - D07-12-20-0118
- 2022-11-21 - Landscape Plans - D07-12-20-0118
- 2022-11-21 - Grading Plan - D07-12-20-0118
- 2022-07-20 - Storm Drainage Area Plan - D07-12-20-0118
- 2022-07-20 - Site Plan - D07-12-20-0118
- 2022-07-20 - Servicing Plan - D07-12-20-0118
- 2022-07-20 - Servicing Design Brief - D07-12-20-0118
- 2022-07-20 - Removals and Erosion and Sediment Control Plan - D07-12-20-0118
- 2022-07-20 - Plan and Profile - D07-12-20-0118
- 2022-07-20 - Grading Plan - D07-12-20-0118
- 2022-04-01 - Storm Drainage Area Plan - D07-12-20-0118
- 2022-04-01 - Site Plan - D07-12-20-0118
- 2022-04-01 - Servicing Plan - D07-12-20-0118
- 2022-04-01 - Removals & Sediment Control Plan - D07-12-20-0118
- 2022-04-01 - Plan & Profile - D07-12-20-0118
- 2022-04-01 - Landscape Layout Plan - D07-12-20-0118
- 2022-04-01 - Grading Plan - D07-12-20-0118
- 2021-10-28 - Site Plan - D07-12-20-0118
- 2021-10-28 - Servicing Plan - D07-12-20-0118
- 2021-10-28 - Removals & Erosion and Sediment Control Plan - D07-12-20-0118
- 2021-10-28 - Plan and Profile - Storm Outlet - D07-12-20-0118
- 2021-10-28 - Landscape Package - D07-12-20-0118
- 2021-10-28 - Grading Plan - D07-12-20-0118
- 2021-10-28 - Fire Hydrant Plan - D07-12-20-0118
- 2021-08-23 - Sun Shadow - D07-12-20-0118
- 2021-08-23 - Site Plan Section - D07-12-20-0118
- 2021-08-23 - Site Plan - D07-12-20-0118
- 2021-08-23 - Servicing Plan - D07-12-20-0118
- 2021-08-23 - Planning Addendum - D07-12-20-0118
- 2021-08-23 - Plan and Profile - D07-12-20-0118
- 2021-08-23 - Landscape - D07-12-20-0118
- 2021-08-23 - Grading Plan - D07-12-20-0118
- 2021-08-23 - Erosion and Sediment Control Plan - D07-12-20-0118
- 2021-06-11 - Tree Conservation Report - D07-12-20-0118
- 2021-06-11 - Storm Drainage Plan - D07-12-20-0118
- 2021-06-11 - Site Servicing - D07-12-20-0118
- 2021-06-11 - Site Plan 2 - D07-12-20-0118
- 2021-06-11 - Site Plan - D07-12-20-0118
- 2021-06-11 - Plan and Profile - D07-12-20-0118
- 2021-06-11 - Landscape Layout 2 - D07-12-20-0118
- 2021-06-11 - Landscape Layout - D07-12-20-0118
- 2021-06-11 - Grading Plan - D07-12-20-0118
- 2021-06-11 - Erosion and Sediment Control Plan - D07-12-20-0118
- 2021-02-24 - Revised Application Summary - D07-12-20-0118
- 2021-02-16 - Tree Conservation Report - D07-12-20-0118
- 2021-02-16 - Storm Drainage Area Plan - D07-12-20-0118
- 2021-02-16 - Site Servicing - D07-12-20-0118
- 2021-02-16 - Site Plan - D07-12-20-0118
- 2021-02-16 - Servicing Plan - D07-12-20-0118
- 2021-02-16 - Landscape - D07-12-20-0118
- 2021-02-16 - Grading Plan - D07-12-20-0118
- 2021-02-16 - Erosion and Sediment Control Plan - D07-12-20-0118
- 2020-10 -07 - Application Summary - D07-12-20-0118
- 2020-09-04 - Trip Generation - D07-12-20-0118
- 2020-09-04 - Tree Conservation Report - D07-12-20-0118
- 2020-09-04 - Survey and Topogrpahy - D07-12-20-0118
- 2020-09-04 - Storm Drainage Area Plan - D07-12-20-0118
- 2020-09-04 - Site Plan - D07-12-20-0118
- 2020-09-04 - Servicing Plan - D07-12-20-0118
- 2020-09-04 - Servicing Design Brief - D07-12-20-0118
- 2020-09-04 - Removals and Erosion and Sediment Control Plan - D07-12-20-0118
- 2020-09-04 - Planning and Design Rationale - D07-12-20-0118
- 2020-09-04 - Phase II Environmental Site Assessment - D07-12-20-0118
- 2020-09-04 - Phase 1 Environmental Site Assessment - D07-12-20-0118
- 2020-09-04 - Landscape Layout - D07-12-20-0118
- 2020-09-04 - HydroRoom Design - D07-12-20-0118
- 2020-09-04 - Grading Plan - D07-12-20-0118
- 2020-09-04 - Geotechnical Analysis - D07-12-20-0118
- 2020-09-04 - Elevations - D07-12-20-0118
- 2020-09-04 - Aerial View South Plans - D07-12-20-0118
Additional Information#
| Date Initiated | 2020-09-04 |
| Ward | Ward 12 - Stéphanie Plante |
Documents#
Related Projects#
| Project | Last Updated | Date Initiated |
|---|---|---|
200 Baribeau St.
D02-02-25-0052 | 2025-11-04 | 2025-07-23 |
