4639 Bank St.
Summary#
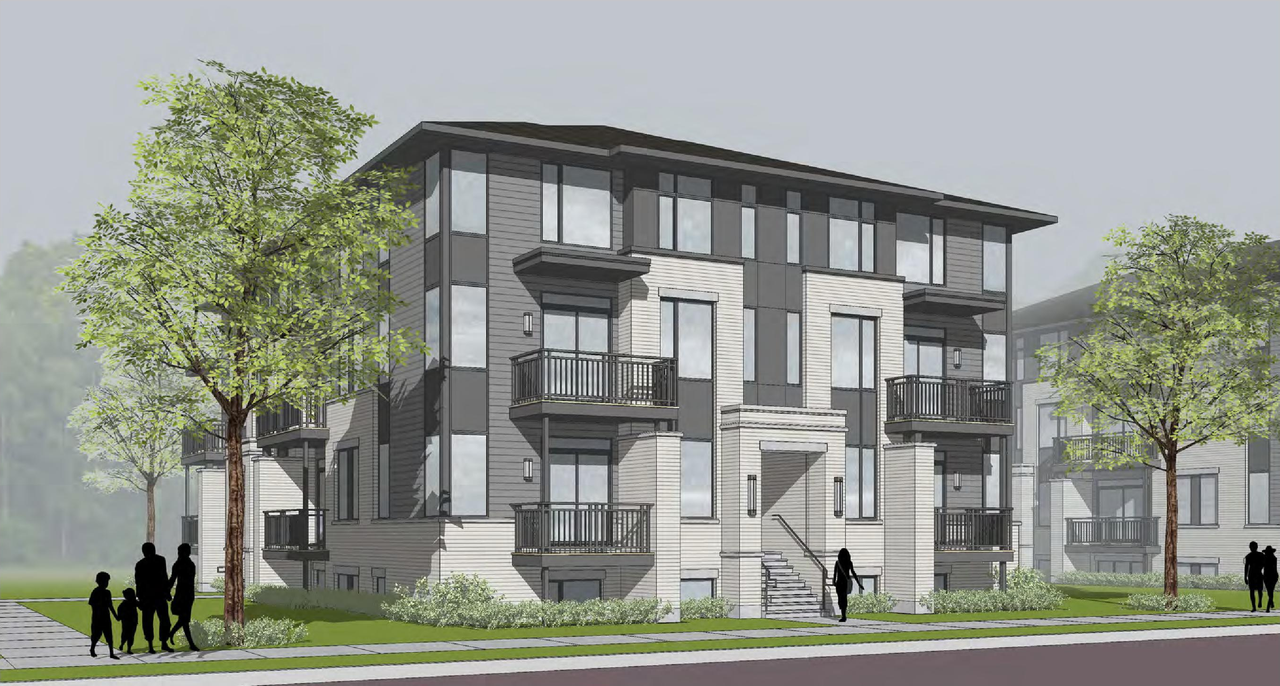
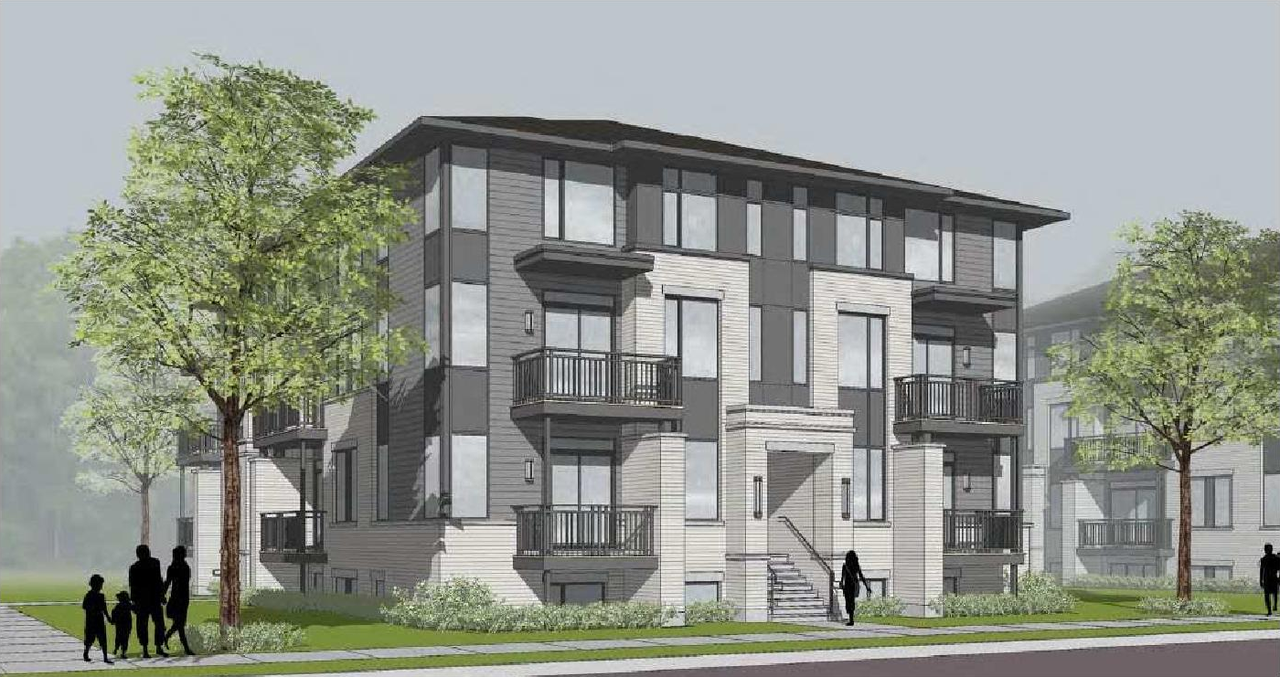
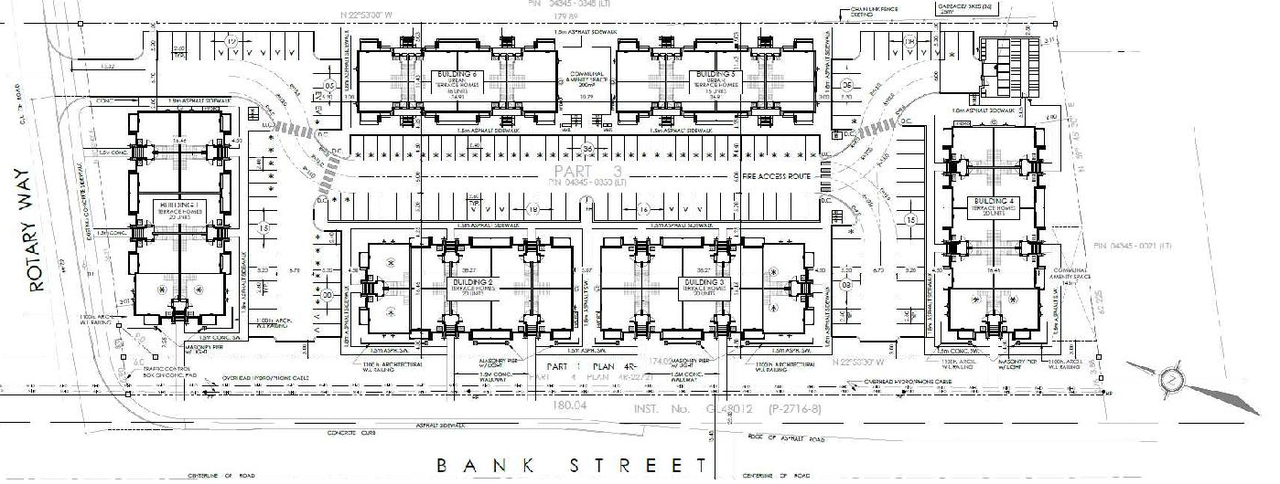
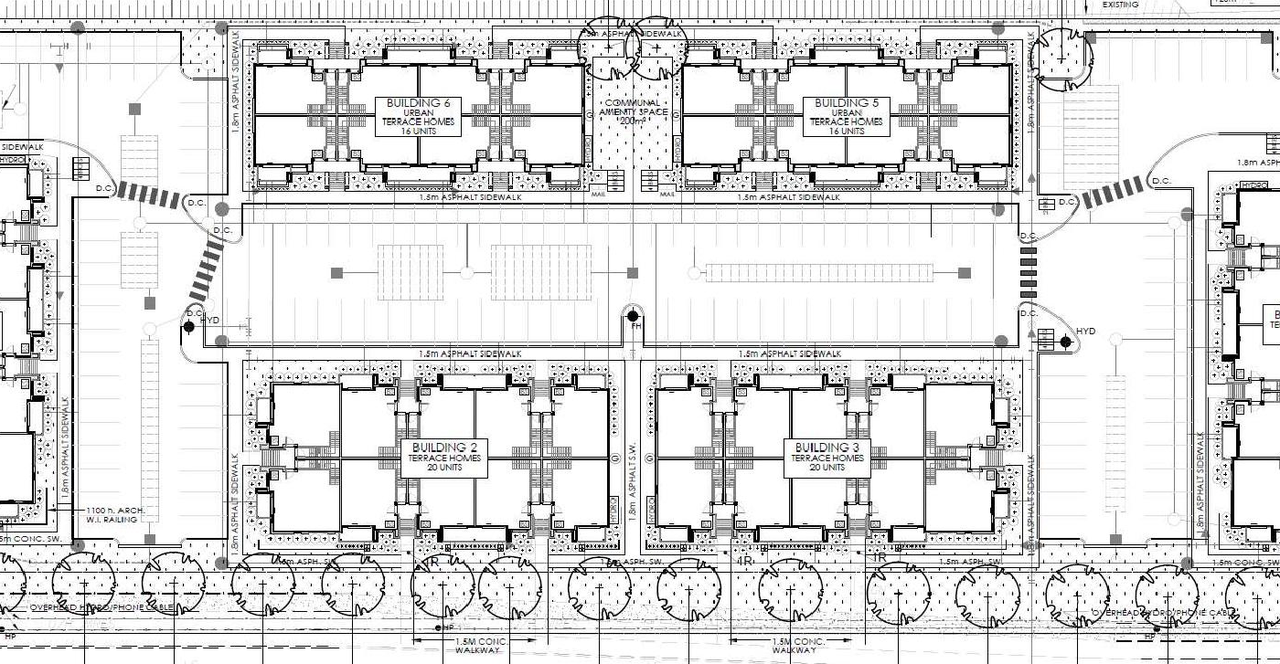
The proposal is a planned unit development featuring 112 stacked townhomes across two building types, with blocks consisting of either 16 or 20 units. The townhomes within the 16-unit blocks will permit home-based businesses.
Source:
City-provided description
Status
Post Approval (Receipt of Agreement from Owner Pending)
Post Approval (Receipt of Agreement from Owner Pending)
Property Type
Residential
Residential
Building Scale (Max.)
Building scale inferred from proposed residential unit typologies (e.g. townhouse/single-detached).
Low-rise
Renders#
Location#
Select a marker to view the address.
Project Updates#
Added description, 10 images and 28 documents
- Status: Post Approval (Receipt of Agreement from Owner Pending)
- Planned unit development (condo) of 112 stacked townhomes. 2 different buidling types each with 16 or 20 unit blocks. Unit types will allow…
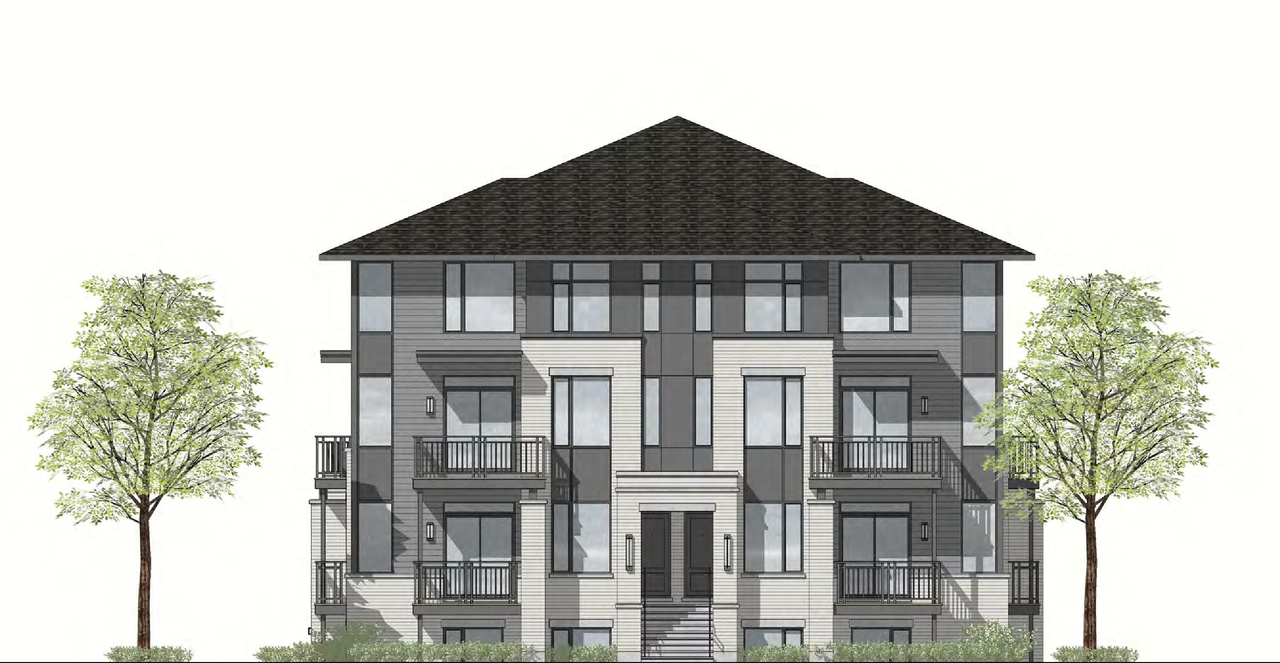
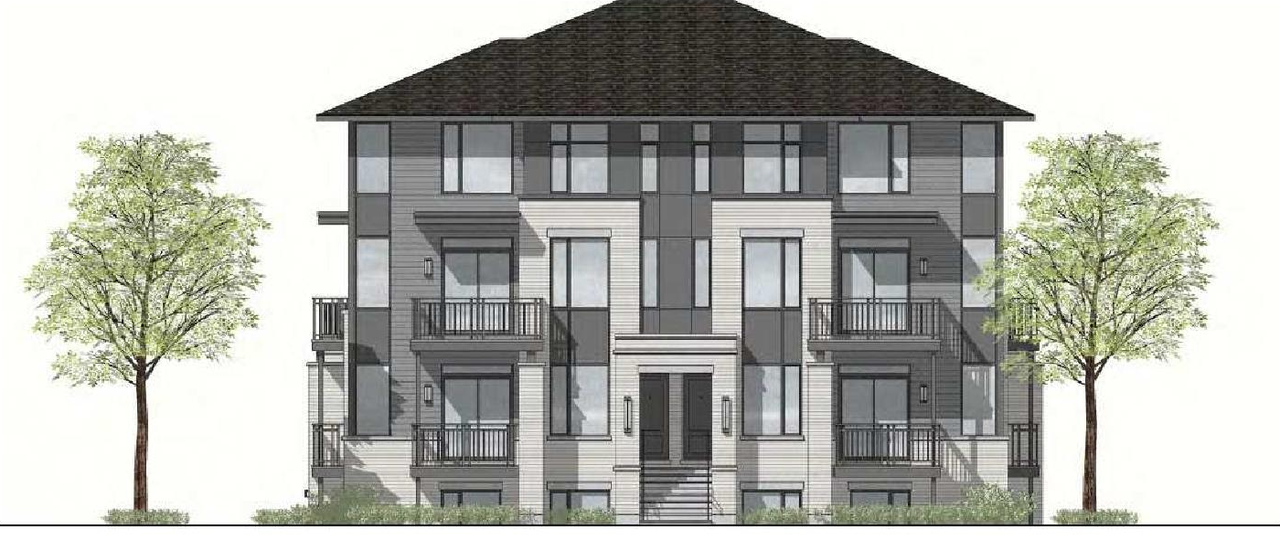
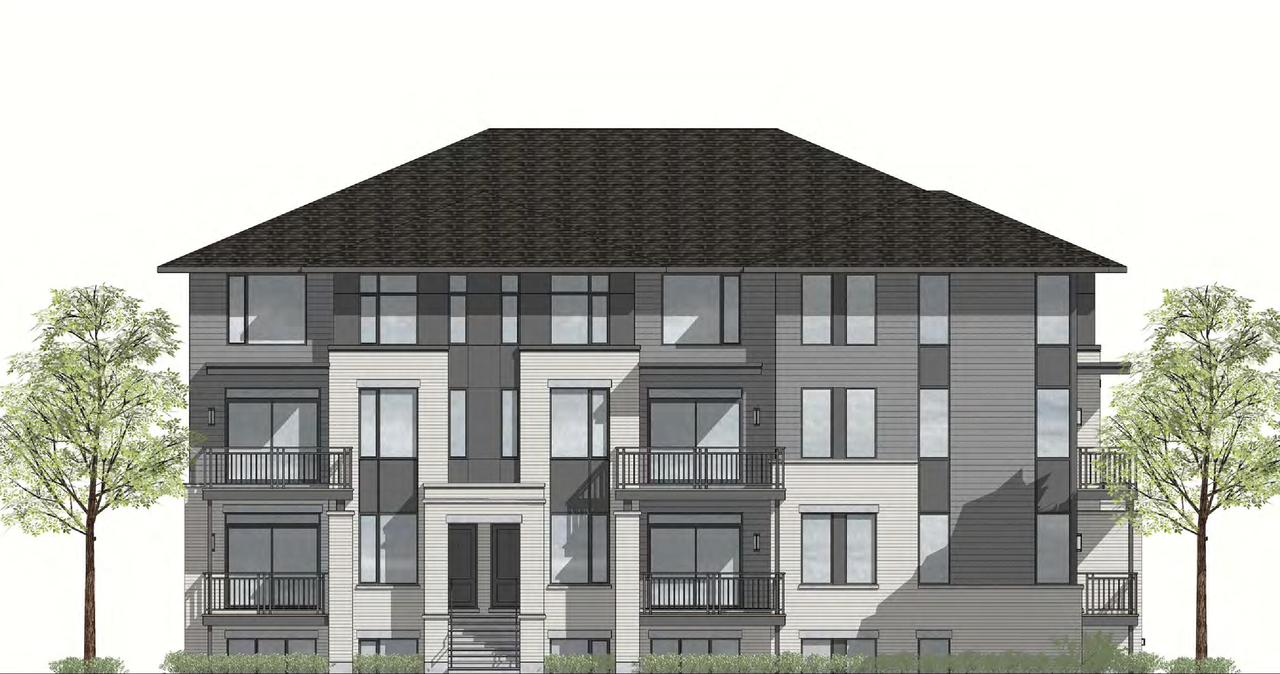
- 2 renders
- 4 site plans
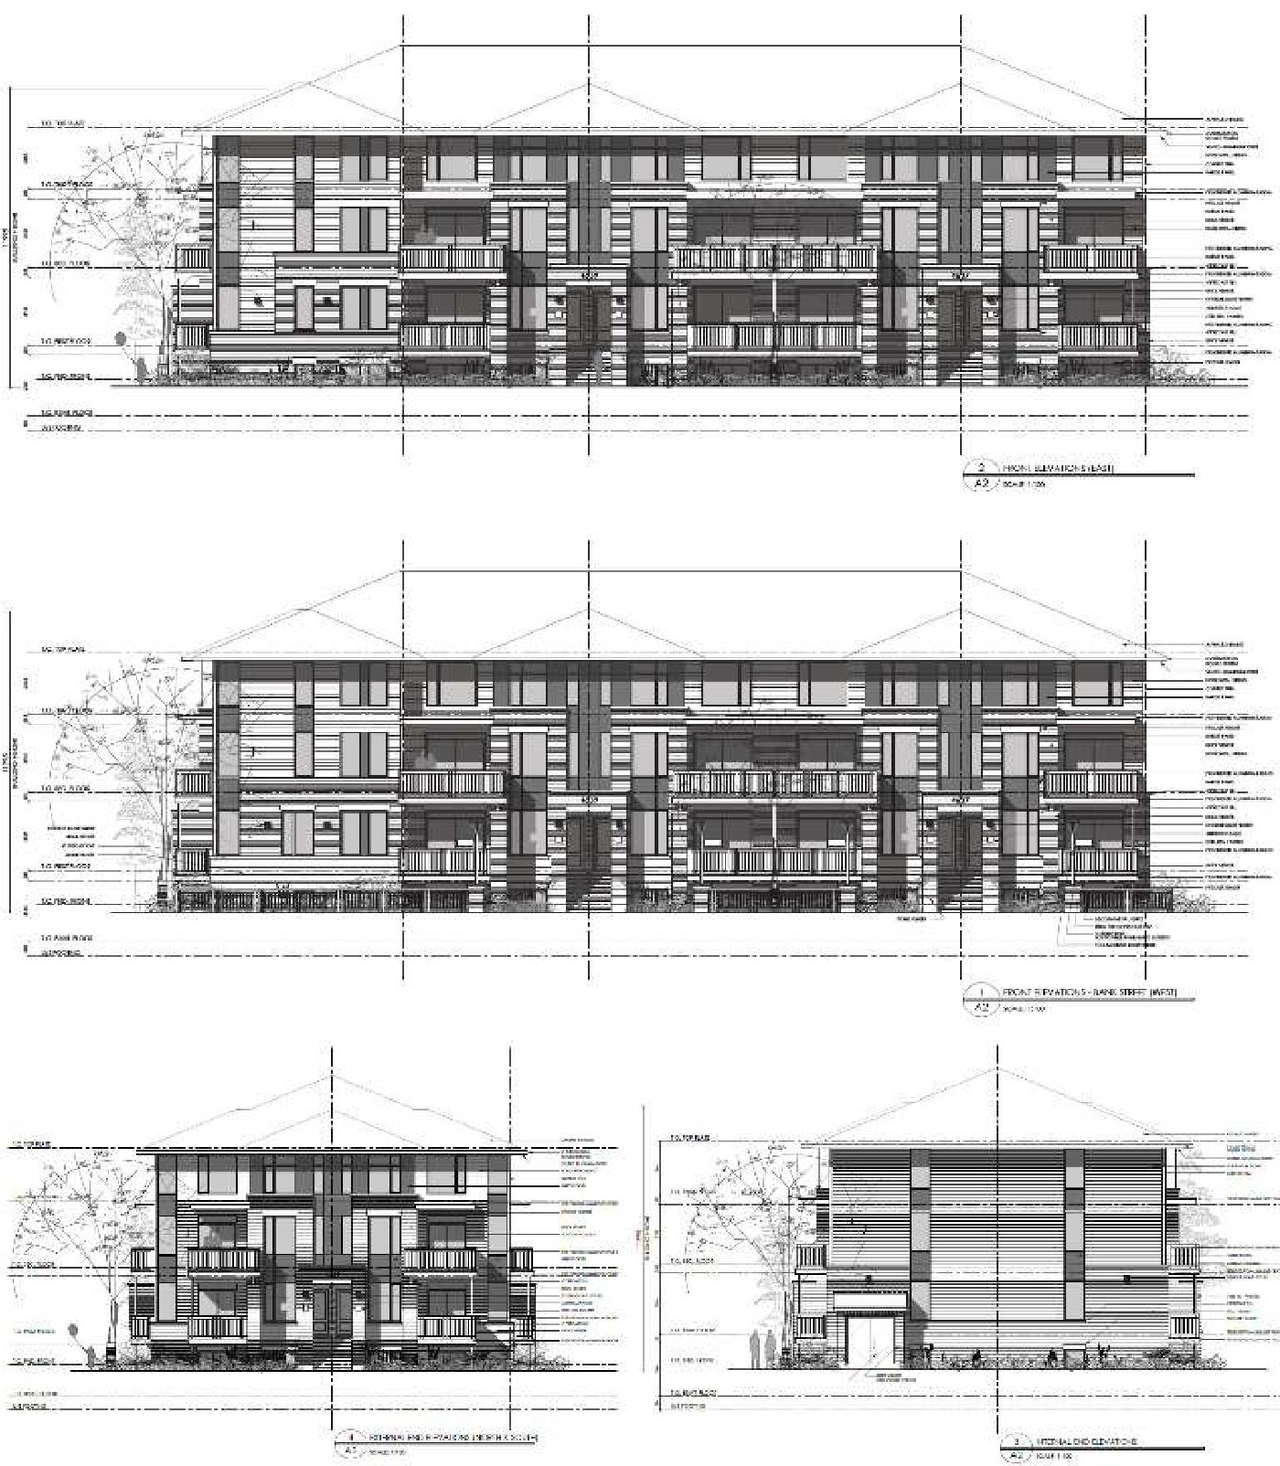
- 4 elevations
- 2021-10-20 - Signed Delegated Authority Report - D07-12-20-0115
- 2021-10-20 - Final Transportation Impact Assessment - D07-12-20-0115
- 2021-10-20 - Approved Tree Conservation Report & Landscape Plan - D07-12-20-0115
- 2021-10-20 - Approved Storm Drainage Area Plan - D07-12-20-0115
- 2021-10-20 - Approved Site Plan - D07-12-20-0115
- 2021-10-20 - Approved Sanitary Drainage Area Plan - D07-12-20-0115
- 2021-10-20 - Approved General Plan of Services - D07-12-20-0115
- 2021-10-20 - Approved Erosion and Sedimentation Control Plan - D07-12-20-0115
- 2021-10-20 - Approved Draft Plan of Phased Condominium - D07-12-20-0115
- 2021-10-20 - Approved Details and Notes - D07-12-20-0115
- 2021-10-20 - Approved Grading Plan - D07-12-20-0115
- 2021-10-20 - Approved Elevations - D07-12-20-0115
- 2020-09-21 - Transportation Impact Assessment Step 4 Analysis - D07-12-20-0115
- 2020-09-21 - Transportation Impact Assessment Step 1 & 2 Screening & Scoping - D07-12-20-0115
- 2020-09-21 - TIA Step3Forecasting 2020-08-06- D07-12-20-0115
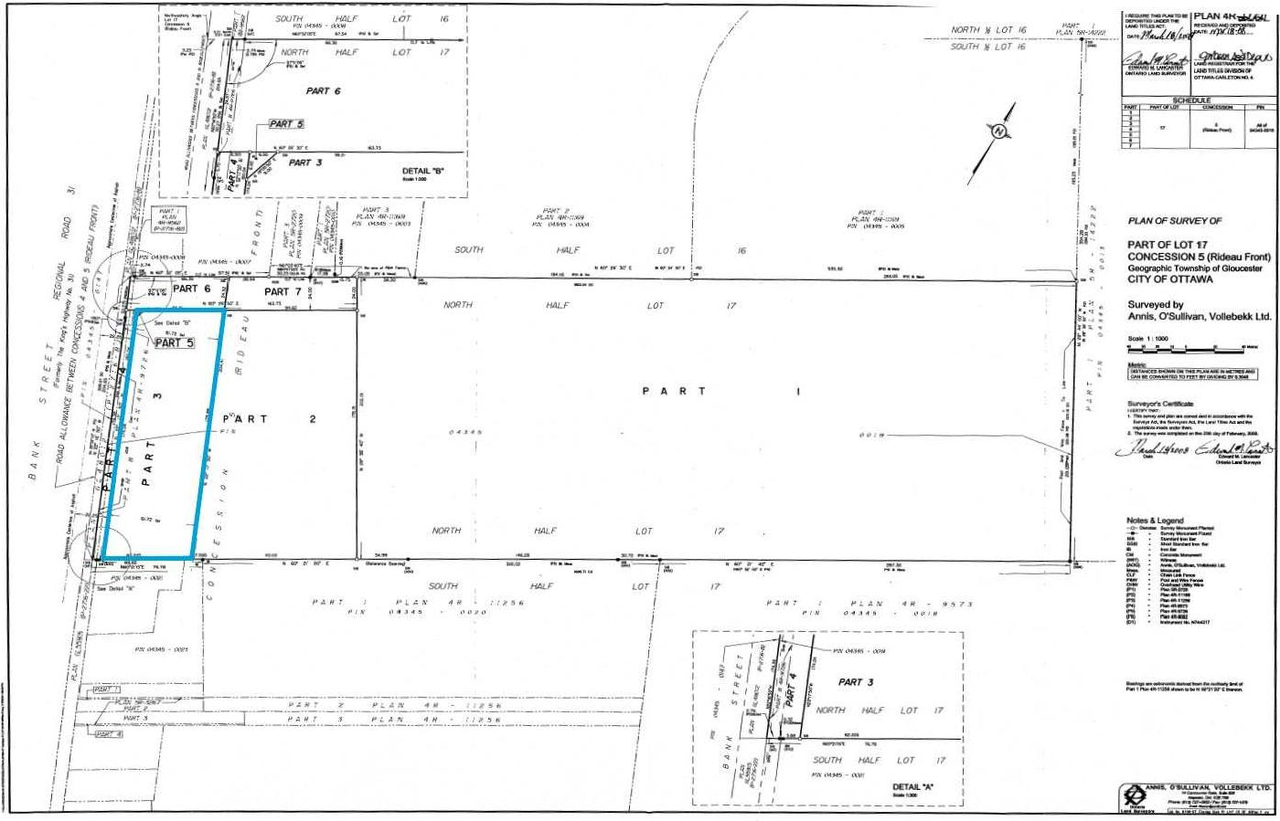
- 2020-09-21 - Survey 4R-22721 - D07-12-20-0115
- 2020-09-21 - Stage 1&2 Archeological 2019-08-21- D07-12-20-0115
- 2020-09-21 - SPA Elevations - D07-12-20-0115
- 2020-09-21 - Site Plan - D07-12-20-0115
- 2020-09-21 - Servicing Brief 2020-08-29 - D07-12-20-0115
- 2020-09-21 - Planning Rationale & Design Brief - D07-12-20-0115
- 2020-09-21 - Noise Study - D07-12-20-0115
- 2020-09-21 - Landscape Plan L1- D07-12-20-0115
- 2020-09-21 - Gleview B2B 3D Render View - D07-12-20-0115
- 2020-09-21 - Geotech Investigation 2019-10-01 - D07-12-20-0115
- 2020-09-21 - Civil Site Servicing-Grading Aug 31 2020 - D07-12-20-0115
- 2020-09-21 - Application Summary BIL - D07-12-20-0115
- 2020-09-21 - Phase One ESA Sept2019 - D07-12-20-0115
Site Plans, Elevations and Floor Plans#
Additional Information#
| Date Initiated | 2020-08-31 |
| Ward | Ward 22 - Steve Desroches |