280 Eric Czapnik Way#
Last updated: 2021-12-10 · ID: D07-12-20-0104
Summary#
The proposal includes two low-rise apartment buildings, each four storeys high, providing a total of 72 rental apartment units. The development will also incorporate 86 parking spaces, comprising 60 underground and 26 surface spaces.
Source:
City-provided description
Status
Post Approval (Agreement Registered - Securities Held)
Post Approval (Agreement Registered - Securities Held)
Property Type
Residential
Residential
Building Scale (Max.)
Derived from project description and planning application details. Values may be approximate.
Mid-rise · 4 storeys
Location#
Select a marker to view the address.
Project Updates#
Added description, height, 1 image and 48 documents
- Status: Post Approval (Agreement Registered - Securities Held)
- The proposal includes two low-rise apartment buildings, each four storeys high, providing a total of 72 rental apartment units. The develop…
- Height: 4 storeys
- 2021-06-22 - Signed Delegated Authority Report - D07-12-20-0104
- 2021-06-22 - Approved Stormwater Management Plan - D07-12-20-0104
- 2021-06-22 - Approved Site Plan and Elevations A302 - D07-12-20-0104
- 2021-06-22 - Approved Site Plan and Elevations A301 - D07-12-20-0104
- 2021-06-22 - Approved Site Plan and Elevations A300 - D07-12-20-0104
- 2021-06-22 - Approved Servicing Plan - D07-12-20-0104
- 2021-06-22 - Approved Pre-Development Watershed Plan - D07-12-20-0104
- 2021-06-22 - Approved Post-Development Watershed Plan - D07-12-20-0104
- 2021-06-22 - Approved Landscape plans - D07-12-20-0104
- 2021-06-22 - Approved Grading and Drainage Plan - D07-12-20-0104
- 2021-06-22 - Approved Erosion & Sediment Control Plan - D07-12-20-0104
- 2021-06-22 - Approved Construction Details Plan C902 - D07-12-20-0104
- 2021-06-22 - Approved Construction Details Plan C901 - D07-12-20-0104
- 2021-06-22 - Approved Site Plan & Planning Schedules - D07-12-20-0104
- 2021-02-23 - Window Schedules - D07-12-20-0104
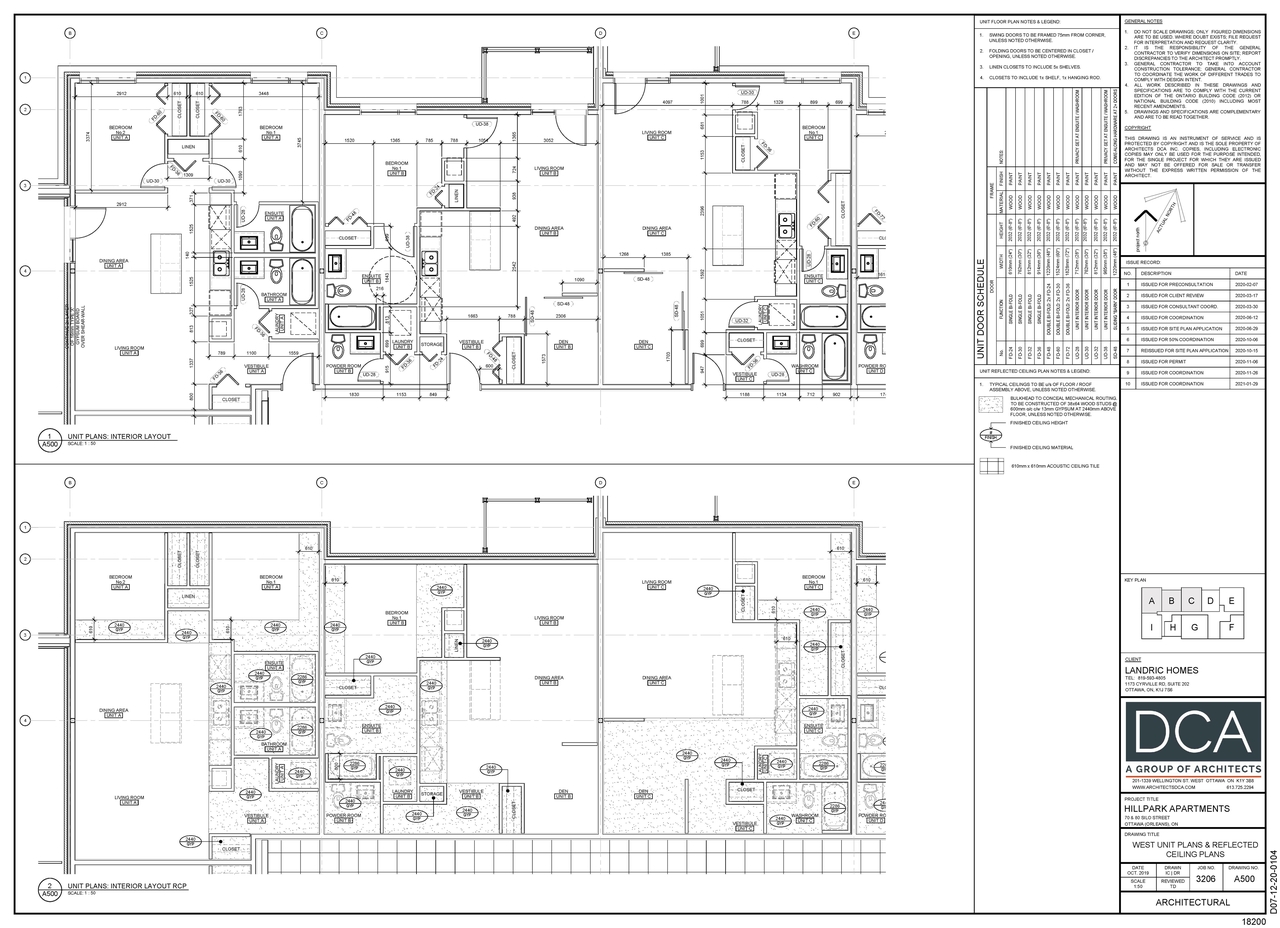
- 2021-02-23 - Unit Floor Plans - D07-12-20-0104
- 2021-02-23 - Stormwater Management Report - D07-12-20-0104
- 2021-02-23 - Stair Plans - D07-12-20-0104
- 2021-02-23 - Site Plan and Planning Schedule - D07-12-20-0104
- 2021-02-23 - Section Details - D07-12-20-0104
- 2021-02-23 - Roof Plan - D07-12-20-0104
- 2021-02-23 - Roof Access Plan - D07-12-20-0104
- 2021-02-23 - Parking Plans - D07-12-20-0104
- 2021-02-23 - Matrix and Drawing List - D07-12-20-0104
- 2021-02-23 - Landscape Plans - D07-12-20-0104
- 2021-02-23 - Ground Floor - D07-12-20-0104
- 2021-02-23 - Elevation Plans - D07-12-20-0104
- 2021-02-23 - Civil Plans - D07-12-20-0104
- 2021-02-23 - 4th Floor - D07-12-20-0104
- 2021-02-23 - 3rd Floor - D07-12-20-0104
- 2021-02-23 - 2nd Floor - D07-12-20-0104
- 2020-09-01 - Application Summary - D07-12-20-0104
- 2020-08-27 -Geotech Report - D07-12-20-0104
- 2020-08-27 - Stormwater Management Plan - D07-12-20-0104
- 2020-08-27 - Servicing Plan - D07-12-20-0104
- 2020-08-27 - Predevelopment Watershed Plan - D07-12-20-0104
- 2020-08-27 - Post Development Watershed Plan - D07-12-20-0104
- 2020-08-27 - Grading and Drainage Plan - D07-12-20-0104
- 2020-08-27 - Erosion Control Plan - D07-12-20-0104
- 2020-08-27 - Construction Detail Plan - D07-12-20-0104
- 2020-08-10 - Tree Protection Plans - D07-12-20-0104
- 2020-08-10 - Survey - D07-12-20-0104
- 2020-08-10 - Stormwater Management and Servicing Report - D07-12-20-0104
- 2020-08-10 - Preliminary Landscape Plan - D07-12-20-0104
- 2020-08-10 - Planning Rationale - D07-12-20-0104
- 2020-08-10 - Phase 1 Environmental Site Assessment - D07-12-20-0104
- 2020-08-10 - Engineering Plans - D07-12-20-0104
- 2020-08-10 - Architectural Package - D07-12-20-0104
Site Plans, Elevations and Floor Plans#
Additional Information#
| Date Initiated | 2020-08-10 |
| Ward | Ward 1 - Matthew Luloff |