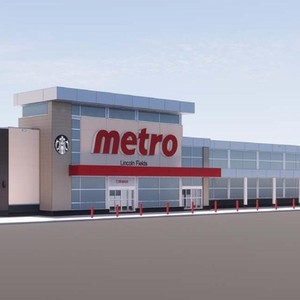
3831 Cambrian Rd.
Summary#
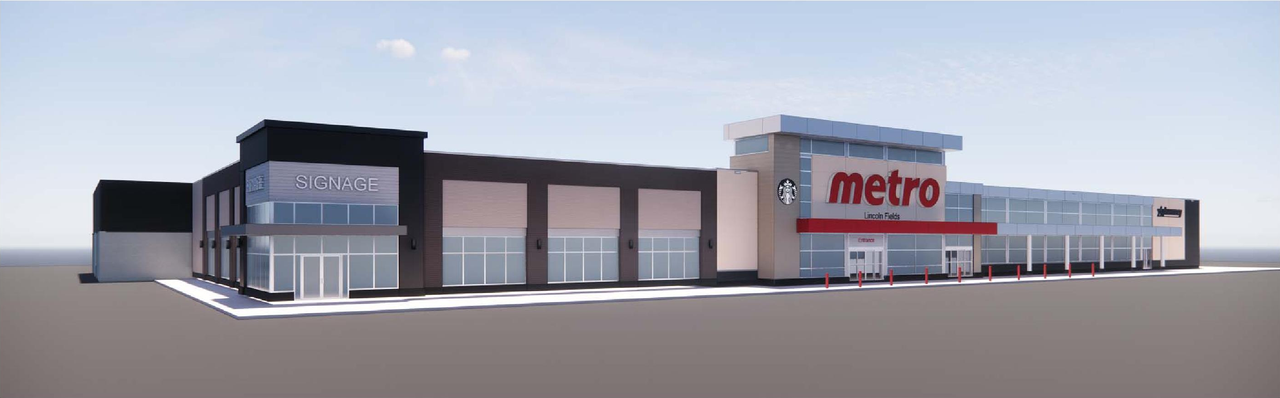
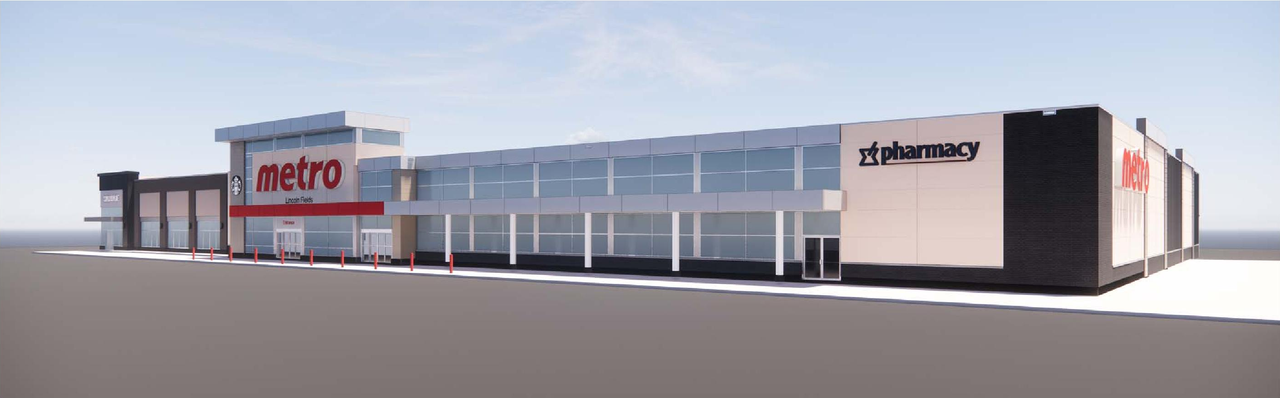
The proposal seeks permission for a retail food store and an attached retail store, which will be supported by 220 parking spaces on the site zoned GM[2340]-h.
Source:
City-provided description
and 2020-08-27 - Planning Rationale - D07-12-20-0102 (Page 1)
Status
Post Approval (Agreement Package Received from Owner)
Post Approval (Agreement Package Received from Owner)
Property Type
Commercial
Commercial
Building Scale (Max.)
Based on elevation drawings. Values may be approximate. See sources for exact figures.
Low-rise · 2 storeys
· 10 m
Data Quality Note
Height was partially estimated using visual scale. This may be approximate.
Renders#
Location#
Select a marker to view the address.
Project Updates#
Status Updated
- Status: Post Approval (Agreement Package Received from Owner)
Status Updated
- Status: Post Approval (Receipt of Agreement from Owner Pending)
Added description, 3 images and 65 documents
- Status: Inactive (Notice of Decision Sent)
- A Site Plan Control application to permit the development a retail food store and an attached retail store, with 220 parking spaces. The si…
- 2 renders
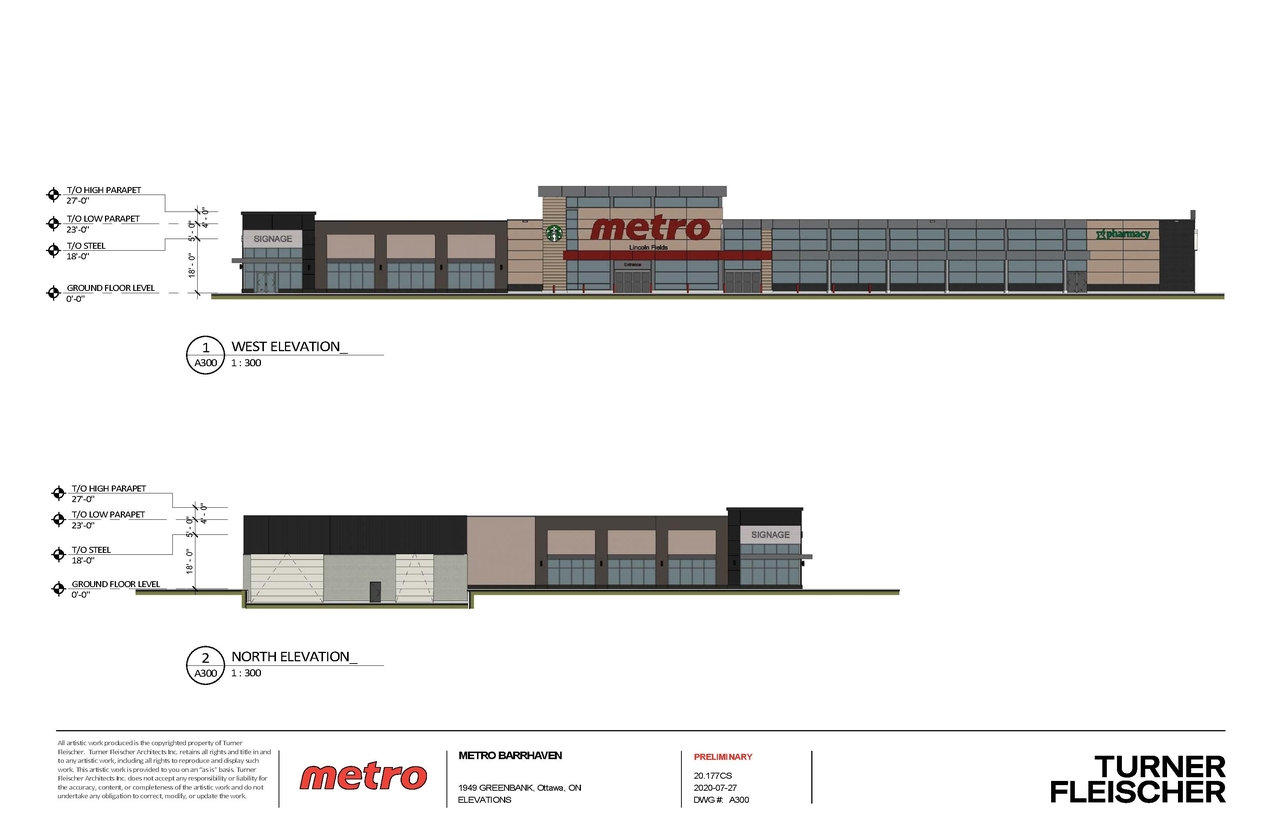
- 1 elevation
- 2023-11-11 - Signed Delegated Authority Report - D07-12-20-0102
- 2023-11-10 - Approved Stormwater Management Plan - D07-12-20-0102
- 2023-11-10 - Approved Site Servicing Plan - D07-12-20-0102
- 2023-11-10 - Approved Site Plans - D07-12-20-0102
- 2023-11-10 - Approved Landscape Plan - D07-12-20-0102
- 2023-11-10 - Approved Grading Plan - D07-12-20-0102
- 2023-11-10 - Approved Existing Conditions Plan - D07-12-20-0102
- 2023-11-10 - Approved Erosion Control Plan - D07-12-20-0102
- 2023-11-10 - Approved Elevations - D07-12-20-0102
- 2022-01-17 - Ultimate Site Plan - D07-12-20-0102
- 2022-01-17 - Temporary Road Site Plan - D07-12-20-0102
- 2022-01-17 - Site Servicing Plan - D07-12-20-0102
- 2022-01-17 - Site Plan - D07-12-20-0102
- 2022-01-17 - Noise Barrier Product Guide - D07-12-20-0102
- 2022-01-17 - Landscape Plan (2) - D07-12-20-0102
- 2022-01-17 - Landscape Plan - D07-12-20-0102
- 2022-01-17 - Grading Plan - D07-12-20-0102
- 2021-06-04 - Temporary Access Road Location - D07-12-20-0102
- 2021-06-04 - Stormwater Management Plan - D07-12-20-0102
- 2021-06-04 - Site Servicing Plan - D07-12-20-0102
- 2021-06-04 - Site Servicing and Stormwater Managment Report - D07-12-20-0102
- 2021-06-04 - Site Plan 3 - D07-12-20-0102
- 2021-06-04 - Site Plan 2 - D07-12-20-0102
- 2021-06-04 - Site Plan - D07-12-20-0102
- 2021-06-04 - Perspectives - D07-12-20-0102
- 2021-06-04 - Perpectives 2 - D07-12-20-0102
- 2021-06-04 - Landscape Plan 2 - D07-12-20-0102
- 2021-06-04 - Landscape Plan - D07-12-20-0102
- 2021-06-04 - Grading Plan - D07-12-20-0102
- 2021-06-04 - Existing Conditions Plan - D07-12-20-0102
- 2021-06-04 - Erosion Control Plan - D07-12-20-0102
- 2021-06-04 - Elevations - D07-12-20-0102
- 2021-06-04 - Cross Section Location - D07-12-20-0102
- 2021-04-22 - Transportation Impact Assessment - D07-12-20-0102
- 2021-04-22 - Stormwater Management Plan - D07-12-20-0102
- 2021-04-22 - Site Servicing Report - D07-12-20-0102
- 2021-04-22 - Site Servicing Plan - D07-12-20-0102
- 2021-04-22 - Site Lighting - D07-12-20-0102
- 2021-04-22 - Response Structural - D07-12-20-0102
- 2021-04-22 - Landscape Plan 2 - D07-12-20-0102
- 2021-04-22 - Landscape Plan - D07-12-20-0102
- 2021-04-22 - Grading Plan - D07-12-20-0102
- 2021-04-22 - Existing Conditions Plan - D07-12-20-0102
- 2021-04-22 - Erosion Contol Plan - D07-12-20-0102
- 2021-04-22 - Electrical Site Lighting - D07-12-20-0102
- 2021-04-22 - Area Certificate - D07-12-20-0102
- 2021-04-22 - Architectural Plans - D07-12-20-0102
- 2020-10-07 - Application Summary - D07-12-20-0102
- 2020-09-30 - Transportation Impact Assessment - D07-12-20-0102
- 2020-08-27 - Ultimate Site Plan - D07-12-20-0102
- 2020-08-27 - Temporary Road Site Plan - D07-12-20-0102
- 2020-08-27 - Survey Plan - D07-12-20-0102
- 2020-08-27 - Stormwater Management Plan - D07-12-20-0102
- 2020-08-27 - Stationary Noise Assessment - D07-12-20-0102
- 2020-08-27 - Site Servicing Plan - D07-12-20-0102
- 2020-08-27 - Site Plan - D07-12-20-0102
- 2020-08-27 - Servicing and Stormwater Management Report - D07-12-20-0102
- 2020-08-27 - Planning Rationale - D07-12-20-0102
- 2020-08-27 - Phase 1 ESA - D07-12-20-0102
- 2020-08-27 - Landscape Plan - D07-12-20-0102
- 2020-08-27 - Grading Plan - D07-12-20-0102
- 2020-08-27 - Geotechnical Report - D07-12-20-0102
- 2020-08-27 - Existing Conditions Plan - D07-12-20-0102
- 2020-08-27 - Erosion Control Plan - D07-12-20-0102
- 2020-08-27 - Elevations and Perspectives - D07-12-20-0102
Site Plans, Elevations and Floor Plans#
Additional Information#
| Date Initiated | 2020-08-04 |
| Ward | Ward 3 - David Hill |