Ottawa Development Projects

3636 Innes Rd.#

Last updated: 2022-08-12 · ID: D07-12-20-0086

Summary#

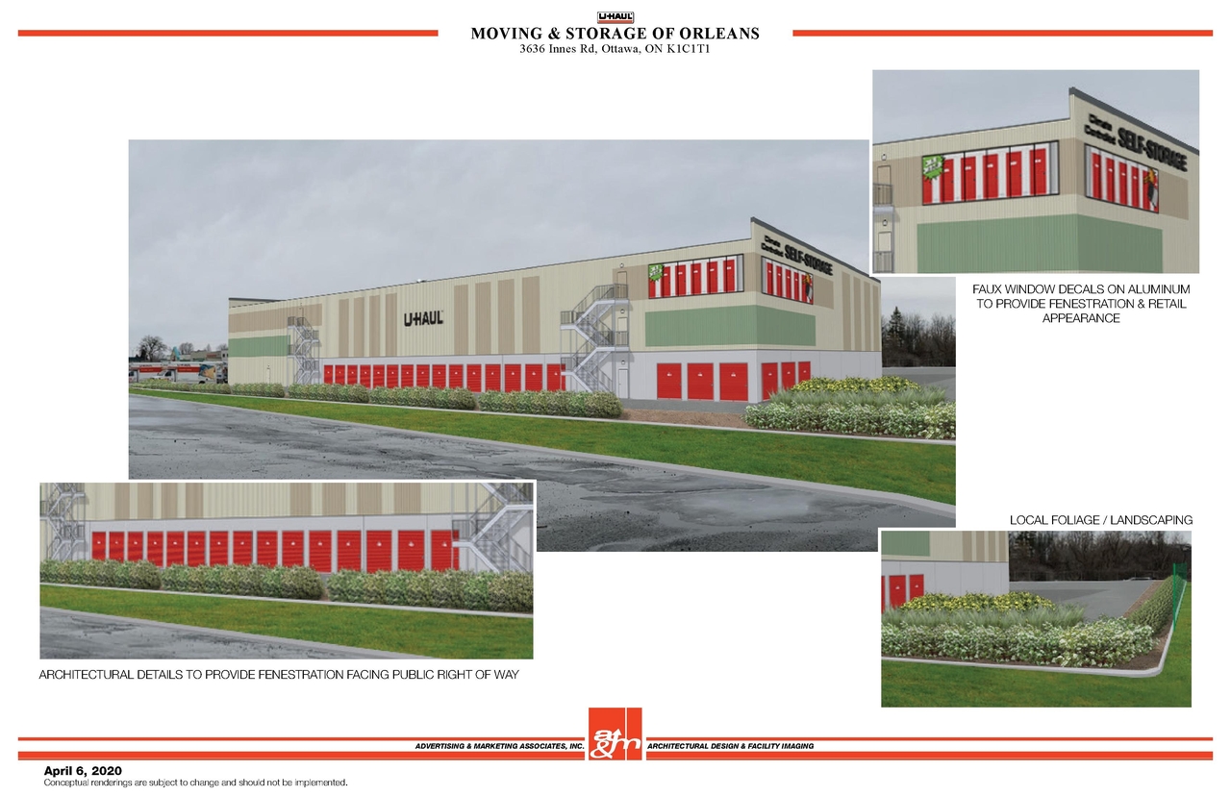
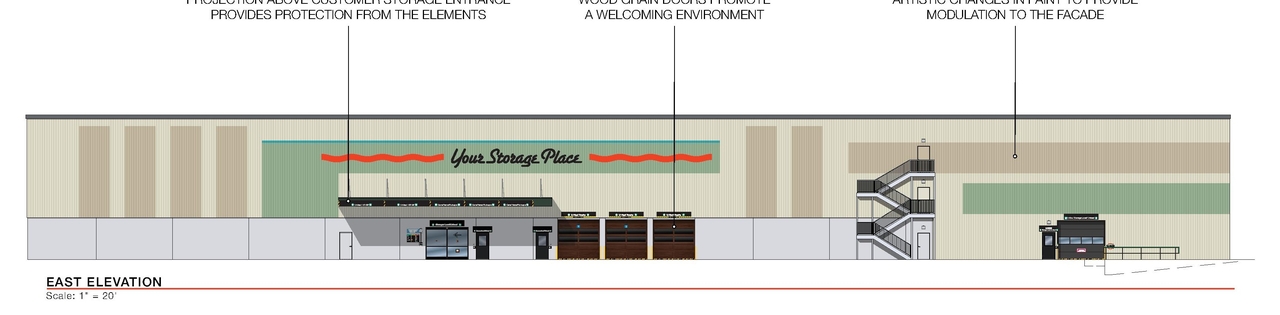
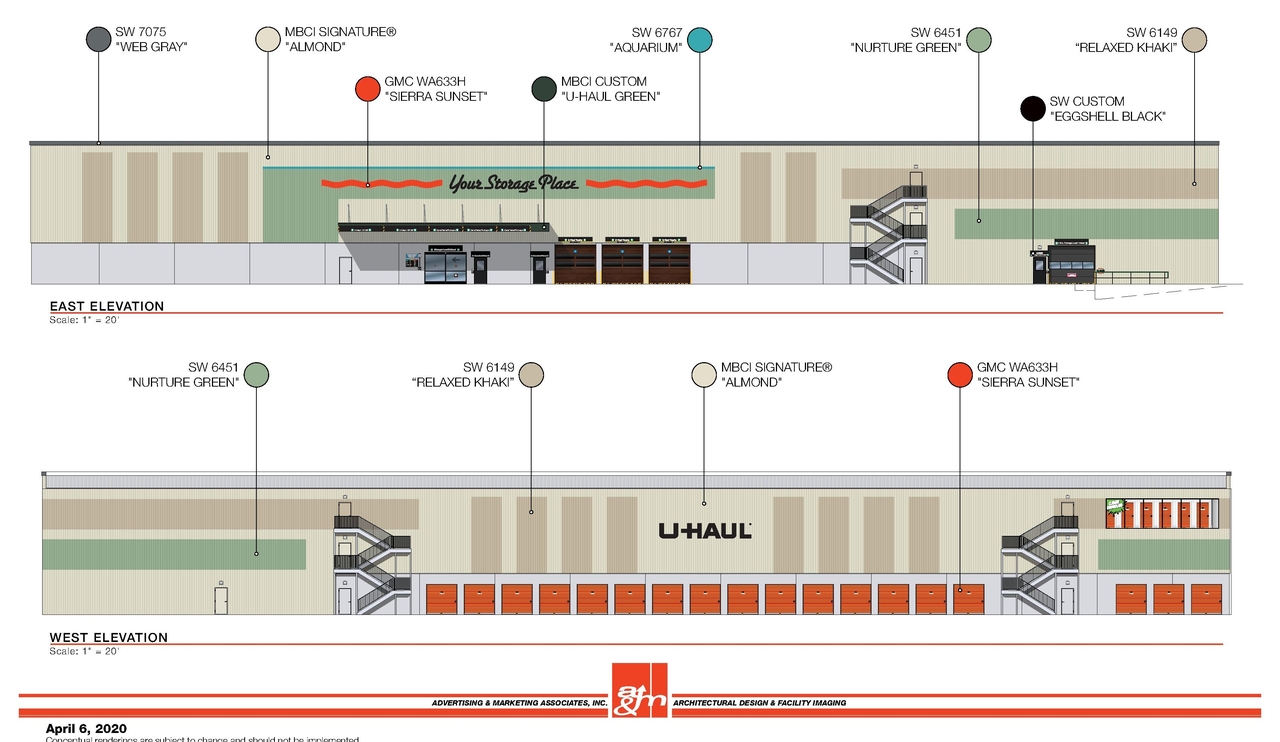
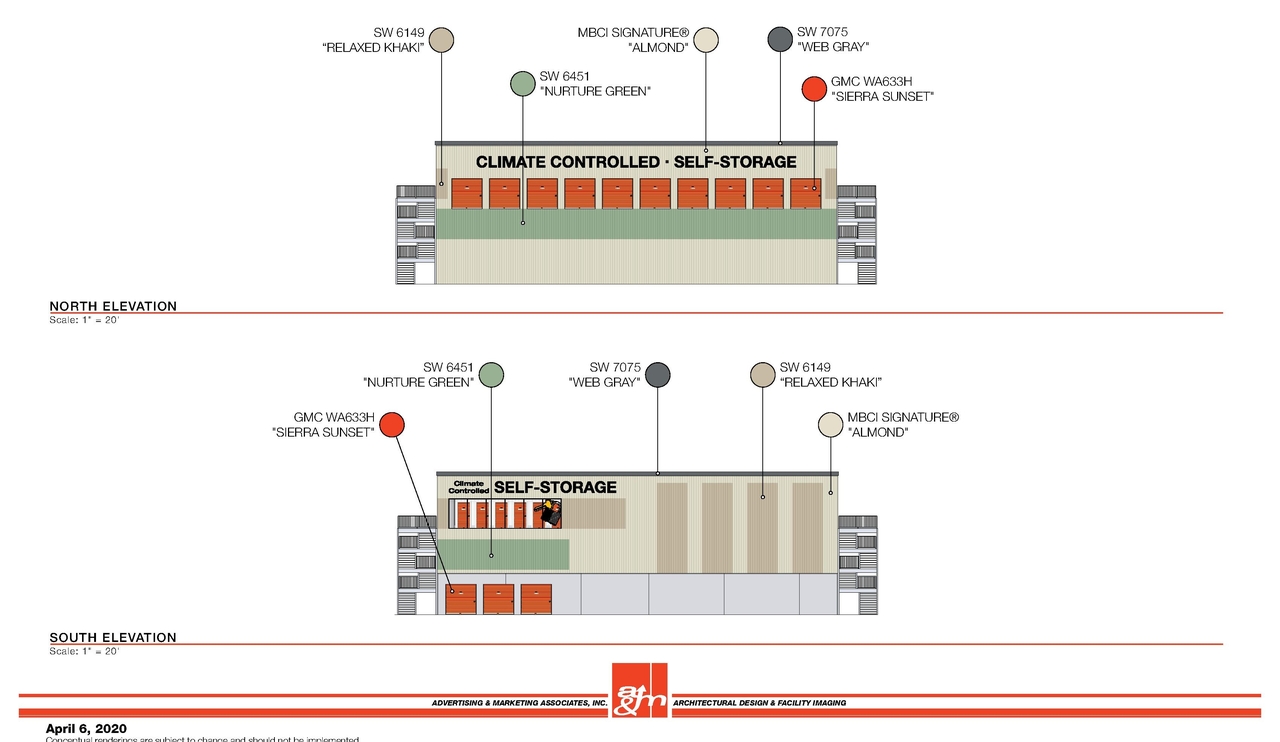
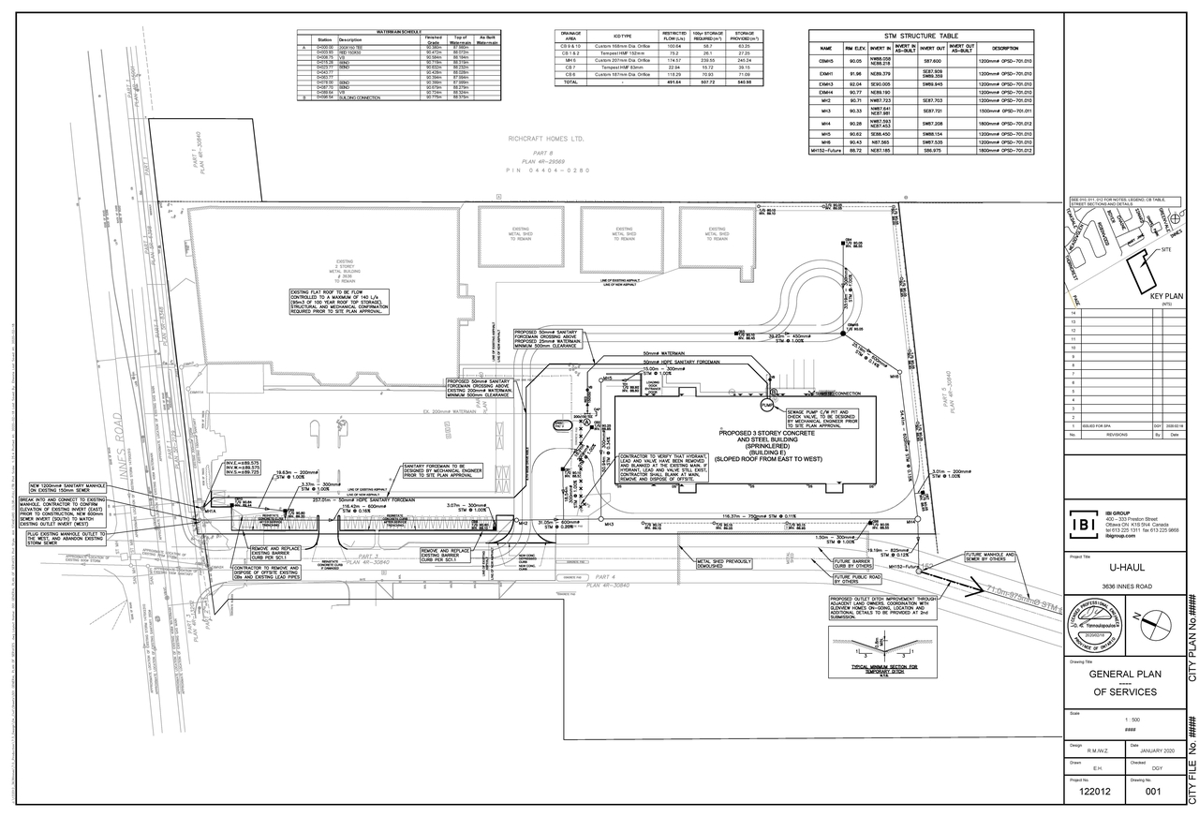
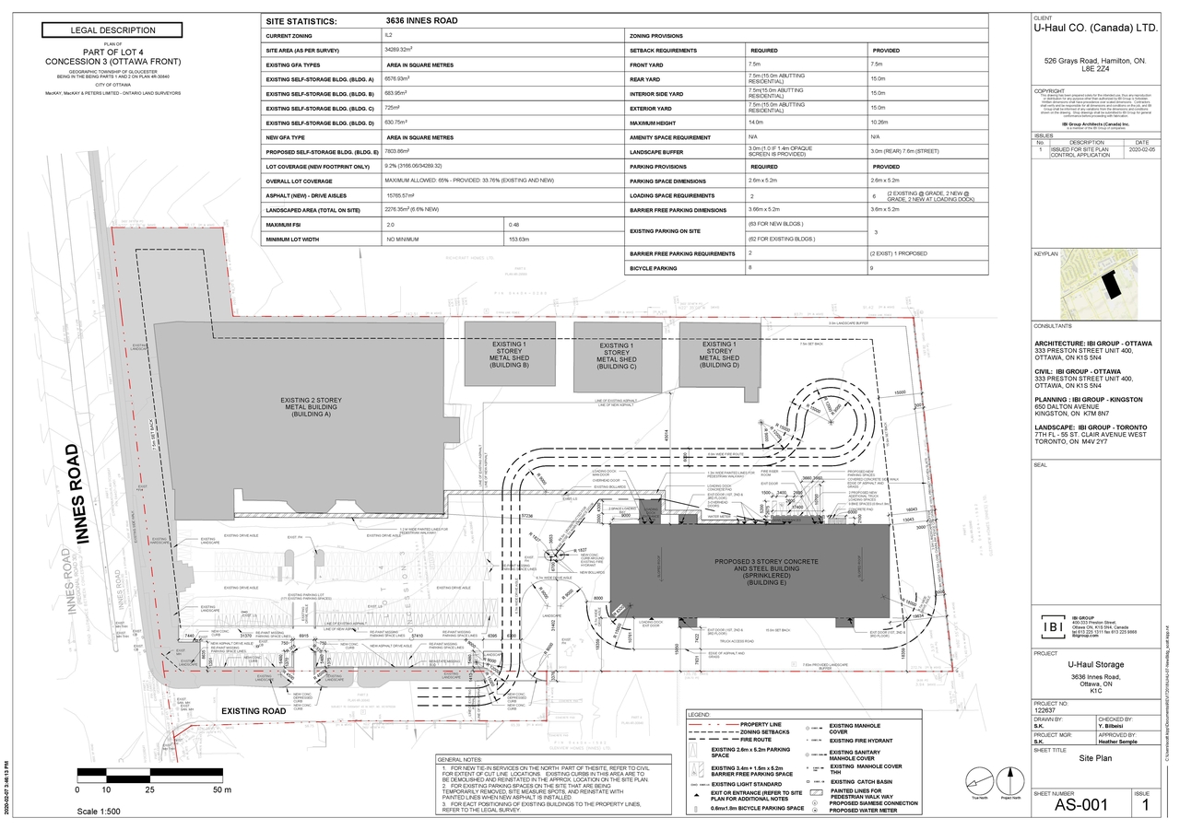
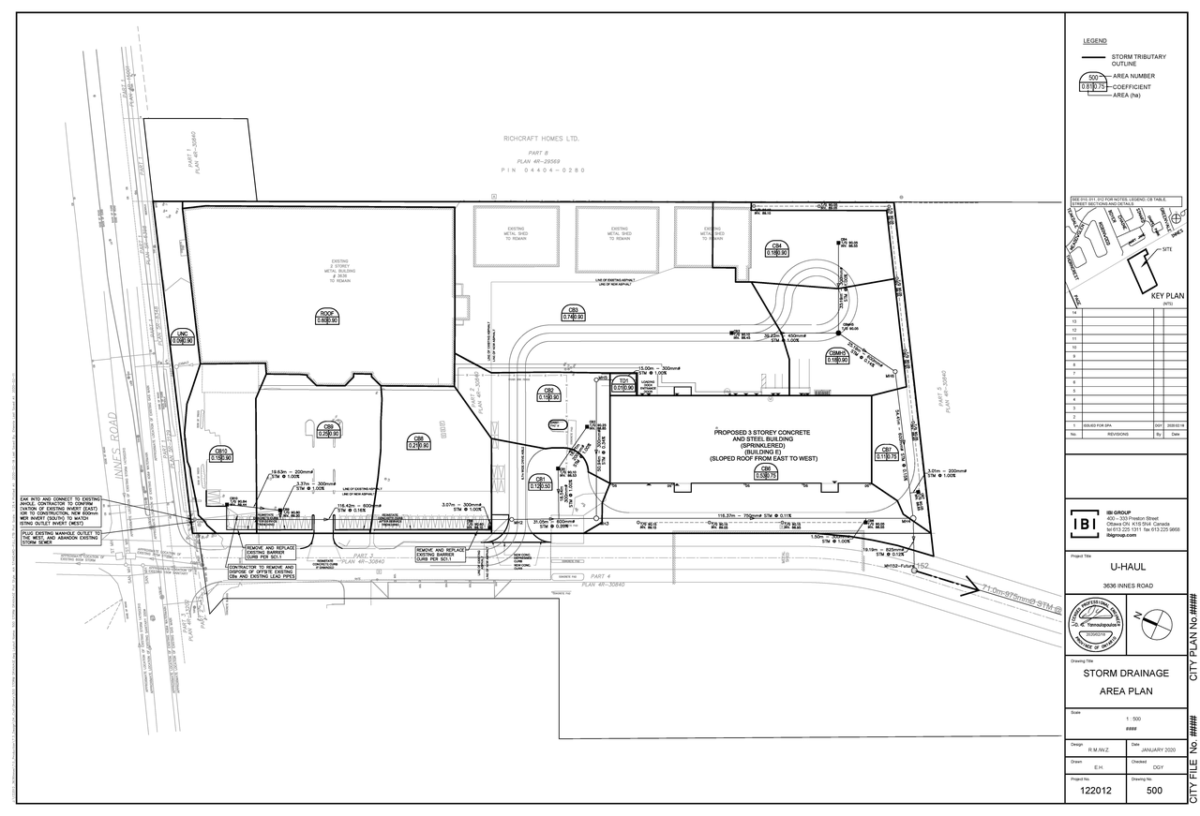
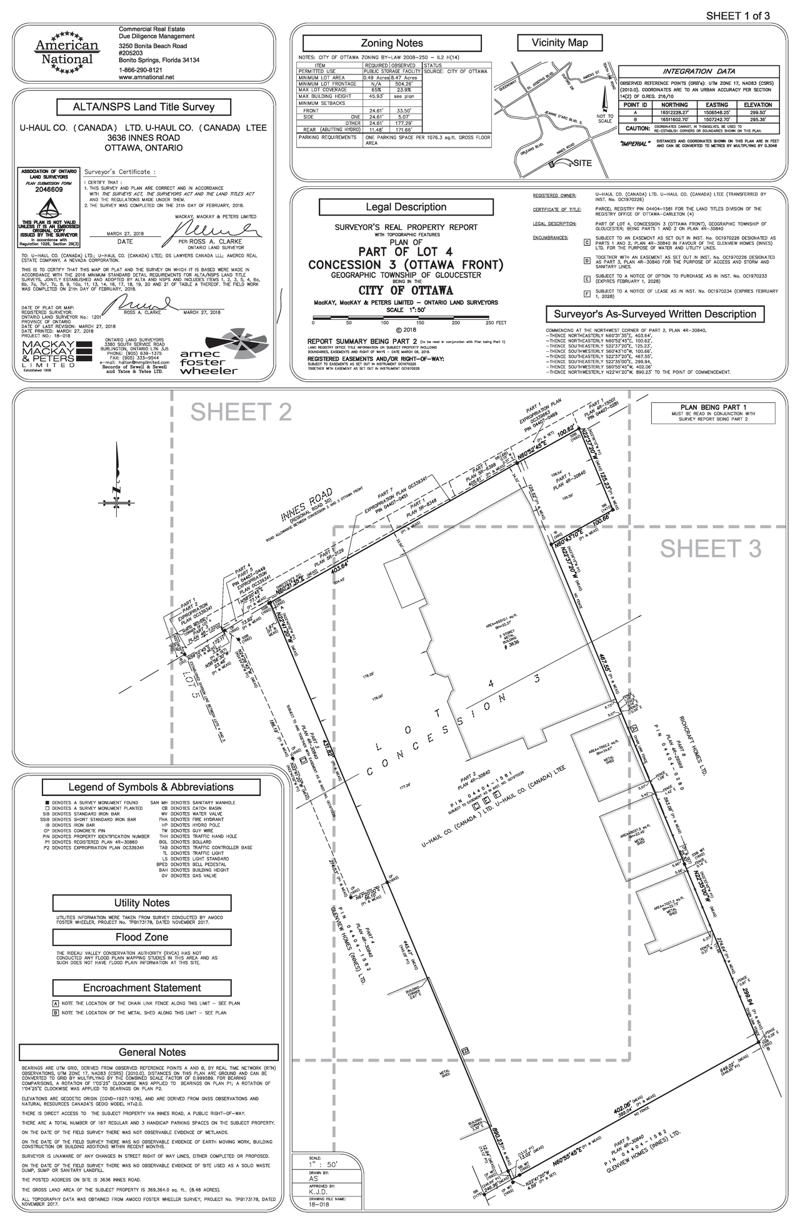
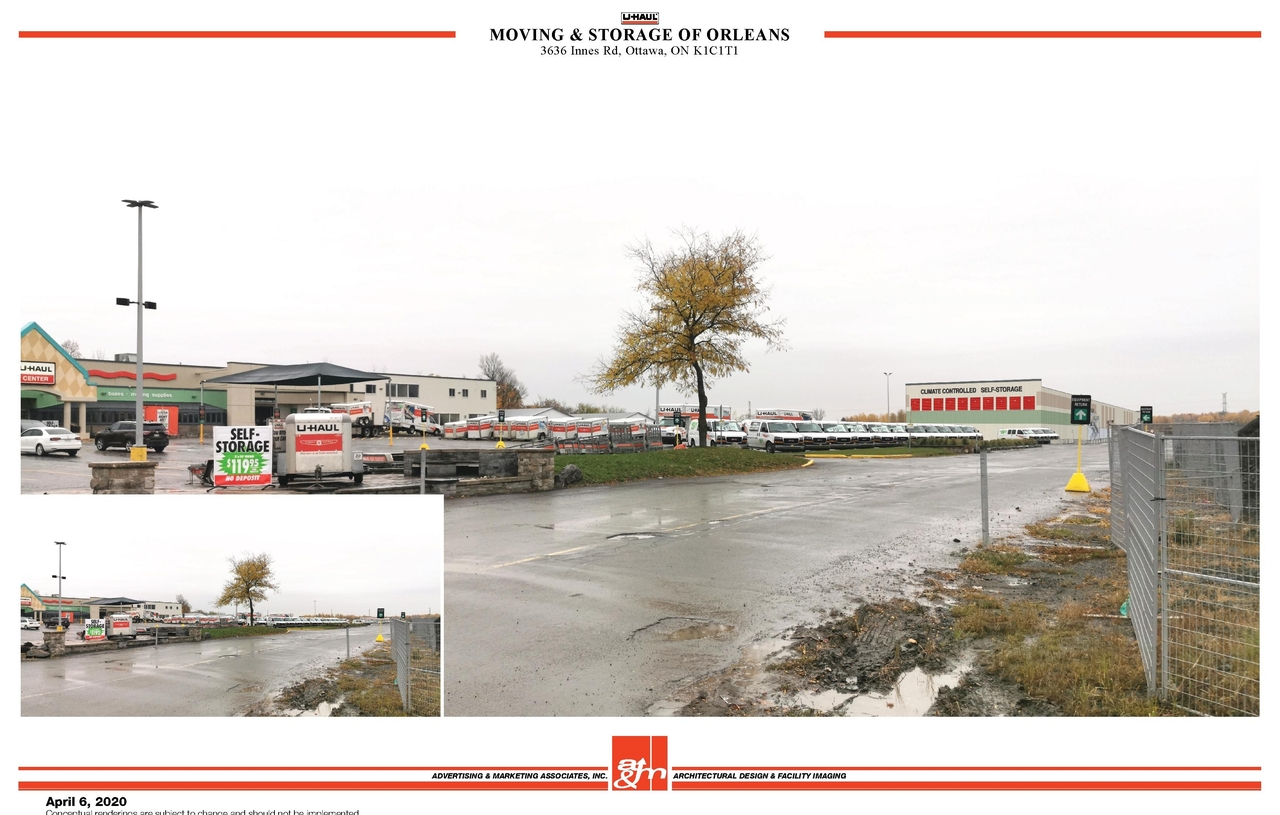
The existing two-storey U-Haul building is to remain, along with the three metal sheds and the existing parking lot. A new three-storey concrete and steel building is proposed in the south west corner of the property for a new self-storage warehouse.

Status
Post Approval (Agreement Registered - Final Legal Clearance Given)

Renders#
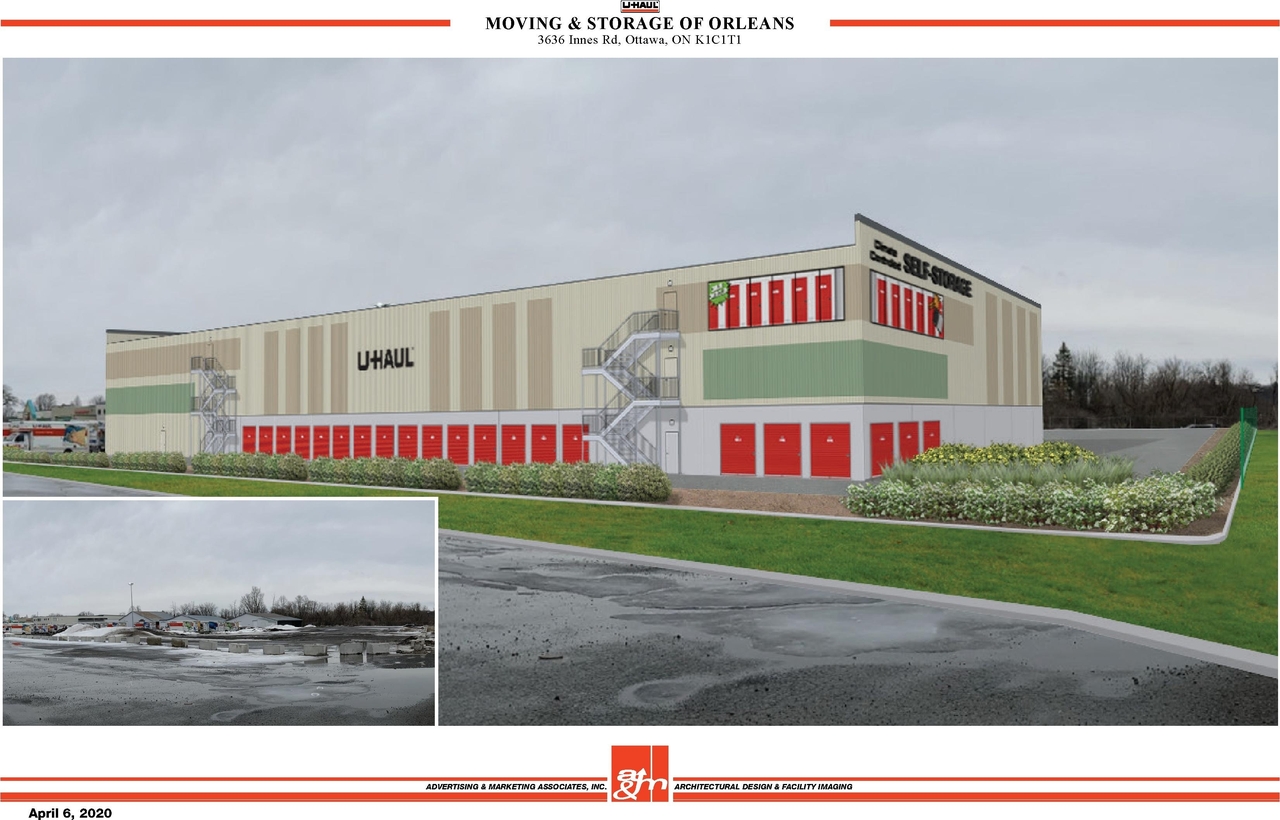
Location#

Select a marker to view the address.

Project Updates#

2022-08-12 Initial Update
Added description, 27 images and 2 documents
  • Status: Post Approval (Agreement Registered - Final Legal Clearance Given)
  • The existing two-storey U-Haul building is to remain, along with the three metal sheds and the existing parking lot. A new three-storey con…
  • 1 render
  • 6 site plans
  • 20 elevations

Site Plans, Elevations and Floor Plans#
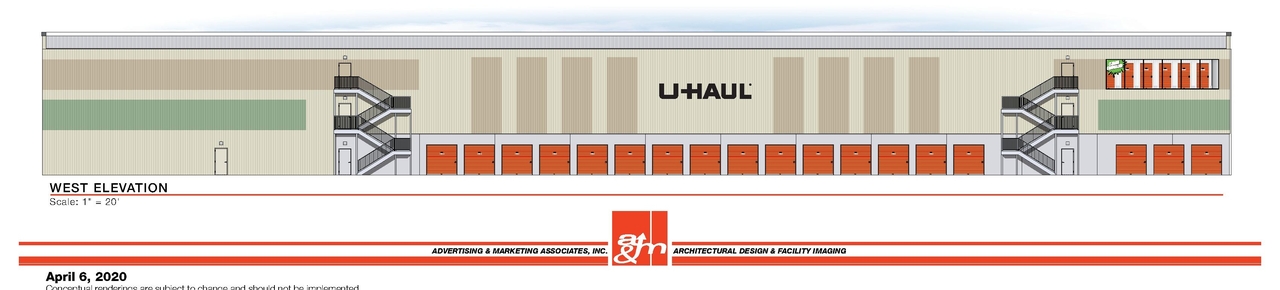
  • Image from page 11 of the file '03-30-2020 - Architectural Renderings and Elevations - D07-12-20-0086'
  • Image from page 4 of the file '03-30-2020 - Architectural Renderings and Elevations - D07-12-20-0086'
  • Image from page 8 of the file '03-30-2020 - Architectural Renderings and Elevations - D07-12-20-0086'
  • Image from page 10 of the file '03-30-2020 - Architectural Renderings and Elevations - D07-12-20-0086'
  • Image from page 9 of the file '03-30-2020 - Architectural Renderings and Elevations - D07-12-20-0086'
  • Image from page 9 of the file '03-30-2020 - Architectural Renderings and Elevations - D07-12-20-0086'
  • Image from page 4 of the file '03-30-2020 - Architectural Renderings and Elevations - D07-12-20-0086'
  • Image from page 7 of the file '03-30-2020 - Architectural Renderings and Elevations - D07-12-20-0086'
  • Image from page 3 of the file '03-30-2020 - Architectural Renderings and Elevations - D07-12-20-0086'
  • Image from page 12 of the file '03-30-2020 - Architectural Renderings and Elevations - D07-12-20-0086'
  • Image from page 7 of the file '03-30-2020 - Architectural Renderings and Elevations - D07-12-20-0086'
  • Image from page 11 of the file '03-30-2020 - Architectural Renderings and Elevations - D07-12-20-0086'
  • Image from page 5 of the file '03-30-2020 - Architectural Renderings and Elevations - D07-12-20-0086'
  • Image from page 6 of the file '03-30-2020 - Architectural Renderings and Elevations - D07-12-20-0086'
  • Image from page 8 of the file '03-30-2020 - Architectural Renderings and Elevations - D07-12-20-0086'
  • Image from page 4 of the file '03-30-2020 - Architectural Renderings and Elevations - D07-12-20-0086'
  • Image from page 10 of the file '03-30-2020 - Architectural Renderings and Elevations - D07-12-20-0086'
  • Image from page 12 of the file '03-30-2020 - Architectural Renderings and Elevations - D07-12-20-0086'
  • Image from page 42 of the file '03-30-2020 - Engineering Design Brief - D07-12-20-0086'
  • Image from page 4 of the file '03-30-2020 - Architectural Renderings and Elevations - D07-12-20-0086'
  • Construction site plan for project from page 24 of the file '03-30-2020 - Engineering Design Brief - D07-12-20-0086'
  • Construction site plan for project from page 23 of the file '03-30-2020 - Engineering Design Brief - D07-12-20-0086'
  • Construction site plan for project from page 41 of the file '03-30-2020 - Engineering Design Brief - D07-12-20-0086'
  • Construction site plan for project from page 50 of the file '03-30-2020 - Engineering Design Brief - D07-12-20-0086'
  • Construction site plan for project from page 22 of the file '03-30-2020 - Engineering Design Brief - D07-12-20-0086'
  • Construction site plan for project from page 1 of the file '03-30-2020 - Architectural Renderings and Elevations - D07-12-20-0086'
  • Image from page 11 of the file '03-30-2020 - Architectural Renderings and Elevations - D07-12-20-0086'
  • Image from page 4 of the file '03-30-2020 - Architectural Renderings and Elevations - D07-12-20-0086'
  • Image from page 8 of the file '03-30-2020 - Architectural Renderings and Elevations - D07-12-20-0086'
  • Image from page 10 of the file '03-30-2020 - Architectural Renderings and Elevations - D07-12-20-0086'
  • Image from page 9 of the file '03-30-2020 - Architectural Renderings and Elevations - D07-12-20-0086'
  • Image from page 9 of the file '03-30-2020 - Architectural Renderings and Elevations - D07-12-20-0086'
  • Image from page 4 of the file '03-30-2020 - Architectural Renderings and Elevations - D07-12-20-0086'
  • Image from page 7 of the file '03-30-2020 - Architectural Renderings and Elevations - D07-12-20-0086'
  • Image from page 3 of the file '03-30-2020 - Architectural Renderings and Elevations - D07-12-20-0086'
  • Image from page 12 of the file '03-30-2020 - Architectural Renderings and Elevations - D07-12-20-0086'
  • Image from page 7 of the file '03-30-2020 - Architectural Renderings and Elevations - D07-12-20-0086'
  • Image from page 11 of the file '03-30-2020 - Architectural Renderings and Elevations - D07-12-20-0086'
  • Image from page 5 of the file '03-30-2020 - Architectural Renderings and Elevations - D07-12-20-0086'
  • Image from page 6 of the file '03-30-2020 - Architectural Renderings and Elevations - D07-12-20-0086'
  • Image from page 8 of the file '03-30-2020 - Architectural Renderings and Elevations - D07-12-20-0086'
  • Image from page 4 of the file '03-30-2020 - Architectural Renderings and Elevations - D07-12-20-0086'
  • Image from page 10 of the file '03-30-2020 - Architectural Renderings and Elevations - D07-12-20-0086'
  • Image from page 12 of the file '03-30-2020 - Architectural Renderings and Elevations - D07-12-20-0086'
  • Image from page 42 of the file '03-30-2020 - Engineering Design Brief - D07-12-20-0086'
  • Image from page 4 of the file '03-30-2020 - Architectural Renderings and Elevations - D07-12-20-0086'
  • Construction site plan for project from page 24 of the file '03-30-2020 - Engineering Design Brief - D07-12-20-0086'
  • Construction site plan for project from page 23 of the file '03-30-2020 - Engineering Design Brief - D07-12-20-0086'
  • Construction site plan for project from page 41 of the file '03-30-2020 - Engineering Design Brief - D07-12-20-0086'
  • Construction site plan for project from page 50 of the file '03-30-2020 - Engineering Design Brief - D07-12-20-0086'
  • Construction site plan for project from page 22 of the file '03-30-2020 - Engineering Design Brief - D07-12-20-0086'
  • Construction site plan for project from page 1 of the file '03-30-2020 - Architectural Renderings and Elevations - D07-12-20-0086'

Additional Information#

Date Initiated2020-06-24
WardWard 19 - Catherine Kitts

Documents#

TypeDocument
Application Summary2020-07-08 - Application Summary - D07-12-20-0086
Architectural Plans03-30-2020 - Site Plan - D07-12-20-0086
Design Brief03-30-2020 - Engineering Design Brief - D07-12-20-0086
Geotechnical Report06-30-2020 - Geotechnical Report, Revision 1 - D07-12-20-0086
Geotechnical Report05-31-2020 - Geotechnical Report - D07-12-20-0086
Landscape Plan03-30-2020 - Landscape Plan - D07-12-20-0086
Landscape Plan03-30-2020 - Landscape Notes - D07-12-20-0086
Planning03-30-2020 - Letter - Planning Rationale - D07-12-20-0086
Rendering03-30-2020 - Architectural Renderings and Elevations - D07-12-20-0086
Site Servicing03-30-2020 - General Plan of Services - D07-12-20-0086
Surveying03-30-2020 - Survey - D07-12-20-0086
Transportation Analysis03-30-2020 - TIA Screening Form - D07-12-20-0086
10-14-2020 - Responce Letter to 1st Comments - D07-12-20-0086
03-30-2020 - Engineering Set of Drawings - D07-12-20-0086