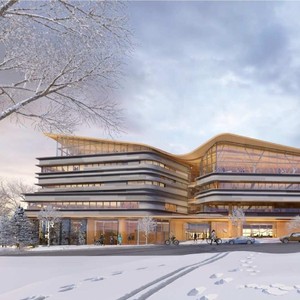
555 Albert St.
Summary#
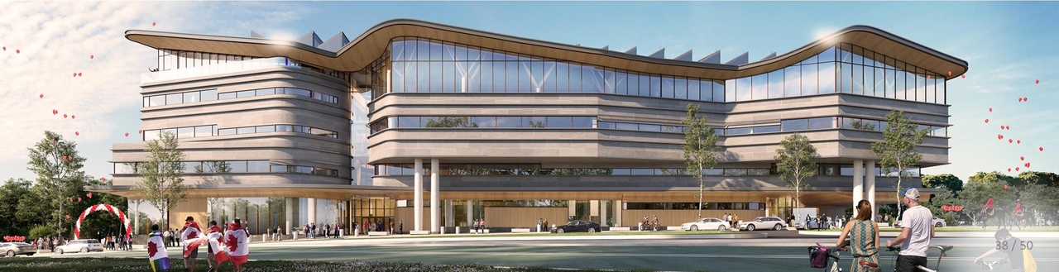
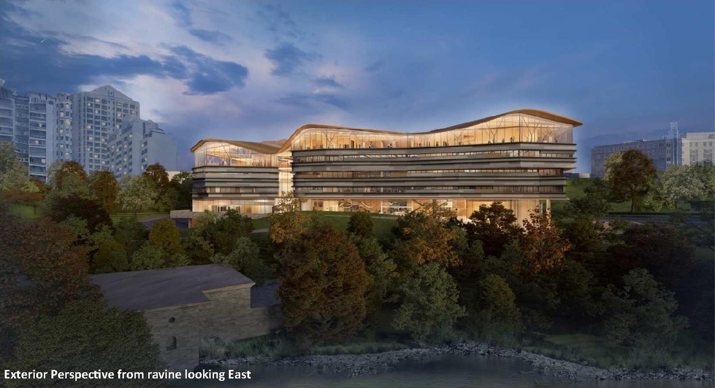
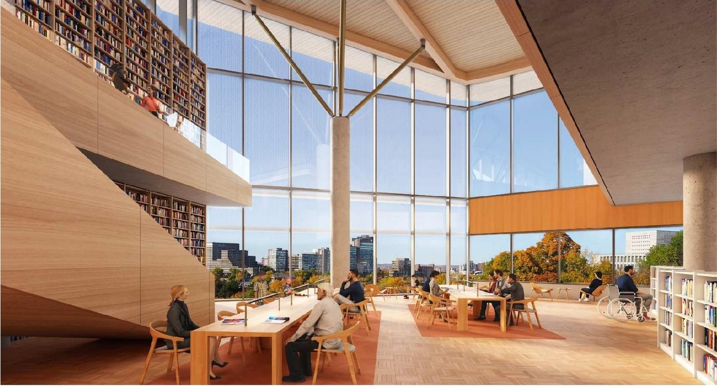
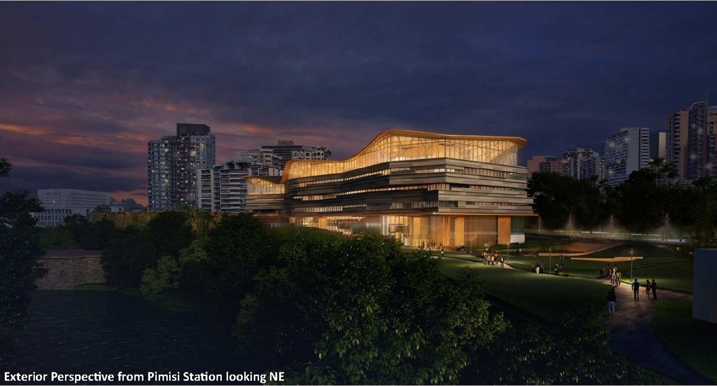
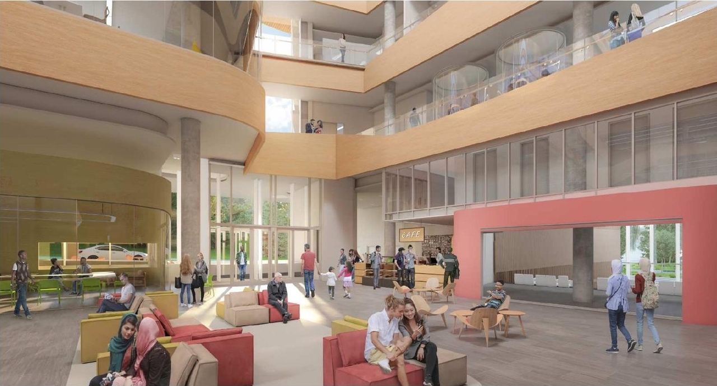
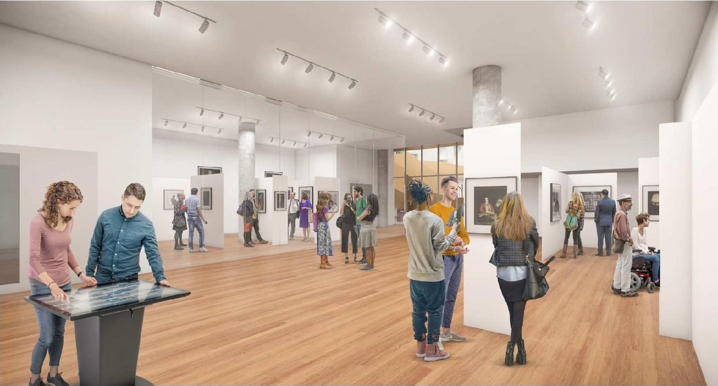
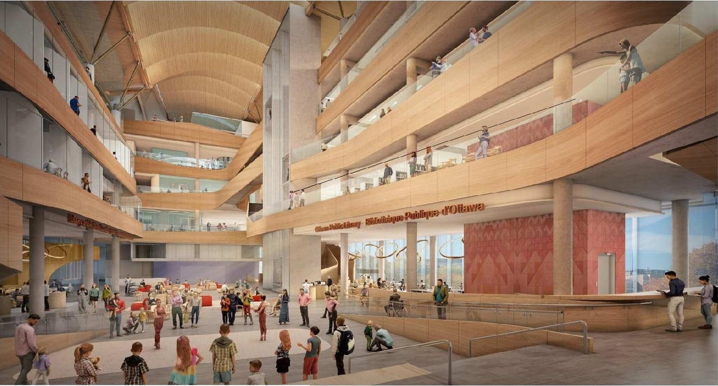
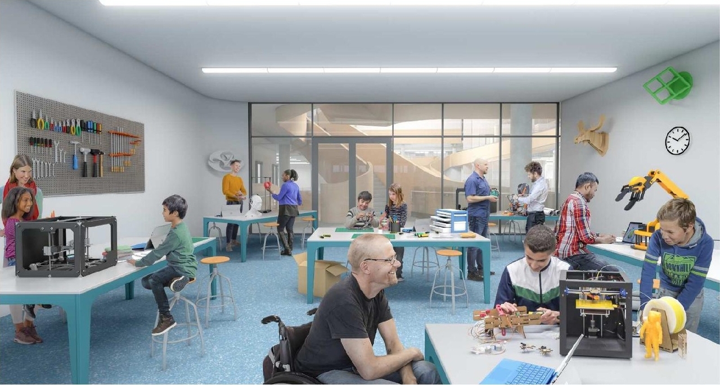
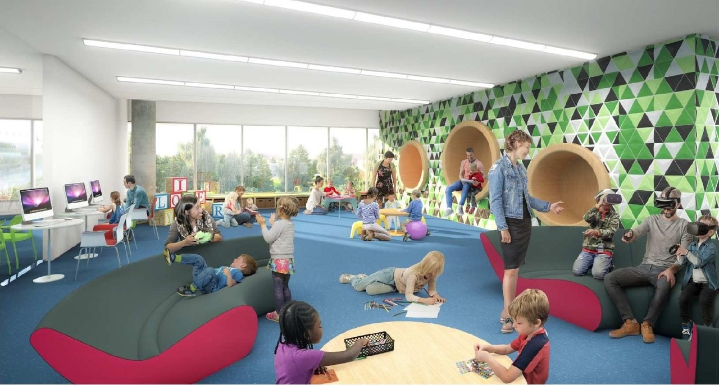
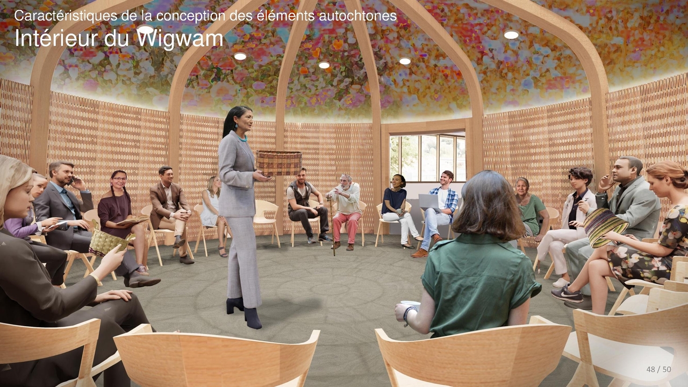
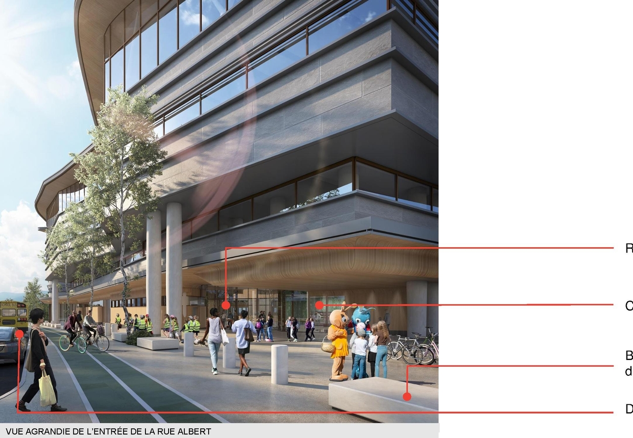
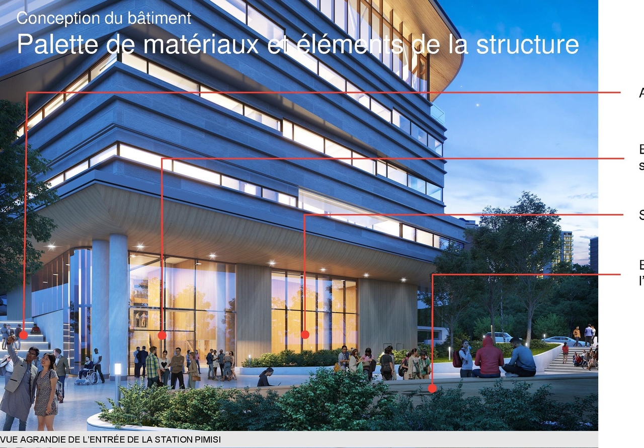
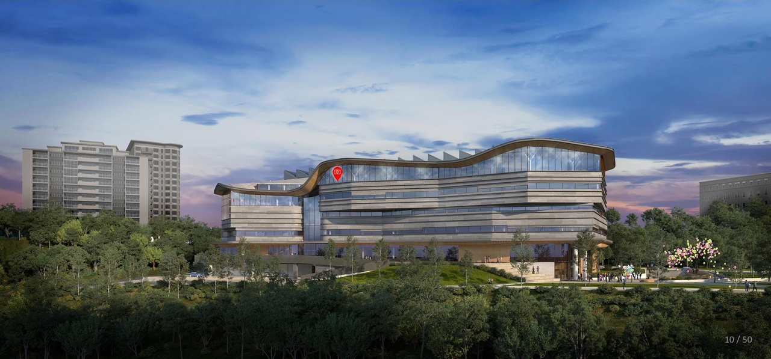
The proposal seeks Site Plan Control approval for the construction of a new Ottawa Public Library and Library and Archives Canada Joint-Facility.
Source:
City-provided description
and 2020-11-26 - 2nd submisision - Design Brief - D07-12-20-0077 (Page 1)
Status
Post Approval (Signed Letter of Undertaking Received)
Post Approval (Signed Letter of Undertaking Received)
Property Type
Institutional
Institutional
Building Scale (Max.)
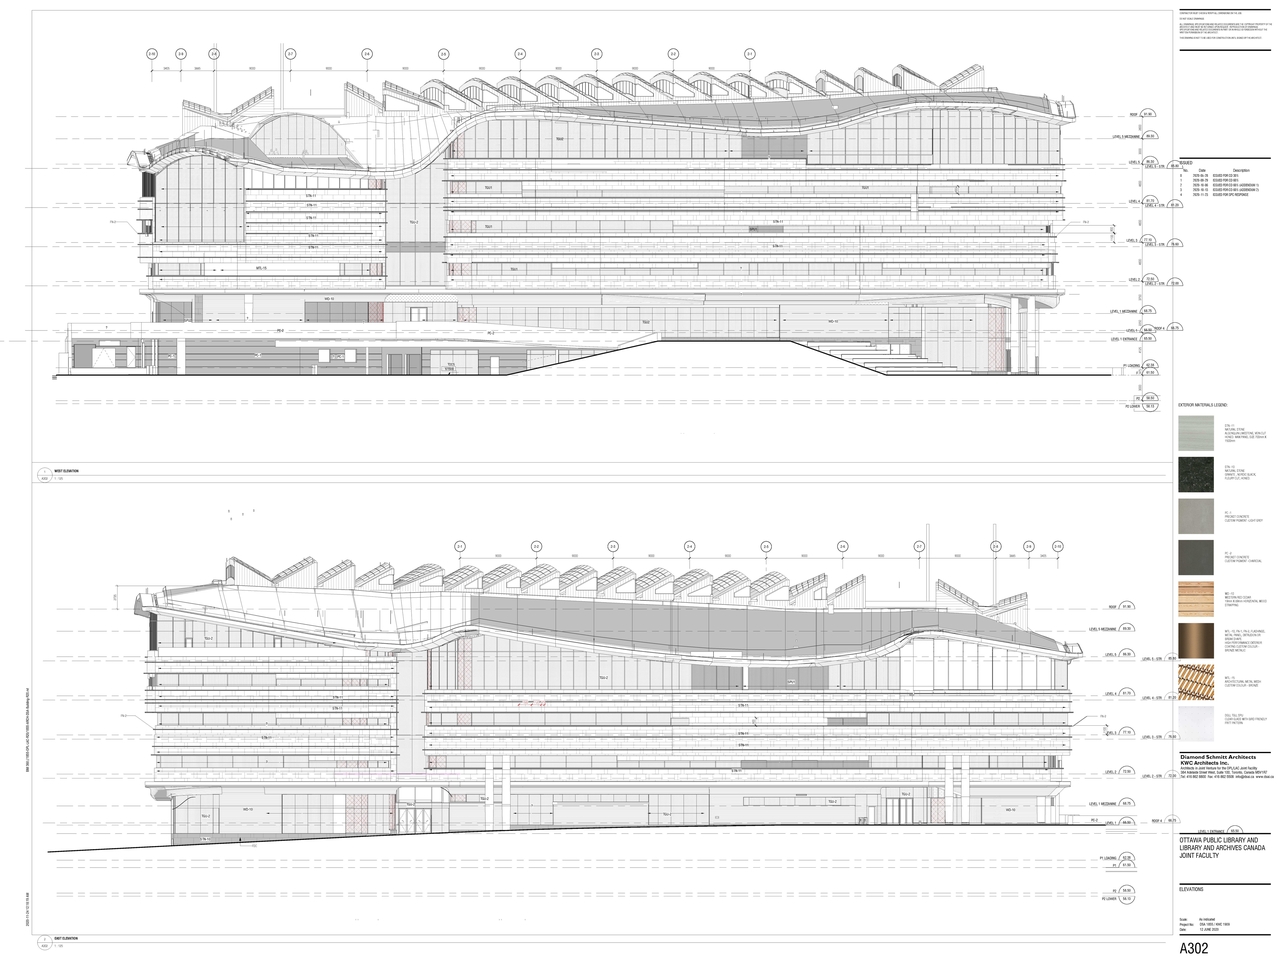
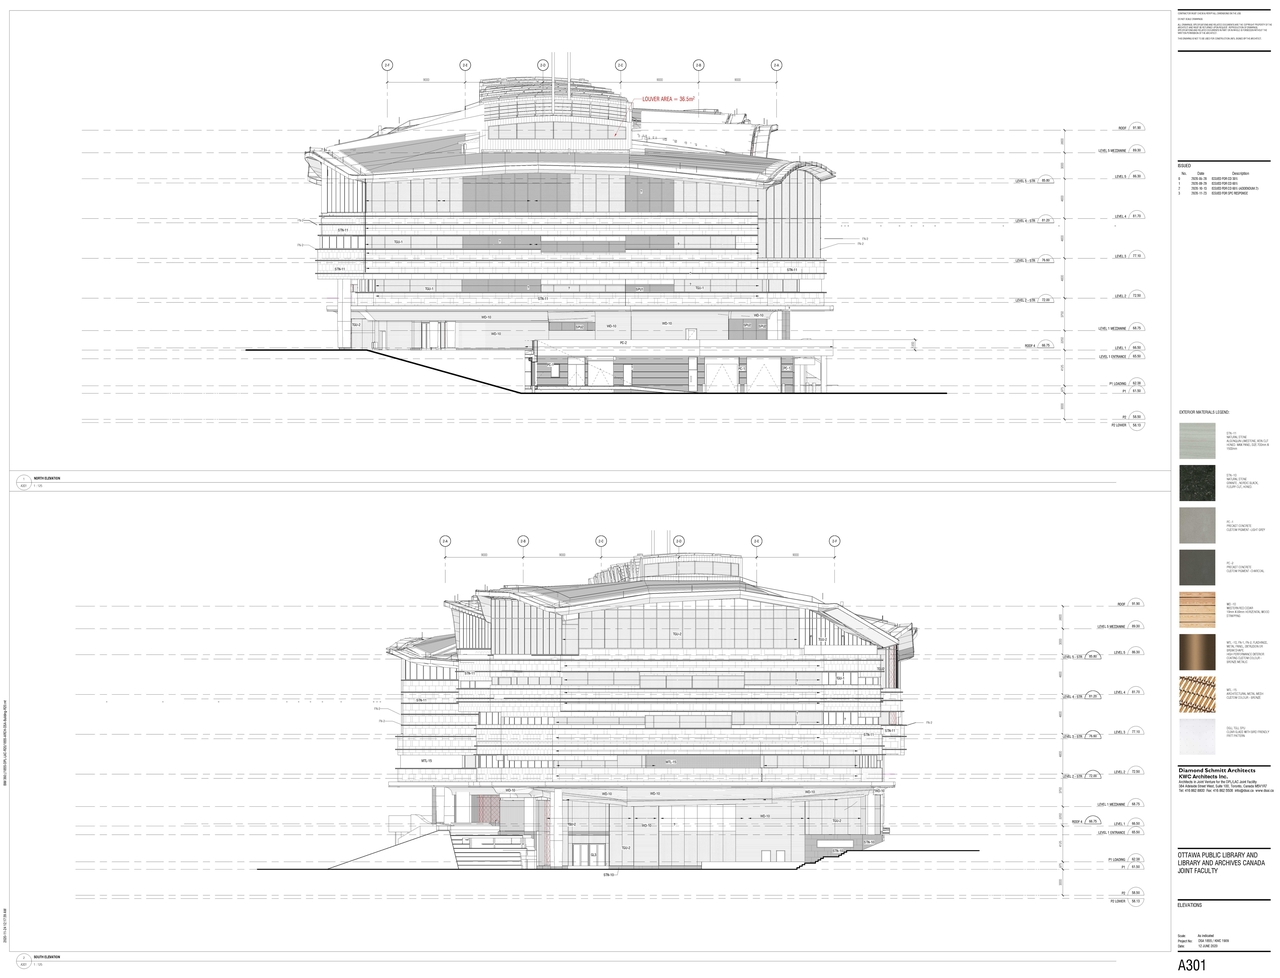
Based on elevation drawings. Values may be approximate. See sources for exact figures.
Mid-rise · 5 storeys
· 26.4 m
Renders#
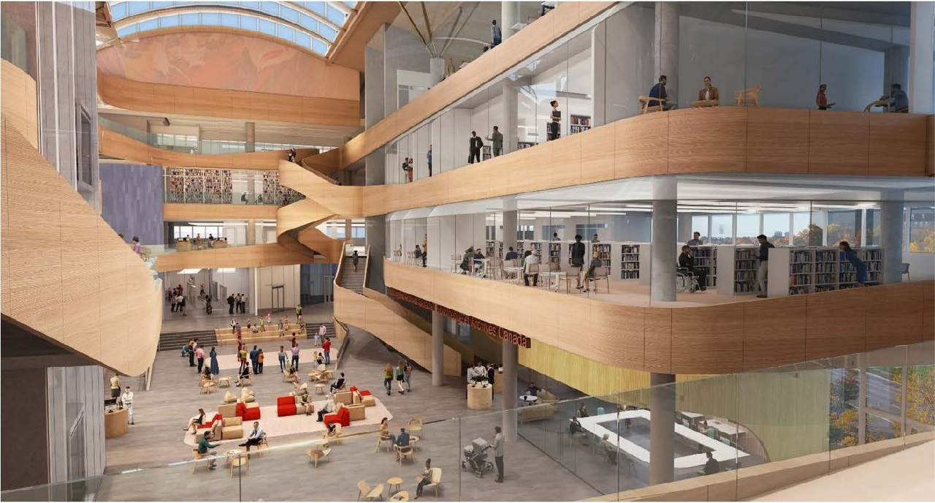
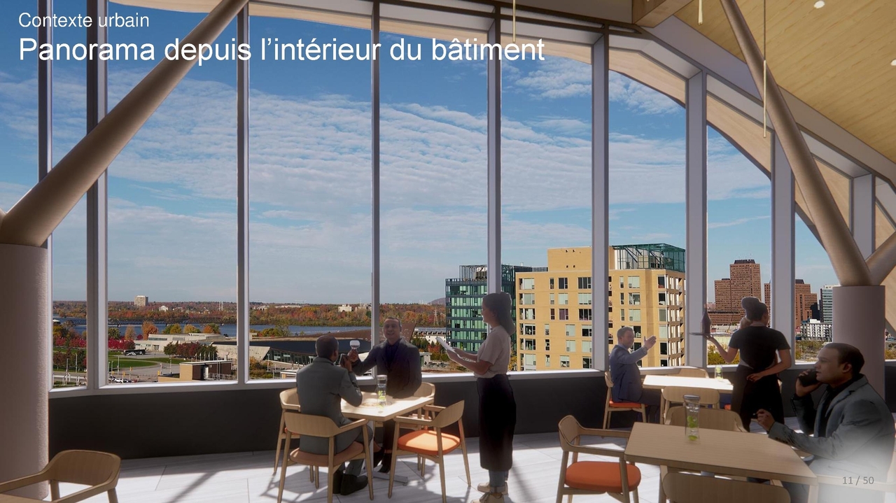
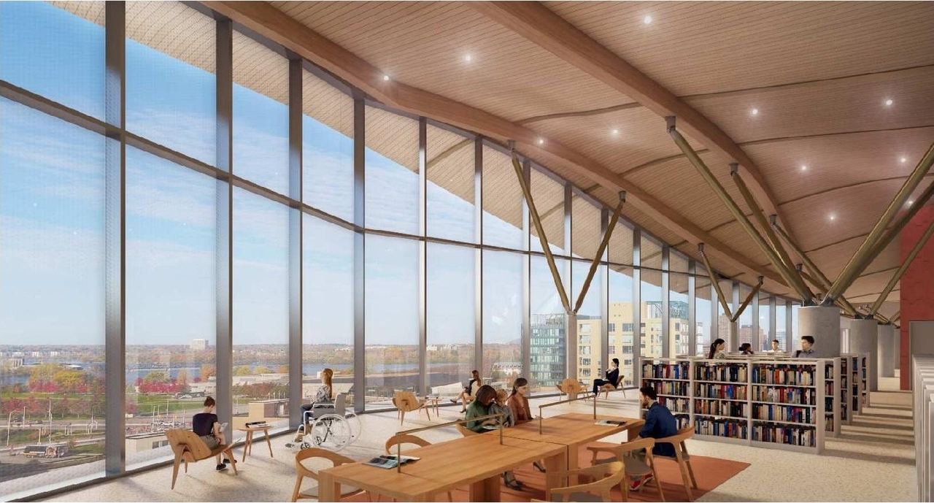
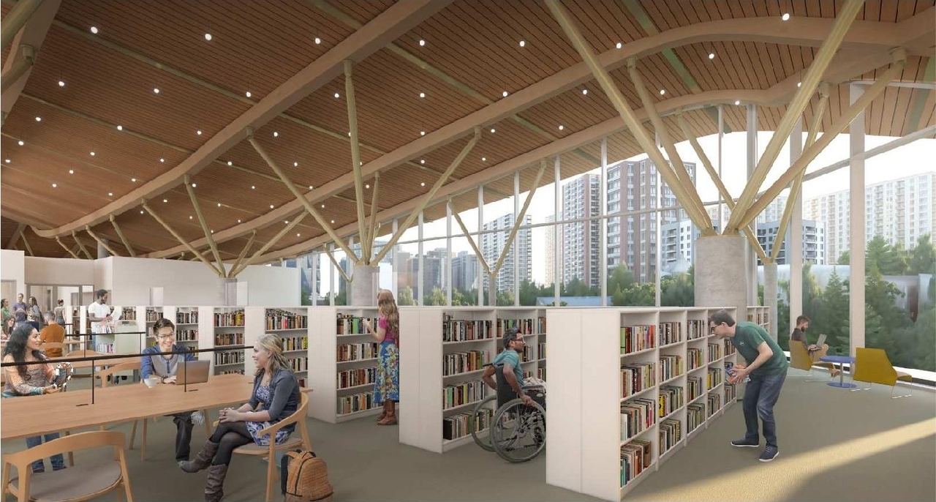




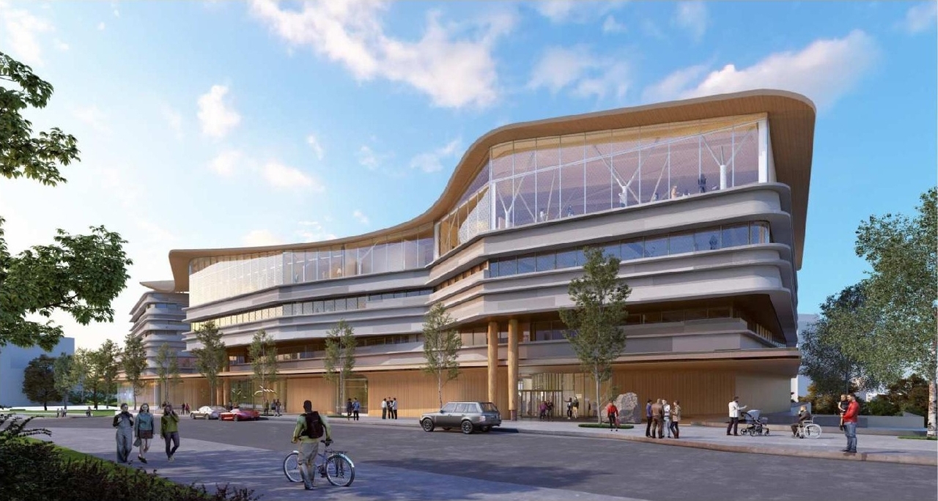
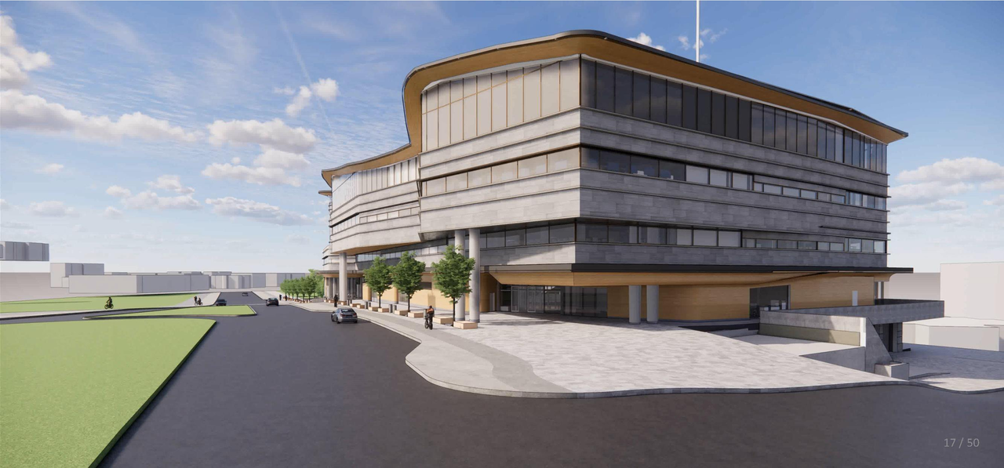

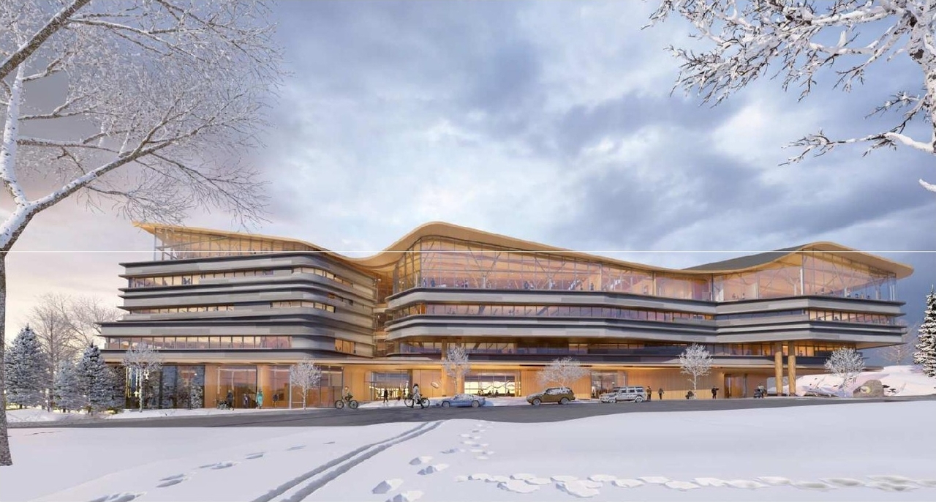
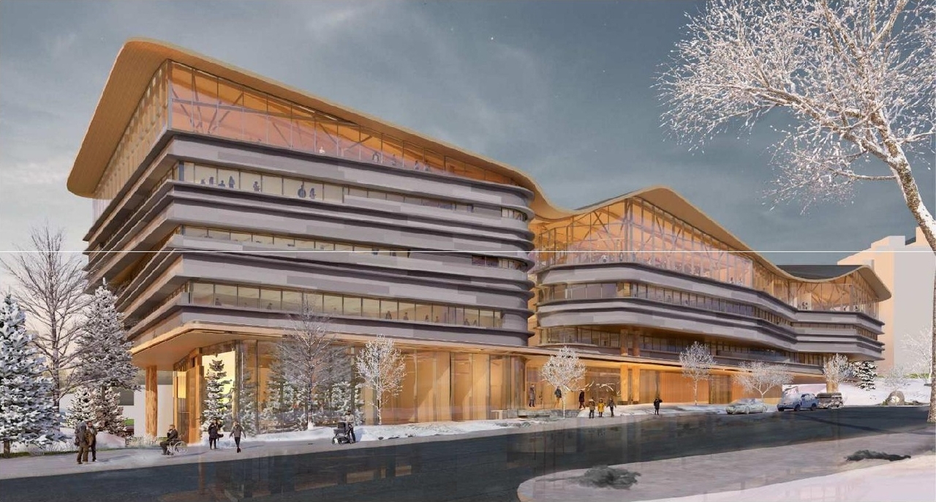


Location#
Select a marker to view the address.
Project Updates#
Added description, 51 images and 40 documents
- Status: Post Approval (Signed Letter of Undertaking Received)
- A Site Plan Control application has been submitted to construct the new Ottawa Public Library and Library and Archives Canada (OPL-LAC) Joi…
- 32 renders
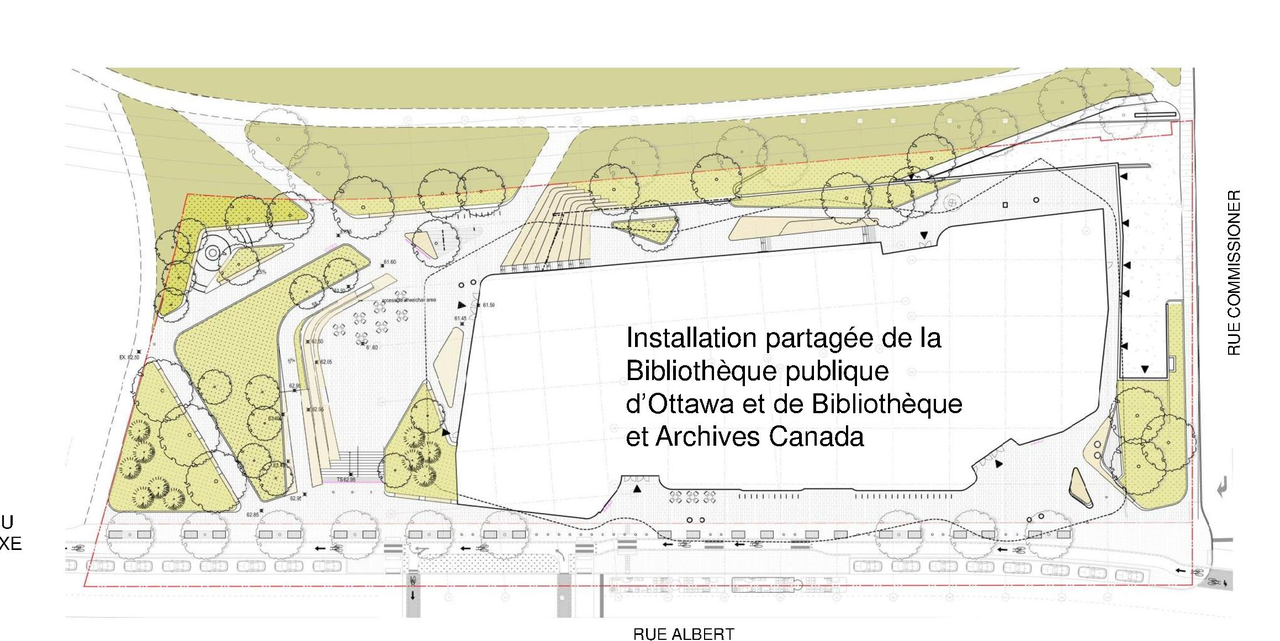
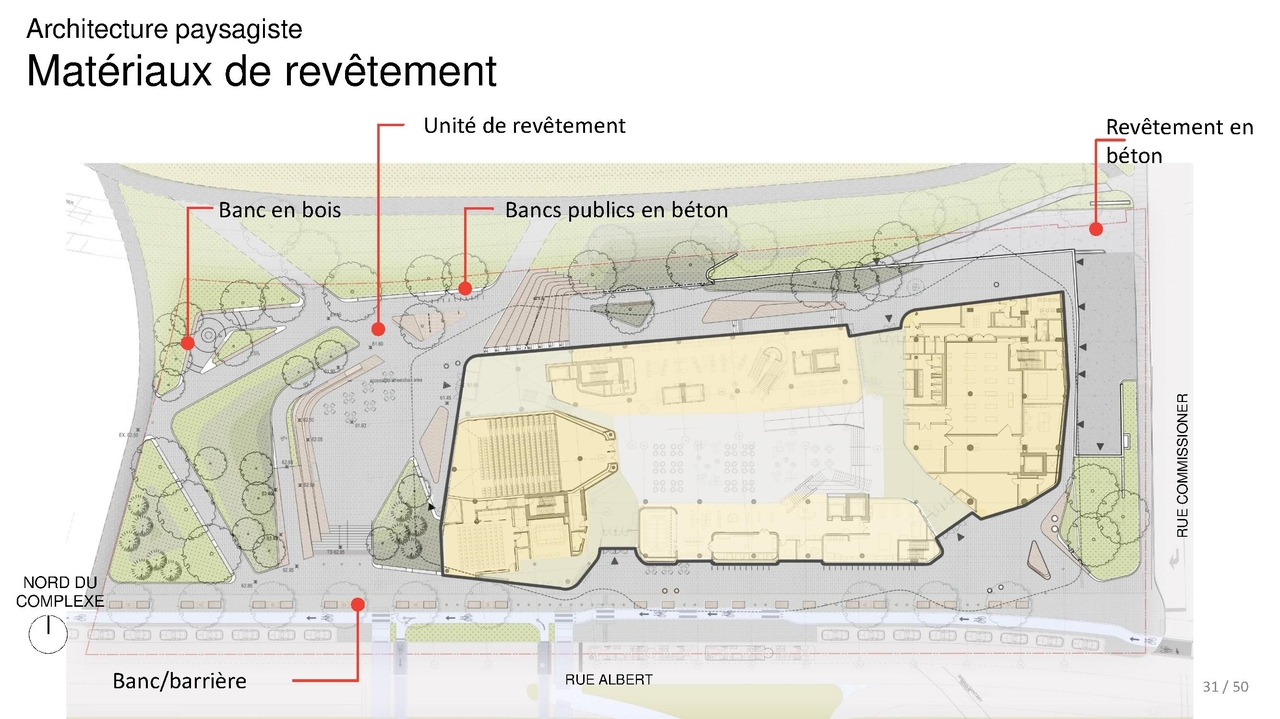
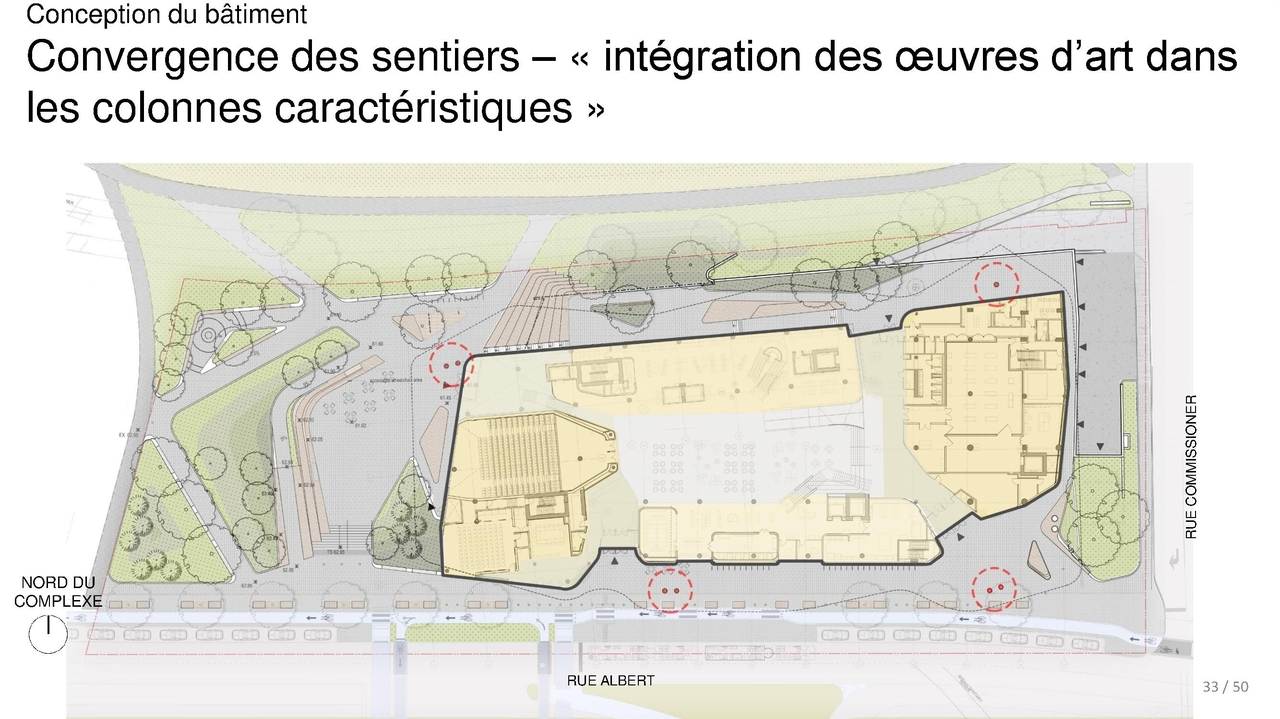
- 10 site plans
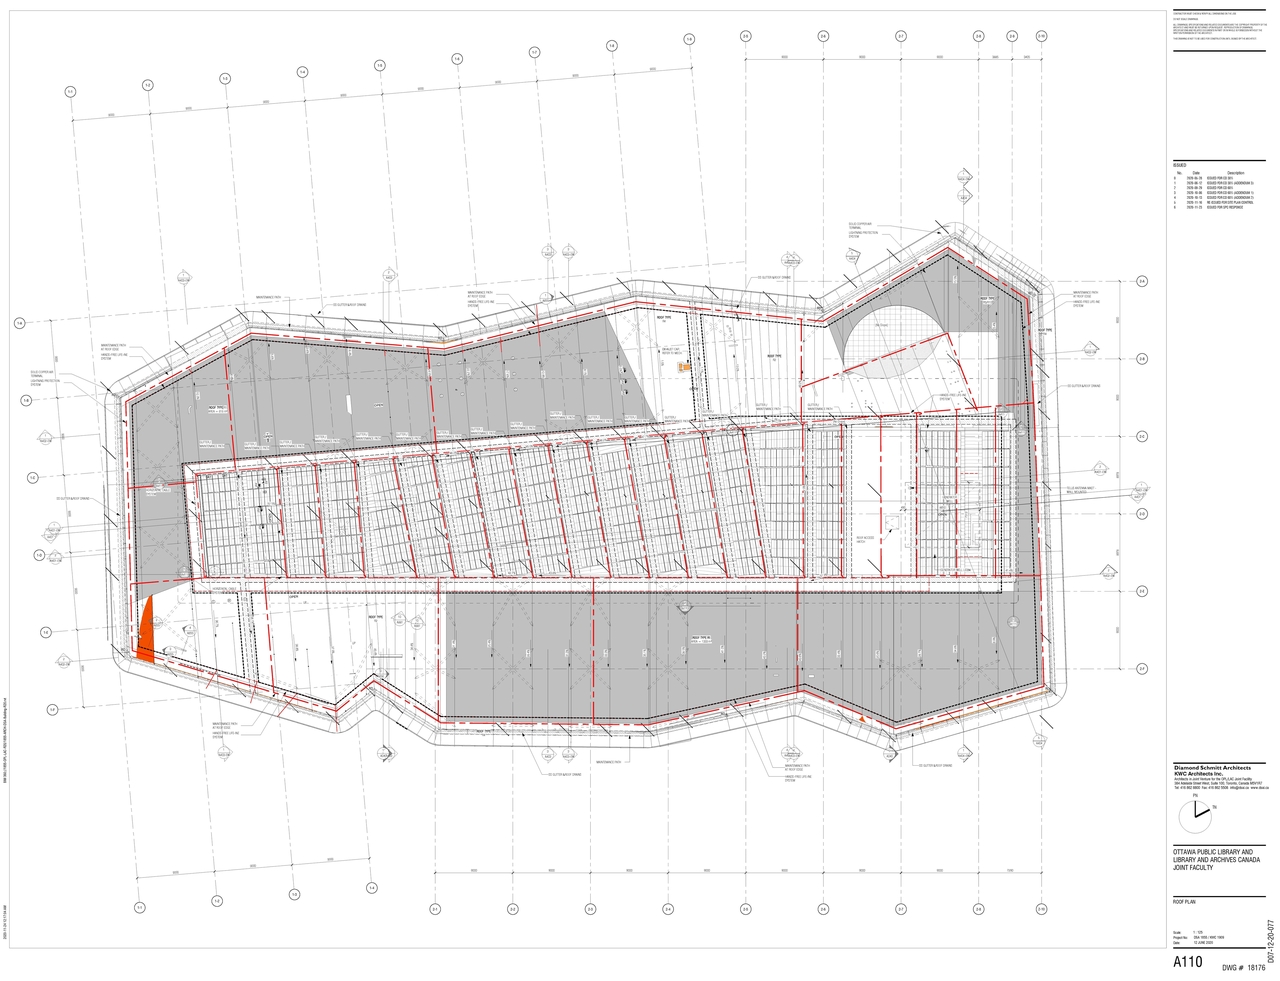
- 5 elevations
- 4 floor plans
- 2022-07-19 - Transportation Impact Assessment - D07-12-20-0077
- 2021-11-02 - Signed Delegated Authority Report - D07-12-20-0077
- 2021-11-02 - Approved Site Plan - D07-12-20-0077
- 2021-11-02 - Approved Proposed Catchments - D07-12-20-0077
- 2021-11-02 - Approved Overall Elevations - Project North & South - D07-12-20-0077
- 2021-11-02 - Approved Overall Elevations - Project East & West - D07-12-20-0077
- 2021-11-02 - Approved Landscape Drawings - D07-12-20-0077
- 2021-11-02 - Approved Grading Plan - D07-12-20-0077
- 2021-11-02 - Approved Existing Catchments - D07-12-20-0077
- 2021-11-02 - Approved Erosion and Sediment Control Plan - D07-12-20-0077
- 2021-11-02 - Approved Site Servicing Plan - D07-12-20-0077
- 2020-11-26 - 2nd submisision - Transportation Noise and Vibration Study - D07-12-20-0077
- 2020-11-26 - 2nd submisision - Transportation Impact Assessment - D07-12-20-0077
- 2020-11-26 - 2nd submisision - Site Servicing and Stormwater Management Report - D07-12-20-0077
- 2020-11-26 - 2nd submisision - Phase 2 ESA - D07-12-20-0077
- 2020-11-26 - 2nd submisision - Phase 1 ESA - D07-12-20-0077
- 2020-11-26 - 2nd submisision - Landscape Plans - D07-12-20-0077
- 2020-11-26 - 2nd submisision - Geotechnical Report - D07-12-20-0077
- 2020-11-26 - 2nd submisision - Floor Plans and Elevations - D07-12-20-0077
- 2020-11-26 - 2nd submisision - Environmental Impact Study - D07-12-20-0077
- 2020-11-26 - 2nd submisision - Design Brief - D07-12-20-0077
- 2020-11-26 - 2nd submisision - Constructability Report - D07-12-20-0077
- 2020-11-26 - 2nd submisision - Civil Drawings - D07-12-20-0077
- 2020-10-16 - LRT Proximity Study - D07-12-20-0077
- 2020-08-05 - Joint Design Review Panel - August 5 - Design Brief FR - D07-12-20-0077
- 2020-08-05 - Joint Design Review Panel - August 5 - Design Brief EN - D07-12-20-0077
- 2020-06-19 - Application Summary - D07-12-20-0077
- 2020-06-17 - Cultural Heritage Impact Statement - D07-12-20-0077
- 2020-06-08 - Transportation Noise and Vibration Study Update - D07-12-20-0077
- 2020-06-08 - Transportation Impact Assessment Scoping Report - D07-12-20-0077
- 2020-06-08 - Site and Survey Plans - D07-12-20-0077
- 2020-06-08 - Servicing and Stormwater Management Brief - D07-12-20-0077
- 2020-06-08 - Plan 4R-32422 - D07-12-20-0077
- 2020-06-08 - Phase 2 Environmental Site Assessment - D07-12-20-0077
- 2020-06-08 - Phase 1 Environmental Site Assessment - D07-12-20-0077
- 2020-06-08 - Landscape Package - D07-12-20-0077
- 2020-06-08 - Floor Plans and Elevations - D07-12-20-0077
- 2020-06-08 - Engineering Plans - D07-12-20-0077
- 2020-06-08 - Draft Geotechnical Investigation - D07-12-20-0077
- 2020-06-08 - Design Brief - D07-12-20-0077
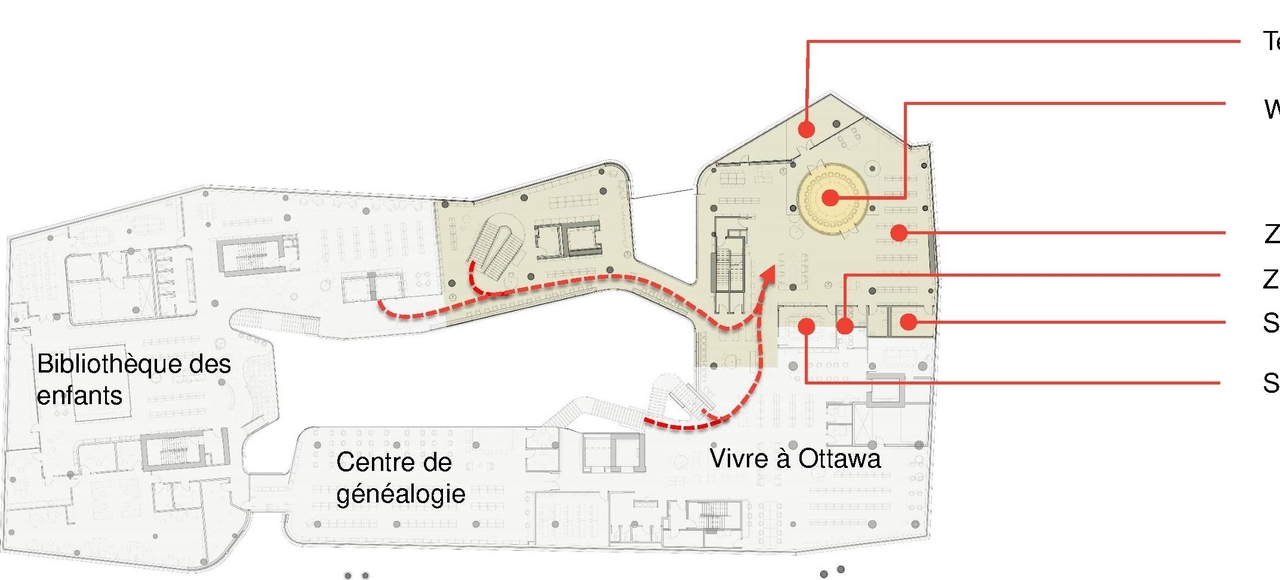
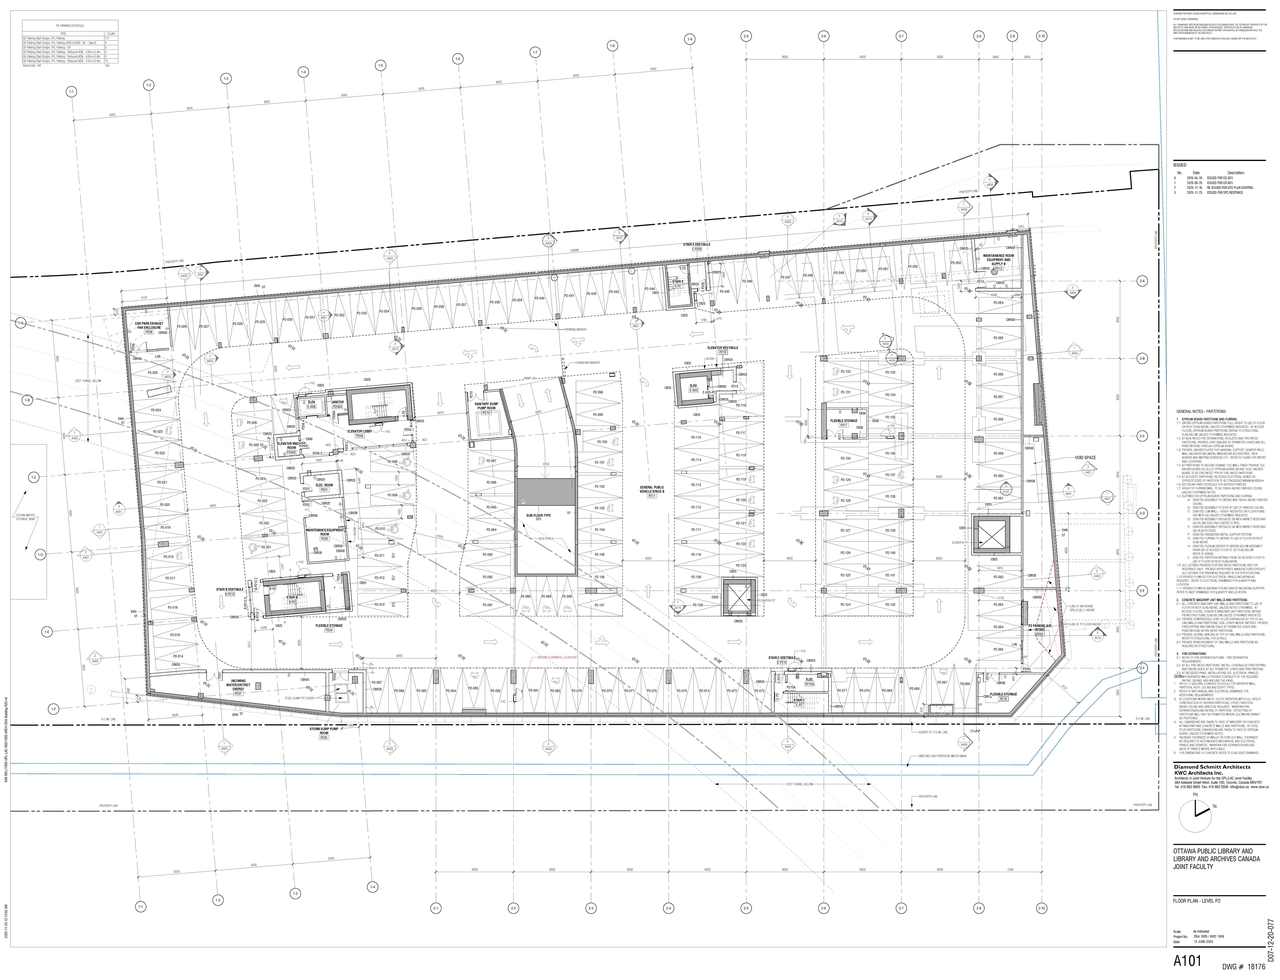
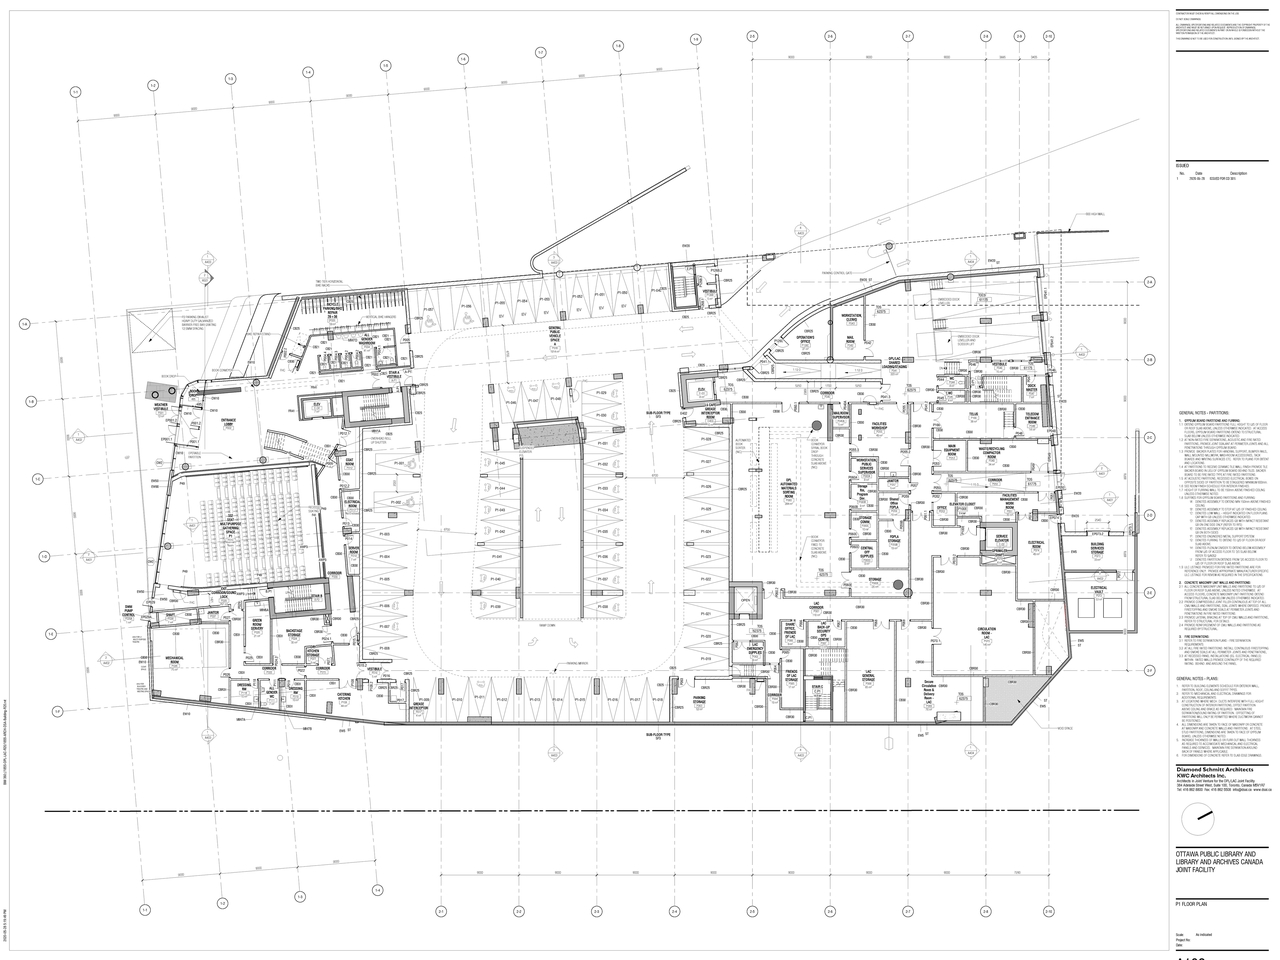
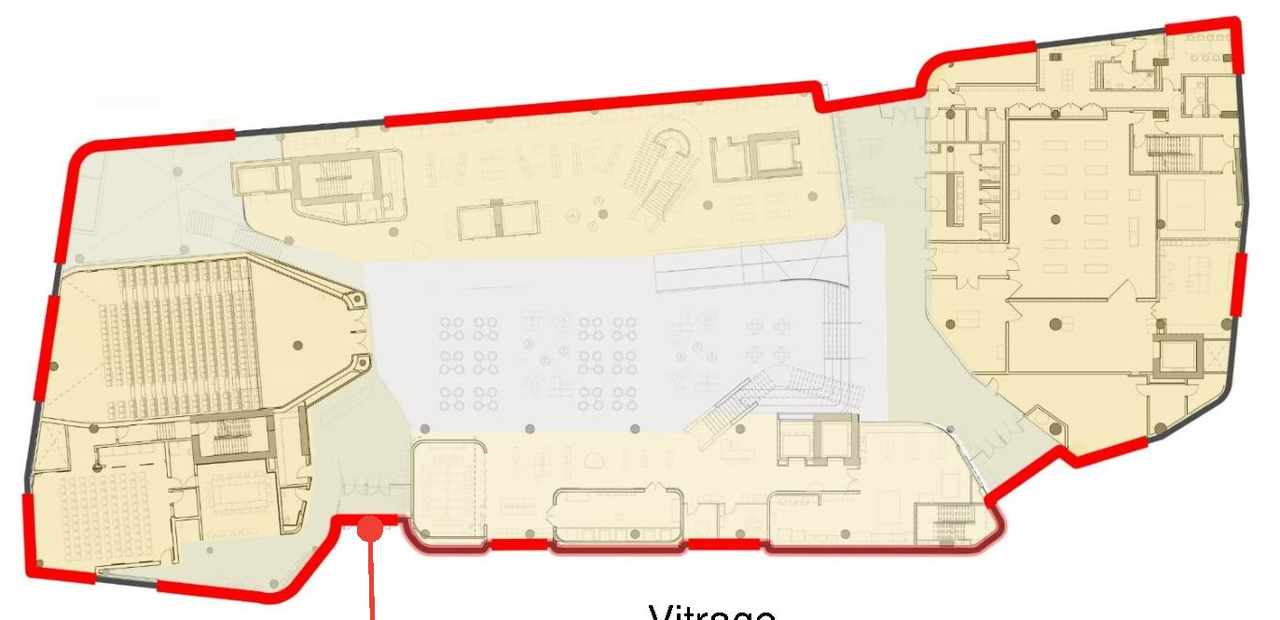
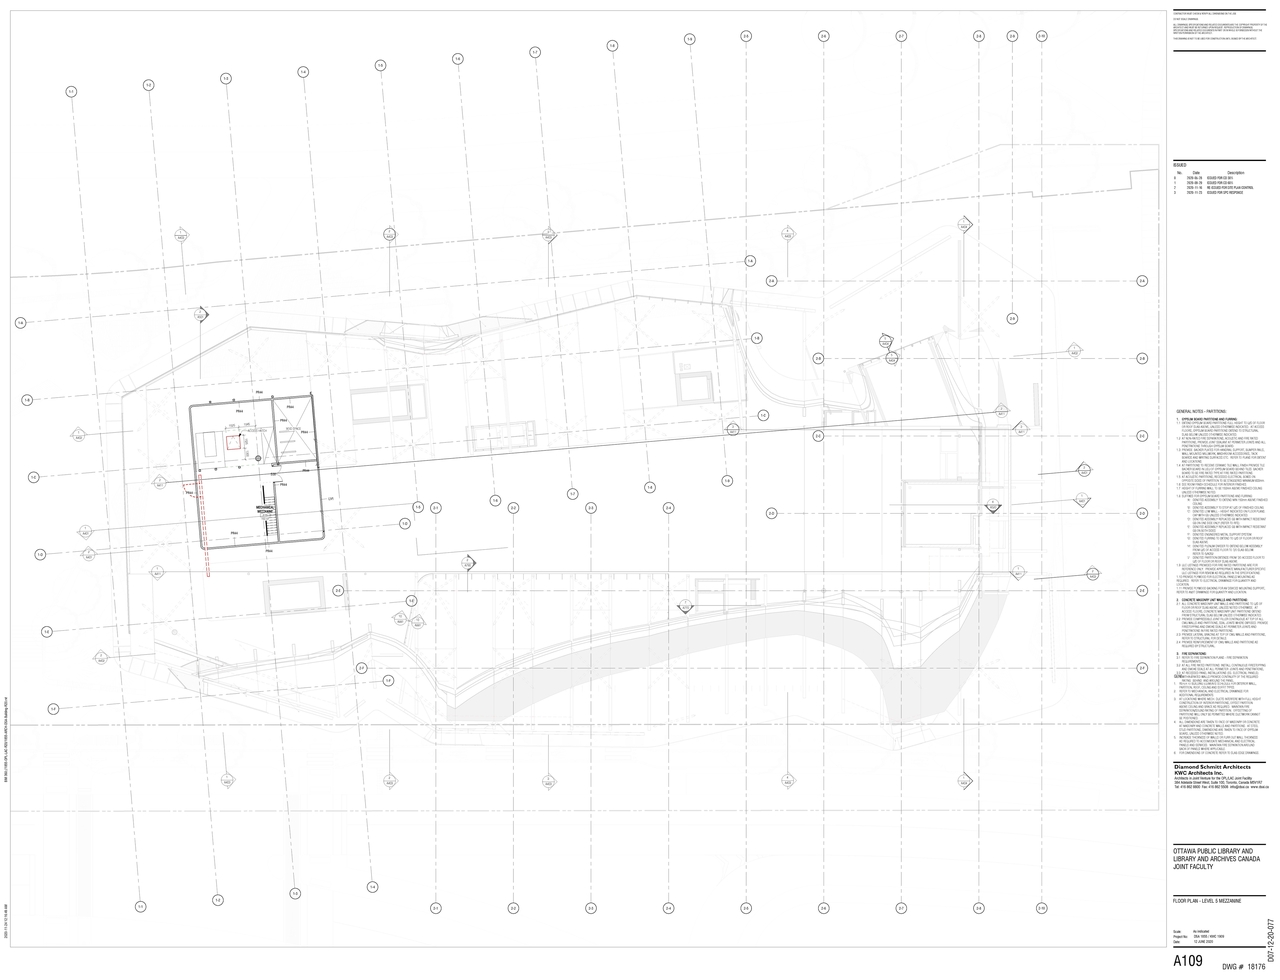
Site Plans, Elevations and Floor Plans#



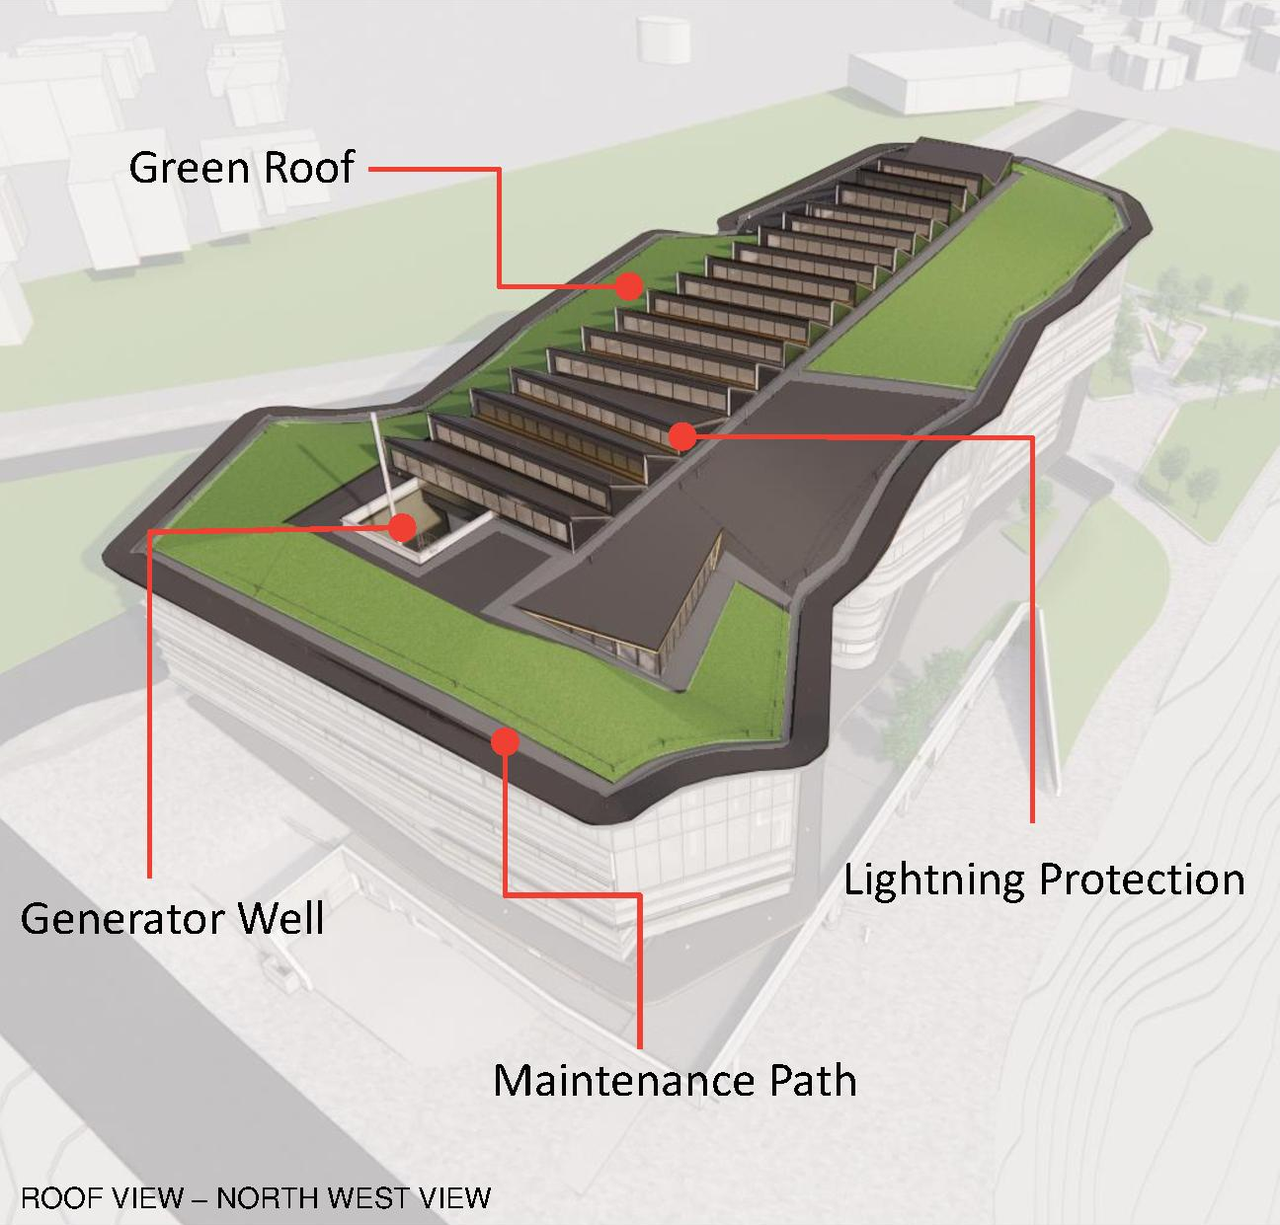
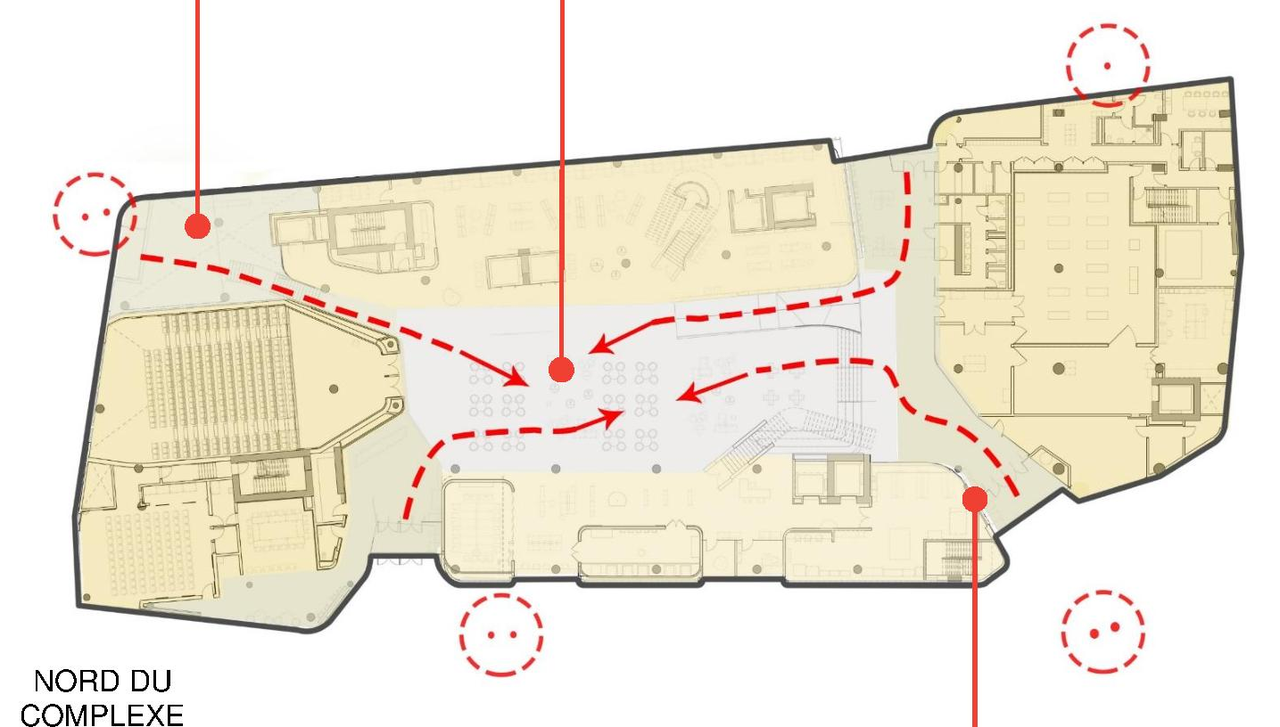
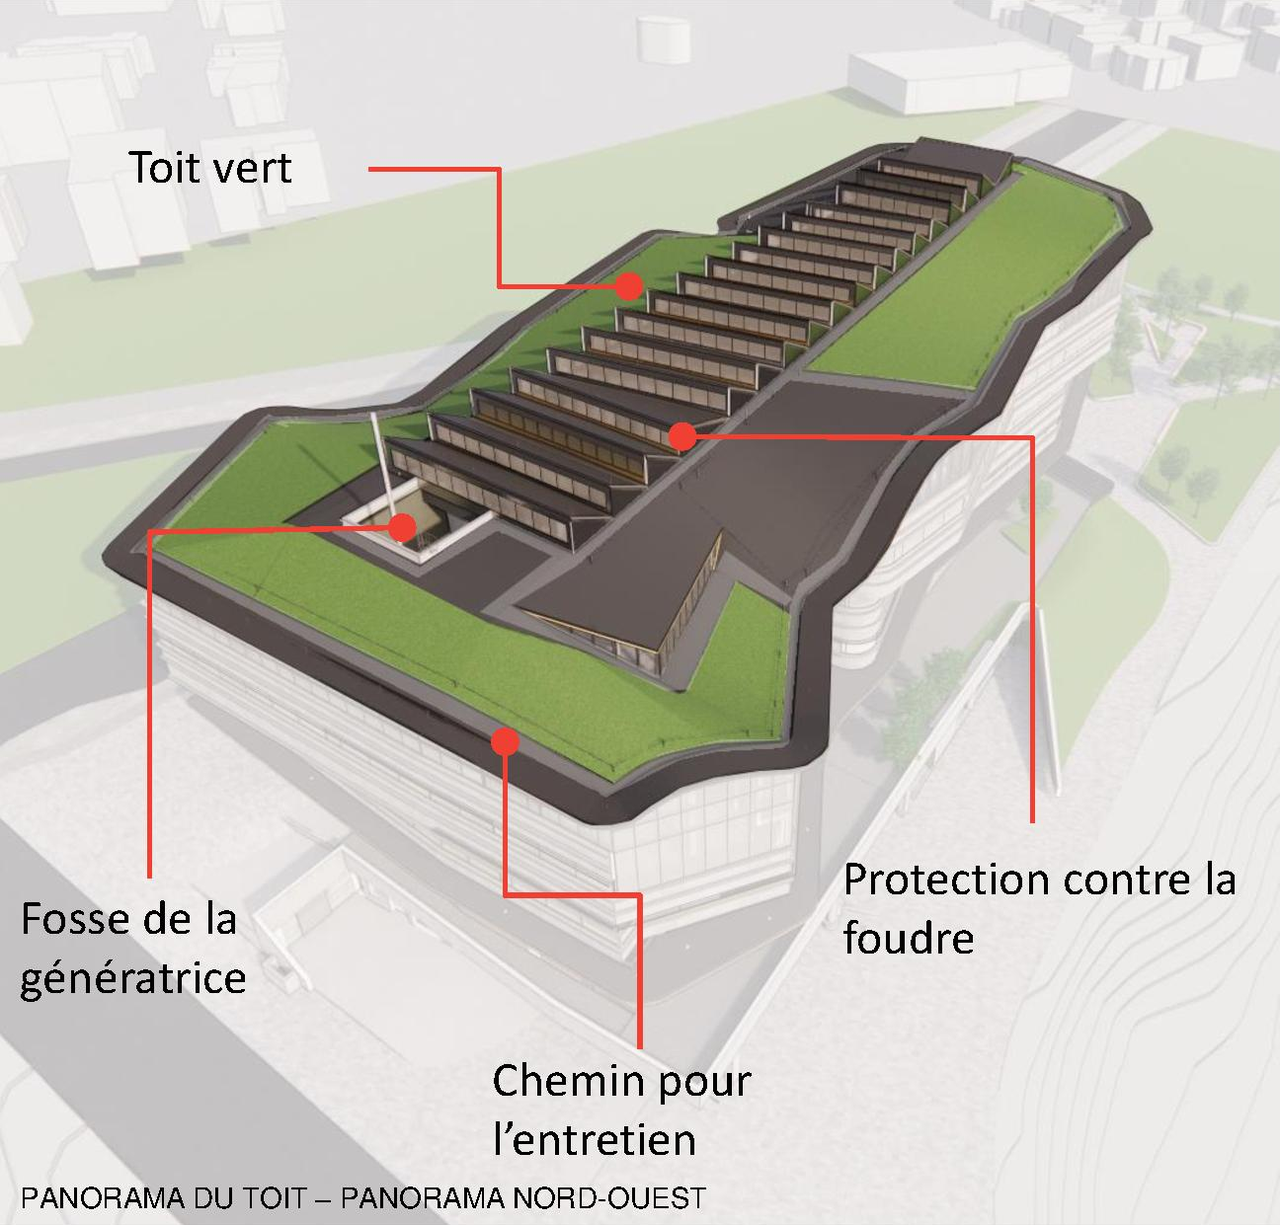

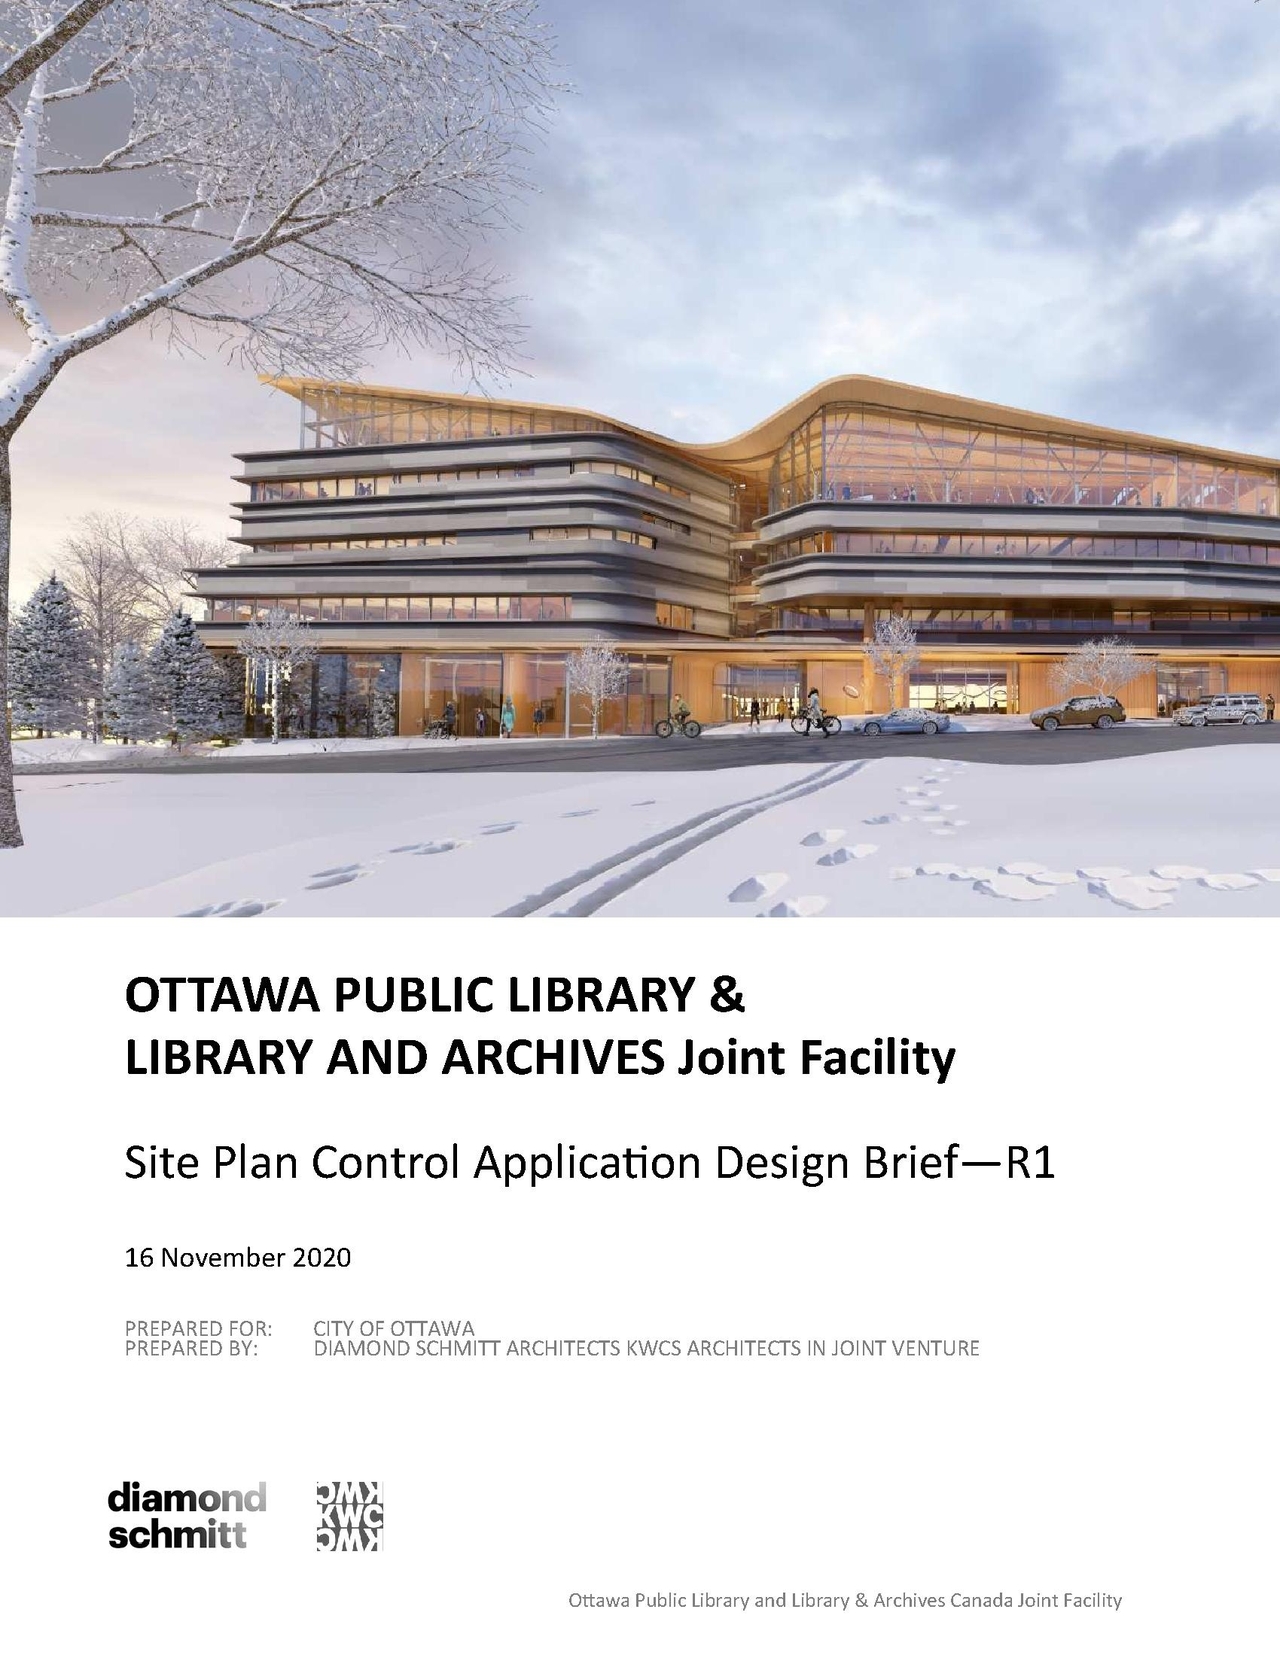
Additional Information#
| Date Initiated | 2020-06-08 |
| Ward | Ward 14 - Ariel Troster |