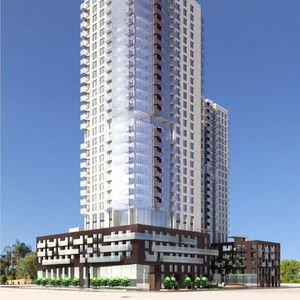
301 Lett St./501 Lloyd St.
Summary#
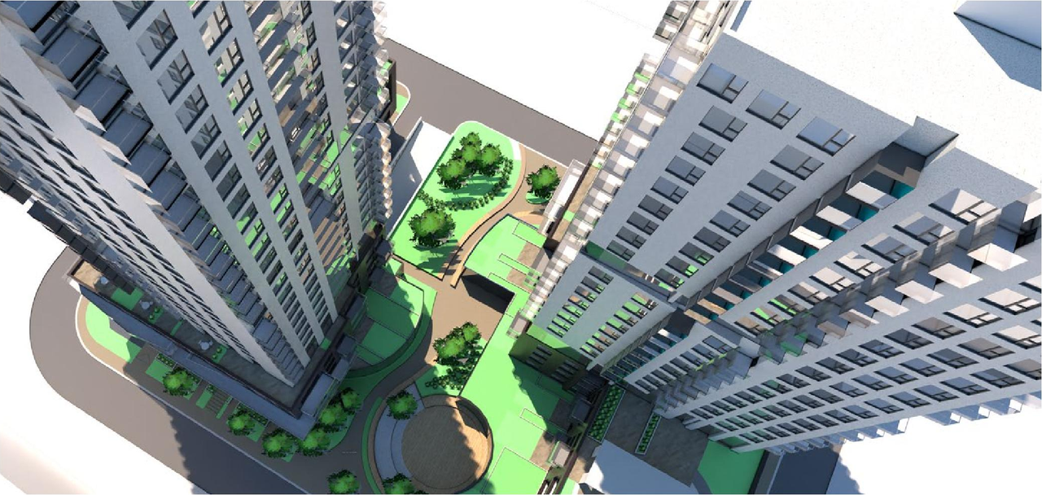
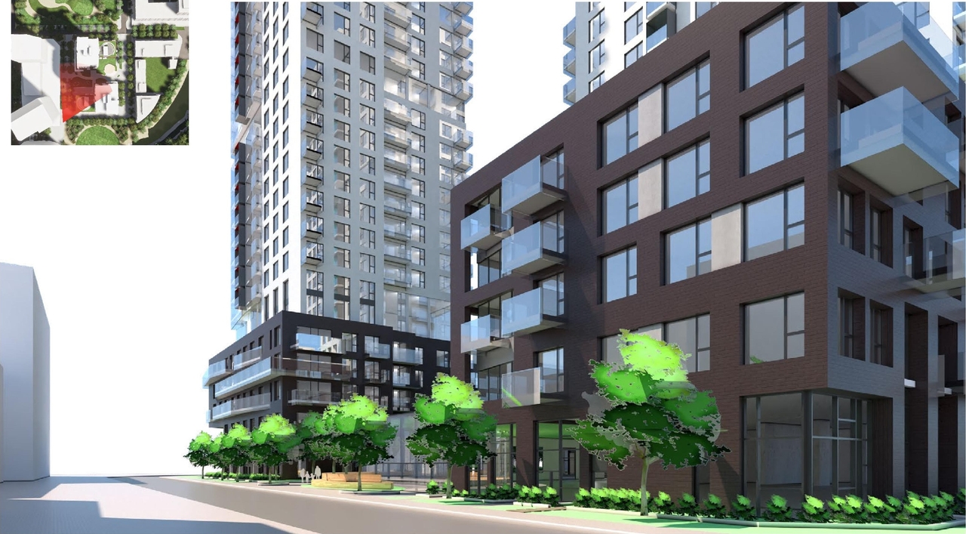
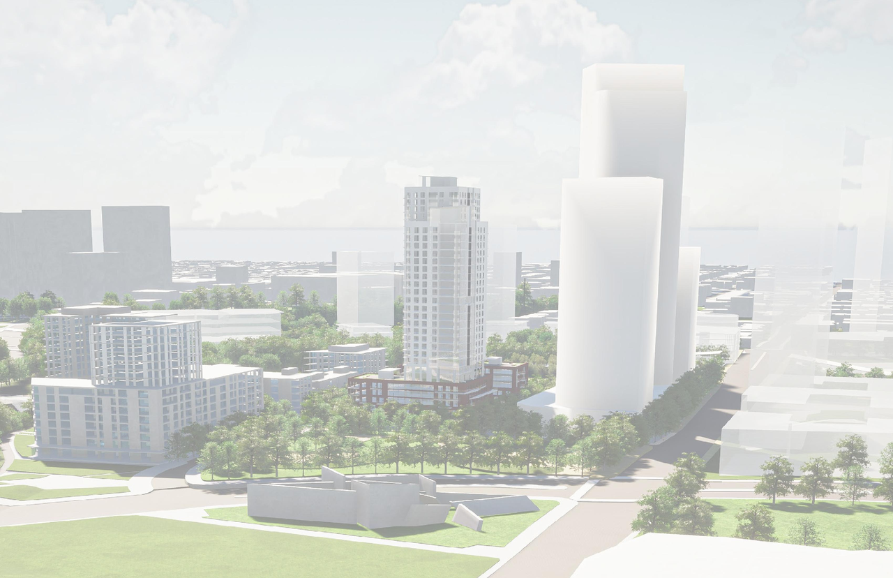
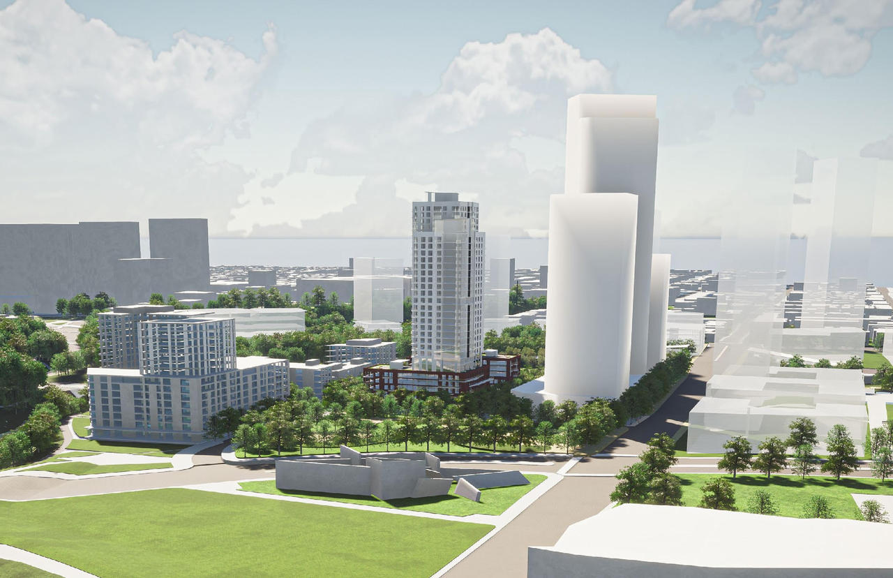
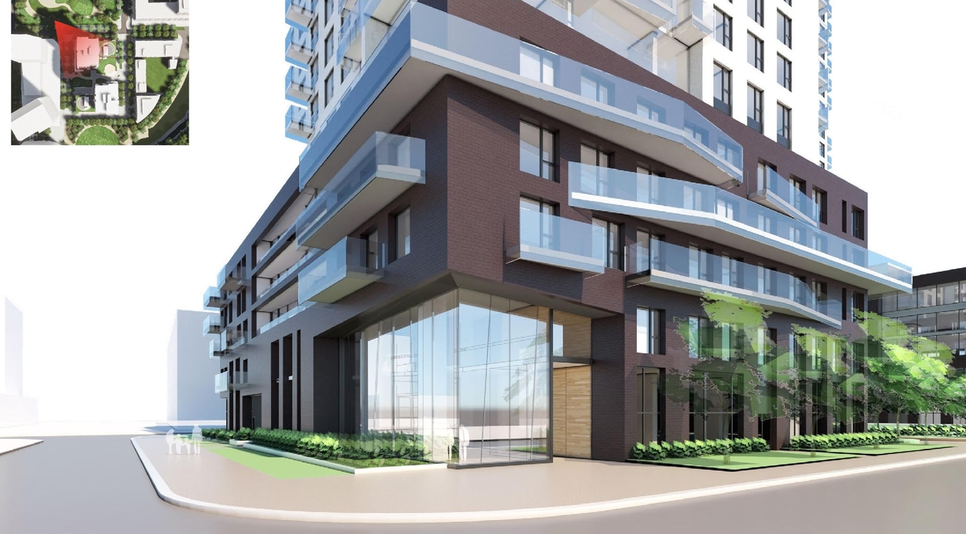
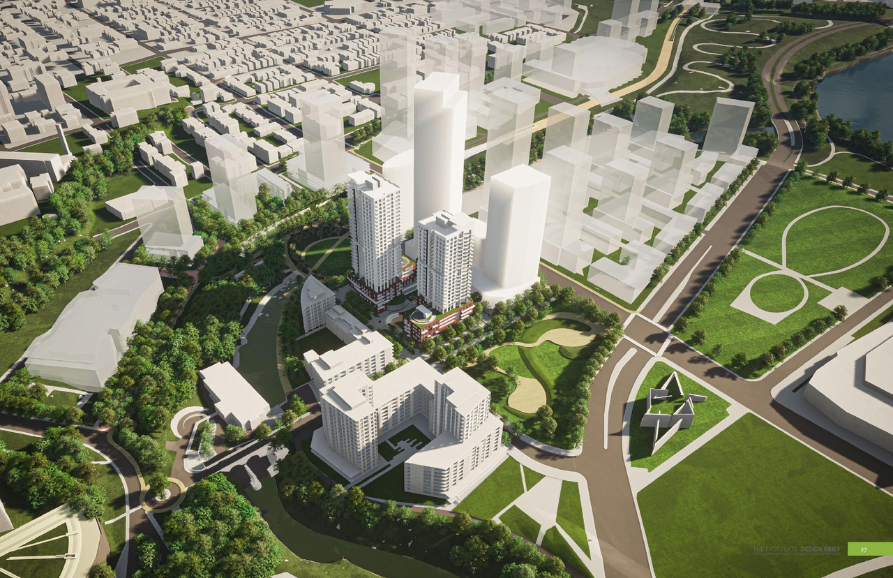
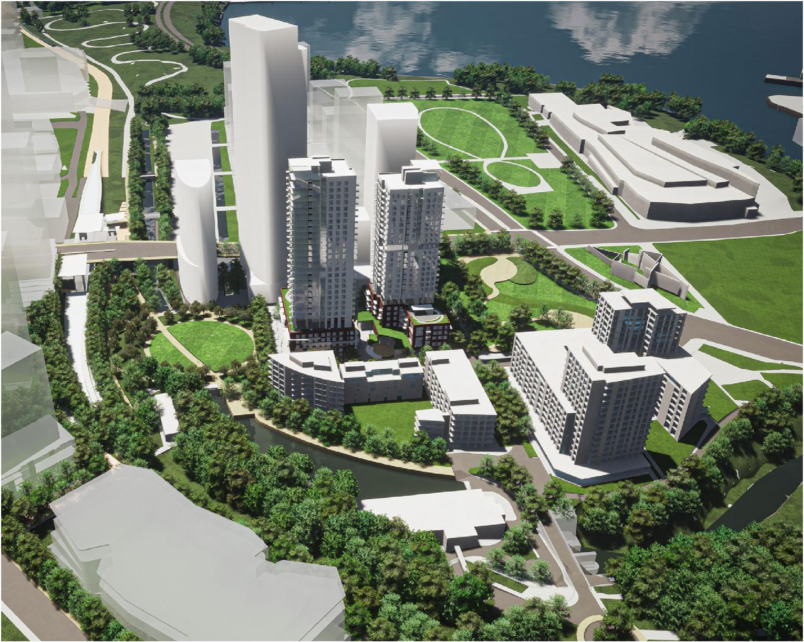
The proposal encompasses a mixed-use development featuring two towers, one 25 storeys and one 30 storeys, which will include approximately 600 dwelling units, commercial space, and a daycare. The development will also incorporate an underground garage providing 340 parking spaces and 470 bicycle parking spaces.
Source:
City-provided description
Status
Post Approval (Agreement Registered - Securities Held)
Post Approval (Agreement Registered - Securities Held)
Property Type
Residential
Commercial
Daycare
Residential
Commercial
Daycare
Building Scale (Max.)
Based on elevation drawings. Values may be approximate. See sources for exact figures.
High-rise · 30 storeys
· 101.2 m
Renders#


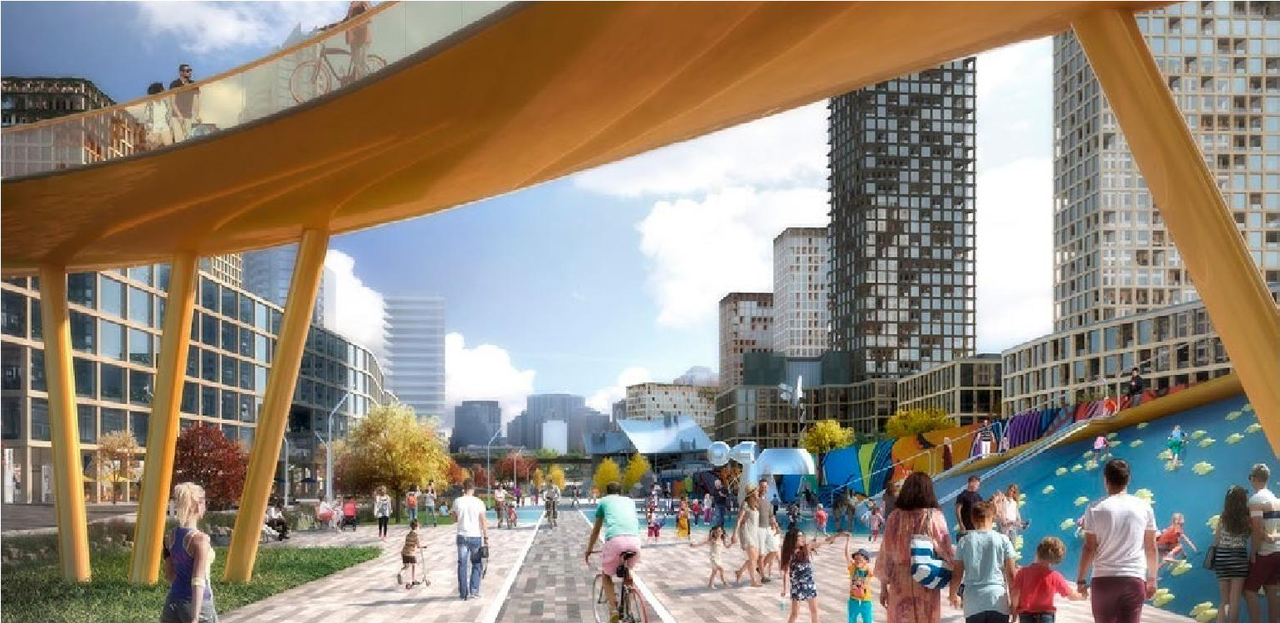
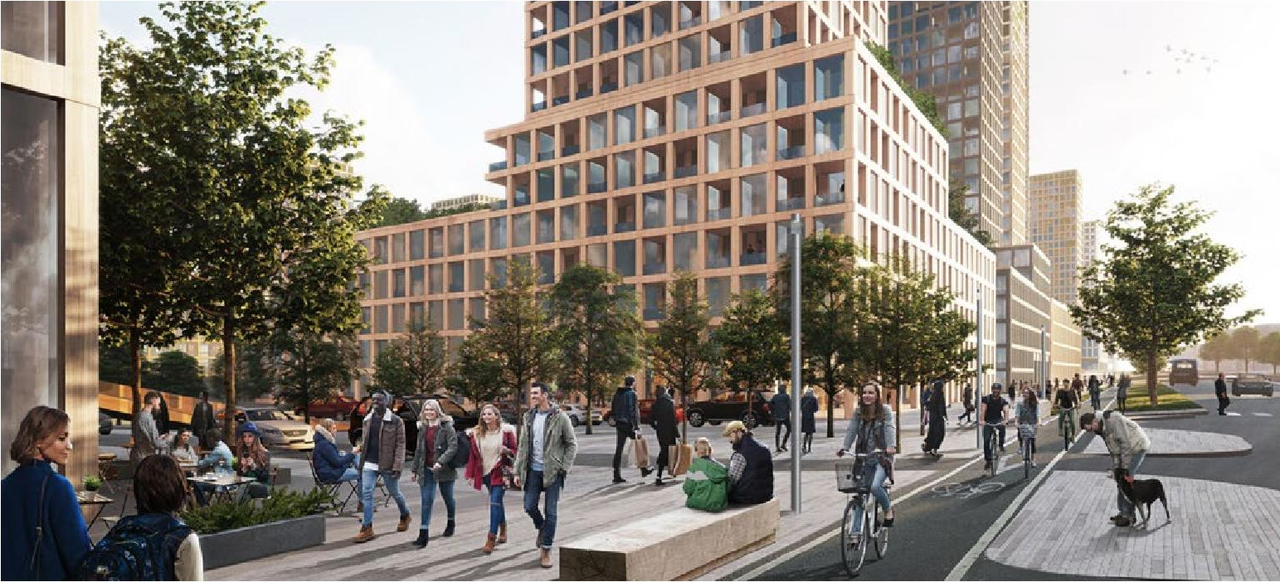
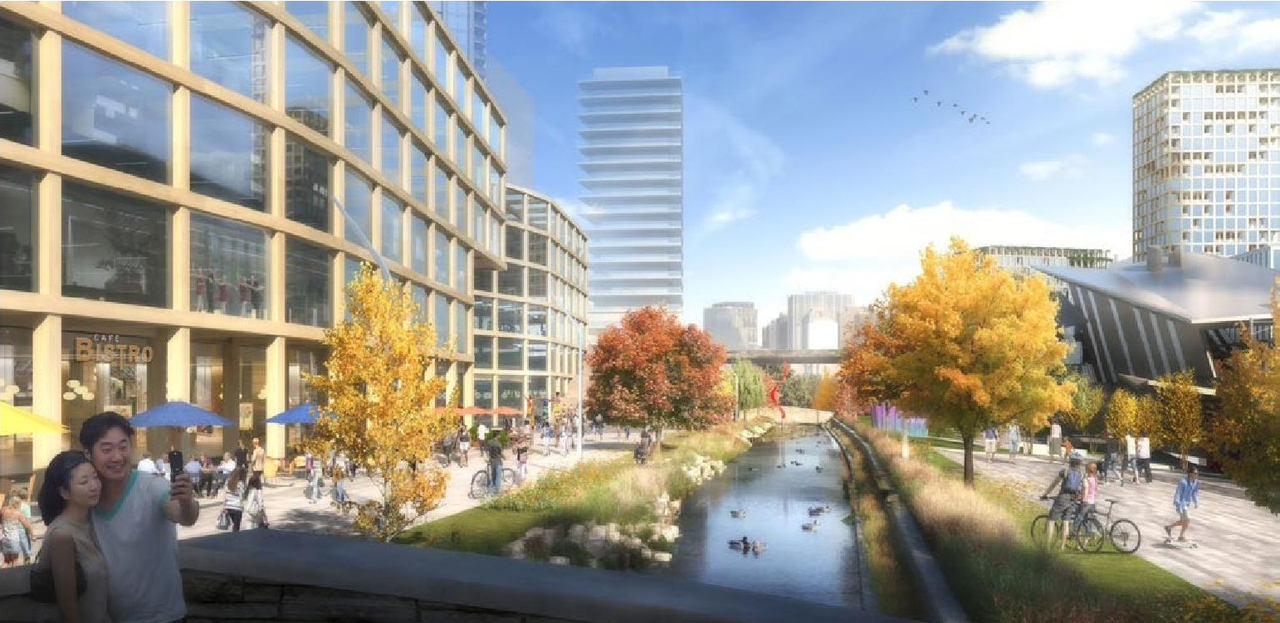
Location#
Select a marker to view the address.
Project Updates#
Added description, 19 images and 38 documents
- Status: Post Approval (Agreement Registered - Securities Held)
- The City of Ottawa has received a Site Plan Control application to construct a mixed-use development consisting of 25-storey tower and 30-s…
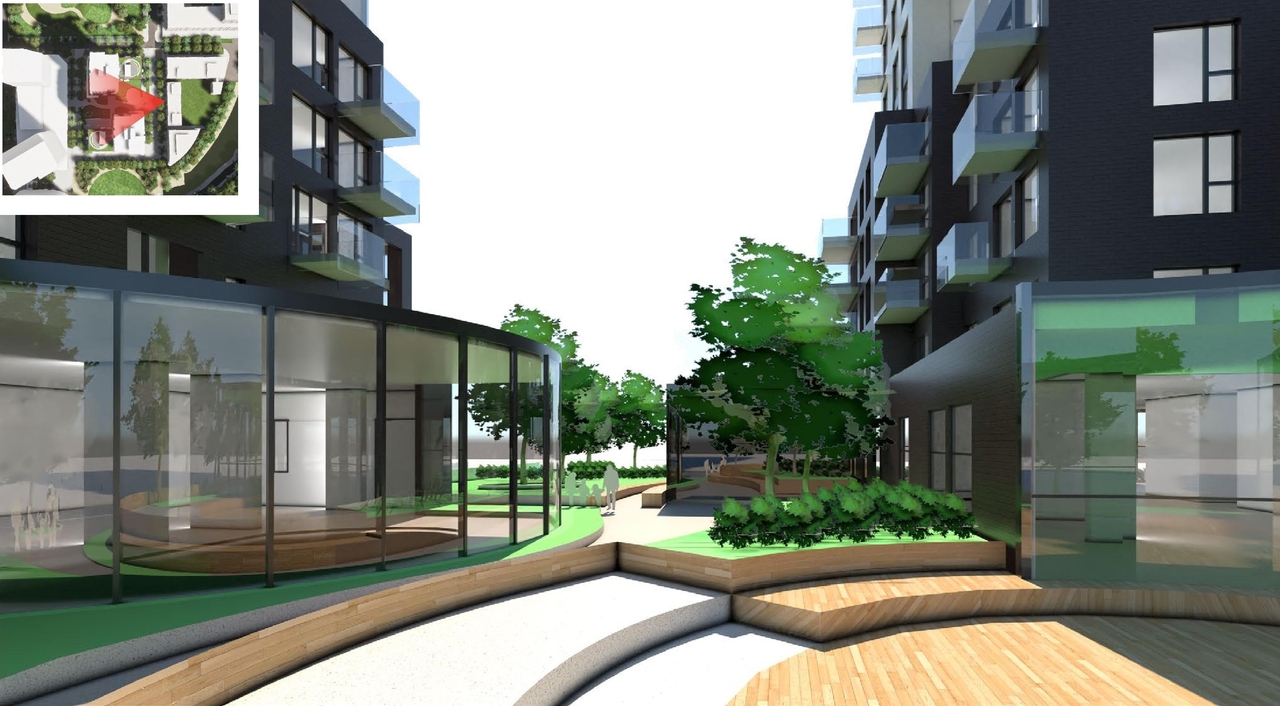
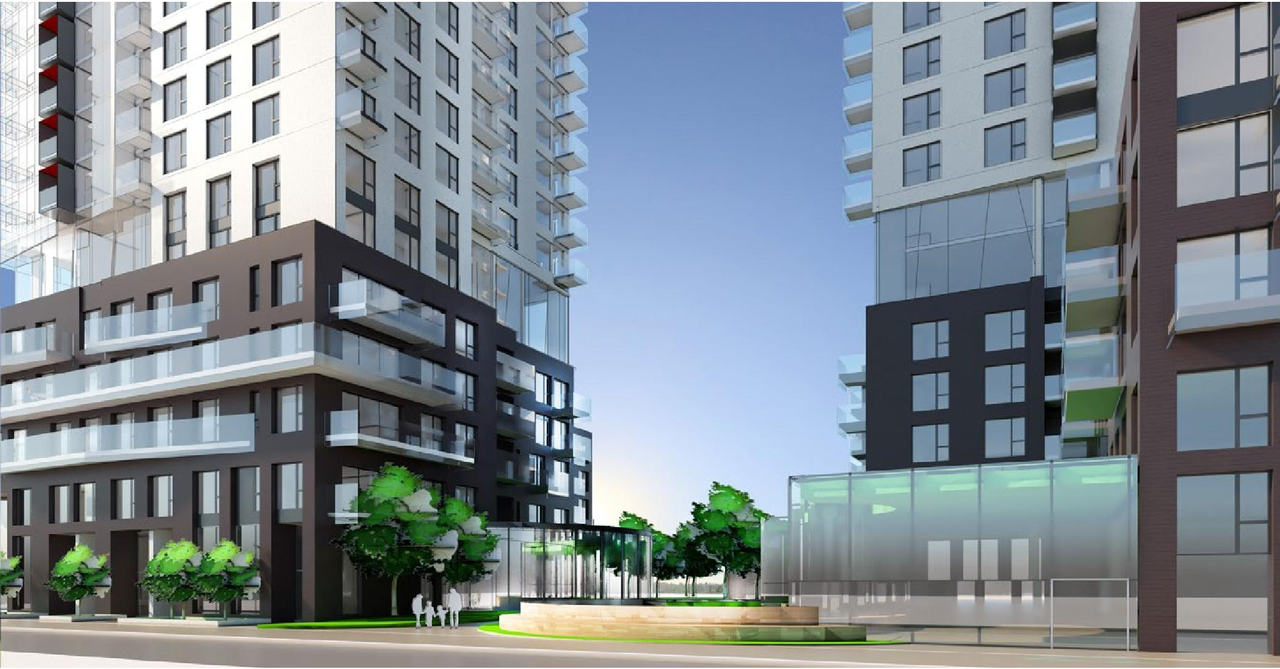
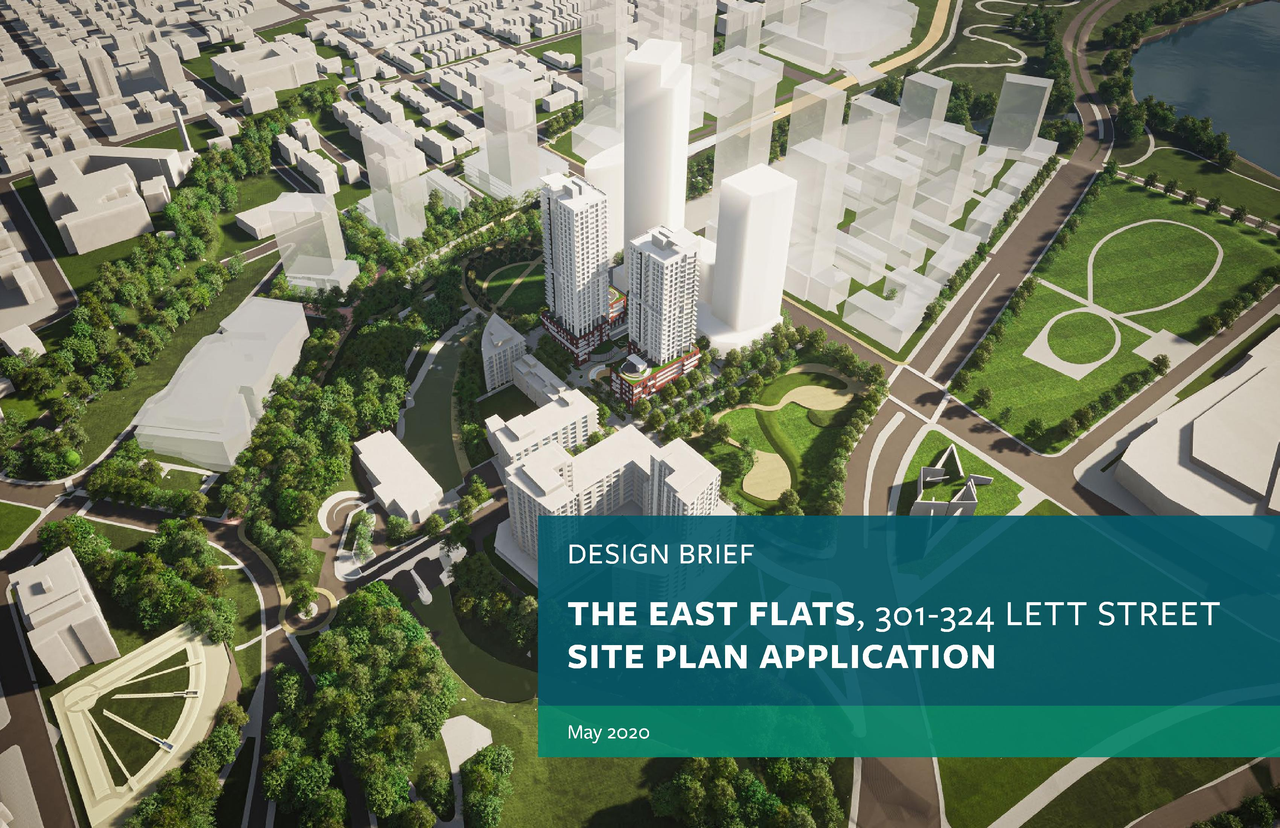
- 12 renders
- 2 site plans
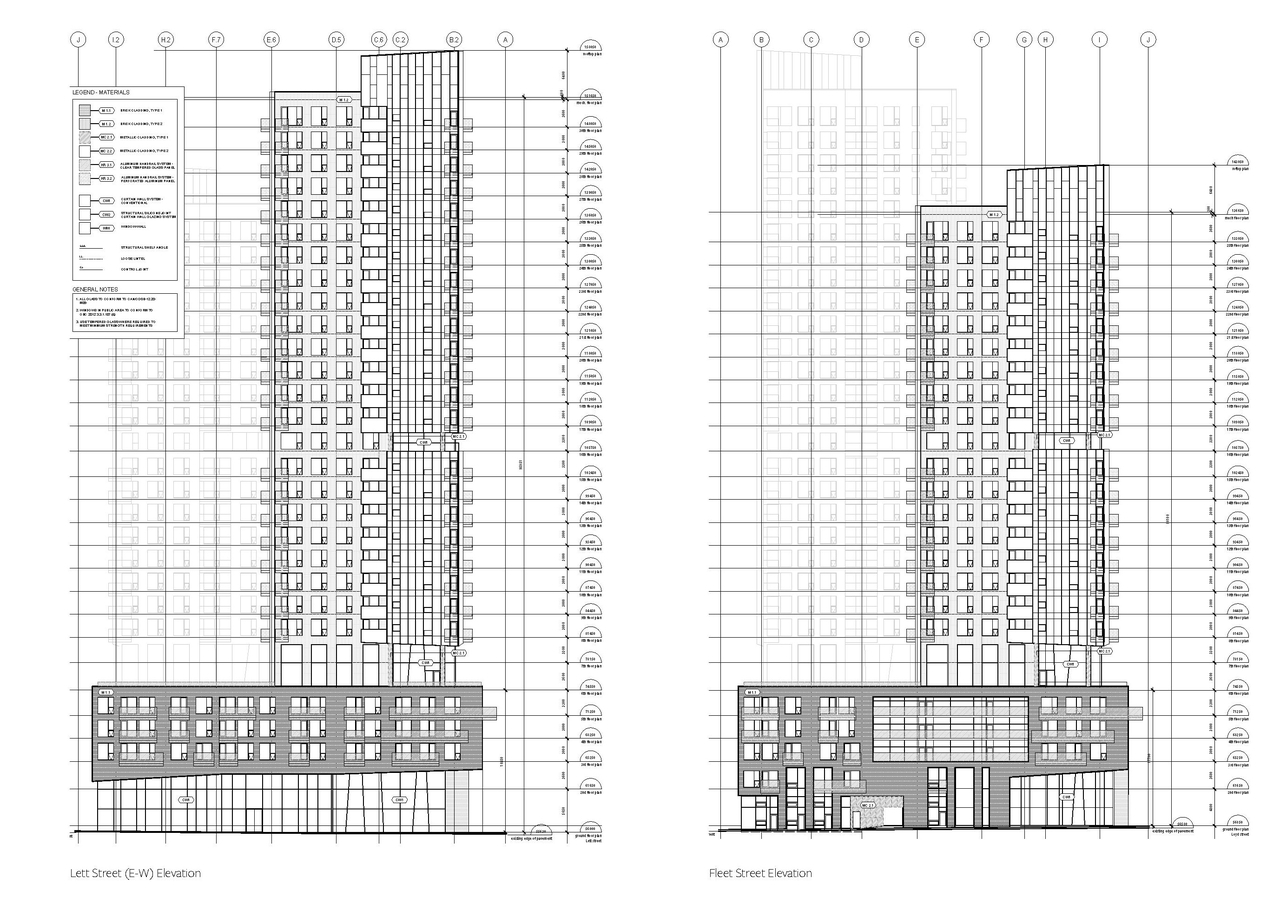
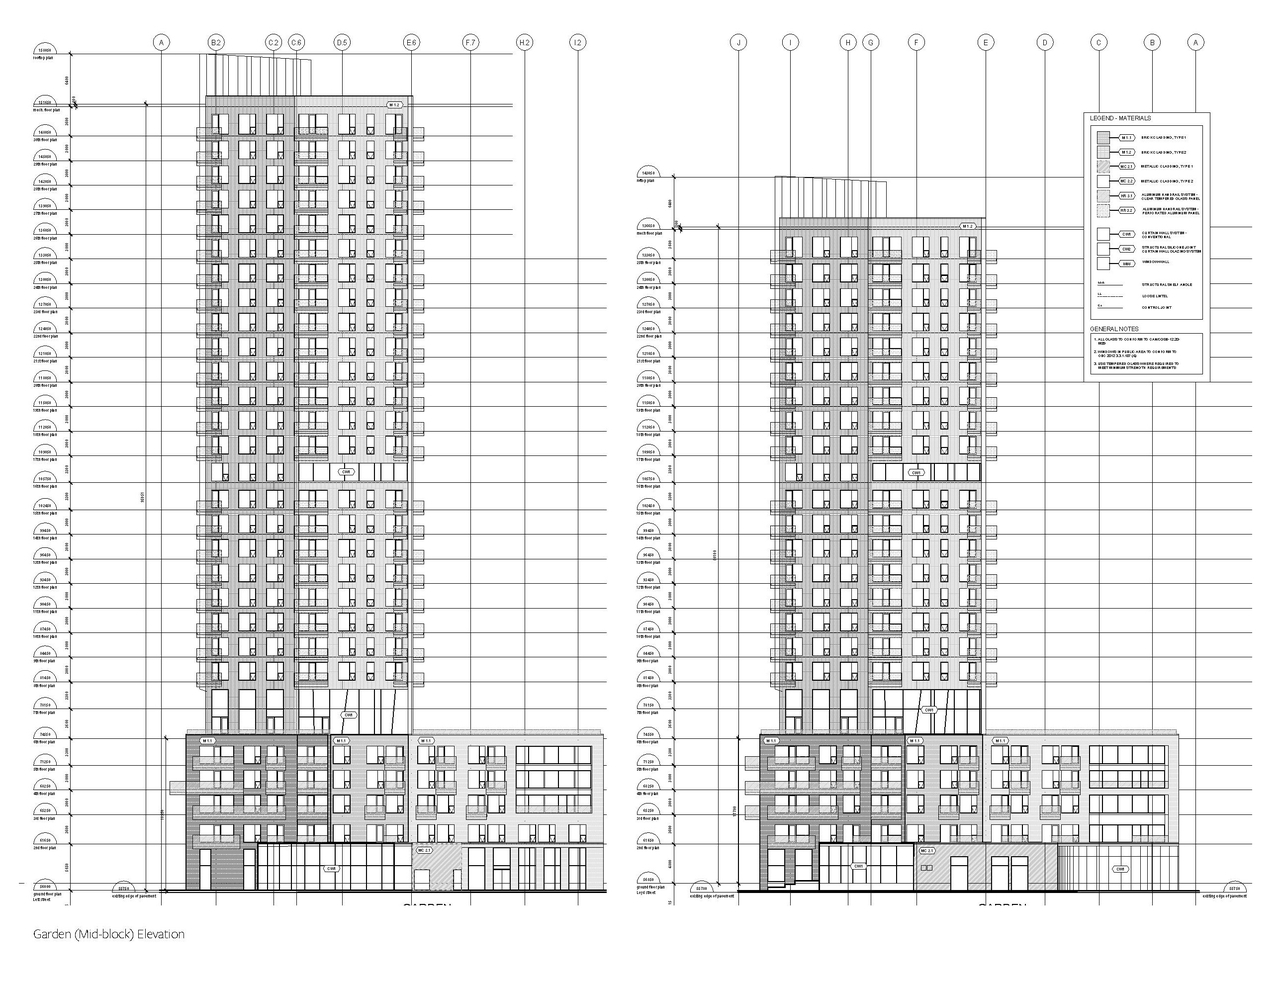
- 4 elevations
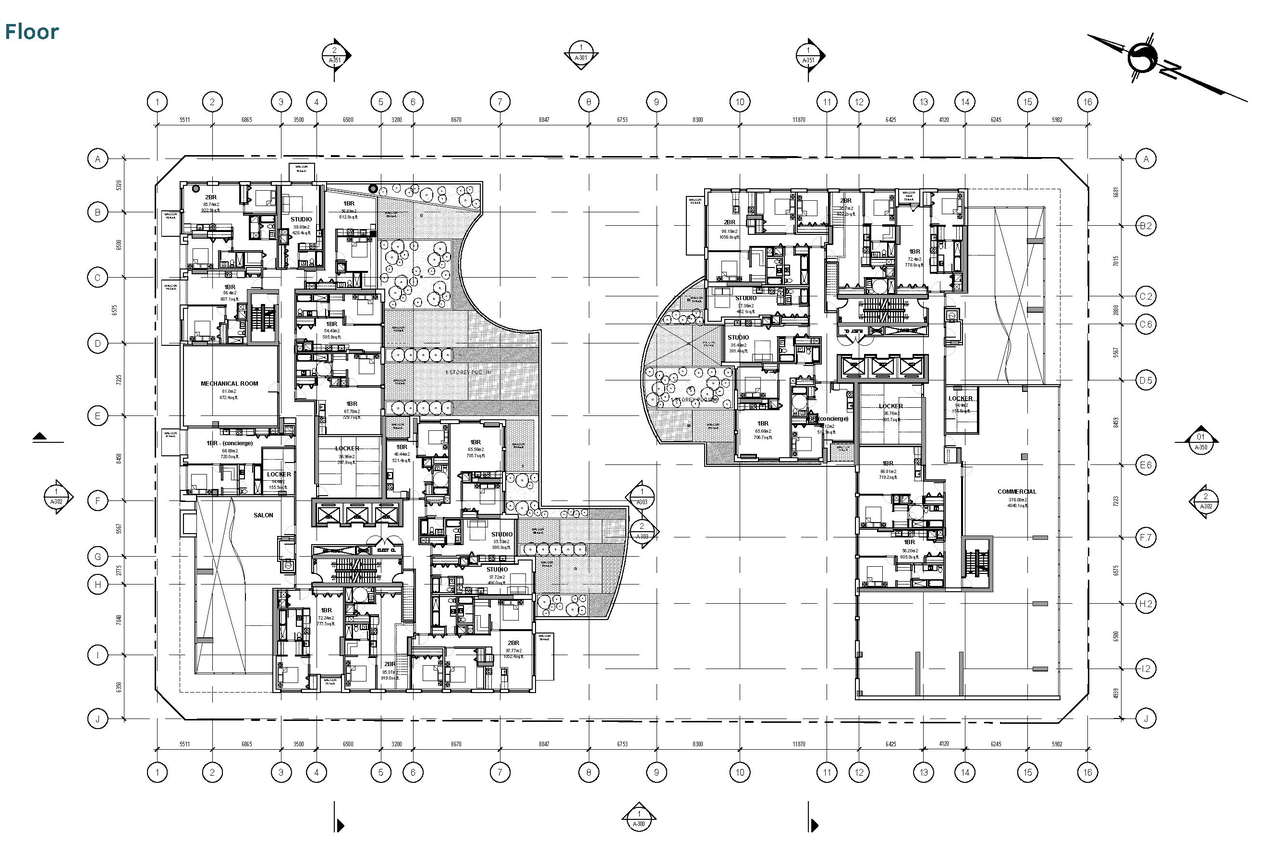
- 1 floor plan
- 2022-02-15 - Signed Delegated Authority Report - D07-12-20-0074
- 2022-02-15 - Lloyd Street Elevations - D07-12-20-0074
- 2022-02-15 - Approved Transportation Impact Study - D07-12-20-0074
- 2022-02-15 - Approved Storm Drainage Plan - D07-12-20-0074
- 2022-02-15 - Approved Site Plan - D07-12-20-0074
- 2022-02-15 - Approved Plan 6th floor - D07-12-20-0074
- 2022-02-15 - Approved Lett Street Elevations - D07-12-20-0074
- 2022-02-15 - Approved Landscape Plan - D07-12-20-0074
- 2022-02-15 - Approved Grading and Sediment Control Plan - D07-12-20-0074
- 2022-02-15 - Approved General Plan of Services - D07-12-20-0074
- 2022-02-15 - Approved Garden Elevations - D07-12-20-0074
- 2022-02-15 - Approved Fleet and Lett Street Elevations - D07-12-20-0074
- 2022-02-15 - Approved Cistern Details - D07-12-20-0074
- 2021-05-31 - East Flats Wind Study Addendum - D07-12-20-0074
- 2021-05-31 - East Flats Transportation Impact Study - D07-12-20-0074
- 2021-05-31 - East Flats Shadow Study - D07-12-20-0074
- 2021-05-31 - East Flats Servicing Brief - D07-12-20-0074
- 2021-05-31 - East Flats Planning Rationale Addendum - D07-12-20-0074
- 2021-05-31 - East Flats Phase I Environmental Site Assessment - D07-12-20-0074
- 2021-05-31 - East Flats Noise and Vibration Feasibility Assessment - D07-12-20-0074
- 2021-05-31 - East Flats Geotechnical Investigation - D07-12-20-0074
- 2021-05-31 - East Flats Engineering Drawing Package - D07-12-20-0074
- 2021-05-31 - East Flats Architectural Drawing Set - D07-12-20-0074
- 2021-05-31 - East Flats Landscape Plan - D07-12-20-0074
- 2020-06-14 - Application Summary and Location Map - D07-12-20-0074
- 2020-06-04 - Wind Study - D07-12-20-0074
- 2020-06-04 - Transportation Impact Assessment - D07-12-20-0074
- 2020-06-04 - Topographic Sketch - D07-12-20-0074
- 2020-06-04 - Servicing Brief - D07-12-20-0074
- 2020-06-04 - Scoped Environmental Impact Statement - D07-12-20-0074
- 2020-06-04 - Phase 1 Environmental Site Assessment Update - D07-12-20-0074
- 2020-06-04 - Noise Study Addendum Letter - D07-12-20-0074
- 2020-06-04 - Landscape Plan - D07-12-20-0074
- 2020-06-04 - Grading and Sediment Control Plan - D07-12-20-0074
- 2020-06-04 - Geotechnical Investigation - D07-12-20-0074
- 2020-06-04 - General Plan of Services - D07-12-20-0074
- 2020-06-04 - Design Brief - D07-12-20-0074
- 2020-06-04 - Architectural Package - D07-12-20-0074
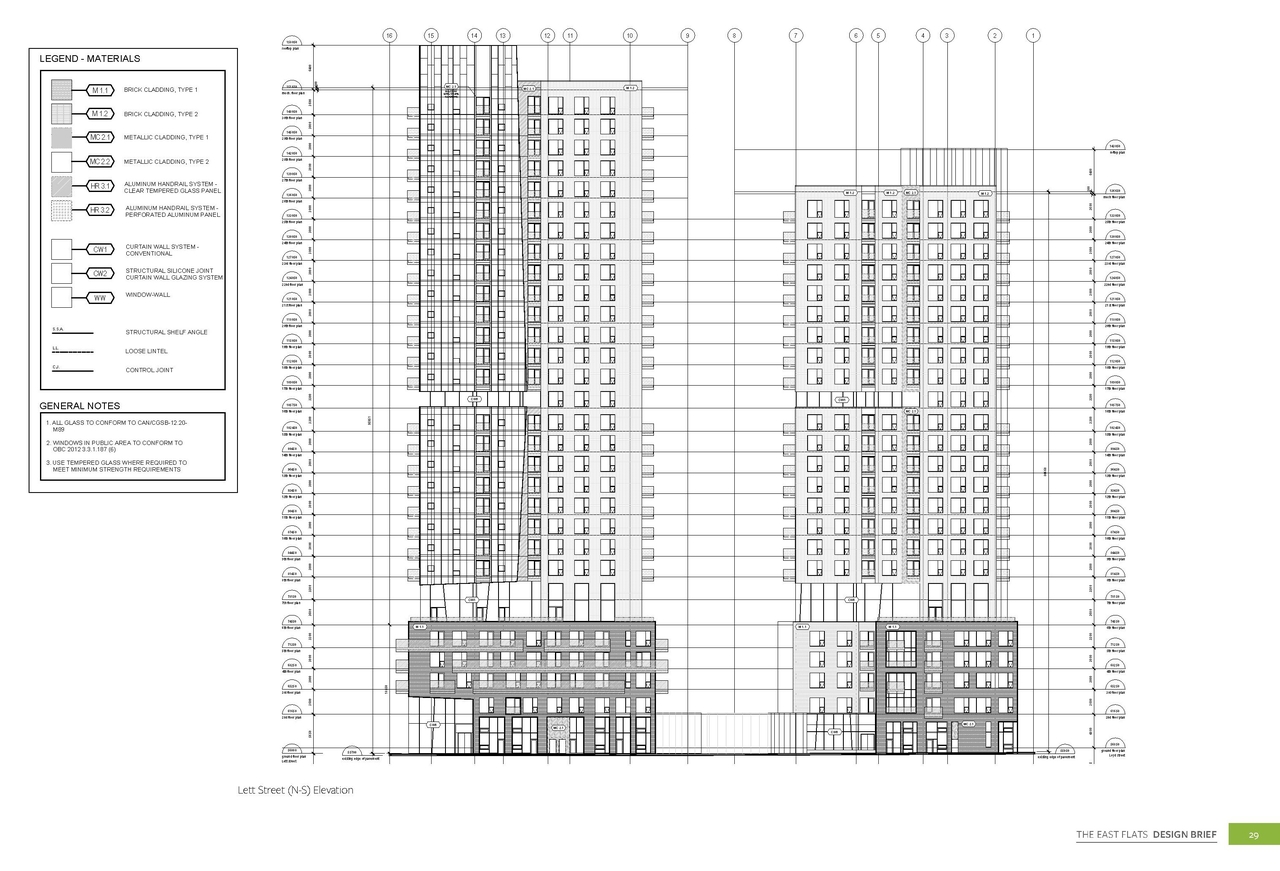
Site Plans, Elevations and Floor Plans#
Additional Information#
| Date Initiated | 2020-06-04 |
| Ward | Ward 14 - Ariel Troster |