4835 Bank St.#
Last updated: 2025-11-14 · ID: D07-12-20-0059
Summary#
The proposal includes the construction of one assembly hall to the east of the existing surface parking lot, accompanied by a reconfiguration of the existing parking lot and landscaping improvements.
Source:
City-provided description
and 2021-03-19 - Planning Rationale - D07-12-20-0059 (Page 1)
Status
Post Approval (Receipt of Agreement from Owner Pending)
Post Approval (Receipt of Agreement from Owner Pending)
Property Type
Institutional
Institutional
Building Scale (Max.)
Based on elevation drawings. Values may be approximate. See sources for exact figures.
Low-rise · 2 storeys
Data Quality Note
Text was extracted using optical character recognition. This may introduce artifacts or misreads.
· 9 m
Data Quality Note
Text was extracted using optical character recognition. This may introduce artifacts or misreads.
Location#
Select a marker to view the address.
Project Updates#
Status Updated
- Status: Post Approval (Receipt of Agreement from Owner Pending)
Added 14 documents
- 2025-10-27 - Revised SWM Report April 2025 - D07-12-20-0059
- 2025-10-27 - Approved Revised Tree Conservation Report & Landscape Plan - D07-12-20-0059
- 2025-10-27 - Approved Revised Stormwater Management Plan - D07-12-20-0059
- 2025-10-27 - Approved Revised Site Plan - D07-12-20-0059
- 2025-10-27 - Approved Revised Site Development Plan - D07-12-20-0059
- 2025-10-27 - Approved Revised Servicing Plan - D07-12-20-0059
- 2025-10-27 - Approved Revised Pre-Development Watershed Plan - D07-12-20-0059
- 2025-10-27 - Approved Revised Post-Development Watershed Plan - D07-12-20-0059
- 2025-10-27 - Approved Revised Landscape Details - D07-12-20-0059
- 2025-10-27 - Approved Revised Grading and Drainage Plan - D07-12-20-0059
- 2025-10-27 - Approved Revised Erosion and Sediment Control Plan - D07-12-20-0059
- 2025-10-27 - Approved Revised Construction Detail Plan C903 - D07-12-20-0059
- 2025-10-27 - Approved Revised Construction Detail Plan C902 - D07-12-20-0059
- 2025-10-27 - Approved Revised Construction Detail Plan C901 - D07-12-20-0059
Status Updated
- Status: Post Approval (Request for Agreement Received)
Status Updated
- Status: Inactive (Notice of Decision Sent)
Added 12 documents
- 2025-02-20 - Signed Delegated Authority Report - D07-12-20-0059
- 2025-02-20 - Approved Stormwater Management Plan - D07-12-20-0059
- 2025-02-20 - Approved Site Plan - D07-12-20-0059
- 2025-02-20 - Approved Site Development Plan - D07-12-20-0059
- 2025-02-20 - Approved Servicing Plan - D07-12-20-0059
- 2025-02-20 - Approved Pre-Development Watershed Plan - D07-12-20-0059
- 2025-02-20 - Approved Post-Development Watershed Plan - D07-12-20-0059
- 2025-02-20 - Approved Landscape Plan - D07-12-20-0059
- 2025-02-20 - Approved Grading & Drainage Plan - D07-12-20-0059
- 2025-02-20 - Approved Existing Site Plan - D07-12-20-0059
- 2025-02-20 - Approved Erosion & Sediment Control Plan - D07-12-20-0059
- 2025-02-20 - Approved Construction Detail Plans 1 to 3 - D07-12-20-0059
Status Updated
- Status: Inactive (Application Approved)
Status Updated
- Status: Active (Draft Report Sent for Response)
Status Updated
- Status: Active (Application Reactivated)
Added description, 3 images and 85 documents
- Status: File Pending (Application File Pending)
- To construct an assembly hall to the east of the existing surface parking lot, which will also include a reconfiguration of the existing pa…
- 2 site plans
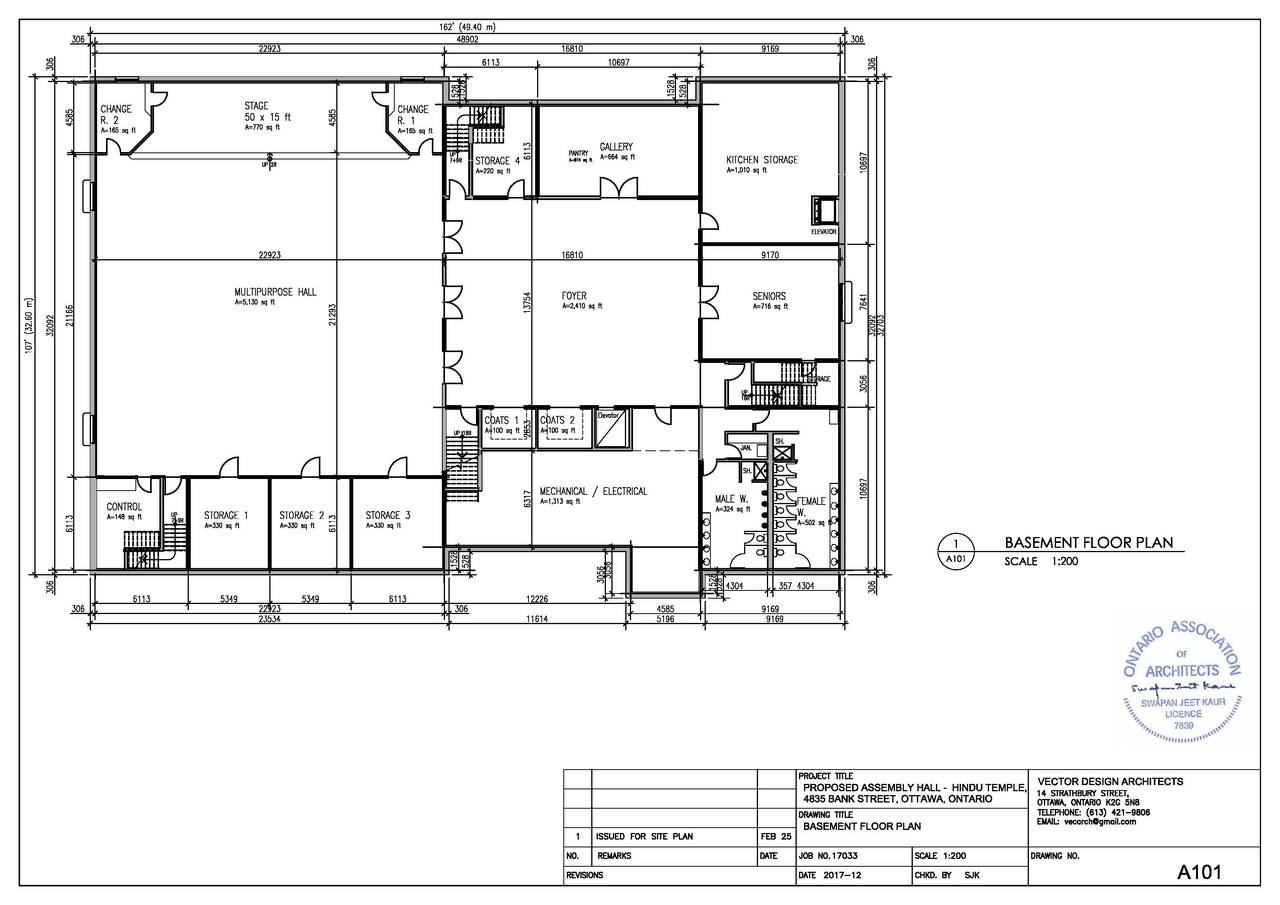
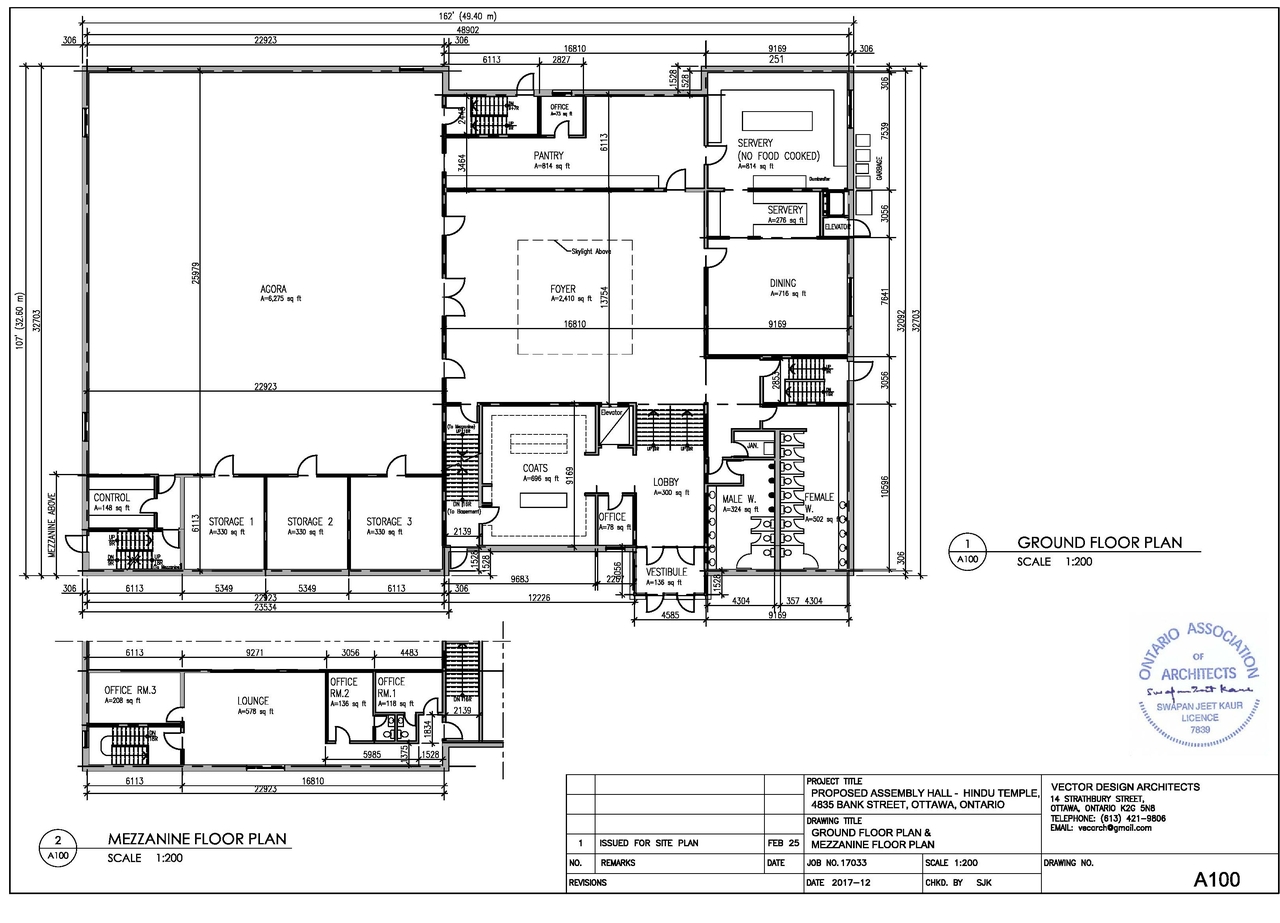
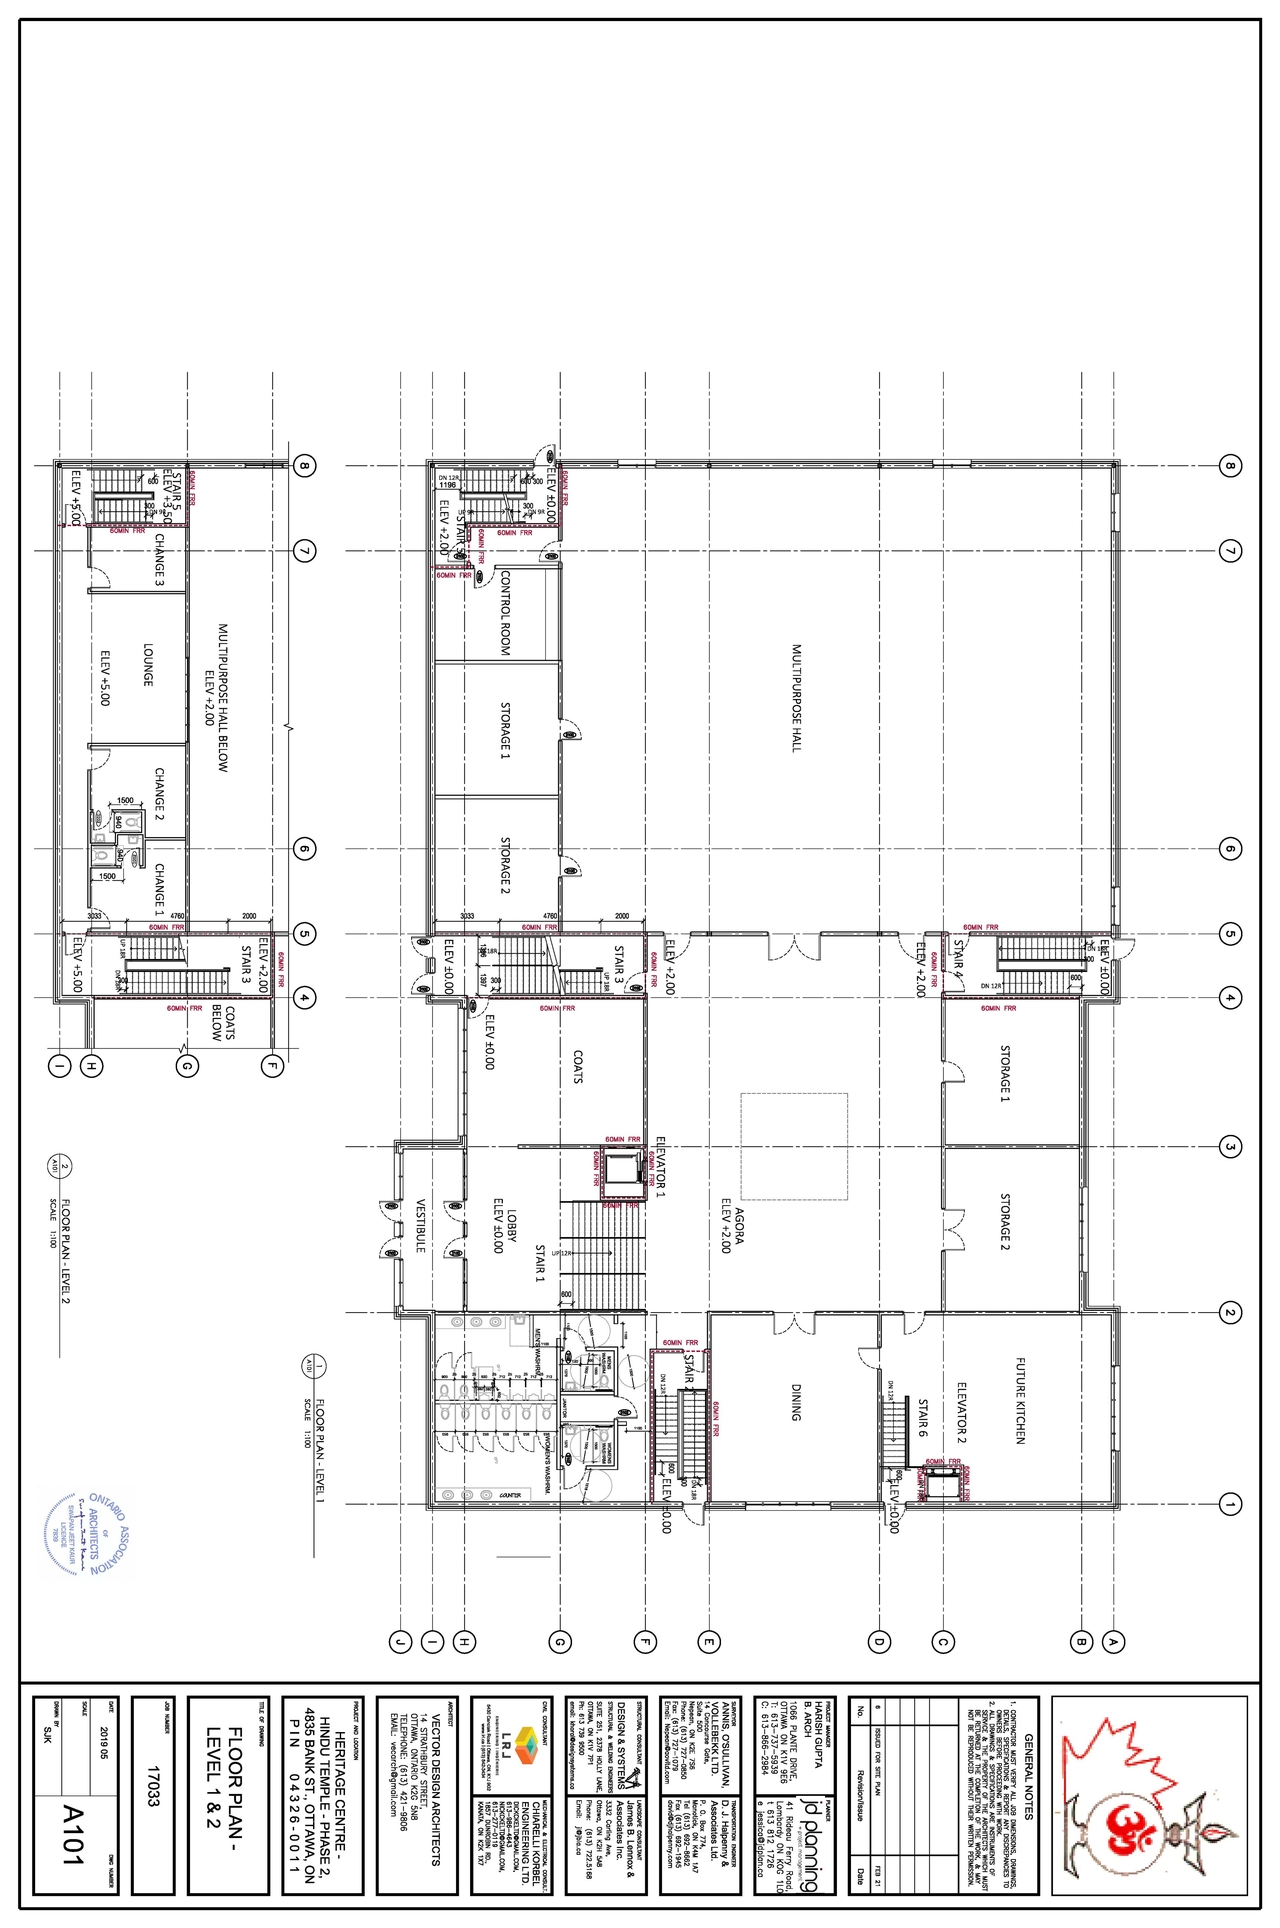
- 1 floor plan
- 2022-11-22 - Terrain Analysis - D07-12-20-0059
- 2022-11-22 - Stormwater Management Plan - D07-12-20-0059
- 2022-11-22 - Site Servicing Report & Stormwater Management Study - D07-12-20-0059
- 2022-11-22 - Site Plan - D07-12-20-0059
- 2022-11-22 - Site Development Plan - D07-12-20-0059
- 2022-11-22 - Servicing Plan - D07-12-20-0059
- 2022-11-22 - Pre-Development Watershed Plan - D07-12-20-0059
- 2022-11-22 - Post-Development Watershed Plan - D07-12-20-0059
- 2022-11-22 - Landscape Plan - D07-12-20-0059
- 2022-11-22 - Grading & Drainage Plan - D07-12-20-0059
- 2022-11-22 - Erosion & Sediment Control Plan - D07-12-20-0059
- 2022-11-22 - Elevations A301 - D07-12-20-0059
- 2022-11-22 - Elevations A300 - D07-12-20-0059
- 2022-11-22 - Construction Detail Plan C903 - D07-12-20-0059
- 2022-11-22 - Construction Detail Plan C902 - D07-12-20-0059
- 2022-11-22 - Construction Detail Plan C901 - D07-12-20-0059
- 2022-11-22 - Civil Plans - D07-12-20-0059
- 2021-11-03 - Site Plan - D07-12-20-0058
- 2021-10-29 - Terrain Analysis & Private Sewage Disposal System Impact Assessment - D07-12-20-0059
- 2021-10-29 - Servicing and Stormwater Management Report - D07-12-20-0059
- 2021-10-29 - Landscape Plan - D07-12-20-0059
- 2021-10-29 - Garbage Enclosure Details - D07-12-20-0059
- 2021-10-29 - Existing Site Plan - D07-12-20-0059
- 2021-10-29 - Elevations South West - D07-12-20-0059
- 2021-10-29 - Elevations North East - D07-12-20-0059
- 2021-10-29 - Civil Plans - D07-12-20-0059
- 2021-03-29 - Site Servicing and SWM Study - D07-12-20-0059
- 2021-03-29 - Civil Plans - D07-12-20-0059
- 2021-03-19 - Volume Table - D07-12-20-0059
- 2021-03-19 - Terrain Analysis - D07-12-20-0059
- 2021-03-19 - Stormwater Treatment Devices - D07-12-20-0059
- 2021-03-19 - Stormwater Management Plan - D07-12-20-0059
- 2021-03-19 - Site Servicing Report and Stormwater Management - D07-12-20-0059
- 2021-03-19 - Site Servicing Report - D07-12-20-0059
- 2021-03-19 - Site Plan January - D07-12-20-0059
- 2021-03-19 - Site Plan - D07-12-20-0059
- 2021-03-19 - Servicing Plan - D07-12-20-0059
- 2021-03-19 - Septic Design - D07-12-20-0059
- 2021-03-19 - Post Watershed Plans - D07-12-20-0059
- 2021-03-19 - Planning Rationale - D07-12-20-0059
- 2021-03-19 - Landscape Plan - D07-12-20-0059
- 2021-03-19 - Key Plan - D07-12-20-0059
- 2021-03-19 - Geotechncial Investigation - D07-12-20-0059
- 2021-03-19 - Garbage Enclosure Details - D07-12-20-0059
- 2021-03-19 - Full Civil Set - D07-12-20-0059
- 2021-03-19 - Flow Restrictor Information - D07-12-20-0059
- 2021-03-19 - Floor Plans Level 1 2 - D07-12-20-0059
- 2021-03-19 - Floor Plans Level 0 - D07-12-20-0059
- 2021-03-19 - Environmental Impact Addendum - D07-12-20-0059
- 2021-03-19 - Elevations South West - D07-12-20-0059
- 2021-03-19 - Elevations North East - D07-12-20-0059
- 2021-03-19 - Domestic Water Demand Calculations - D07-12-20-0059
- 2021-03-19 - Civil Engineering Drawings - D07-12-20-0059
- 2021-03-19 - Boundary Conditions - D07-12-20-0059
- 2021-03-19 - Architectural Drawings - D07-12-20-00591
- 2021-03-19 - Architectural Drawings - D07-12-20-0059
- 2020-7-21 - Transportation Brief Addendum - D07-12-20-00059
- 2020-12-17 - Stormwater Managment Plan - D07-12-20-0059
- 2020-12-17 - Site Servicing Plan - D07-12-20-0059
- 2020-12-17 - Response to Comments - D07-12-20-0059
- 2020-12-17 - Noise Addendum - D07-12-20-0059
- 2020-12-17 - Grading Plan - D07-12-20-0059
- 2020-12-17 - Geotechnical - D07-12-20-0059
- 2020-12-17 - Final Decision - D07-12-20-0059
- 2020-12-17 - Existing Conditions Plan - D07-12-20-0059
- 2020-12-17 - Erosion and Control Plan - D07-12-20-0059
- 2020-12-17 - Decision - D07-12-20-0059
- 2020-12-17 - Cover Sheet - D07-12-20-0059
- 2020-07-31 - Application Summary - D07-12-20-0059
- 2020-06-09_Elevations, North and East_D07-12-20-0059
- 2020-06-09_EIS Addendum Letter_D07-12-20-0059
- 2020-05-11 - Tree Conservation and Landscape Plan - D07-12-20-0059
- 2020-05-11 - Terrain Analysis & Private Sewage Disposal System Impact Assessment - D07-12-20-0059
- 2020-05-11 - Site Plan - D07-12-20-0059
- 2020-05-11 - Servicing and Stormwater Management Report - D07-12-20-0059
- 2020-05-11 - Planning Rationale - D07-12-20-0059
- 2020-05-11 - Plan of Survey - D07-12-20-0059
- 2020-05-11 - Phase 2 Environmental Site Assessment - D07-12-20-0059
- 2020-05-11 - Phase 1 Environmental Site Assessment - D07-12-20-0059
- 2020-05-11 - Mineral Resource Impact Assessment - D07-12-20-0059
- 2020-05-11 - Geotechnical Investigation - D07-12-20-0059
- 2020-05-11 - Floor Plans - D07-12-20-0059
- 2020-05-11 - Engineering Plans - D07-12-20-0059
- 2020-05-11 - Elevations - D07-12-20-0059
- 2020--12-17 - Landscape Plan - D07-12-20-0059
Site Plans, Elevations and Floor Plans#
Additional Information#
| Date Initiated | 2020-05-11 |
| Ward | Ward 22 - Steve Desroches |