2425-2431 Bank St.
Summary#
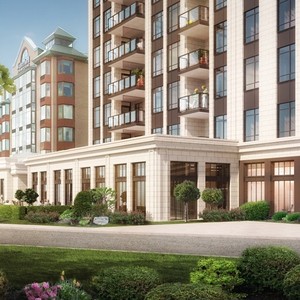
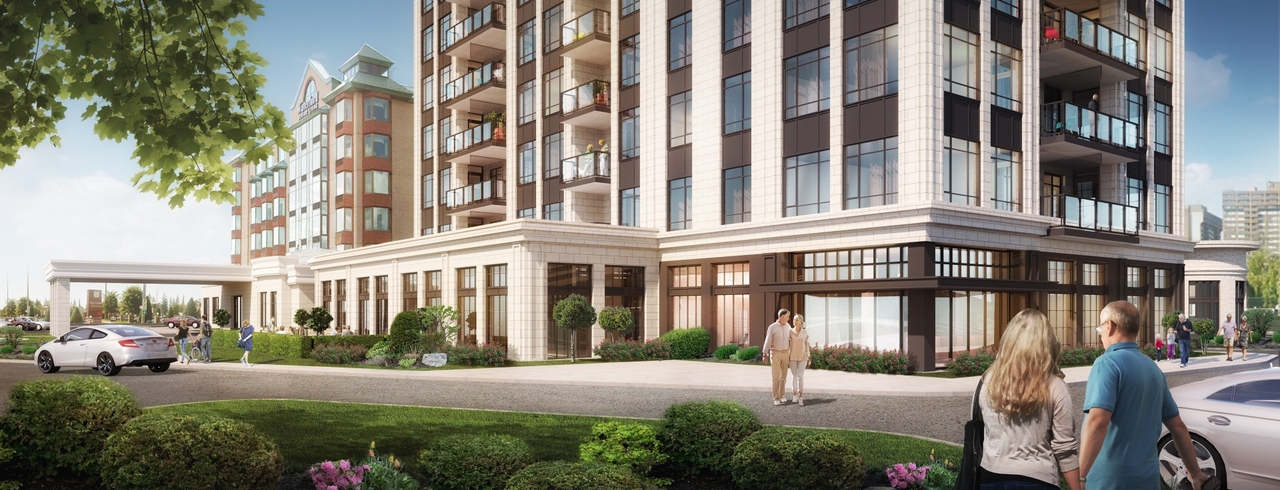
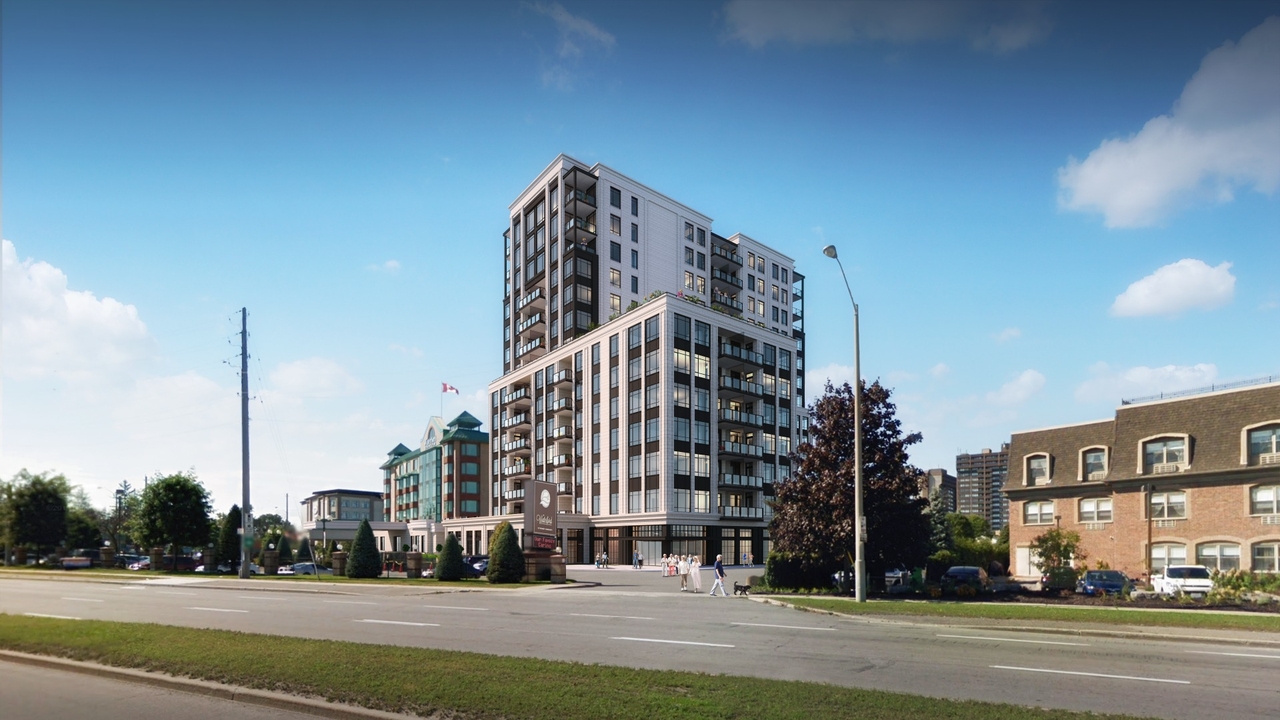
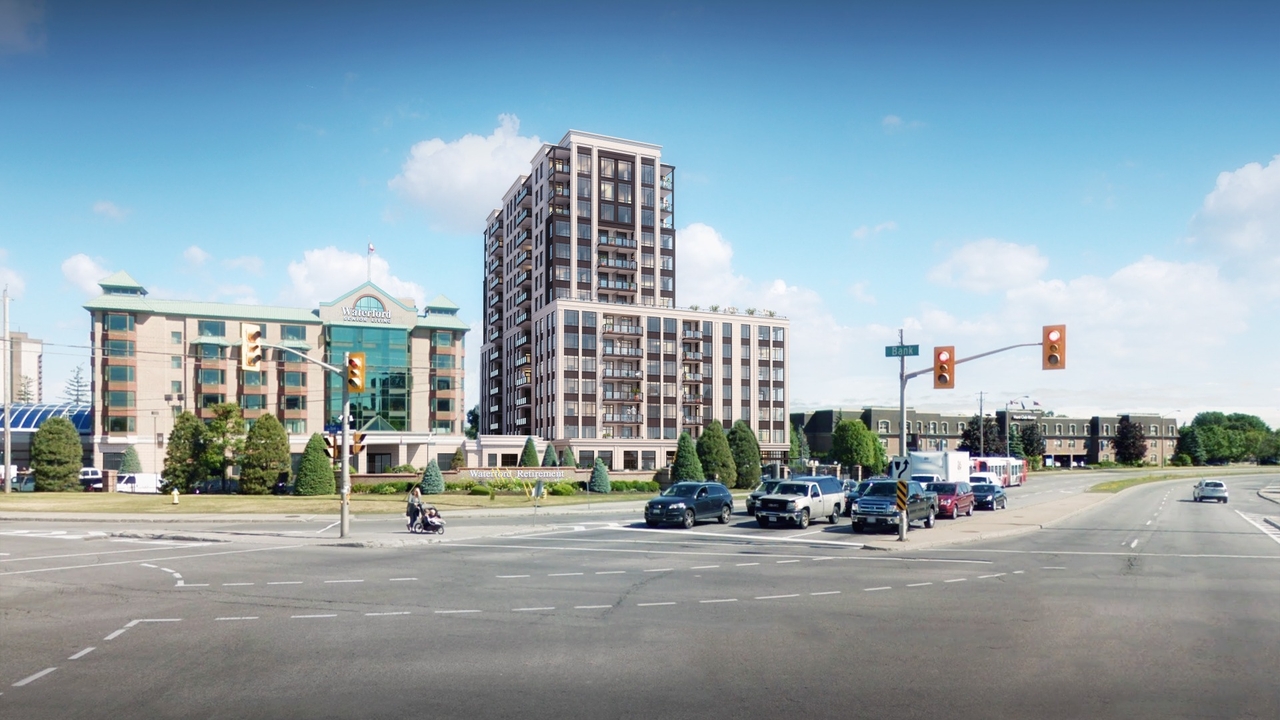
The proposal includes a 14-storey retirement home addition, featuring approximately 144 suites and amenity areas, which will connect at the ground floor to the existing 6-storey retirement home building. This development will provide a total of 197 on-site parking spaces, including two levels of below-grade parking.
Source:
City-provided description
Status
Post Approval (Agreement Registered - Securities Held)
Post Approval (Agreement Registered - Securities Held)
Project Type
Site Plan Control
Site Plan Control
Property Type
Residential
Residential
Building Scale (Max.)
Based on elevation drawings. Values may be approximate. See sources for exact figures.
High-rise · 14 storeys
· 49.68 m
Renders#
Location#
Select a marker to view the address.
Project Updates#
Status Updated
- Status: Post Approval (Agreement Registered - Securities Held)
Added description, 3 images and 28 documents
- Status: Post Approval (Receipt of Agreement from Owner Pending)
- It is proposed to construct a 14-storey retirement home addition which will be connected at the ground floor to the existing 6-storey retir…
- 3 renders
- 2020.-11-12 - FINAL Landscape Plan - D07-12-20-0050
- 2020-11-12 FINAL Servicing and Stormwater Management Report - D07-12-20-0050
- 2020-11-12 FINAL Retaining Wall Plan - D07-12-20-0050
- 2020-11-12 - FINAL Stormwater Management Plan - D07-12-20-0050
- 2020-11-12 - FINAL Site Plan and Elevation Drawings - D07-12-20-0050
- 2020-11-12 - FINAL Retaining Wall Design D07-12-20-0050 (Not yet available)
- 2020-11-12 - FINAL Notes and Details - D07-12-20-0050
- 2020-11-12 - FINAL Grading Plan - D07-12-20-0050
- 2020-11-12 - FINAL General Plan of Services - D07-12-20-0050
- 2020-11-12 - FINAL Delegated Authority Report - D07-12-20-0050
- 2020-05-25 - Application Summary - D07-12-20-0050
- 2020-05-04 - Tree Conservation and Landscape Plan - D07-12-20-0050
- 2020-05-04 - Transportation Impact Assessment - D07-12-20-0050
- 2020-05-04 - Topographic Sketch - D07-12-20-0050
- 2020-05-04 - Street Level Rendering 3 - D07-12-20-0050
- 2020-05-04 - Street Level Rendering 2 - D07-12-20-0050
- 2020-05-04 - Street Level Rendering 1 - D07-12-20-0050
- 2020-05-04 - Site Lighting Letter - D07-12-20-0050
- 2020-05-04 - Servicing and Stormwater Management Report - D07-12-20-0050
- 2020-05-04 - Planning Rationale - D07-12-20-0050
- 2020-05-04 - Phase 1 Environmental Site Assessment - D07-12-20-0050
- 2020-05-04 - Notes and Details Plan - D07-12-20-0050
- 2020-05-04 - Noise Study - D07-12-20-0050
- 2020-05-04 - Grading and Erosion Sediment Control Plan - D07-12-20-0050
- 2020-05-04 - Geotechnical Investigation - D07-12-20-0050
- 2020-05-04 - General Plan of Services - D07-12-20-0050
- 2020-05-04 - Draft Reference Plan - D07-12-20-0050
- 2020-05-04 - Architectural Package - D07-12-20-0050
Additional Information#
| Date Initiated | 2020-04-29 |
| Ward | Ward 10 - Jessica Bradley |
| All Addresses | 2425 Bank St. 2431 Bank St. |