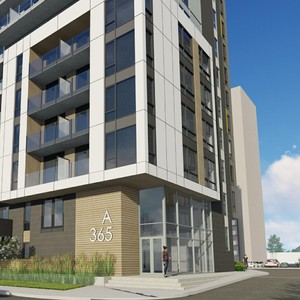
2583-2589 Bond St./1420 Richmond Rd./365 Forest St.
Summary#
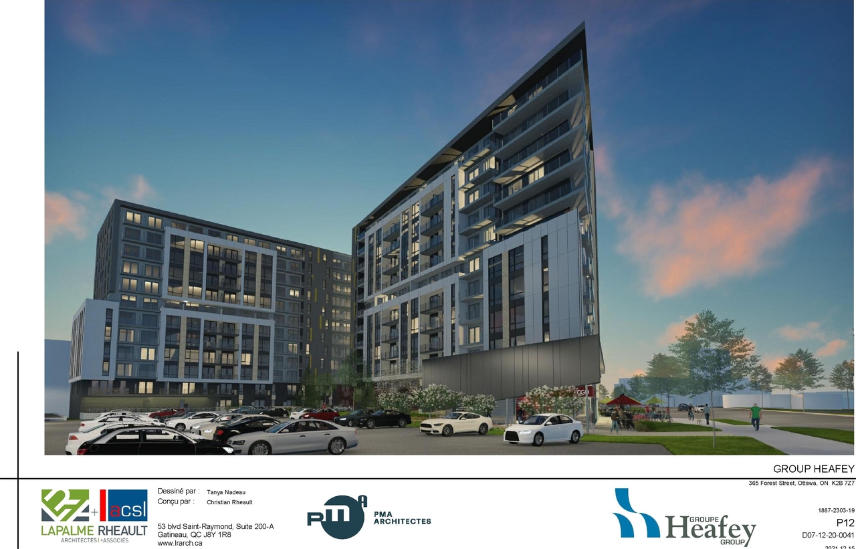
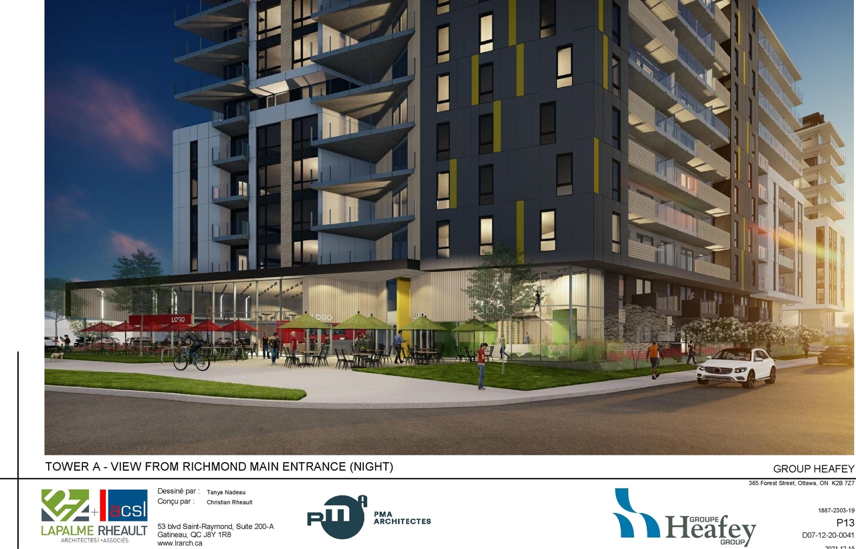
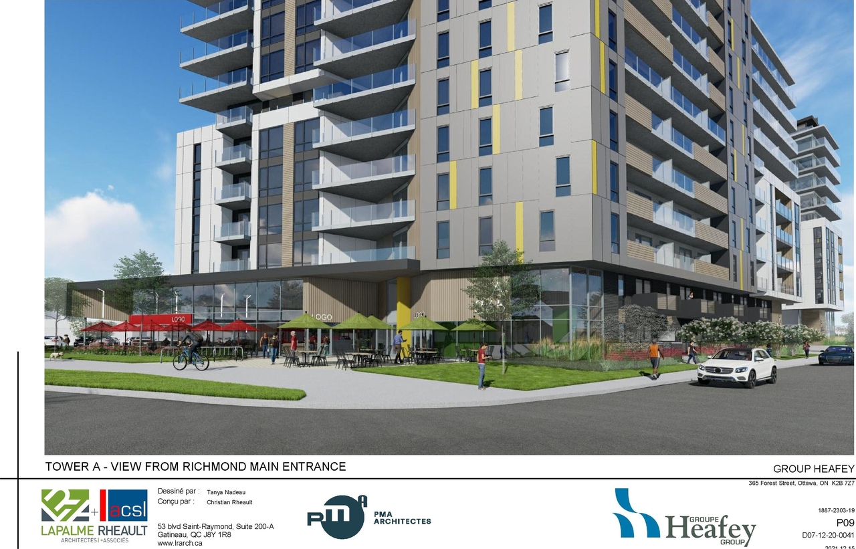
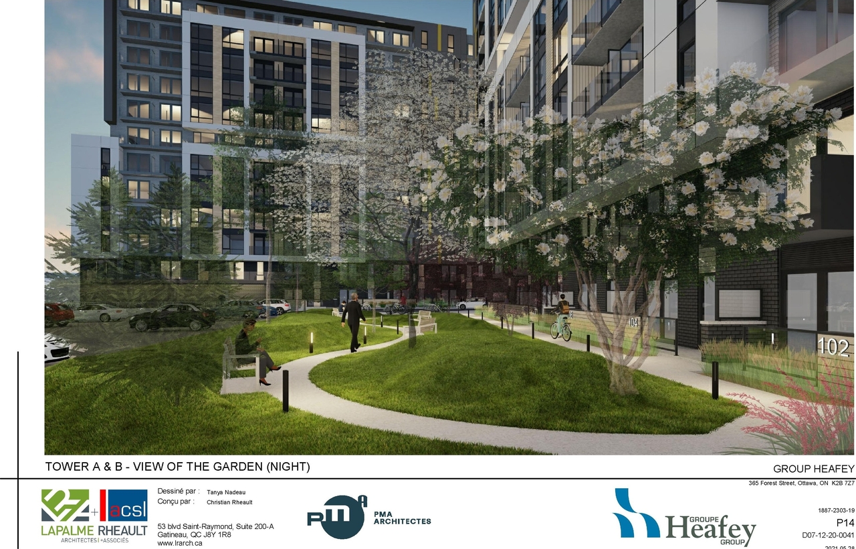
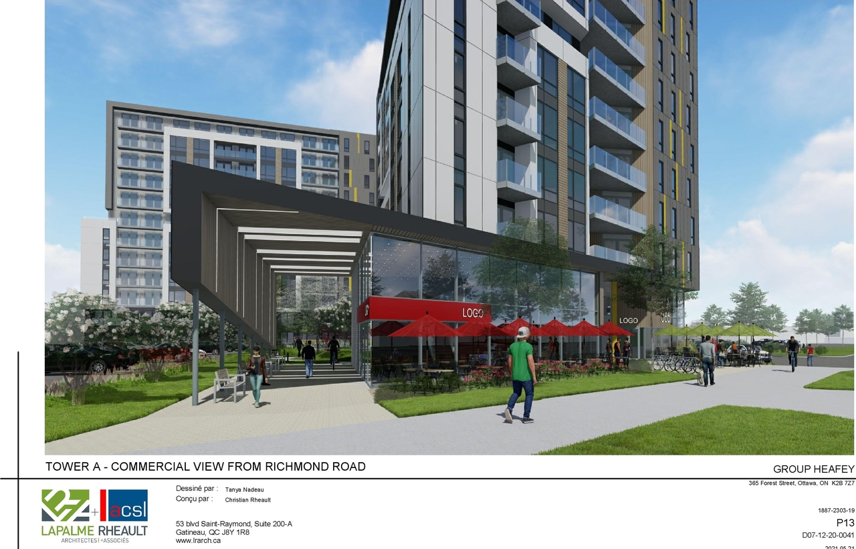
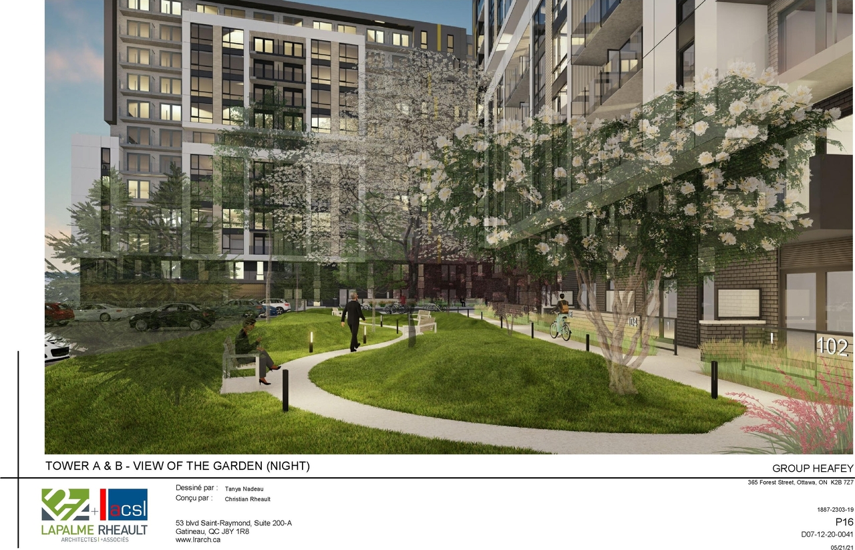
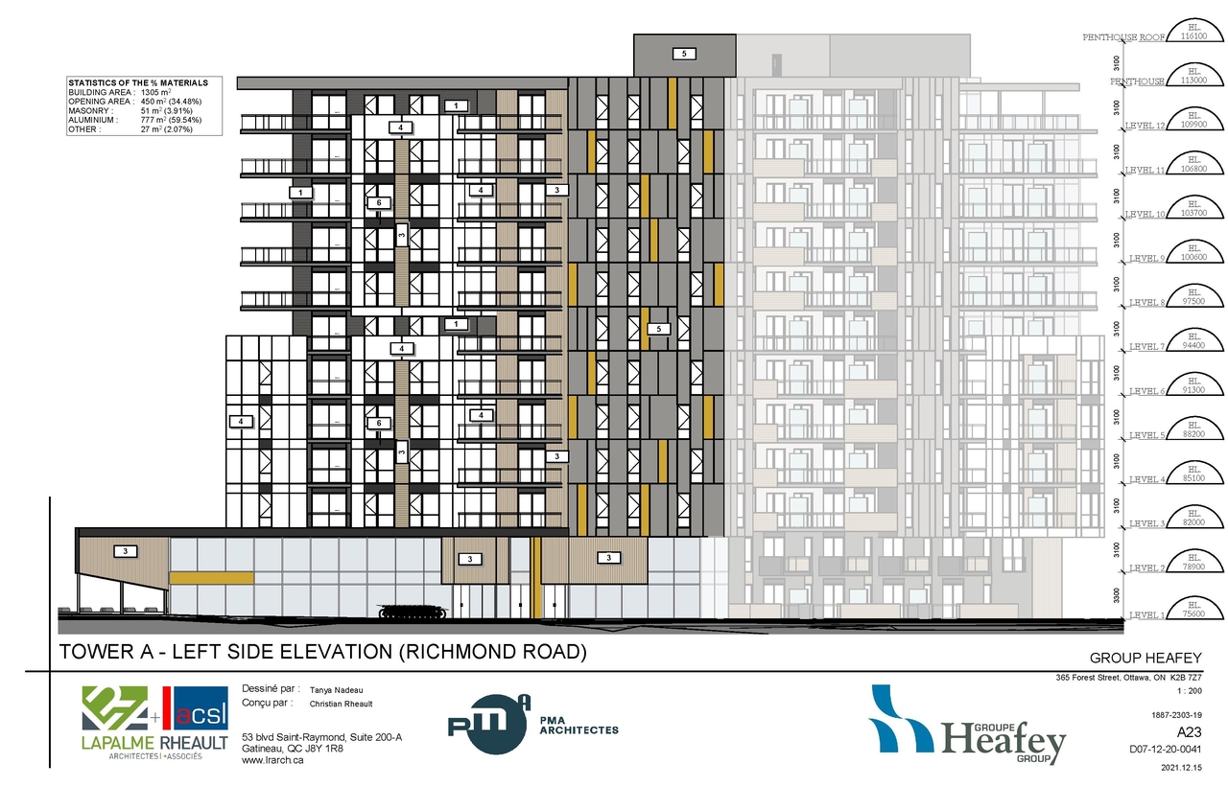
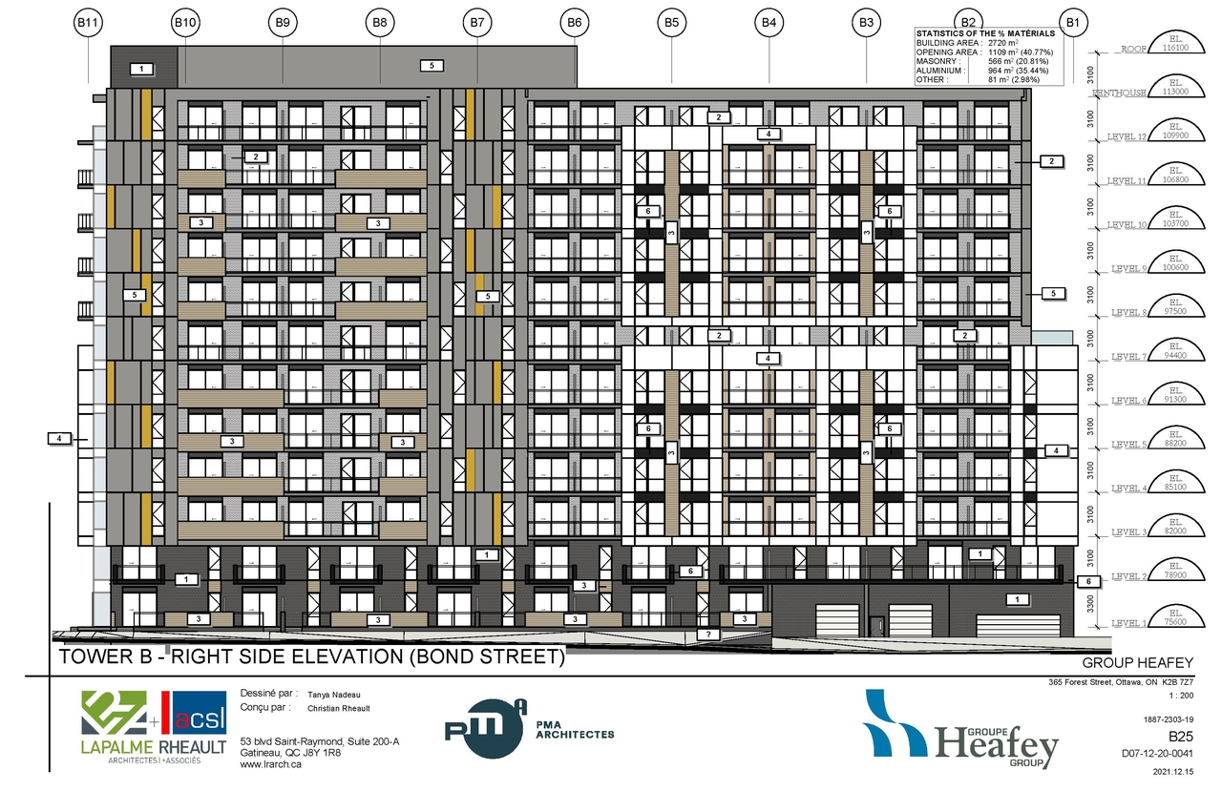
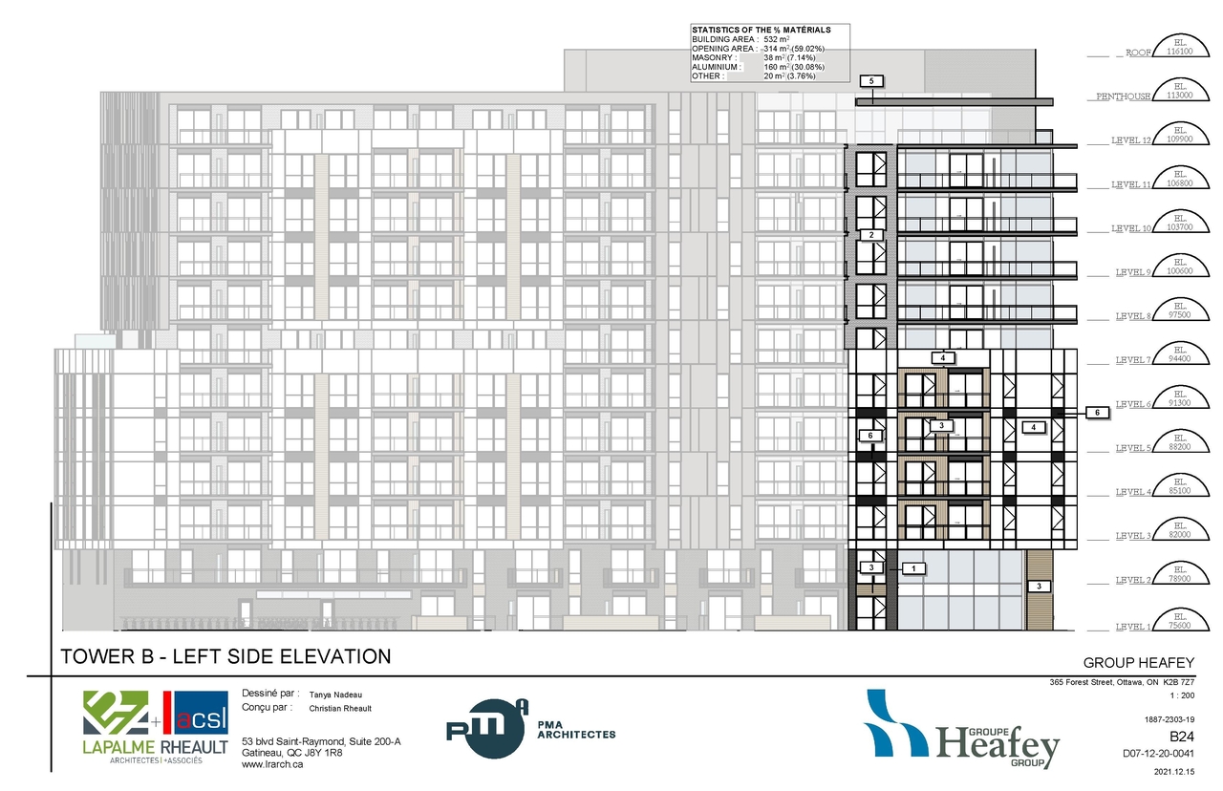
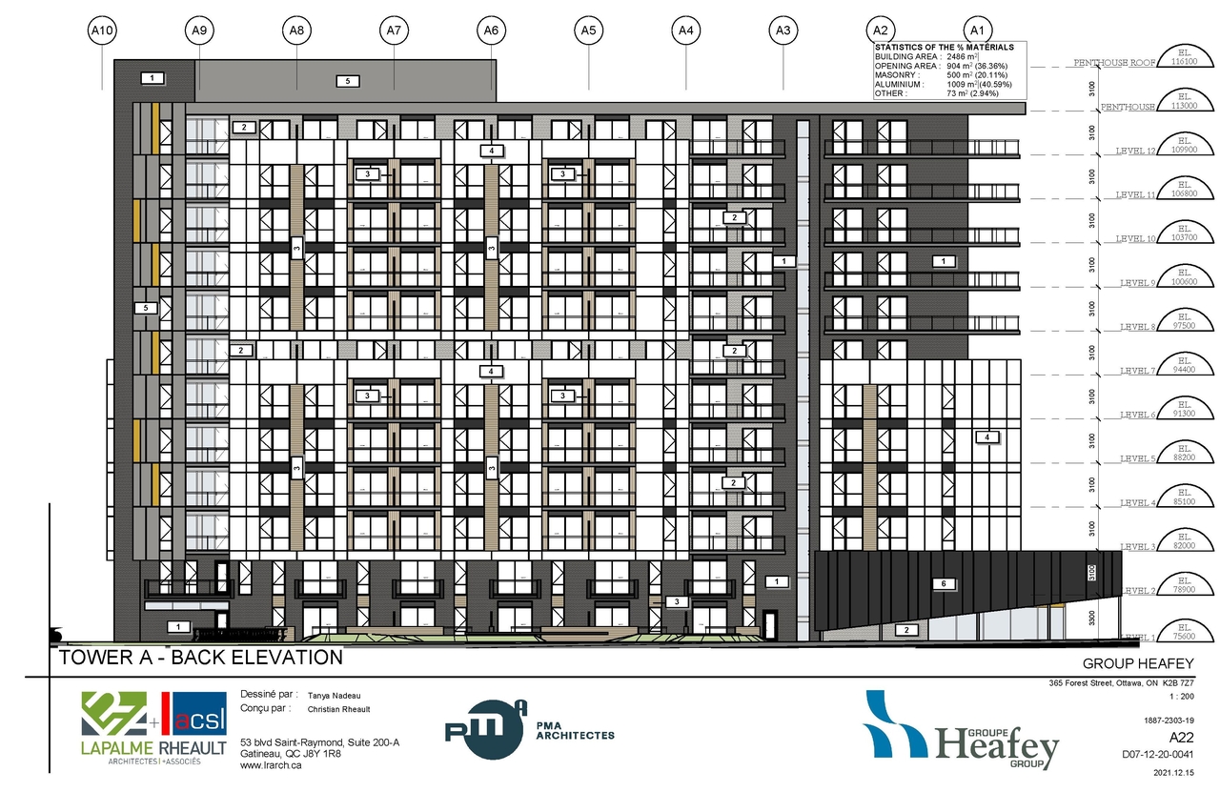
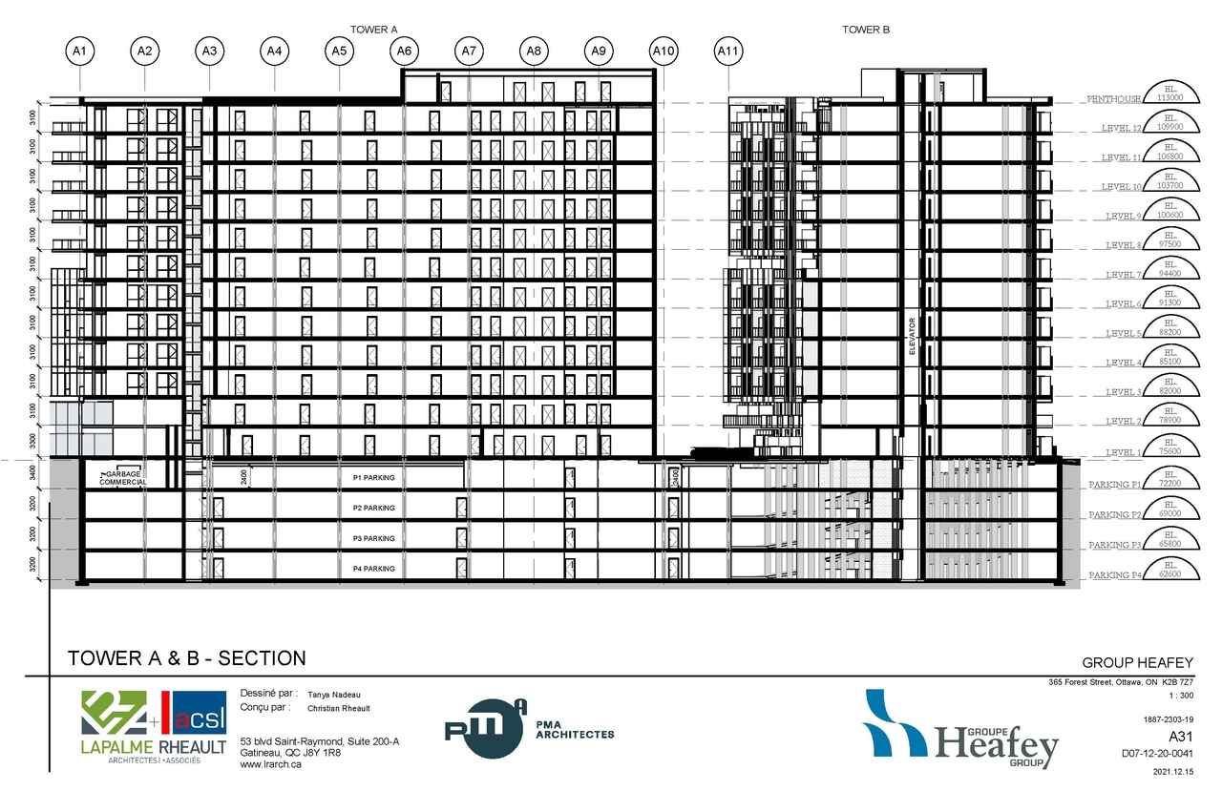
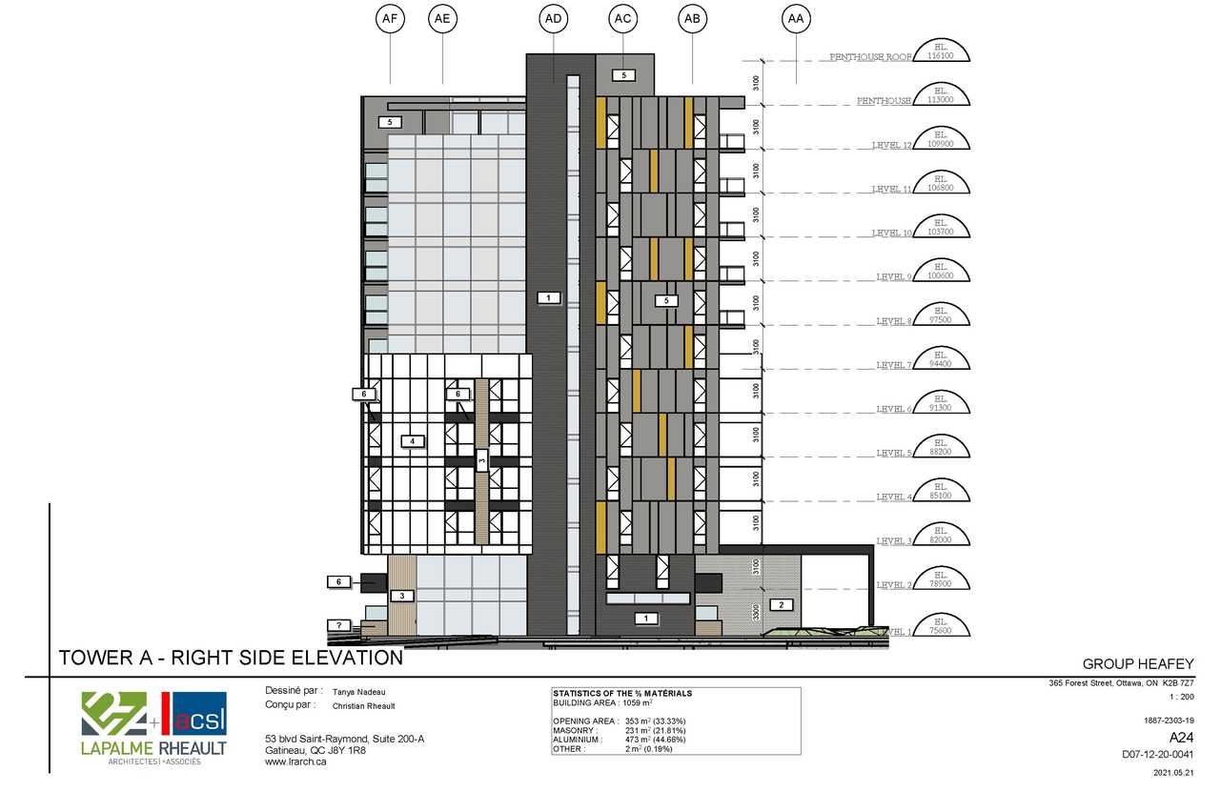
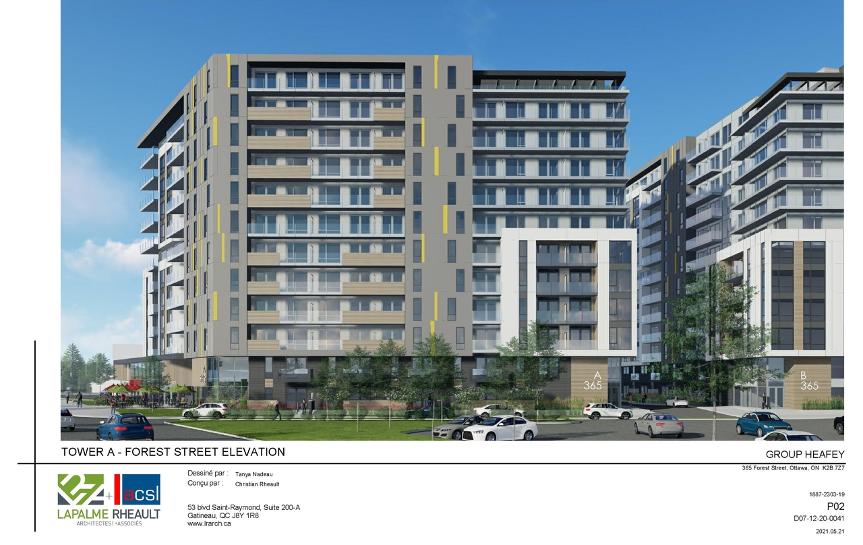
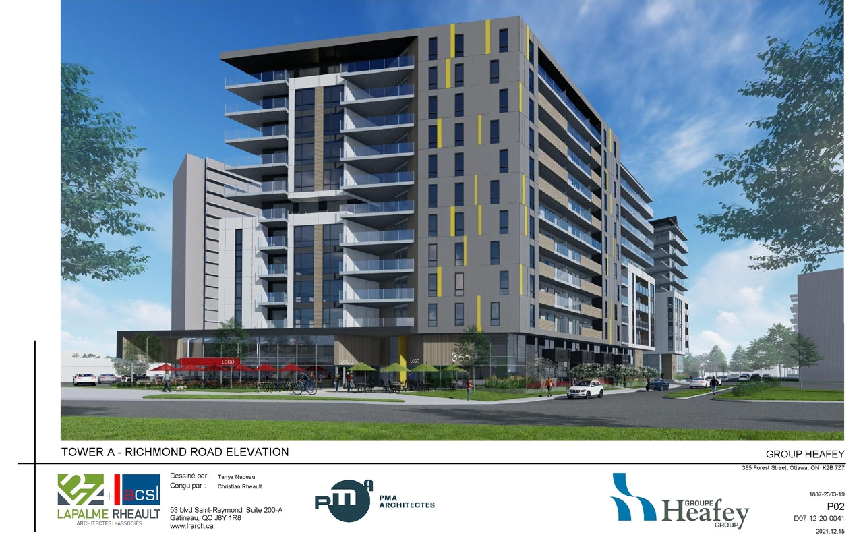
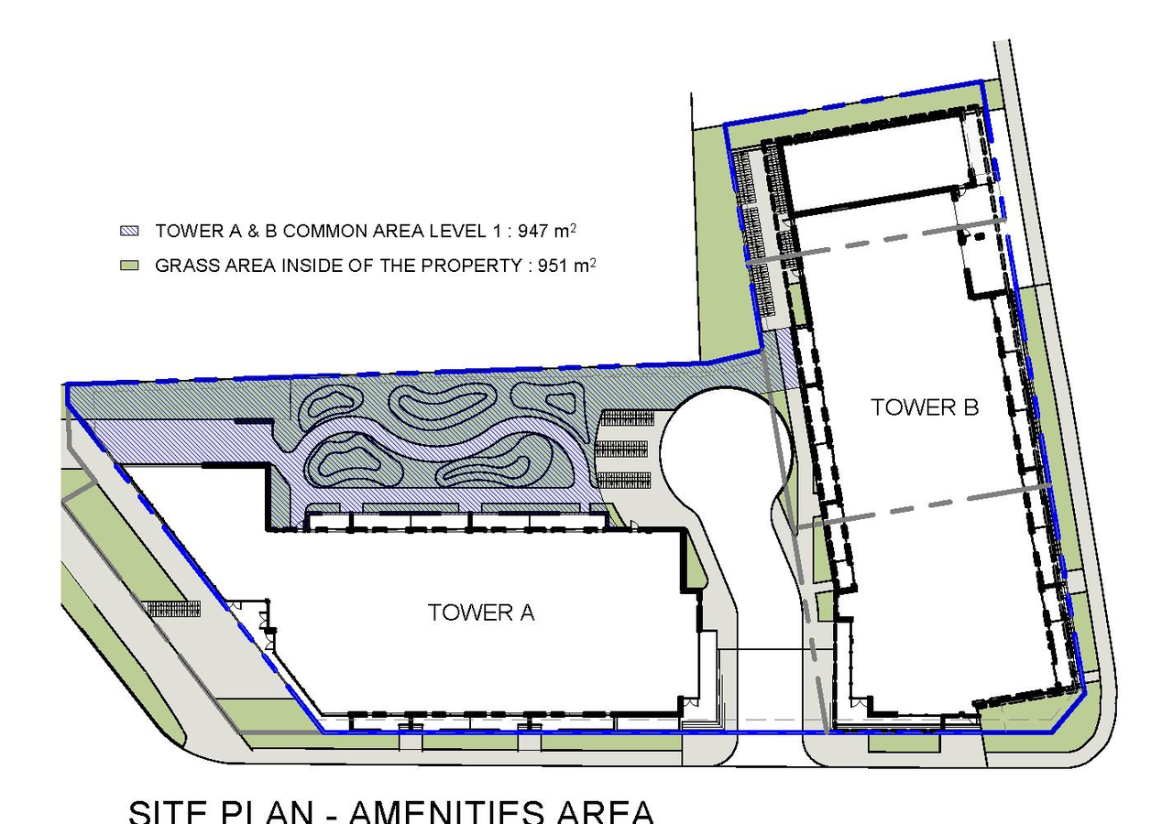
The proposal seeks approval for an Official Plan Amendment, Zoning By-law Amendment, and Site Plan Control to permit two buildings: one 11-storey high-rise and one 12-storey high-rise. These structures will accommodate a total of 391 apartment units and one commercial unit located at grade facing Richmond Road.
Source:
City-provided description
Status
Inactive (Notice of Decision Sent)
Inactive (Notice of Decision Sent)
Property Type
Residential
Commercial
Residential
Commercial
Building Scale (Max.)
Based on elevation drawings. Values may be approximate. See sources for exact figures.
High-rise · 12 storeys
· 40.5 m
Renders#
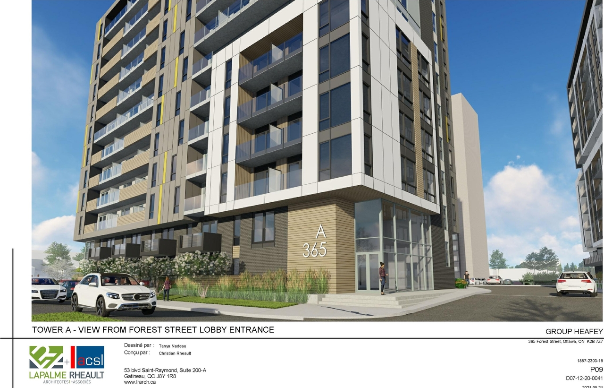
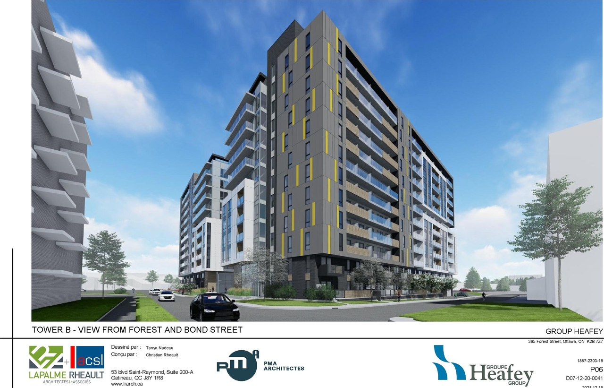
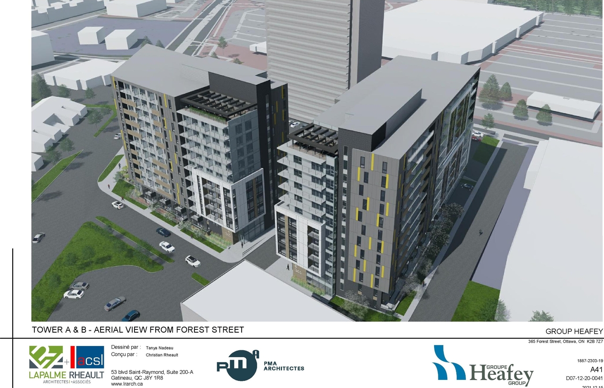
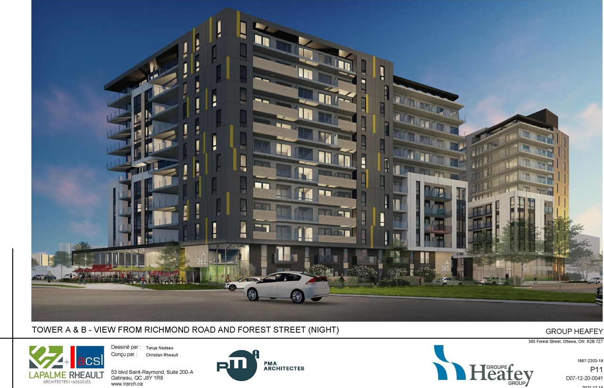
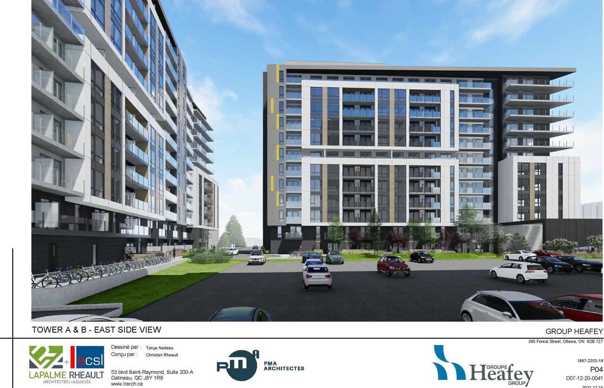
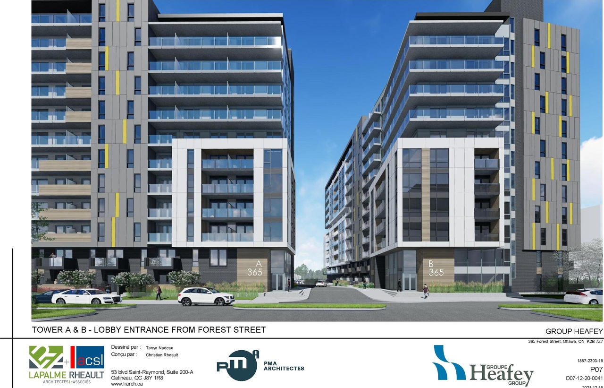
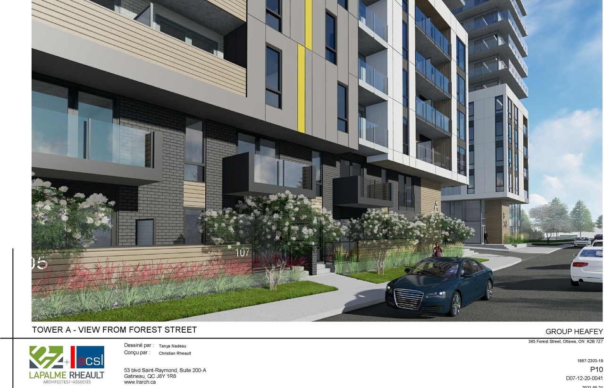
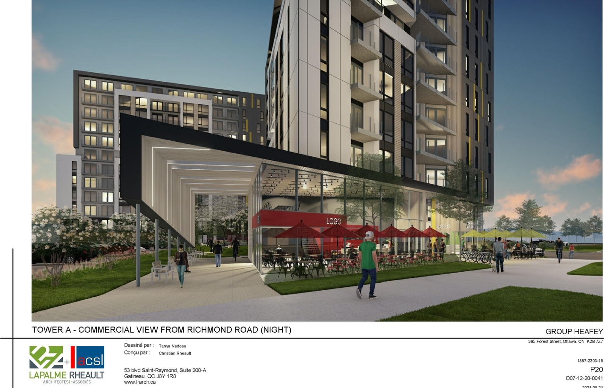
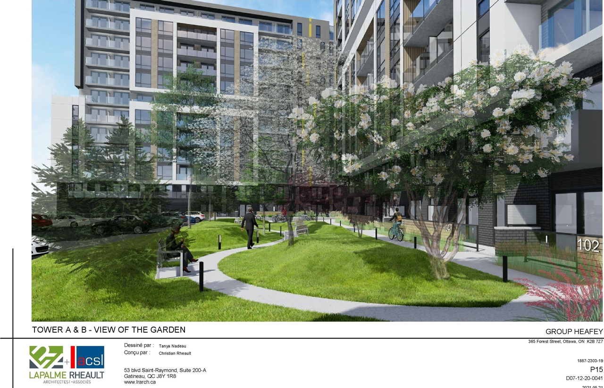
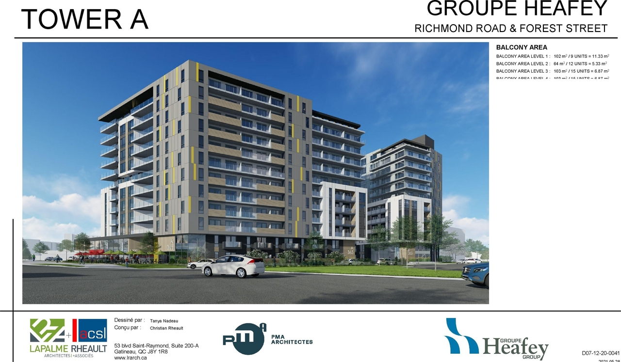
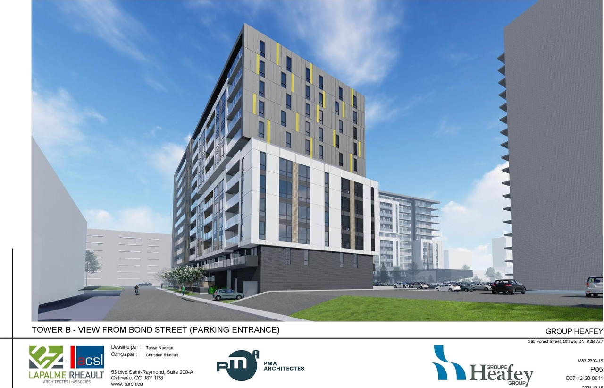
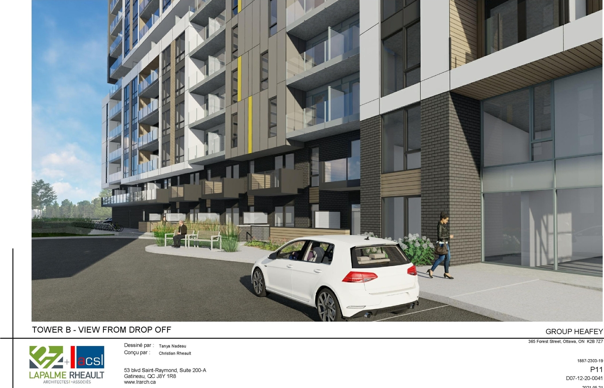
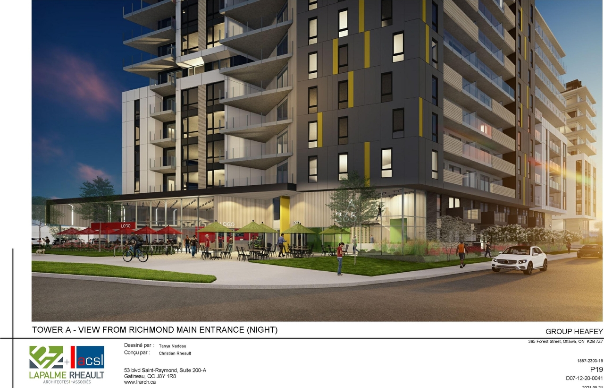
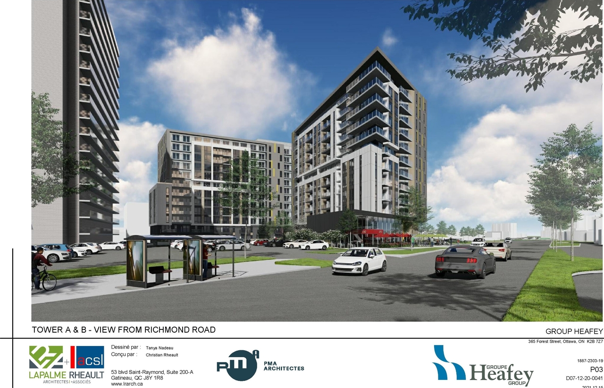
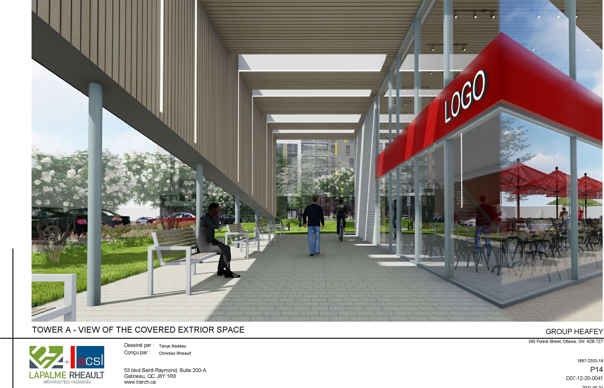
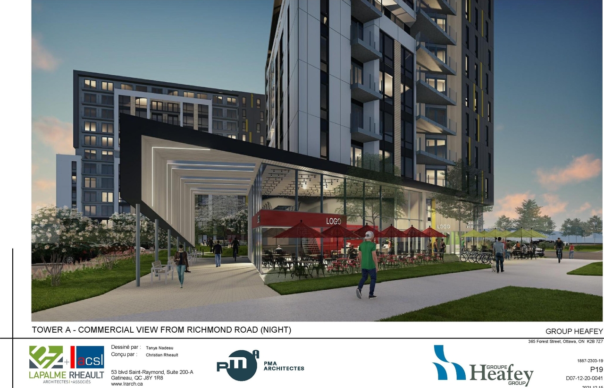
Location#
Select a marker to view the address.
Project Updates#
Added description, 33 images and 127 documents
- Status: Inactive (Notice of Decision Sent)
- The City of Ottawa has received a concurrent Official Plan Amendment, Zoning By-law Amendment and Site Plan Control application to permit a…
- 22 renders
- 3 site plans
- 8 elevations
- 2024-04-25 - Signed Delegated Authority Report - D07-12-20-0041
- 2024-04-25 - Approved Tree Conservation Report & Landscape Plan - D07-12-20-0041
- 2024-04-25 - Approved Tower B Elevations - D07-12-20-0041
- 2024-04-25 - Approved Tower A Elevations - D07-12-20-0041
- 2024-04-25 - Approved Site Servicing Plan - D07-12-20-0041
- 2024-04-25 - Approved Site Plan - D07-12-20-0041
- 2024-04-25 - Approved Site Lighting Plan & Fixture Schedule - D07-12-20-0041
- 2024-04-25 - Approved Site Grading Plan - D07-12-20-0041
- 2024-04-25 - Approved Post Development Catchments Plan - D07-12-20-0041
- 2024-04-25 - Approved Notes & Legend Sheet - D07-12-20-0041
- 2024-04-25 - Approved Existing Conditions & Removals Plan - D07-12-20-0041
- 2024-04-25 - Approved Erosion & Sediment Control Plan - D07-12-20-0041
- 2024-02-20 - Site Servicing Plan - D07-12-20-0041
- 2024-02-20 - Site Grading Plan - D07-12-20-0041
- 2024-02-20 - Post Development Catchments Plan - D07-12-20-0041
- 2024-02-20 - Notes and Legend Sheet - D07-12-20-0041
- 2024-02-20 - Existing Conditions and Removals Plan - D07-12-20-0041
- 2024-02-20 - Erosion and Sediment Control Plan - D07-12-20-0041
- 2024-02-20 - Architectural Package - D07-12-20-0041
- 2023-12-22 - Zoning Table - D07-12-20-0041
- 2023-12-22 - Site Servicing Plan - D07-12-20-0041
- 2023-12-22 - Site Servicing & SWM Report - D07-12-20-0041
- 2023-12-22 - Site Plan - D07-12-20-0041
- 2023-12-22 - Site Grading Plan - D07-12-20-0041
- 2023-12-22 - Post-Development Catchments - D07-12-20-0041
- 2023-12-22 - Notes and Legends Sheet - D07-12-20-0041
- 2023-12-22 - Existing Conditions and Removals Plan - D07-12-20-0041
- 2023-12-22 - Erosion and Sediment Control Plan - D07-12-20-0041
- 2023-12-22 - Cistern Schematics and Details - D07-12-20-0041
- 2023-12-22 - Architectural Package - D07-12-20-0041
- 2023-11-01 - Tree Conservation Report and Landscape Plan - D07-12-20-0041
- 2023-11-01 - Tree Conservation Report and Landscape Plan - D07-12-20-0041
- 2023-11-01 - Stationary Noise Assessment - D07-12-20-0041
- 2023-11-01 - Site Servicing Plan - D07-12-20-0041
- 2023-11-01 - Site Servicing and Stormwater Management Report - D07-12-20-0041
- 2023-11-01 - Site Grading Plan - D07-12-20-0041
- 2023-11-01 - Post-Development Catchments - D07-12-20-0041
- 2023-11-01 - Plans - Mechanical Site - D07-12-20-0041
- 2023-11-01 - Notes and Legend Sheet - D07-12-20-0041
- 2023-11-01 - Existing Conditions and Removals Plan - D07-12-20-0041
- 2023-11-01 - Erosion and Sediment Control Plan - D07-12-20-0041
- 2023-11-01 - Architect Package - D07-12-20-0041
- 2022-12-16 - Site Servicing Plan - D07-12-20-0041
- 2022-12-16 - Site Plan - D07-12-20-0041
- 2022-12-16 - Site Grading Plan - D07-12-20-0041
- 2022-12-16 - Post Development Cathments Plan - D07-12-20-0041
- 2022-12-16 - Notes & Legend - D07-12-20-0041
- 2022-12-16 - Existing Conditions & Removal Plan - D07-12-20-0041
- 2022-12-16 - Erosion & Sediment Control Plan - F07-12-20-0041
- 2022-10-24 - Tree Conservation Report & Landscape Plan - D07-12-20-0041
- 2022-10-24 - Site Servicing Plan - D07-12-20-0041
- 2022-10-24 - Site Servicing and Stormwater Management Report - D07-12-20-0041
- 2022-10-24 - Post Development SUBCATCH - D07-12-20-0041
- 2022-10-24 - Notes & Legend - D07-12-20-0041
- 2022-10-24 - Grading Plan - D07-12-20-0041
- 2022-10-24 - Geotechnical Report - D07-12-20-0041
- 2022-10-24 - Existing Conditions & Removals Plans - D07-12-20-0041
- 2022-10-24 - Erosion & Sediment Contol Plan - D07-12-20-0041
- 2022-10-24 - Electrical Issued for Site Lighting Coordination - D07-12-20-0041
- 2022-10-24 - Architectural Plans - D07-12-20-0041
- 2022-10-17 - Tree Conservation Report & Landscape Plan - D07-12-20-0041
- 2022-10-17 - Site Servicing Plan - D07-12-20-0041
- 2022-10-17 - Site Servicing & Stormwater Management Report - D07-12-20-0041
- 2022-10-17 - Site Grading Plan - D07-12-20-0041
- 2022-10-17 - Post-Development SUBCATCH Plan - D07-12-20-0041
- 2022-10-17 - Notes & Legend - D07-12-20-0041
- 2022-10-17 - Geotechnical Investigation - D07-12-20-0041
- 2022-10-17 - Existing Conditions & Removals Plan - D07-12-20-0041
- 2022-10-17 - Erosion & Sediment Control Plan - D07-12-20-0041
- 2022-10-17 - Electrical Site Plan - D07-12-20-0041
- 2022-10-17 - Architectural Plans - D07-12-20-0041
- 2022-01-25 - Tree Conservation Report - D07-12-20-0041
- 2022-01-25 - Traffic Impact Assessment - D07-12-20-0041
- 2022-01-25 - Topographical Plan - D07-12-20-00411
- 2022-01-25 - Topographical Plan - D07-12-20-0041
- 2022-01-25 - Site Servicing Plan - D07-12-20-0041
- 2022-01-25 - Site Servicing & Stormwater Mangement Plan - D07-12-20-0041
- 2022-01-25 - Site Plan & Flor Plans and Elevations - D07-12-20-0041
- 2022-01-25 - Site Plan - D07-12-20-00411
- 2022-01-25 - Site Plan - D07-12-20-0041
- 2022-01-25 - Site & Floor Plans - D07-12-20-0041
- 2022-01-25 - Post Development Catchments - D07-12-20-0041
- 2022-01-25 - Planning Rationale Addendum - D07-12-20-0041
- 2022-01-25 - Phase Two Environmental Site Assessment - D07-12-20-0041
- 2022-01-25 - Notes & Legend - D07-12-20-0041
- 2022-01-25 - Hydrogeological - D07-12-20-0041
- 2022-01-25 - Grading - D07-12-20-0041
- 2022-01-25 - Geotechnical Investigation - D07-12-20-0041
- 2022-01-25 - Existing Conditions and Removals Plan - D07-12-20-0041
- 2022-01-25 - Erosion & Sediment Control Plan - D07-12-20-0041
- 2022-01-25 - Electrical Site Plan - D07-12-20-00411
- 2022-01-25 - Electrical Site Plan - D07-12-20-0041
- 2022-01-25 - Architectural Package - D07-12-20-0041
- 2022-01--25 - Geographic - D07-12-20-0041
- 2021-06-23 - Traffic Impact Assessment - D07-12-20-0041
- 2021-06-23 - Site Servicing Plan - D07-12-20-0041
- 2021-06-23 - Site Servicing and Stormwater Management Report - D07-12-20-0041
- 2021-06-23 - Site Plan Review - D07-12-20-0041
- 2021-06-23 - Post-Development Catchments - D07-12-20-0041
- 2021-06-23 - Phase II Environmental Site Assessment - D07-12-20-0041
- 2021-06-23 - Phase I Environmental Site Assessment - D07-12-20-0041
- 2021-06-23 - Notes and Legend Sheet - D07-12-20-0041
- 2021-06-23 - Noise Study - D07-12-20-0041
- 2021-06-23 - Landscape plan - D07-12-20-0041
- 2021-06-23 - Grading Plan - D07-12-20-0041
- 2021-06-23 - Geotechnical Investigation - D07-12-20-0041
- 2021-06-23 - Floor Plans and Elevations (2021-05-28) - D07-12-20-0041
- 2021-06-23 - Floor Plans and Elevations (2021-05-21)- D07-12-20-0041
- 2021-06-23 - Existing Conditions and Removals Plan - D07-12-20-0041
- 2021-06-23 - Erosion and Sediment Control Plan - D07-12-20-0041
- 2020-07-06 - Application Summary - D07-12-20-0041
- 2020-04-22 - Phase II ESA - D07-12-20-0041
- 2020-04-22 - Phase I ESA - D07-12-20-0041
- 2020-04-16 - Wind Study - D07-12-20-0041
- 2020-04-16 - Tree Conservation and Lansdcape Plan - D07-12-20-0041
- 2020-04-16 - Transportation Impact Assessment - D07-12-20-0041
- 2020-04-16 - Topographical Survey - D07-12-20-0041
- 2020-04-16 - Site Servicing Plan - D07-12-20-0041
- 2020-04-16 - Post Development Catchments Plan - D07-12-20-0041
- 2020-04-16 - Planning Rationale - D07-12-20-0041
- 2020-04-16 - Notes and Legend Sheet - D07-12-20-0041
- 2020-04-16 - Noise Study - D07-12-20-0041
- 2020-04-16 - Grading Plan - D07-12-20-0041
- 2020-04-16 - Geotechnical Investigation - D07-12-20-0041
- 2020-04-16 - Functional Servicing and Stormwater Management Report - D07-12-20-0041
- 2020-04-16 - Erosion and Sediment Control Plan - D07-12-20-0041
- 2020-04-16 - Architectural Package - D07-12-20-0041
Site Plans, Elevations and Floor Plans#
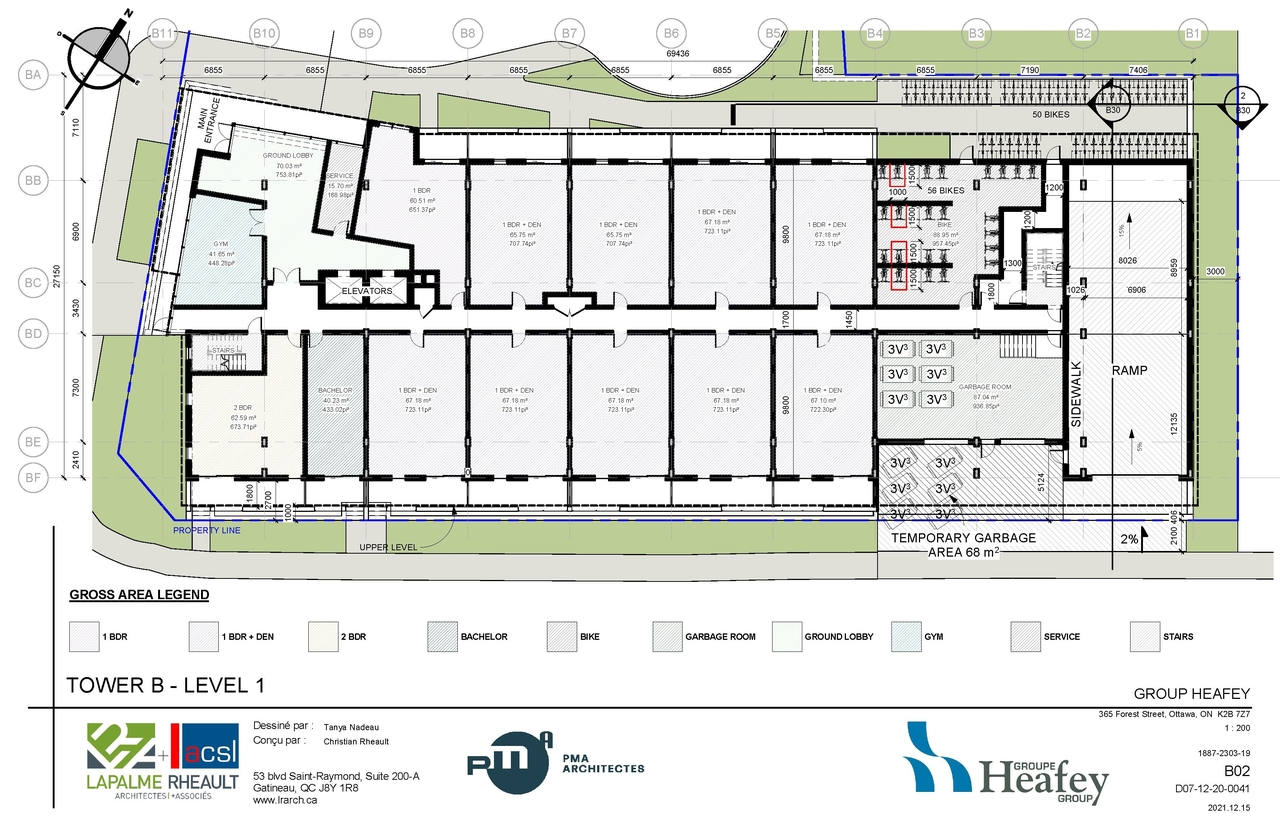
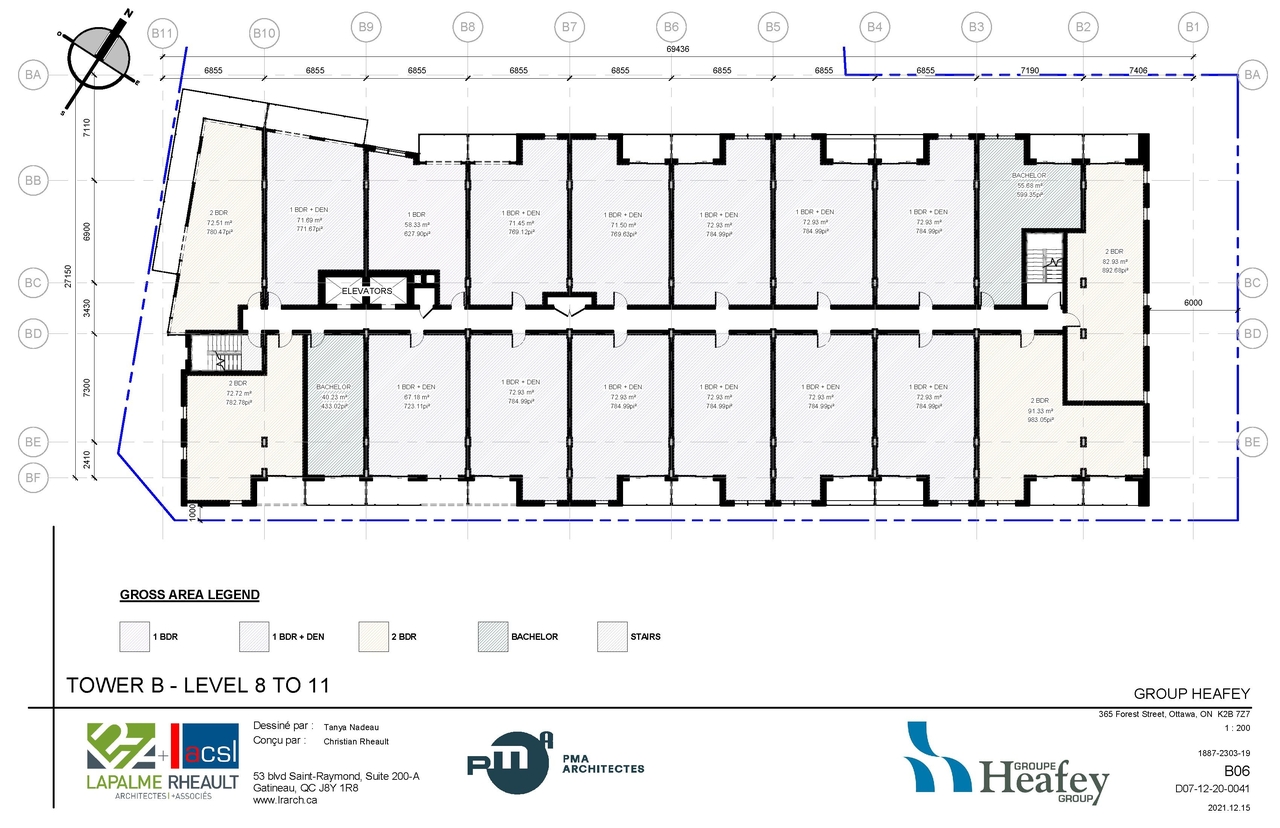
Additional Information#
| Date Initiated | 2020-04-16 |
| Ward | Ward 7 - Theresa Kavanagh |
| All Addresses | 2583 Bond St. 2589 Bond St. 1420 Richmond Rd. 365 Forest St. |