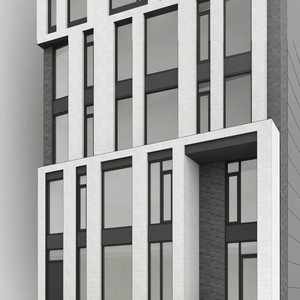
114 Isabella St.
Summary#
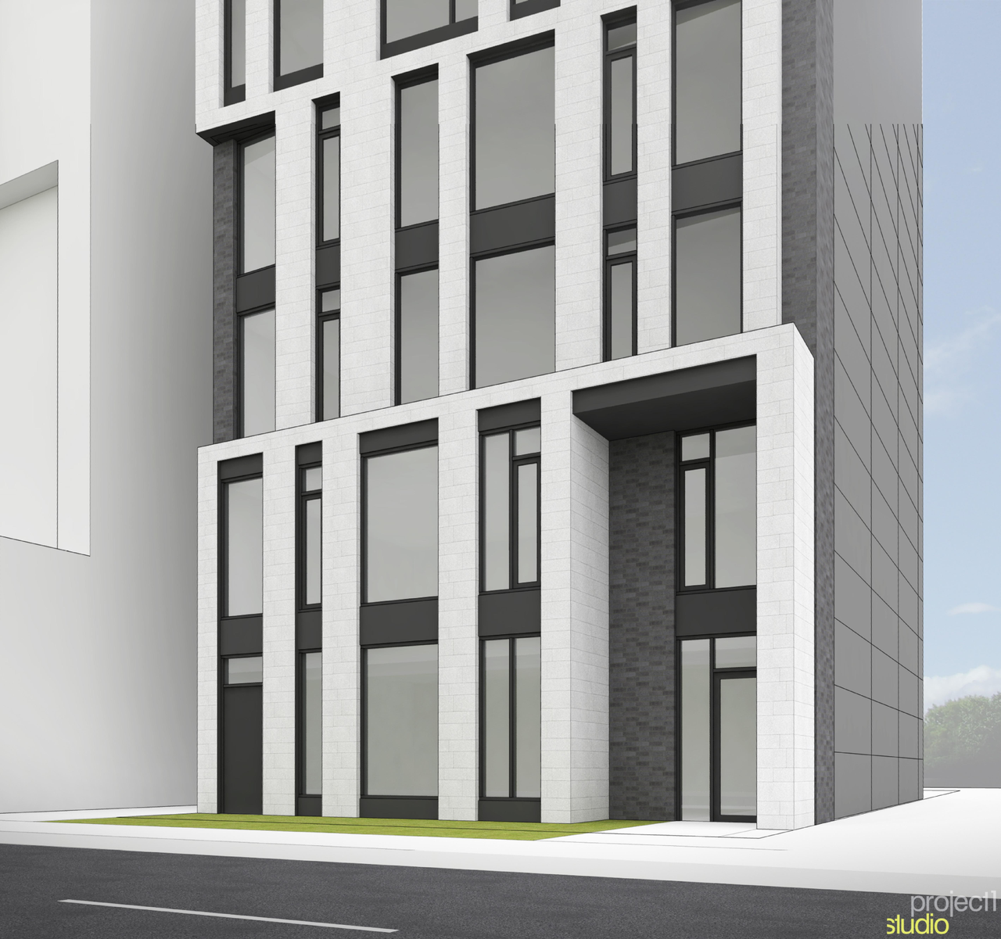
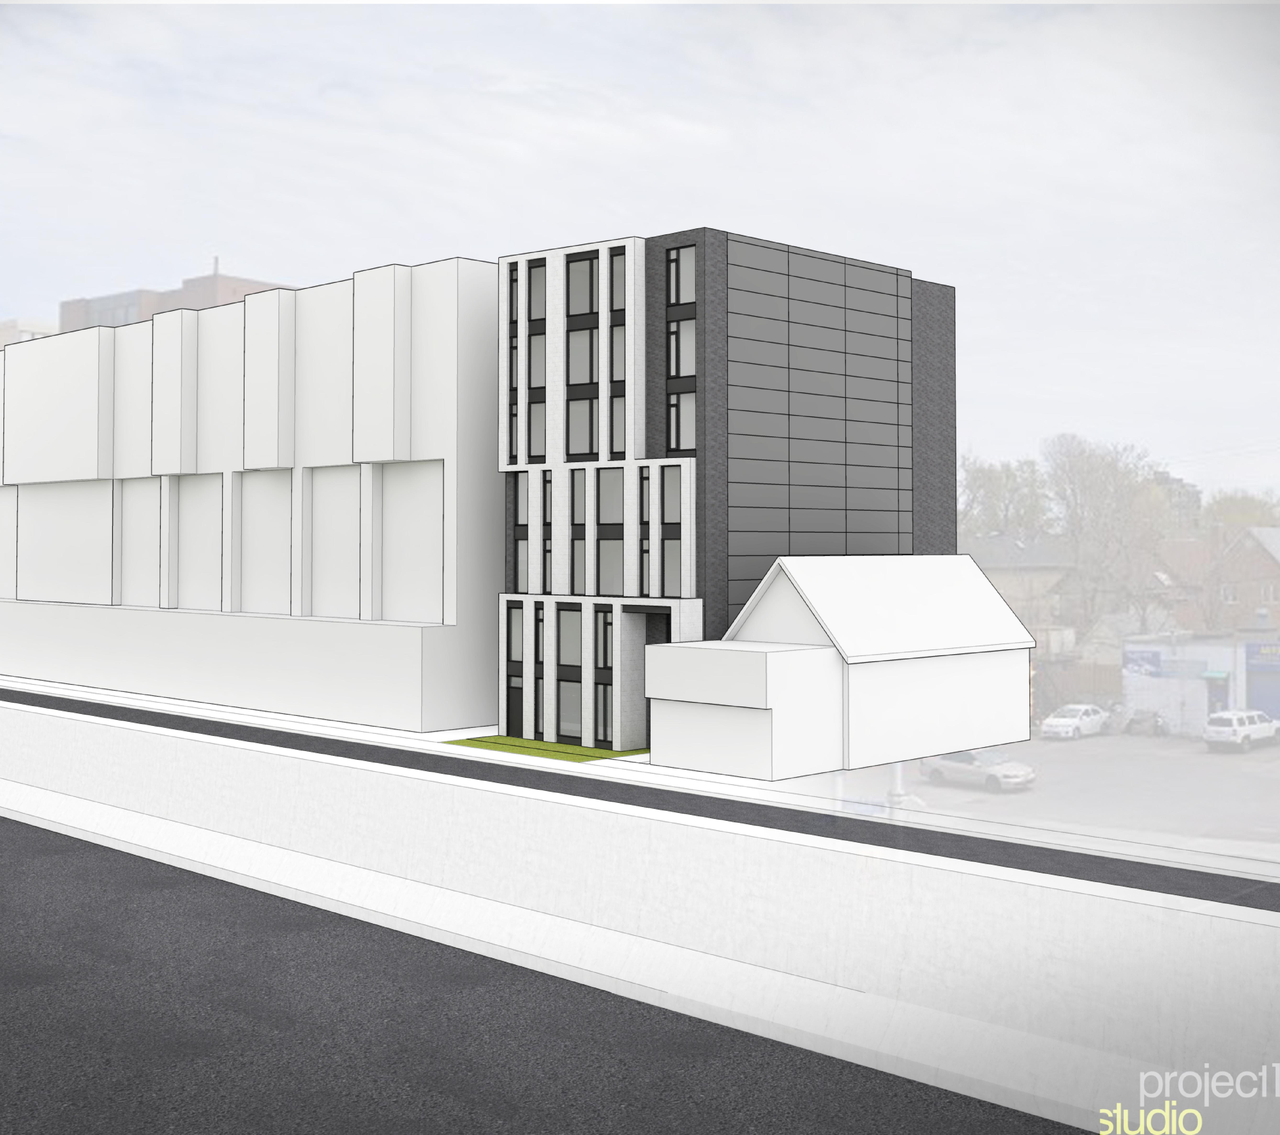
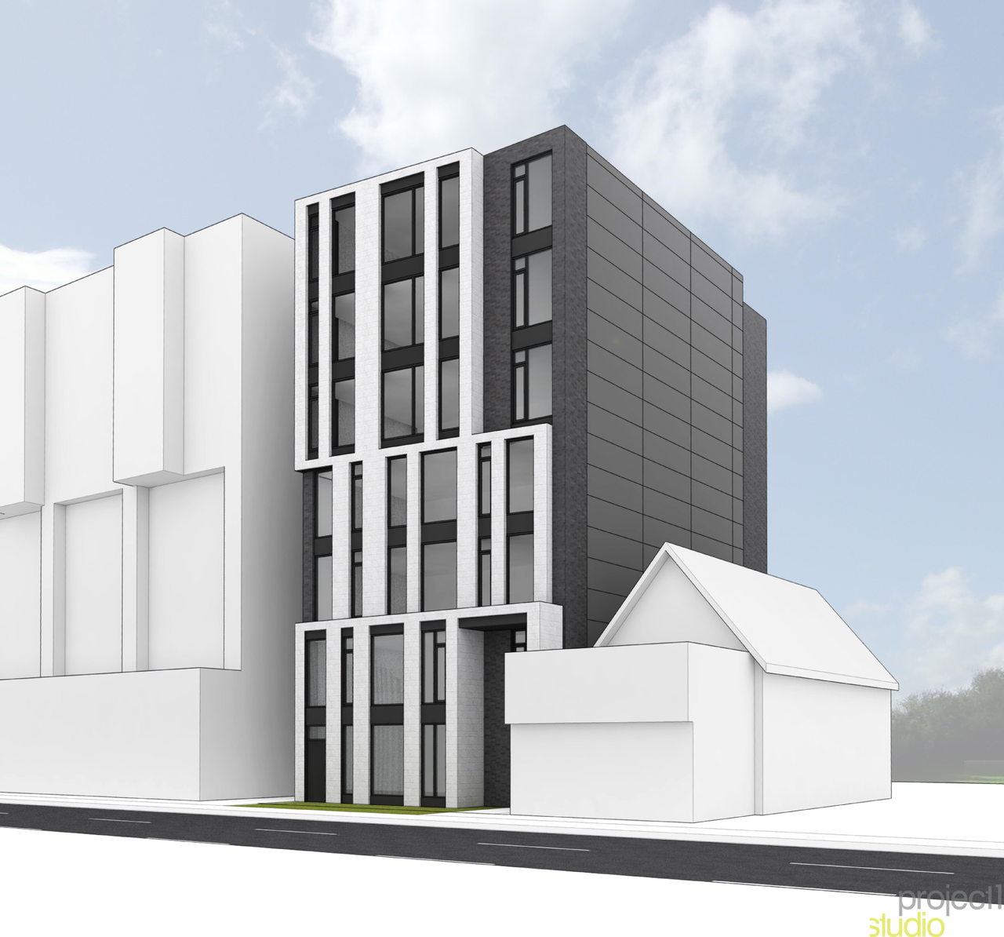
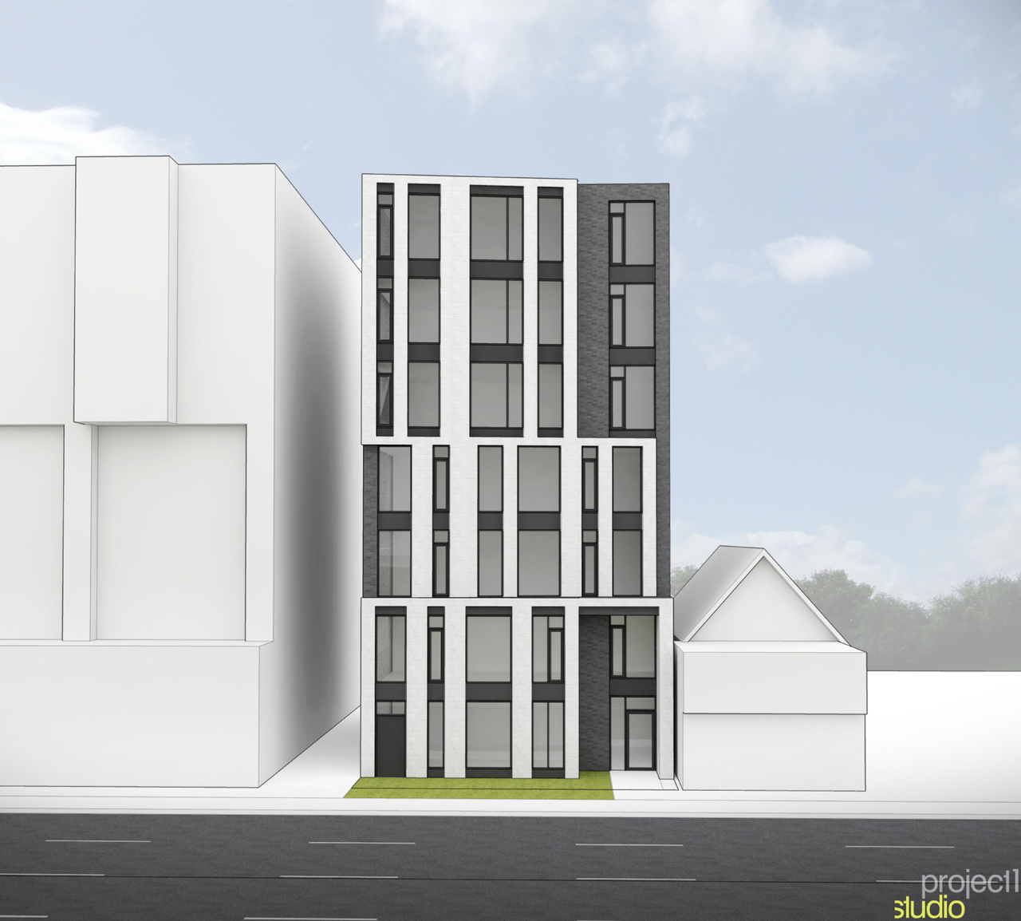
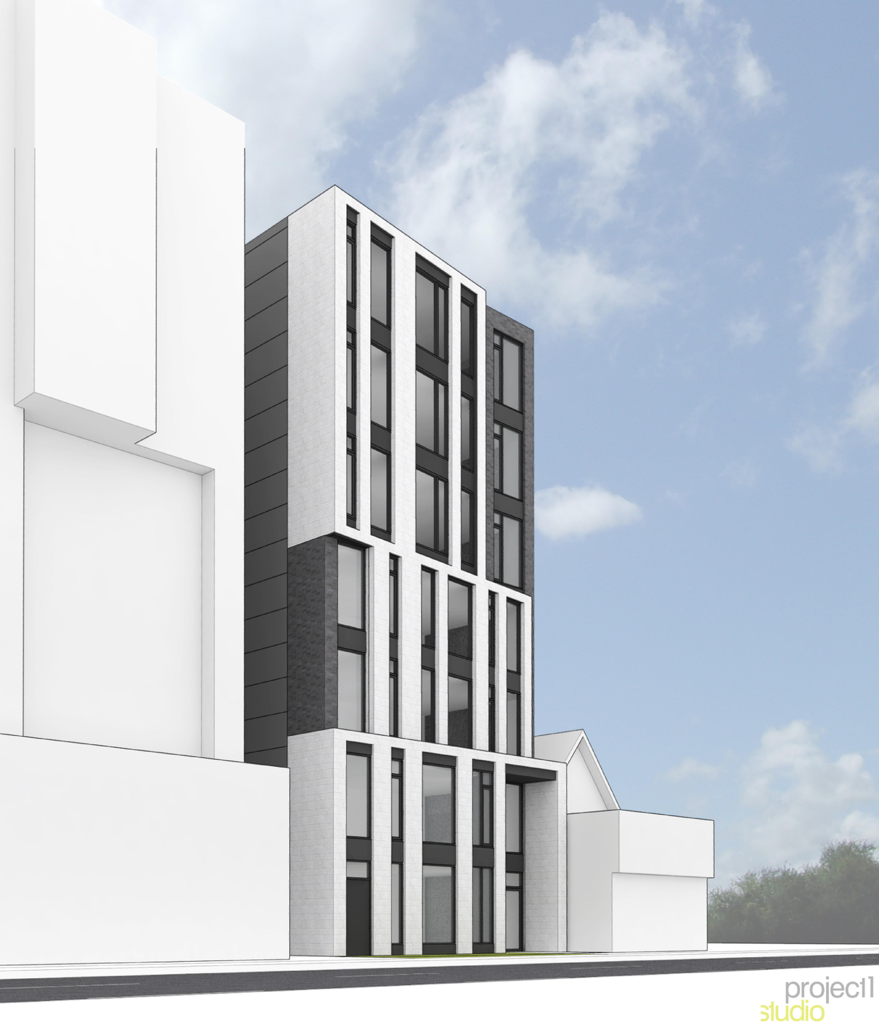
The proposal includes one seven-storey mixed-use building that will contain 19 apartments and one bank machine, with no dedicated parking provided.
Source:
City-provided description
Status
Post Approval (Receipt of Agreement from Owner Pending)
Post Approval (Receipt of Agreement from Owner Pending)
Project Type
Site Plan Control
Site Plan Control
Property Type
Residential
Commercial
Residential
Commercial
Building Scale (Max.)
Based on elevation drawings. Values may be approximate. See sources for exact figures.
Mid-rise · 7 storeys
· 23.24 m
Renders#
Location#
Select a marker to view the address.
Project Updates#
Added description, 5 images and 28 documents
- Status: Post Approval (Receipt of Agreement from Owner Pending)
- Seven storey mixed use containing 19 apartments, one bank machine and no parking.Source: City-provided description
- 3 renders
- 2 elevations
- 2021-05-04 - Roadway Noise Assessment Report - D07-12-20-0040
- 2021-05-04 - Final Delegated Authority Report - D07-12-20-0040
- 2021-05-04 - Approved Tree Conservation Plan - D07-12-20-0040
- 2021-05-04 - Approved Site Plan - D07-12-20-0040
- 2021-05-04 - Approved Landscape Plan - D07-12-20-0040
- 2021-05-04 - Approved Grading,Servicing and Erosion & Sediment Control Plan - D07-12-20-0040
- 2021-05-04 - Approved Existing Overland Drainage Pattern - D07-12-20-0040
- 2021-05-04 - Approved Elevations - D07-12-20-0040
- 2020-10-20 - Sub 2 - D07-12-20-0040 - TIA Screening
- 2020-10-20 - Sub 2 - D07-12-20-0040 - Servicing and SWM Report
- 2020-10-20 - Sub 2 - D07-12-20-0040 - Grading and Erosion Plan
- 2020-10-20 - Sub 2 - D07-12-20-0040 - Basement and Level 1 Plans
- 2020-10-20 - Sub 2 - D07-12-20-0040 - Architectural Drawings
- 2020-04-30 - Application Summary - D07-12-20-0040
- 2020-04-15 - Tree Conservation Plan - D07-12-20-0040
- 2020-04-15 - Survey - D07-12-20-0040
- 2020-04-15 - Site Plan and Elevations - D07-12-20-0040
- 2020-04-15 - Servicing and Stormwater Management Report - D07-12-20-0040
- 2020-04-15 - Renderings - D07-12-20-0040
- 2020-04-15 - Planning Rationale - D07-12-20-0040
- 2020-04-15 - Phase 2 Environmental Site Assessment - D07-12-20-0040
- 2020-04-15 - Phase 1 Environmental Site Assessment - D07-12-20-0040
- 2020-04-15 - Parking Review - D07-12-20-0040
- 2020-04-15 - Landscape Plan - D07-12-20-0040
- 2020-04-15 - Grading, Servicing and Erosion & Sediment Control Plan - D07-12-20-0040
- 2020-04-15 - Geotechnical Investigation - D07-12-20-0040
- 2020-04-15 - Draft Wind Study - D07-12-20-0040
- 2020-04-15 - Draft Noise Study - D07-12-20-0040
Site Plans, Elevations and Floor Plans#
Additional Information#
| Date Initiated | 2020-04-14 |
| Ward | Ward 17 - Shawn Menard |