315 Tweedsmuir Ave./320 McRae Ave.
Summary#
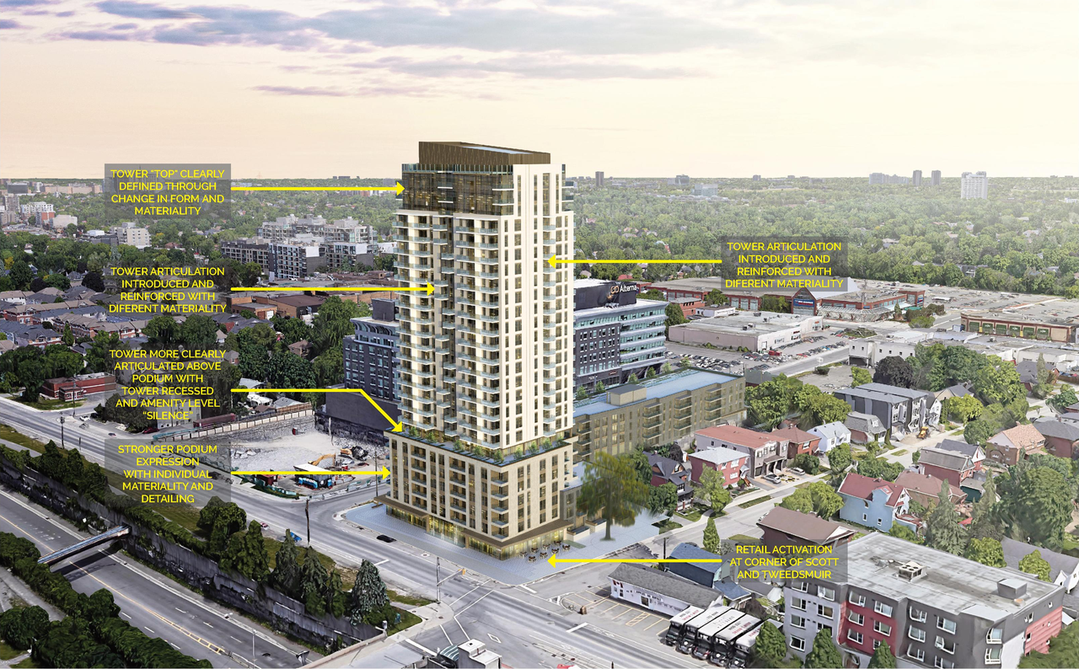
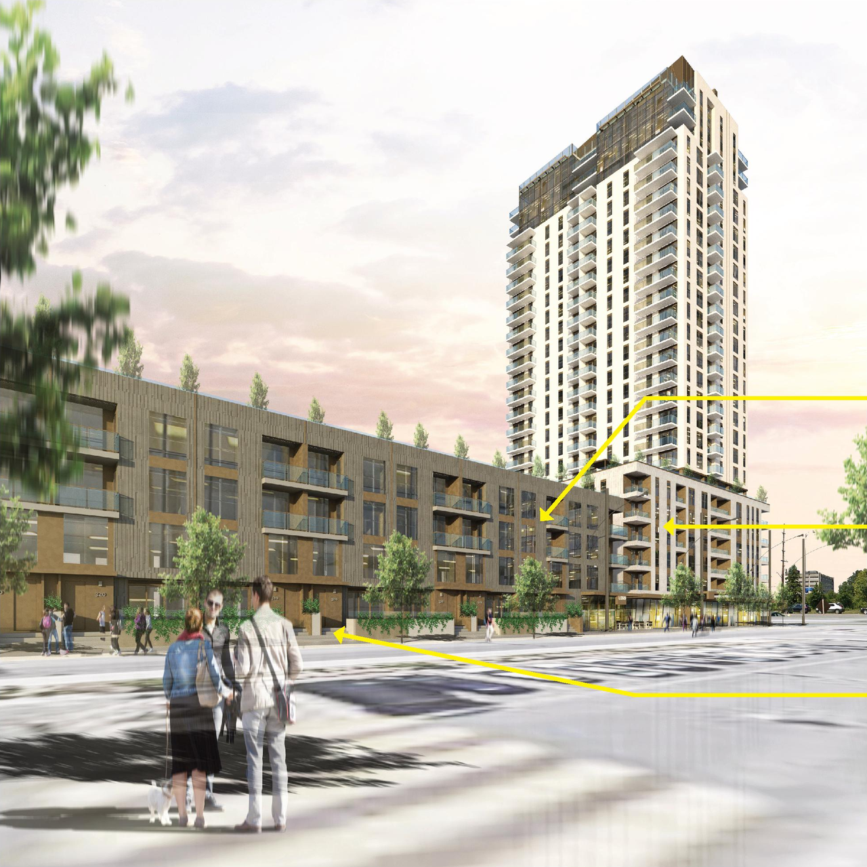
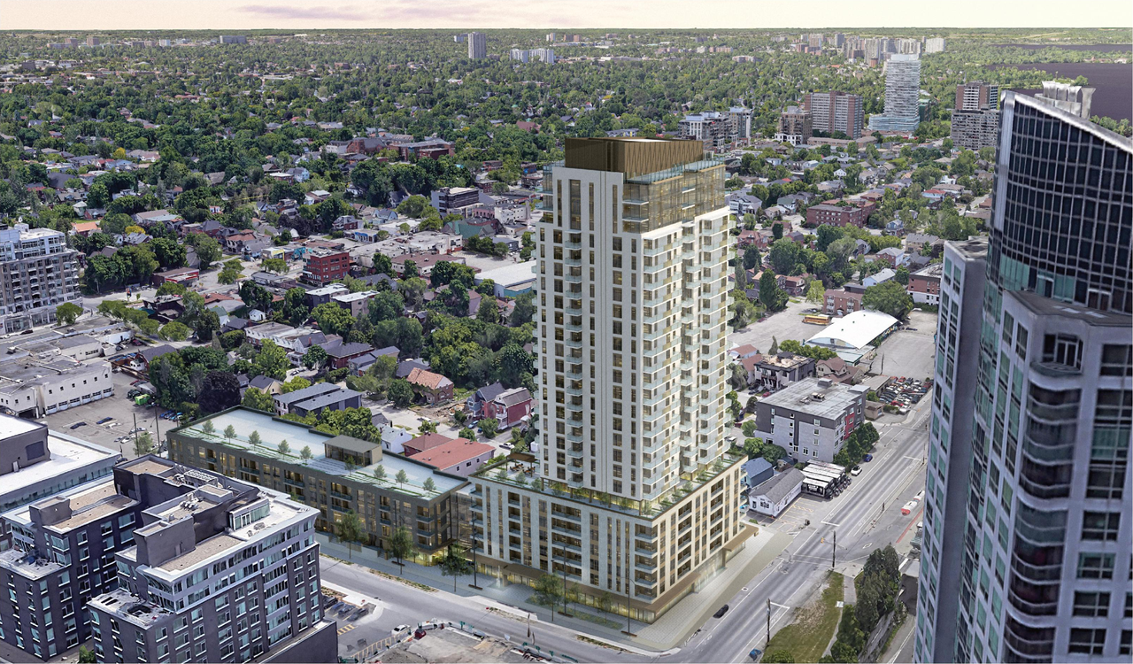
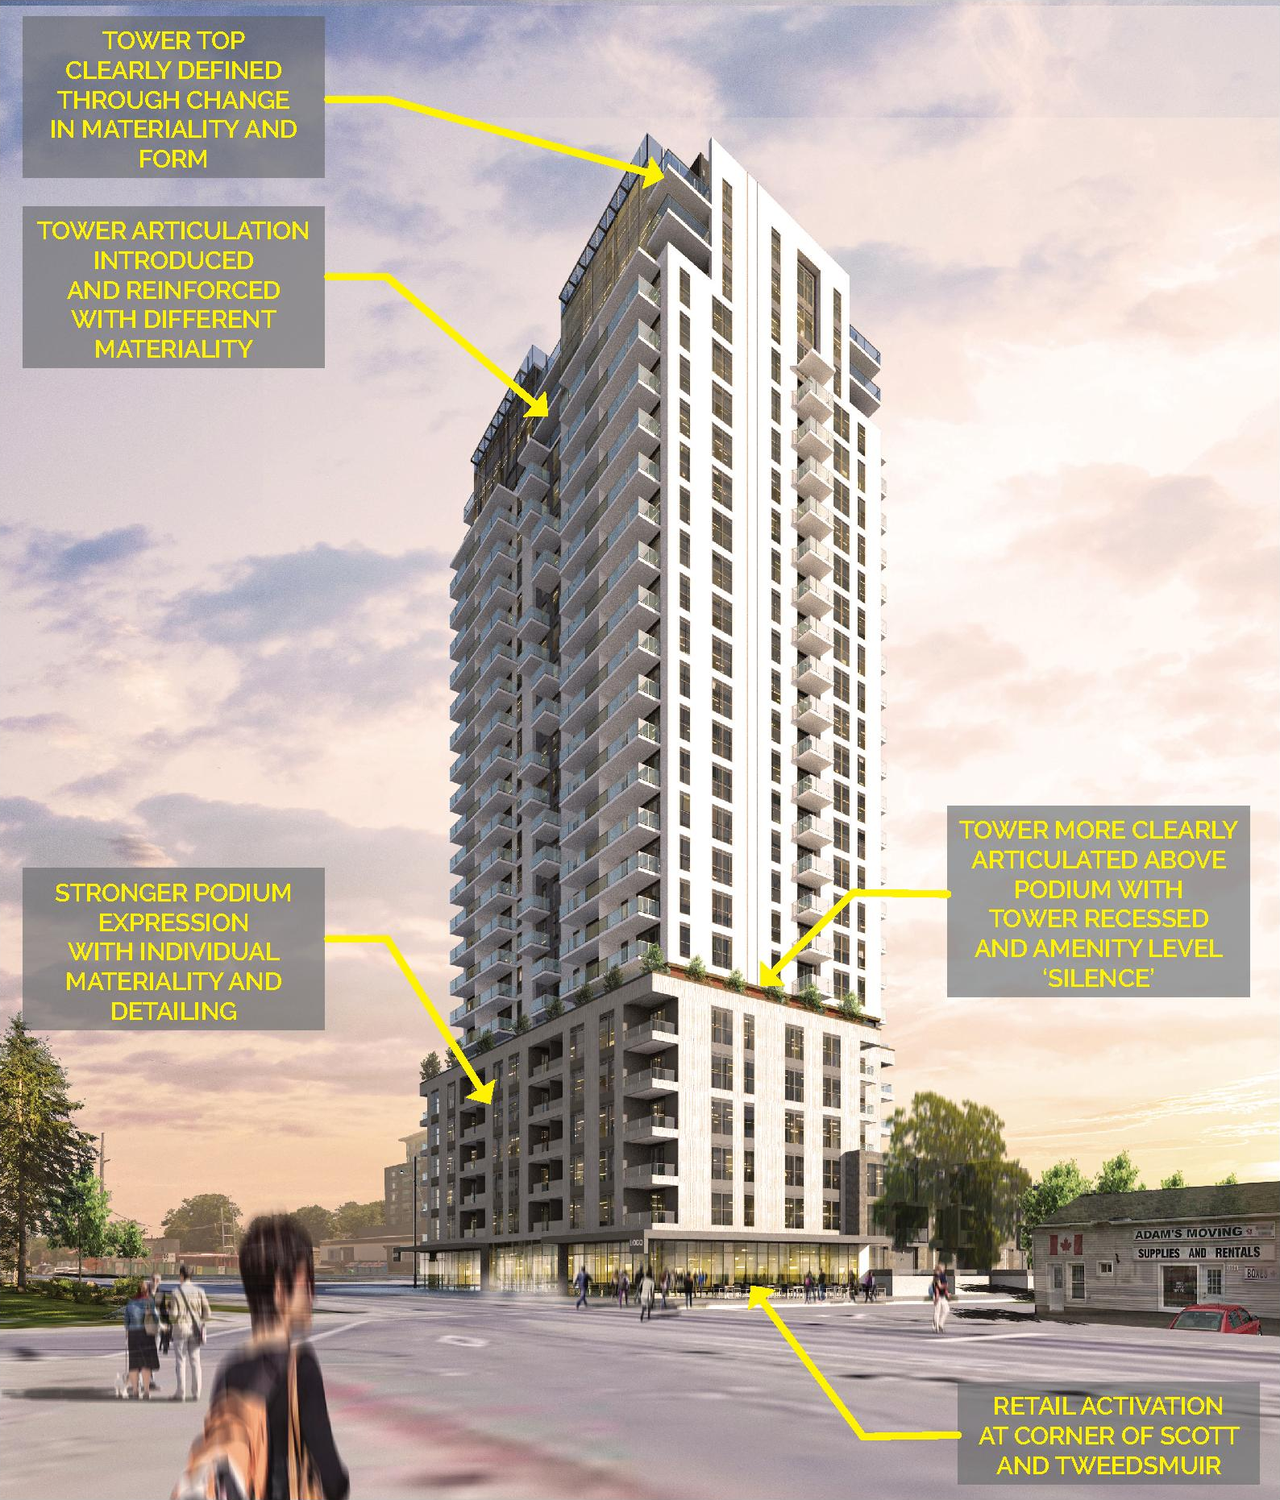
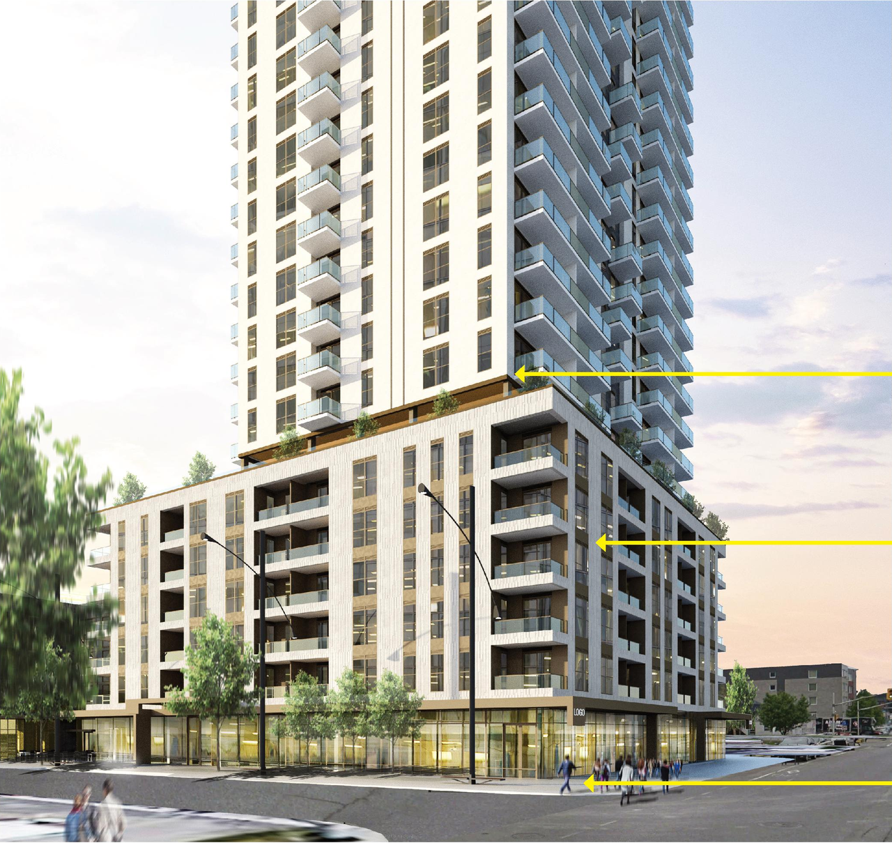
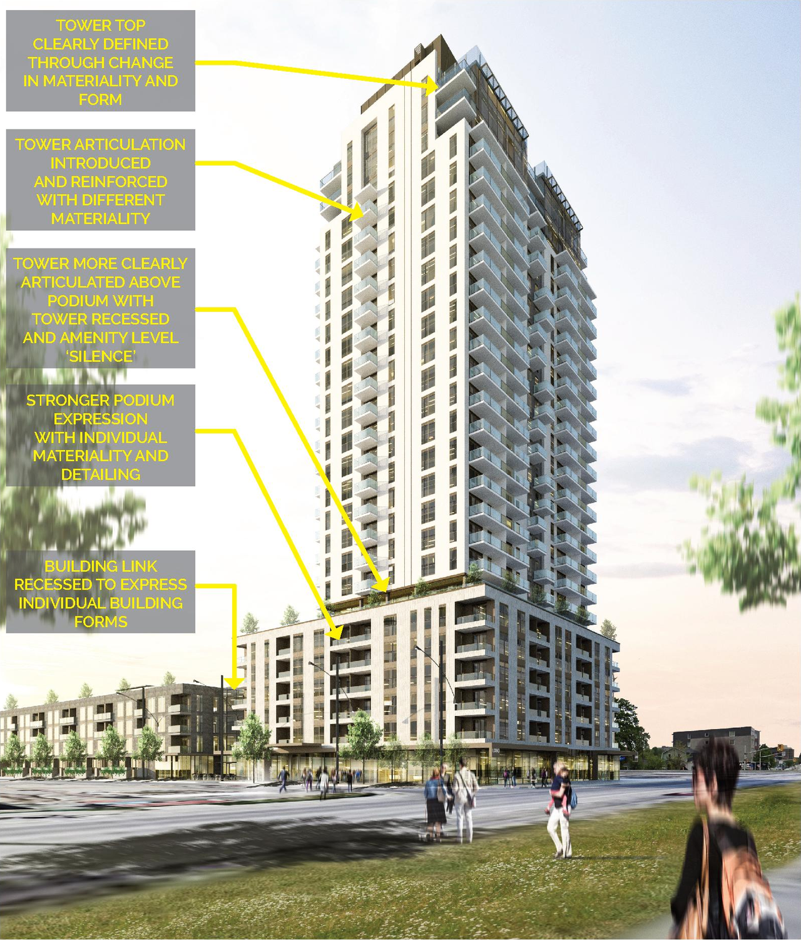
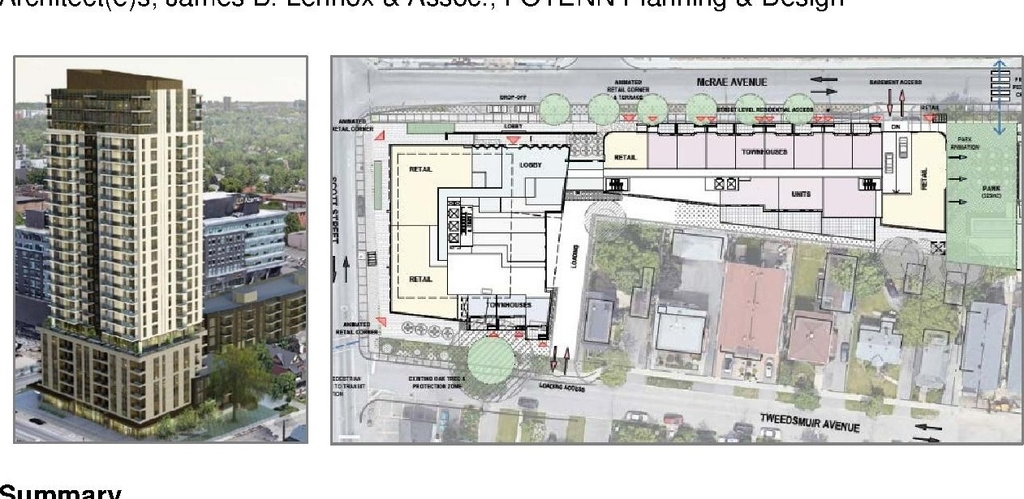
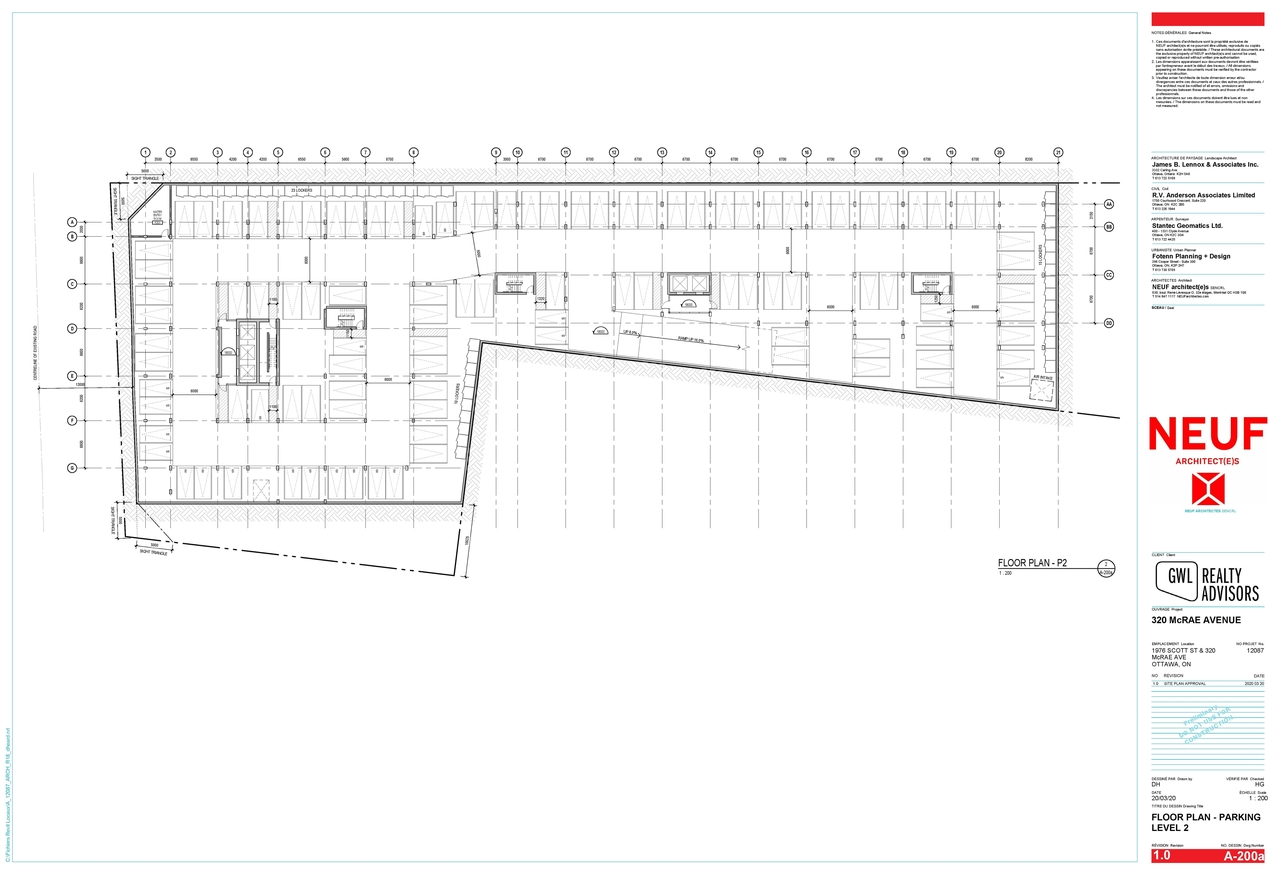
This proposal outlines a 26-storey, mixed-use development that incorporates 336 residential units, ground floor commercial/retail space, and 180 underground parking spaces.
Source:
City-provided description
Status
Post Approval (Agreement Registered - Securities Held)
Post Approval (Agreement Registered - Securities Held)
Property Type
Residential
Commercial
Residential
Commercial
Building Scale (Max.)
Based on elevation drawings. Values may be approximate. See sources for exact figures.
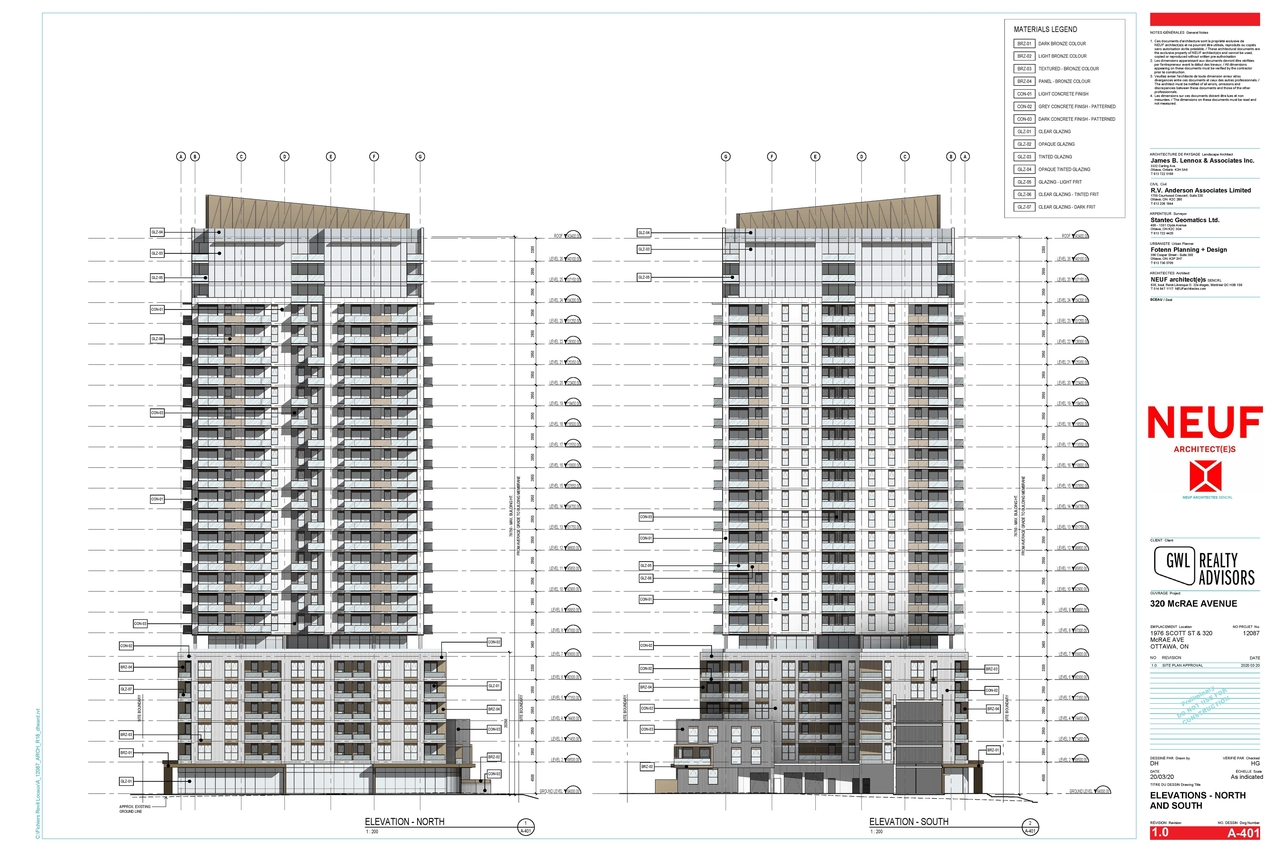
High-rise · 26 storeys
· 79.4 m
Renders#
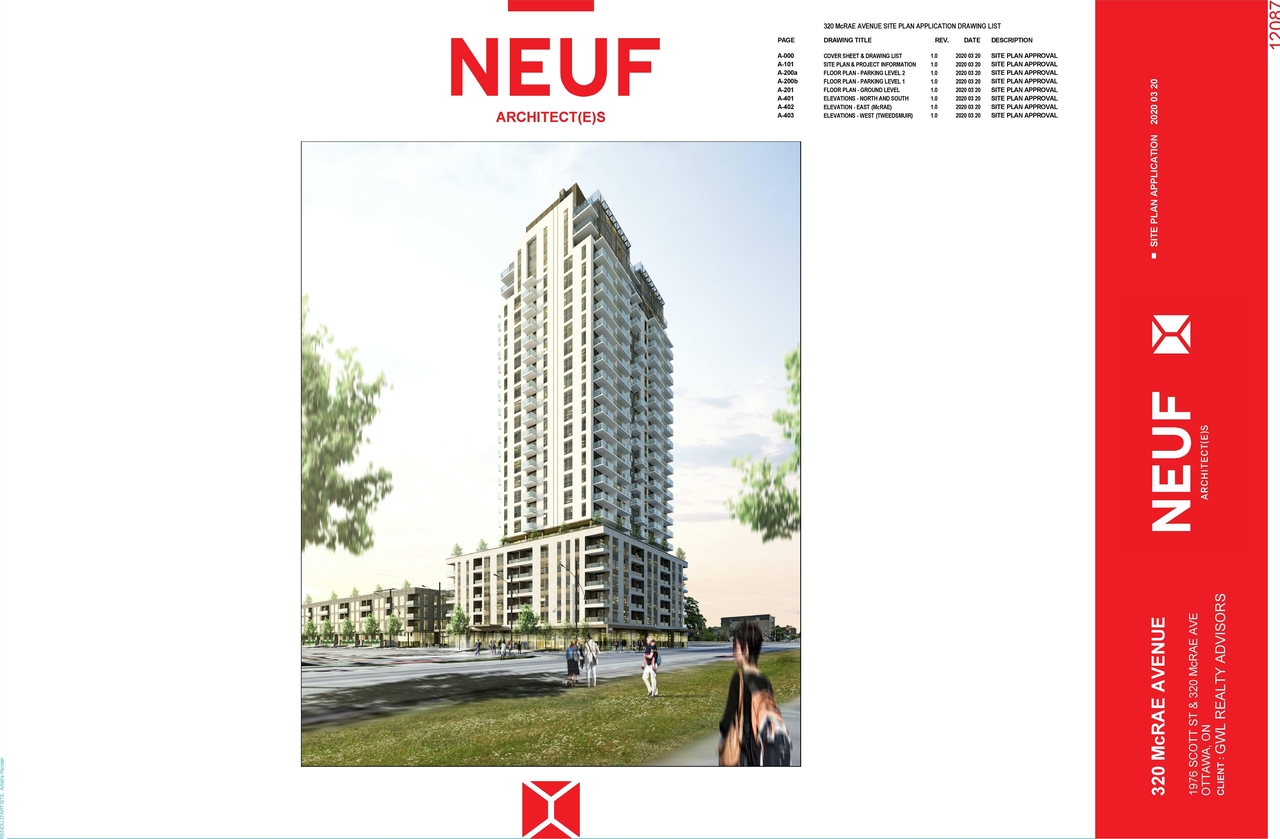
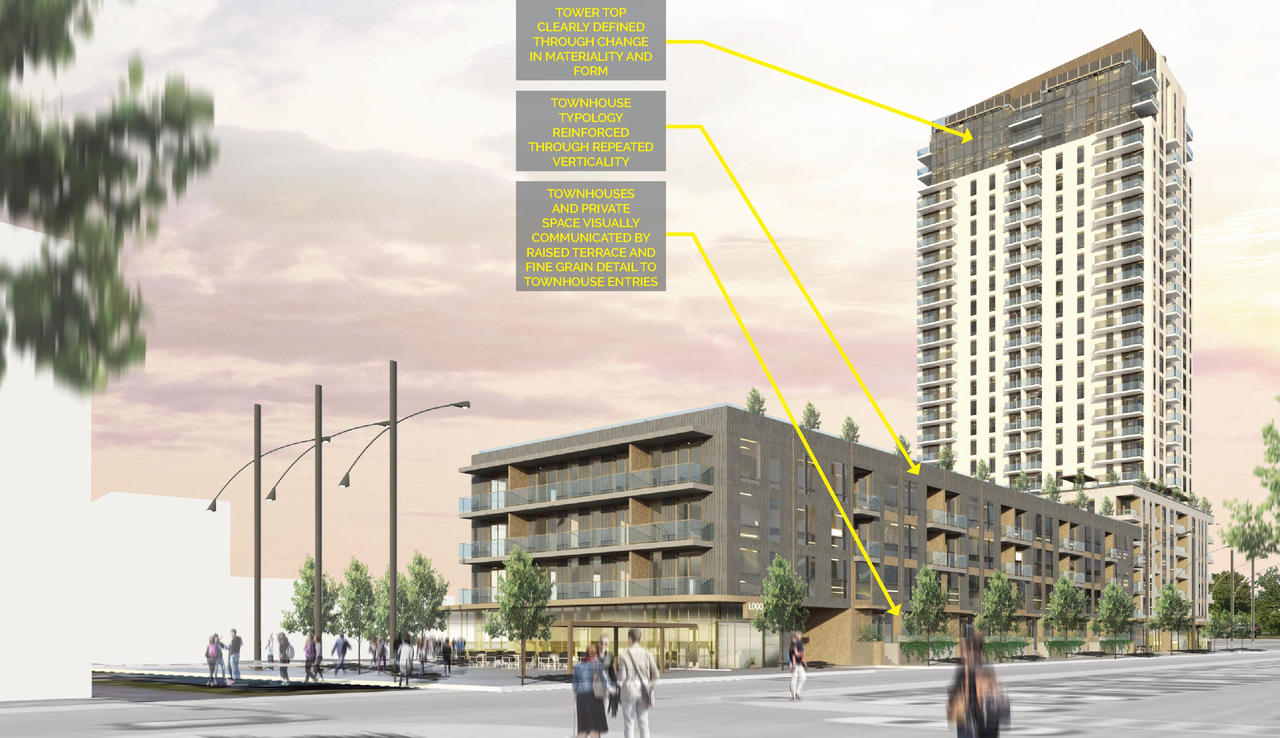
Location#
Select a marker to view the address.
Project Updates#
Added description, 13 images and 78 documents
- Status: Post Approval (Agreement Registered - Securities Held)
- The City of Ottawa has received a Zoning By-law Amendment and Site Plan Control application to construct a 26-storey, mixed-use development…
- 9 renders
- 1 elevation
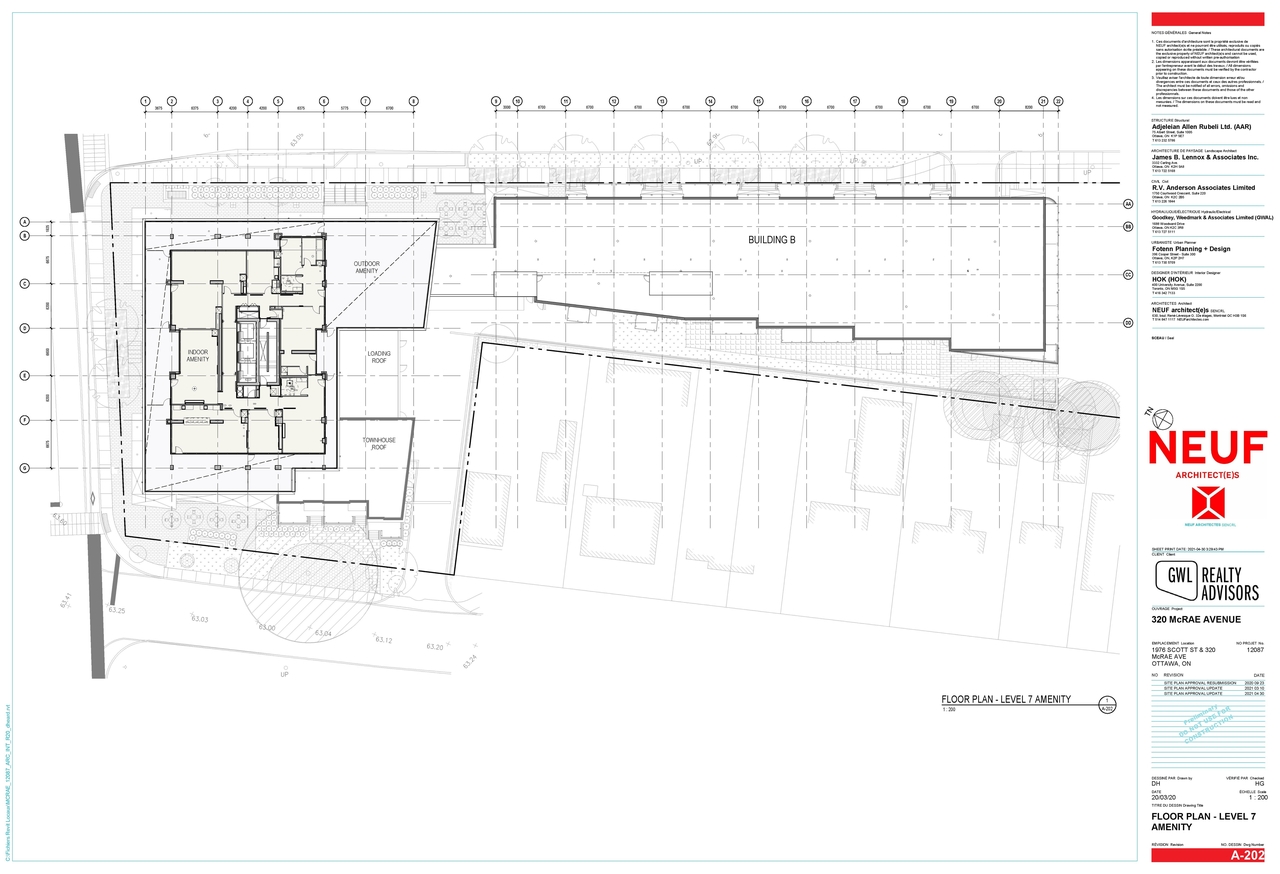
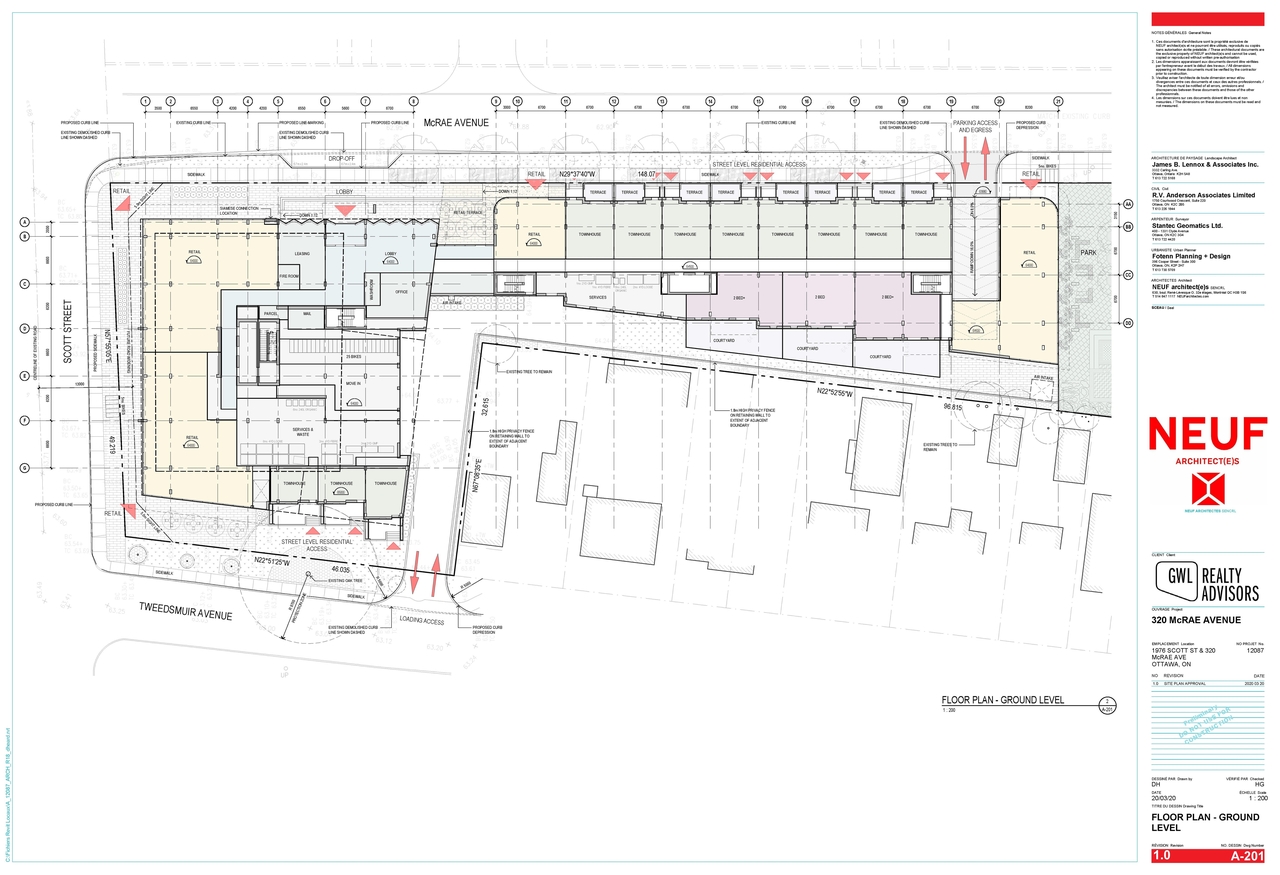
- 3 floor plans
- 2023-07-05 - Civil Drawings - D07-12-20-0035
- 2023-07-05 - LANDSCAPE PLAN- - D07-12-20-0035
- 2021-06-30 - Signed Delegated Authority Report - D07-12-20-0035
- 2021-06-30 - Approved Wind Study - D07-12-20-0035
- 2021-06-30 - Approved Tree Conservation Report - D07-12-20-0035
- 2021-06-30 - Approved Transportation Impact Assessment - D07-12-20-0035
- 2021-06-30 - Approved Site Servicing Plan - D07-12-20-0035
- 2021-06-30 - Approved Site Servicing and SWM Report - D07-12-20-0035
- 2021-06-30 - Approved Site Plan - D07-12-20-0035
- 2021-06-30 - Approved Site Grading and Storm Water Management Plan - D07-12-20-0035
- 2021-06-30 - Approved Phase II ESA - D07-12-20-0035
- 2021-06-30 - Approved Phase 1 ESA - D07-12-20-0035
- 2021-06-30 - Approved Noise Assessment - D07-12-20-0035
- 2021-06-30 - Approved Landscape Plan - D07-12-20-0035
- 2021-06-30 - Approved Groundwater Remedation Memo - D07-12-20-0035
- 2021-06-30 - Approved Geotechnical Investigation - D07-12-20-0035
- 2021-06-30 - Approved Erosion Control Plan - D07-12-20-0035
- 2021-06-30 - Approved Elevations - D07-12-20-0035
- 2021-05-06 - Site Servicing Plan - D07-12-20-0035
- 2021-05-06 - Site Plan - D07-12-20-0035
- 2021-05-06 - Servicing and Stormwater Management Report - D07-12-20-0035
- 2021-05-06 - Level 7 Amenity Floor Plan - D07-12-20-0035
- 2021-05-06 - Landscape Plan - D07-12-20-0035
- 2021-05-06 - Ground Level Floor Plan - D07-12-20-0035
- 2021-05-06 - Grading and Stormwater Management Plan - D07-12-20-0035
- 2021-05-06 - Erosion and Sediment Control Plan - D07-12-20-0035
- 2021-01-18 - Phase II ESA
- 2021-01-18 - Landscape Plan
- 2021-01-18 - Groundwater Remedation Memo
- 2021-01-18 - Foundation Drainage Memo
- 2020-10-28 - West Elevation - D07-12-20-0035
- 2020-10-28 - Tree Conservation Report - D07-12-20-0035
- 2020-10-28 - Transportation Impact Study - D07-12-20-0035
- 2020-10-28 - Site Staging Plan - D07-12-20-0035
- 2020-10-28 - Site Servicing Plan - D07-12-20-0035
- 2020-10-28 - Site Plan - D07-12-20-0035
- 2020-10-28 - Servicing and SWM Report - D07-12-20-0035
- 2020-10-28 - Phase 2 ESA Summary Letter - D07-12-20-0035
- 2020-10-28 - Parking Garage Plan - D07-12-20-0035
- 2020-10-28 - Parking garage Level 2 - D07-12-20-0035
- 2020-10-28 - North and South Elevations - D07-12-20-0035
- 2020-10-28 - Landscape Plan - D07-12-20-0035
- 2020-10-28 - Ground Level Floor Plan - D07-12-20-0035
- 2020-10-28 - Grading and SWM Plan - D07-12-20-0035
- 2020-10-28 - Erosion and Sediment Control Plan - D07-12-20-0035
- 2020-10-28 - East Elevation - D07-12-20-0035
- 2020-10-28 - 7th floor plan - D07-12-20-0035
- 2020-10-02 - UDRP Recommendations - D07-12-20-0035
- 2020-05-11 - Application Summary - D07-12-20-0035
- 2020-05-08 - Phase 1 ESA April 30 2020 - D07-12-20-0035
- 2020-04-30 - Phase 2 Environmental Site Assessment 2018 final - D07-12-20-0035
- 2020-04-03 - Wind Study - D07-12-20-0035
- 2020-04-03 - Tree Conservation Report - D07-12-20-0035
- 2020-04-03 - Tree Conservation Plan 2 - D07-12-20-0035
- 2020-04-03 - Tree Conservation Plan 1 - D07-12-20-0035
- 2020-04-03 - Transportation Impact Assessment - D07-12-20-0035
- 2020-04-03 - Topographical Plan of Survey - D07-12-20-0035
- 2020-04-03 - Site Plan - D07-12-20-0035
- 2020-04-03 - Shadow Study - D07-12-20-0035
- 2020-04-03 - Servicing, Grading and Stormwater Management Plan - D07-12-20-0035
- 2020-04-03 - Servicing and Stormwater Management Report - D07-12-20-0035
- 2020-04-03 - Rooftop Amenity Area Plan - Building A - D07-12-20-0035
- 2020-04-03 - Planning Rationale - D07-12-20-0035
- 2020-04-03 - Phase 2 Environmental Site Assessment 2018 draft - D07-12-20-0035
- 2020-04-03 - Phase 2 Environmental Site Assessment 2017 - D07-12-20-0035
- 2020-04-03 - Phase 1 Environmental Site Assessment - D07-12-20-0035
- 2020-04-03 - Parking Level Plan 2 - D07-12-20-0035
- 2020-04-03 - Parking Level Plan 1 - D07-12-20-0035
- 2020-04-03 - Noise Study - D07-12-20-0035
- 2020-04-03 - Landscape Plan - D07-12-20-0035
- 2020-04-03 - Hazardous Building Materials Assessment - D07-12-20-0035
- 2020-04-03 - Ground Level Floor Plan - D07-12-20-0035
- 2020-04-03 - Geotechnical Investigation - D07-12-20-0035
- 2020-04-03 - Erosion and Sediment Control Plan - D07-12-20-0035
- 2020-04-03 - Elevations - West - D07-12-20-0035
- 2020-04-03 - Elevations - North and South - D07-12-20-0035
- 2020-04-03 - Elevations - East - D07-12-20-0035
- 2020-04-03 - Design Brief - D07-12-20-0035
Site Plans, Elevations and Floor Plans#
Additional Information#
| Date Initiated | 2020-04-02 |
| Ward | Ward 15 - Jeff Leiper |
Documents#
Related Projects#
| Project | Last Updated | Date Initiated |
|---|---|---|
311-315 Tweedsmuir Ave.320 McRae Ave.
D07-05-20-0004 | 2021-01-25 | 2020-06-01 |
