35-37 William St./62 York St.#
Last updated: 2024-10-17 · ID: D07-12-20-0006
Summary#
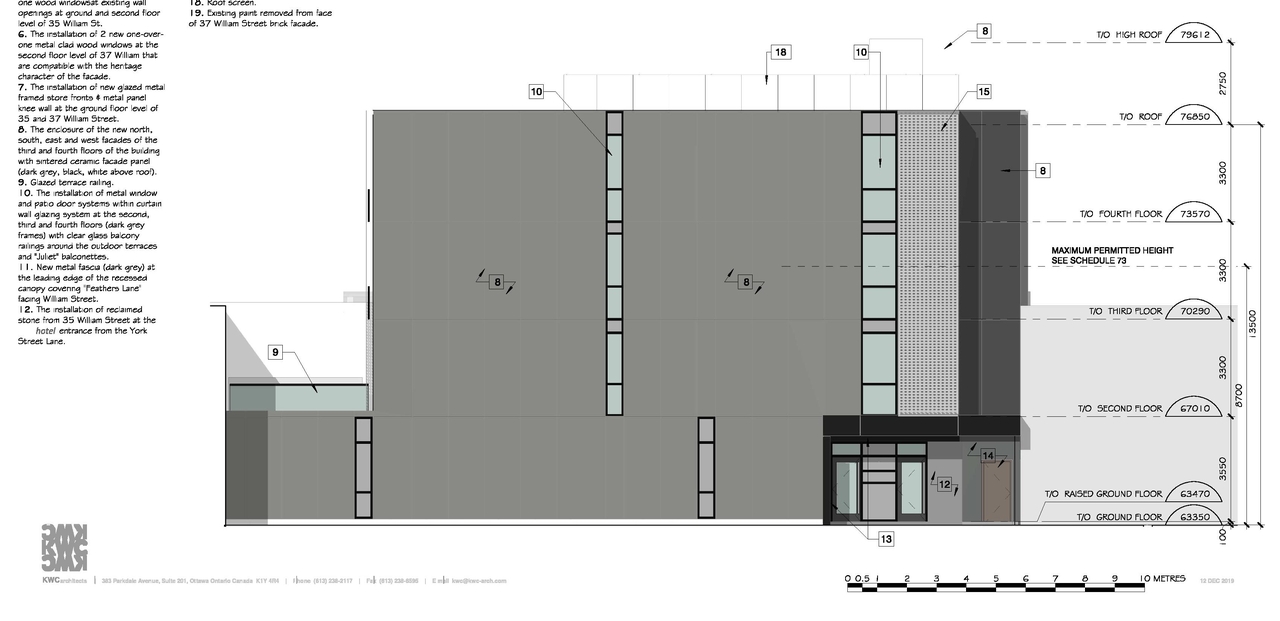
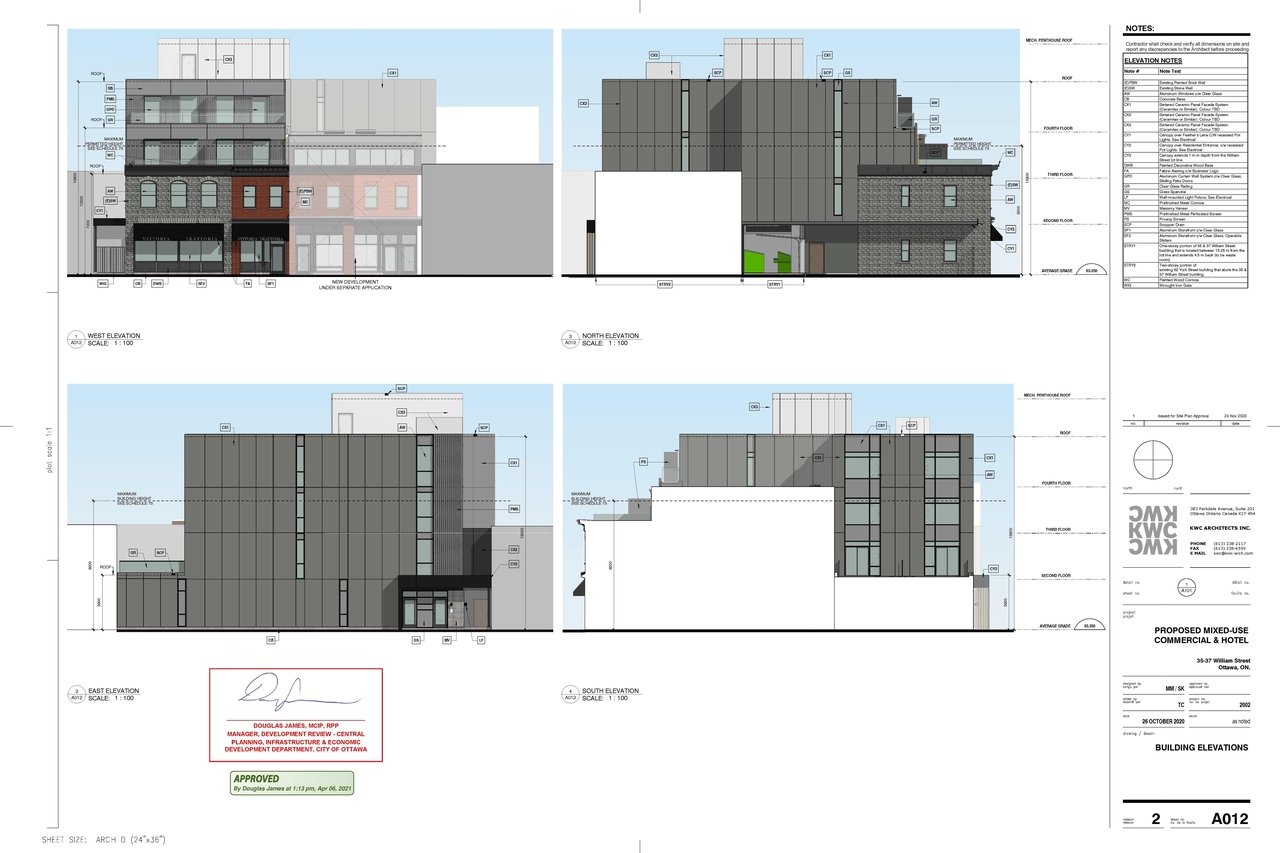
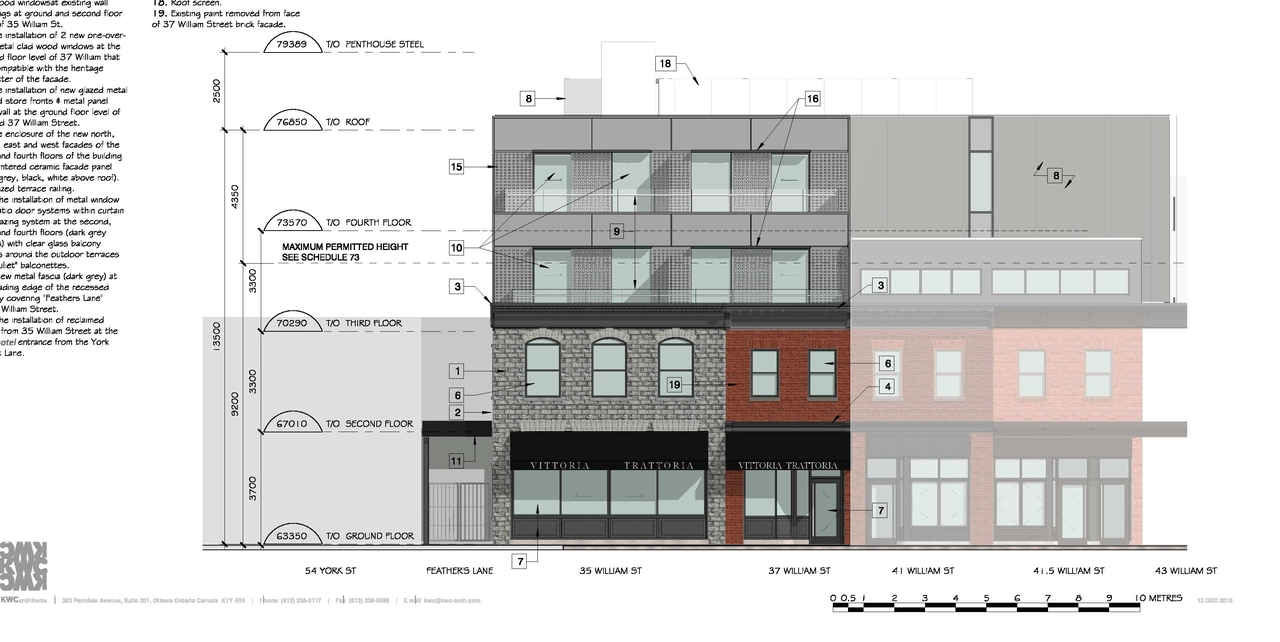
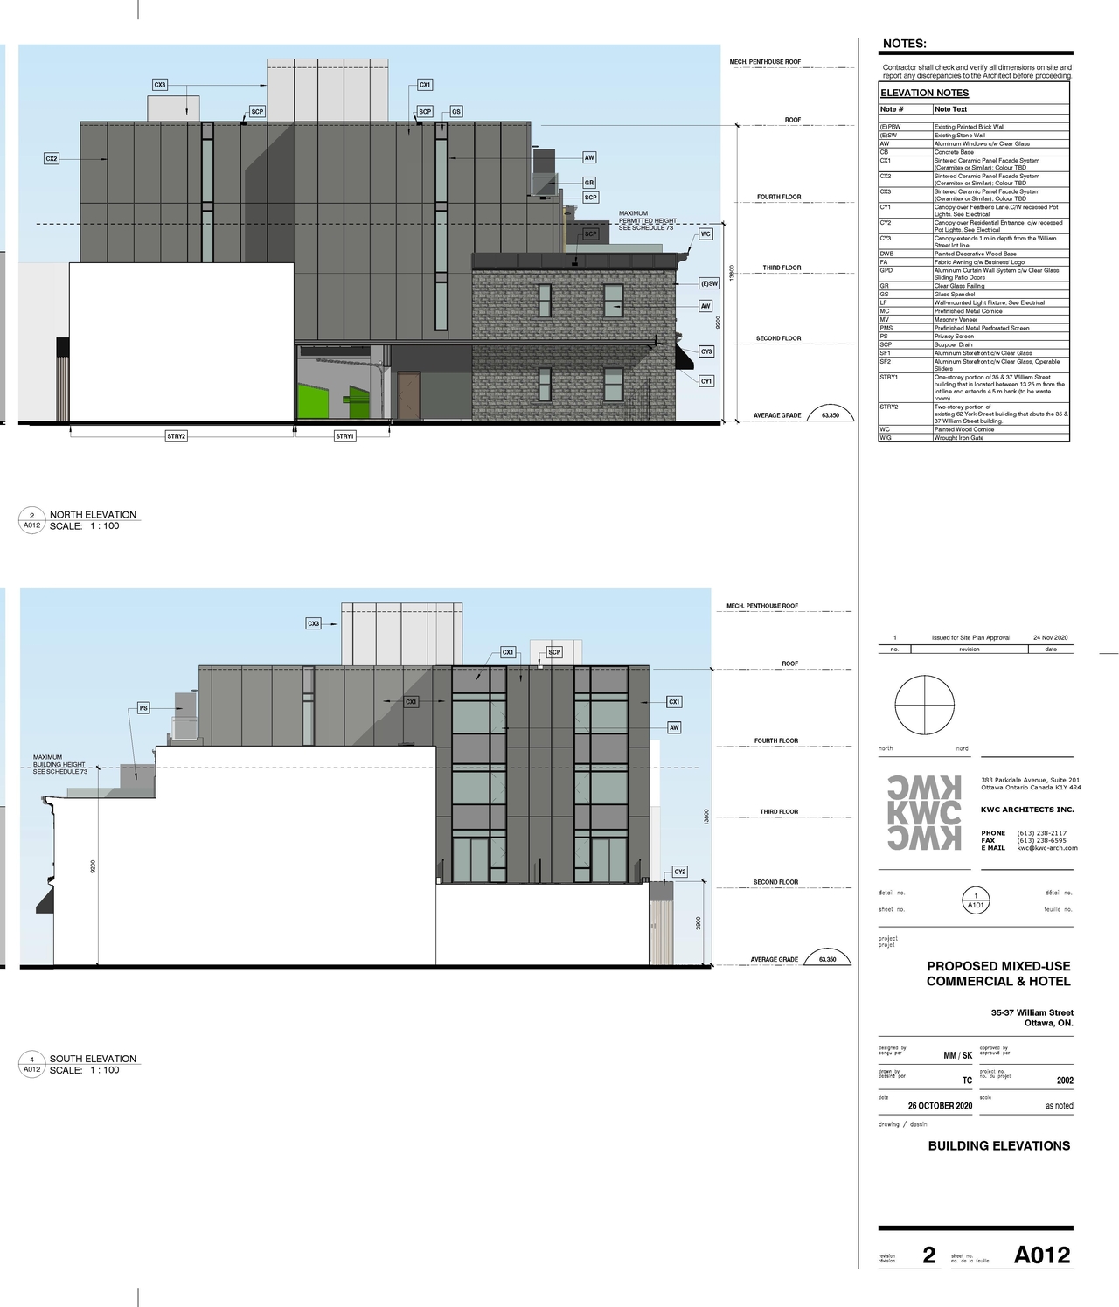
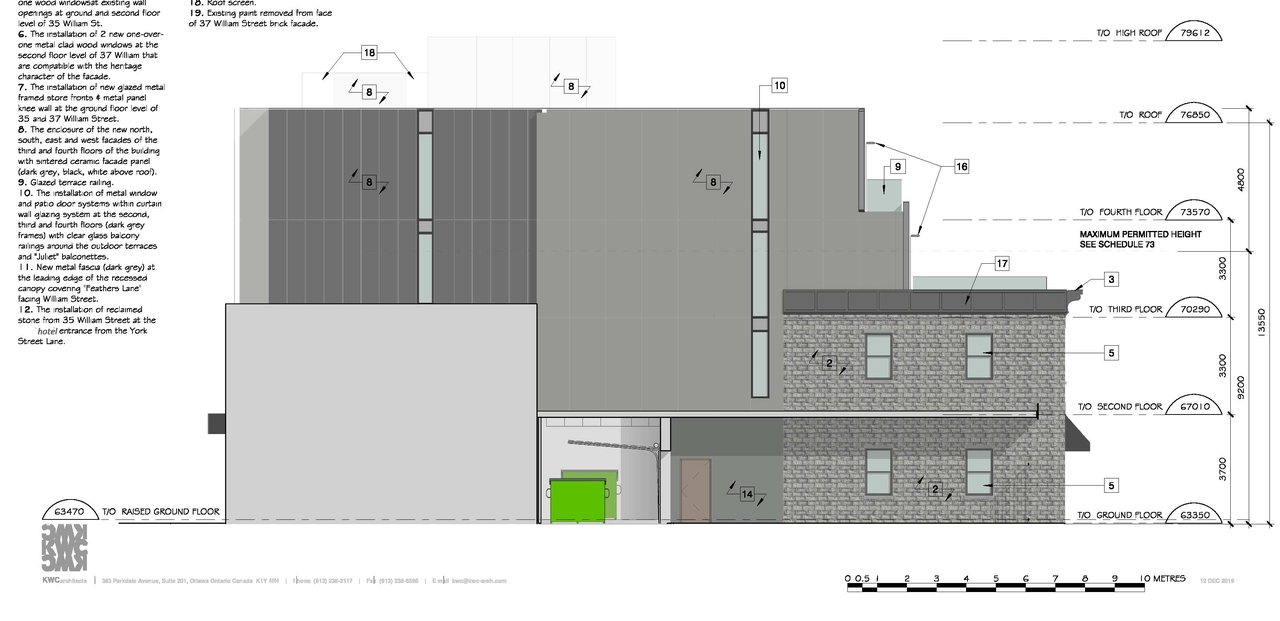
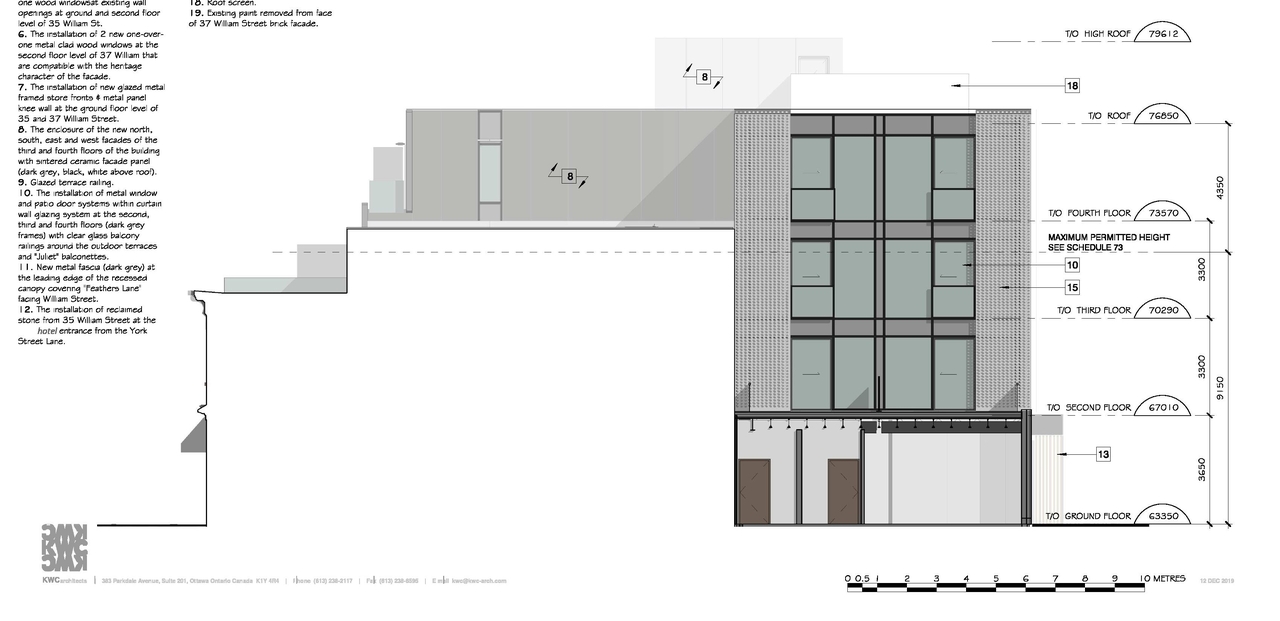
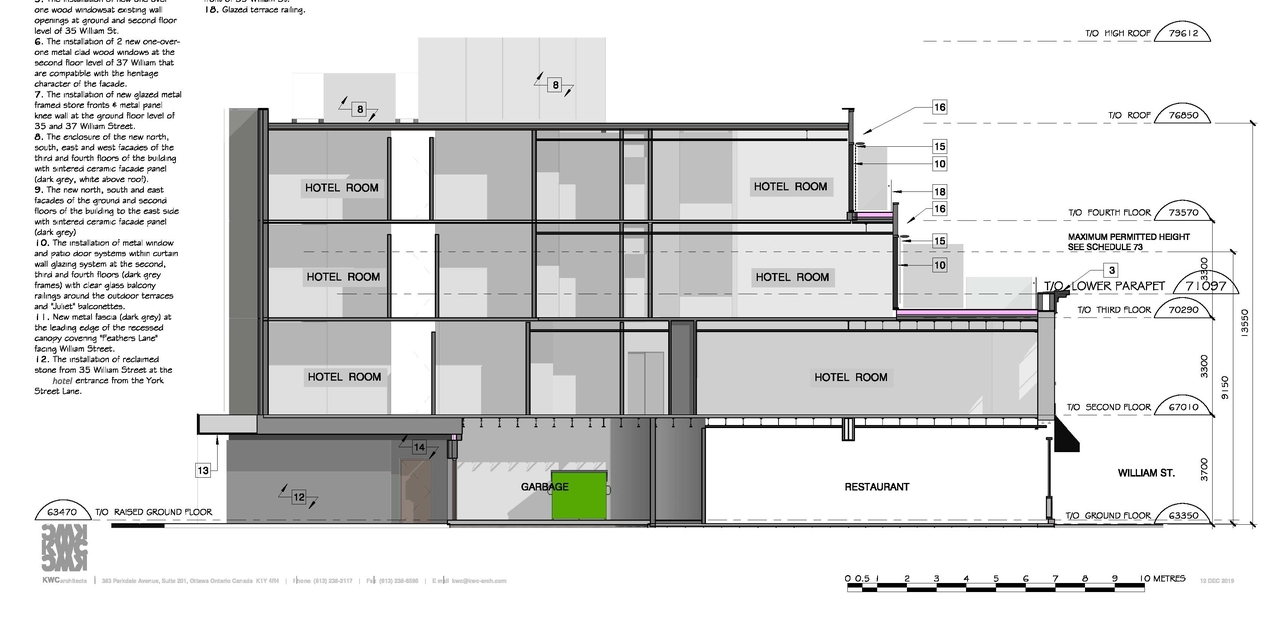
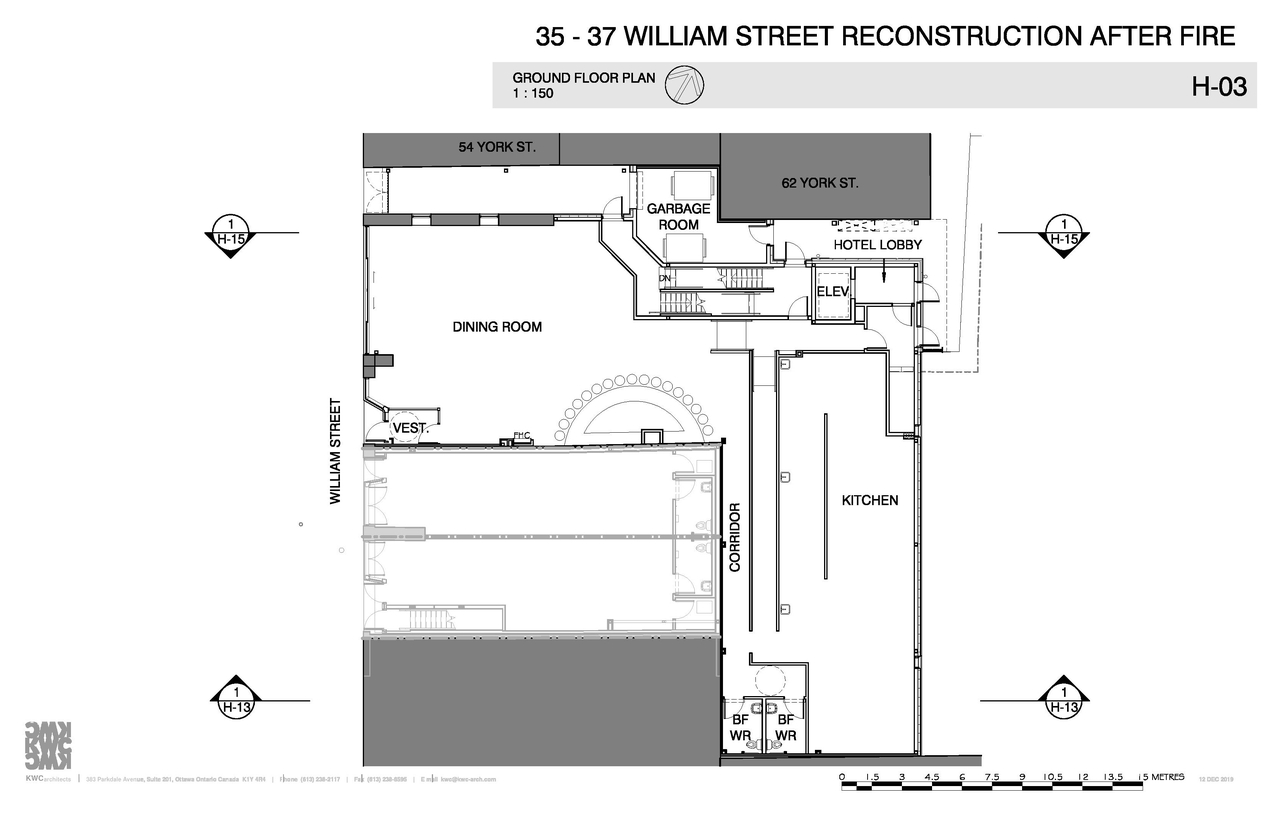
The proposal seeks approval for a four-storey mixed-use building, which will feature a ground floor restaurant and sixteen residential dwelling units.
Source:
City-provided description
Status
Post Approval (Agreement Signed)
Post Approval (Agreement Signed)
Property Type
Residential
Commercial
Residential
Commercial
Building Scale (Max.)
Based on elevation drawings. Values may be approximate. See sources for exact figures.
Mid-rise · 4 storeys
· 16.5 m
Location#
Select a marker to view the address.
Project Updates#
Status Updated
- Status: Post Approval (Agreement Signed)
Added description, 11 images and 26 documents
- Status: Post Approval (Receipt of Agreement from Owner Pending)
- The City of Ottawa has received a Zoning By-law Amendment and a Site Plan Control application to permit a four-storey mixed-use building wi…
- 1 site plan
- 7 elevations
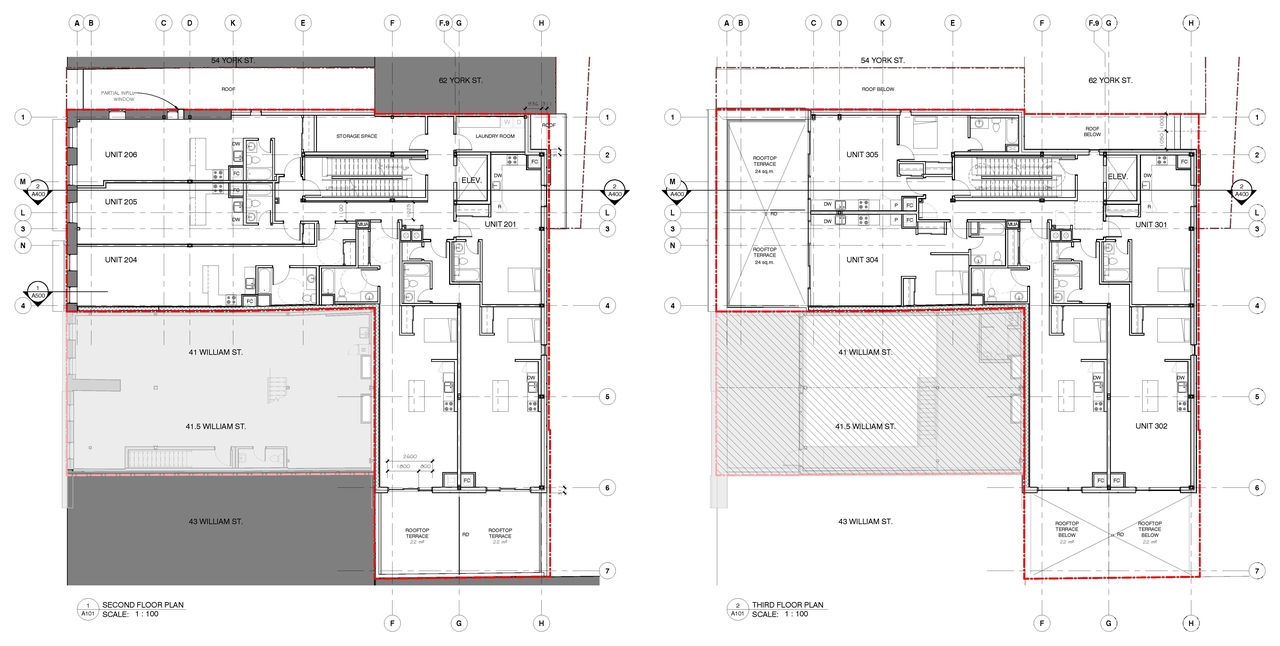
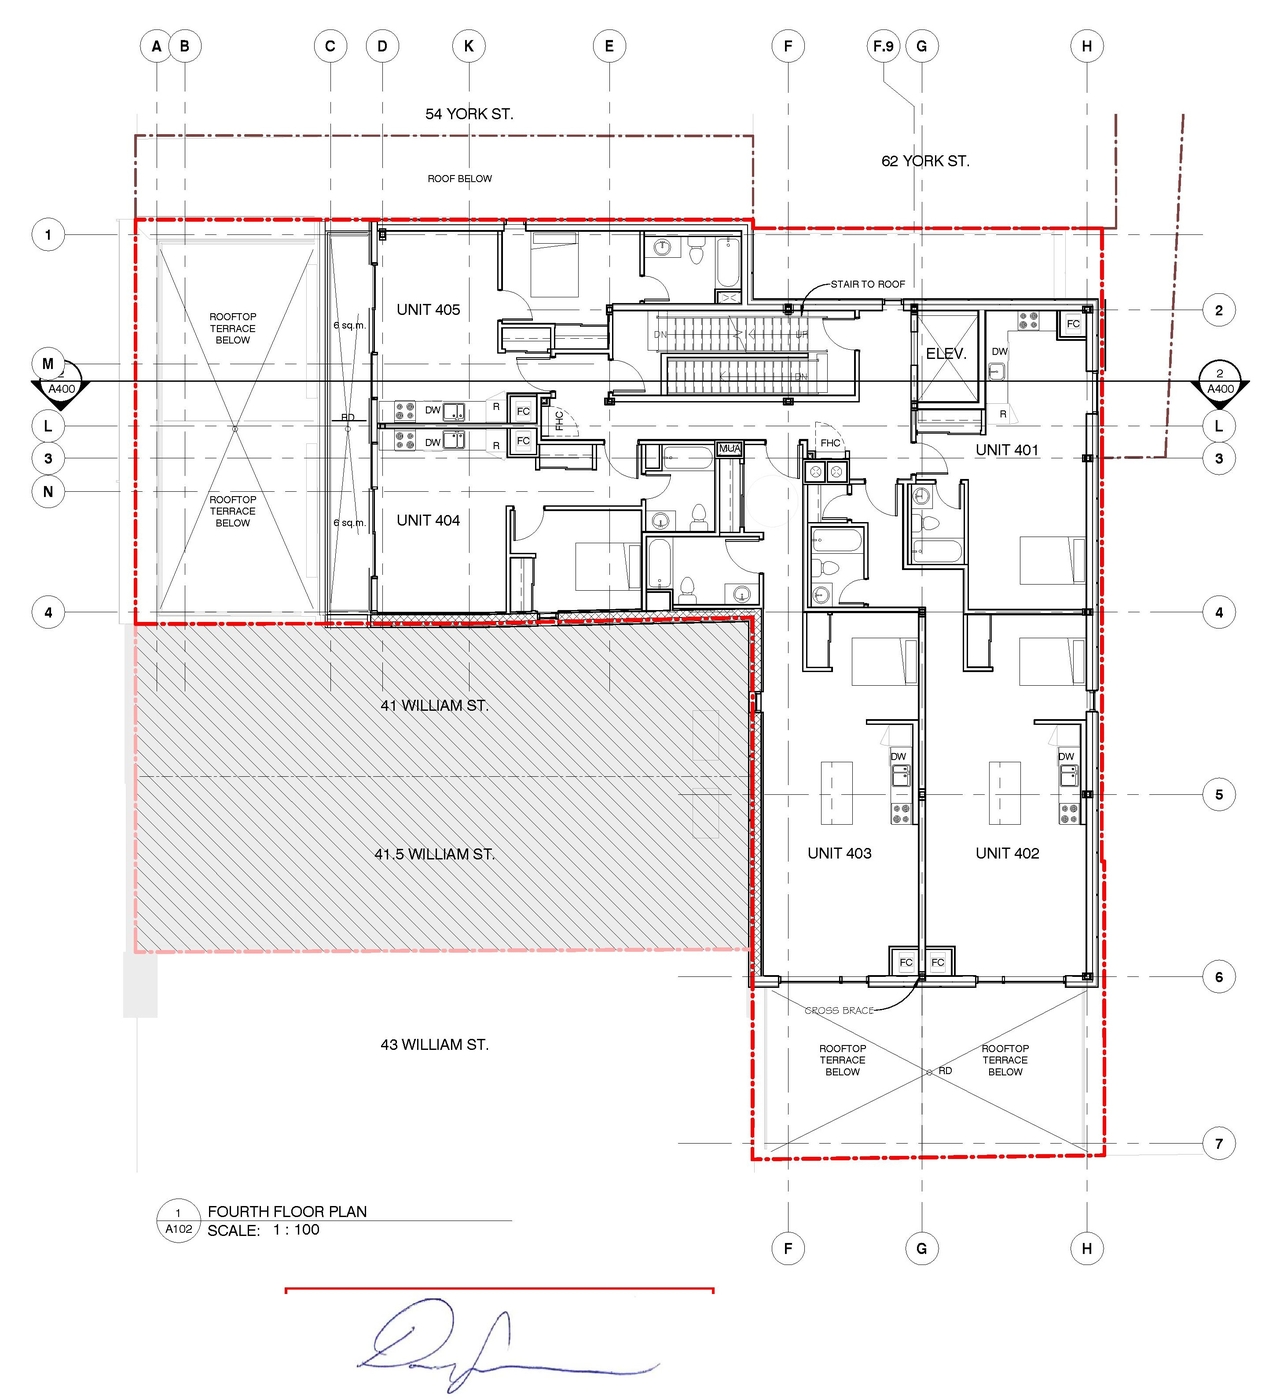
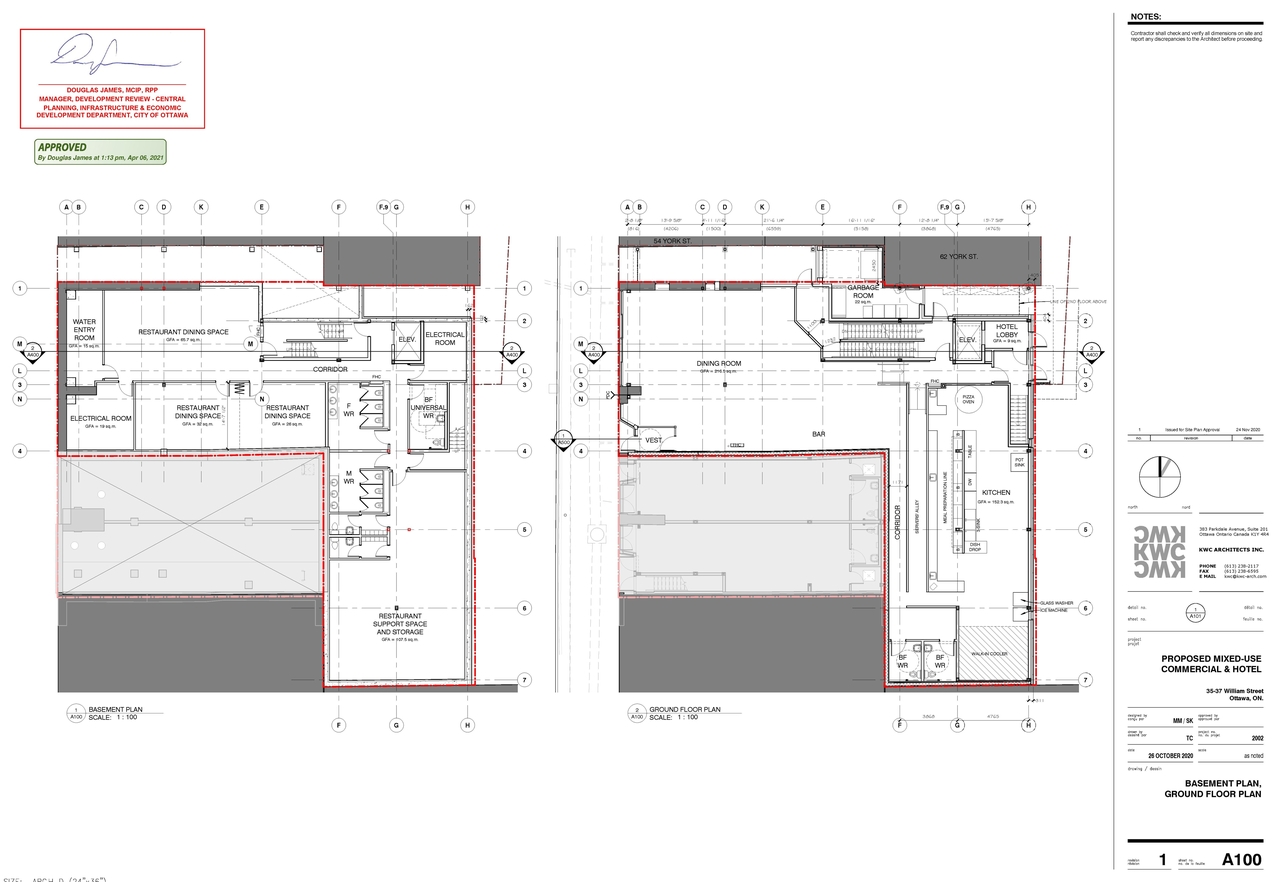
- 3 floor plans
- 2021-04-13- APPROVED Site Plan Elevations Floor Plan - D07-12-20-0006
- 2021-04-13 - APPROVED SIGNED Delegated Authority Report - D07-12-20-0006
- 2021-04-13 - APPROVED Elevations - D07-12-20-0006
- 2021-04-13 - APPROVED Civil Plans - D07-12-20-0006
- 2020-06-26 - Site Plan and Elevations - D07-12-20-0006
- 2020-06-26 - Servicing, Erosion, Grading Plan - D07-12-20-0006
- 2020-06-26 - Servicing and SWM Report - D07-12-20-0006
- 2020-06-26 - Planning Rationale - D07-12-20-0006
- 2020-06-26 - Memo Paterson Geotech - D07-12-20-0006
- 2020-06-26 - Memo Paterson ESA - D07-12-20-0006
- 2020-06-26 - Elevations and Floor Plans - D07-12-20-0006
- 2020-01-29 - TIA Screening Form - D07-12-20-0006
- 2020-01-29 - Survey Plan - D07-12-20-0006
- 2020-01-29 - Site Plan - D07-12-20-0006
- 2020-01-29 - Servicing Report - D07-12-20-0006
- 2020-01-29 - Servicing and Grading - D07-12-20-0006
- 2020-01-29 - Scoped EIS - D07-12-20-0006
- 2020-01-29 - Planning Rationale - D07-12-20-0006
- 2020-01-29 - Phase II ESA - D07-12-20-0006
- 2020-01-29 - Phase I ESA - D07-12-20-0006
- 2020-01-29 - Noise Brief - D07-12-20-0006
- 2020-01-29 - Geotechnical Review - D07-12-20-0006
- 2020-01-29 - Floor Plans - D07-12-20-0006
- 2020-01-29 - Exiting Route from 62 York - D07-12-20-0006
- 2020-01-29 - CHIS - D07-12-20-0006
- 2020-01-29 - Building Elevations - D07-12-20-0006
Site Plans, Elevations and Floor Plans#
Additional Information#
| Date Initiated | 2020-01-28 |
| Ward | Ward 12 - Stéphanie Plante |
| All Addresses | 35 William St. 37 William St. 62 York St. |