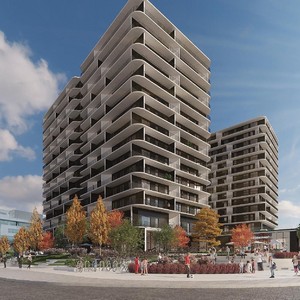
1357-1405 Baseline Rd.
Summary#
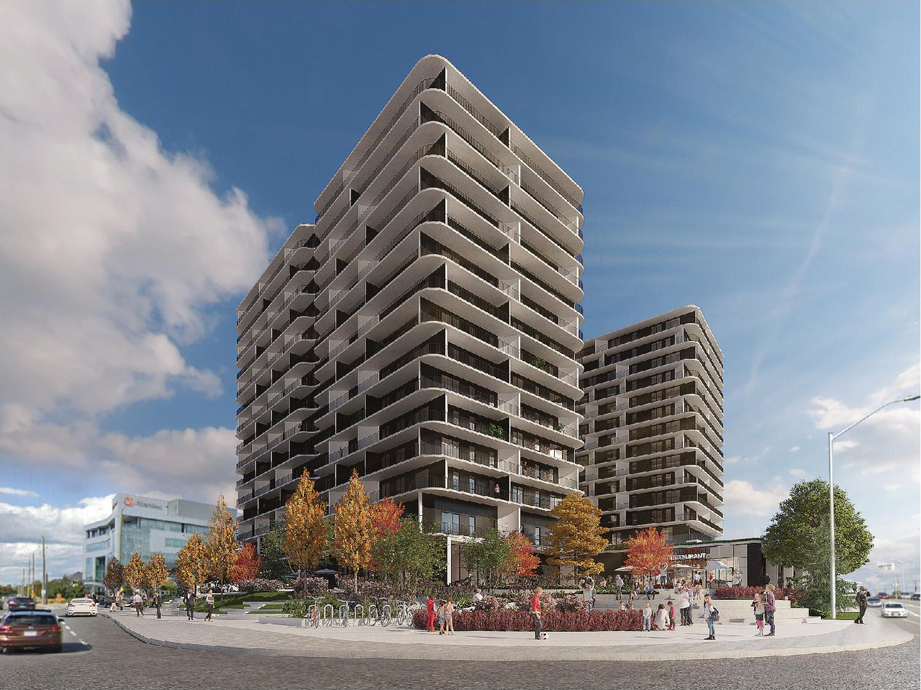
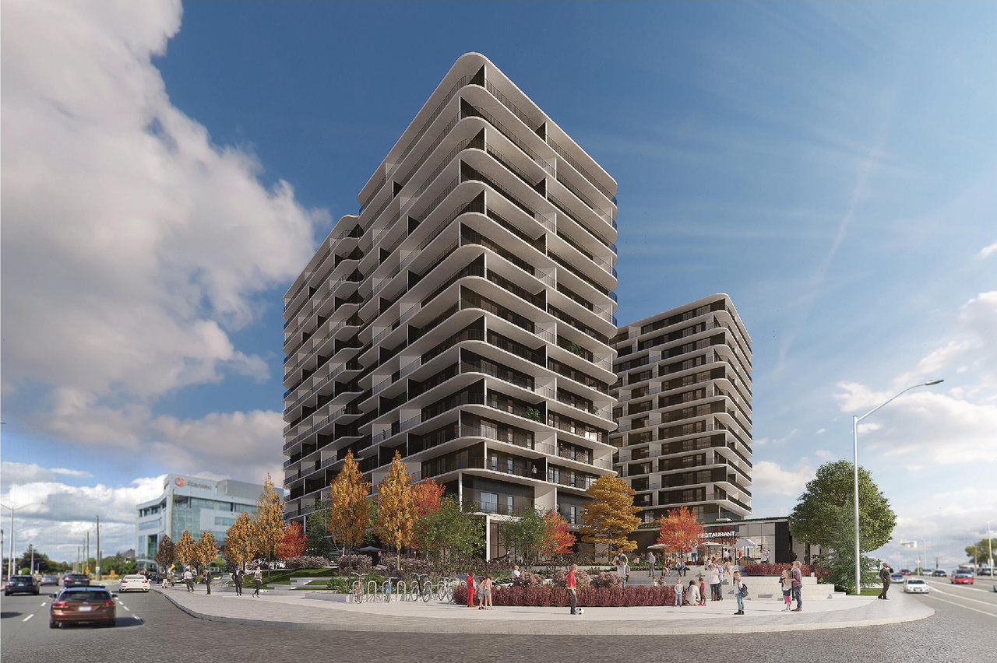
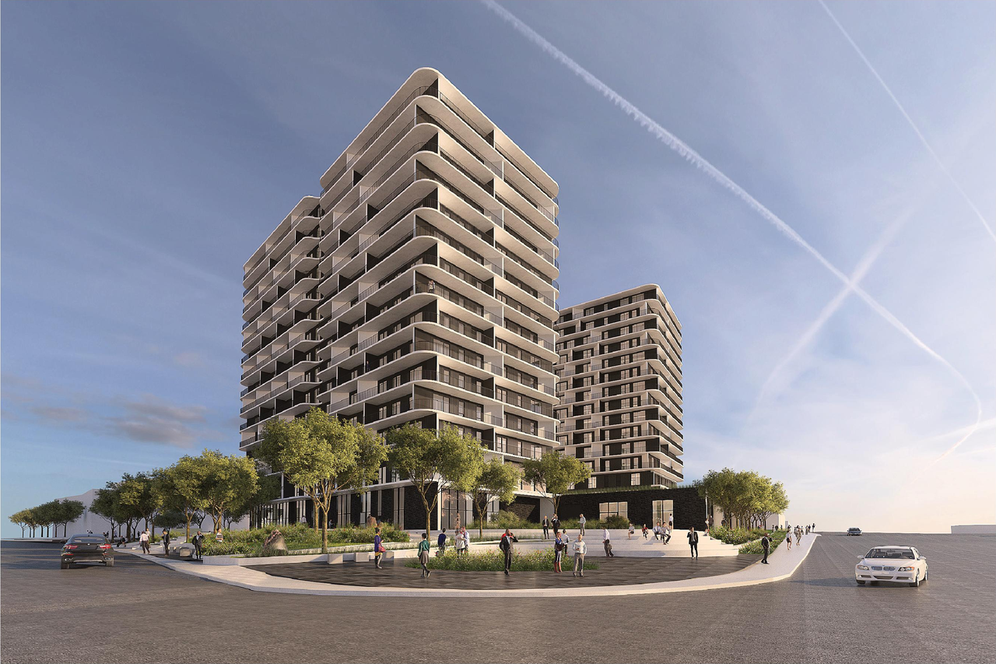
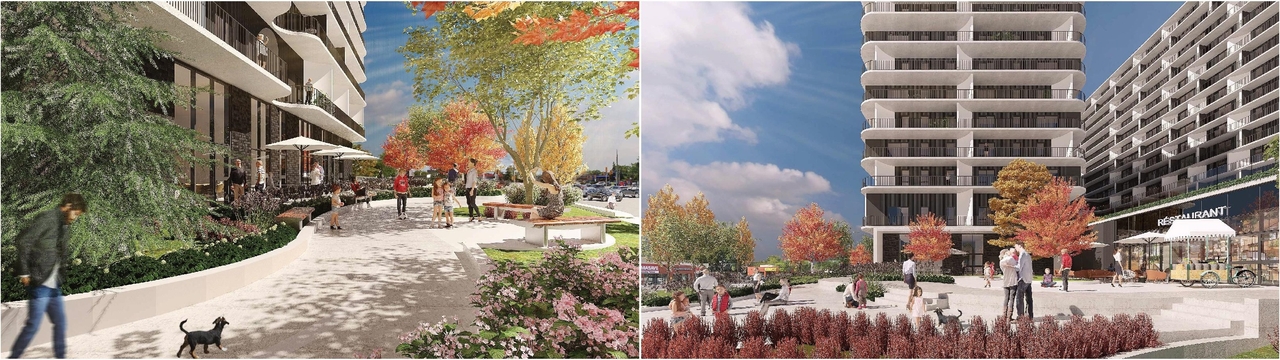
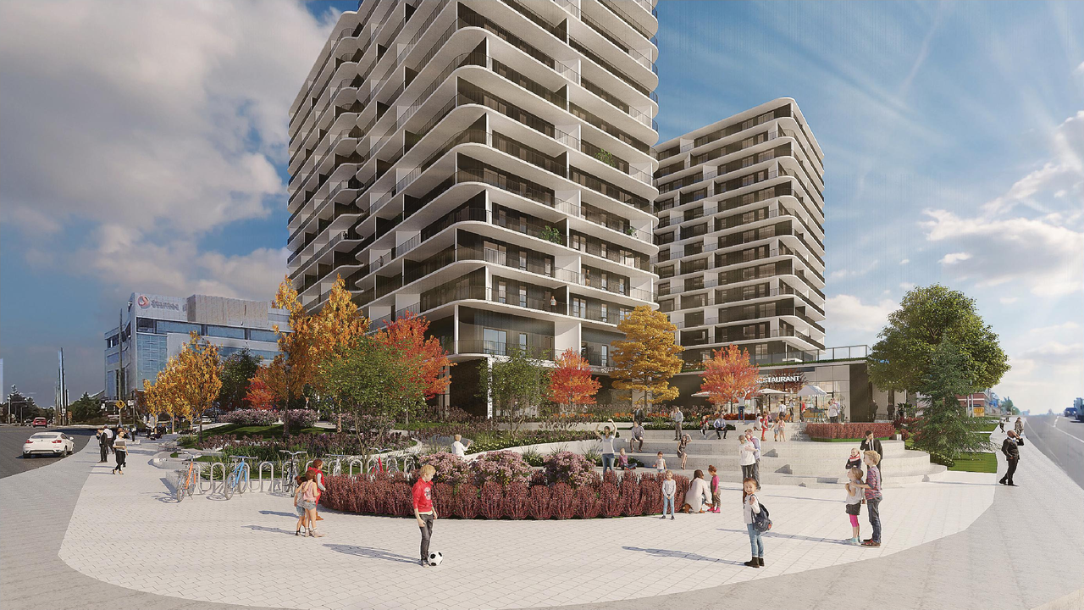
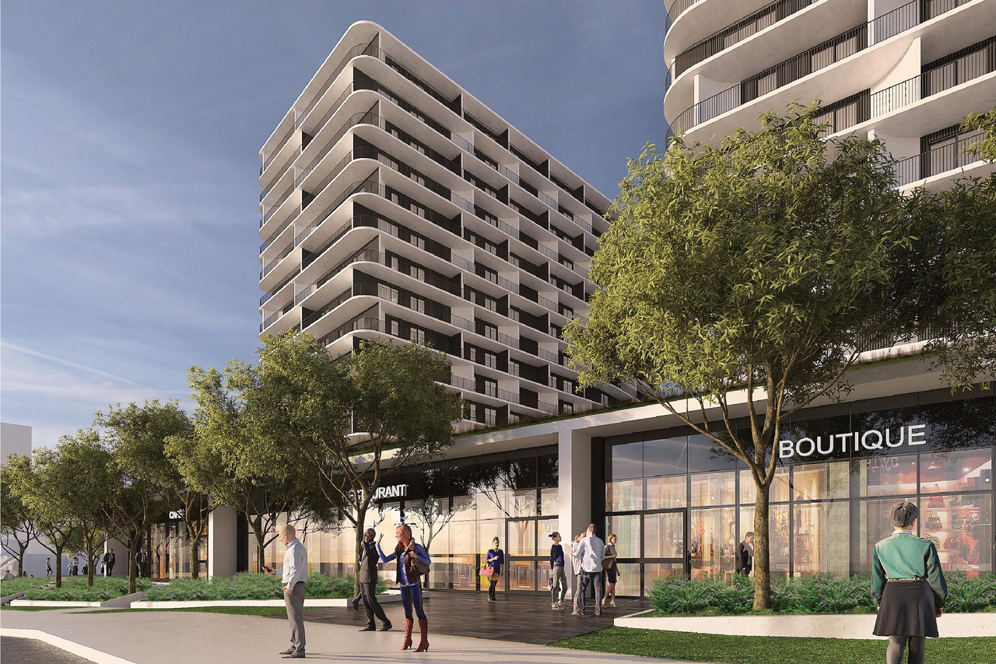
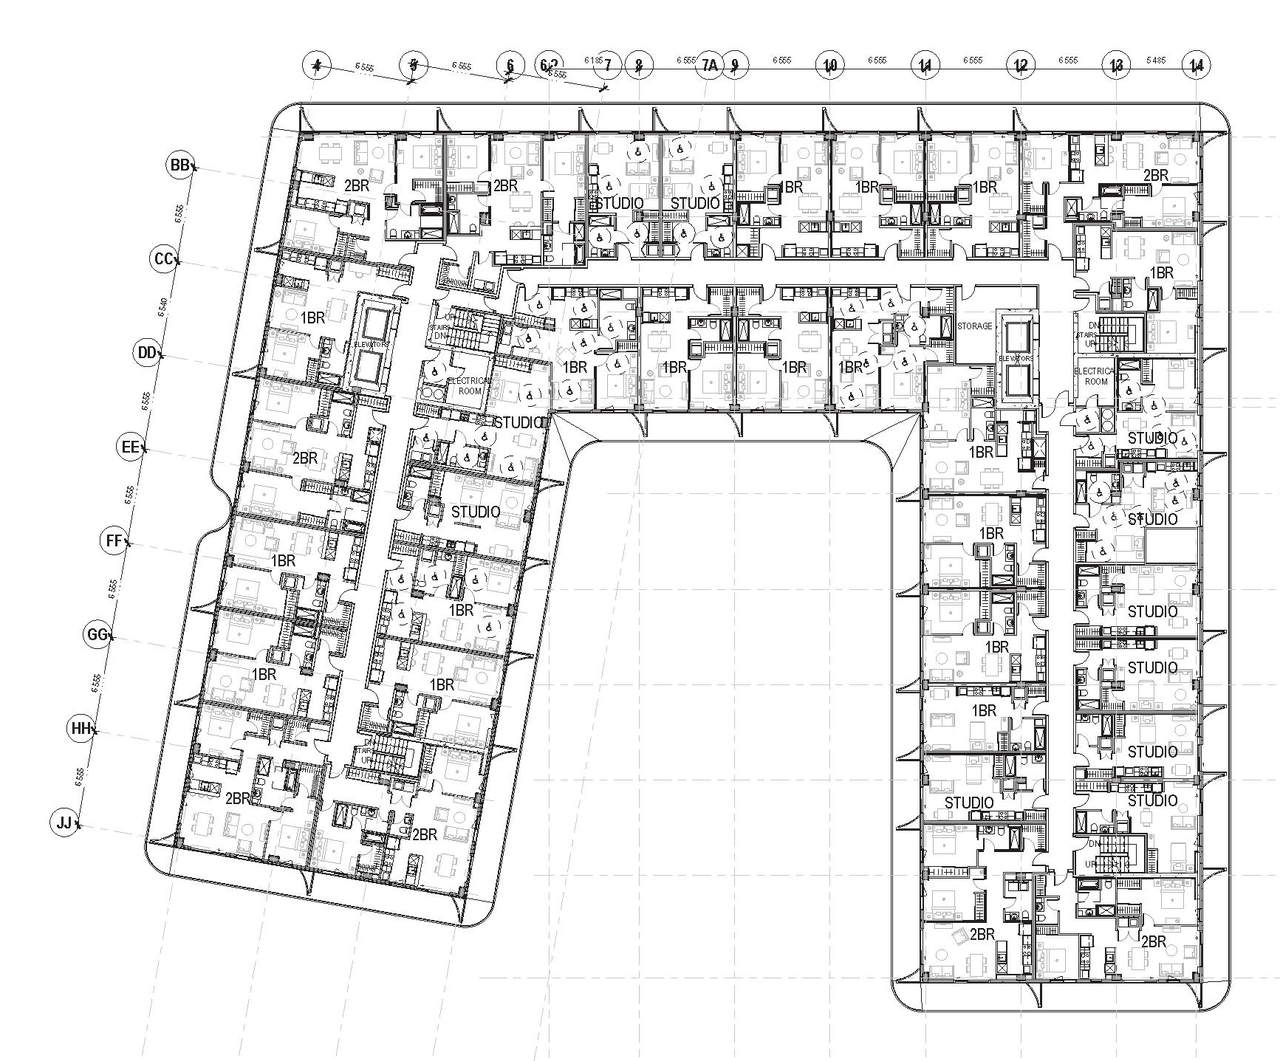
The proposal encompasses a single mixed-use building featuring a podium structure, which will house 374 dwelling units, 28 rooming units, and 3 commercial units ancillary to a retirement home. This development has a total Gross Floor Area of approximately 26,527.5 m2 and includes 334 internalized, below-grade parking stalls.
Source:
City-provided description
Status
Post Approval (Agreement Registered - Securities Held)
Post Approval (Agreement Registered - Securities Held)
Property Type
Residential
Commercial
Institutional
Residential
Commercial
Institutional
Building Scale (Max.)
Based on elevation drawings. Values may be approximate. See sources for exact figures.
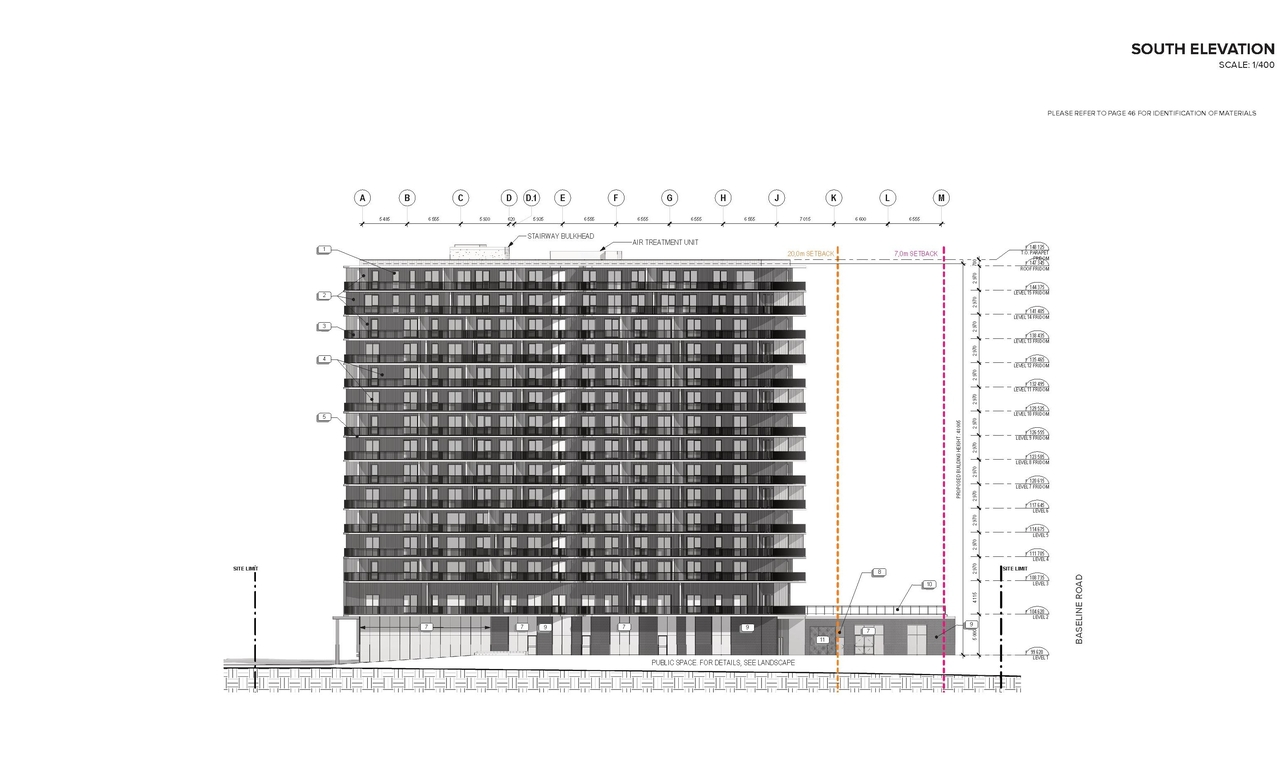
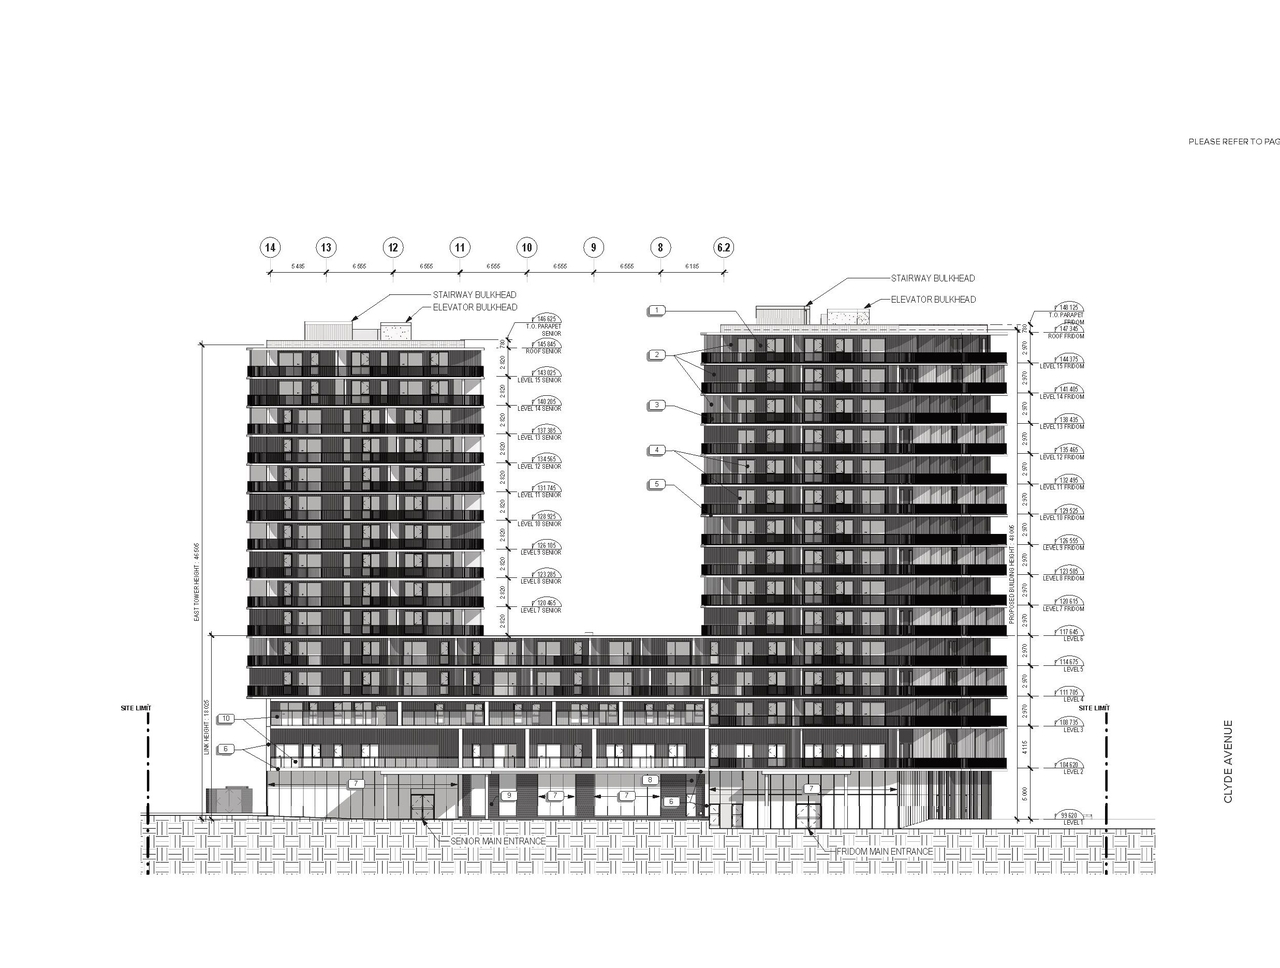
High-rise · 15 storeys
· 51.66 m
Renders#
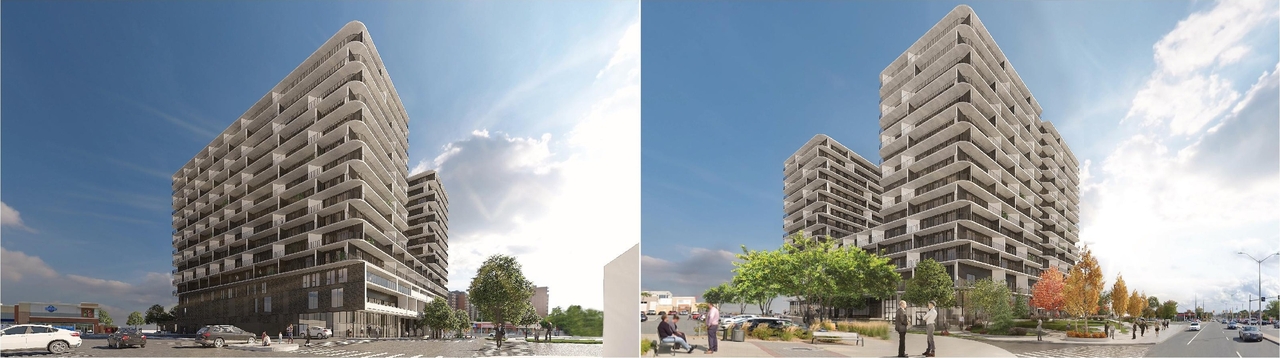
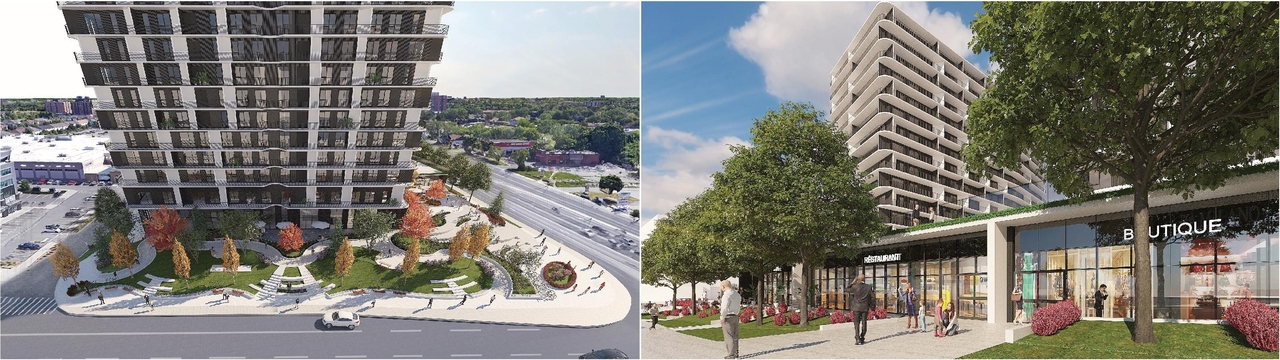
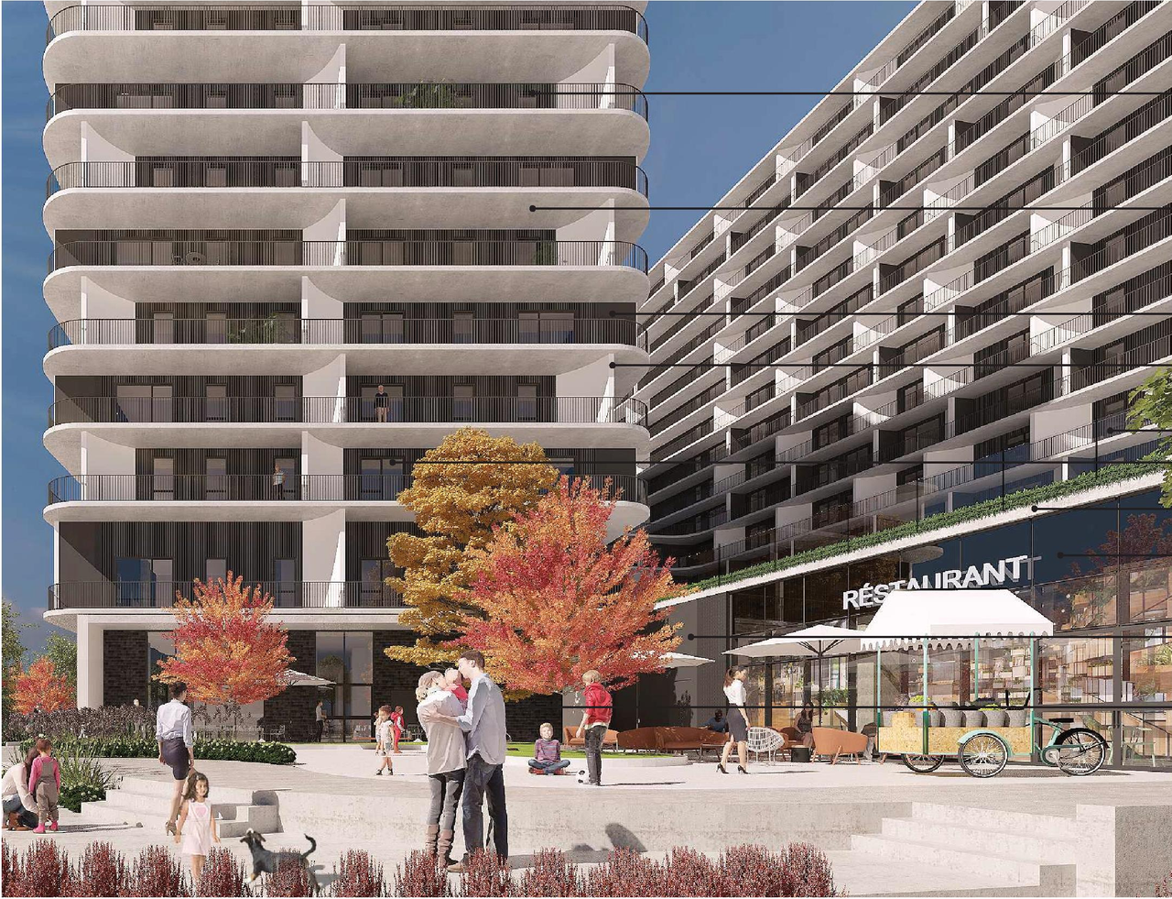
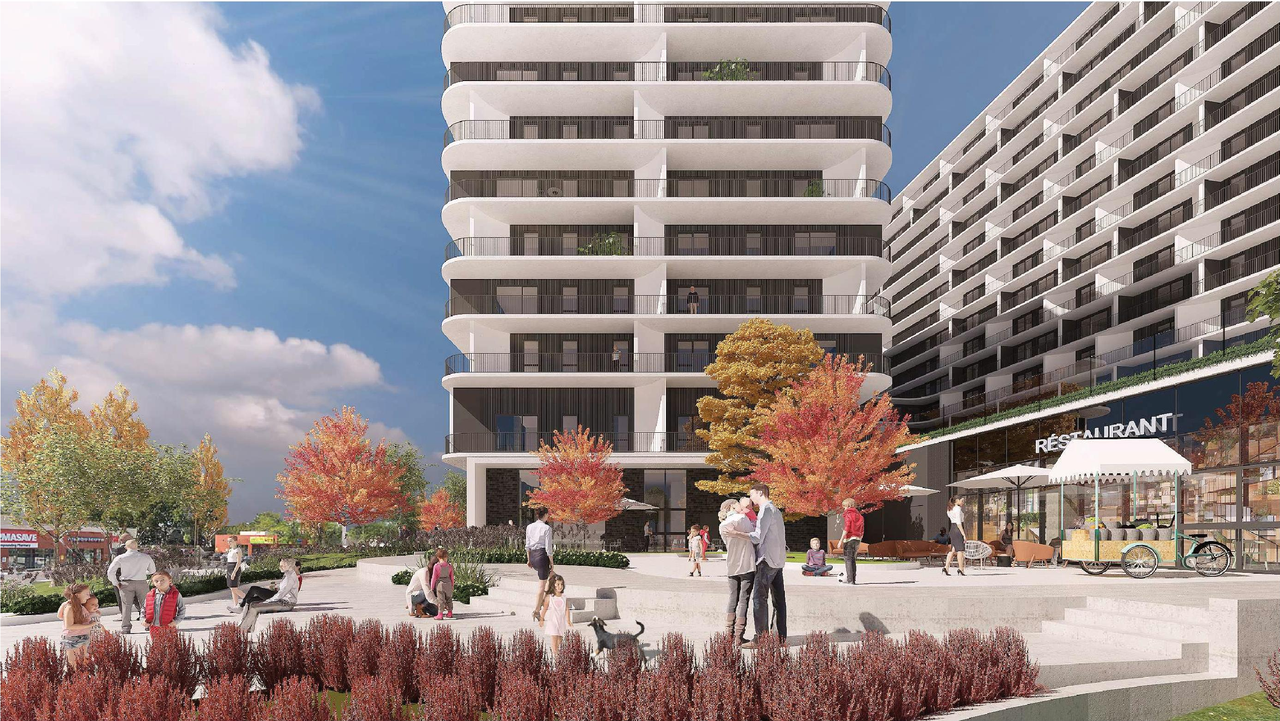
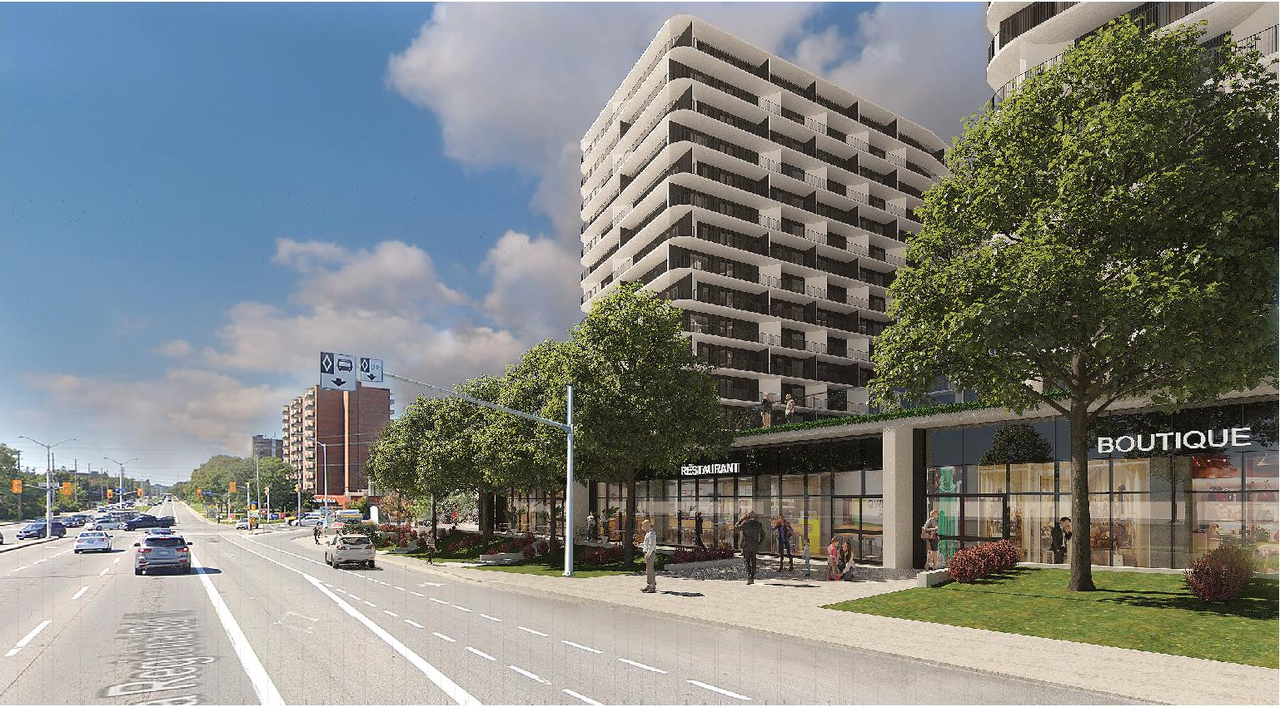

Location#
Select a marker to view the address.
Project Updates#
Added description, 29 images and 51 documents
- Status: Post Approval (Agreement Registered - Securities Held)
- the proposal for a single mixt use building composed of a podium. The proposal includes 374 dwelling units, 28 rooming units, 3 commercial …
- 14 renders
- 6 site plans
- 5 elevations
- 4 floor plans
- Baseline, Transp Noise
- Baseline, TIA
- Baseline, TCR
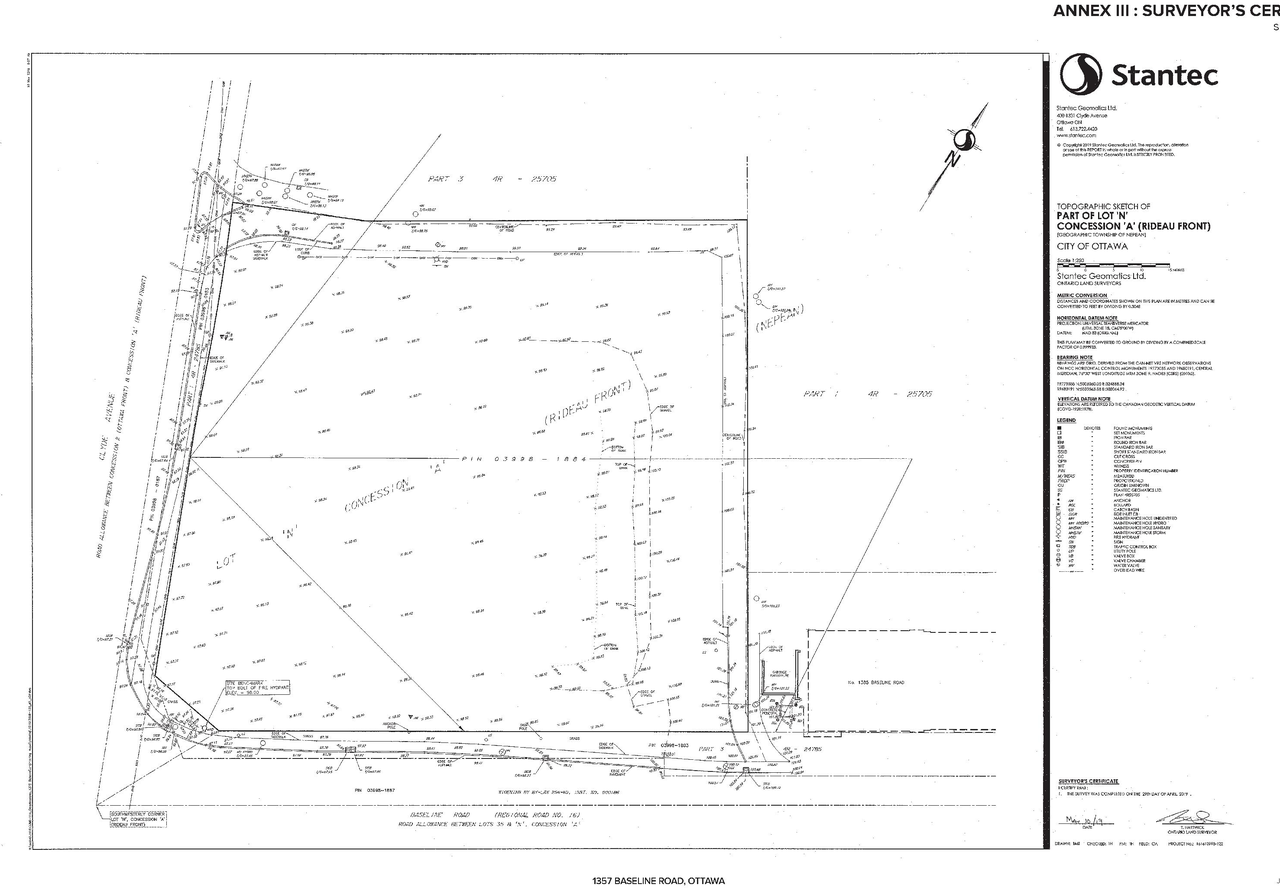
- Baseline, Survey
- Baseline, Sun Shadow
- Baseline, Street Rendering
- Baseline, Storm Drainage
- Baseline, Stationary Noise
- Baseline, Site Plan
- Baseline, Servicing
- Baseline, Sanitary
- Baseline, Planning Rationale
- Baseline, Phase 1 ESA
- Baseline, Ped Level Wind Study
- Baseline, Parking Plans
- Baseline, Overall Storm Drainage
- Baseline, Notes and Legend
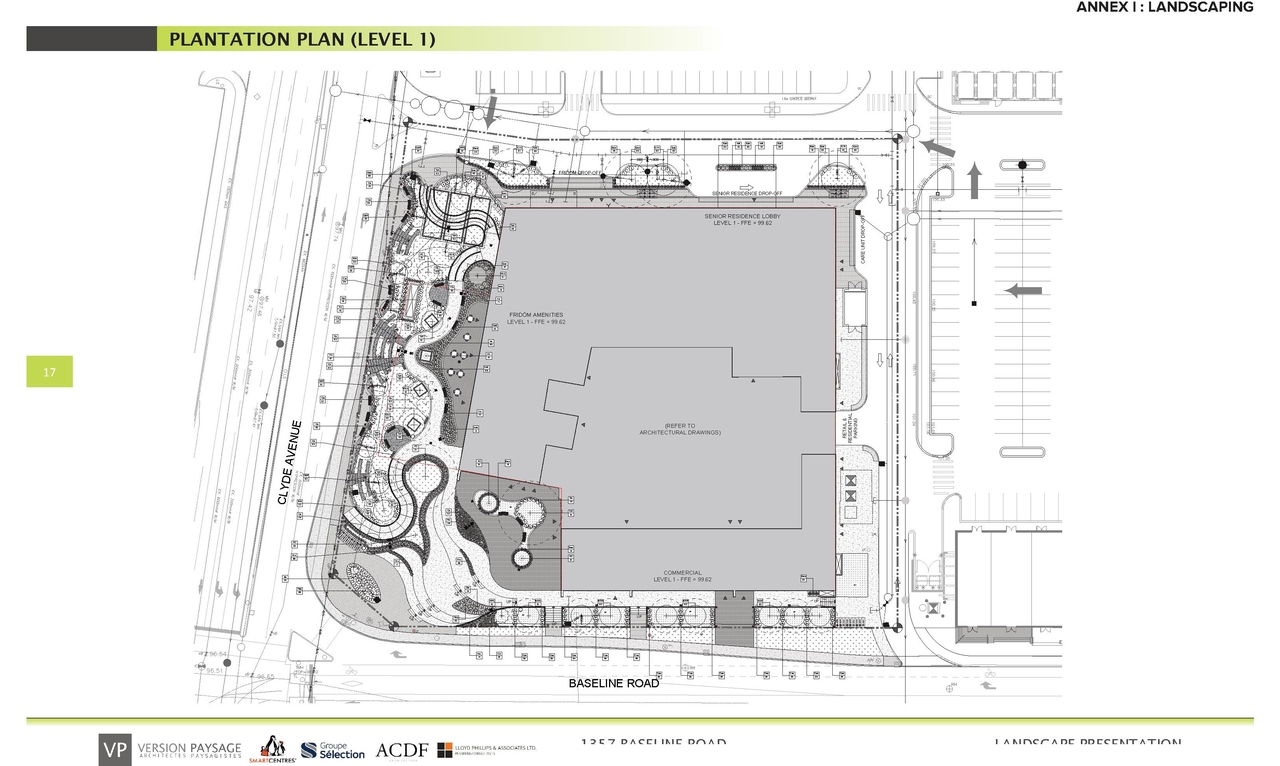
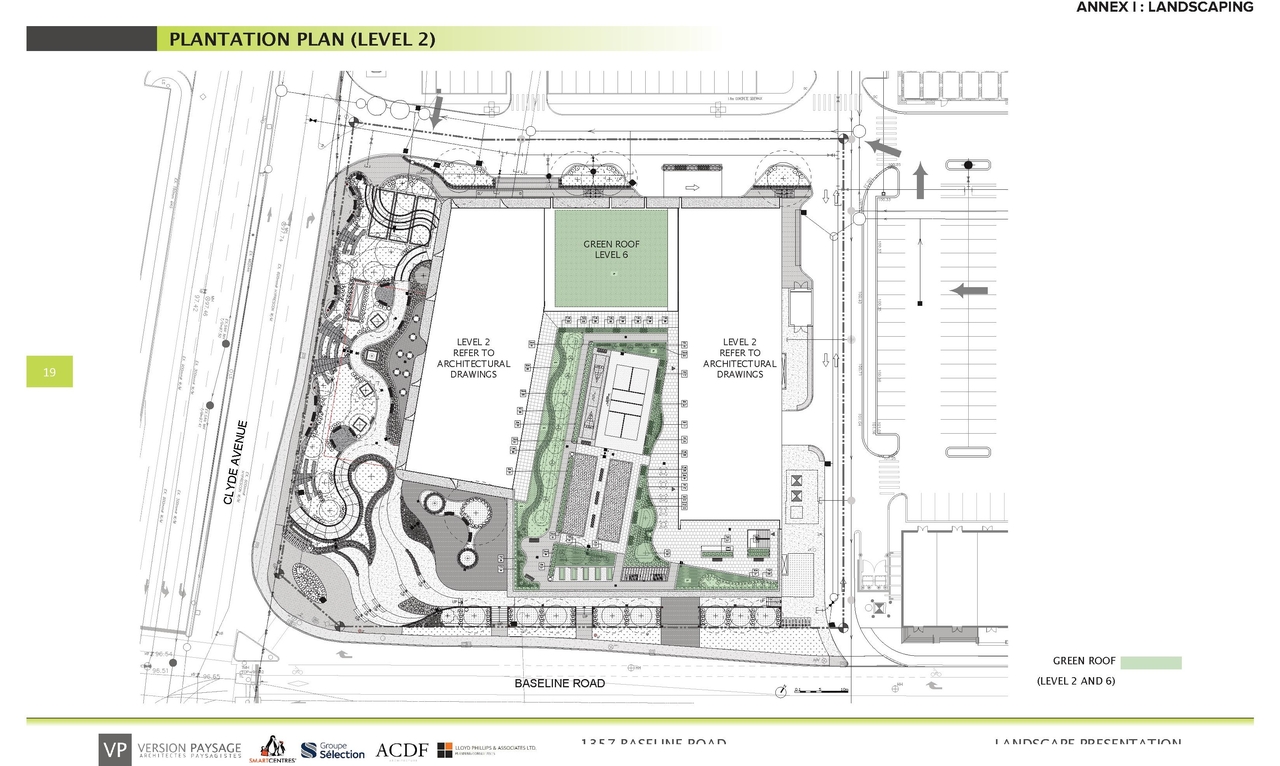
- Baseline, Landscape Plan
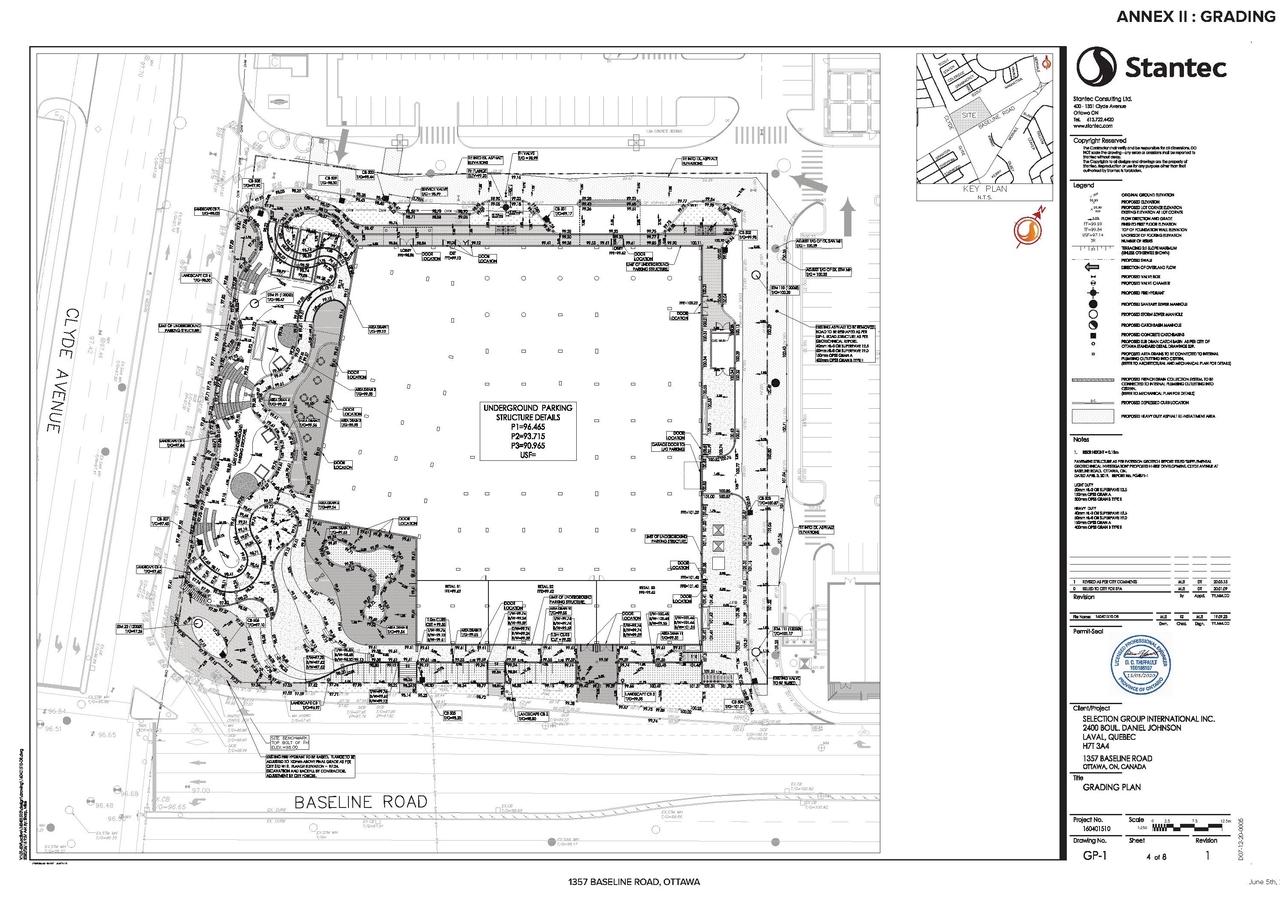
- Baseline, Grading
- Baseline, Geotech
- Baseline, Existing
- Baseline, Erosion
- 2021-04-30 - Tree Conservation Report - D07-12-20-0005
- 2021-04-30 - Supplemental Geotechnical Investigation - D07-12-20-0005
- 2021-04-30 - Stationary Noise Assessment - D07-12-20-0005
- 2021-04-30 - Site Servicing and Stormwater Mgmnt Report Appendices A-E - D07-12-20-0005
- 2021-04-30 - Site Servicing and Stormwater Mgmnt Report - D07-12-20-0005
- 2021-04-30 - Phase One Environmental Site Assessment - D07-12-20-0005
- 2021-04-30 - Pedestrian Level Wind Study - D07-12-20-0005
- 2021-04-30 - Final Transportation Impact Assessment - D07-12-20-0005
- 2021-04-30 - Final Delegated Authority Report - D07-12-20-0005
- 2021-04-30 - Detailed Transportation Noise Assessment - D07-12-20-0005
- 2021-04-30 - Approved West Elevation - D07-12-20-0005
- 2021-04-30 - Approved Storm Drainage Plan - D07-12-20-0005
- 2021-04-30 - Approved South Elevation - D07-12-20-0005
- 2021-04-30 - Approved Site Servicing Plan - D07-12-20-0005
- 2021-04-30 - Approved Site Plan - D07-12-20-0005
- 2021-04-30 - Approved Sanitary Drainage Plan - D07-12-20-0005
- 2021-04-30 - Approved Overall Storm Drainage Plan - D07-12-20-0005
- 2021-04-30 - Approved Overall Plan - D07-12-20-0005
- 2021-04-30 - Approved Notes and Legends Plan - D07-12-20-0005
- 2021-04-30 - Approved North Elevation - D07-12-20-0005
- 2021-04-30 - Approved Landscape Plans - D07-12-20-0005
- 2021-04-30 - Approved Grading Plan - D07-12-20-0005
- 2021-04-30 - Approved Existing Conditions Plan - D07-12-20-0005
- 2021-04-30 - Approved East-West Elevation Section - D07-12-20-0005
- 2021-04-30 - Approved East Elevation Fridom - D07-12-20-0005
- 2021-04-30 - Approved East Elevation - D07-12-20-0005
- 2021-01-05 - Site Plan - D07-12-20-0005
- 2020-02-19 - Application Summary - D07-12-20-0005
- 1357 Baseline, Formal UDRP Sub
Site Plans, Elevations and Floor Plans#
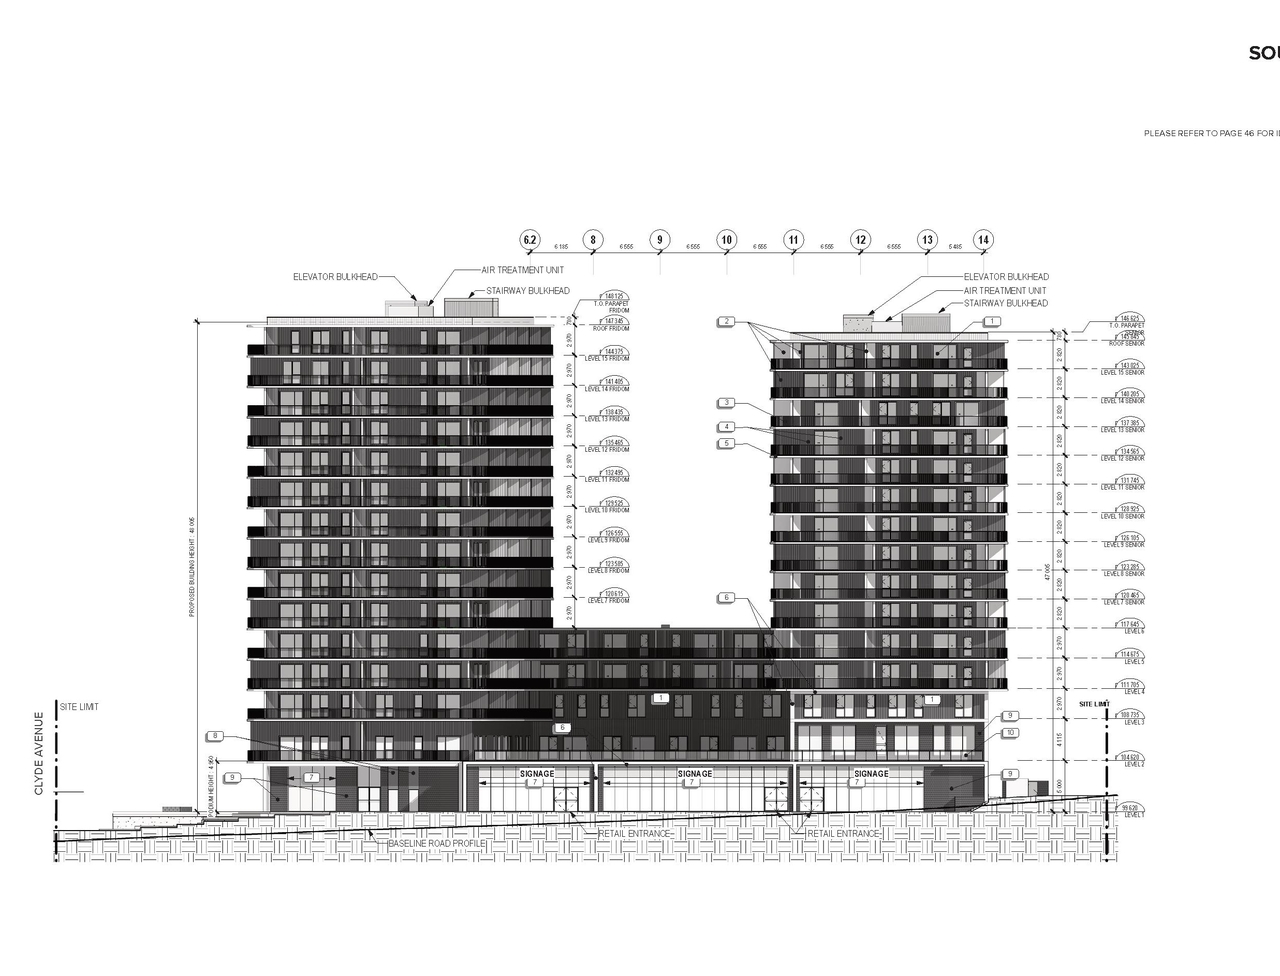
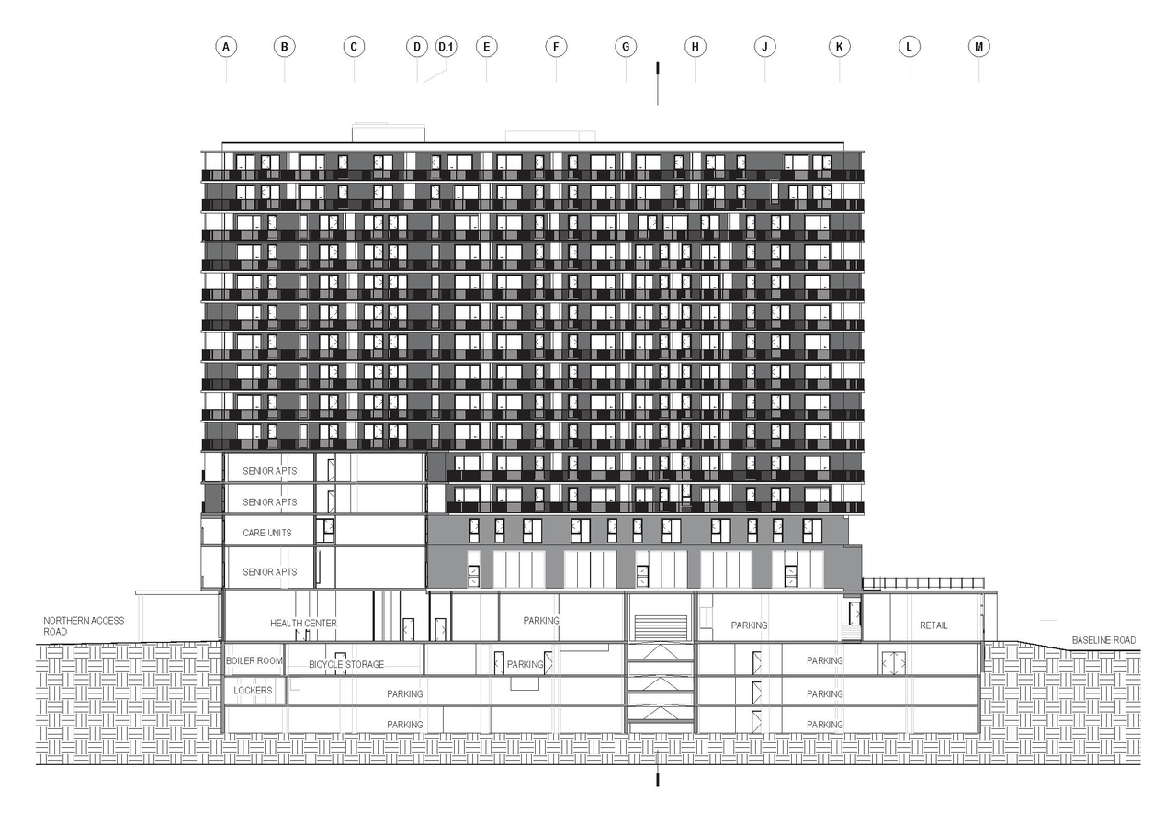
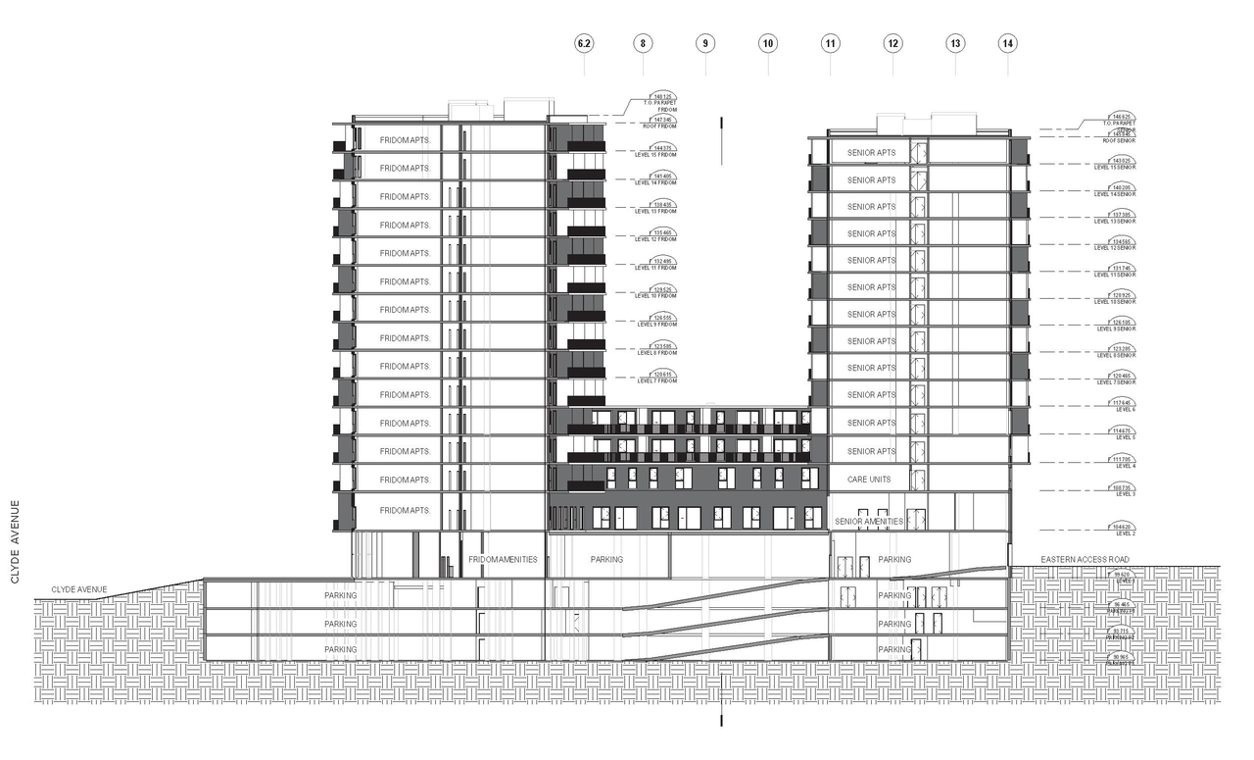
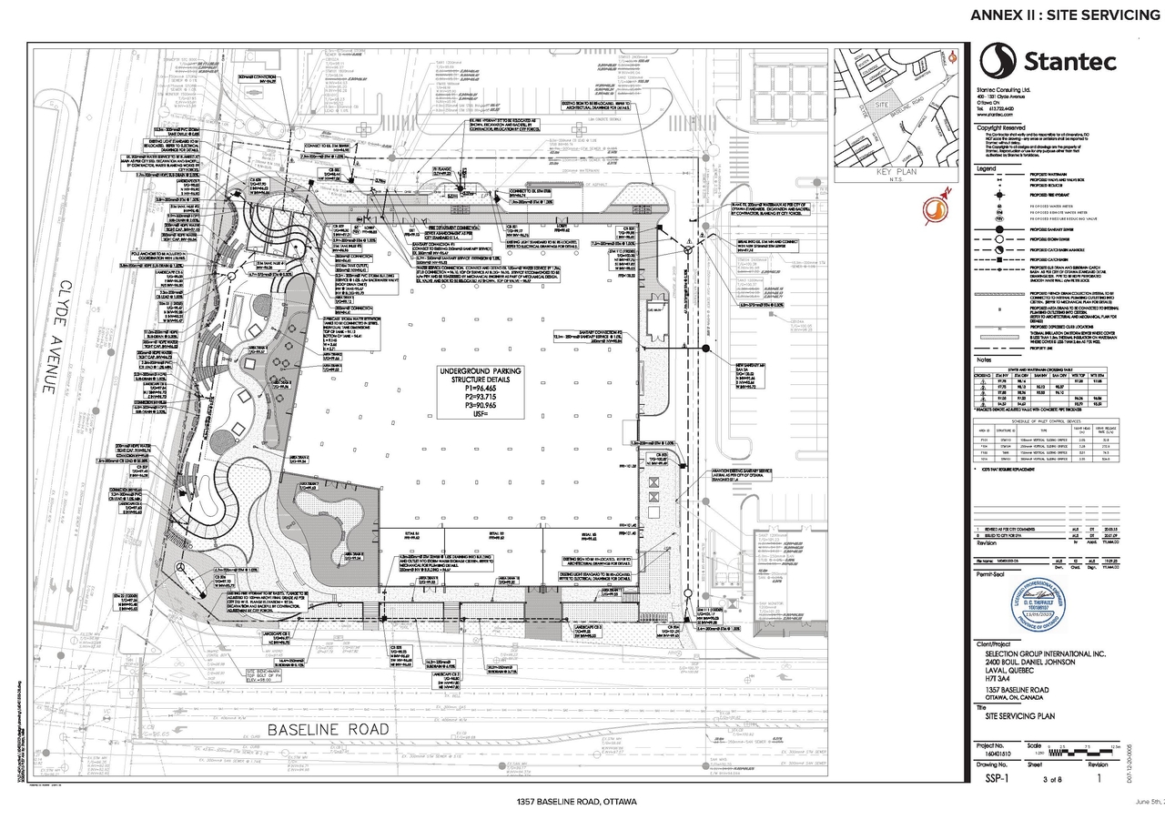
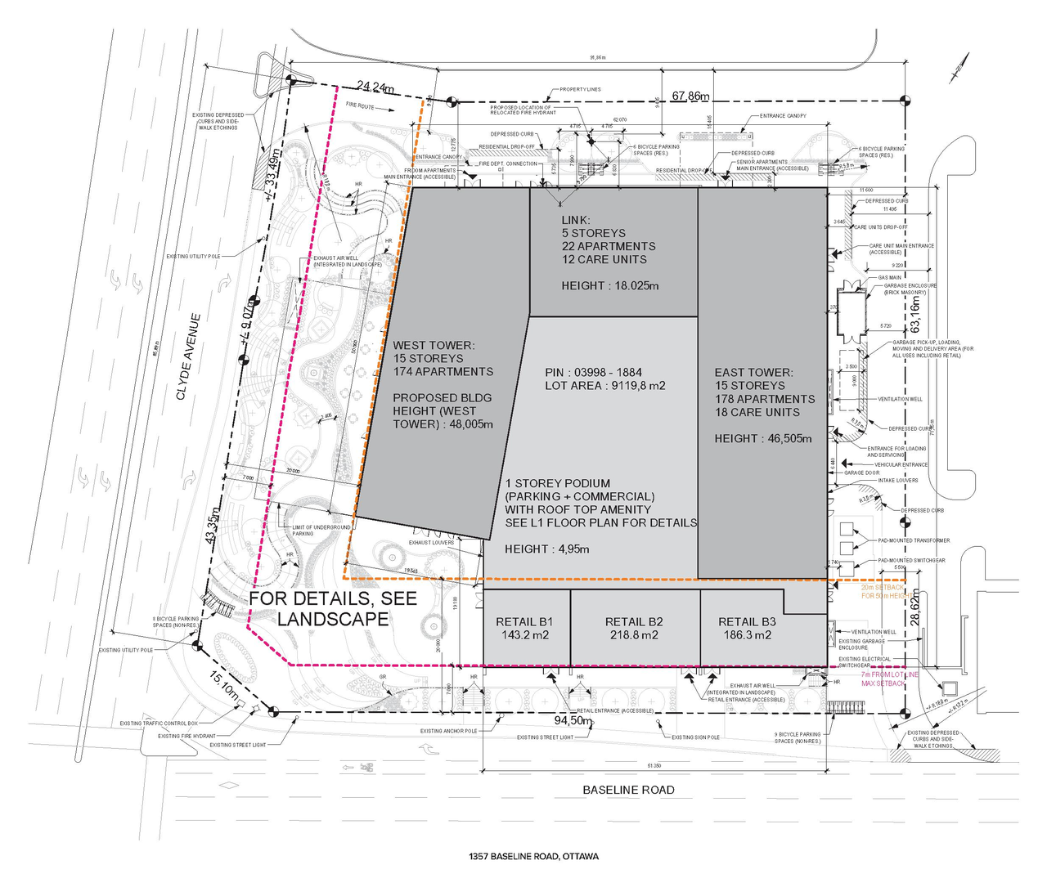
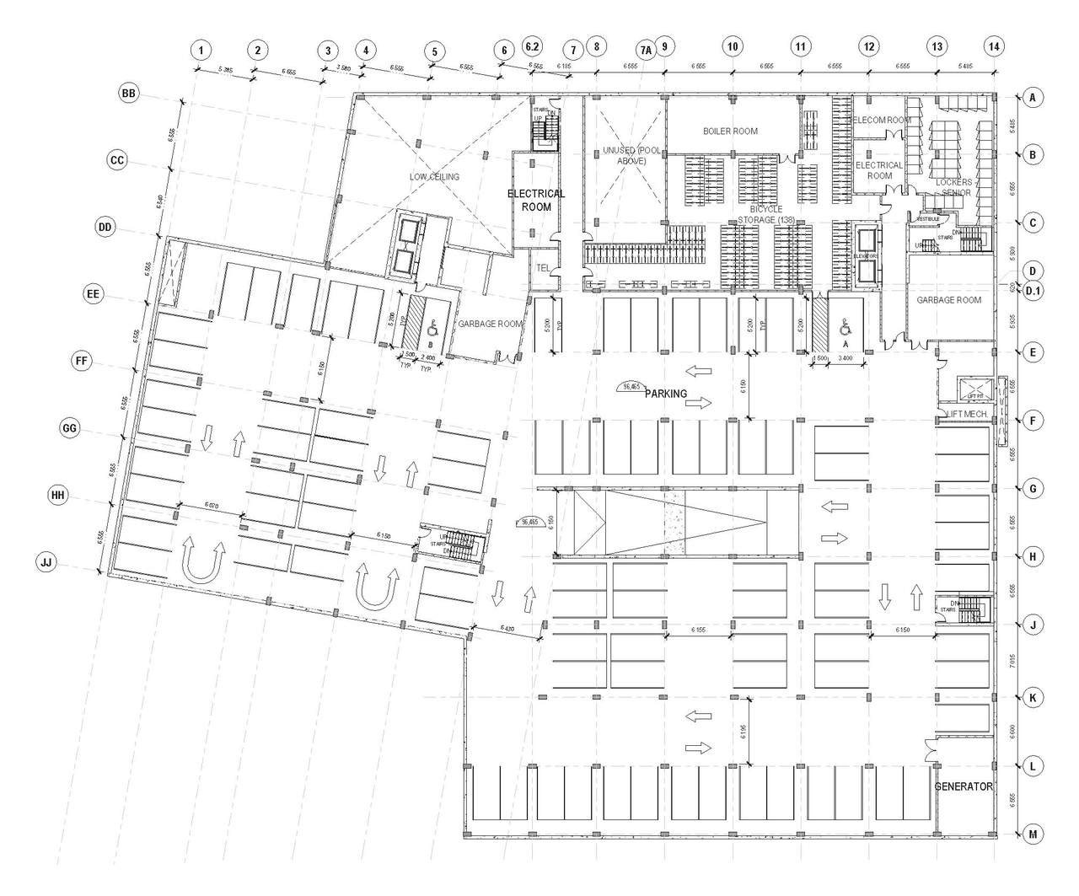
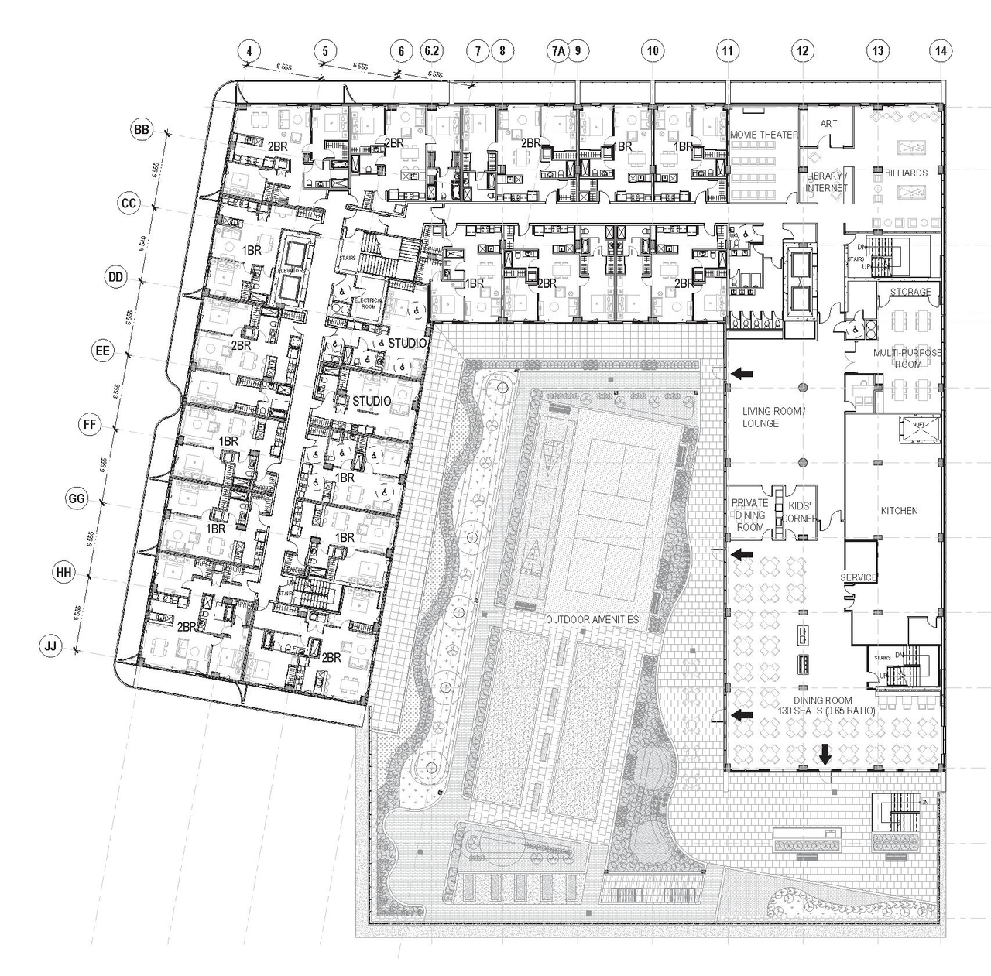
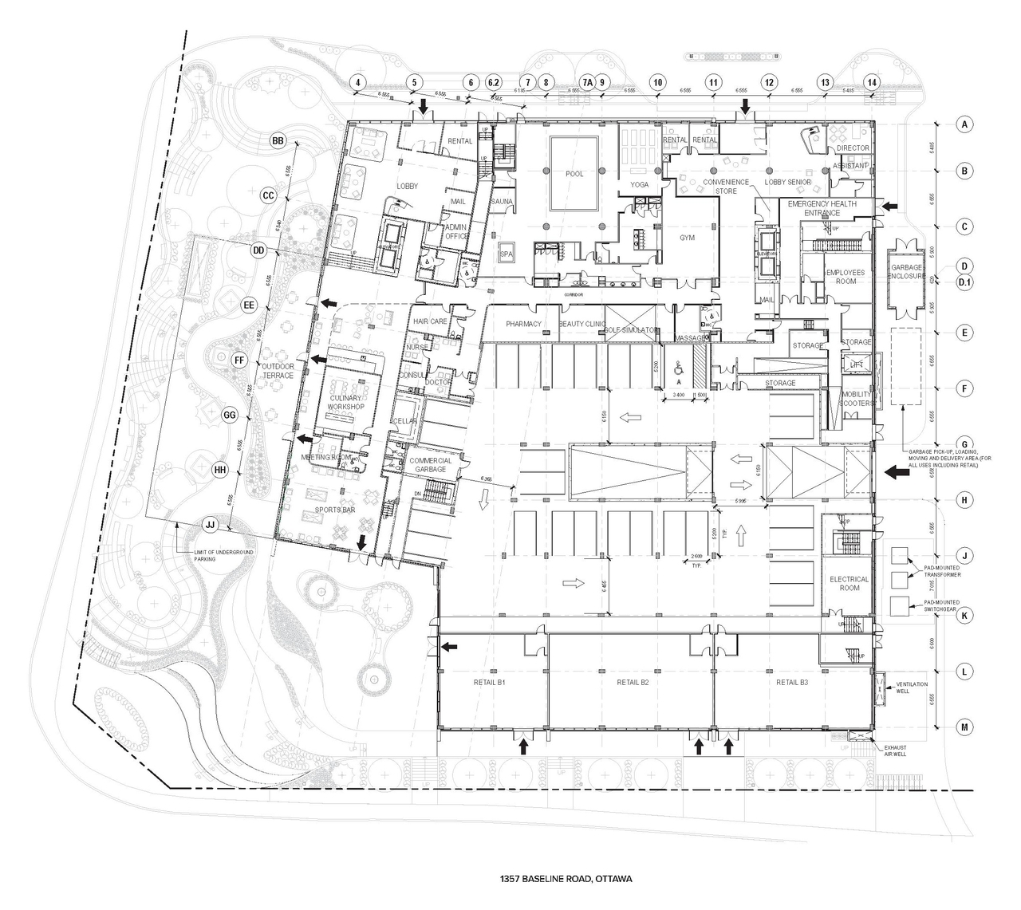
Additional Information#
| Date Initiated | 2020-01-23 |
| Ward | Ward 16 - Riley Brockington |
| All Addresses | 1357 Baseline Rd. 1405 Baseline Rd. |