593 Laurier Ave. W.
Summary#
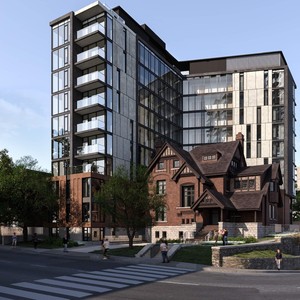
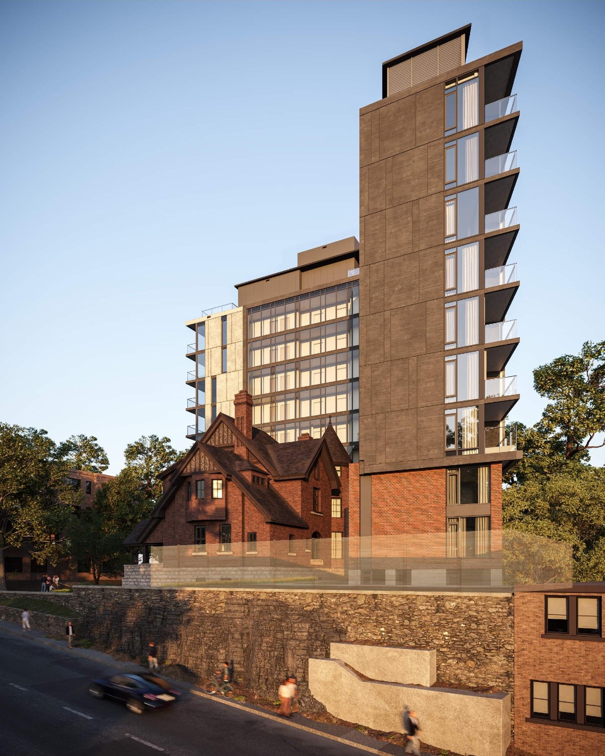
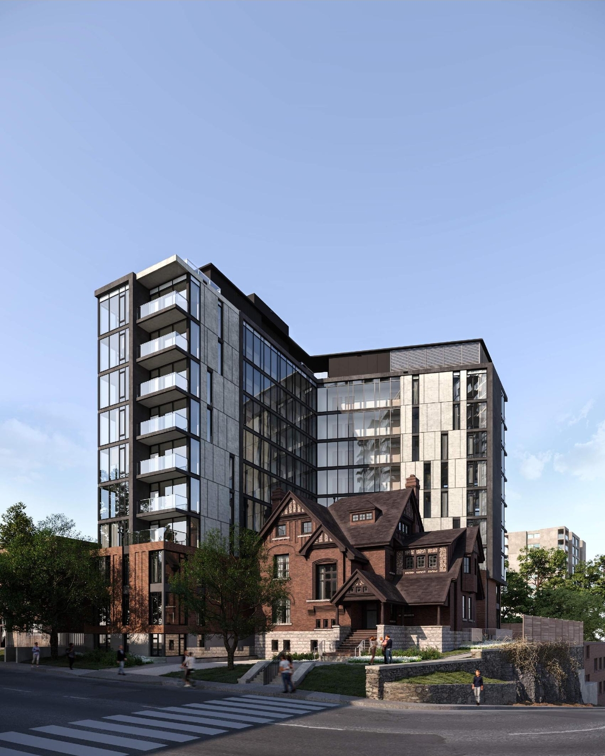
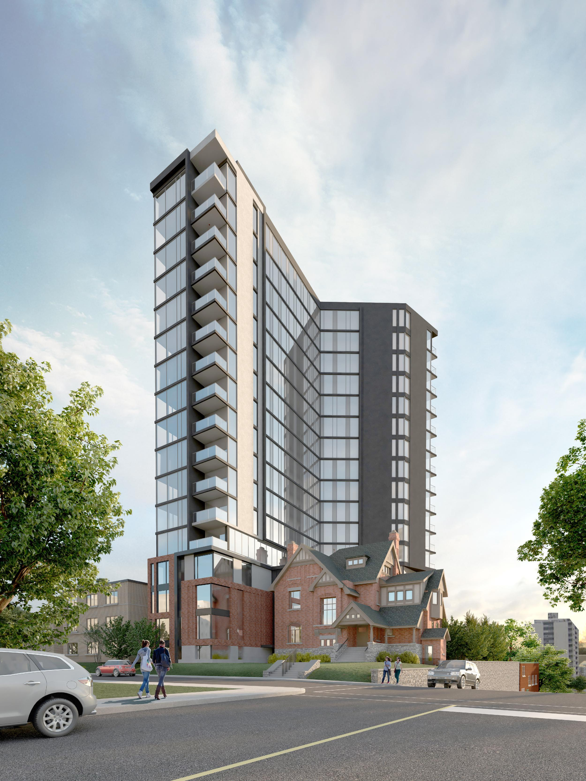
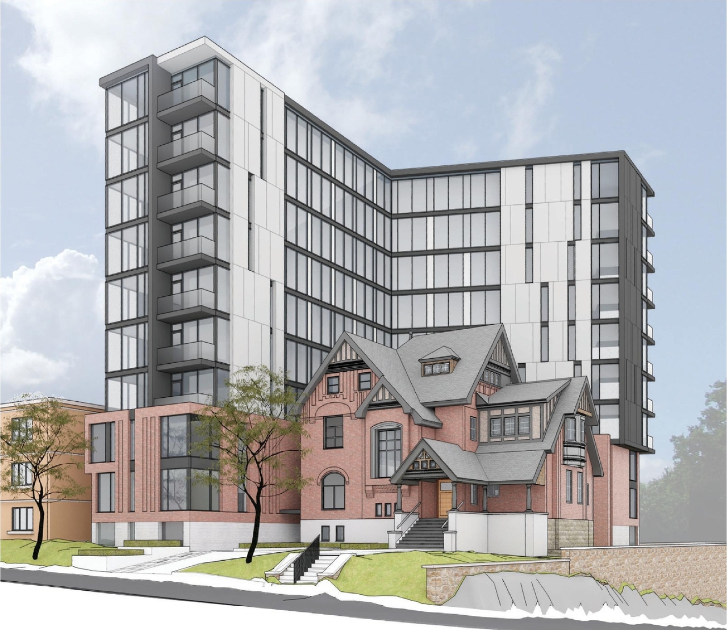
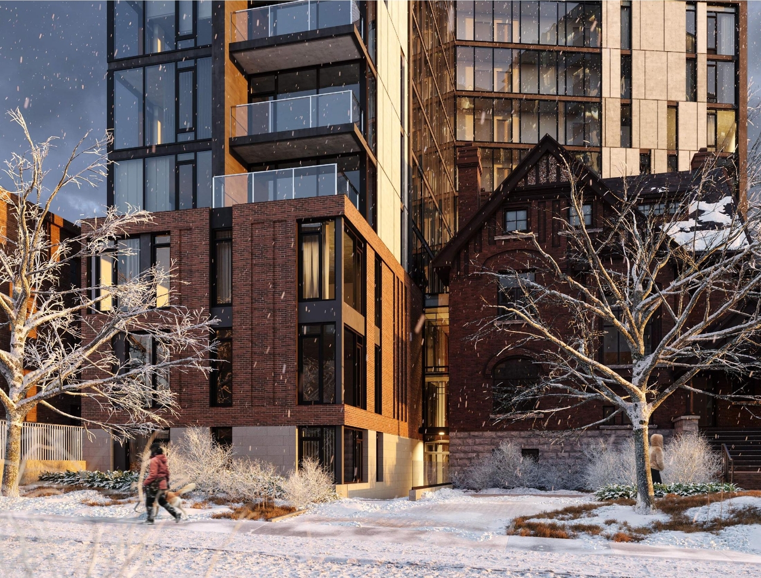
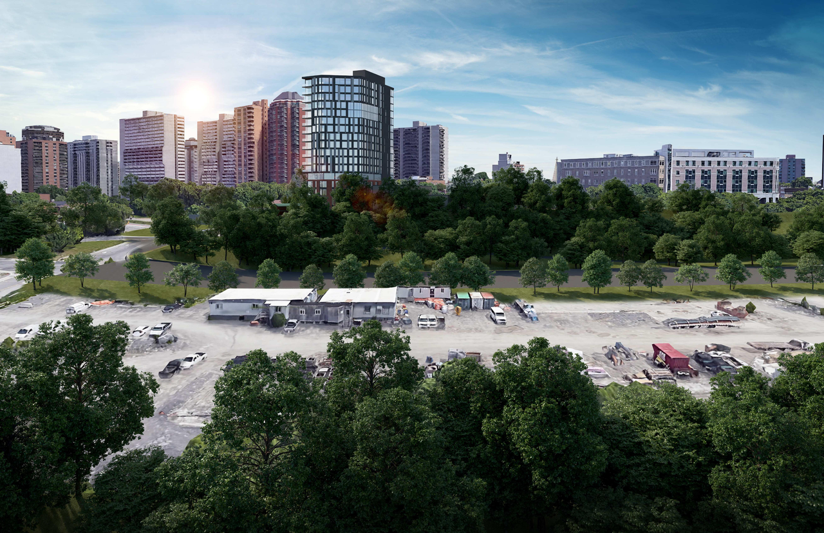
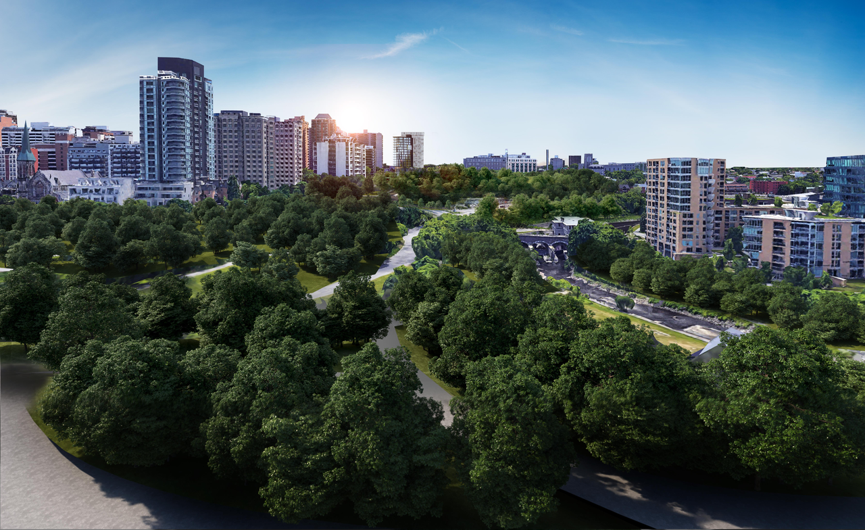
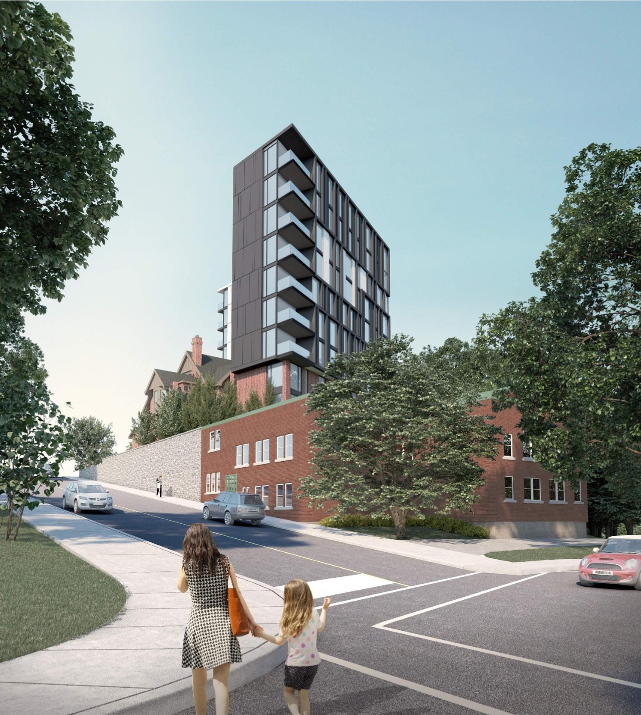
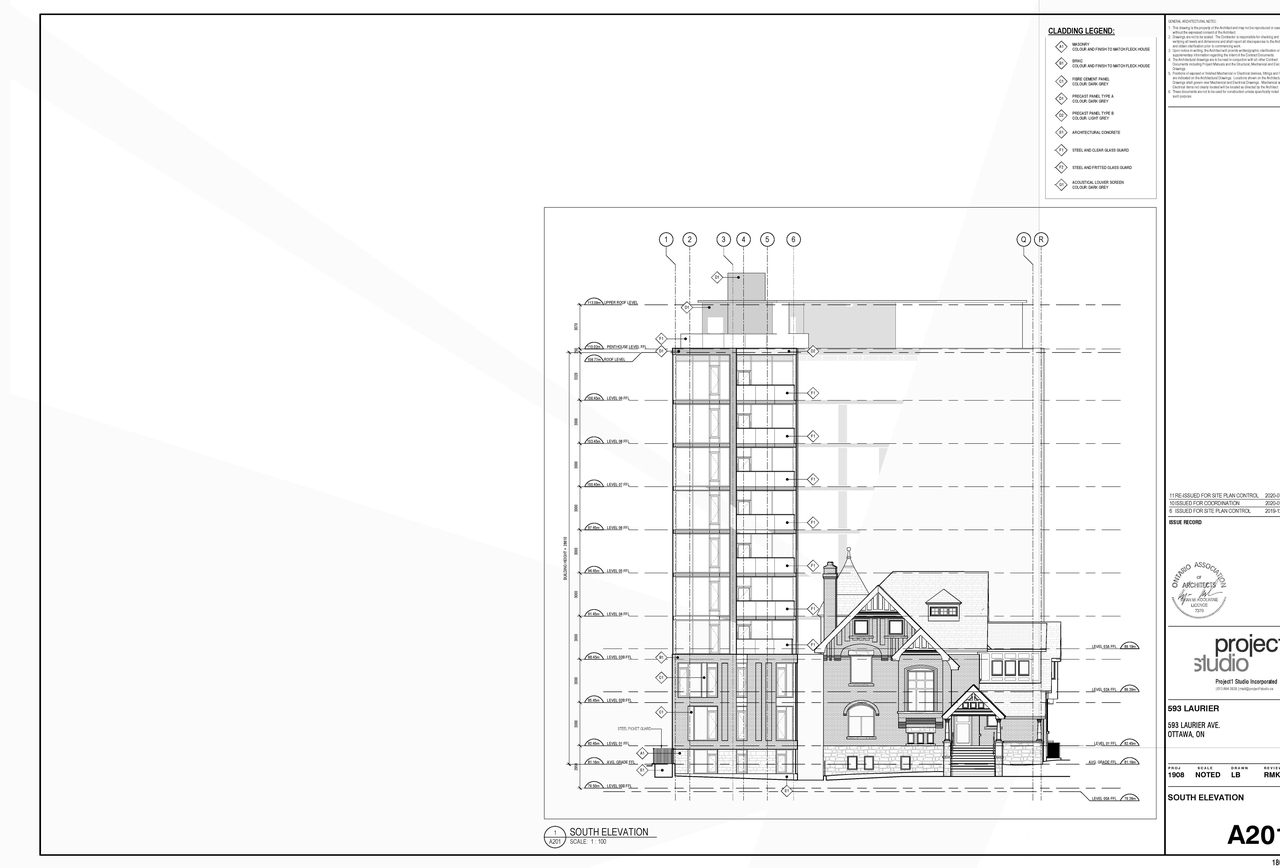
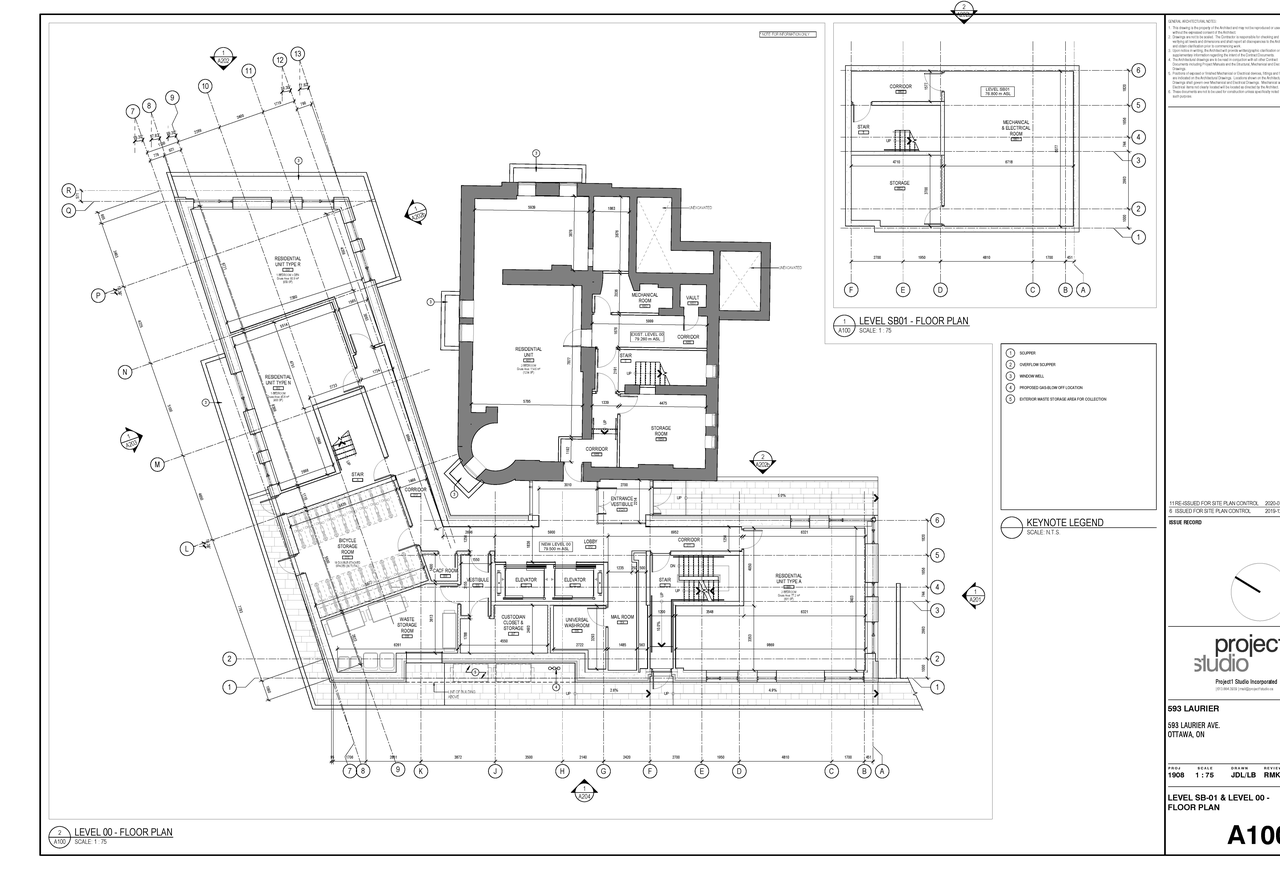
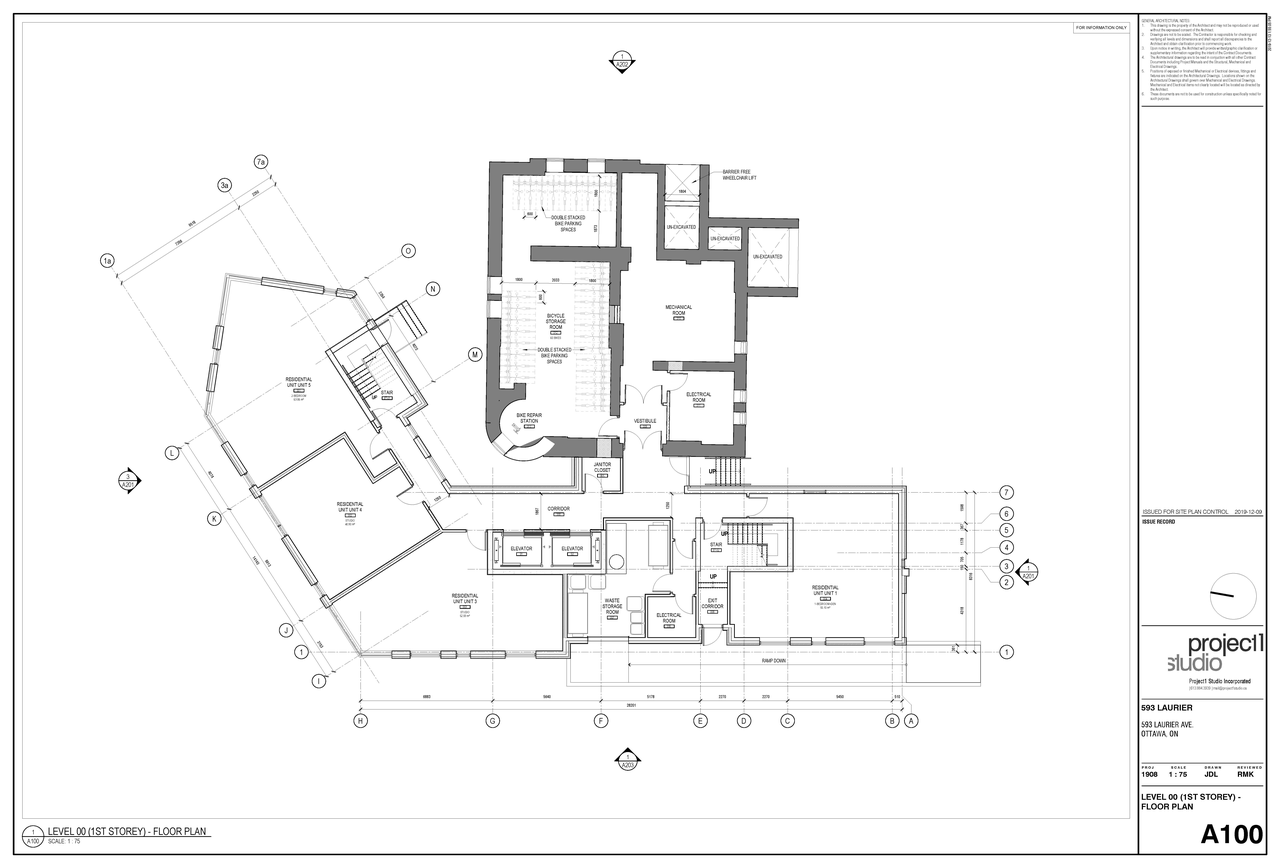
The proposal includes the addition of a nine-storey mid-rise residential tower to the existing Alexander Fleck House, which is a designated Heritage building. This development will provide a total of 63 rental units, comprising 57 units in the new structure and six units within the existing building, alongside two visitor car parking spaces and bicycle parking exceeding the minimum zoning requirements.
Source:
City-provided description
and 2020-09-04 - 2nd Sub. - Planning Rationale - D07-12-19-0207 (Page 9)
Status
Post Approval (Receipt of Agreement from Owner Pending)
Post Approval (Receipt of Agreement from Owner Pending)
Property Type
Residential
Heritage
Addition / Renovation
Residential
Heritage
Addition / Renovation
Building Scale (Max.)
Based on elevation drawings. Values may be approximate. See sources for exact figures.
Mid-rise · 9 storeys
Renders#
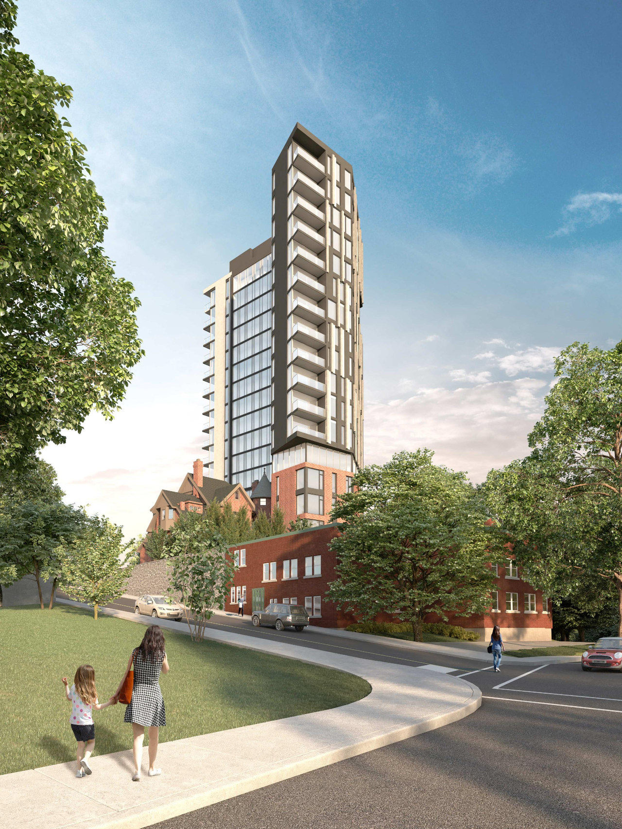
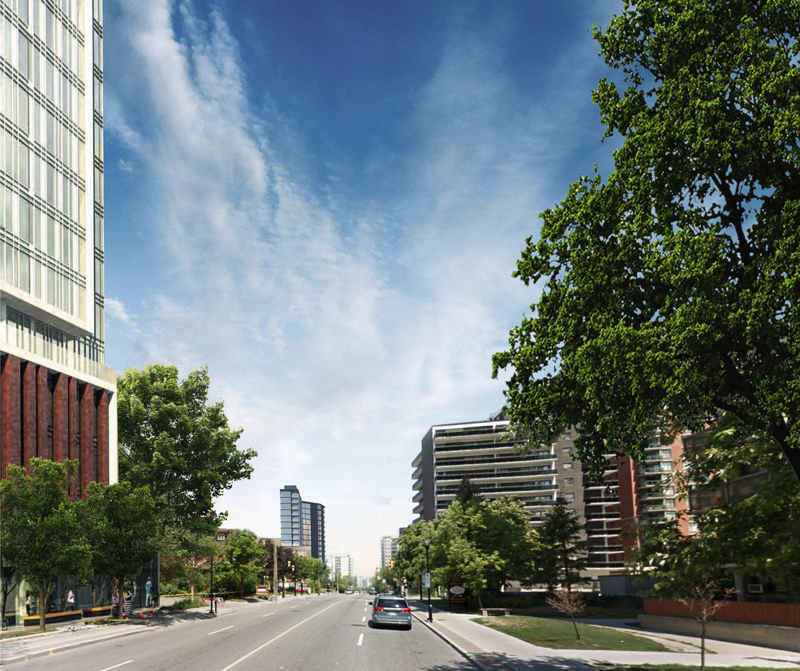
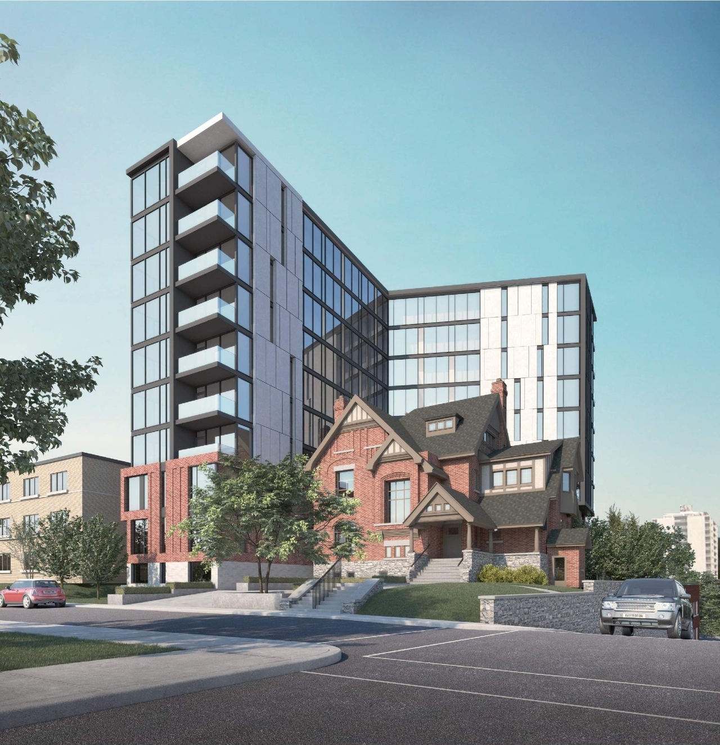
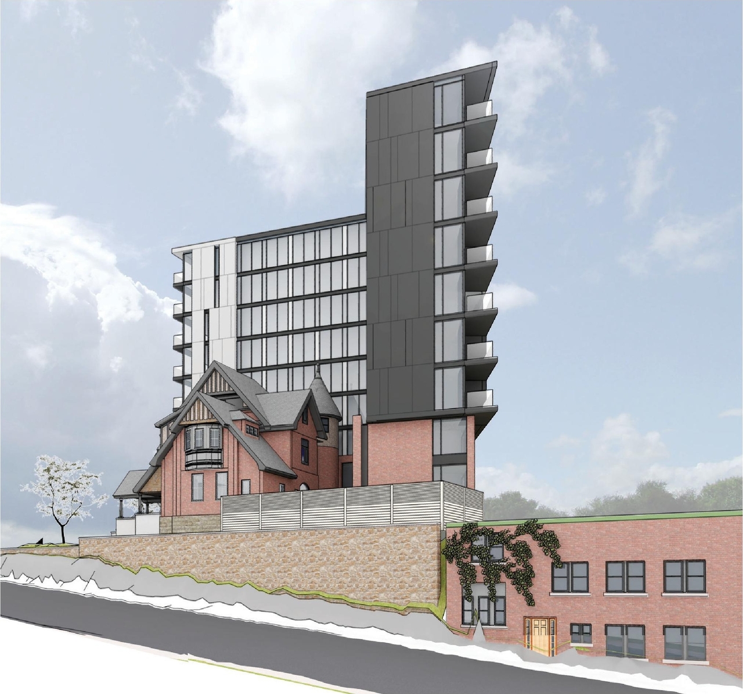
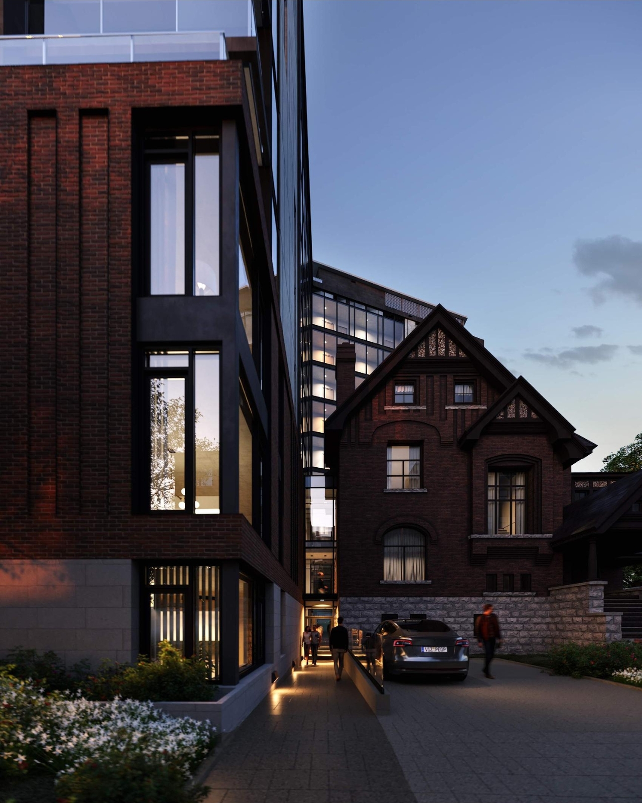
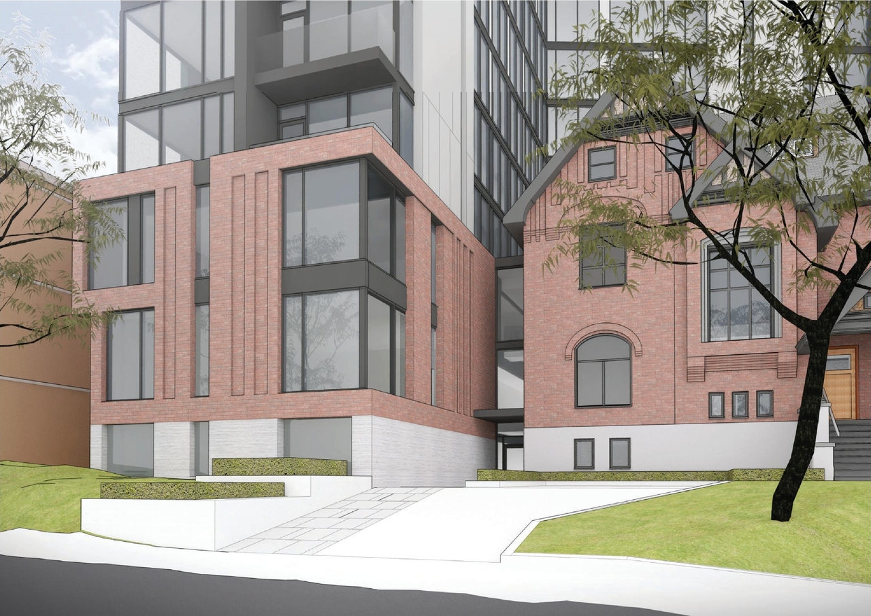
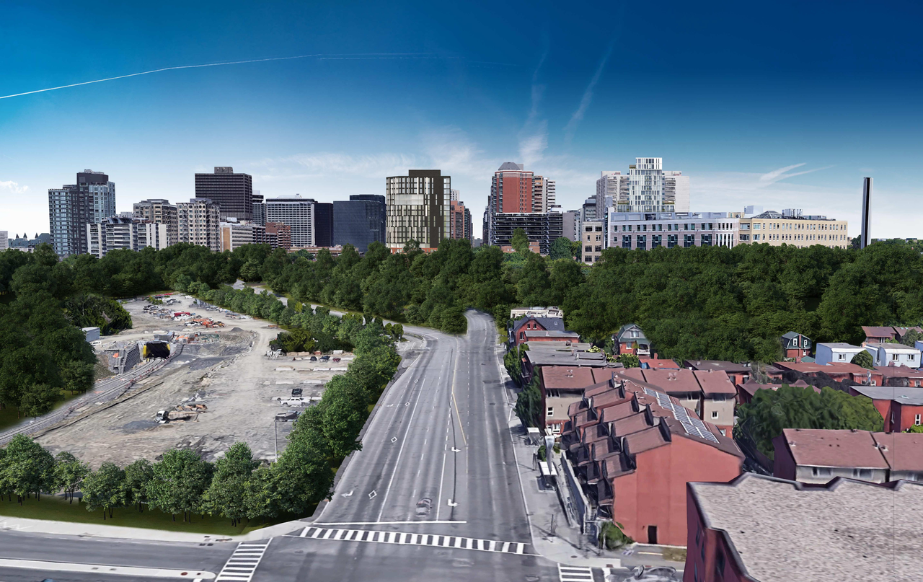
Location#
Select a marker to view the address.
Project Updates#
Added description, 20 images and 61 documents
- Status: Post Approval (Receipt of Agreement from Owner Pending)
- The City of Ottawa has received Zoning By-law Amendment and Site Plan Control applications to permit a new apartment building with approxim…
- 16 renders
- 2 elevations
- 2 floor plans
- 2021-08-16 - APPROVED Wind Study - D07-12-19-0207
- 2021-08-16 - APPROVED TIA - D07-12-19-0207
- 2021-08-16 - APPROVED TCR - D07-12-19-0207
- 2021-08-16 - APPROVED Revised REPORT Phase ll ESA R1 - D07-12-19-0207
- 2021-08-16 - APPROVED Revised REPORT Phase I ESA R0 - D07-12-19-0207
- 2021-08-16 - APPROVED RemediationActionPlan (1) - D07-12-19-0207
- 2021-08-16 - APPROVED Geotechnical Investigation Alexander Fleck House Inc_R2_STAMPED - D07-12-19
- 2021-08-16 - APPROVED DS_&_SWM_Report_v2 - D07-12-19-0207
- 2021-08-16 - APPROVED Delegated Authority Report SIGNED - D07-12-19-0207
- 2021-08-16 - APPROVED AFHI_NIS - SACL Report SW19233 A2 - D07-12-19-0207
- 2021-08-16 - APPROVED 1908 210506 Site plan and Elevations sm - D07-12-19-0207
- 2021-08-16 - APPROVED 119019-SWM_rev2 - D07-12-19-0207
- 2021-08-16 - APPROVED 119019-PR_rev1 Outlet Sewer - D07-12-19-0207
- 2021-08-16 - APPROVED 119019-GR_rev2 Grading - D07-12-19-0207
- 2021-08-16 - APPROVED 119019-GP_rev2 Servicing - D07-12-19-0207
- 2021-08-16 - APPROVED 119019_20210309_L1 - D07-12-19-0207
- 2021-01-07 - 3rd Sub- Renderings 2- D07-12-19-0207
- 2020-12-23 - 3rd Sub. - Wind Study Addendum - D07-12-19-0207
- 2020-12-23 - 3rd Sub. - Transportation Impact Statement - D07-12-19-0207
- 2020-12-23 - 3rd Sub. - Site Plan - D07-12-19-0207
- 2020-12-23 - 3rd Sub. - Renderings - D07-12-19-0207
- 2020-12-23 - 3rd Sub. - Landscape Rendered - D07-12-19-0207
- 2020-12-23 - 3rd Sub. - Heritage Conservation Plan - D07-12-19-0207
- 2020-12-23 - 3rd Sub. - Elevations - D07-12-19-0207
- 2020-12-23 - 3rd Sub. - Cultural Heritage Impact Statement - D07-12-19-0207
- 2020-09-04 - 2nd Sub. - Wind Study - D07-12-19-0207
- 2020-09-04 - 2nd Sub. - Tree Conservation Report - D07-12-19-0207
- 2020-09-04 - 2nd Sub. - Transportation Impact Assessment - D07-12-19-0207
- 2020-09-04 - 2nd Sub. - Sun Shadow Study - D07-12-19-0207
- 2020-09-04 - 2nd Sub. - Site Servicing Plan - D07-12-19-0207
- 2020-09-04 - 2nd Sub. - Site Servicing and Stormwater Management Report - D07-12-19-0207
- 2020-09-04 - 2nd Sub. - Site Plan - D07-12-19-0207
- 2020-09-04 - 2nd Sub. - Renderings - D07-12-19-0207
- 2020-09-04 - 2nd Sub. - Planning Rationale - D07-12-19-0207
- 2020-09-04 - 2nd Sub. - Outlet Sewer Plan - D07-12-19-0207
- 2020-09-04 - 2nd Sub. - Noise Study - D07-12-19-0207
- 2020-09-04 - 2nd Sub. - Landscape Plan - D07-12-19-0207
- 2020-09-04 - 2nd Sub. - Grading Plan - D07-12-19-0207
- 2020-09-04 - 2nd Sub. - Geotechnical Study - D07-12-19-0207
- 2020-09-04 - 2nd Sub. - Floor Plans and Elevations - D07-12-19-0207
- 2020-09-04 - 2nd Sub. - Cultural Heritage Impact Statement - D07-12-19-0207
- 2020-02-12 - Tree Conservation Report - D07-12-19-0207
- 2020-02-12 - Landscape Plan - D07-12-19-0207
- 2020-01-15 - Wind Study - D07-12-19-0207
- 2020-01-15 - Survey - D07-12-19-0207
- 2020-01-15 - Sun Shadow Study - D07-12-19-0207
- 2020-01-15 - Site Servicing Plan - D07-12-19-0207
- 2020-01-15 - Site Plan - D07-12-19-0207
- 2020-01-15 - Servicing and Stormwater Management Report - D07-12-19-0207
- 2020-01-15 - Renderings - D07-12-19-0207
- 2020-01-15 - Planning Rationale - D07-12-19-0207
- 2020-01-15 - Phase II ESA - D07-12-19-0207
- 2020-01-15 - Phase I ESA - D07-12-19-0207
- 2020-01-15 - Outlet Sewer Plan and Profile - D07-12-19-0207
- 2020-01-15 - Noise Impact Study - D07-12-19-0207
- 2020-01-15 - Grading Plan - D07-12-19-0207
- 2020-01-15 - Geotechnical Investigation - D07-12-19-0207
- 2020-01-15 - Floor Plans and Elevations - D07-12-19-0207
- 2020-01-15 - Cultural Heritage Impact Statement - D07-12-19-0207
- 2020-01-15 - Contamination Delineation - D07-12-19-0207
- 2020-01-15 - Application Summary and Location Map - D07-12-19-0207
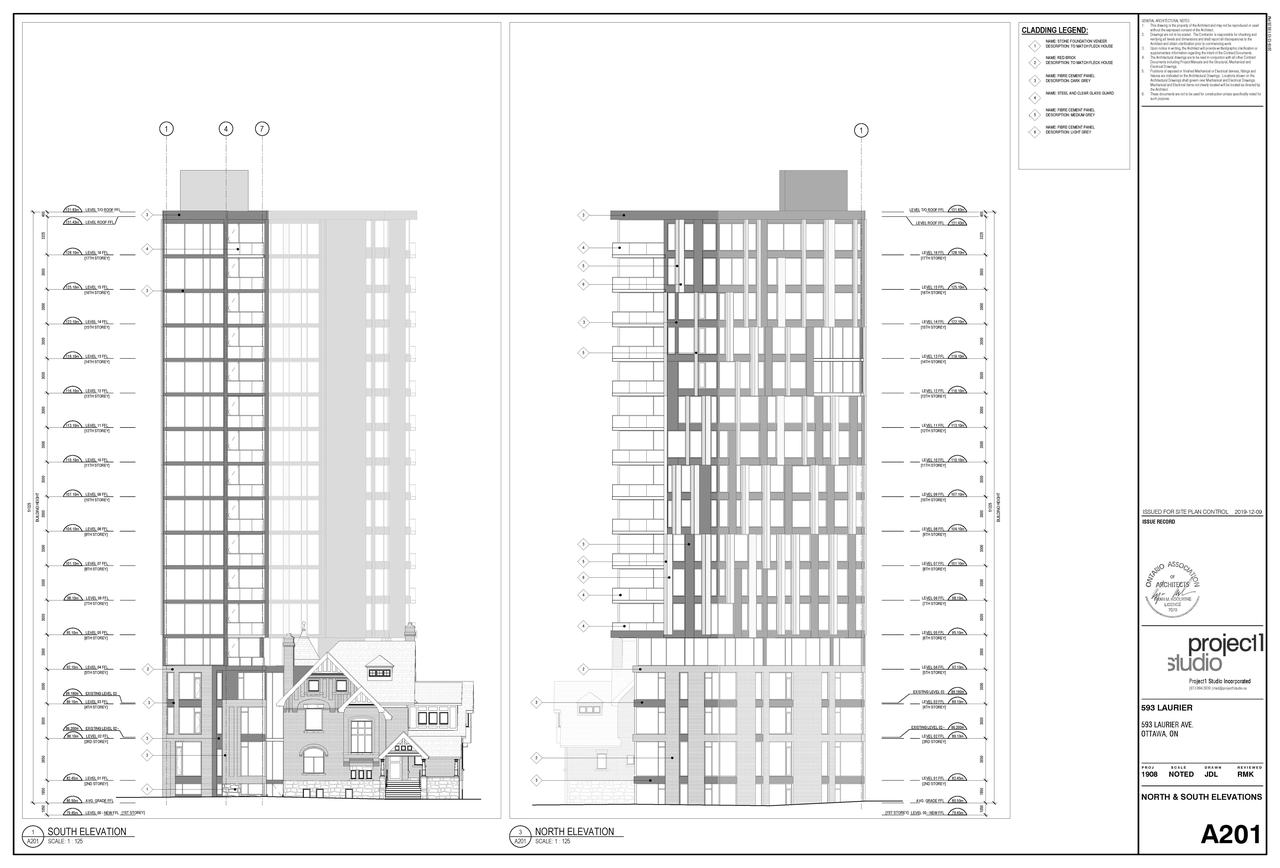
Site Plans, Elevations and Floor Plans#
Additional Information#
| Date Initiated | 2019-12-16 |
| Ward | Ward 14 - Ariel Troster |