1125 Colonel By Dr.#
Last updated: 2022-03-18 · ID: D07-12-19-0205
Summary#
The City of Ottawa has received a Site Plan Control application to facilitate the development of a nine-storey student residence building with 166 dwelling units and approximately 450 beds.
Status
Post Approval (Agreement Registered - Final Legal Clearance Given)
Building Scale (Max.)
Based on elevation drawings. Values may be approximate. See sources for exact figures.
Mid-rise · 9 storeys
· 30 m
Renders#
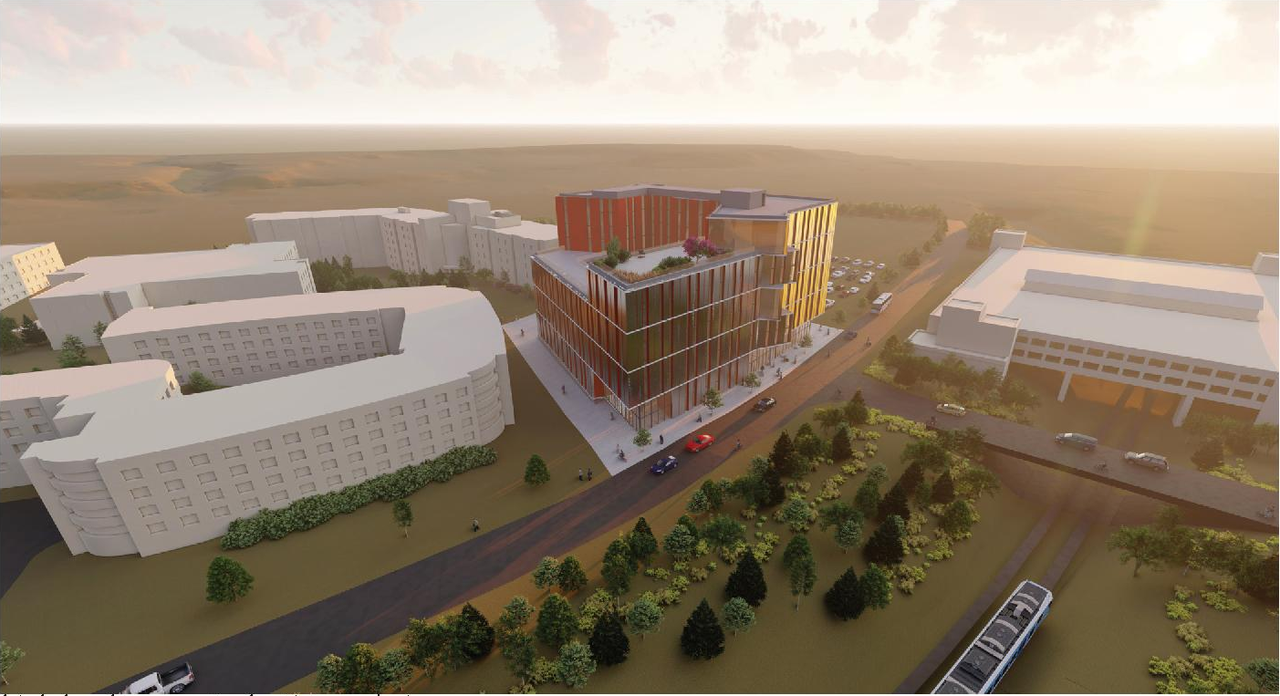
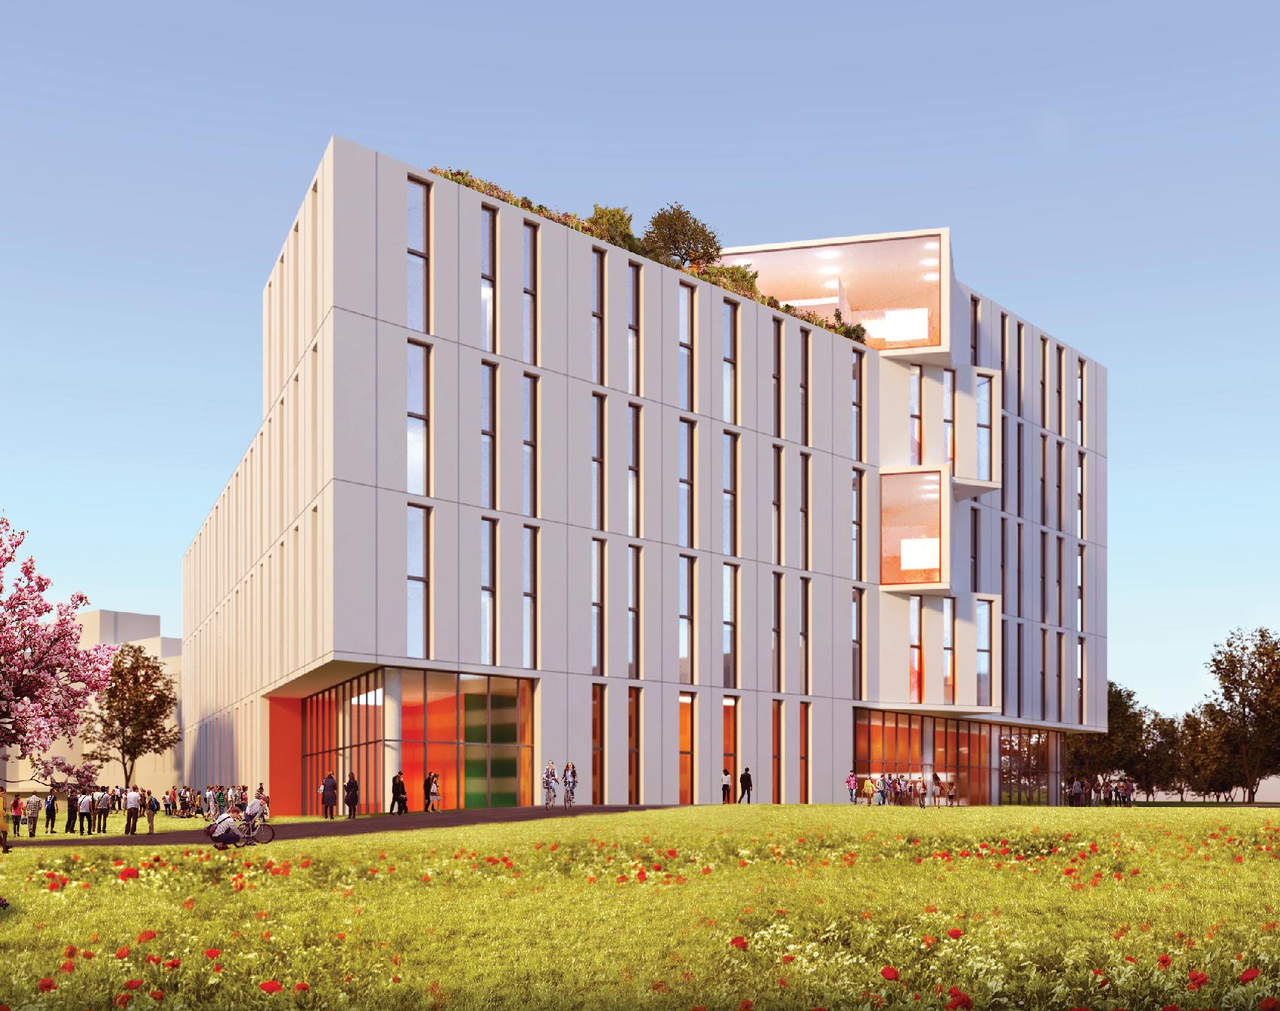
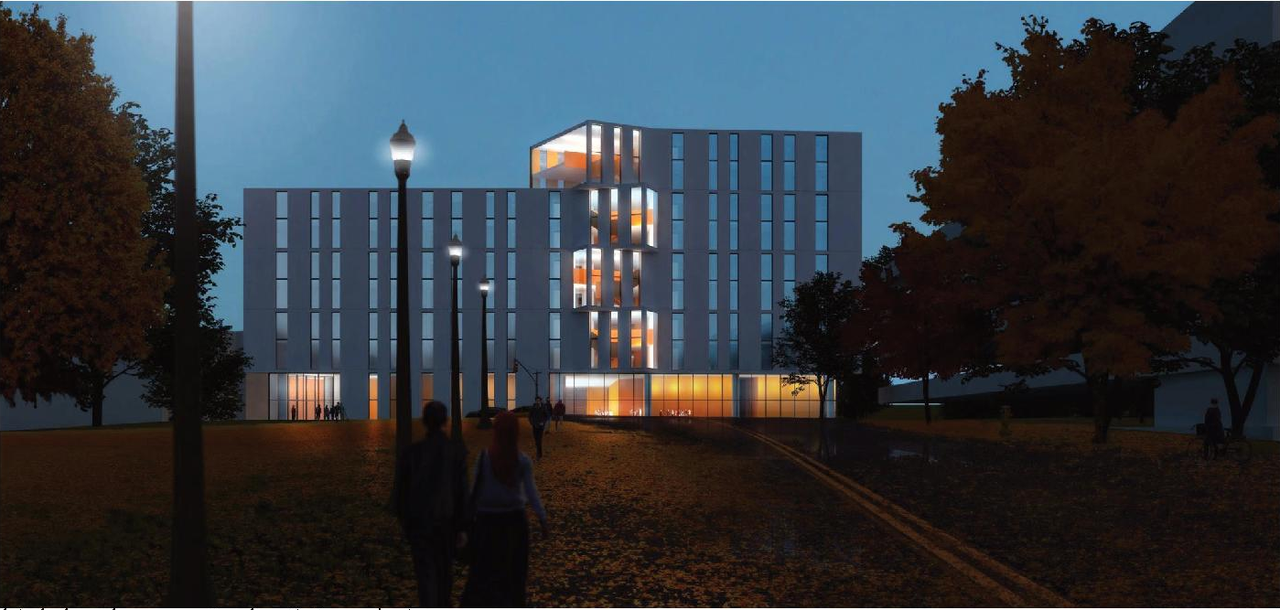
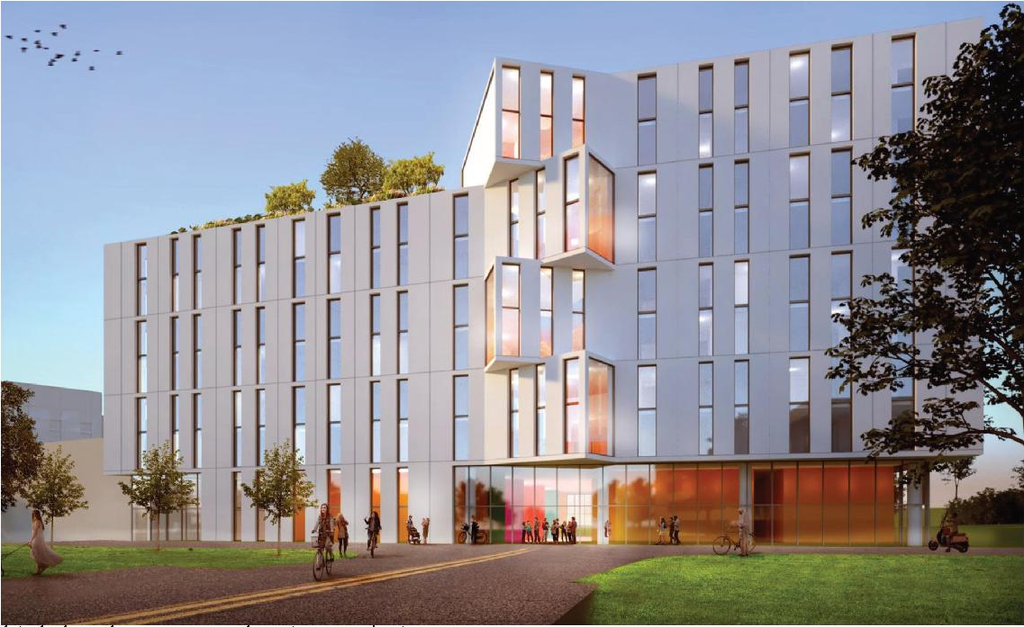

Location#
Select a marker to view the address.
Project Updates#
Added description, height, 7 images and 2 documents
- Status: Post Approval (Agreement Registered - Final Legal Clearance Given)
- The City of Ottawa has received a Site Plan Control application to facilitate the development of a nine-storey student residence building w…
- Height: 30.0 m
- Storeys: 9 storeys
- 5 renders
- 2 site plans
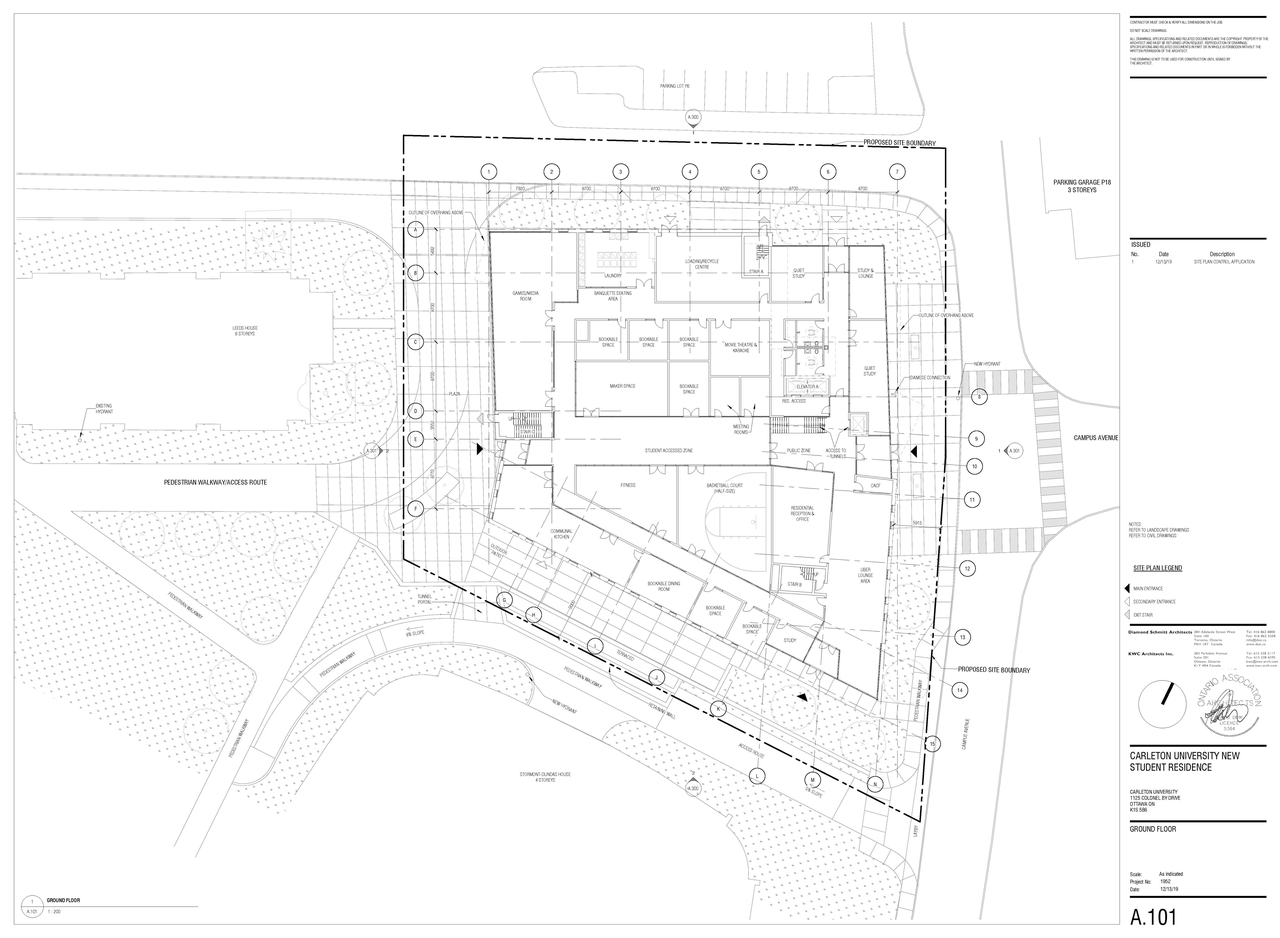
- 2019-12-20 - Ground Floor Plan - D07-12-19-0205
- 2019-12-20 - Planning Rationale and Design Brief - D07-12-19-0205
Site Plans, Elevations and Floor Plans#

Additional Information#
| Date Initiated | 2019-12-16 |
| Ward | Ward 17 - Shawn Menard |
Documents#
Related Projects#
| Project | Last Updated | Date Initiated |
|---|---|---|
1125 Colonel By Dr.
D07-12-15-0079 | 2015-07-20 | 2015-04-23 |
