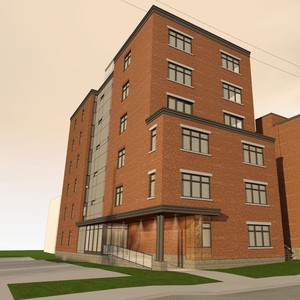
246 Gilmour St.
Summary#
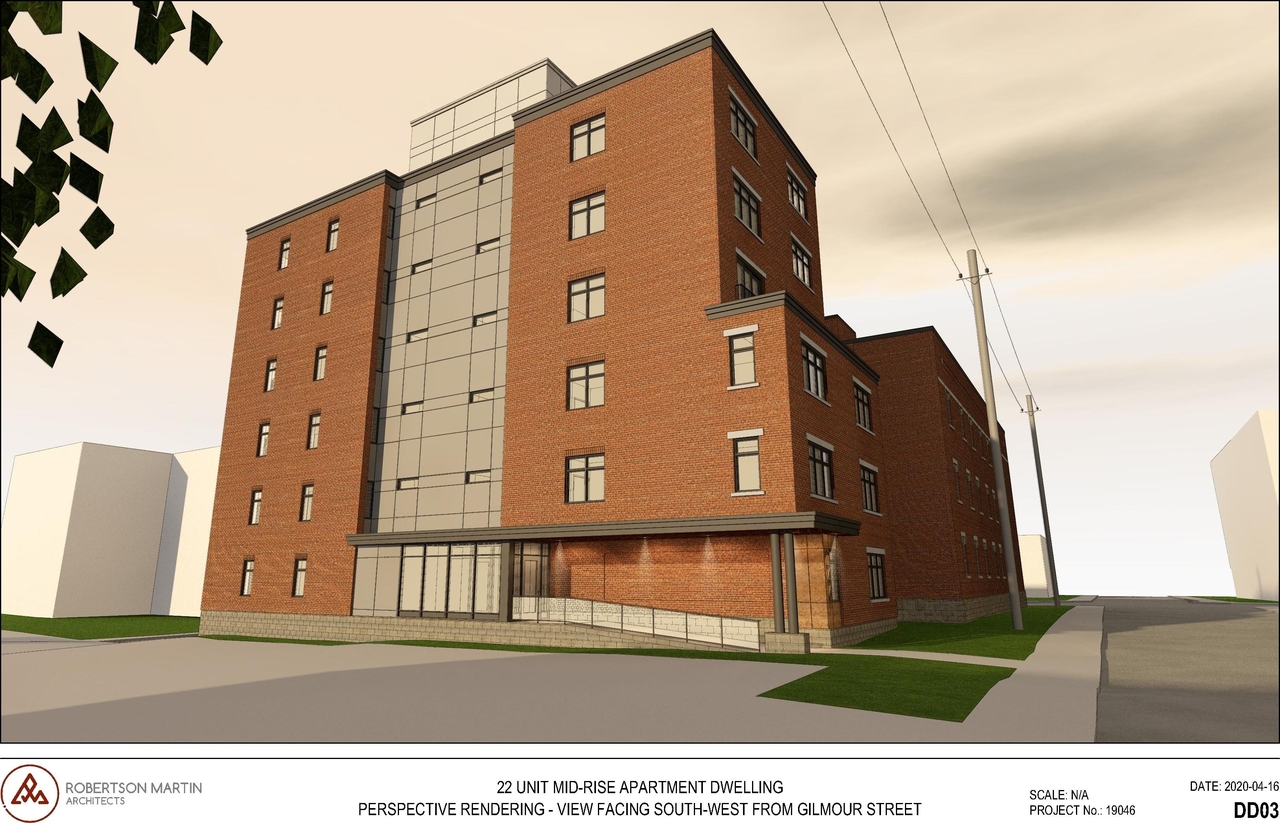
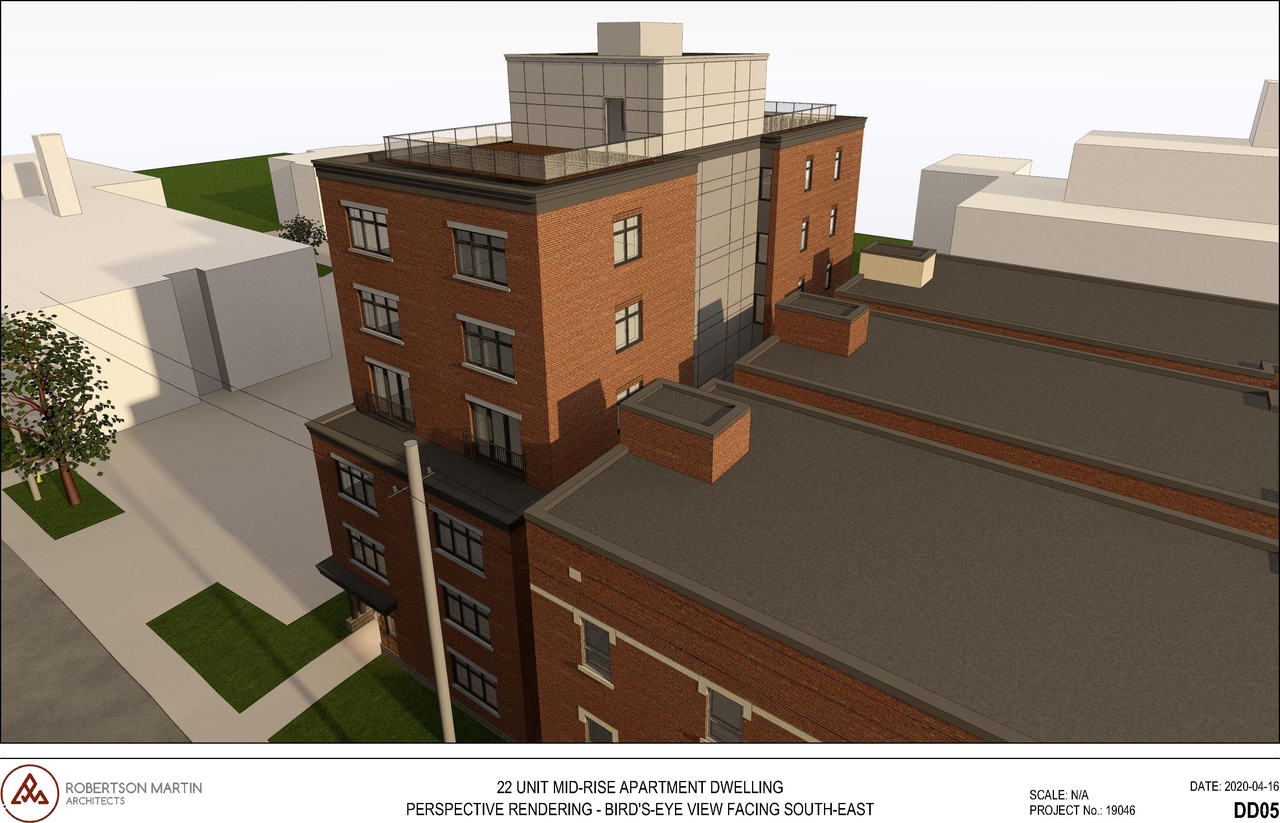
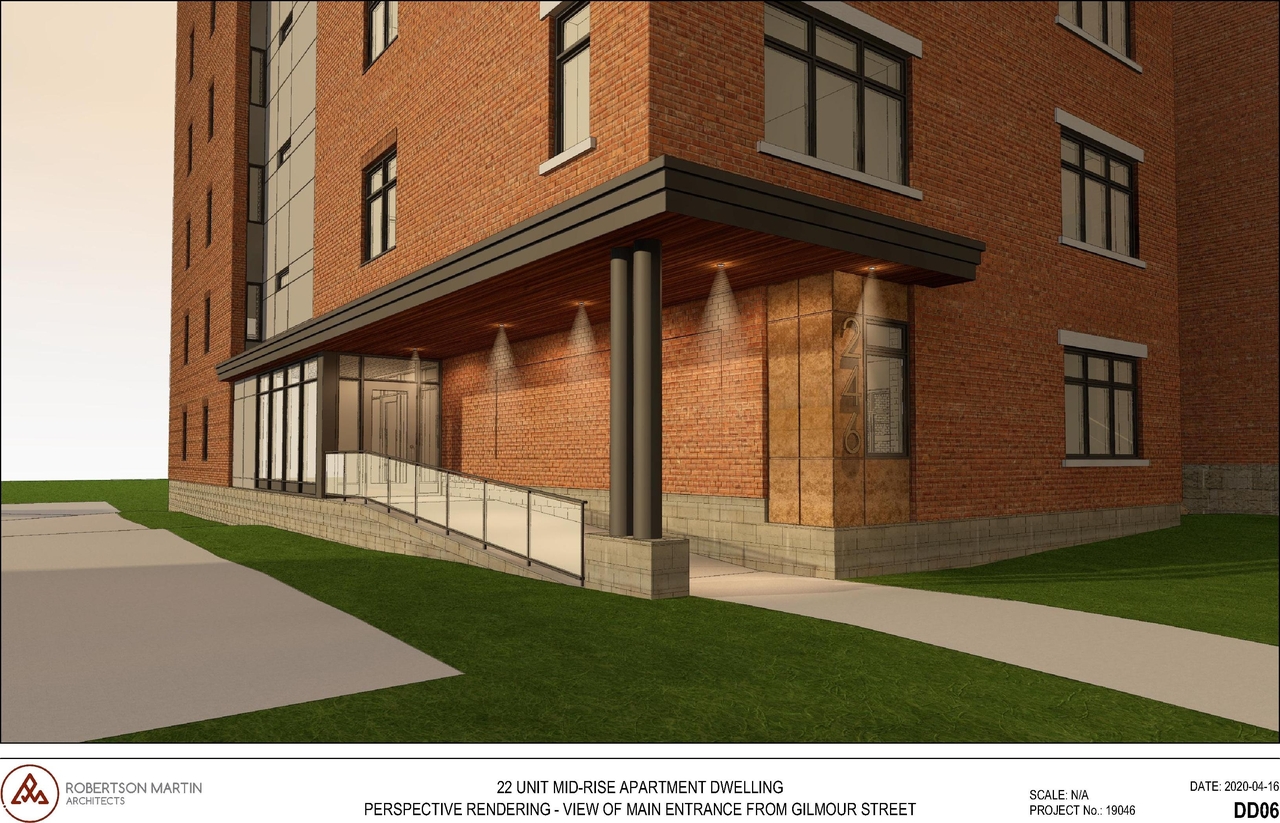
The proposal seeks a Zoning By-Law Amendment and Site Plan Control to permit the construction of one 6-storey, 22-unit apartment dwelling, which will include communal rooftop amenity space, one car-sharing parking space, and seventeen bicycle parking spaces.
Source:
City-provided description
Status
Post Approval (Receipt of Agreement from Owner Pending)
Post Approval (Receipt of Agreement from Owner Pending)
Project Type
Site Plan Control
Site Plan Control
Property Type
Residential
Residential
Building Scale (Max.)
Derived from project description and planning application details. Values may be approximate.
Mid-rise · 6 storeys
Renders#
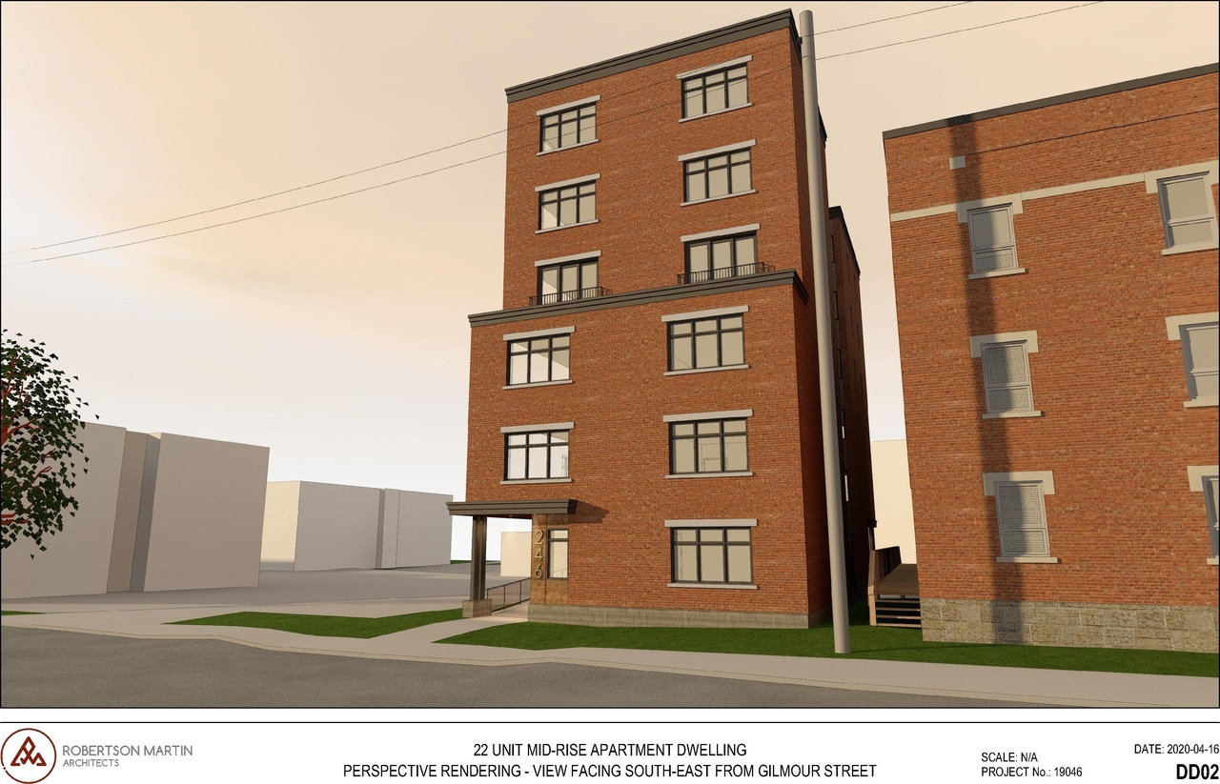
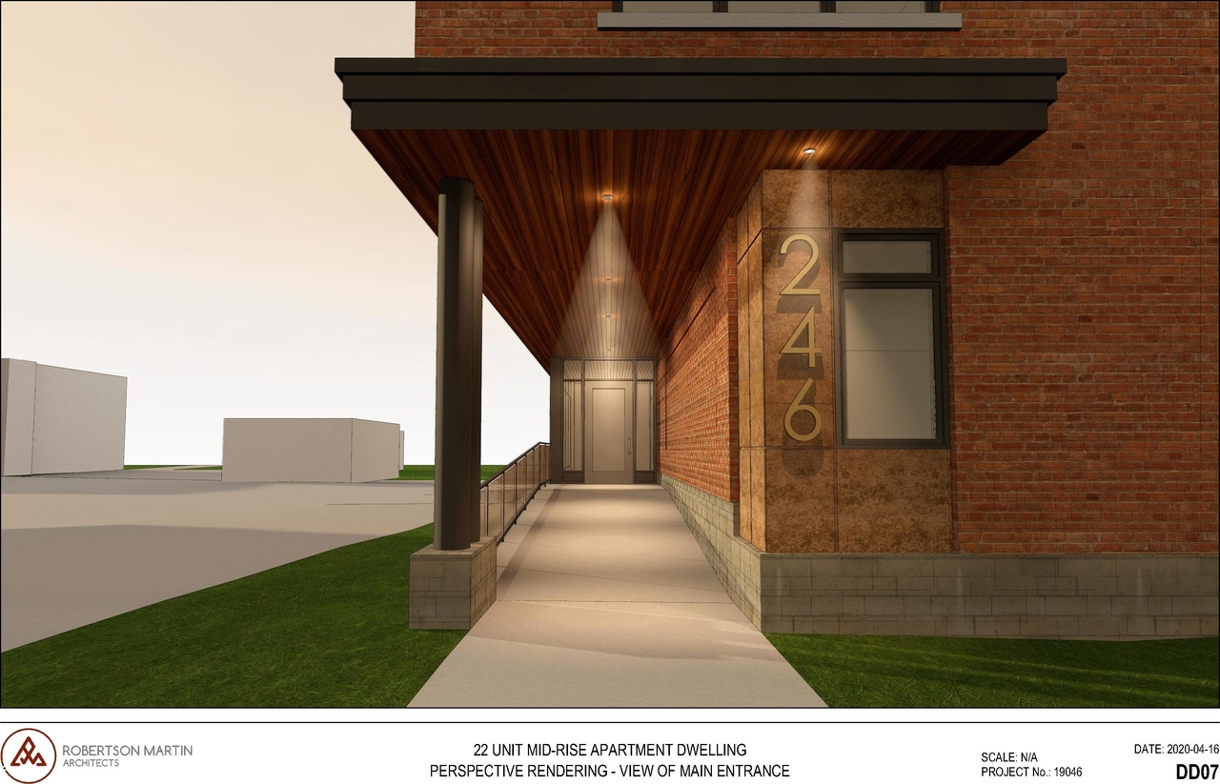
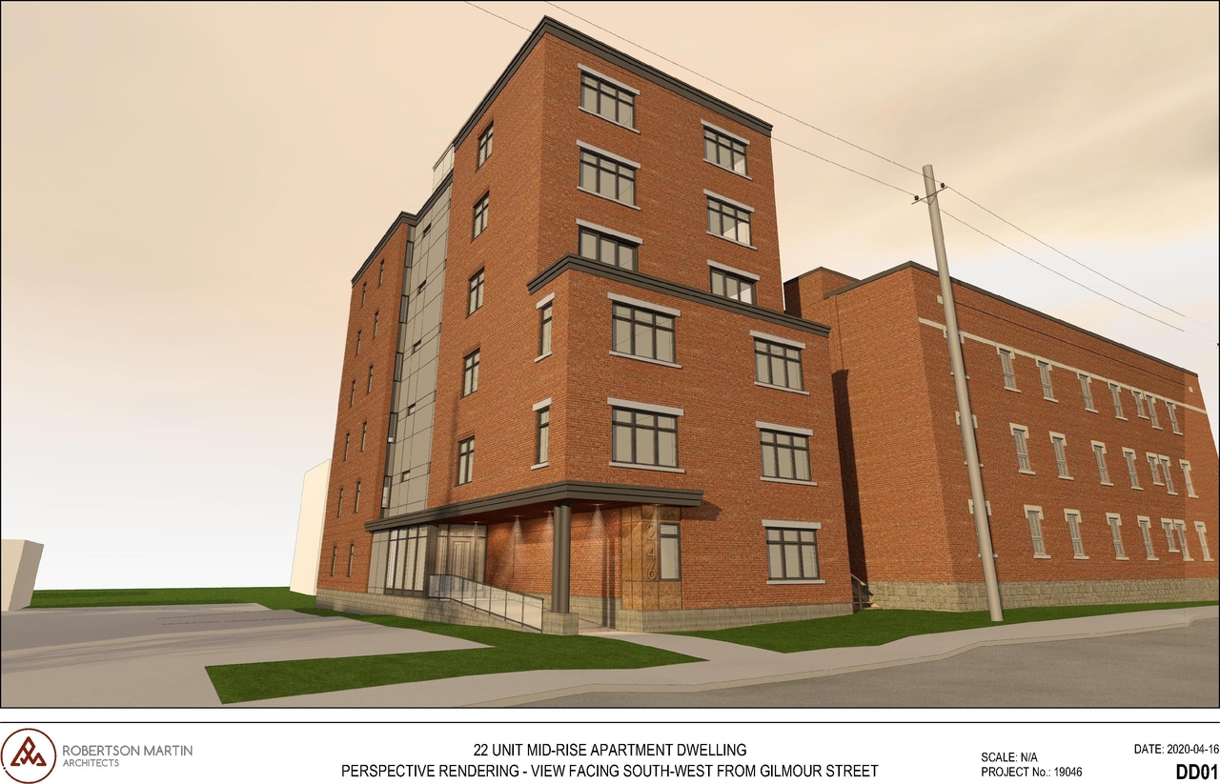
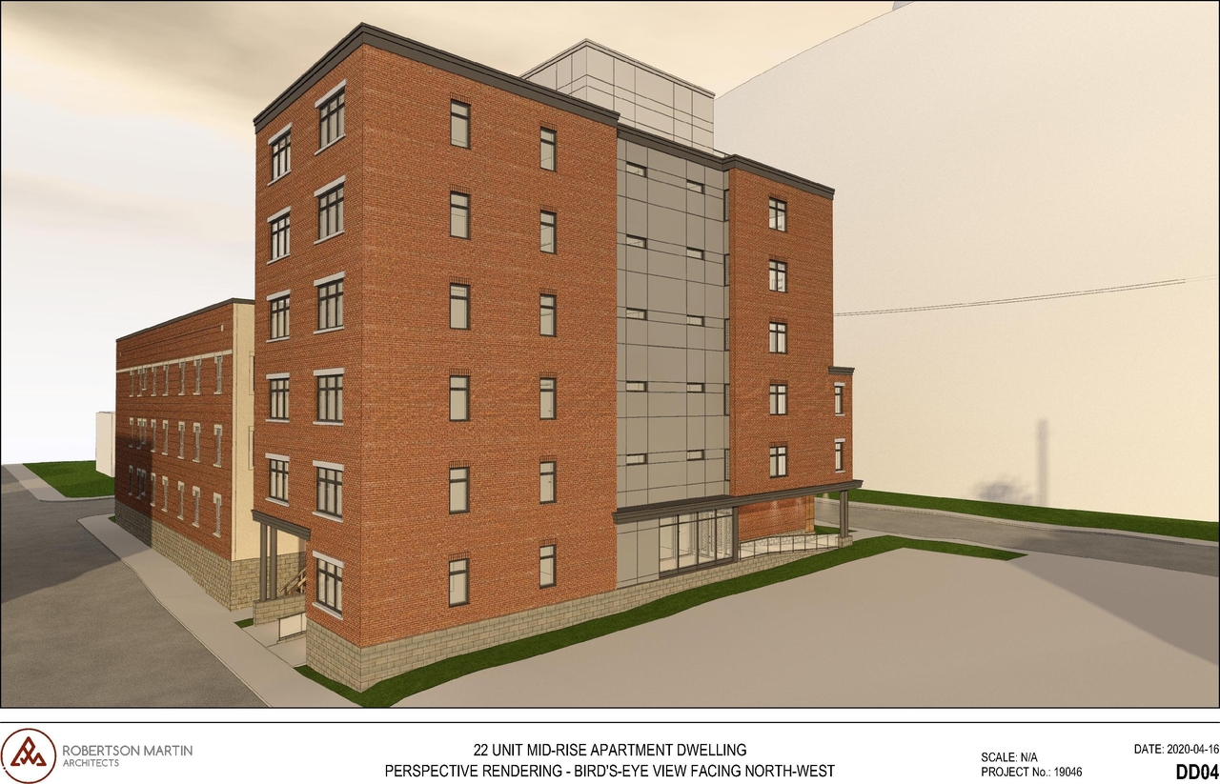
Location#
Select a marker to view the address.
Project Updates#
Added description, height, 7 images and 32 documents
- Status: Post Approval (Receipt of Agreement from Owner Pending)
- The proposal seeks a Zoning By-Law Amendment and Site Plan Control to permit the construction of one 6-storey, 22-unit apartment dwelling, …
- Height: 6 storeys
- 7 renders
- 2020-10-05 - Signed Delegated Authority Report - D07-12-19-0196
- 2020-10-05 - Approved TCR - D07-12-19-0196
- 2020-10-05 - Approved SWM rev4 - D07-12-19-0196
- 2020-10-05 - Approved Site Plan - D07-12-19-0196
- 2020-10-05 - Approved Landscape Plan - D07-12-19-0196
- 2020-10-05 - Approved GR rev5 - D07-12-19-0196
- 2020-10-05 - Approved GP rev5 - D07-12-19-0196
- 2020-10-05 - Approved Elevations - D07-12-19-0196
- 2020-04-22 - REVISED Stormwater Management Plan - D07-12-19-0196
- 2020-04-22 - REVISED Site Servicing and Stormwater Management Report - D07-12-19-0196
- 2020-04-22 - REVISED Site Plan, Basement and Roof Plan - D07-12-19-0196
- 2020-04-22 - REVISED Servicing Plan - D07-12-19-0196
- 2020-04-22 - REVISED Renderings - D07-12-19-0196
- 2020-04-22 - REVISED Landscape Plan - D07-12-19-0196
- 2020-04-22 - REVISED Grading and Erosion Control Plan - D07-12-19-0196
- 2020-04-22 - REVISED Elevations - D07-12-19-0196
- 2020-04-22 - REVISED Cultural and Heritage Impact Statement - D07-12-19-0196
- 2019-12-13 - Plan of Survey - D02-12-19-0196
- 2019-12-13 - Elevation Drawings - D02-12-19-0196
- 2019-12-13 - Application Summary and Location Map - D07-12-19-0196
- 2019-12-09 - Transportation Impact Assessment and Parking Review Report - D07-12-19-0196
- 2019-12-09 - Streetscape Study - D07-12-19-0196
- 2019-12-09 - Stormwater Management Plan - D07-12-19-0196
- 2019-12-09 - Site Servicing Plan - D07-12-19-0196
- 2019-12-09 - Site Servicing and Stormwater Management Report - D07-12-19-0196
- 2019-12-09 - Site Plan - D07-12-19-0196
- 2019-12-09 - Planning Rationale - D07-12-19-0196
- 2019-12-09 - Phase 1 Environmental Site Assessment - D07-12-19-0196
- 2019-12-09 - Noise Study - D07-12-19-0196
- 2019-12-09 - Grading and, Erosion and Sediment Control Plan - D07-12-19-0196
- 2019-12-09 - Geotechnical Investigation Report - D07-12-19-0196
- 2019-12-09 - Cultural Heritage Impact Statement - D07-12-19-0196
Additional Information#
| Date Initiated | 2019-11-26 |
| Ward | Ward 14 - Ariel Troster |