261-265 Columbus Ave.#
Last updated: 2021-08-20 · ID: D07-12-19-0192
Summary#
The proposal includes a four-storey, low-rise apartment building containing 34 dwelling units. This development will also incorporate thirteen vehicular parking spaces and approximately seventeen bicycle parking spaces.
Source:
City-provided description
Status
Post Approval (Agreement Registered - Final Legal Clearance Given)
Post Approval (Agreement Registered - Final Legal Clearance Given)
Property Type
Residential
Residential
Building Scale (Max.)
Derived from project description and planning application details. Values may be approximate.
Mid-rise · 4 storeys
Location#
Select a marker to view the address.
Project Updates#
Added description, height, 2 images and 31 documents
- Status: Post Approval (Agreement Registered - Final Legal Clearance Given)
- The proposal includes a four-storey, low-rise apartment building containing 34 dwelling units. This development will also incorporate thirt…
- Height: 4 storeys
- 1 site plan
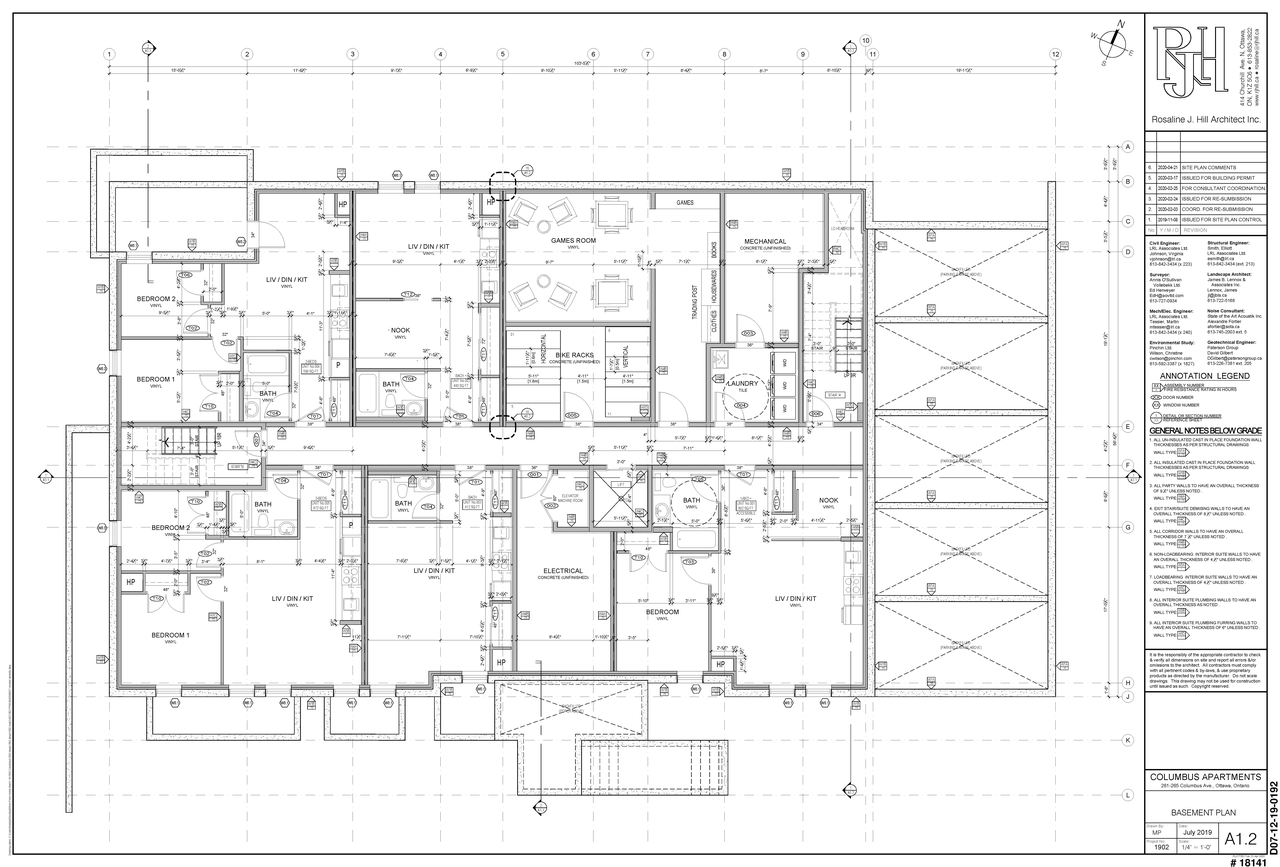
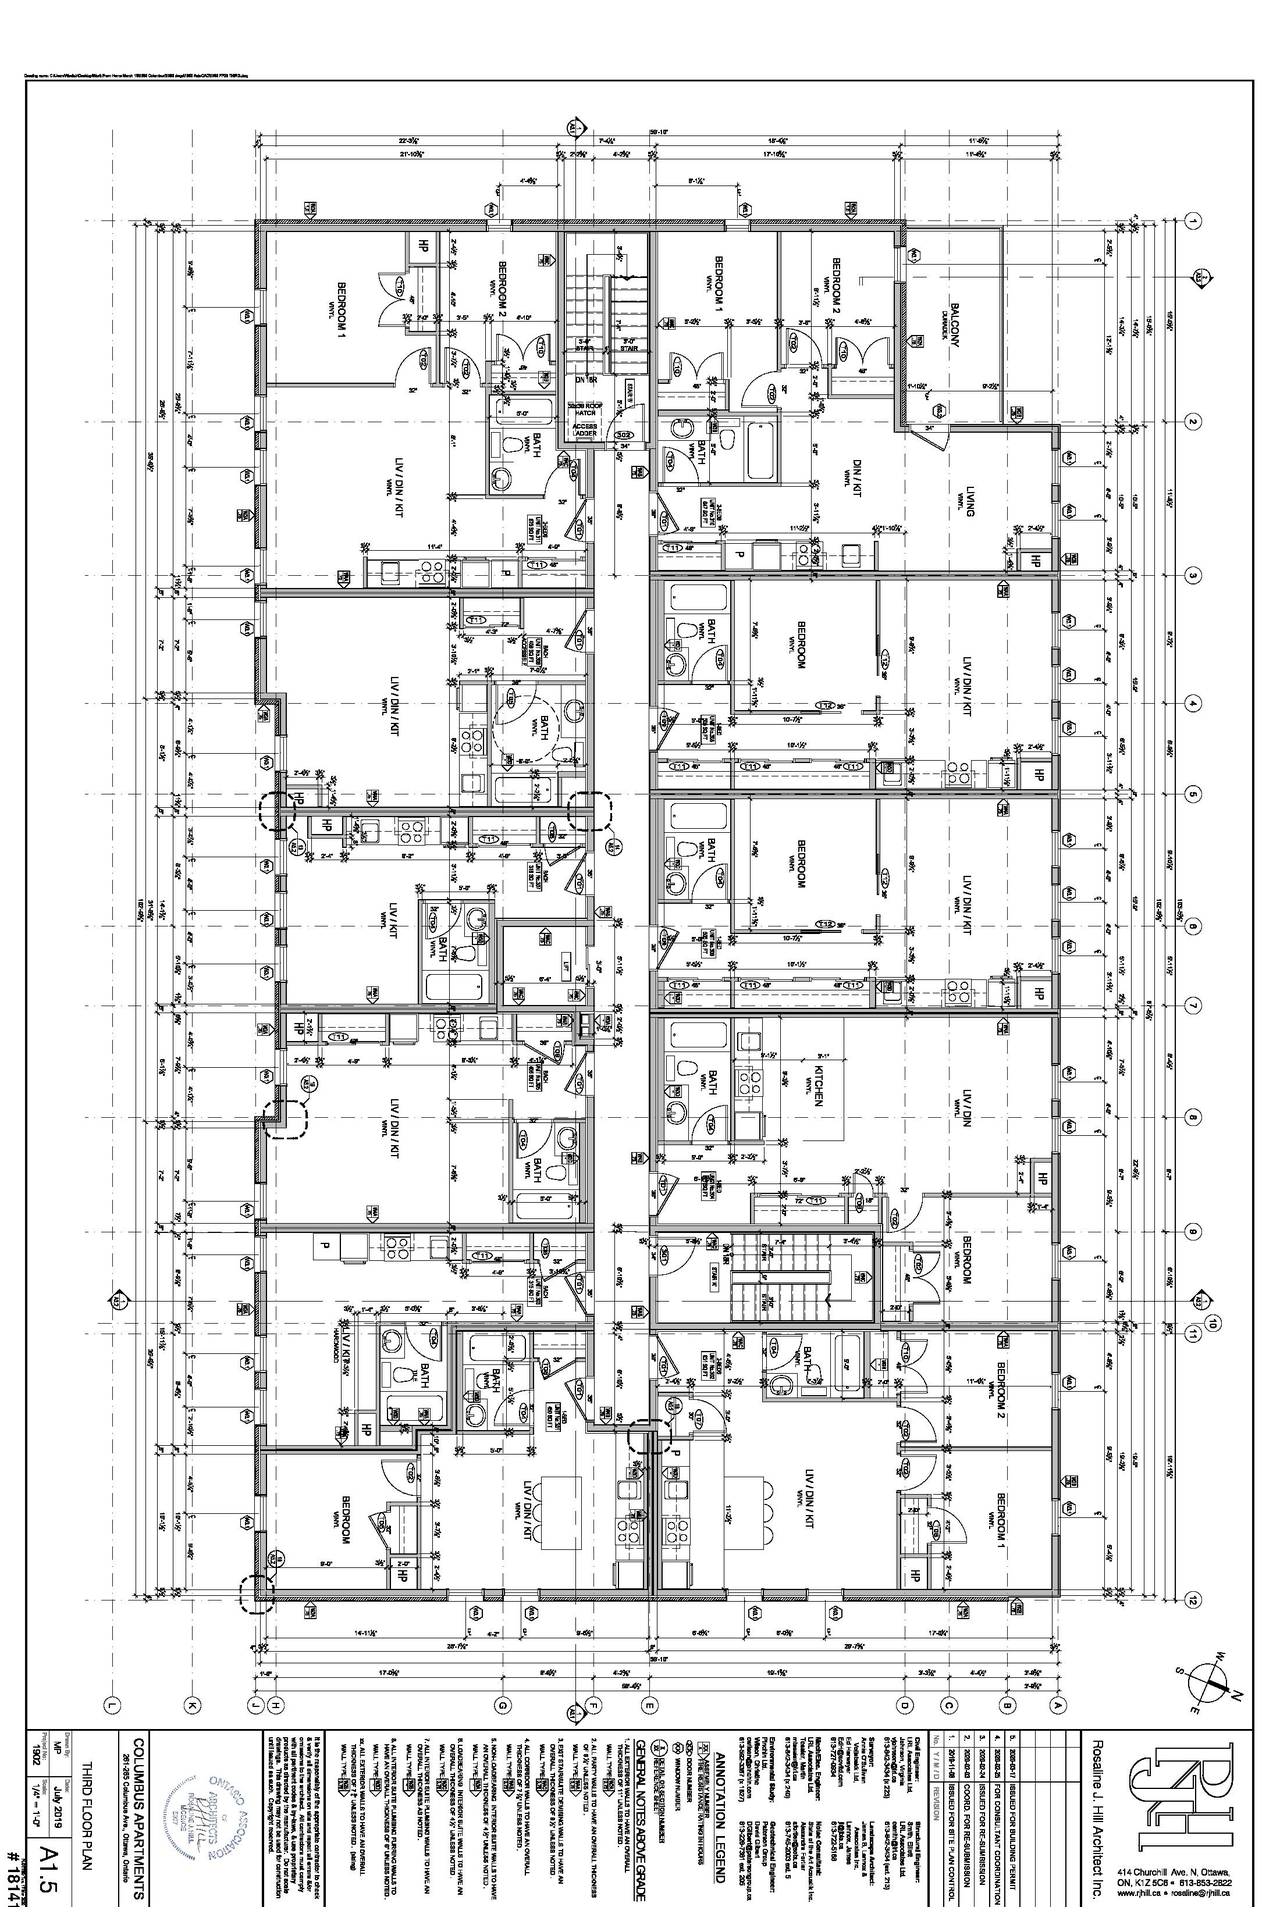
- 1 floor plan
- TIA Screening Form - D07-12-19-0192
- Bilingual Application Summary - D07-12-19-0192
- Approved West Elevation - D07-12-19-0192
- Approved TCR Landscape Plan - D07-12-19-0192
- Approved Stormwater Management Plan - D07-12-19-0192
- Approved Site Plan - D07-12-19-0192 (Not yet available)
- Approved SIGNED DAR - D07-12-19-0192
- Approved Servicing Plan - D07-12-19-0192
- Approved Report Memo - Phase 1 ESA - D07-12-19-0192
- Approved Report - SWM and Servicing - D07-12-19-0192
- Approved Report - Phase 1 ESA - D07-12-19-0192
- Approved Report - Noise Study - D07-12-19-0192
- Approved Report - Geotech - D07-12-19-0192
- Approved Rear (North) Elevation - D07-12-19-0192
- Approved Grading and Drainage Plan - D07-12-19-0192
- Approved Front (South) Elevation - D07-12-19-0192
- Approved Erosion Control Plan - D07-12-19-0192
- Approved East Elevation - D07-12-19-0192
- 2020-08-13 - SIGNED DAR - D07-12-19-0192
- 2020-0709 - Pre-Development Watershed Plan - D07-12-19-0192
- 2020-0709 - Construction Detail 2 - D07-12-19-0192
- 2020-07-09 - Post-Development Watershed Plan - D07-12-19-0192
- 2020-07-09 - Construction Detail 1 - D07-12-19-0192
- 2020-06-11 - Third Floor Plan - D07-12-19-0192
- 2020-06-11 - Second Floor Plan - D07-12-19-0192
- 2020-06-11 - Ground Floor Plan - D07-12-19-0192
- 2020-06-11 - Basement Floor Plan - D07-12-19-0192
- 2020-02-25 - Surveyor's Real Property Report - D07-12-19-0192
- 2020-02-25 - 3D Images - D07-12-19-0192
- 2019-11-22 - Planning Rationale - D07-12-19-0192
- 2019-11-22 - Plan of Survey - D07-12-19-0192
Site Plans, Elevations and Floor Plans#
Additional Information#
| Date Initiated | 2019-11-21 |
| Ward | Ward 13 - Rawlson King |
| All Addresses | 261 Columbus Ave. 265 Columbus Ave. |