16-20 Cedarow Ct.
Summary#
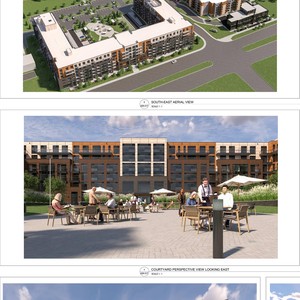
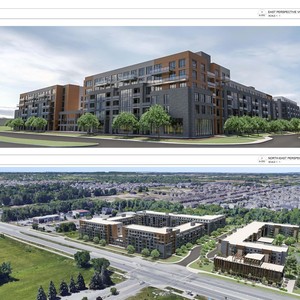
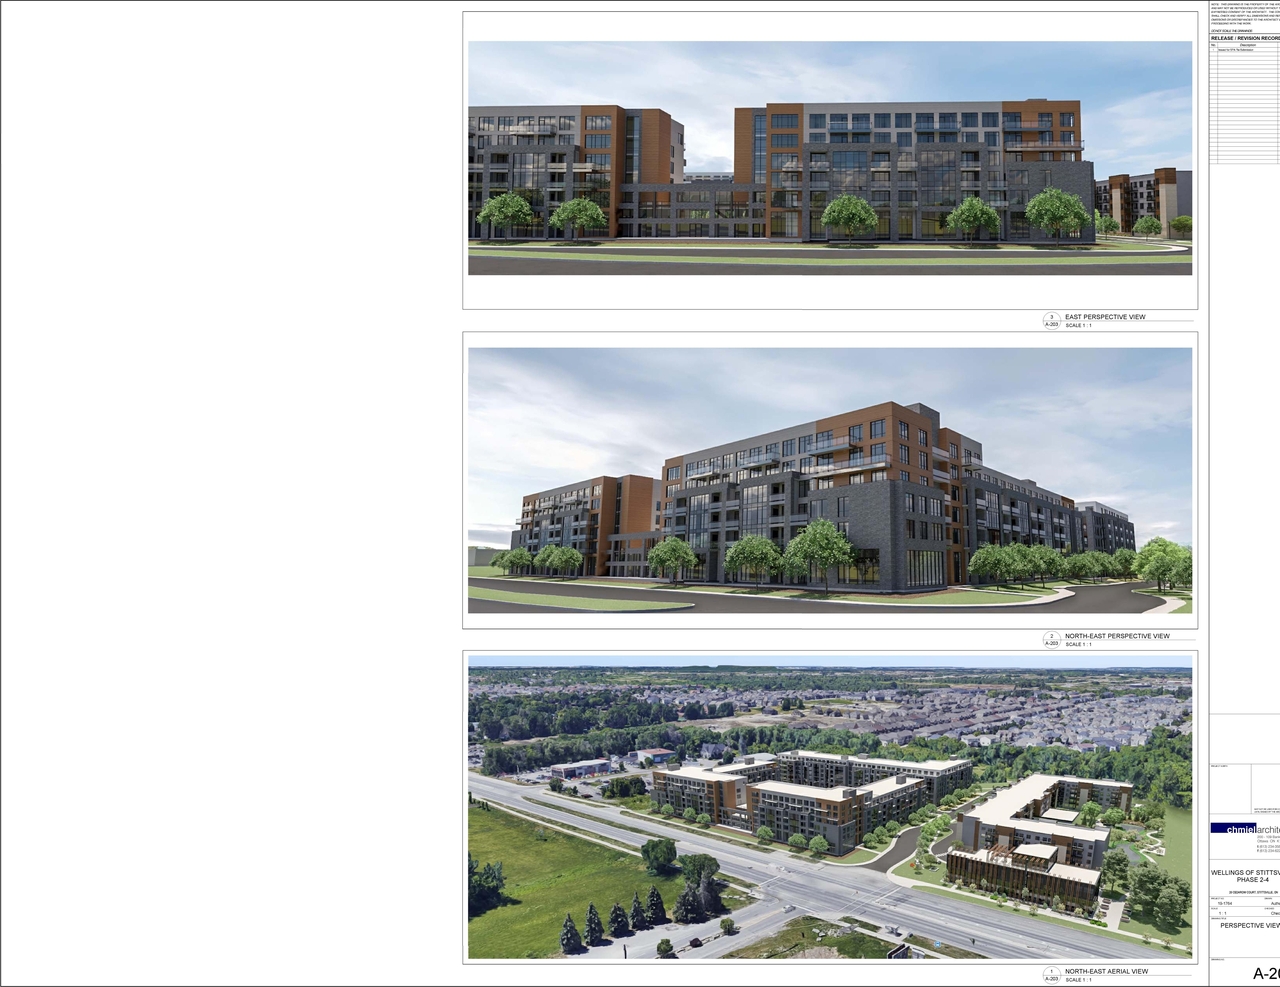
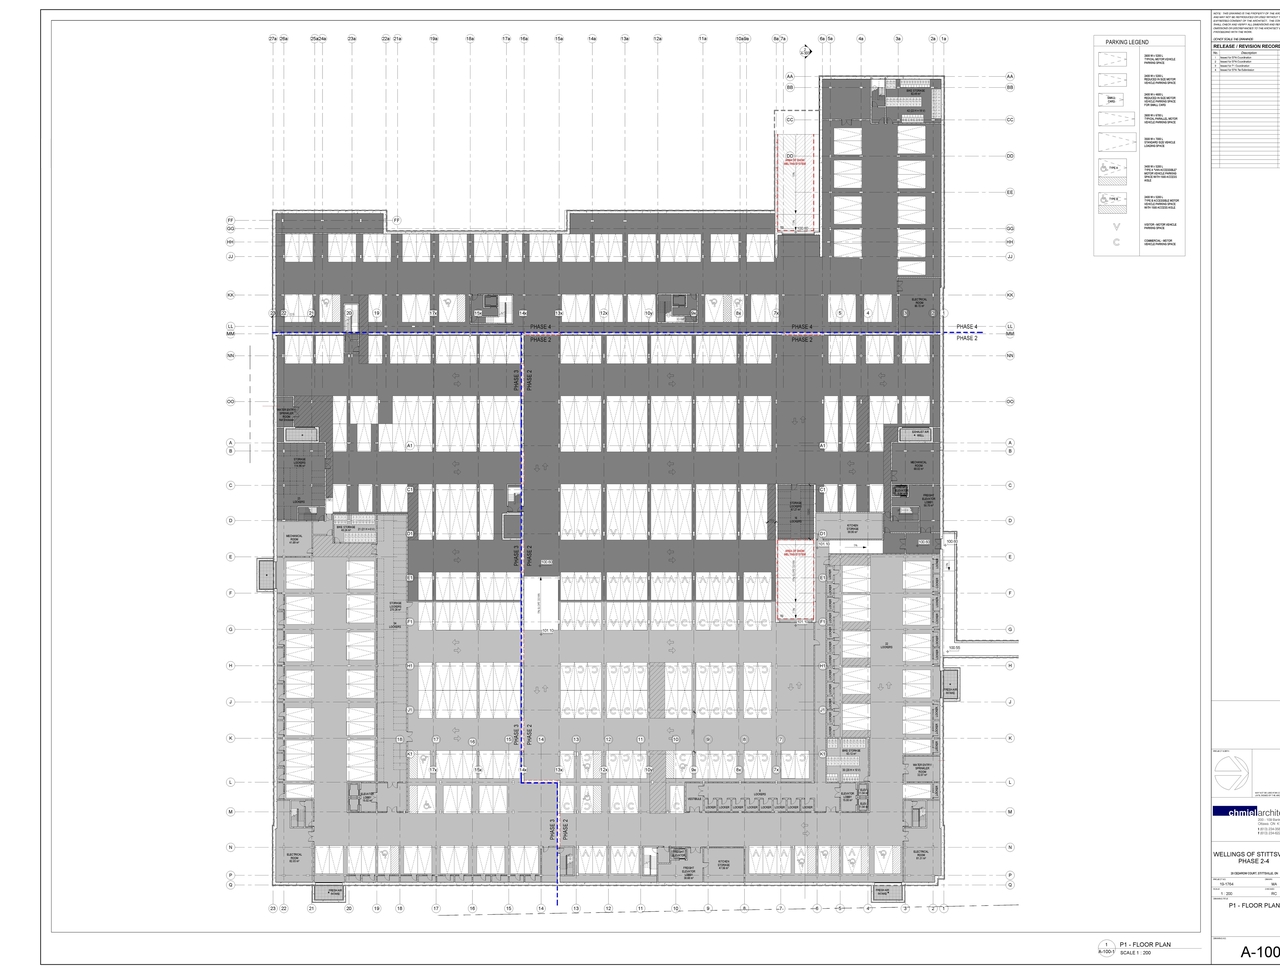
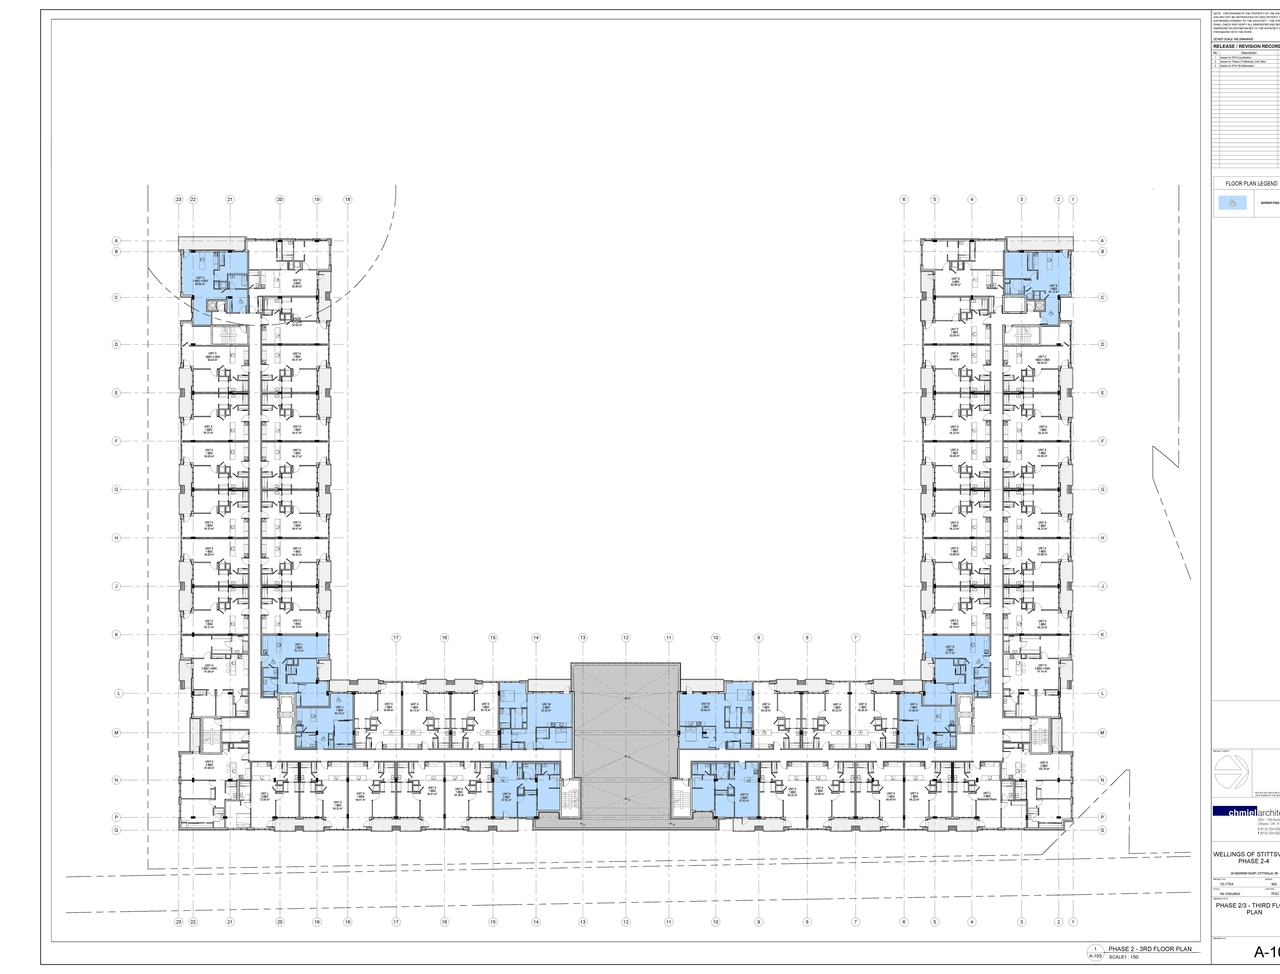
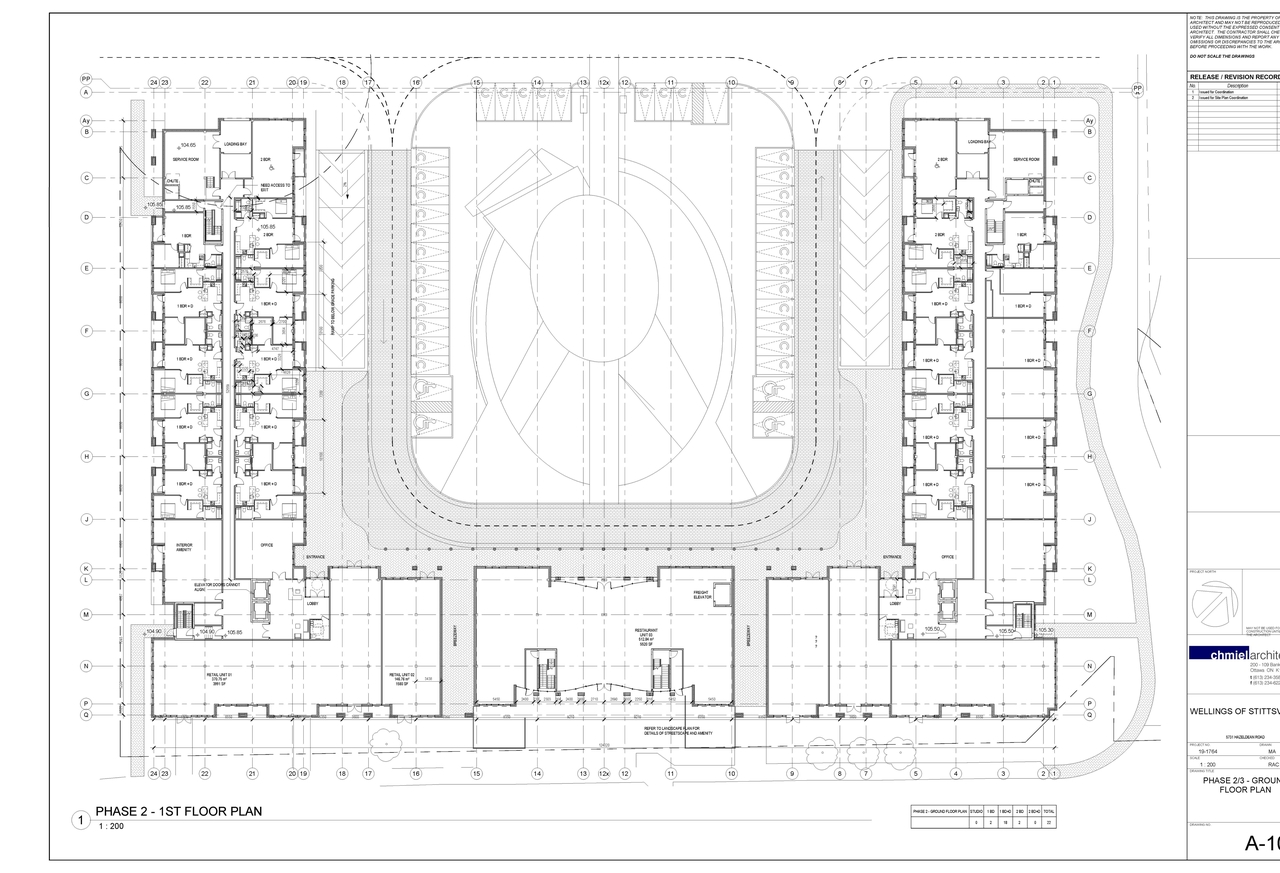
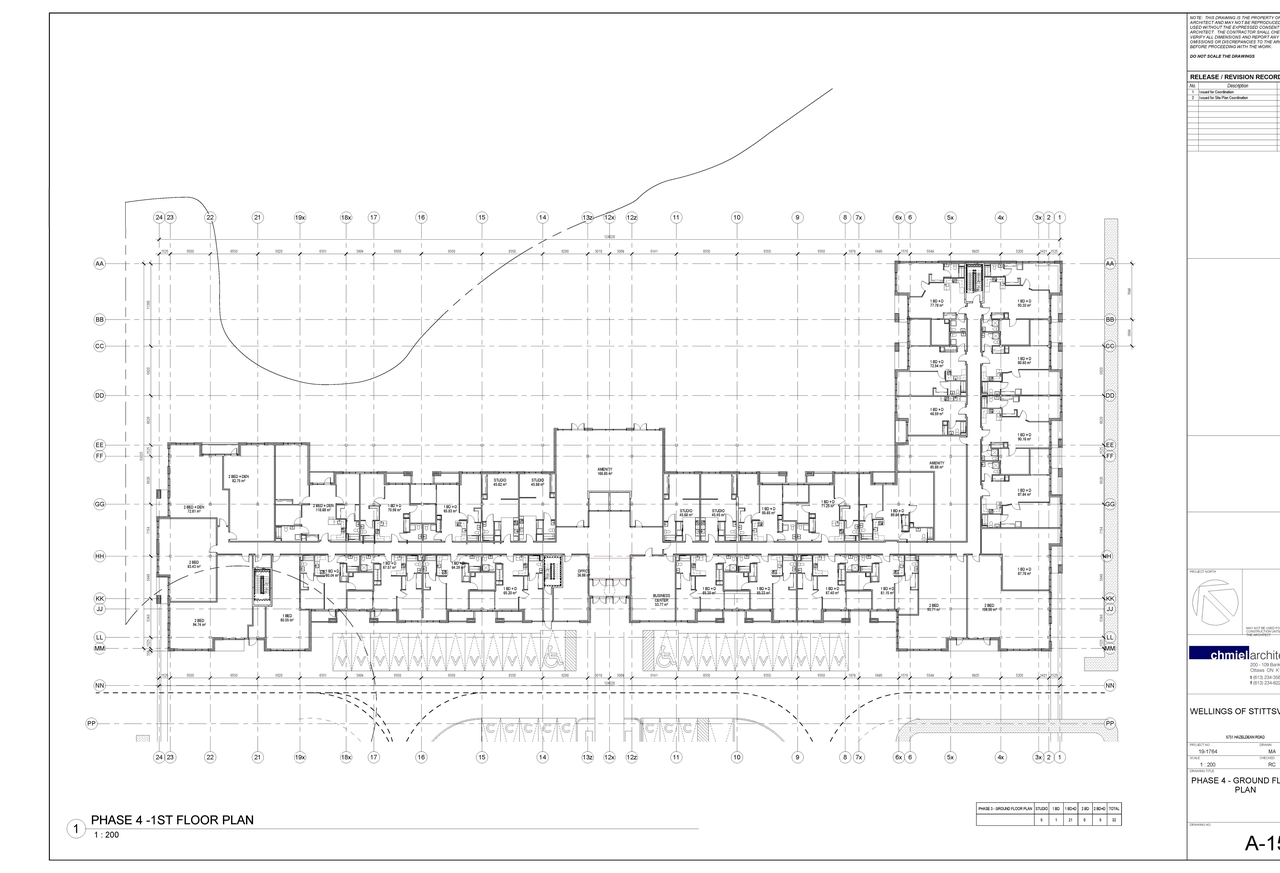
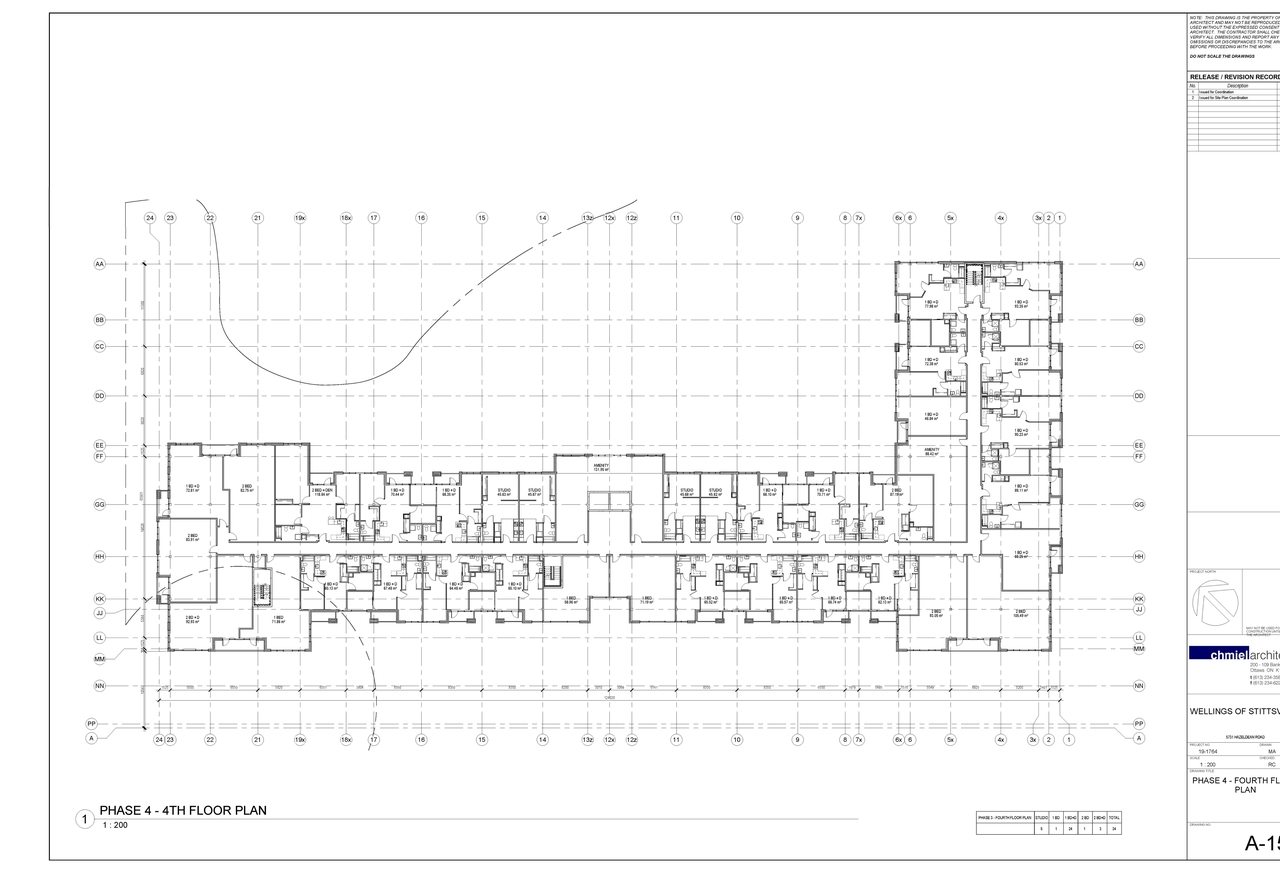
The proposal includes two apartment buildings: a six-storey structure with ground-floor retail and 220 apartments facing Hazeldean Road, and a second five-storey building containing 194 units located to the rear. The site also incorporates a landscaped courtyard, surface parking, and an underground parking garage providing capacity for 400 vehicles.
Source:
City-provided description
Status
Post Approval (Receipt of Agreement from Owner Pending)
Post Approval (Receipt of Agreement from Owner Pending)
Property Type
Residential
Commercial
Residential
Commercial
Building Scale (Max.)
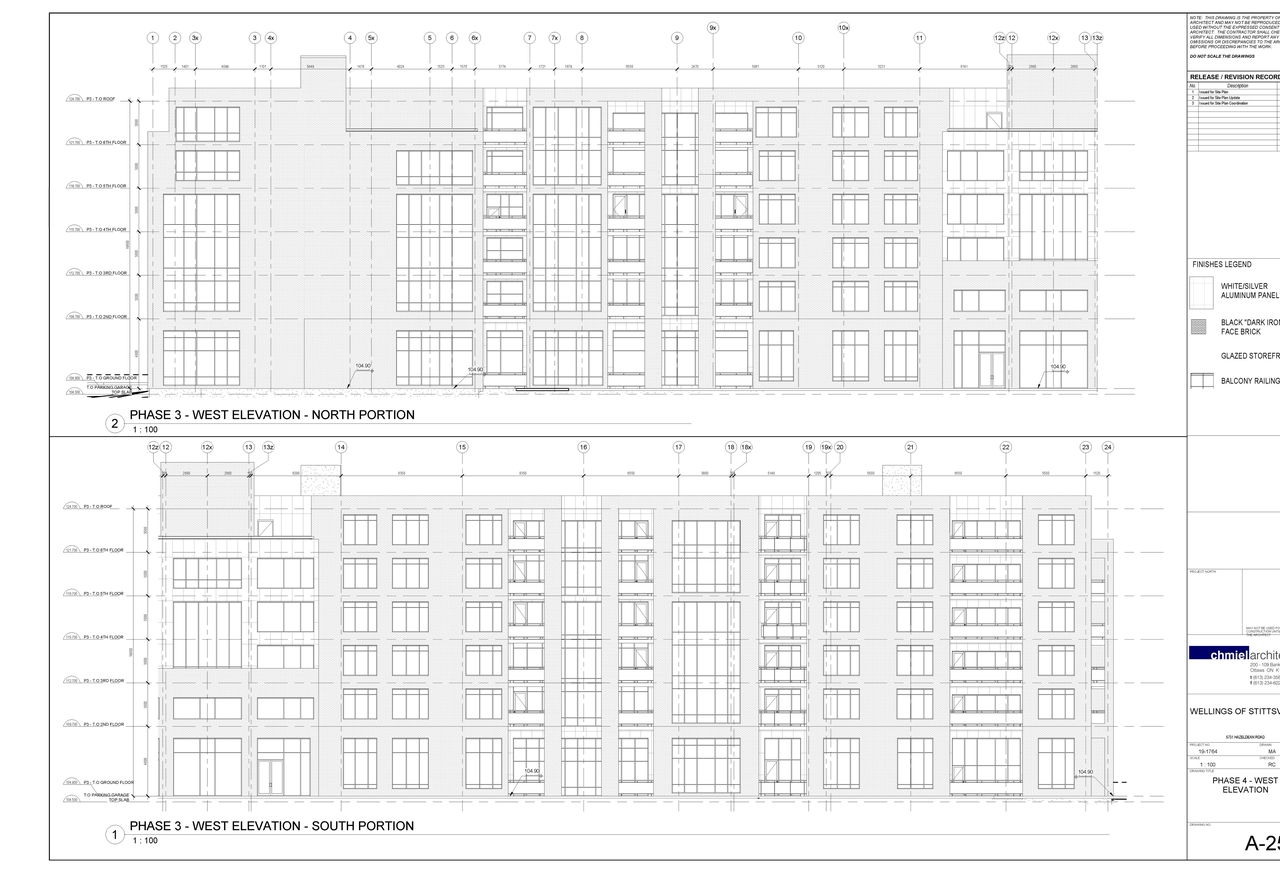
Based on elevation drawings. Values may be approximate. See sources for exact figures.
Mid-rise · 6 storeys
· 23.2 m
Renders#
Location#
Select a marker to view the address.
Project Updates#
Added description, 10 images and 85 documents
- Status: Post Approval (Receipt of Agreement from Owner Pending)
- Site plan Control application for next phase of the Wellings of Stitssville residential development. Proposal is for a 2- building apartmen…
- 1 render
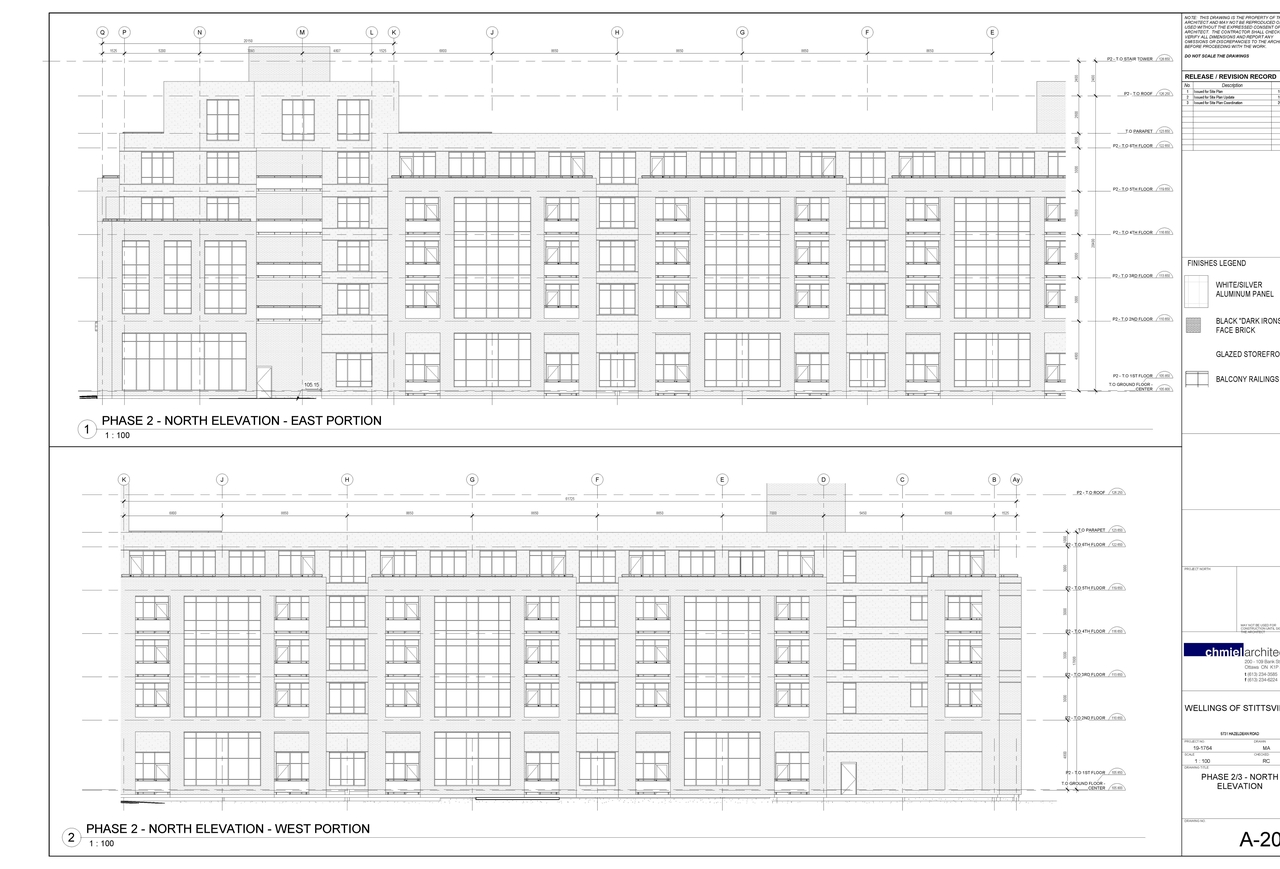
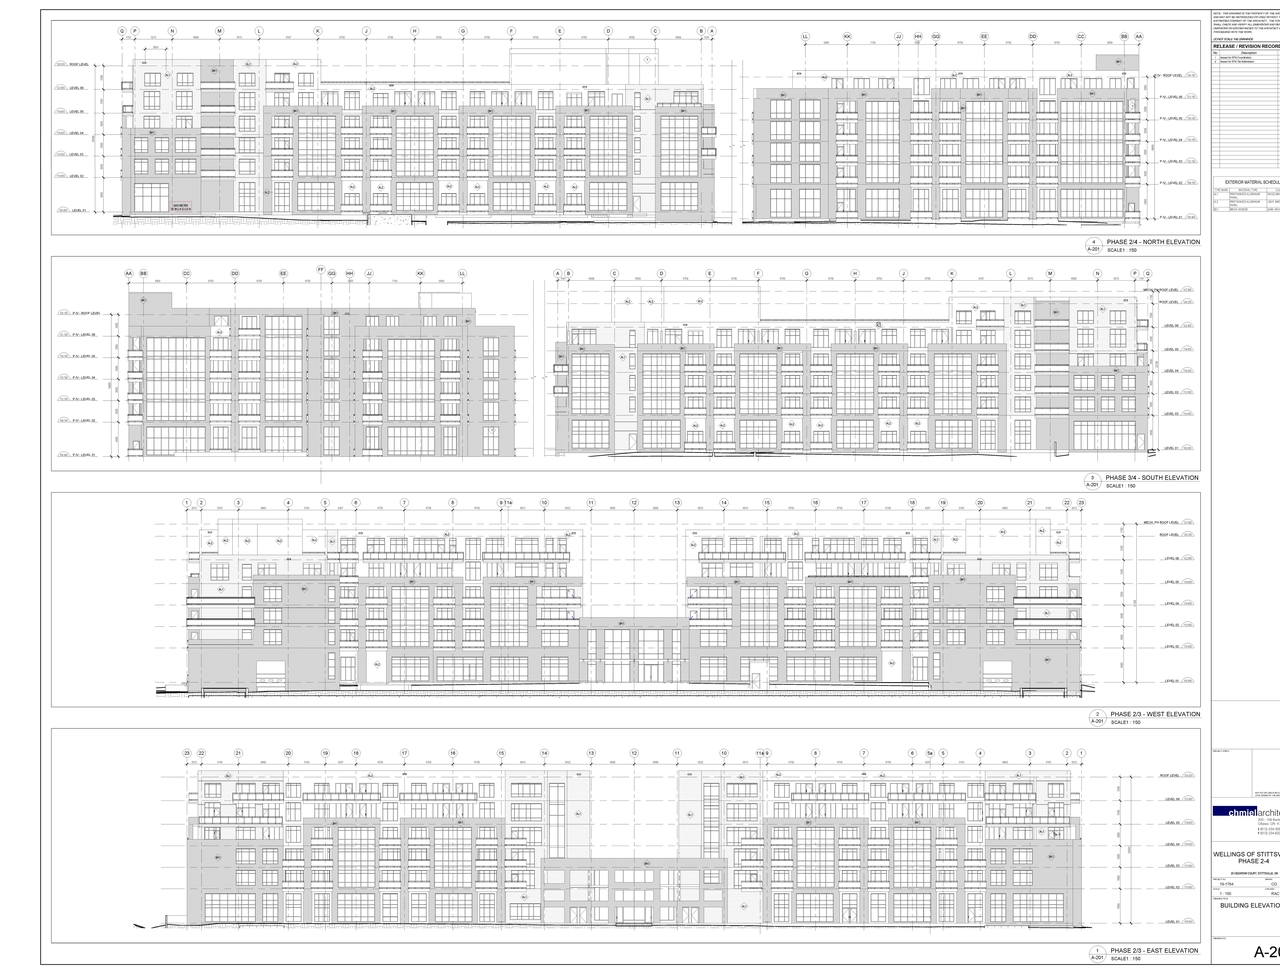
- 3 elevations
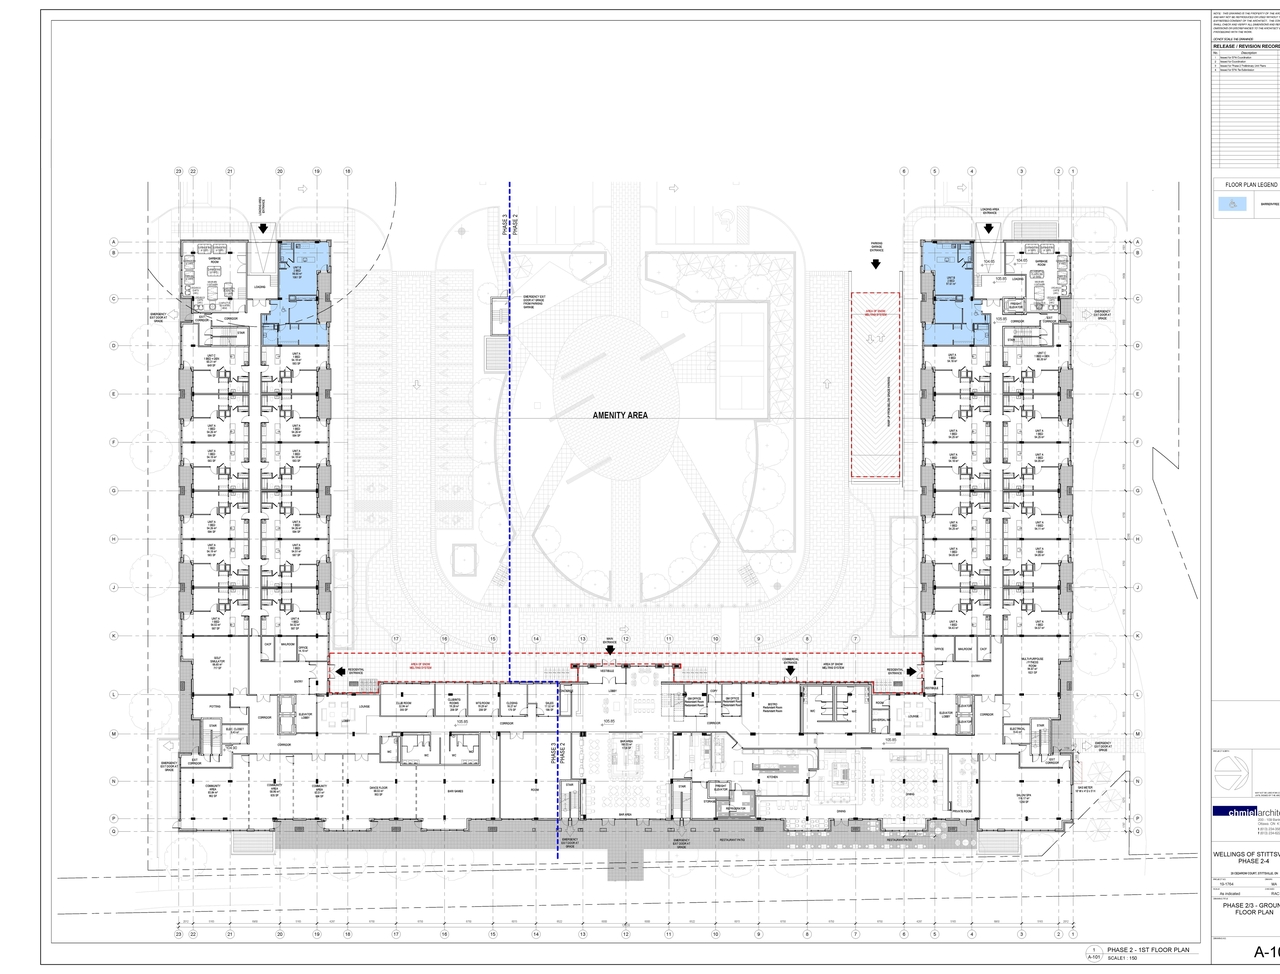
- 6 floor plans
- 2023-02-21 - Topographical Sketch - D07-12-19-0189
- 2023-02-21 - Topographic Plan of Survey - D07-12-19-0189
- 2023-02-21 - Phase One Environmental Site Assessment - D07-12-19-0189
- 2022-11-28 - Signed Delegated Authority Report - D07-12-19-0189
- 2022-11-28 - Approved Tree Conservation Report - D07-12-19-0189
- 2022-11-28 - Approved Storm Drainage Plan - D07-12-19-0189
- 2022-11-28 - Approved Stage 2 Archaeological Assessment - D07-12-19-0189
- 2022-11-28 - Approved Site Servicing Plan SSP-1 - D07-12-19-0189
- 2022-11-28 - Approved Site Servicing Plan Ex-1 - D07-12-19-0189
- 2022-11-28 - Approved Site Plan - D07-12-19-0189
- 2022-11-28 - Approved Servicing & Stormwater Management Brief - D07-12-19-0189
- 2022-11-28 - Approved Sanitary Drainage Plan - D07-12-19-0189
- 2022-11-28 - Approved Retaining Wall Design - D07-12-19-0189
- 2022-11-28 - Approved Phase I Environmental Site Assessment - D07-12-19-0189
- 2022-11-28 - Approved Phase 2 Transportation Impact Assessment - D07-12-19-0189
- 2022-11-28 - Approved Notes and Legend Plan - D07-12-19-0189
- 2022-11-28 - Approved Noise Study - D07-12-19-0189
- 2022-11-28 - Approved Landscape Plan - D07-12-19-0189
- 2022-11-28 - Approved Landscape Details - D07-12-19-0189
- 2022-11-28 - Approved Grading Plan - D07-12-19-0189
- 2022-11-28 - Approved Geotechnical Investigation - D07-12-19-0189
- 2022-11-28 - Approved Erosion Control Plan & Detail Sheet - D07-12-19-0189
- 2022-11-28 - Approved Environmental Impact Study - D07-12-19-0189
- 2022-11-28 - Approved Butternut Services Technical Memorandum - D07-12-19-0189
- 2022-11-28 - Approved Building Elevations A202 - D07-12-19-0189
- 2022-11-28 - Approved Building Elevations A201 - D07-12-19-0189
- 2022-09-02 - Site Plan - D07-12-19-0189
- 2022-07-19 - Underground Storage Tank - Buoyancy Review - D07-12-19-0189
- 2022-07-19 - Storm Drainage Plan - D07-12-19-0189
- 2022-07-19 - Storage Tank Shop Drawing - R1 - D07-12-19-0189
- 2022-07-19 - Site Servicing Plan SSP-1 - D07-12-19-0189
- 2022-07-19 - Site Servicing Plan EX-1 - D07-12-19-0189
- 2022-07-19 - Servicing and Stormwater Management Brief - D07-12-19-0189
- 2022-07-19 - Sanitary Drainage Plan - D07-12-19-0189
- 2022-07-19 - Notes and Legend Plan - D07-12-19-0189
- 2022-07-19 - Grading Plan - D07-12-19-0189
- 2022-07-19 - Flow Control Roof Drainage Declaration - D07-12-19-0189
- 2022-07-19 - Erosion Control Plan and Detail Sheet - D07-12-19-0189
- 2022-04-08 - Tank Dimensions Plans - D07-12-19-0189
- 2022-04-08 - Storm Drainage Plan - D07-12-19-0189
- 2022-04-08 - Storm Drainage Plan - D07-12-19-0189
- 2022-04-08 - Site Servicing Plan (2) - D07-12-19-0189
- 2022-04-08 - Site Servicing Plan - D07-12-19-0189
- 2022-04-08 - Site Plan - D07-12-19-0189
- 2022-04-08 - Servicing & Stormwater Management Brief - D07-12-19-01891
- 2022-04-08 - Servicing & Stormwater Management Brief - D07-12-19-0189
- 2022-04-08 - Sanitary Drainage Plan - D07-12-19-0189
- 2022-04-08 - Retaining Wall Design - D07-12-19-0189
- 2022-04-08 - Notes & Legend Plan - D07-12-19-0189
- 2022-04-08 - Landscape Drawings - D07-12-19-0189
- 2022-04-08 - Grading Plan - D07-12-19-0189
- 2022-04-08 - Erosion Control Plan & Detail Sheet - D07-12-19-0189
- 2022-04-08 - Environmental Impact Study - D07-12-19-0189
- 2021-11-08 Updated EIS 16-20 Cedarow
- 2021-09-15 - Tree Conservation Report - D07-12-19-0189
- 2021-09-15 - Storm Drainage Plan - D07-12-19-0189
- 2021-09-15 - Site Servicing Plan - D07-12-19-0189
- 2021-09-15 - Site Servicing - D07-12-19-0189
- 2021-09-15 - Sanitary Drainage Plan - D07-12-19-0189
- 2021-09-15 - Notes and Legends - D07-12-19-0189
- 2021-09-15 - Landscape Plan - D07-12-19-0189
- 2021-09-15 - Grading Plan - D07-12-19-0189
- 2021-09-15 - Floor Plans and Elevations and Renderings - D07-12-19-0189
- 2021-09-15 - Erosion Control Plan and Detail Sheet - D07-12-19-0189
- 2021-09-15 - Erosion Control and Detail Sheet - D07-12-19-0189
- 2020-06-29 - Tree Conservation Report - D07-12-19-0189
- 2020-06-29 - Stage 2 Archaeological Assessment - D07-12-19-0189
- 2020-06-29 - Site Servicing Plan SSP-1 - D07-12-19-0189
- 2020-06-29 - Site Servicing Plan EX-1 - D07-12-19-0189
- 2020-06-29 - Site Plan SP-100 - D07-12-19-0189
- 2020-06-29 - Servicing and Stormwater Management Brief Appendix A - D07-12-19-0189
- 2020-06-29 - Servicing and Stormwater Management Brief - D07-12-19-0189
- 2020-06-29 - SD-1 - D07-12-19-0189
- 2020-06-29 - SA-1 - D07-12-19-0189
- 2020-06-29 - Phase I Environmental Site Assessment - D07-12-19-0189
- 2020-06-29 - Phase 2 Transportation Impact Assessment - D07-12-19-0189
- 2020-06-29 - Noise Study - D07-12-19-0189
- 2020-06-29 - NL - D07-12-19-0189
- 2020-06-29 - Landscap Plan L1-01- D07-12-19-0189
- 2020-06-29 - Ground Floor Plan A-100 - D07-12-19-0189
- 2020-06-29 - GP-1 - D07-12-19-0189
- 2020-06-29 - Geotechnical Investigation - D07-12-19-0189
- 2020-06-29 - Environmental Impact Study - D07-12-19-0189
- 2020-06-29 - ECDS-1 - D07-12-19-0189
- 2020-06-29 - Design Brief- D07-12-19-0189
Site Plans, Elevations and Floor Plans#
Additional Information#
| Date Initiated | 2019-11-19 |
| Ward | Ward 6 - Glen Gower |
| All Addresses | 16 Cedarow Ct. 20 Cedarow Ct. |