99 Parkdale Ave.
Summary#
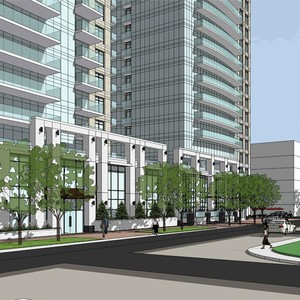
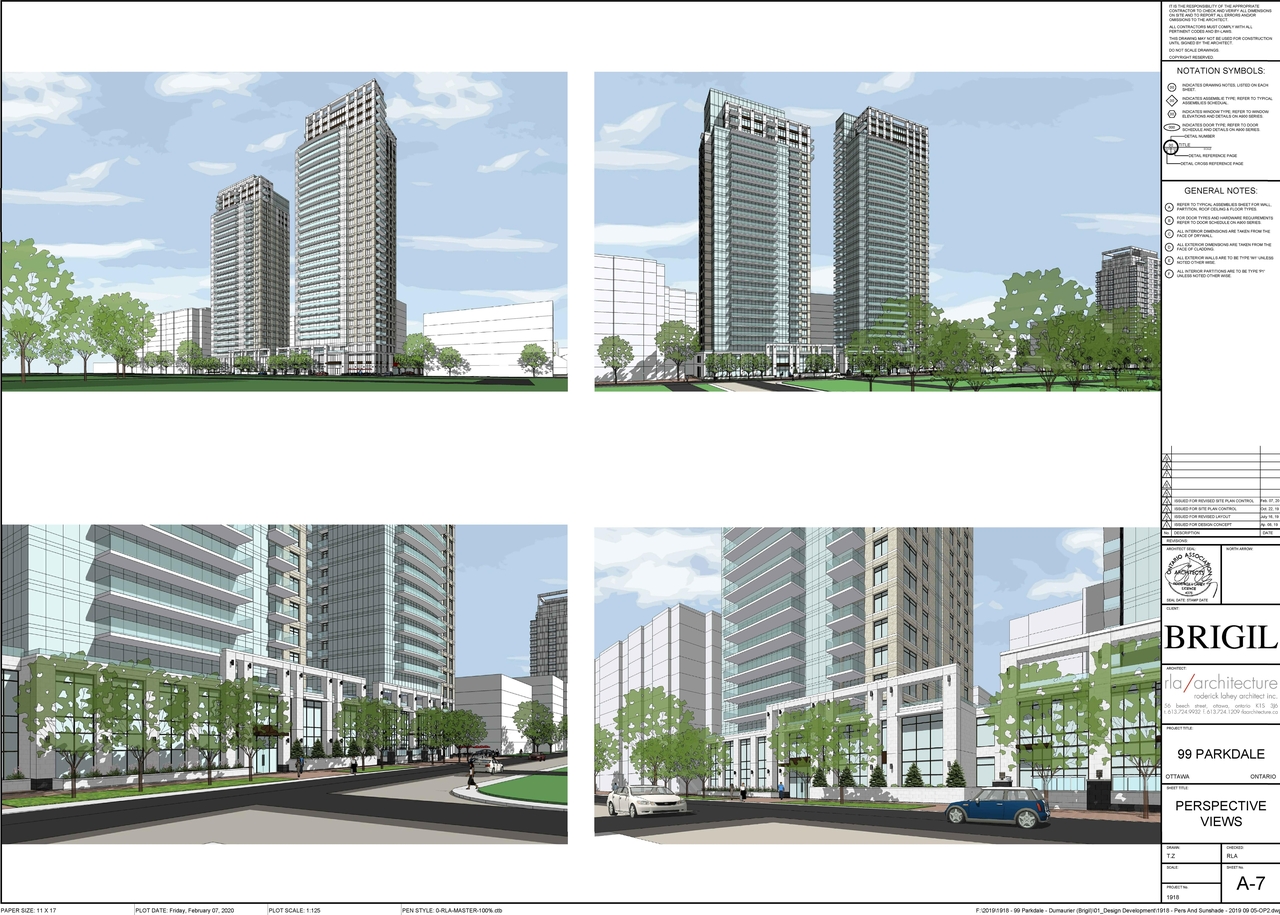
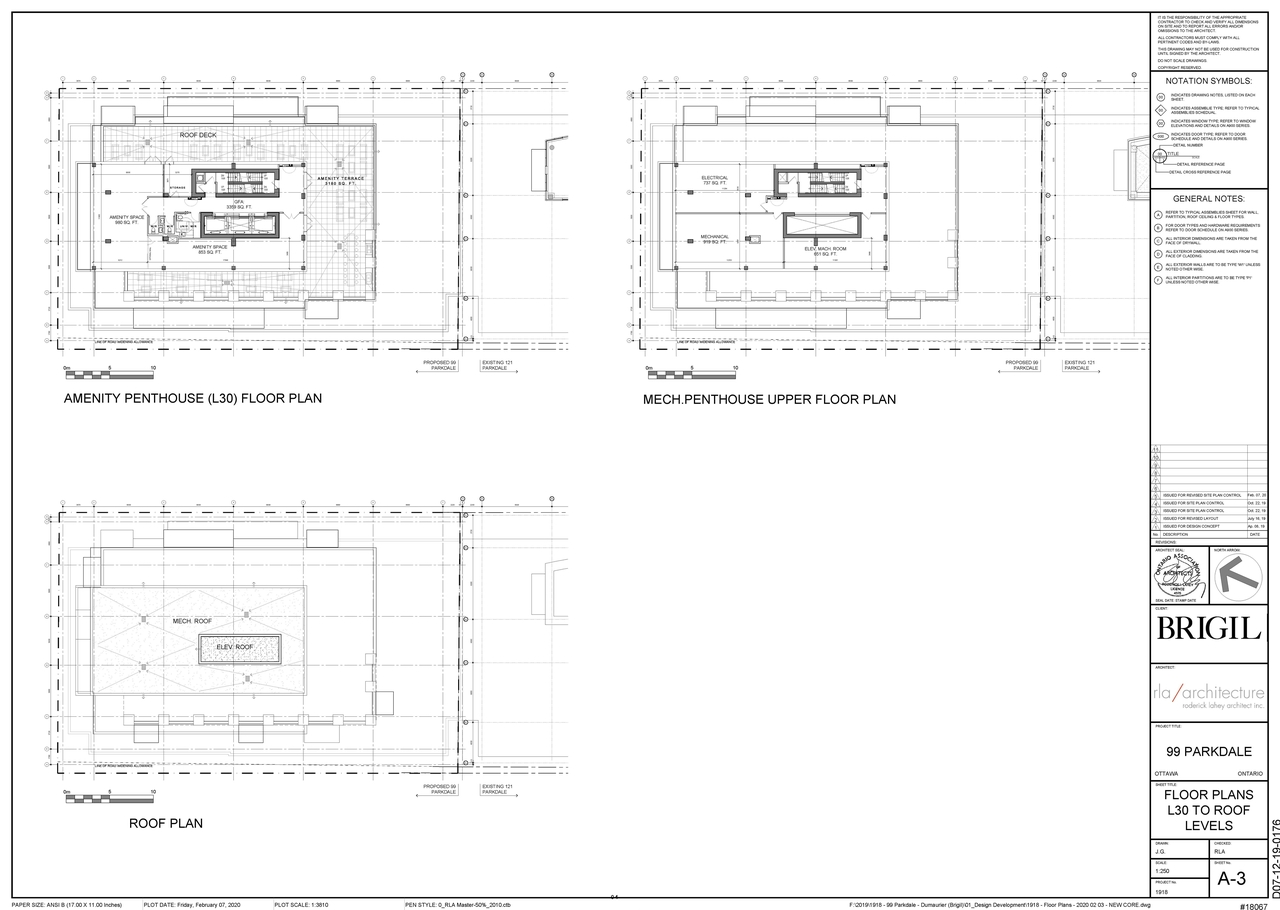
The proposal includes one 28-storey high-rise apartment building containing 240 dwelling units and 220 vehicular parking spaces, with access to the underground parking garage shared with the abutting development at 121 Parkdale Ave from the rear lane.
Source:
City-provided description
Status
Post Approval (Agreement Registered - Securities Held)
Post Approval (Agreement Registered - Securities Held)
Property Type
Residential
Residential
Building Scale (Max.)
Derived from project description and planning application details. Values may be approximate.
High-rise · 28 storeys
Renders#
Location#
Select a marker to view the address.
Project Updates#
Added description, 2 images and 41 documents
- Status: Post Approval (Agreement Registered - Securities Held)
- A Site Plan Control application to construct a 28-storey high-rise apartment building with 240 dwelling units and 220 vehicular parking spa…
- 1 render
- 1 floor plan
- Topo Survey of Lane (Forward to Parkdale)
- Topo Survey of 99 Parkdale1
- Approved Report 9 - Lighting Letter - D07-12-19-0176
- Approved Report 8 - Wind Letter - D07-12-19-0176
- Approved Report 7 - Wind Study - D07-12-19-0176
- Approved Report 6 - Servicing Addendum - D07-12-19-0176
- Approved Report 5 - Servicing - D07-12-19-0176
- Approved Report 4 - RAP - D07-12-19-0176
- Approved Report 3 - Hydrogeo Assessment - D07-12-19-0176
- Approved Report 2 - Geotech - D07-12-19-0176
- Approved Report 12 - TCR - D07-12-19-0176
- Approved Report 11 - TIA - D07-12-19-0176
- Approved Report 10 - Noise - D07-12-19-0176
- Approved Report 1 - ESA Phase 1 - D07-12-19-0176
- Approved Plan 9 - Drainage SWM Plan - D07-12-19-0176
- Approved Plan 8 - Erosion - D07-12-19-0176
- Approved Plan 7 - Servicing - D07-12-19-0176
- Approved Plan 6 - Grading Plan - D07-12-19-0176
- Approved Plan 5 - Enlarged Elevation - D07-12-19-0176
- Approved Plan 4 - South East Elevations - D07-12-19-0176
- Approved Plan 3 - North West Elevations - D07-12-19-0176
- Approved Plan 2 - Landscape Plan - D07-12-19-0176
- Approved Plan 1 - Site Plan - D07-12-19-0176
- 4R-27051
- 2020-10-19 - Approved DAR - D07-12-19-0176 - SPC - 99 Parkdale
- 2020-07-17 - Sun Shade Study - D07-12-19-0176
- 2020-07-17 - Perspective Views - D07-12-19-0176
- 2020-07-17 - Floor Plans A-3 - D07-12-19-0176
- 2020-07-17 - Floor Plans A-2 - D07-12-19-0176
- 2020-07-17 - Floor Plans A-1 - D07-12-19-0176
- 2019-10-28 - Tree Conservation Report
- 2019-10-28 - Site Servicing Plan
- 2019-10-28 - Site Plan
- 2019-10-28 - Planning Rationale
- 2019-10-28 - Pedestrian Level Wind Study
- 2019-10-28 - Noise Control Detailed Study (Not yet available)
- 2019-10-28 - Landscape Plan
- 2019-10-28 - Grading and Erosion Plan
- 2019-10-28 - Geotech Report
- 2019-10-28 - ESA Phase 1
- 2019-10-28 - Drainage and SWM Plan
Site Plans, Elevations and Floor Plans#
Additional Information#
| Date Initiated | 2019-10-23 |
| Ward | Ward 15 - Jeff Leiper |
Documents#
Related Projects#
| Project | Last Updated | Date Initiated |
|---|---|---|
99 Parkdale Ave.
D02-02-25-0024 | 2025-09-25 | 2025-04-22 |
