289 Carling Ave.#
Last updated: 2021-04-09 · ID: D07-12-19-0147
Summary#
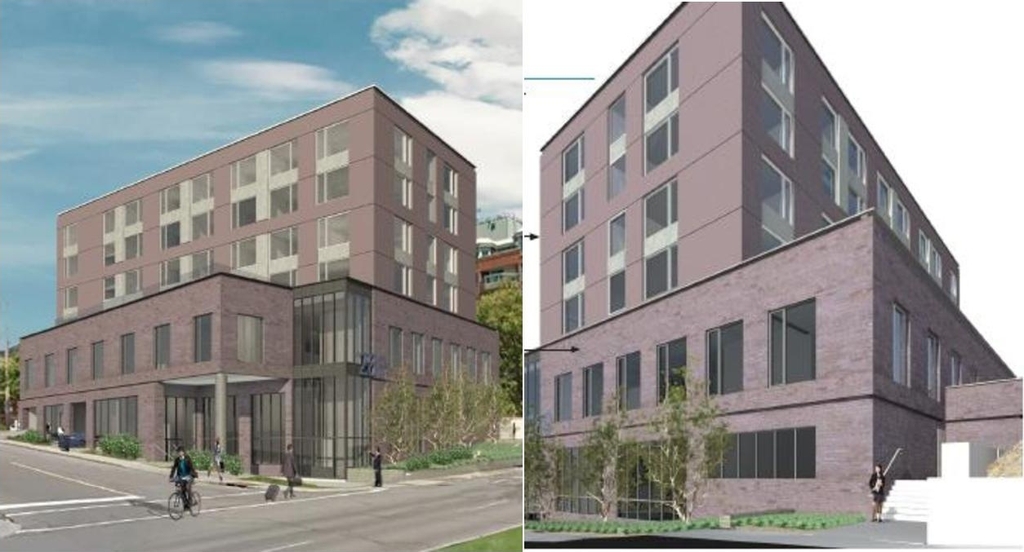
The City of Ottawa has received a Site Plan Control application to facilitate the development of a six-storey mixed-use building on the subject property. The first two storeys will contain office uses, while the top four storeys will be comprised of 40 dwelling units. Two levels of underground parking with 29 spaces are proposed, with access off Bell Street South.
Status
Post Approval (Agreement Registered - Securities Held)
Building Scale (Max.)
Based on elevation drawings. Values may be approximate. See sources for exact figures.
Mid-rise · 6 storeys
· 24.47 m
Renders#
Location#
Select a marker to view the address.
Project Updates#
Added description, height, 1 image and 1 document
- Status: Post Approval (Agreement Registered - Securities Held)
- The City of Ottawa has received a Site Plan Control application to facilitate the development of a six-storey mixed-use building on the sub…
- Height: 24.47 m
- Storeys: 6 storeys
Additional Information#
| Date Initiated | 2019-08-22 |
| Ward | Ward 17 - Shawn Menard |