3199 Palladium Dr./8700 Campeau Dr.#
Last updated: 2022-02-15 · ID: D07-12-19-0122
Summary#
The proposal includes a five-storey office building, which will feature approximately 15,085 square metres of office space, and an associated surface parking lot providing 540 parking spaces within the Kanata West West Business Park.
Source:
City-provided description
Status
Post Approval (Agreement Registered - Final Legal Clearance Given)
Post Approval (Agreement Registered - Final Legal Clearance Given)
Property Type
Commercial
Commercial
Building Scale (Max.)
Based on elevation drawings. Values may be approximate. See sources for exact figures.
Mid-rise · 5 storeys
· 25 m
Location#
Select a marker to view the address.
Project Updates#
Added description, 10 images and 39 documents
- Status: Post Approval (Agreement Registered - Final Legal Clearance Given)
- The City of Ottawa has received a Site Plan Control application to permit the development of a five-storey office building and associated s…
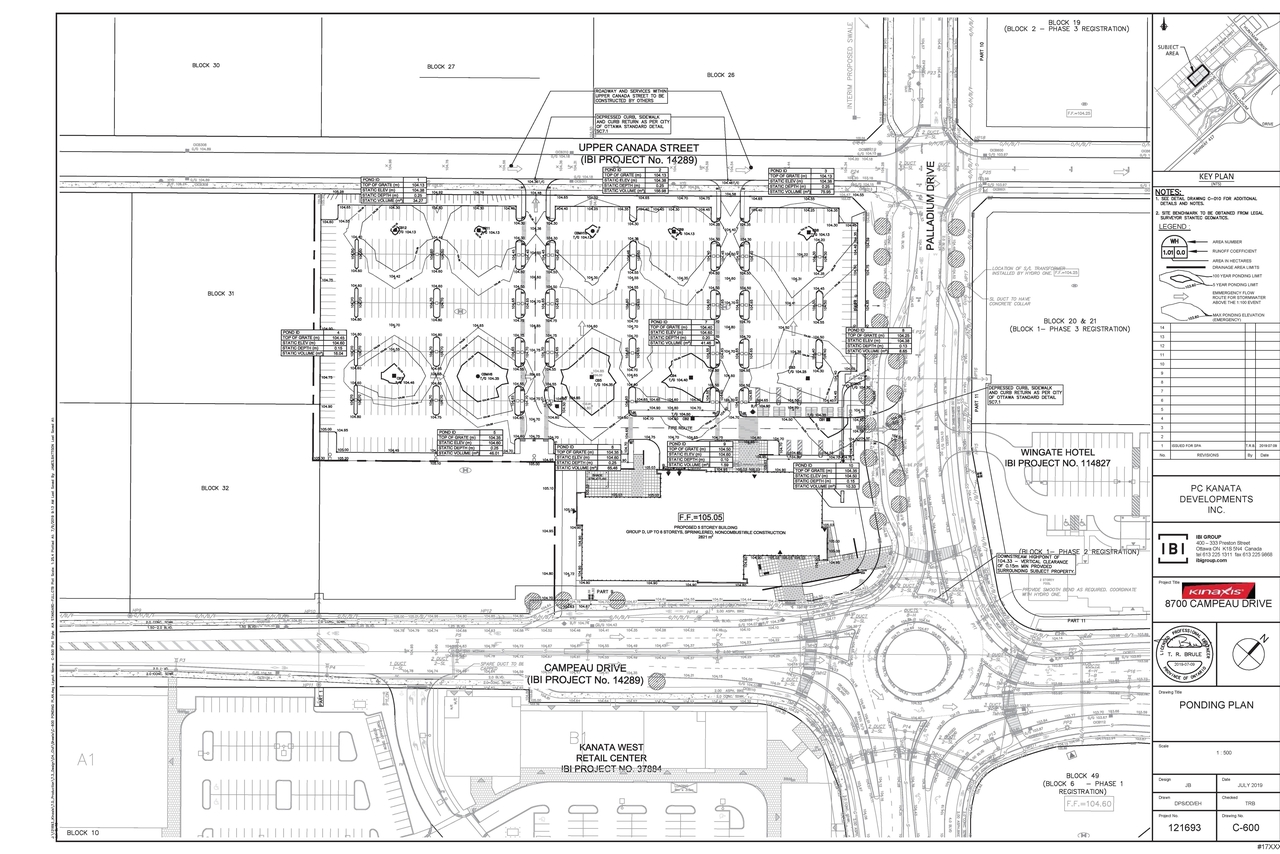
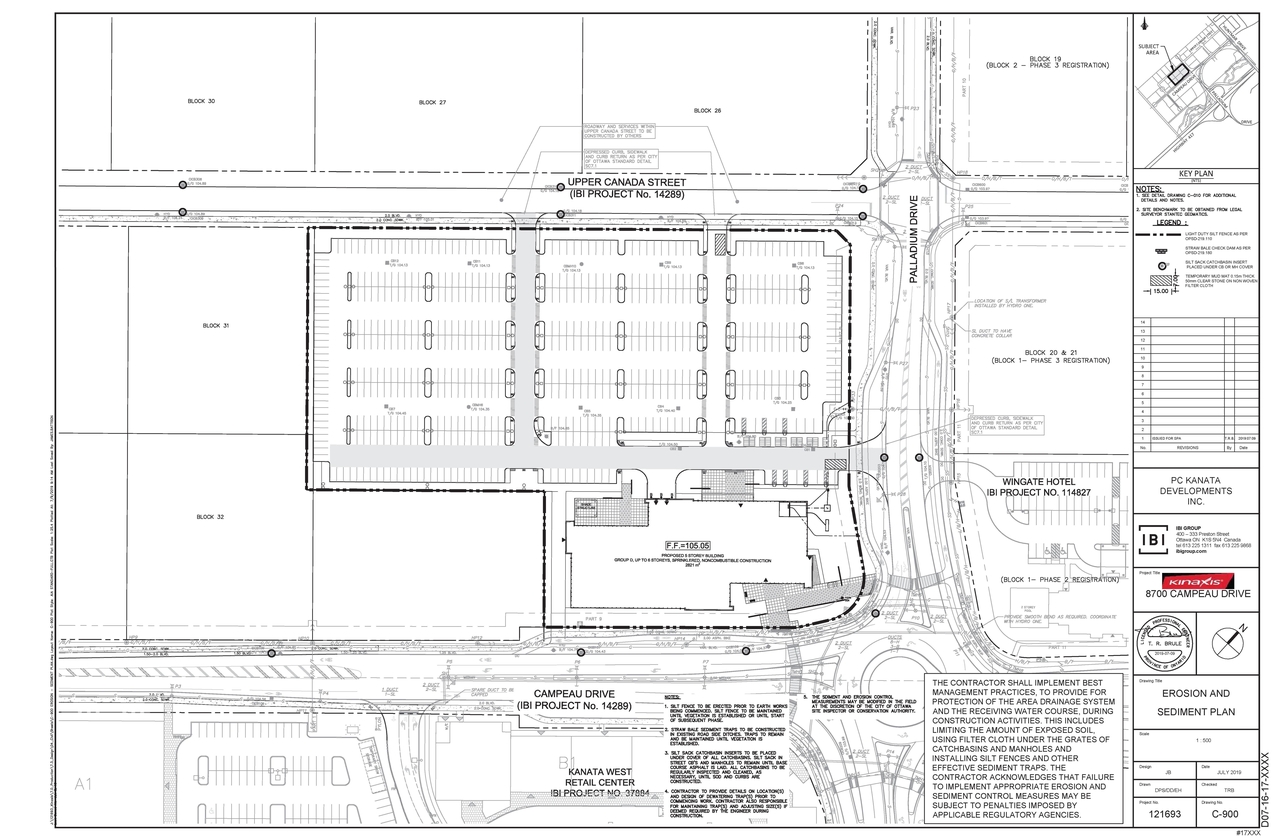
- 8 site plans
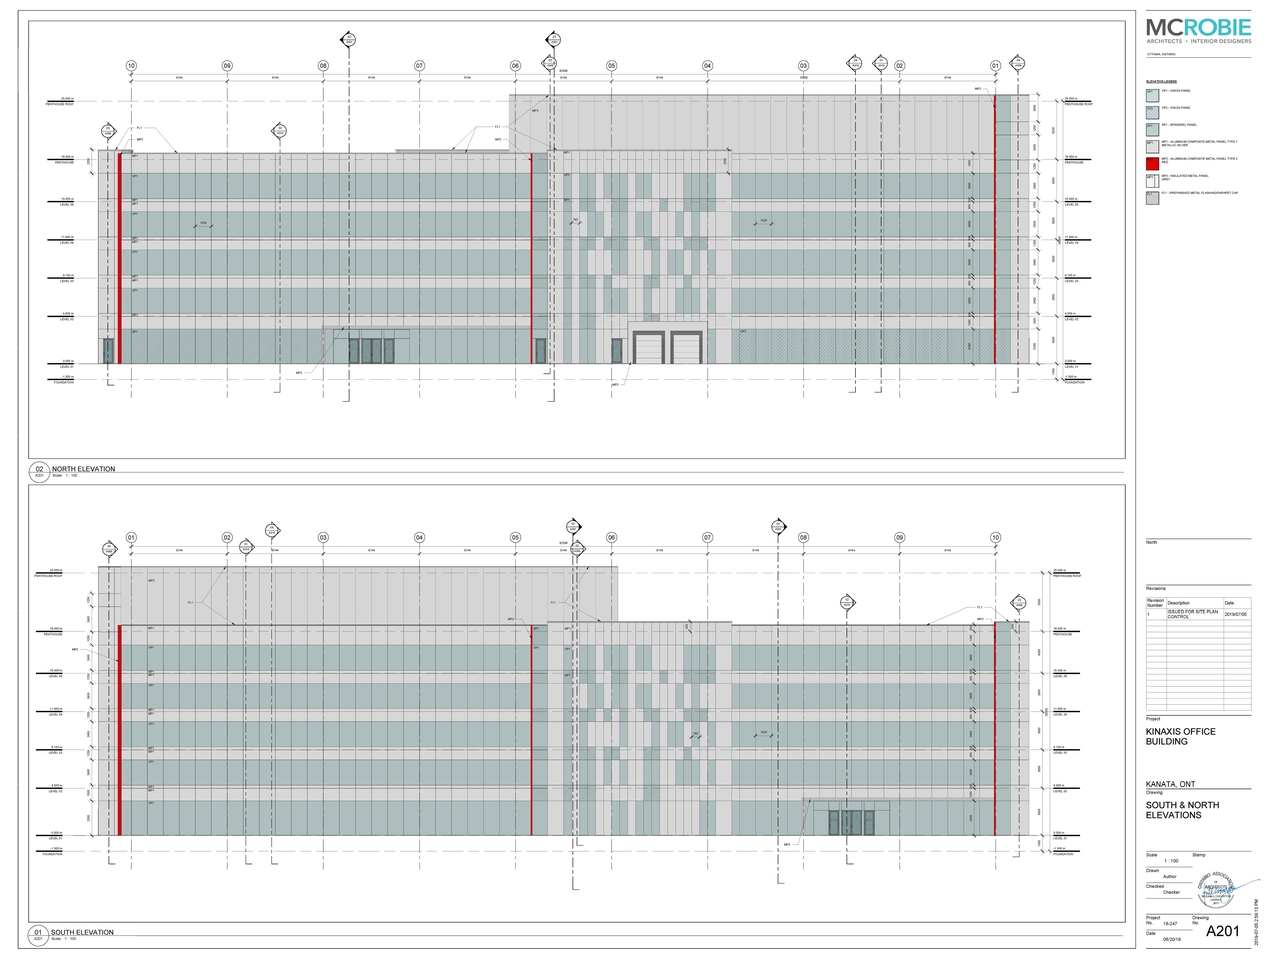
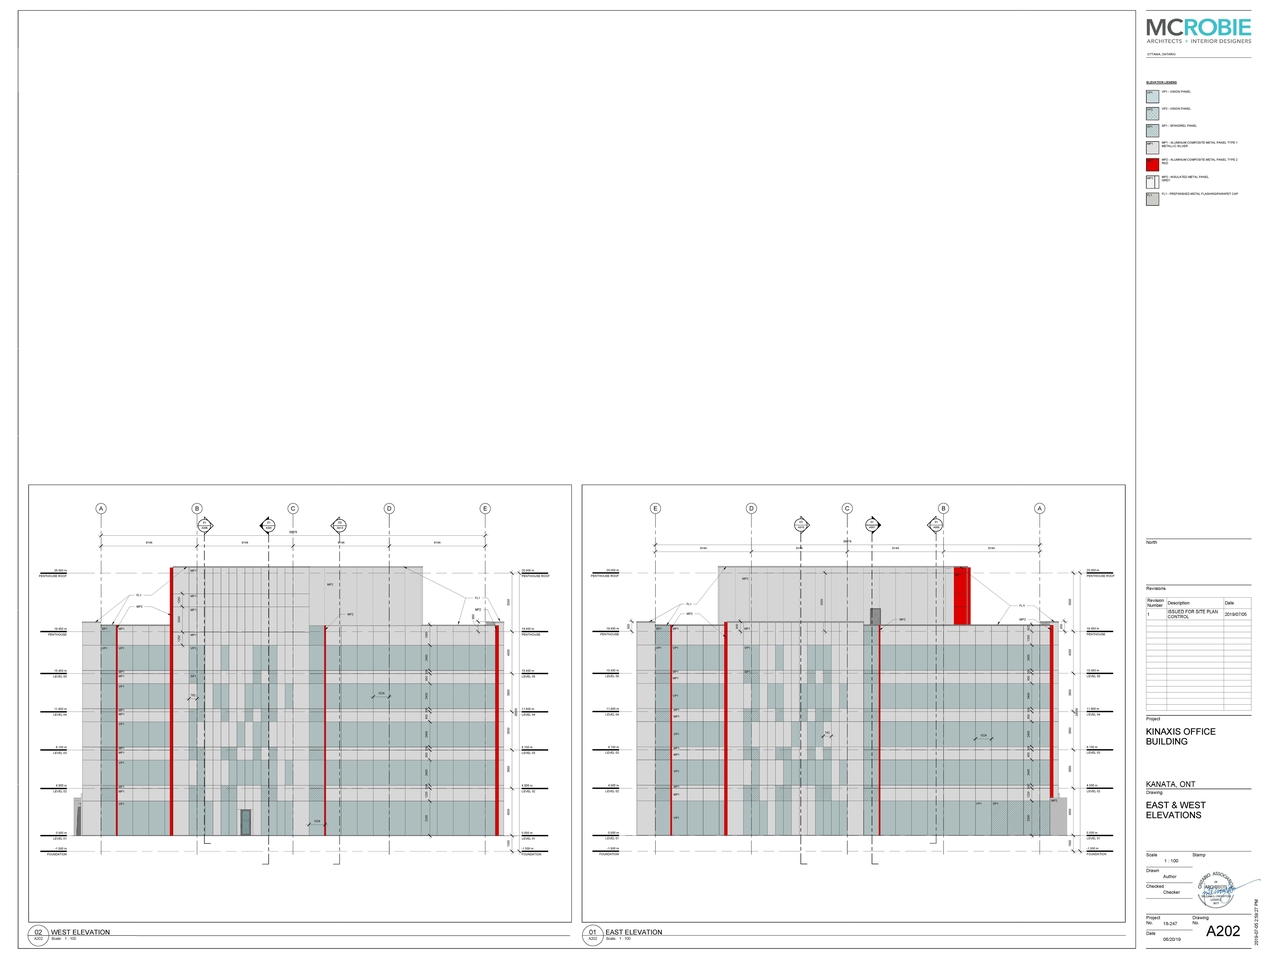
- 2 elevations
- 2020-01-15 - Approved Storm Drainage Area Plan C-500 - D07-12-19-0122
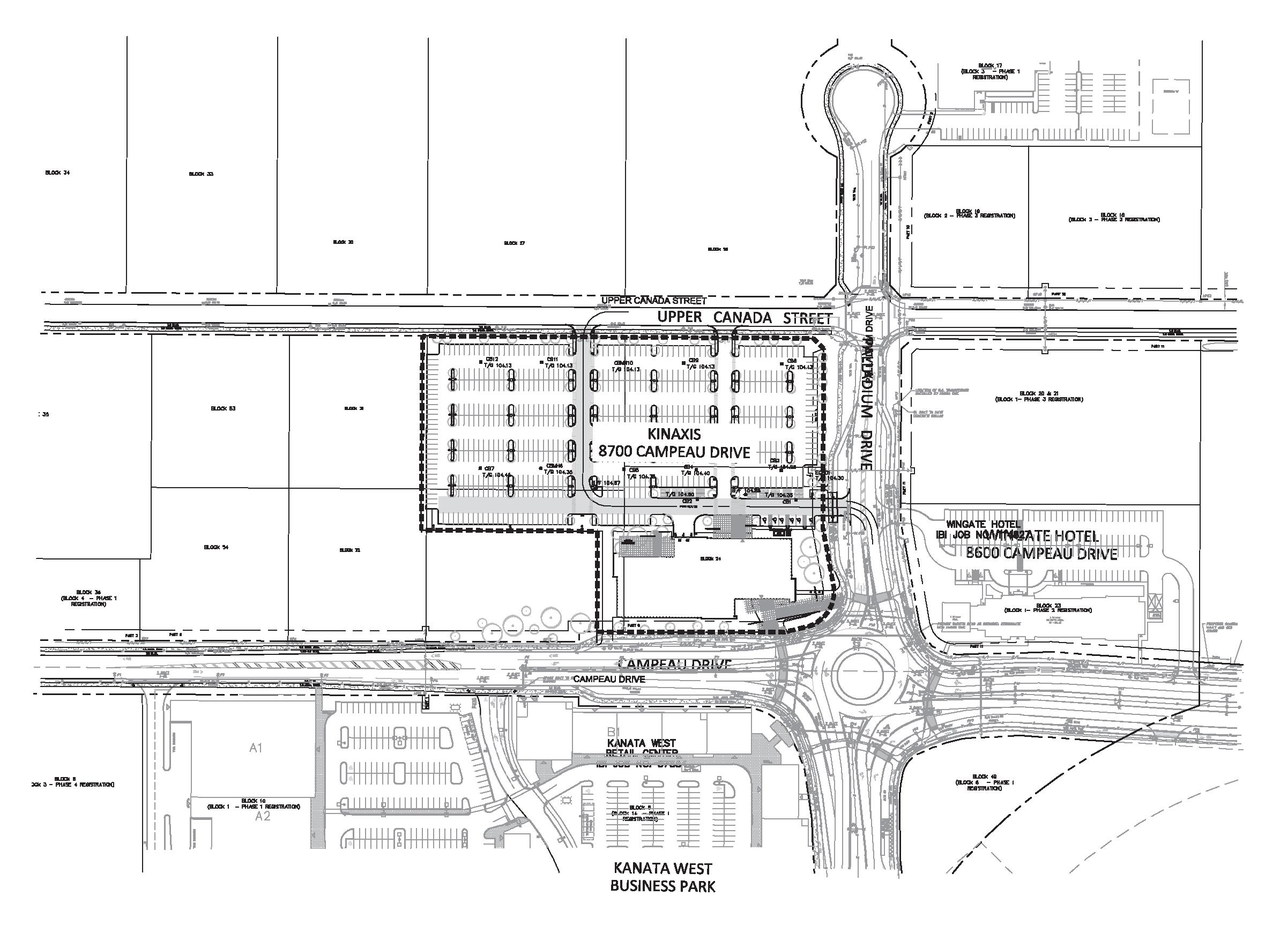
- 2020-01-15 - Approved Site Plan SP-A01 - D07-12-19-0122
- 2020-01-15 - Approved Servicing Plan C-001 - D07-12-19-0122
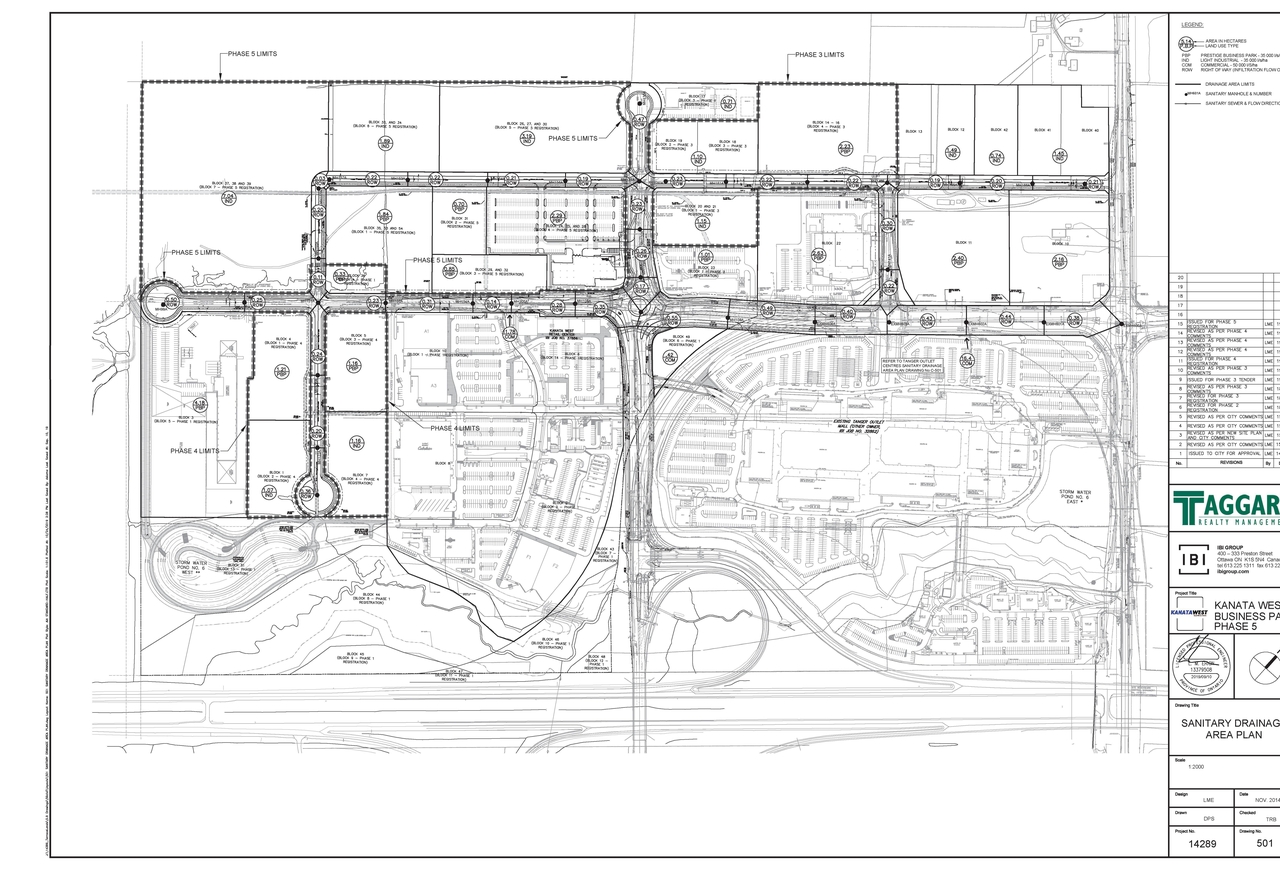
- 2020-01-15 - Approved Sanitary Drainage Area Plan C-400 - D07-12-19-0122
- 2020-01-15 - Approved Ponding Plan C-600 - D07-12-19-0122
- 2020-01-15 - Approved Landscape Plan - D07-12-19-0122
- 2020-01-15 - Approved Grading Plan C-200 - D07-12-19-0122
- 2020-01-15 - Approved General Notes, Legend and CB Data Table C-010 - D07-12-19-0122
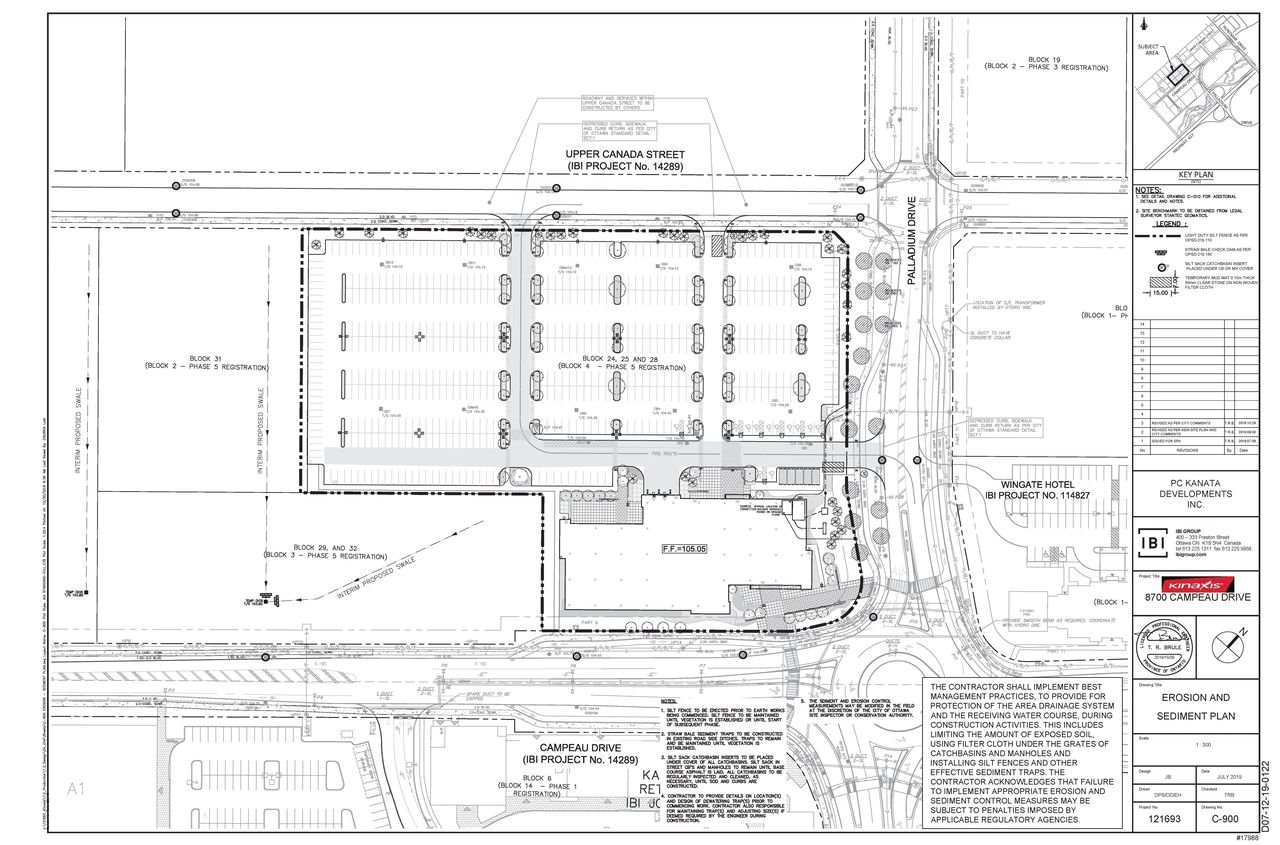
- 2020-01-15 - Approved Erosion and Sediment Plan C-900 - D07-12-19-0122
- 2020-01-15 - Approved Details T1161 L2 - D07-12-19-0122
- 2020-01-15 - Approved Delegated Authority Report - D07-12-19-0122
- 2020-01-15 - Approved C-201 - D07-12-19-0122
- 2020-01-15 - Approved A202 - East West Elevations - D07-12-19-0122
- 2020-01-15 - Approved A201 - North South Elevations - D07-12-19-0122
- 2019-11-05 - Traffic Impact Assessment - D07-12-19-0122
- 2019-11-05 - South & North Elevations - D07-12-19-0122
- 2019-11-05 - Site Plan - D07-12-19-0122
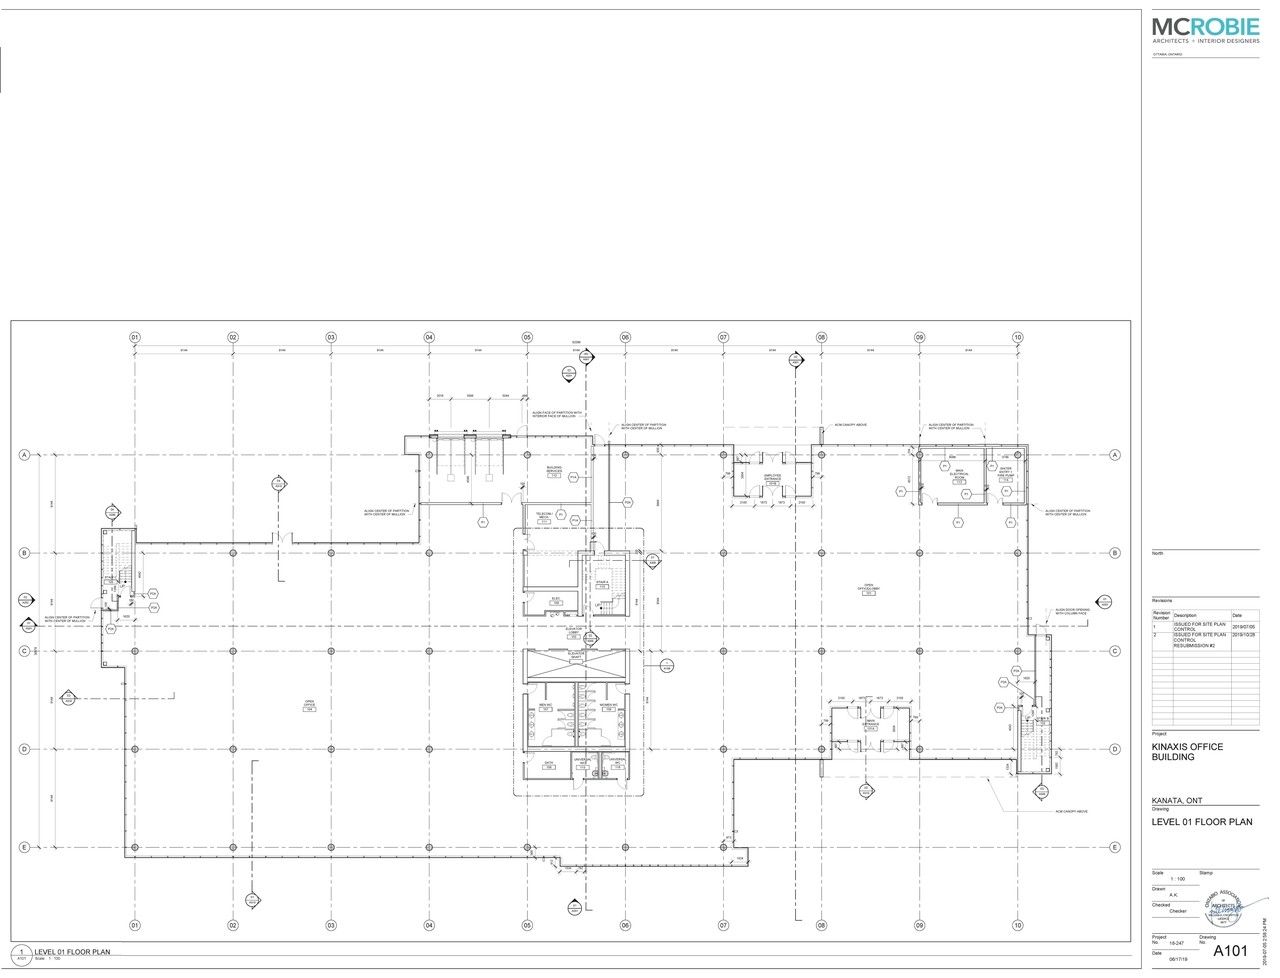
- 2019-11-05 - Level 1 Floor Plan - D07-12-19-0122
- 2019-11-05 - Design Brief - D07-12-19-0122
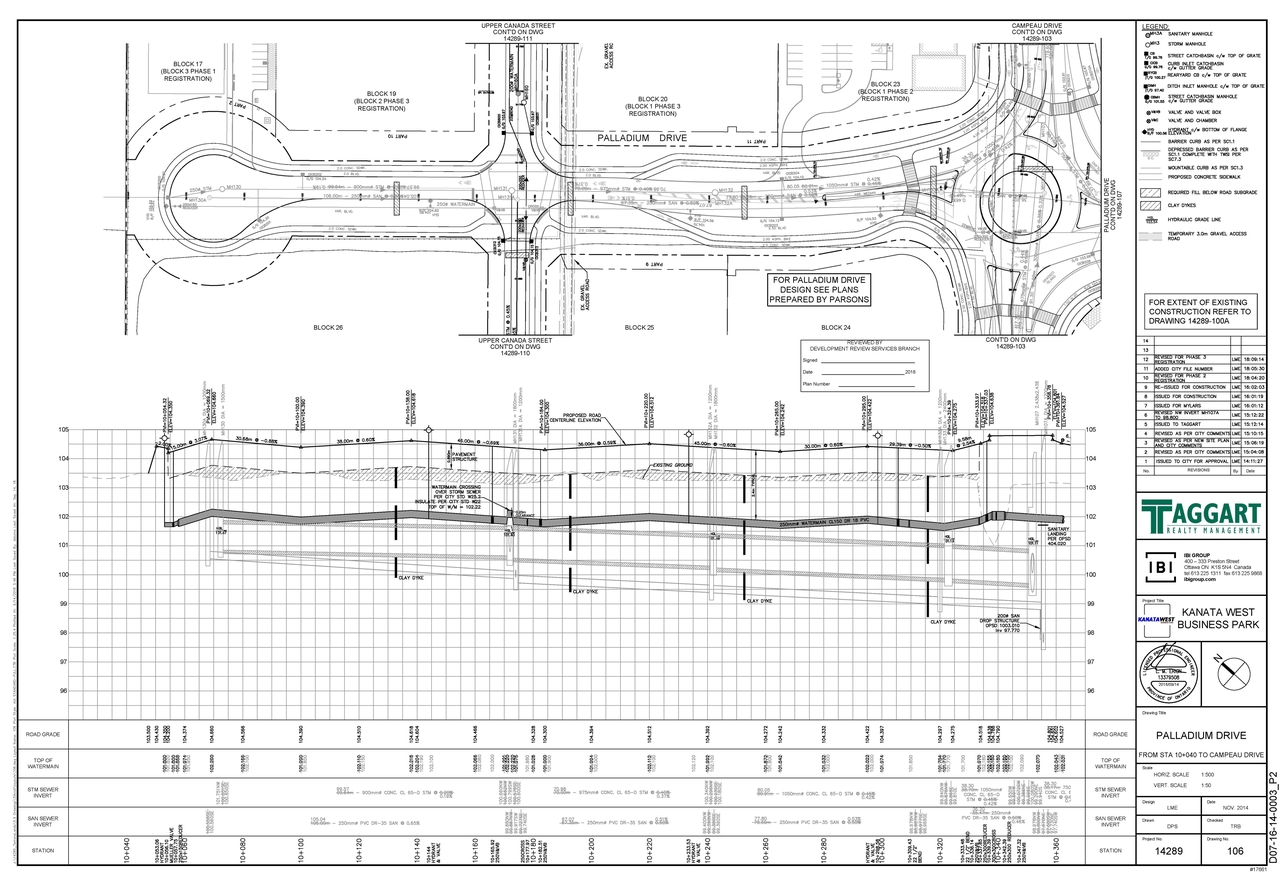
- 2019-11-05 - Civil Engineering Drawings - D07-12-19-0122
- 2019-09-18- Traffic Impact Assessment Strategy - D07-12-19-0122
- 2019-09-18- Site Plan - D07-12-19-0122
- 2019-09-18- Plan of Survey - D07-12-19-0122
- 2019-09-18- Landscape Plan Details - D07-12-19-0122
- 2019-09-18- Landscape Plan - D07-12-19-0122
- 2019-09-18- Electrical Plan - D07-12-19-0122
- 2019-07-22 - Application Summary - D07-12-19-0122
- 2019-07-17 - Traffic Impact Assessment Strategy - D07-12-19-0122
- 2019-07-17 - Site Plan - D07-12-19-0122
- 2019-07-17 - Servicing, Grading, Drainage and Sediment Control Plan - D07-12-19-0122
- 2019-07-17 - Planning Rationale - D07-12-19-0122
- 2019-07-17 - Phase 1 Environmental Site Assessment - D07-12-19-0122
- 2019-07-17 - Landscape Plan - D07-12-19-0122
- 2019-07-17 - Geotechnical Investigation - D07-12-19-0122
- 2019-07-17 - Floor Plans & Elevations - D07-12-19-0122
- 2019-07-17 - Environmental & Noise Assessment - D07-12-19-0122
- 2019-07-17 - Electrical Plan - D07-12-19-0122
- 2019-07-17 - Draft Subdivision Block - D07-12-19-0122
- 2019-07-17 - Design Brief - D07-12-19-0122
Site Plans, Elevations and Floor Plans#
Additional Information#
| Date Initiated | 2019-07-11 |
| Ward | Ward 4 - Cathy Curry |