114 Richmond Rd.
Summary#
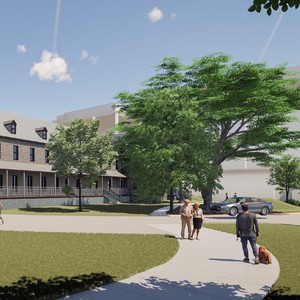
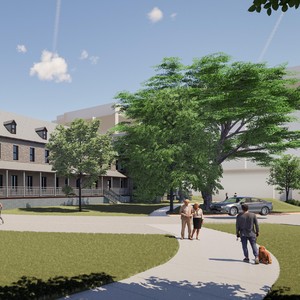
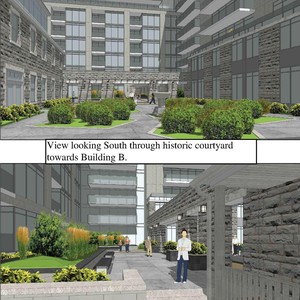
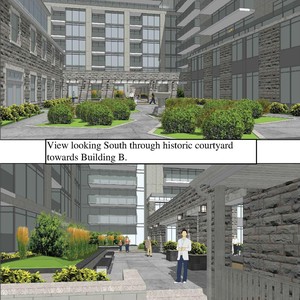
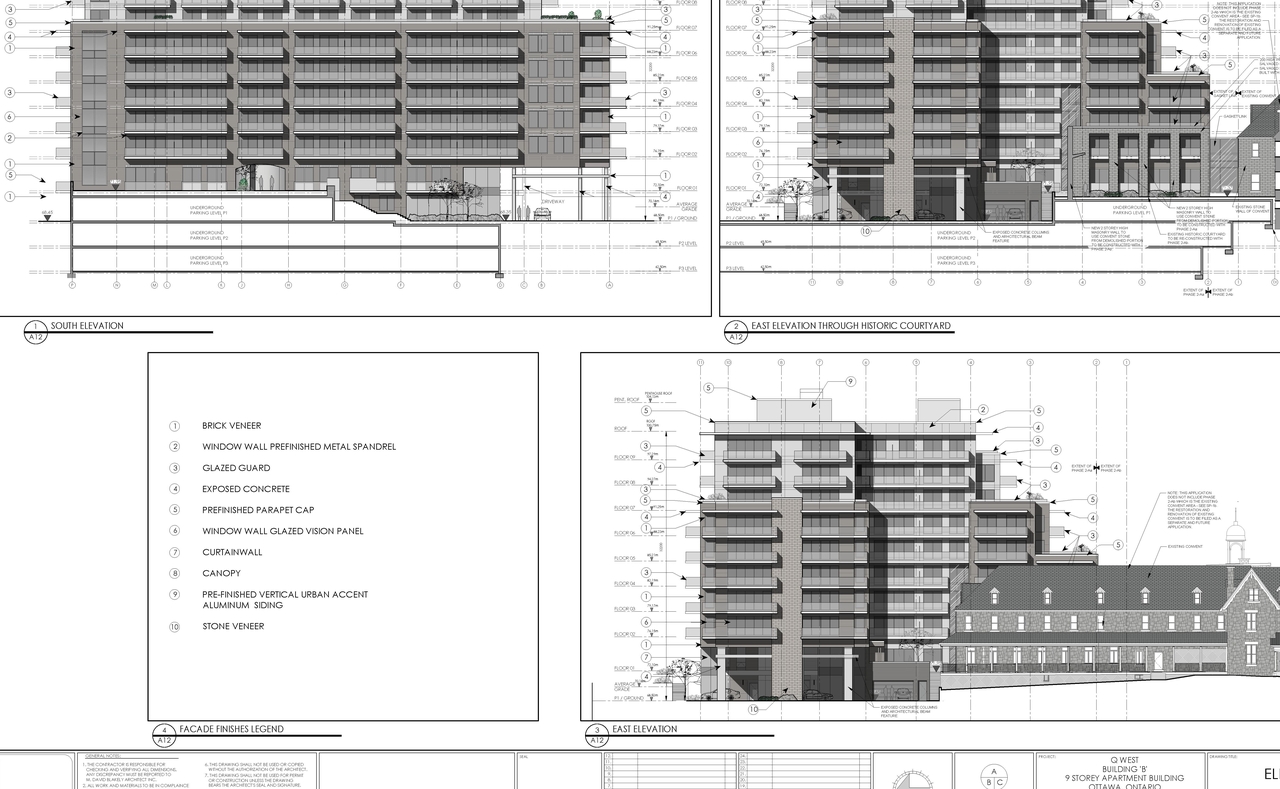
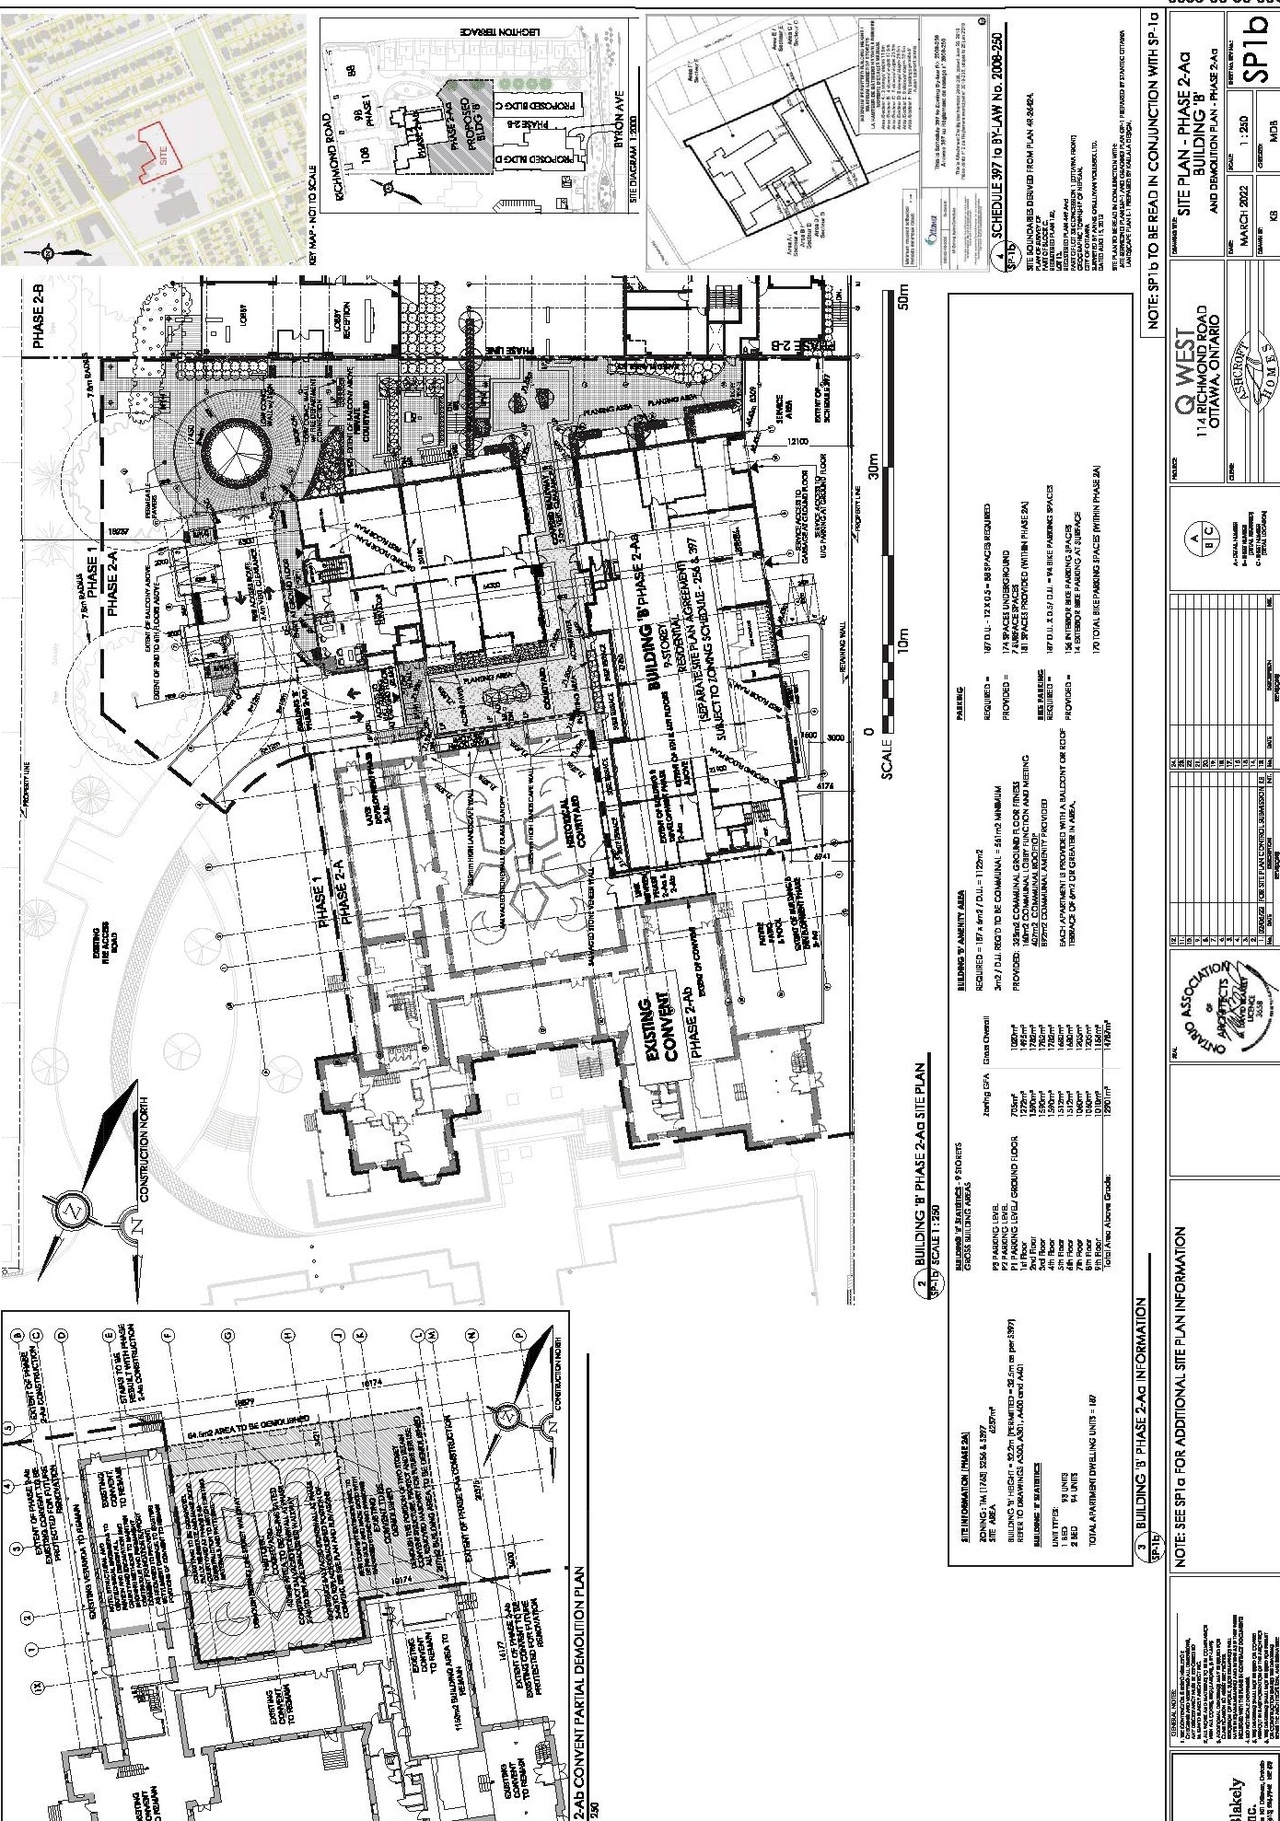
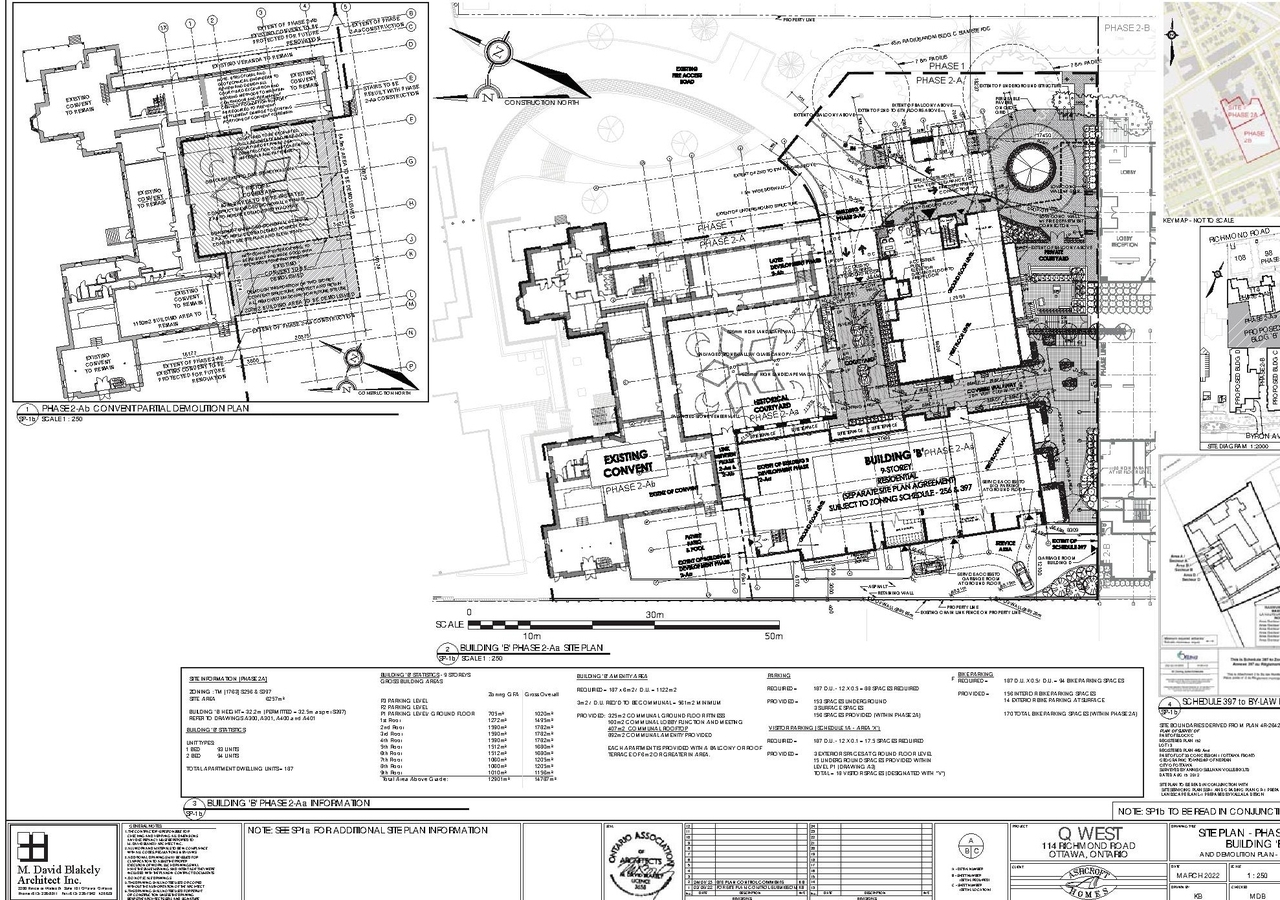
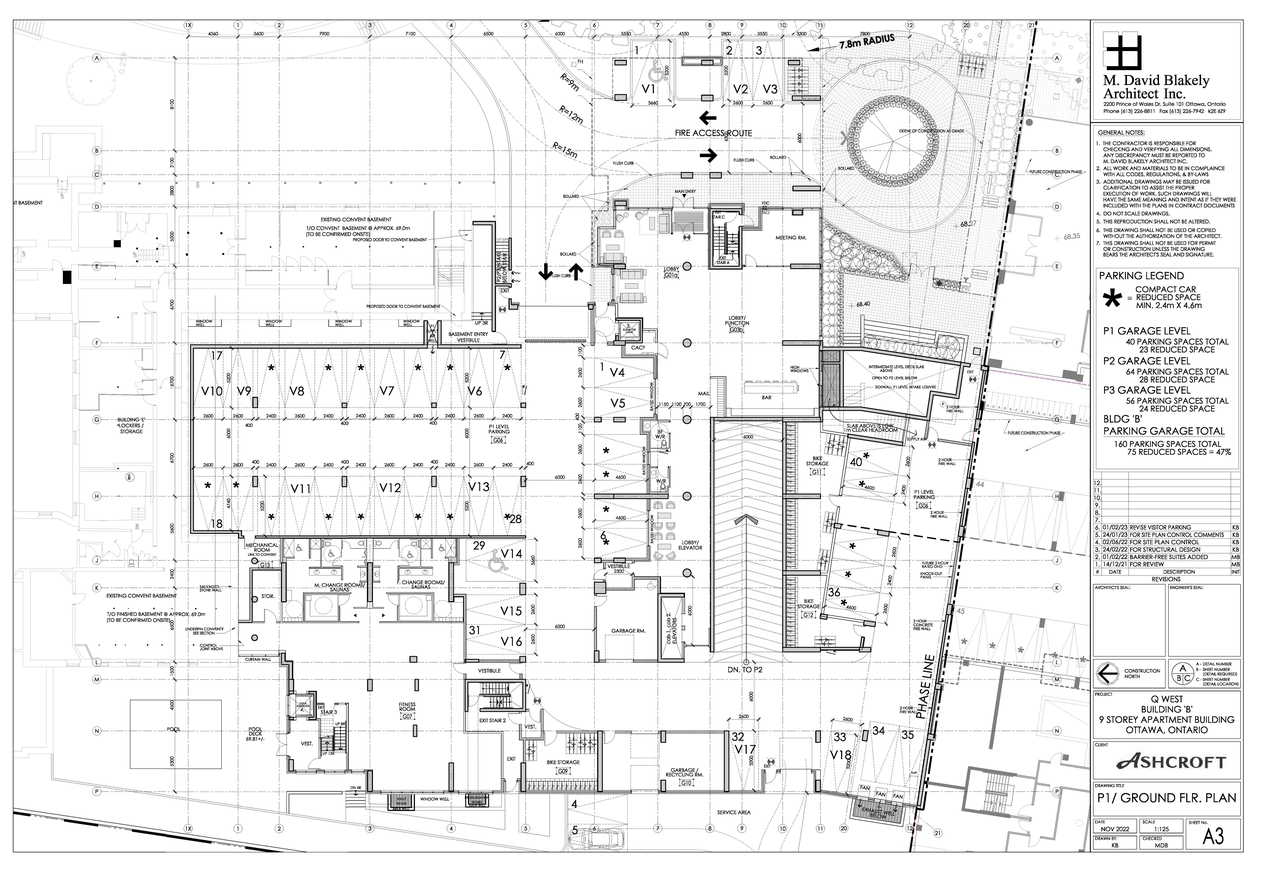
The proposal involves converting the existing Sisters of the Visitation monastery into a mixed-use building and constructing an addition to function as an apartment building. This development includes one building with a height of 32.2m, and the site area is 6257m², with provisions for both underground and ground floor parking.
Source:
City-provided description
and 2023-05-09 - Architectural Design Brief - D07-12-18-0080 (Page 8)
Status
Active (Resubmission Review Completed)
Active (Resubmission Review Completed)
Project Type
Site Plan Control
Site Plan Control
Property Type
Residential
Residential
Building Scale (Max.)
Based on elevation drawings. Values may be approximate. See sources for exact figures.
Mid-rise · 6 storeys
Data Quality Note
Text was extracted using optical character recognition. This may introduce artifacts or misreads.
· 32.2 m
Data Quality Note
Text was extracted using optical character recognition. This may introduce artifacts or misreads.
Renders#
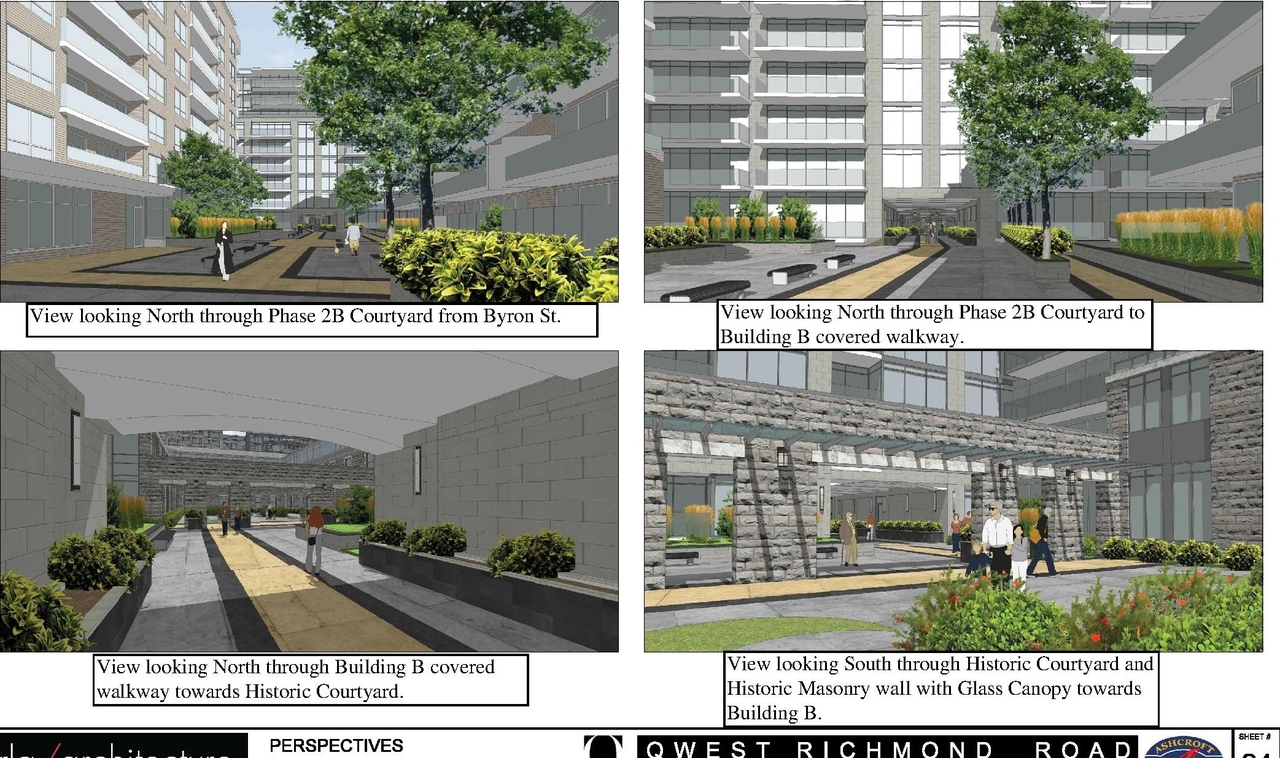
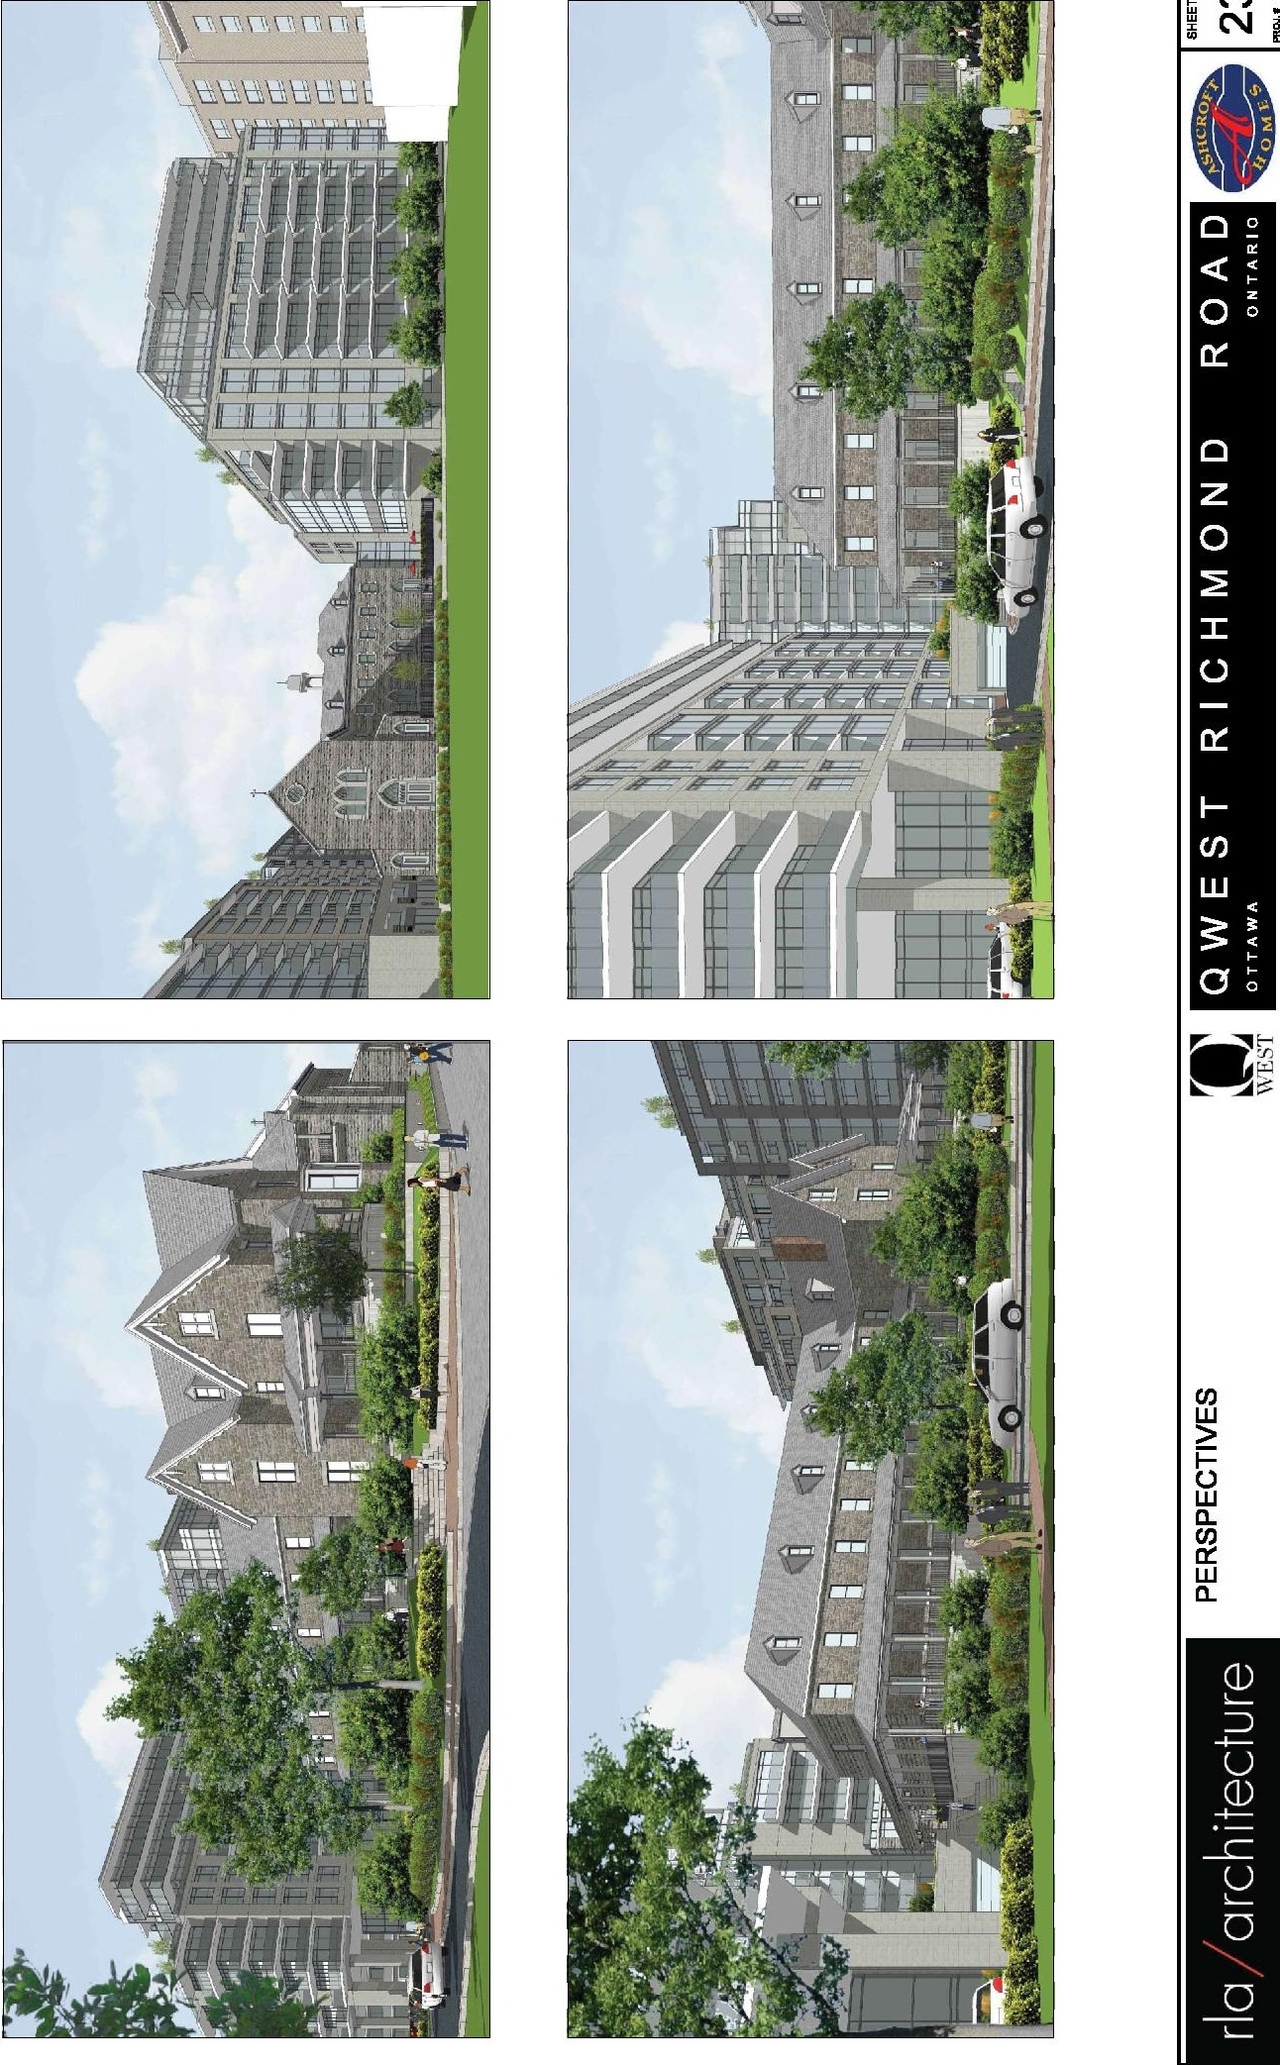
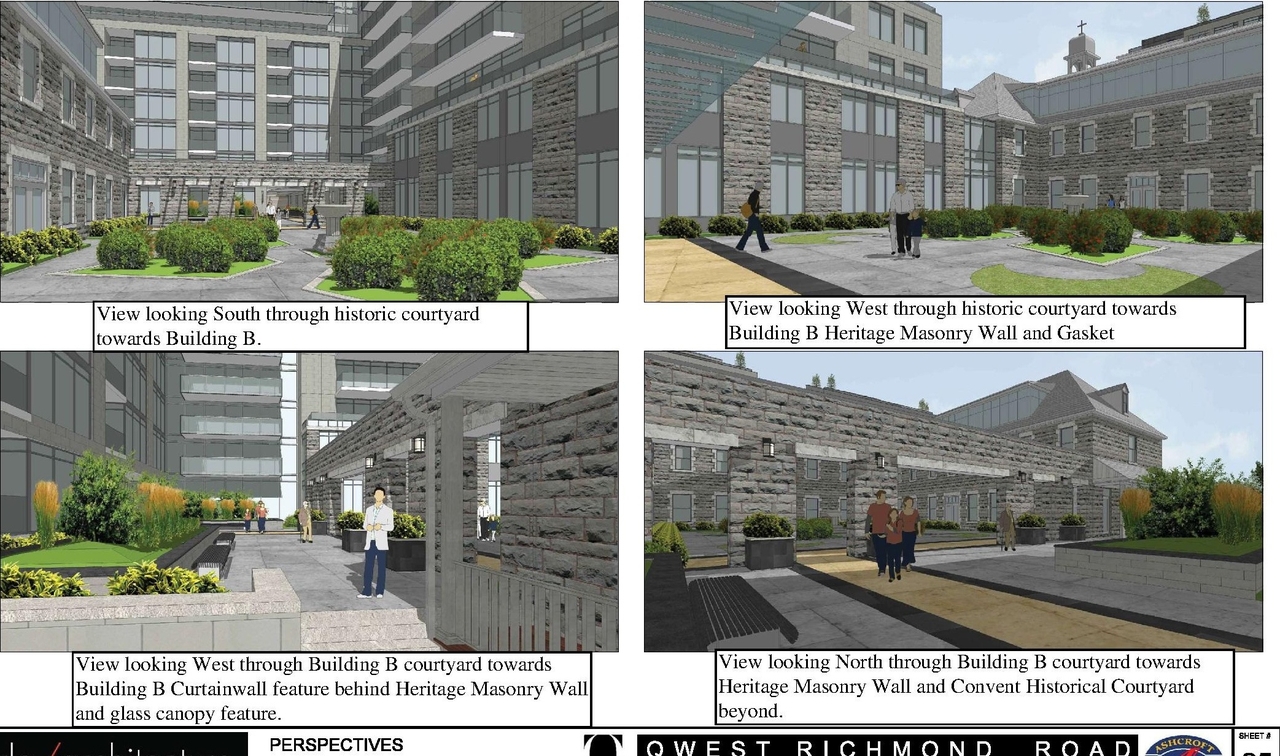
Location#
Select a marker to view the address.
Project Updates#
Added description, 20 images and 55 documents
- Status: Active (Resubmission Review Completed)
- To convert the existing Sisters of the Visitation monastery into a mixed-use building and construct an addition to be used as an apartment …
- 3 renders
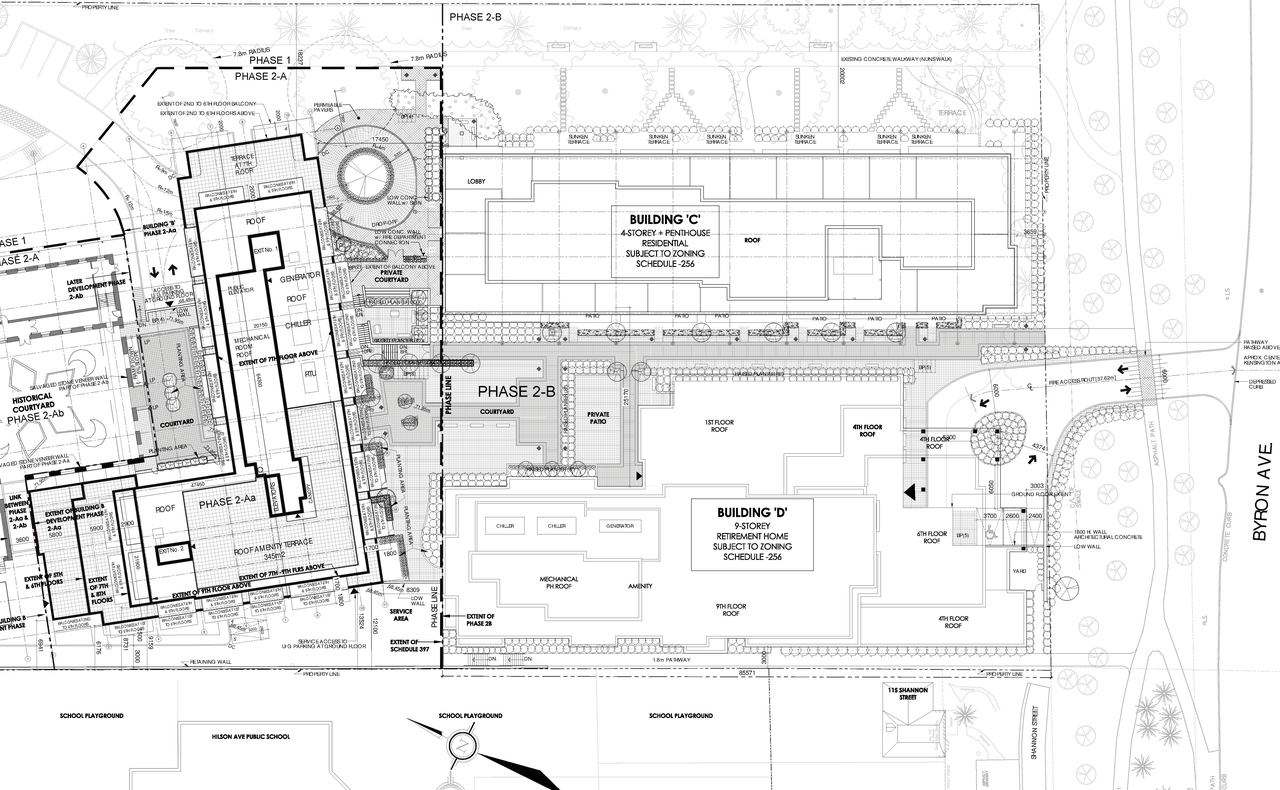
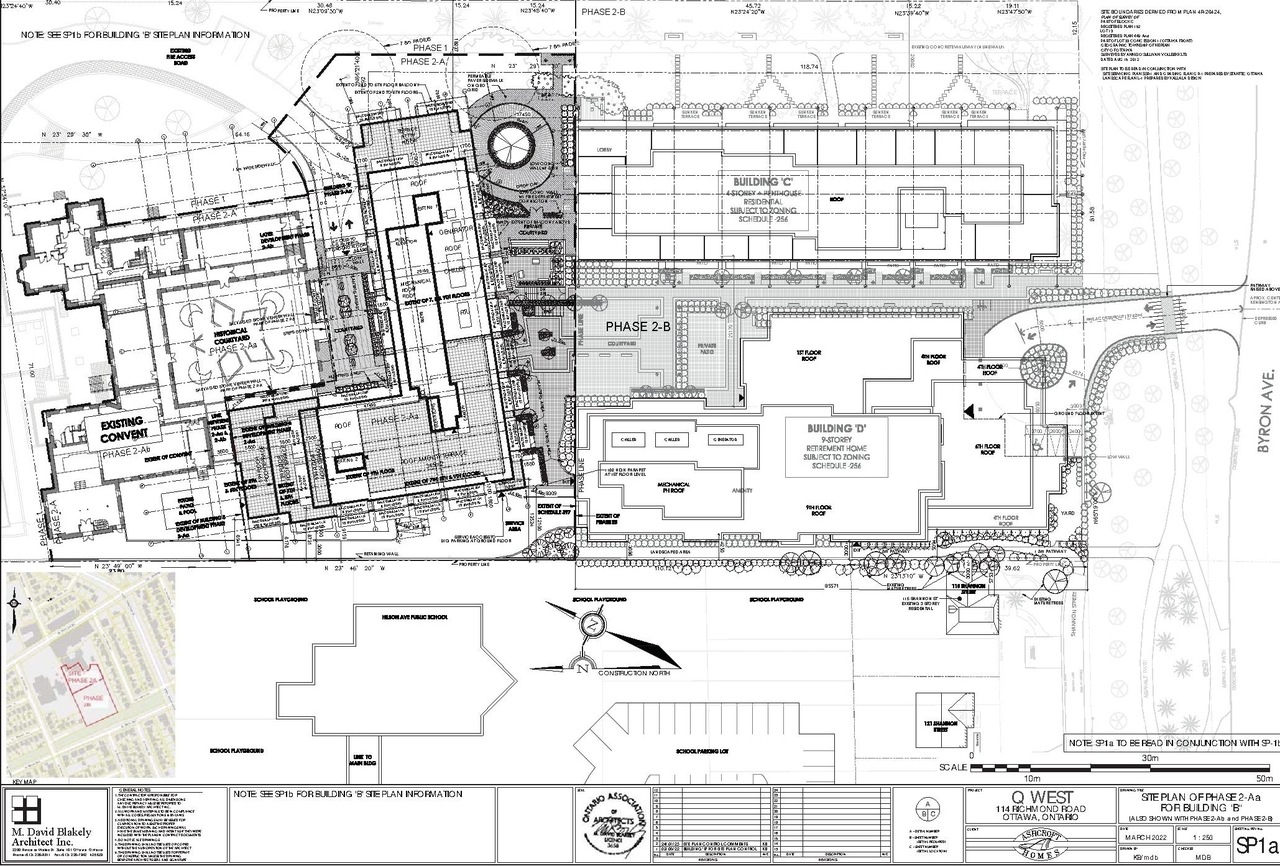
- 8 site plans
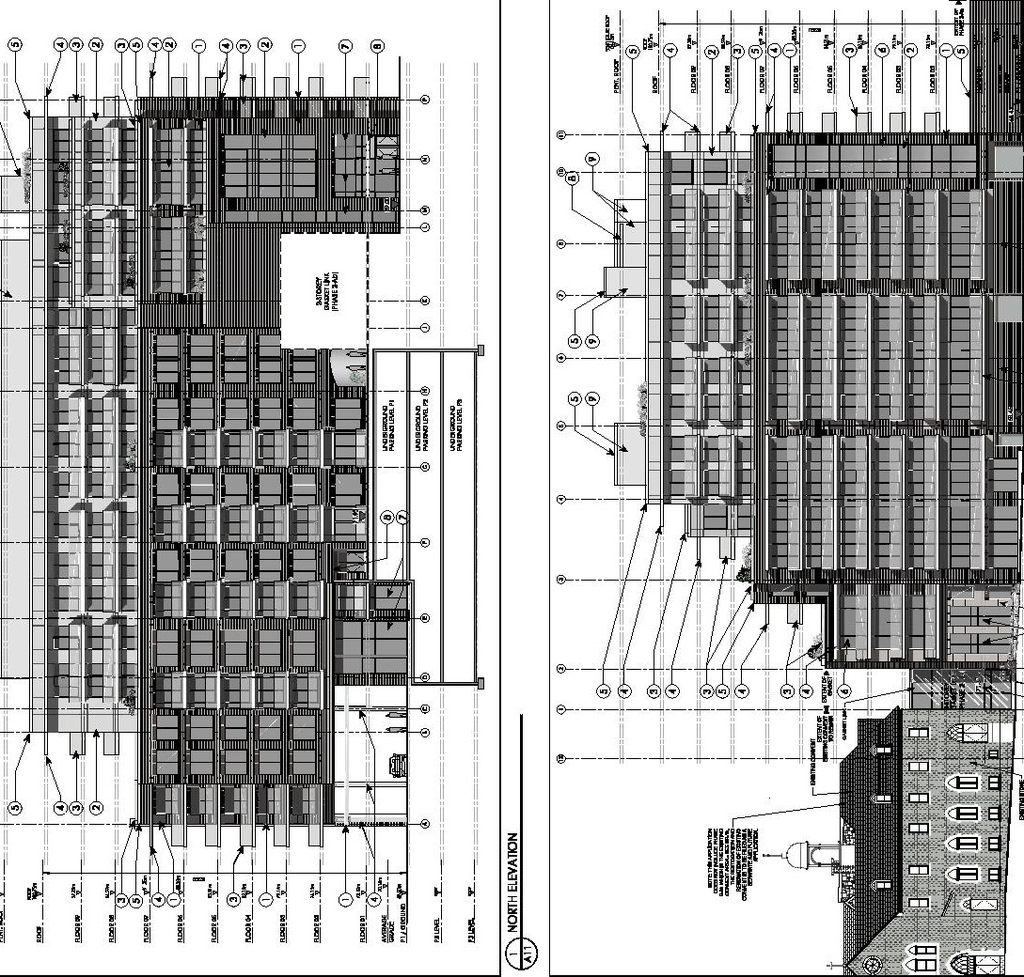
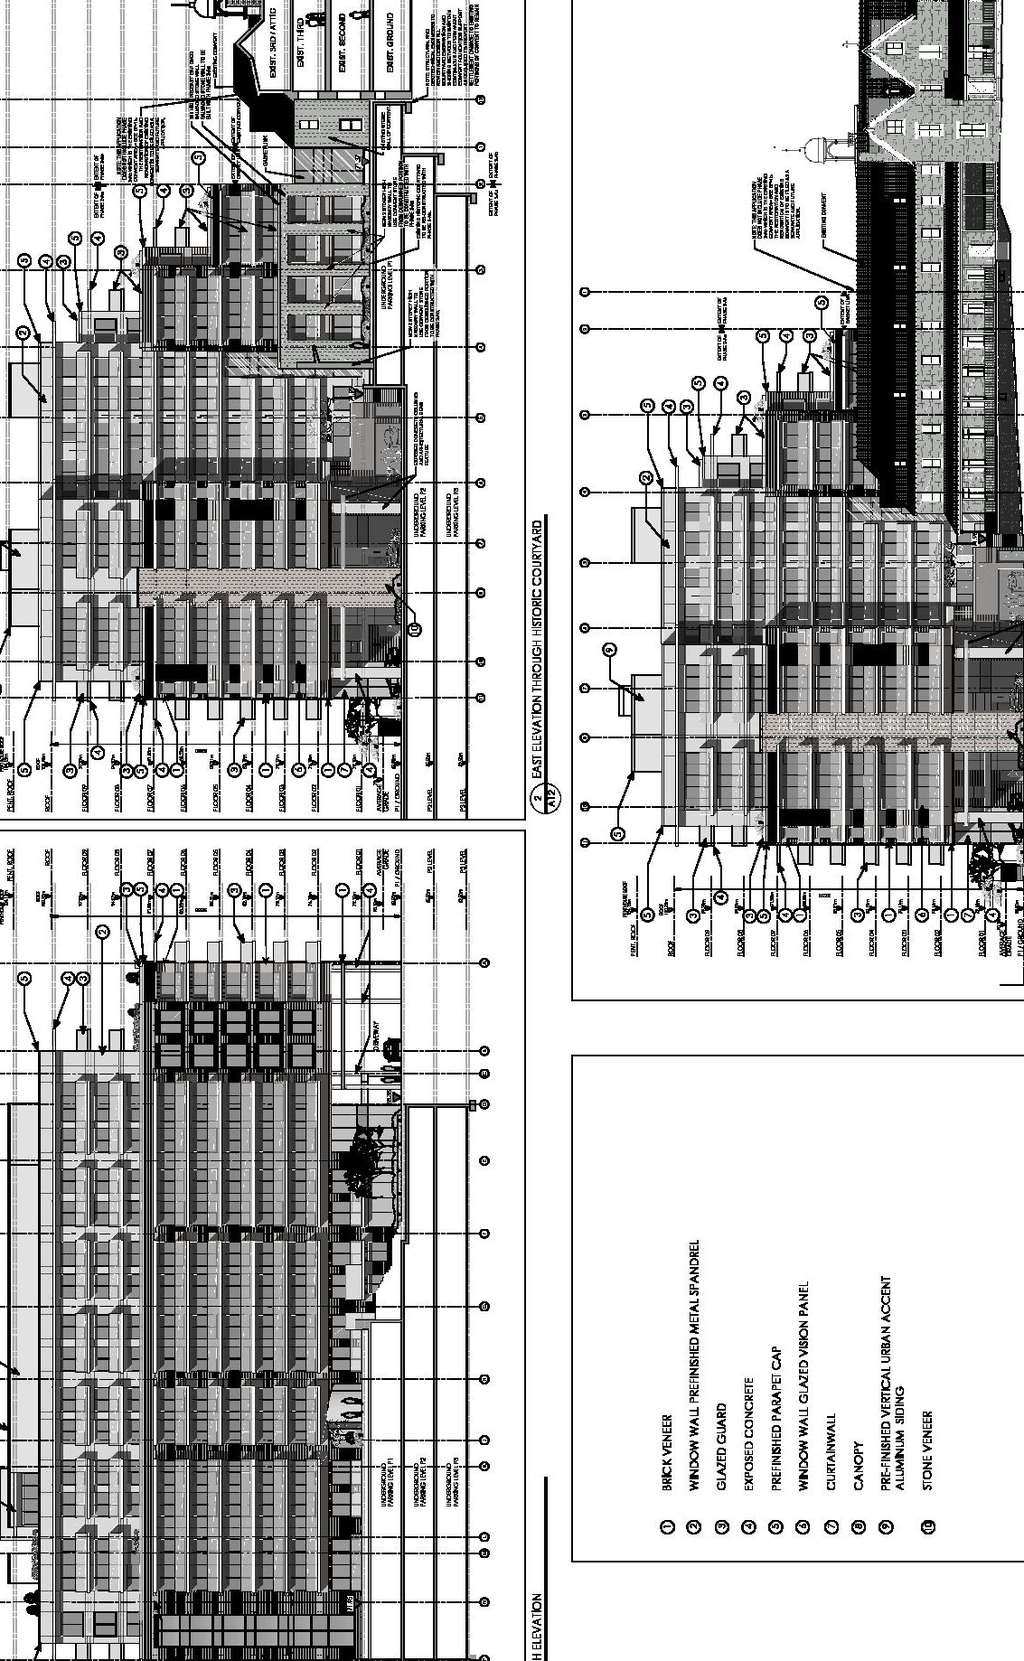
- 3 elevations
- 6 floor plans
- 2023-09-27 - TT-Fire-HSU - D07-12-18-0080
- 2023-09-27 - Traffic Noise Assessment - D07-12-18-0080
- 2023-09-27 - Servicing and SWM Report - D07-12-18-0080
- 2023-09-27 - Phase 2 Driveway Consolidated TIA Reports - D07-12-18-0080
- 2023-09-27 - Pedestrian Level Wind Study - D07-12-18-0080
- 2023-09-27 - Landscape Plan - D07-12-18-0080
- 2023-09-27 - Fire Line Meter Chamber - D07-12-18-0080
- 2023-09-27 - Civil Drawings - D07-12-18-0080
- 2023-09-27 - Architetural Drawings - D07-12-18-0080
- 2023-05-09 - Turning Template - Fire-Leighton - D07-12-18-0080 (2)
- 2023-05-09 - Turning Template - Fire-Leighton - D07-12-18-0080
- 2023-05-09 - Turning Template - Fire- - D07-12-18-0080
- 2023-05-09 - Storm Drainage Area Plan - D07-12-18-0080
- 2023-05-09 - Site Servicing Plan - D07-12-18-0080
- 2023-05-09 - Site Plan - D07-12-18-0080 (2)
- 2023-05-09 - Site Plan - D07-12-18-0080 (2)
- 2023-05-09 - Site Plan - D07-12-18-0080
- 2023-05-09 - Servicing & Stormwater Management Report - D07-12-18-0080
- 2023-05-09 - Planning Rationale - D07-12-18-0080
- 2023-05-09 - Landscape Plan - D07-12-18-0080
- 2023-05-09 - Grading Plan - D07-12-18-0080
- 2023-05-09 - Floor Plans - D07-12-18-0080
- 2023-05-09 - Existing Conditions Plan - D07-12-18-0080
- 2023-05-09 - Erosion Control Plan & Detail Sheet - D07-12-18-0080
- 2023-05-09 - Architectural Design Brief - D07-12-18-0080
- 2022-11-25 - Tree Conservation Report -D07-12-18-0080
- 2022-11-25 - Landscape Plan -D07-12-18-0080
- 2022-11-17 - Topographic Survey - D07-12-18-0080
- 2022-11-17 - Storm Drainage Area Plan - D07-12-18-0080
- 2022-11-17 - Site Servicing Plan - D07-12-18-0080
- 2022-11-17 - Site Plan - D07-12-18-0080
- 2022-11-17 - Servicing and SWM Report - D07-12-18-0080
- 2022-11-17 - Planning Rationale - D07-12-18-0080
- 2022-11-17 - Pedestrian Level Wind Study - D07-12-18-0080
- 2022-11-17 - Noise and Wind Study Addendum Letter - D07-12-18-0080
- 2022-11-17 - Grading Plan - D07-12-18-0080
- 2022-11-17 - Geotechnical Report - D07-12-18-0080
- 2022-11-17 - Erosion Control Plan - D07-12-18-0080
- 2022-11-17 - Detail Site and Floor Plans - D07-12-18-0080
- 2022-11-17 - Design Brief - D07-12-18-0080
- 2022-11-17 - Cultural Heritage Impact Statement - D07-12-18-0080
- 2022-11-17 - Building Sections - D07-12-18-0080
- 2020-01-20 - Updated Sunshadow Study - D07-12-18-0080
- 2019-09-26-Application Summary-D07-12-18-0080
- 2019-09-26 - Tree Conservation Report - D07-12-18-0080
- 2019-09-26 - Traffic Noise Study - D07-12-18-0080
- 2019-09-26 - Sun and Shadow Study - D07-12-18-0080
- 2019-09-26 - Stormwater Management Plan - D07-12-18-0080
- 2019-09-26 - Site Servicing Plan - D07-12-18-0080
- 2019-09-26 - Servicing and Stormwater Management Report Appendices - D07-12-18-0080
- 2019-09-26 - Servicing and Stormwater Management Report - D07-12-18-0080
- 2019-09-26 - Grading and Drainage Plan - D07-12-18-0080
- 2019-09-26 - Geotechnical Investigation - D07-12-18-0080
- 2019-09-26 - Erosion and Sediment Control Plan - D07-12-18-0080
- 2019-09-26 - Environmental Site Assessment Phase 1 - D07-12-18-0080
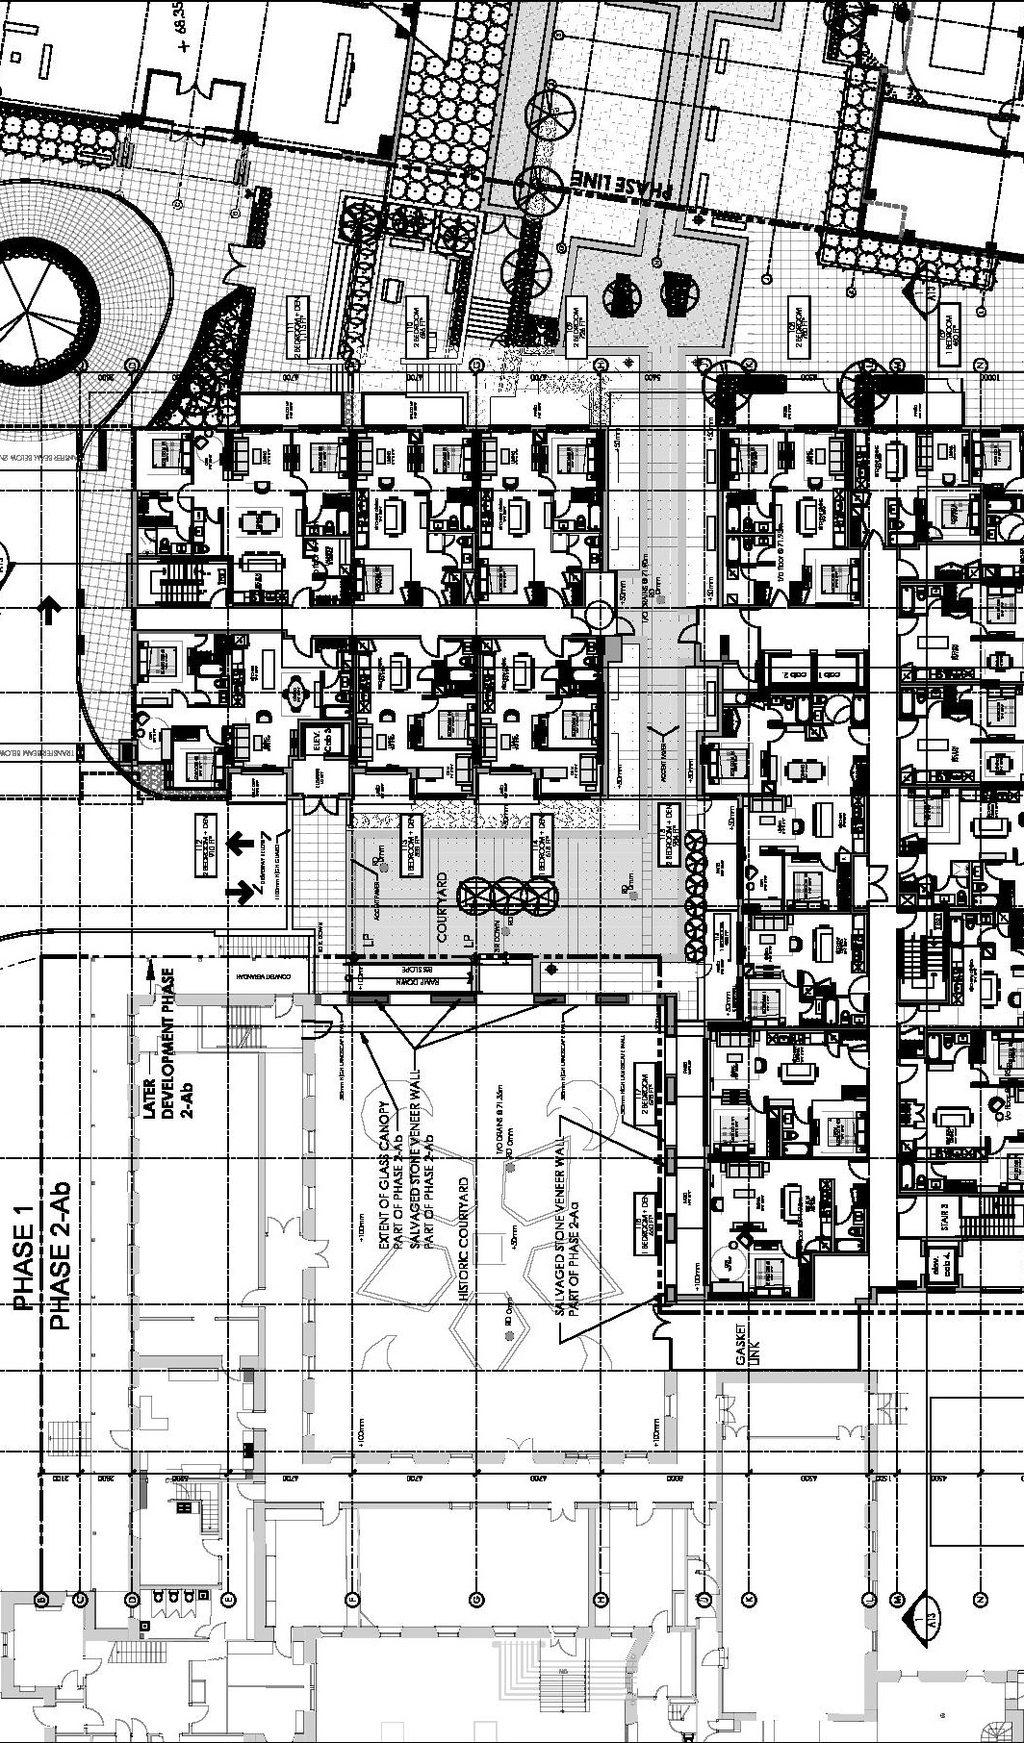
Site Plans, Elevations and Floor Plans#
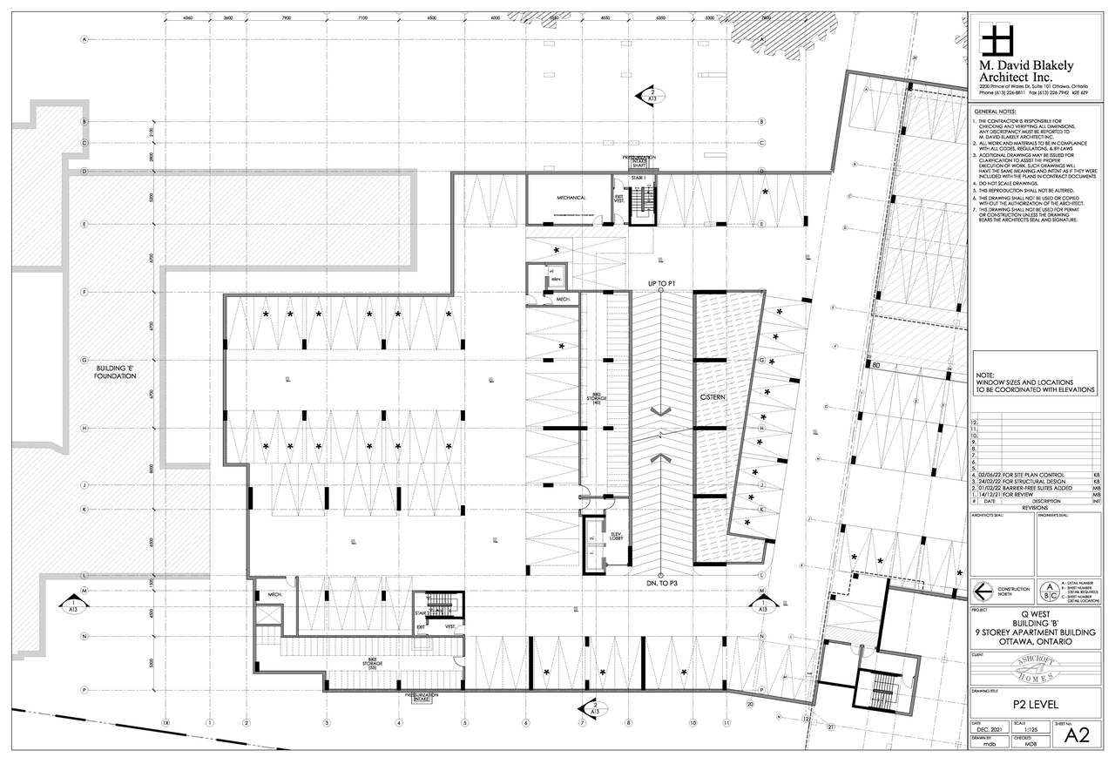
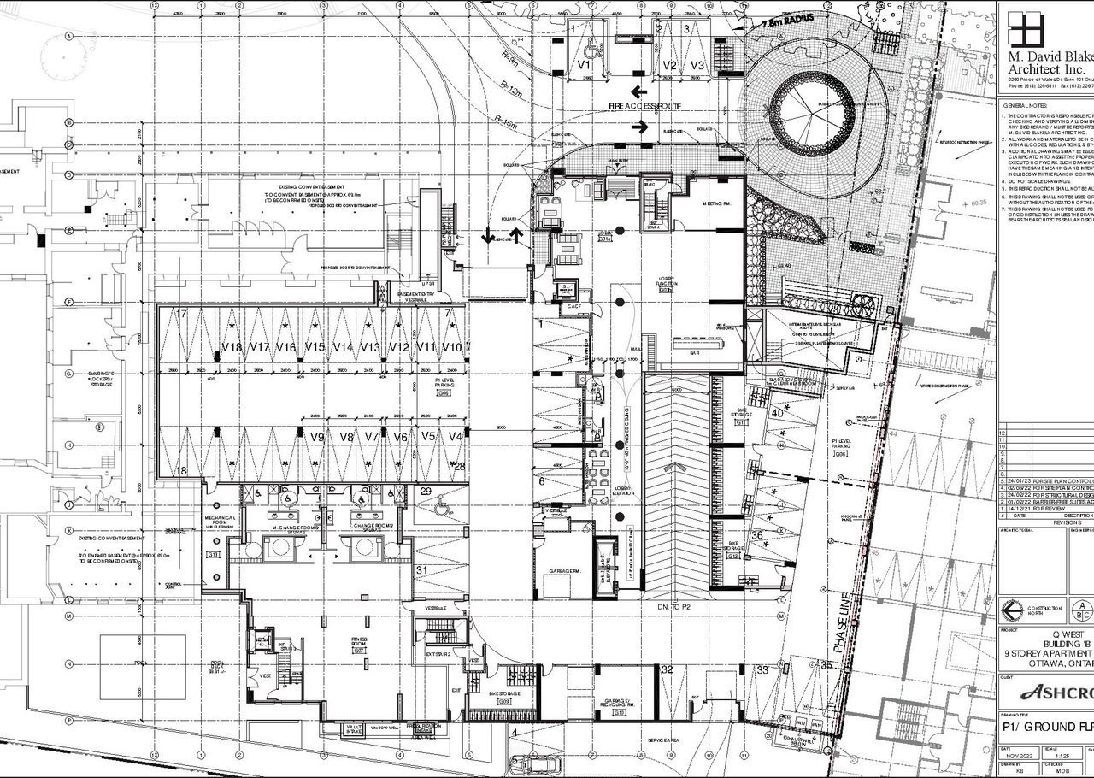
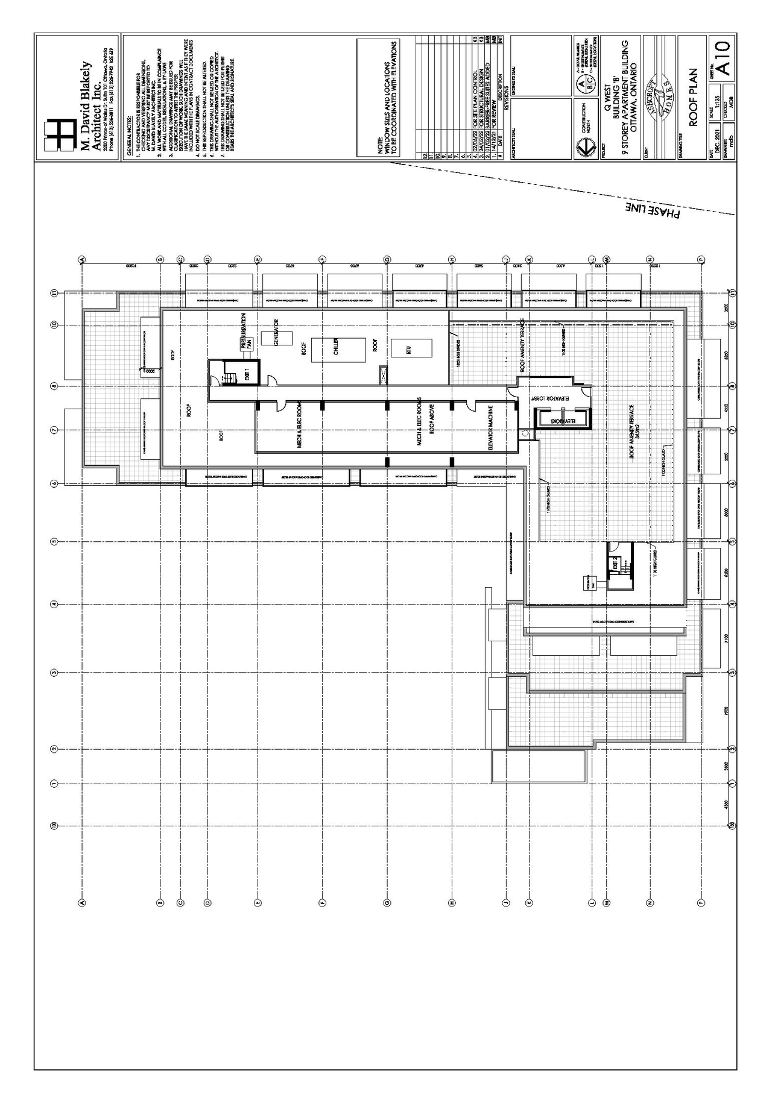
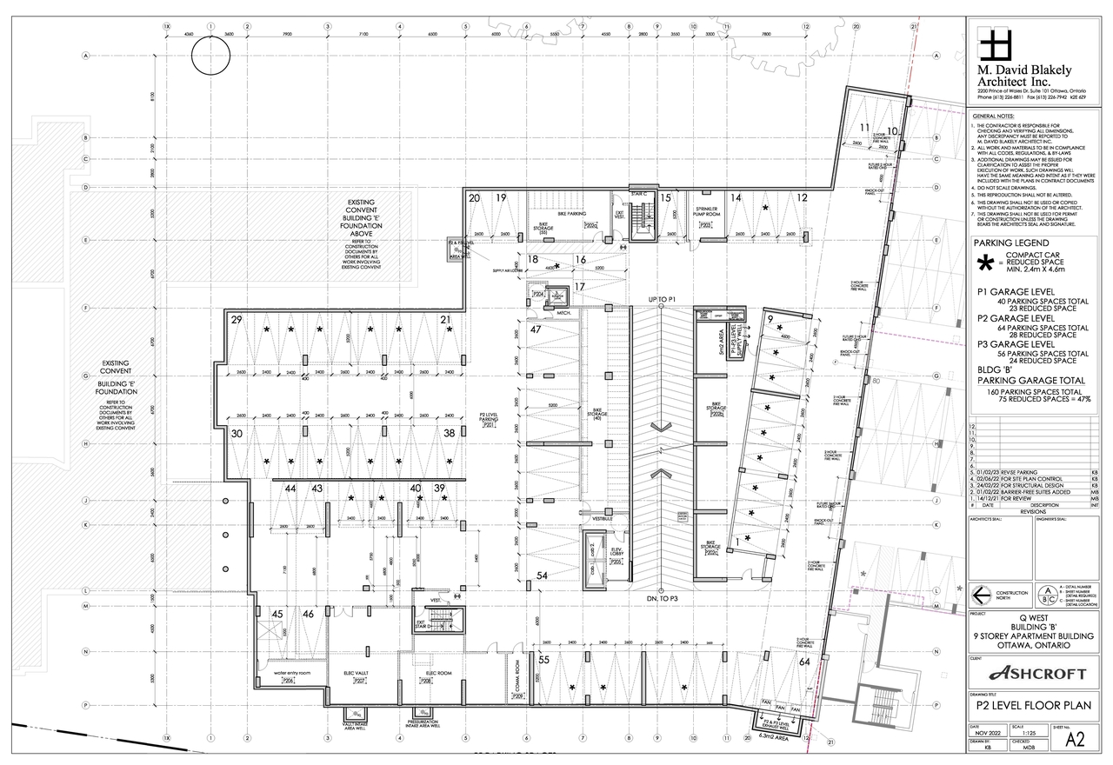
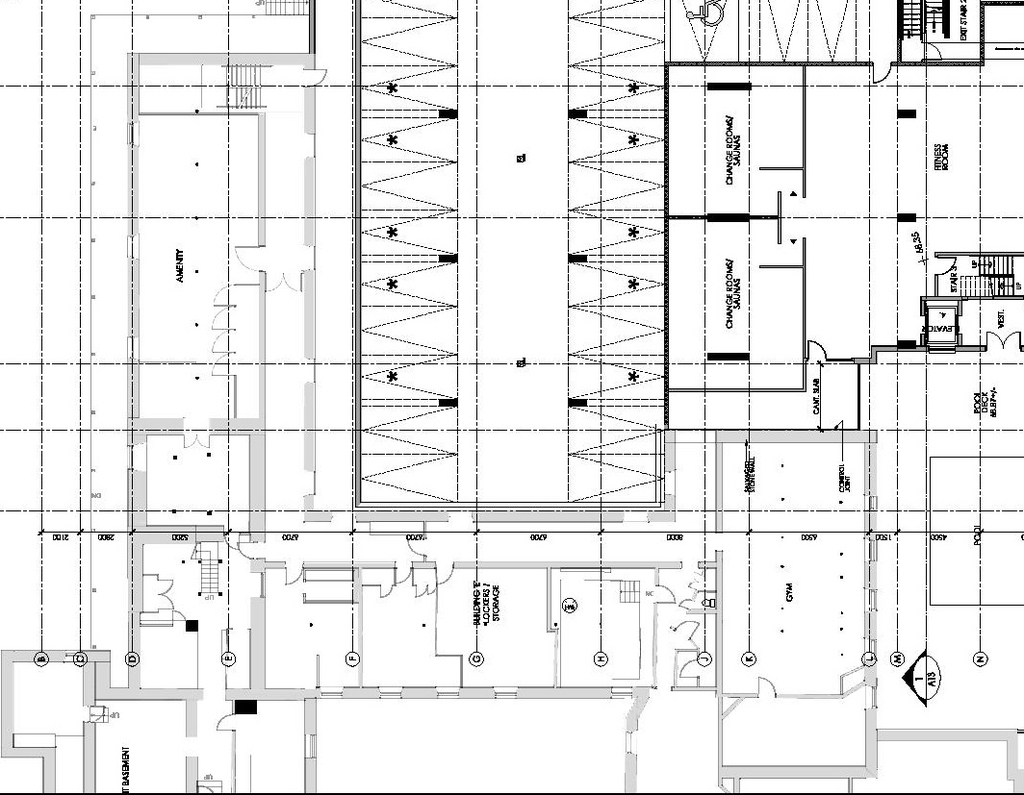
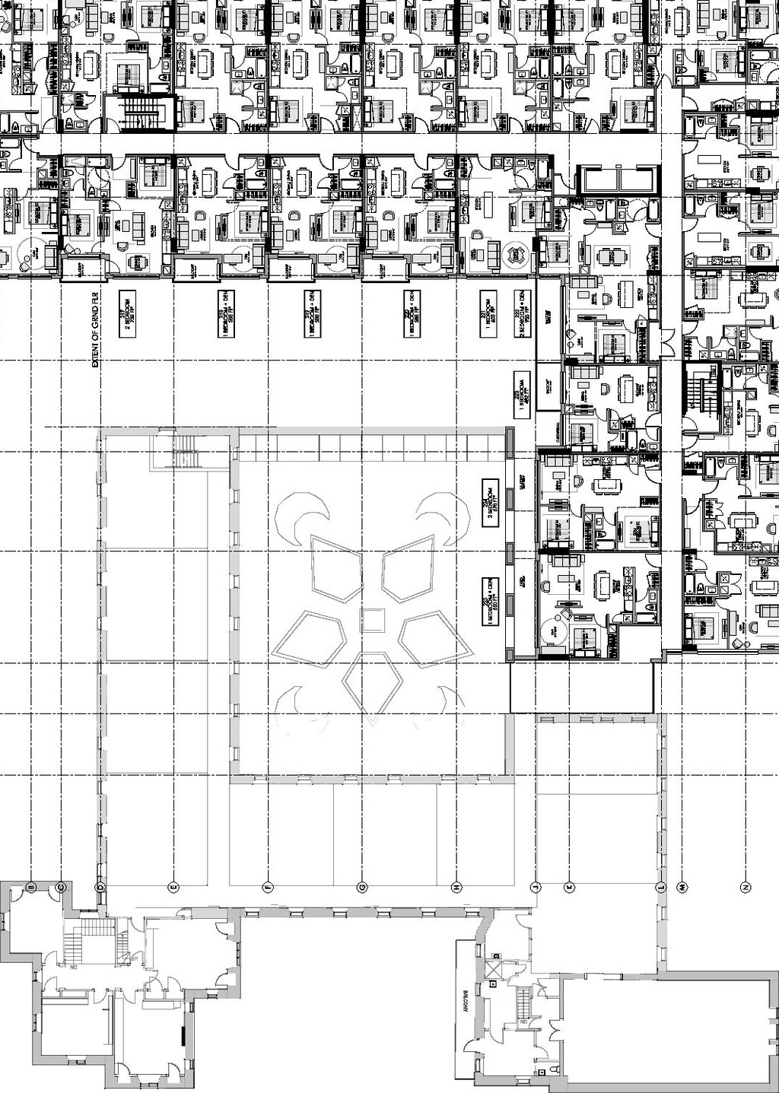
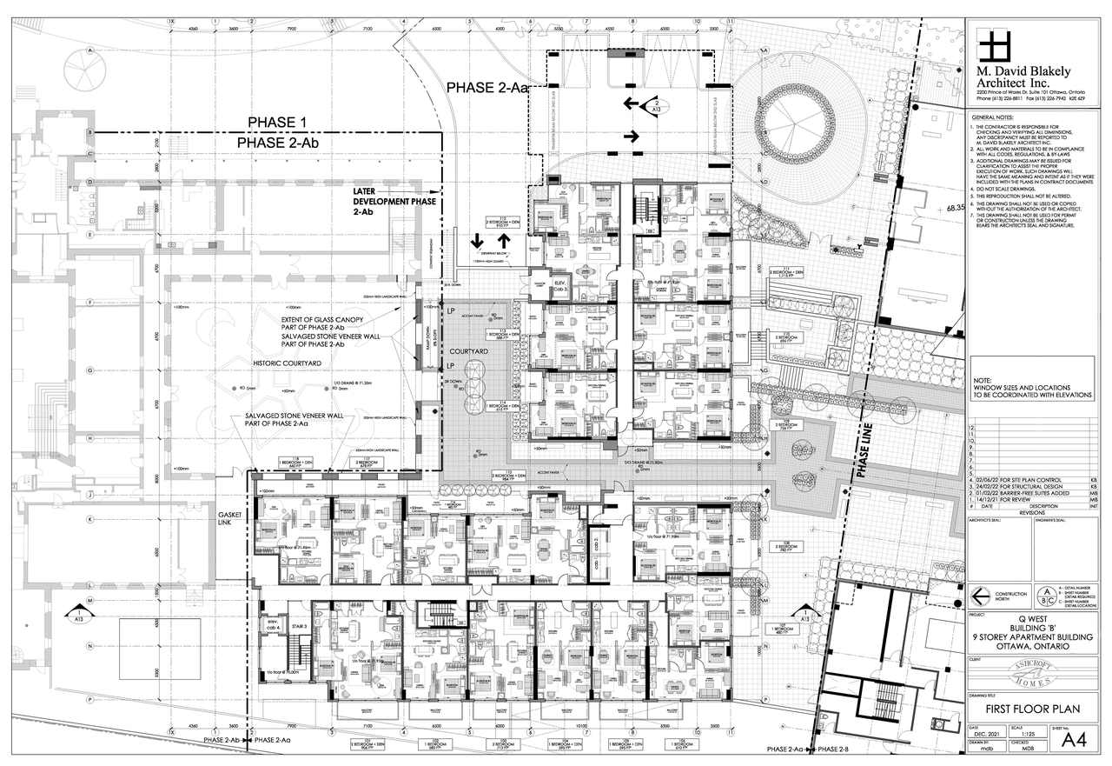
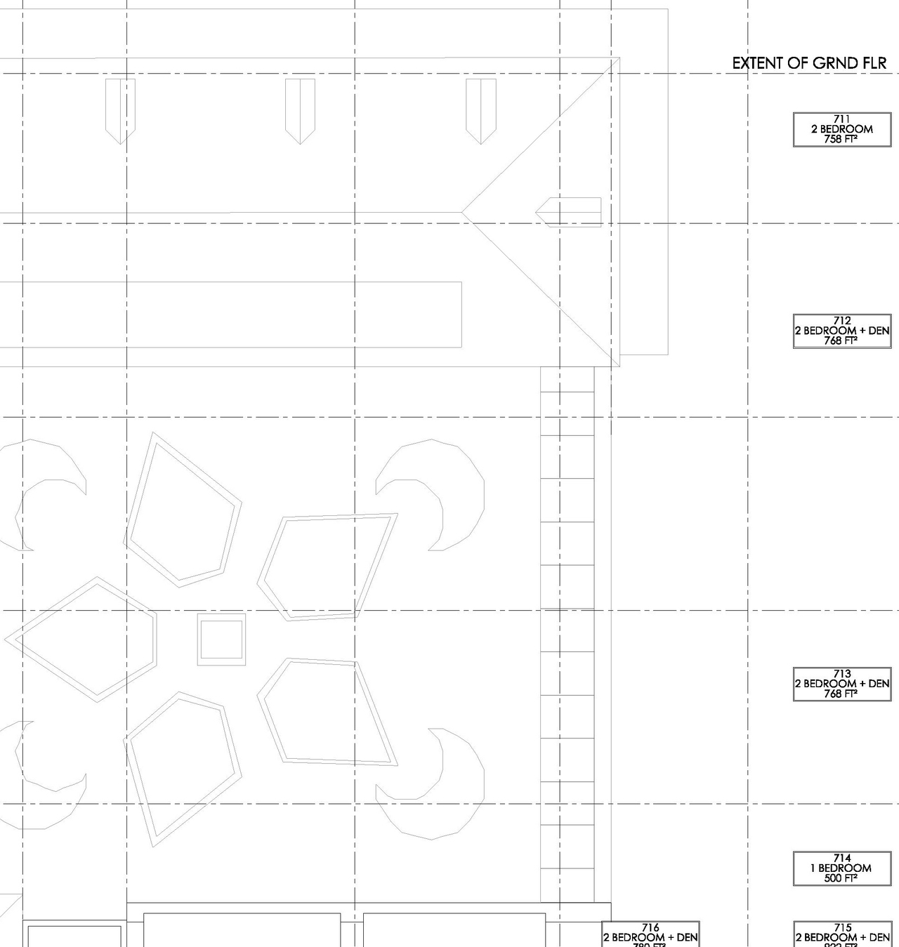
Additional Information#
| Date Initiated | 2018-05-16 |
| Ward | Ward 15 - Jeff Leiper |