6175 Rockdale Rd.#
Last updated: 2026-08-14 · ID: D07-12-18-0009
Summary#
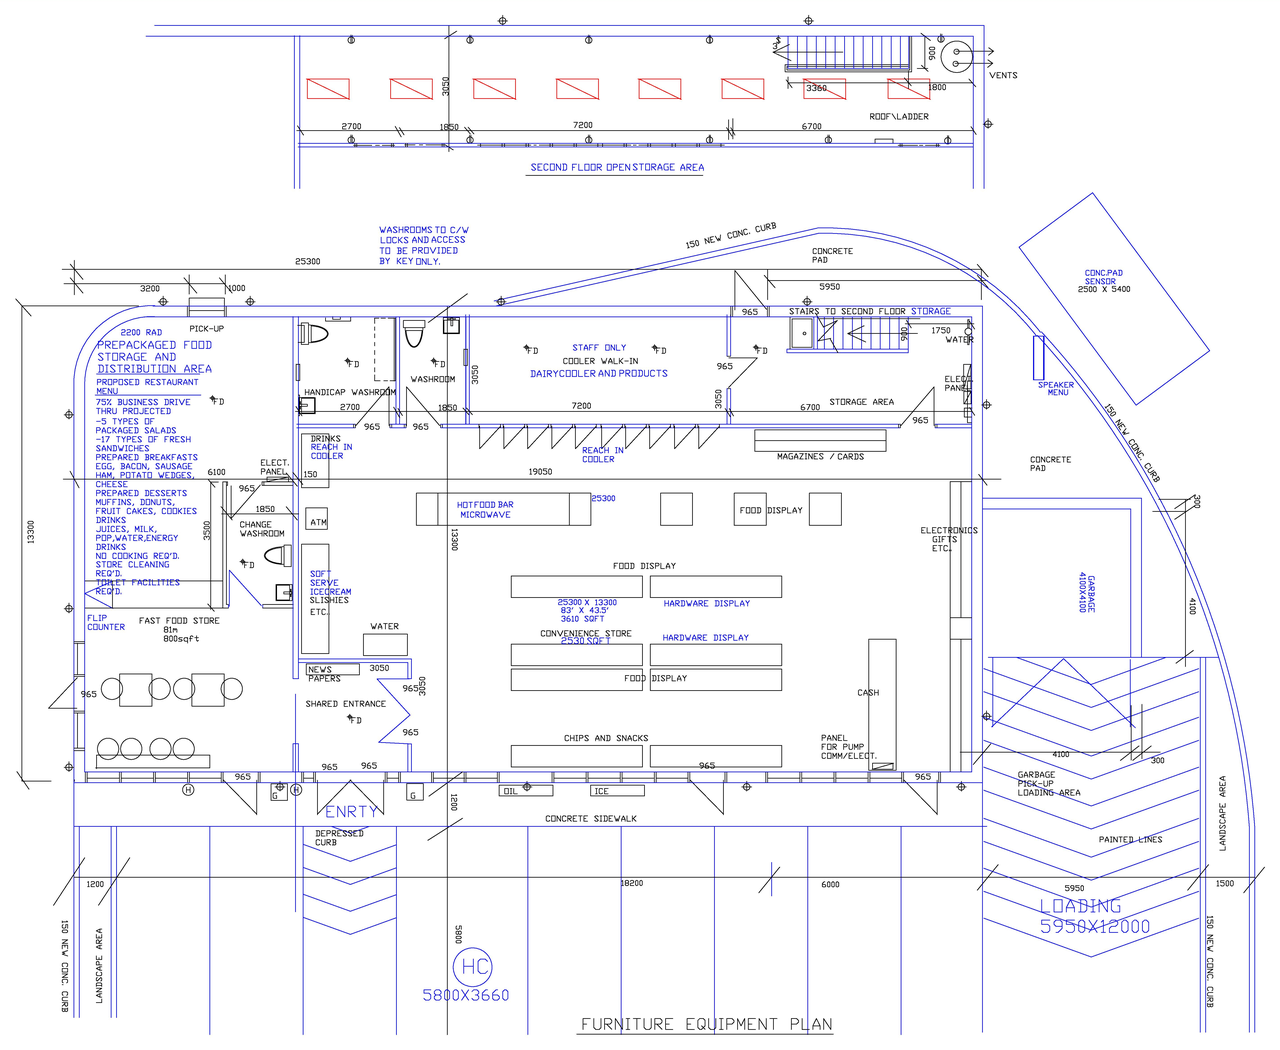
The proposal involves the demolition of an existing building and gas pumps to construct a new facility featuring 3600 square feet of retail space, a drive-thru, and new gas pumps and tanks. This development also includes new entrances, landscaping, asphalt paving, and the installation of a new well and septic system, while maintaining the existing story water pitches.
Source:
City-provided description
Status
Active (Application Reactivated)
Active (Application Reactivated)
Project Type
Site Plan Control
Site Plan Control
Property Type
Commercial
Commercial
Location#
Select a marker to view the address.
Project Updates#
Status Updated
- Status: Active (Application Reactivated)
Added 8 documents
- 2026-07-23 - Site Servicing & SWM Report - D07-12-18-0009
- 2026-07-23 - Site Plan - D07-12-18-0009
- 2026-07-23 - Servicing Plan - D07-12-18-0009
- 2026-07-23 - Removals Plan - D07-12-18-0009
- 2026-07-23 - Pre-Development and Post-Development Catchment Areas - D07-12-18-0009
- 2026-07-23 - Landscape Plan - D07-12-18-0009
- 2026-07-23 - Grading, Erosion and Sediment Control Plan - D07-12-18-0009
- 2026-07-23 - Details - D07-12-18-0009
Status Updated
- Status: File Pending (Application File Pending)
Added 9 documents
- 2026-05-29 - Traffic Impact Study Brief - D07-12-18-0009
- 2026-05-29 - Site Servicing and SWM Report - D07-12-18-0009
- 2026-05-29 - Site Plan - D07-12-18-0009
- 2026-05-29 - Servicing Plan - D07-12-18-0009
- 2026-05-29 - Removals - D07-12-18-0009
- 2026-05-29 - Pre-Development and Post-Development Catchment Areas - D07-12-18-0009
- 2026-05-29 - Grading, Erosion and Sediment Control Plan - D07-12-18-0009
- 2026-05-29 - Details - D07-12-18-0009
- 2026-05-29 - Civil Notes - D07-12-18-0009
Added 3 documents
- Status: Active (Application Reactivated)
Added description, 1 image and 55 documents
- Status: File Pending (Application File Pending)
- The proposal involves the demolition of an existing building and gas pumps to construct a new facility featuring 3600 square feet of retail…
- 2020-10-21 - Water Supply Assessment - D07-12-18-0009
- 2020-10-21 - Stormwater Management Report - D07-12-18-0009
- 2020-10-21 - Site Plan - D07-12-18-0009
- 2020-10-21 - Servicing Plan - D07-12-18-0009
- 2020-10-21 - Servicing Brief - D07-12-18-0009
- 2020-10-21 - Removals - D07-12-18-0009
- 2020-10-21 - OPSDs - D07-12-18-0009
- 2020-10-21 - Grading ESC Plan - D07-12-18-0009
- 2020-10-21 - Geotechnical Report - D07-12-18-0009
- 2020-10-21 - Elevations - D07-12-18-0009
- 2020-10-21 - Details - D07-12-18-0009
- 2020-10-21 - Civil Site Plan - D07-12-18-0009
- 2019-12-09 - Water Supply Assessment - D07-12-18-0009
- 2019-12-09 - Stormwater Management Report - D07-12-18-0009
- 2019-12-09 - Site Plan - D07-12-18-0009
- 2019-12-09 - Servicing Plan - D07-12-18-0009
- 2019-12-09 - Servicing Brief - D07-12-18-0009
- 2019-12-09 - Removals - D07-12-18-0009
- 2019-12-09 - OPSD - D07-12-18-0009
- 2019-12-09 - Grading and Erosion and Sediment Control - D07-12-18-0009
- 2019-12-09 - Geotech - D07-12-18-0009
- 2019-12-09 - Floor Plan - D07-12-18-0009
- 2019-12-09 - Elevations _ Rear and Side - D07-12-18-0009
- 2019-12-09 - Elevations _ Front and Side - D07-12-18-0009
- 2019-12-09 - Details - D07-12-18-0009
- 2019-12-09 - Civil Site Plan - D07-12-18-0009
- 2019-06-21 - Water Supply Assessment - D07-12-18-0009
- 2019-06-21 - Stormwater Management Report - D07-12-18-0009
- 2019-06-21 - Site and Landscape Plan - D07-12-18-0009
- 2019-06-21 - Servicing Plan - D07-12-18-0009
- 2019-06-21 - Servicing Brief - D07-12-18-0009
- 2019-06-21 - Removals - D07-12-18-0009
- 2019-06-21 - Rear Elevation and Side - D07-12-18-0009
- 2019-06-21 - OPSDs - D07-12-18-0009
- 2019-06-21 - Grading Erosion and Sediment Control Plan - D07-12-18-0009
- 2019-06-21 - Geotechnical Investigation - D07-12-18-0009
- 2019-06-21 - Front Elevation and Side - D07-12-18-0009
- 2019-06-21 - Floor Plan - D07-12-18-0009
- 2019-06-21 - Details - D07-12-18-0009
- 2019-06-21 - Civil Site Plan - D07-12-18-0009
- 2018-12-28 - Water Supply Assessment - D07-12-18-0009
- 2018-12-28 - Site Plan - D07-12-18-0009
- 2018-12-28 - Servicing Plan - D07-12-18-0009
- 2018-12-28 - Servicing Brief - D07-12-18-0009
- 2018-12-28 - Servicing and Stormwater Management Report - D07-12-18-0009
- 2018-12-28 - Removals - D07-12-18-0009
- 2018-12-28 - Plan 50R-5729 - D07-12-18-0009
- 2018-12-28 - OPSD - D07-12-18-0009
- 2018-12-28 - Grading Erosion and Sediment Control Plan - D07-12-18-0009
- 2018-12-28 - Geotechnical Investigation - D07-12-18-0009
- 2018-12-28 - Elevations A8 - D07-12-18-0009
- 2018-12-28 - Elevations A7 - D07-12-18-0009
- 2018-12-28 - Details - D07-12-18-0009
- 2018-12-28 - Civil Site Plan - D07-12-18-0009
- 2018-12-28 - Application Summary - D07-12-18-0009
Site Plans, Elevations and Floor Plans#
Additional Information#
| Date Initiated | 2018-01-29 |
| Ward | Ward 20 - Isabelle Skalski |