342 Roosevelt Ave.
Summary#
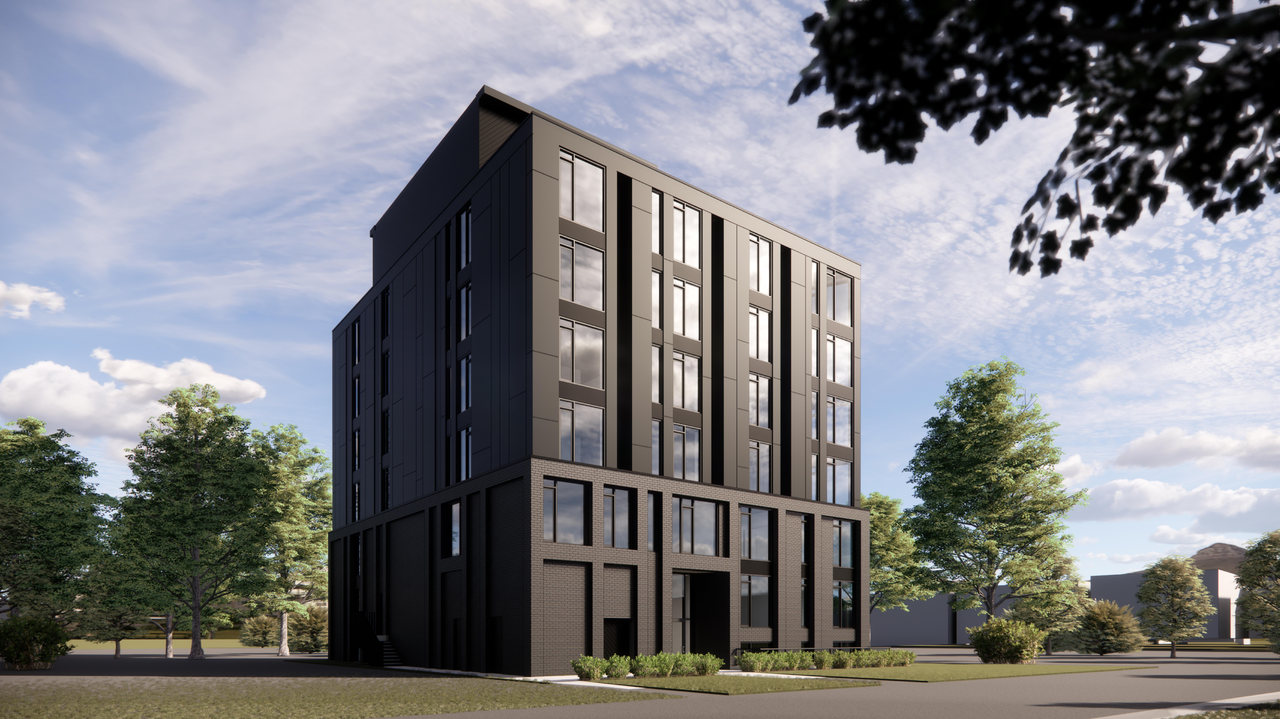
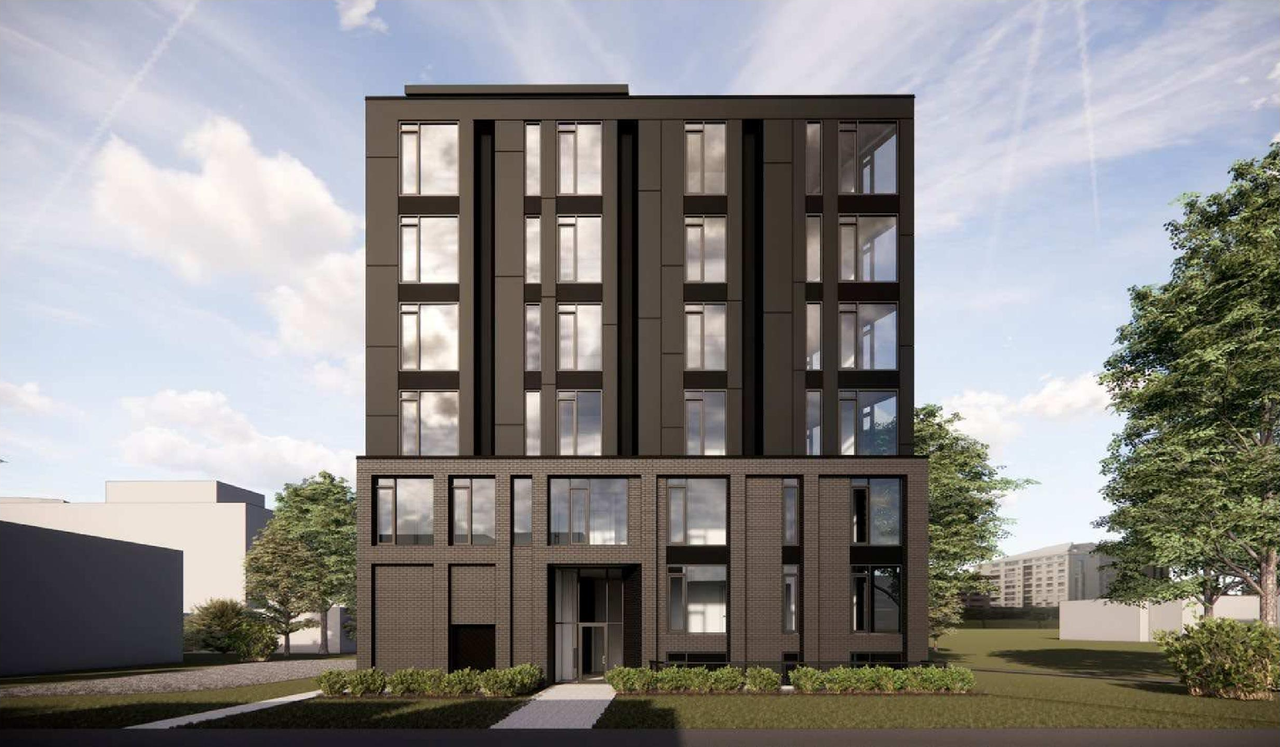
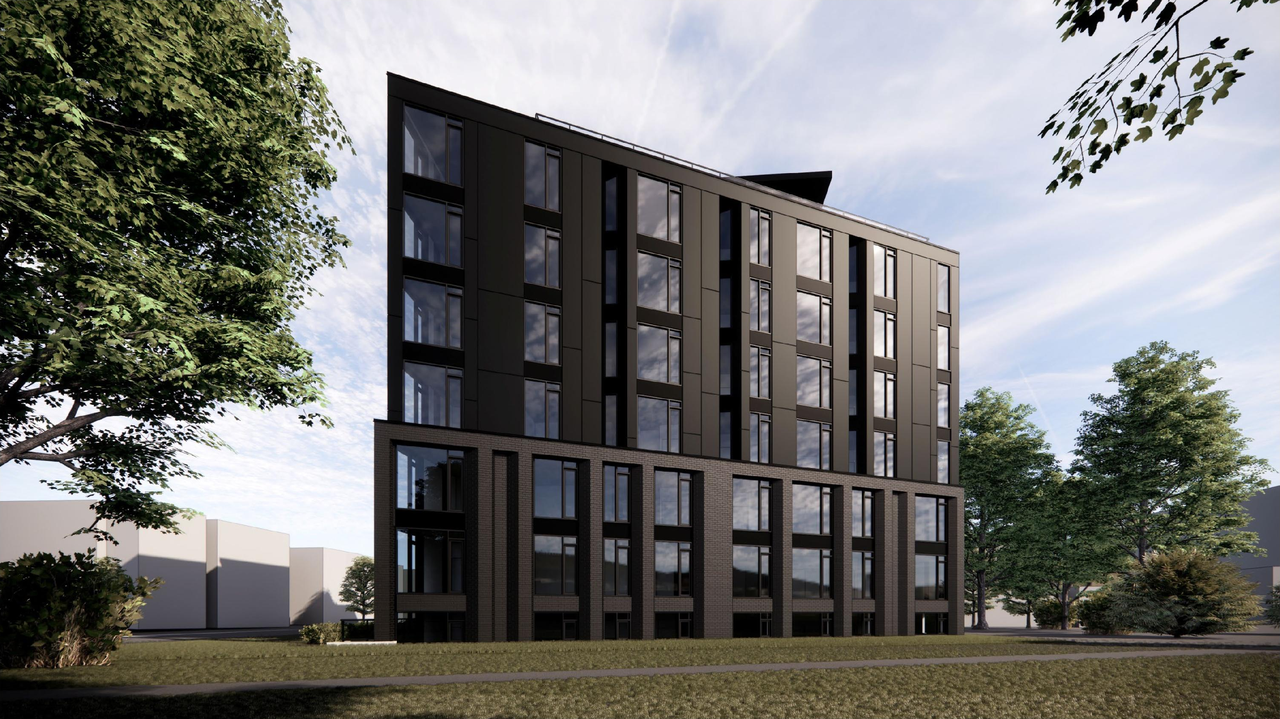
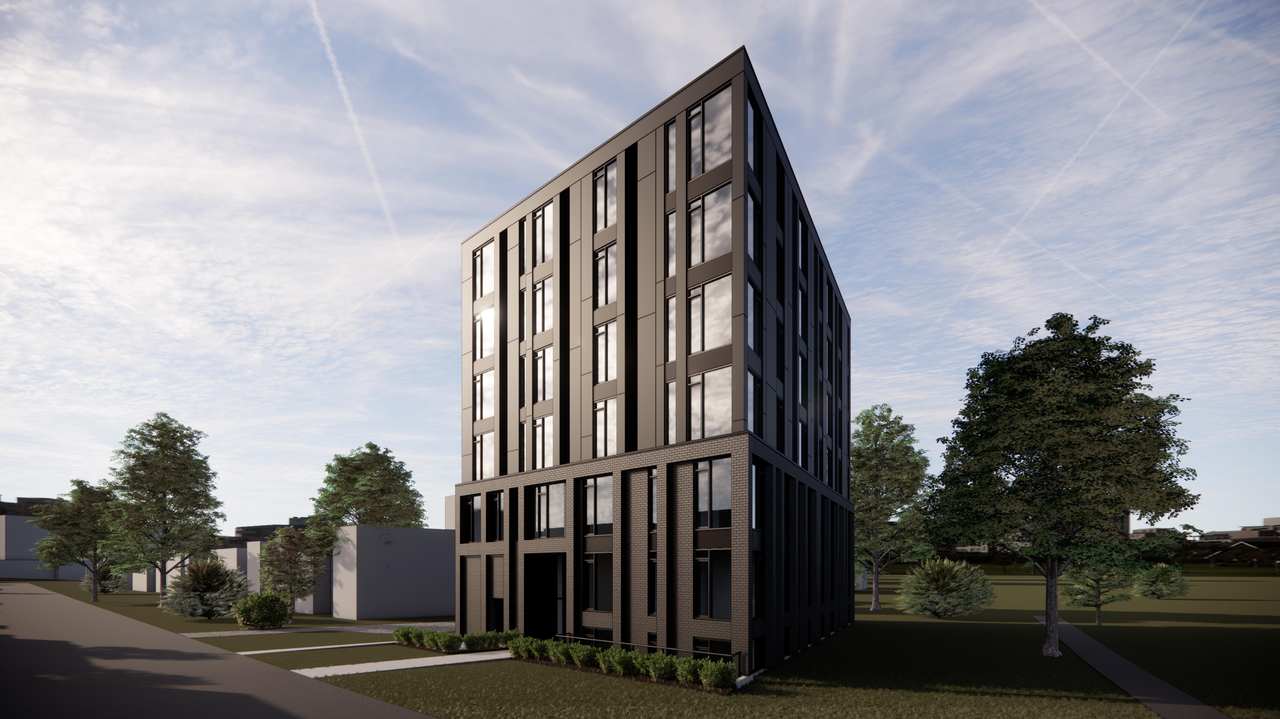
The proposal seeks a Zoning By-law Amendment and Site Plan Control to permit a six-storey mid-rise building that will contain 26 residential dwelling units.
Source:
City-provided description
Status
File Pending (Application File Pending)
File Pending (Application File Pending)
Project Type
Site Plan Control
Site Plan Control
Property Type
Residential
Residential
Building Scale (Max.)
Derived from project description and planning application details. Values may be approximate.
Mid-rise · 6 storeys
Renders#
Location#
Select a marker to view the address.
Project Updates#
Status Updated
- Status: File Pending (Application File Pending)
Added 8 documents
- 2026-01-12 - Update to Phase I ESA - D07-12-17-0179
- 2026-01-12 - Stormwater Management Plan - D07-12-17-0179
- 2026-01-12 - Site Plan - D07-12-17-0179
- 2026-01-12 - Site Grading & Servicing Plan - D07-12-17-0179
- 2026-01-12 - Pre & Post Development Storm Drainage Area - D07-12-17-0179
- 2026-01-12 - Planning Rational - D07-12-17-0179
- 2026-01-12 - Landscape Plan - D07-12-17-0179
- 2026-01-12 - Erosion & Sediment Control Plan - D07-12-17-0179
Added 1 document
Added 7 images and 8 documents
- 2 renders
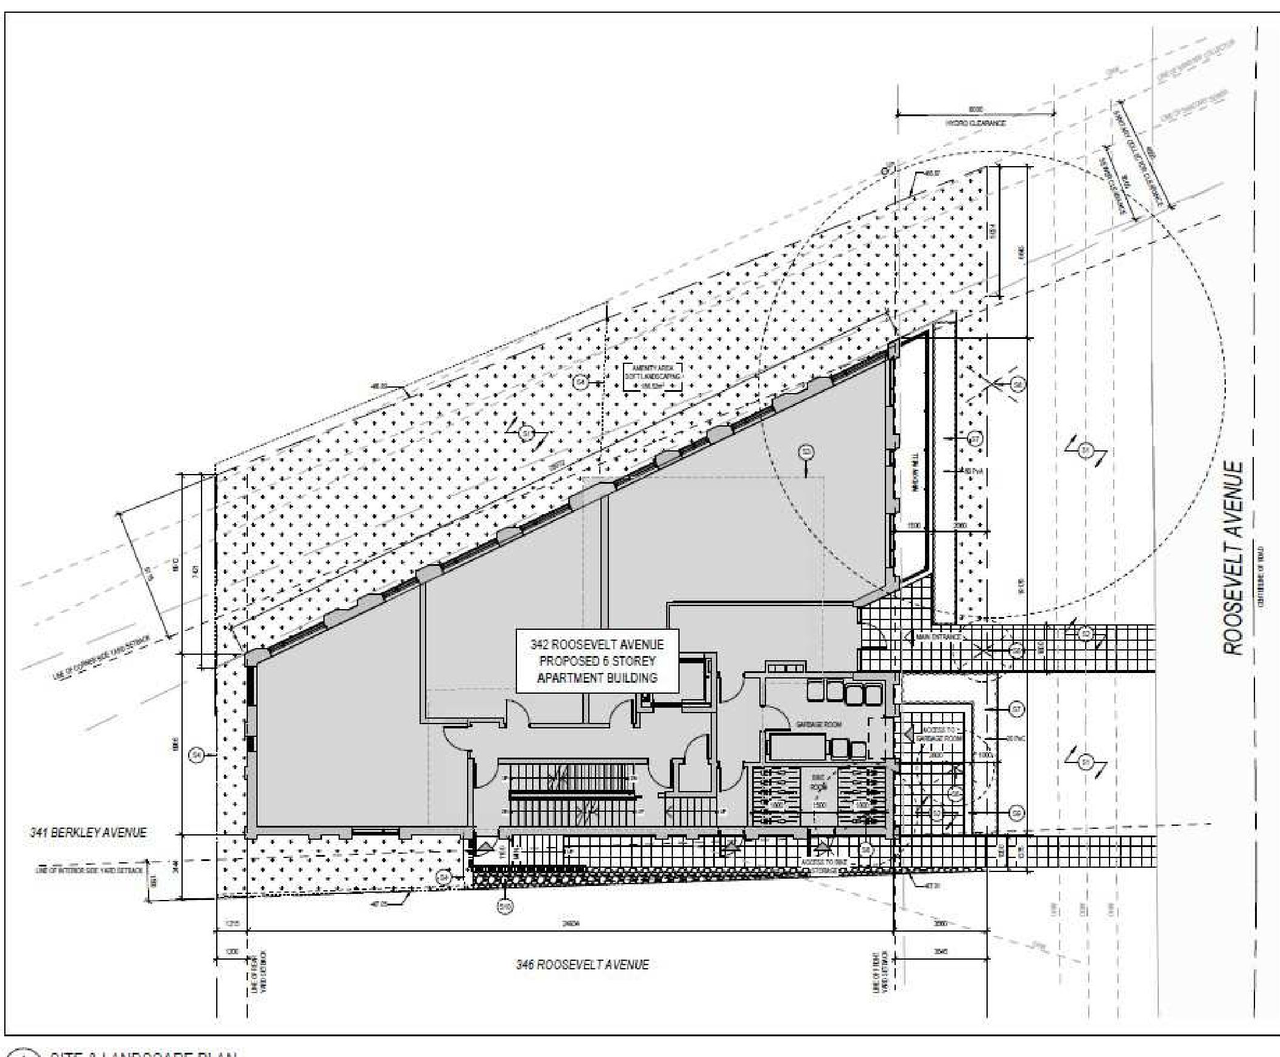
- 1 site plan
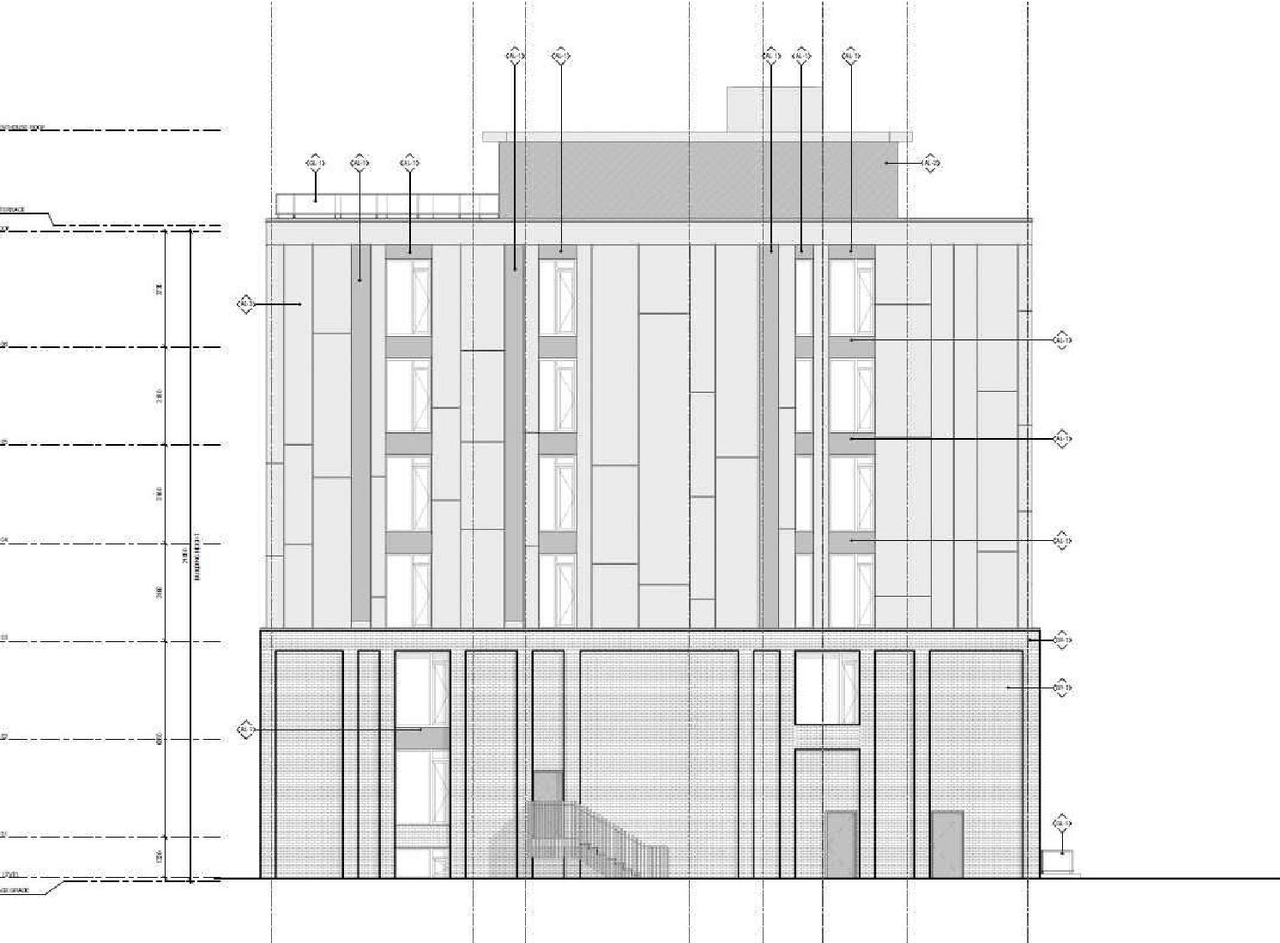
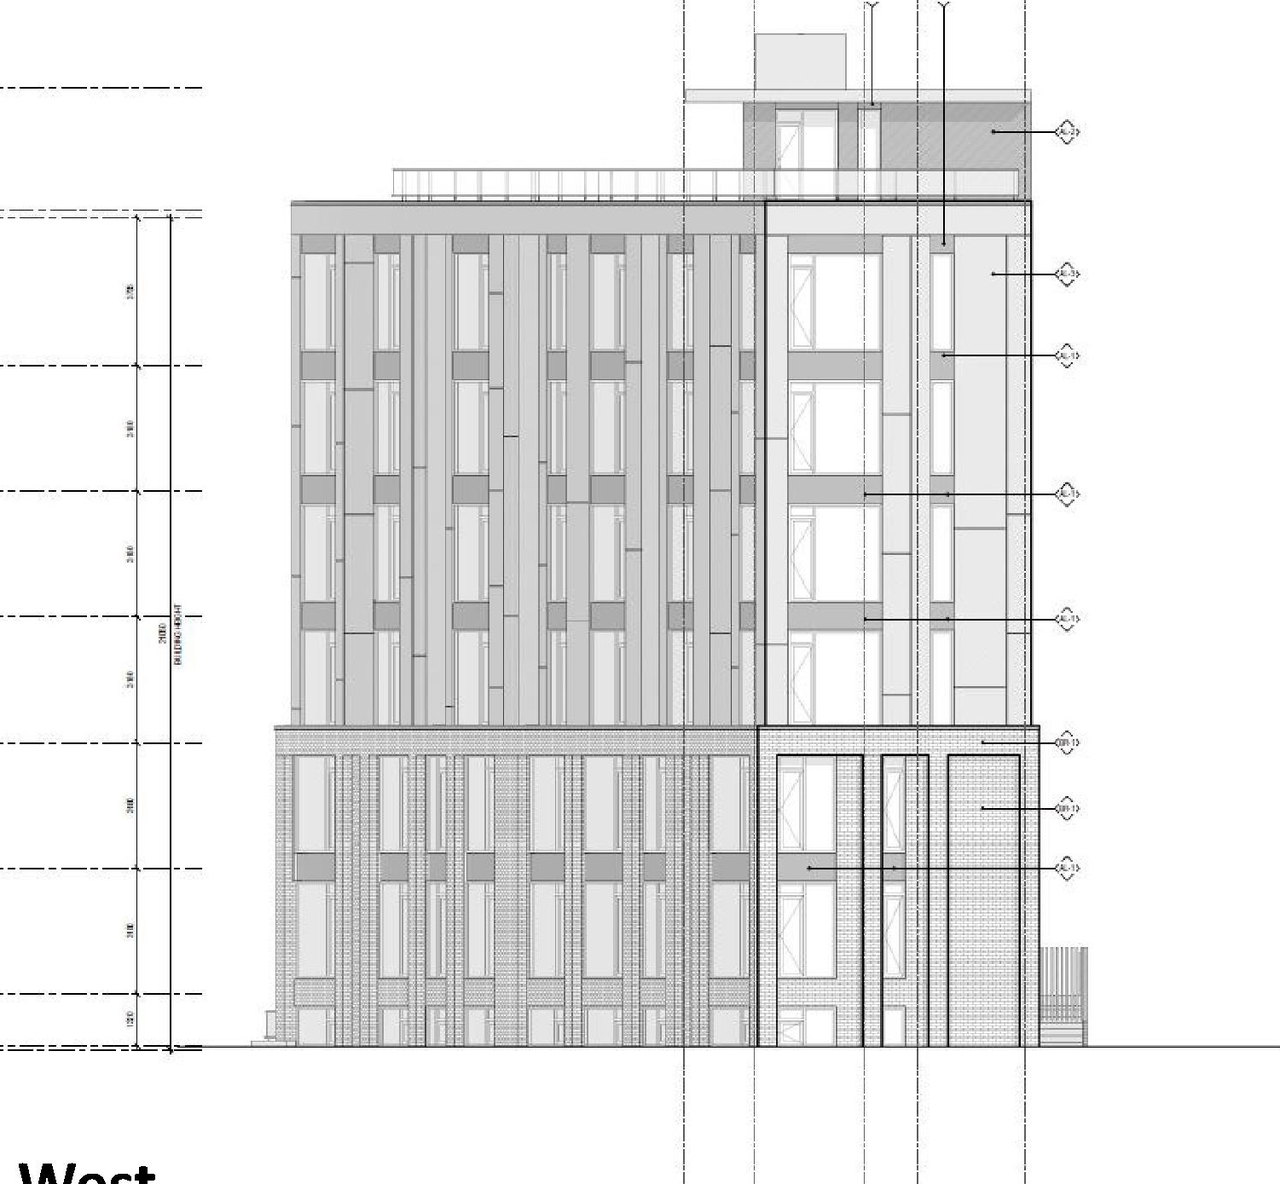
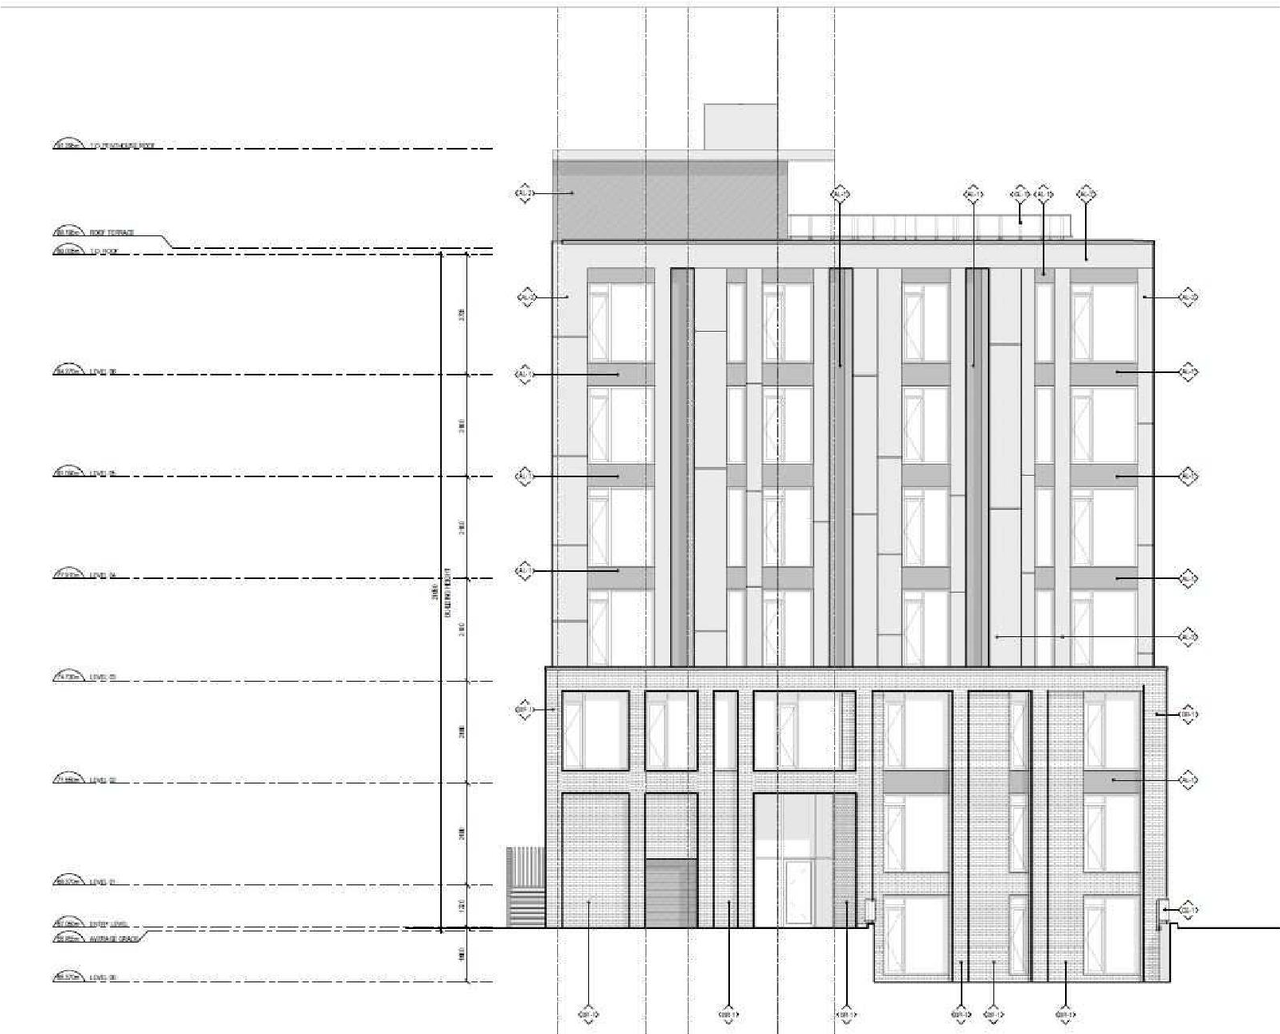
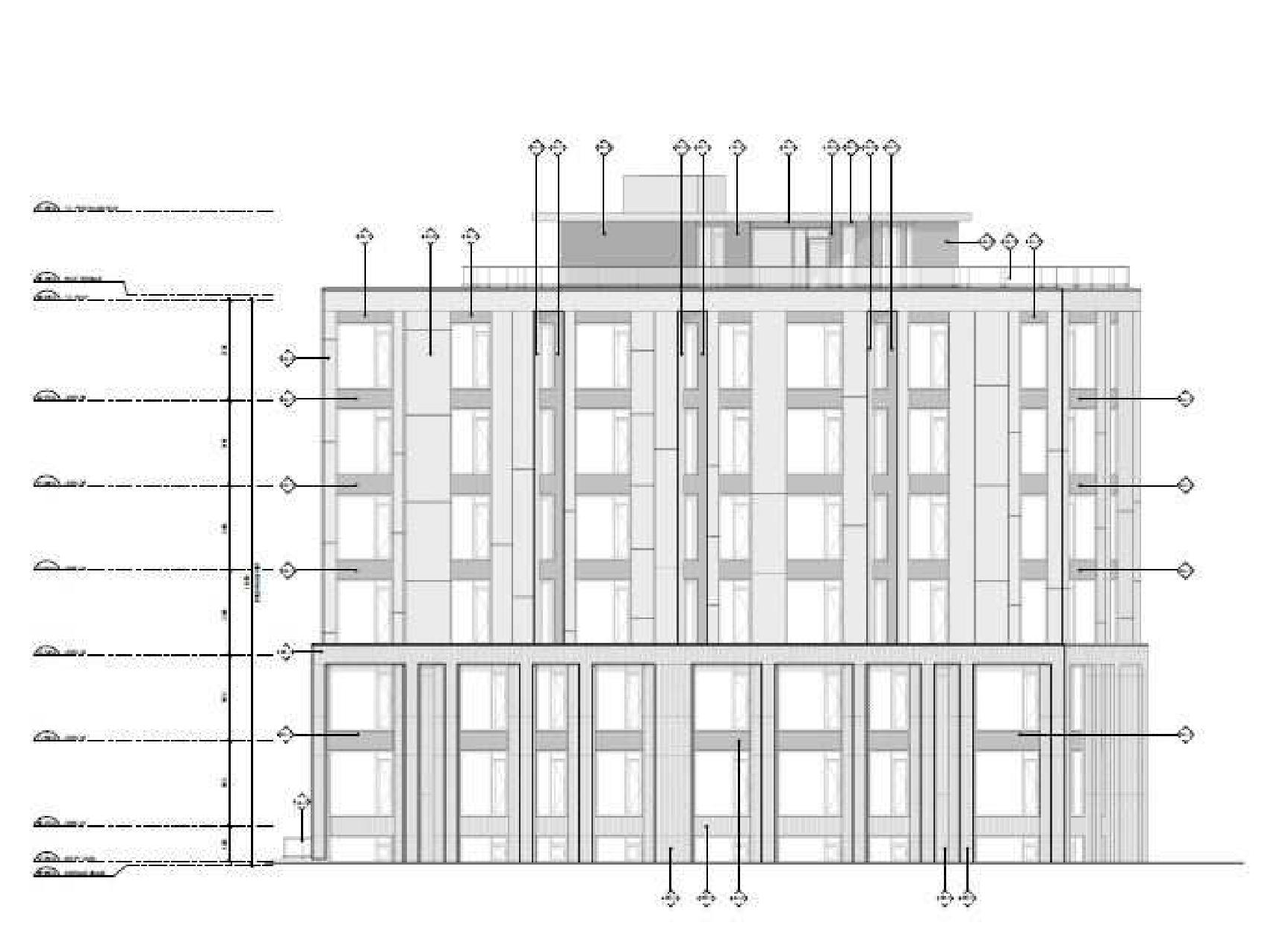
- 4 elevations
- 2025-08-07 - Urban Design Brief - D07-12-17-0179
- 2025-08-07 - Tree Conservation Report - D07-12-17-0179
- 2025-08-07 - Site Plan - D07-12-17-0179
- 2025-08-07 - Site & Landscape Plan - D07-12-17-0179
- 2025-08-07 - Serviceability Report - D07-12-17-0179
- 2025-08-07 - Plan of Survey - D07-12-17-0179
- 2025-08-07 - LRT Level 2 Proximity Study - D07-12-17-0179
- 2025-08-07 - Geotechnical Investigation - D07-12-17-0179
Added 2 images and 9 documents
- 2 renders
- 2025-06-10 - View from SE - D07-12-17-0179
- 2025-06-10 - View from NE - D07-12-17-0179
- 2025-06-10 - Surveyor's Real Property Report - D07-12-17-0179
- 2025-06-10 - Site Plan and Architectural Set - D07-12-17-0179
- 2025-06-10 - Serviceability Report - D07-12-17-0179
- 2025-06-10 - North Elevation - D07-12-17-0179
- 2025-06-10 - LRT Level 2 Proximity Study - D07-12-17-0179
- 2025-06-10 - Geotechnical Investigation - D07-12-17-0179
- 2025-06-10 - East Elevation - D07-12-17-0179
Added 1 document
Added description
- Updated description:The proposal seeks a Zoning By-law Amendment and Site Plan Control to permit a six-storey mid-rise building that will contain 26 residentia…
Status Updated
- Status: Active (Comment Period in Progress)
Added 1 document
Added 1 document
Added 1 document
Added 12 documents
- 2024-11-18 - Updated Drawing Set - D07-12-17-0179
- 2024-11-18 - Storm Drainage Report - D07-12-17-0179
- 2024-11-18 - Storm Drainage Area Plan - D07-12-17-0179
- 2024-11-18 - Proposed Stormwater Management Plan - D07-12-17-0179
- 2024-11-18 - Proposed Site Grading and Servicing Plan - D07-12-17-0179
- 2024-11-18 - Proposed Erosion and Sediment Control Plan - D07-12-17-0179
- 2024-11-18 - Potential Impacts to Existing Watermain and Sewer Infrastructure Memo - D07-12-17-01
- 2024-11-18 - Plan of Survey - D07-12-17-0179
- 2024-11-18 - Phase I ESA Update - D07-12-17-0179
- 2024-11-18 - LRT Level 2 Proximity Study - D07-12-17-0179
- 2024-11-18 - Geotechnical Investigation - D07-12-17-0179
- 2024-11-18 - Architectural Plans - D07-12-17-0179
Added description, 1 image and 23 documents
- Status: File Pending (Application File Pending)
- The proposal includes one low-rise building, which is three storeys plus a mezzanine, designed to accommodate 25 residential units.Source: City-provided description
- 2018_01_25 - West Elevation - D07-12-17-0719 & D02-02-17-0131
- 2018_01_25 - Topographic Details - D07-12-17-0719 & D02-02-17-0131
- 2018_01_25 - Surrounding Land Use Plan - D07-12-17-0719 & D02-02-17-0131
- 2018_01_25 - Storm Drainage Diagram - D07-12-17-0719 & D02-02-17-0131
- 2018_01_25 - South Elevation - D07-12-17-0719 & D02-02-17-0131
- 2018_01_25 - Site Landscaping Plan - D07-12-17-0719 & D02-02-17-0131
- 2018_01_25 - Rooftop Plan - D07-12-17-0719 & D02-02-17-0131
- 2018_01_25 - Public and Private Boundaries Map - D07-12-17-0719 & D02-02-17-0131
- 2018_01_25 - Proposed Grading and Servicing - D07-12-17-0719 & D02-02-17-0131
- 2018_01_25 - Planning Rationale - D07-12-07-0179
- 2018_01_25 - Phase 1 Environmental Site Assessment - D07-12-17-0719 & D02-02-17-0131
- 2018_01_25 - North Elevation - D07-12-17-0719 & D02-02-17-0131
- 2018_01_25 - Noise and Vibration Study - D07-12-17-0719 & D02-02-17-0131
- 2018_01_25 - Hole Location Plan - D07-12-17-0719 & D02-02-17-0131
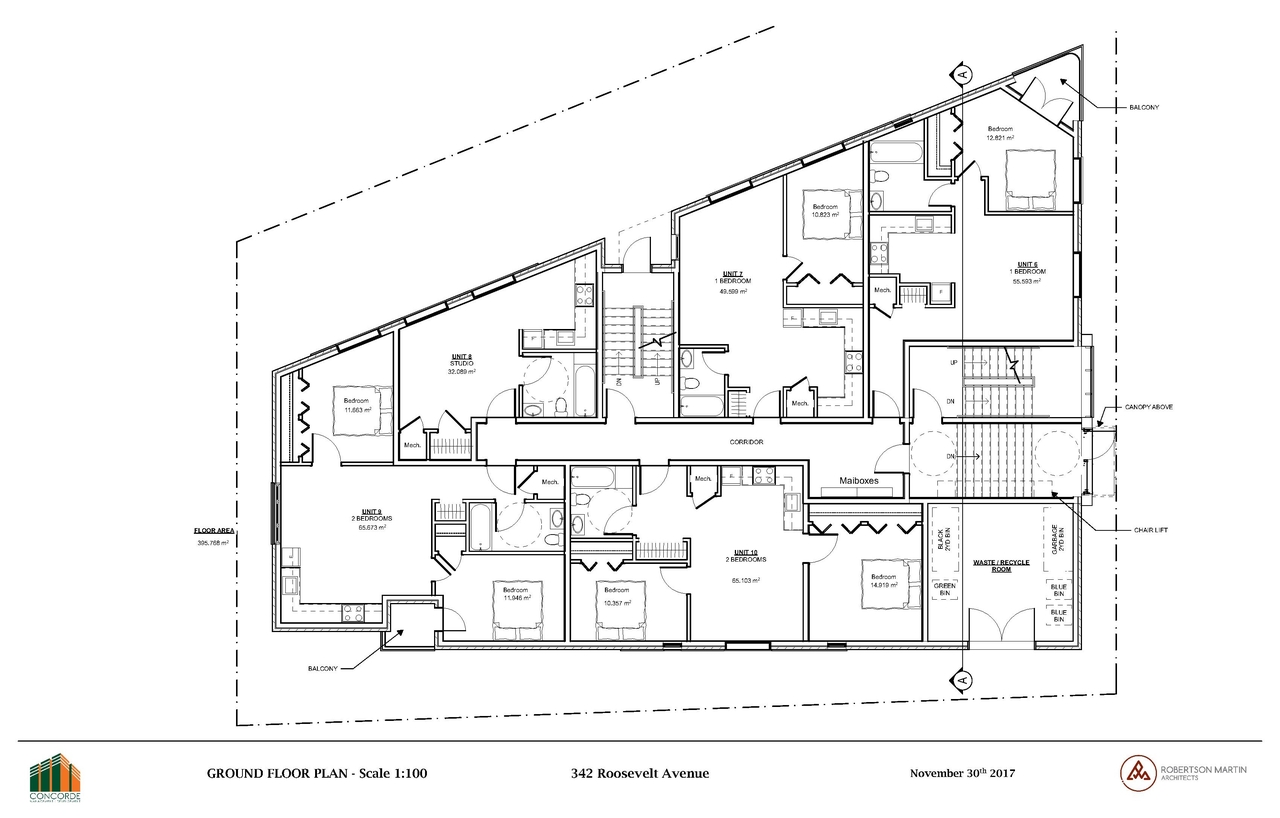
- 2018_01_25 - Ground Floor Plan - D07-12-17-0719 & D02-02-17-0131
- 2018_01_25 - Floor Plan for 3rd Floor - D07-12-17-0719 & D02-02-17-0131
- 2018_01_25 - Floor Plan for 2nd Floor - D07-12-17-0719 & D02-02-17-0131
- 2018_01_25 - Erosion and Sediment Control Plan - D07-12-17-0719 & D02-02-17-0131
- 2018_01_25 - East Elevation - D07-12-17-0719 & D02-02-17-0131
- 2018_01_25 - Cross Section A-A - D07-12-17-0719 & D02-02-17-0131
- 2018_01_25 - Basement Plan - D07-12-17-0719 & D02-02-17-0131
- 2018_01_25 - Application Summary - D07-12-17-0179
- 2018_01_25 - 3rd Floor Mezzanine Plan - D07-12-17-0719 & D02-02-17-0131
Site Plans, Elevations and Floor Plans#
Additional Information#
| Date Initiated | 2017-12-22 |
| Ward | Ward 15 - Jeff Leiper |