342 Roosevelt Ave.#
Last updated: 2026-03-14 · ID: D07-12-17-0179
Summary#
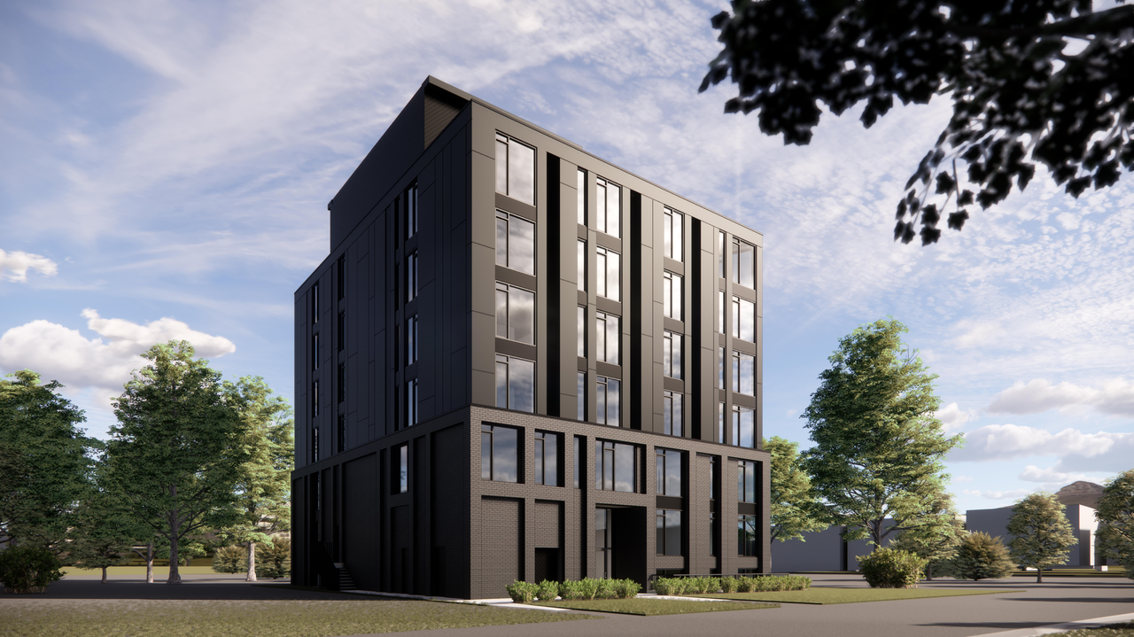
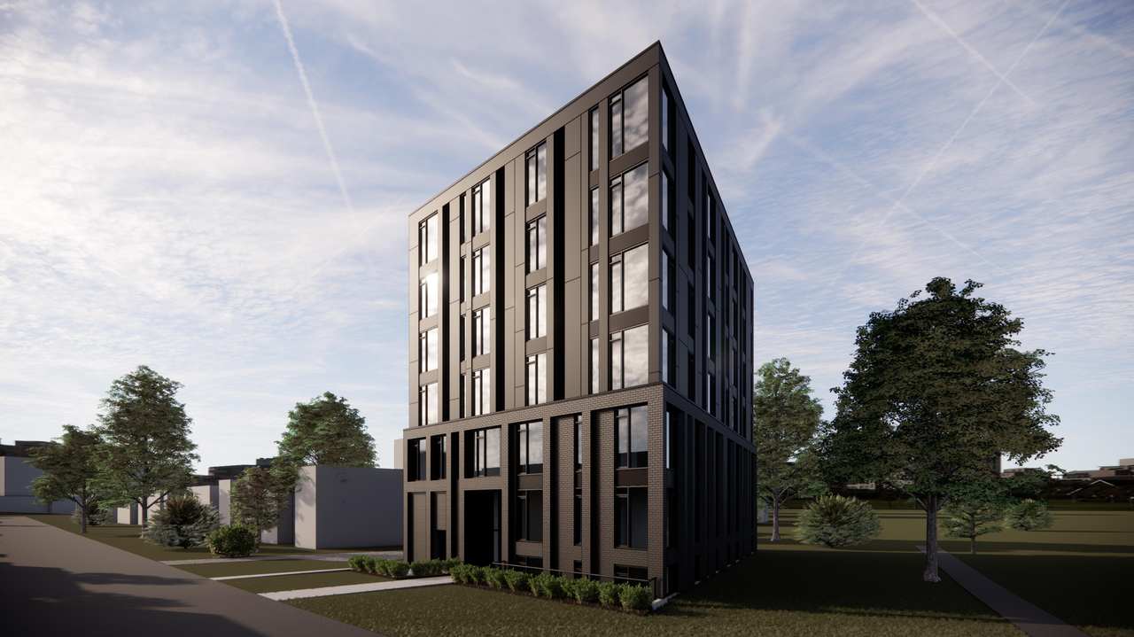
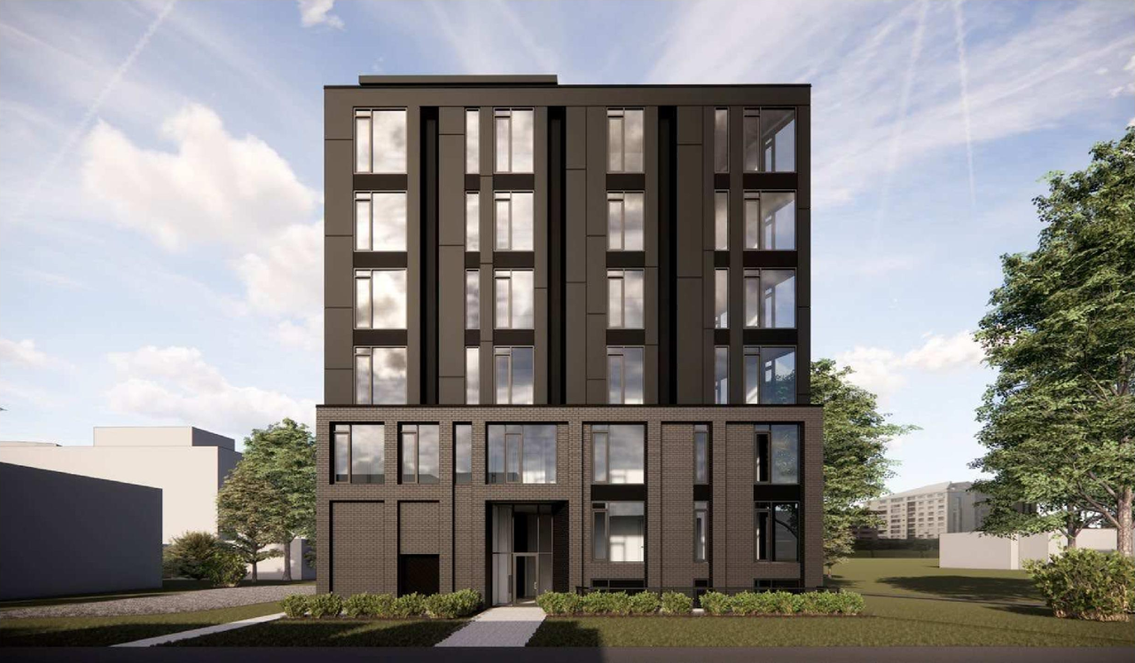
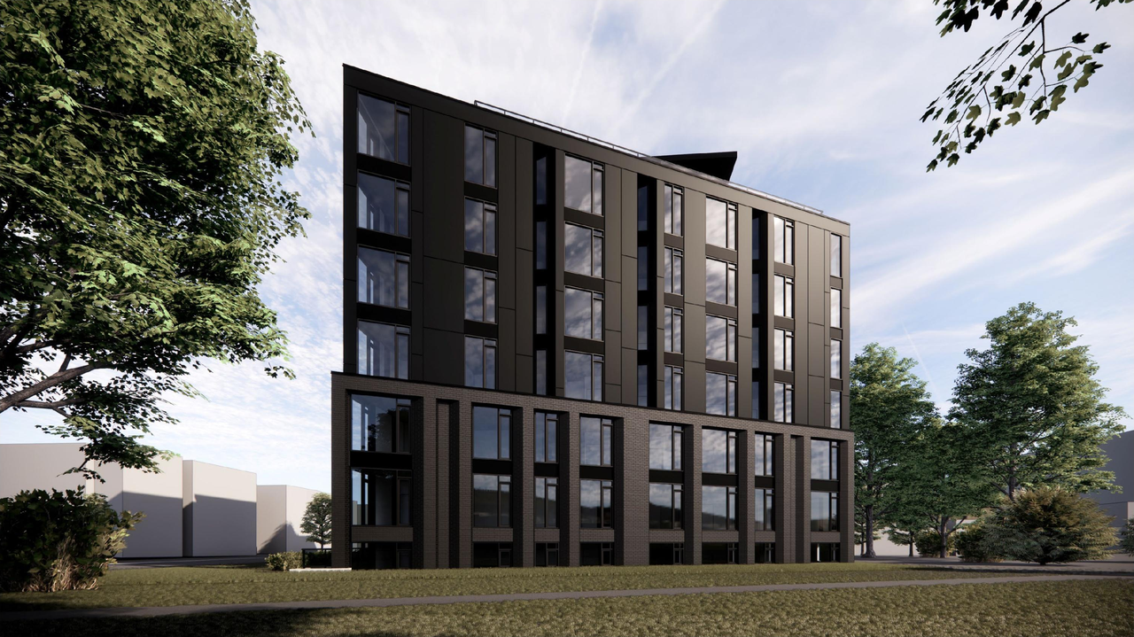
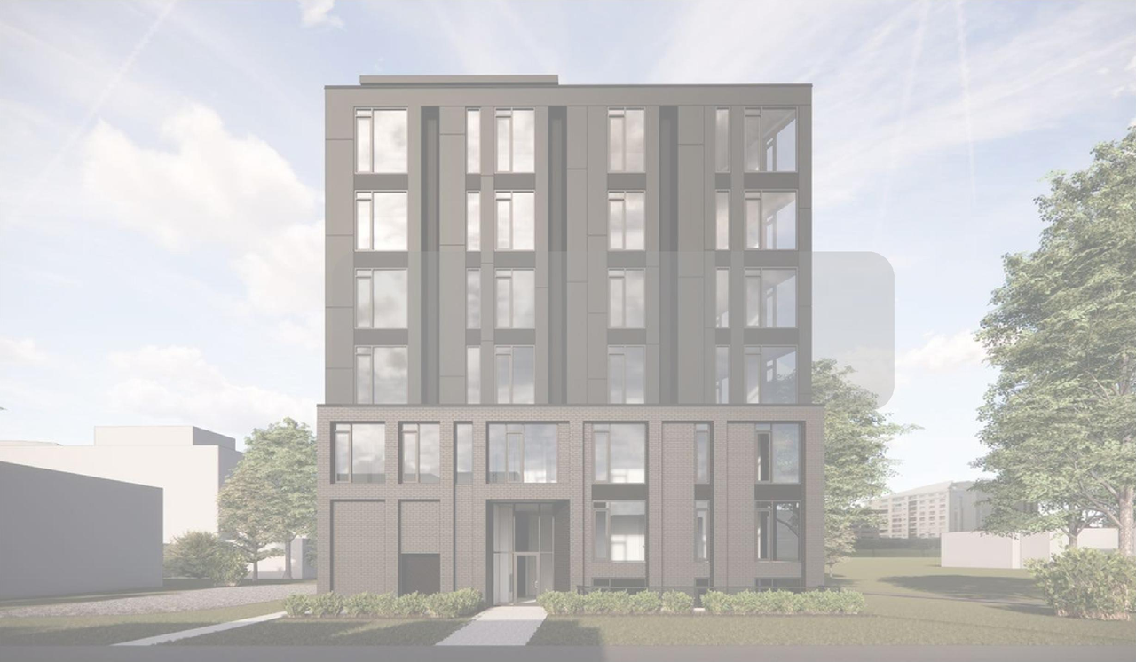
The City of Ottawa has received a Zoning By-law Amendment and Site Plan Control application to permit a six-storey mid-rise building with 26 residential dwelling units.
Status
File Pending (Application File Pending)
File Pending (Application File Pending)
Type
Site Plan Control
Site Plan Control
Renders#
Location#
Select a marker to view the address.
Project Updates#
Status Updated
- Status: File Pending (Application File Pending)
Added 8 documents
- 2026-01-12 - Update to Phase I ESA - D07-12-17-0179
- 2026-01-12 - Stormwater Management Plan - D07-12-17-0179
- 2026-01-12 - Site Plan - D07-12-17-0179
- 2026-01-12 - Site Grading & Servicing Plan - D07-12-17-0179
- 2026-01-12 - Pre & Post Development Storm Drainage Area - D07-12-17-0179
- 2026-01-12 - Planning Rational - D07-12-17-0179
- 2026-01-12 - Landscape Plan - D07-12-17-0179
- 2026-01-12 - Erosion & Sediment Control Plan - D07-12-17-0179
Added 1 document
Added 8 images and 8 documents
- 3 renders
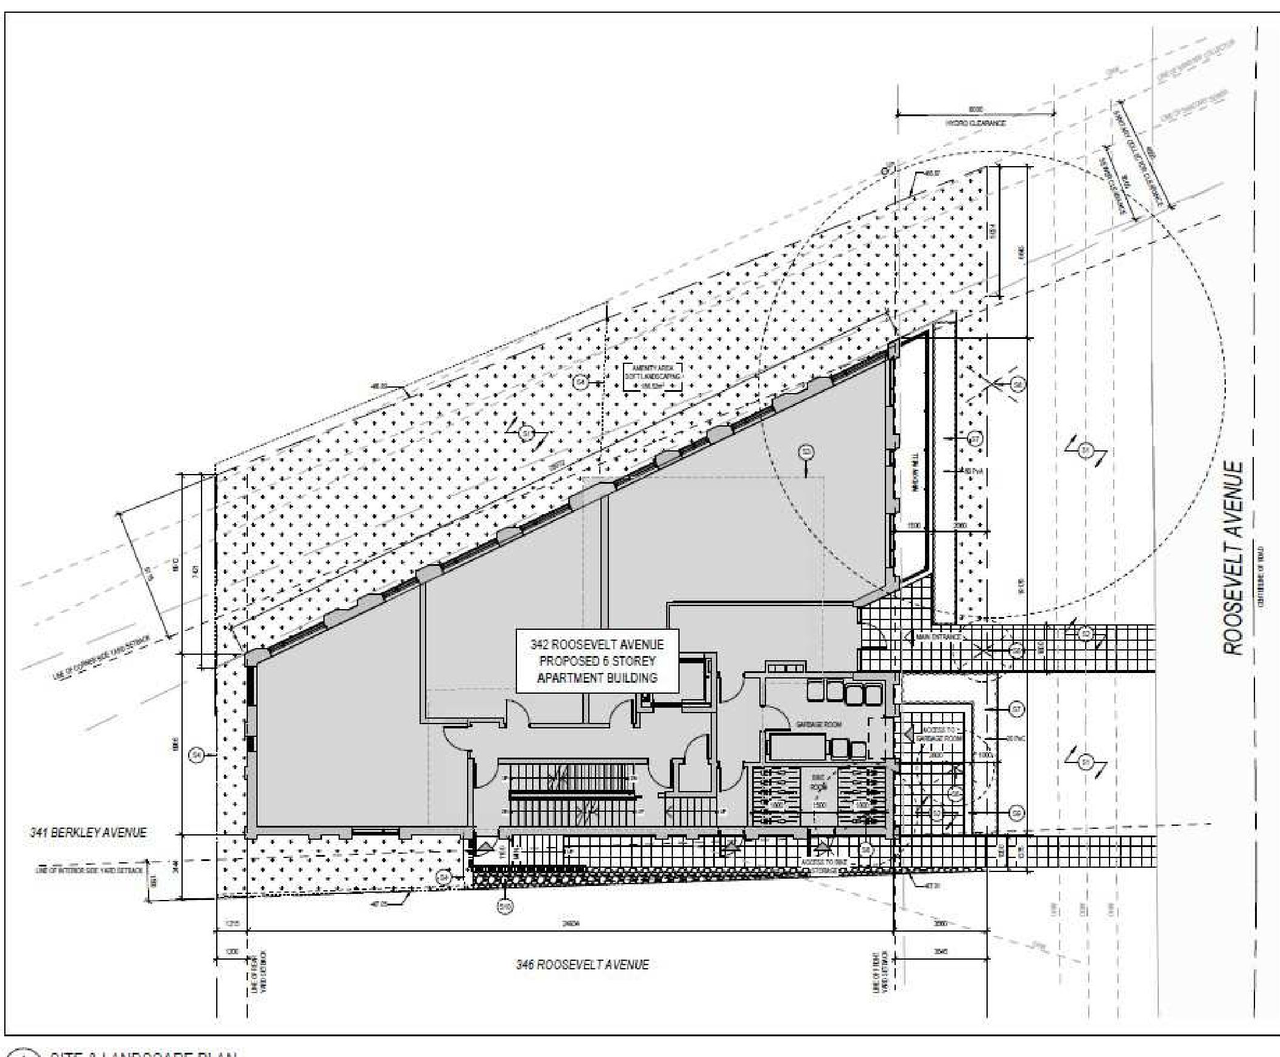
- 1 site plan
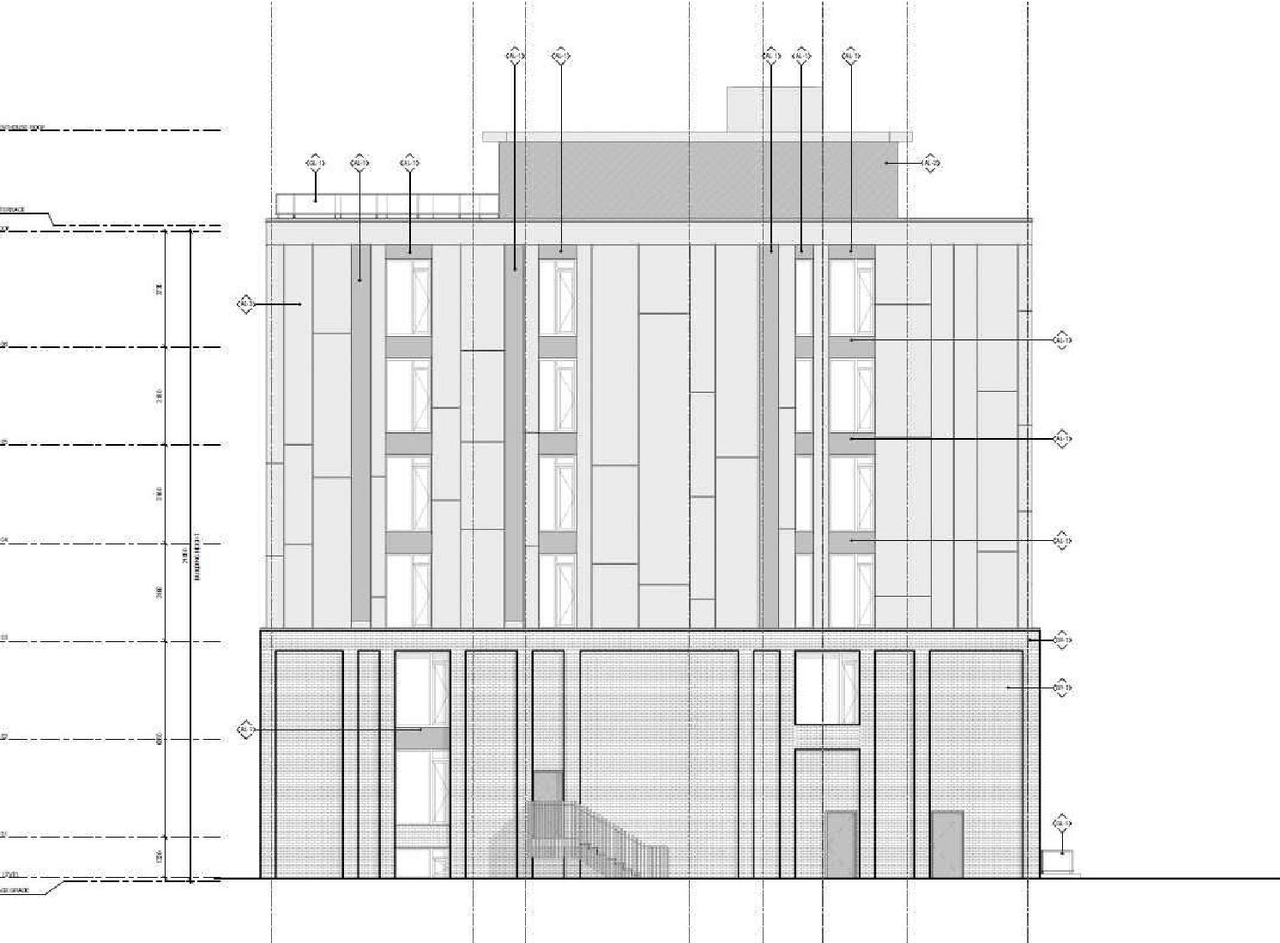
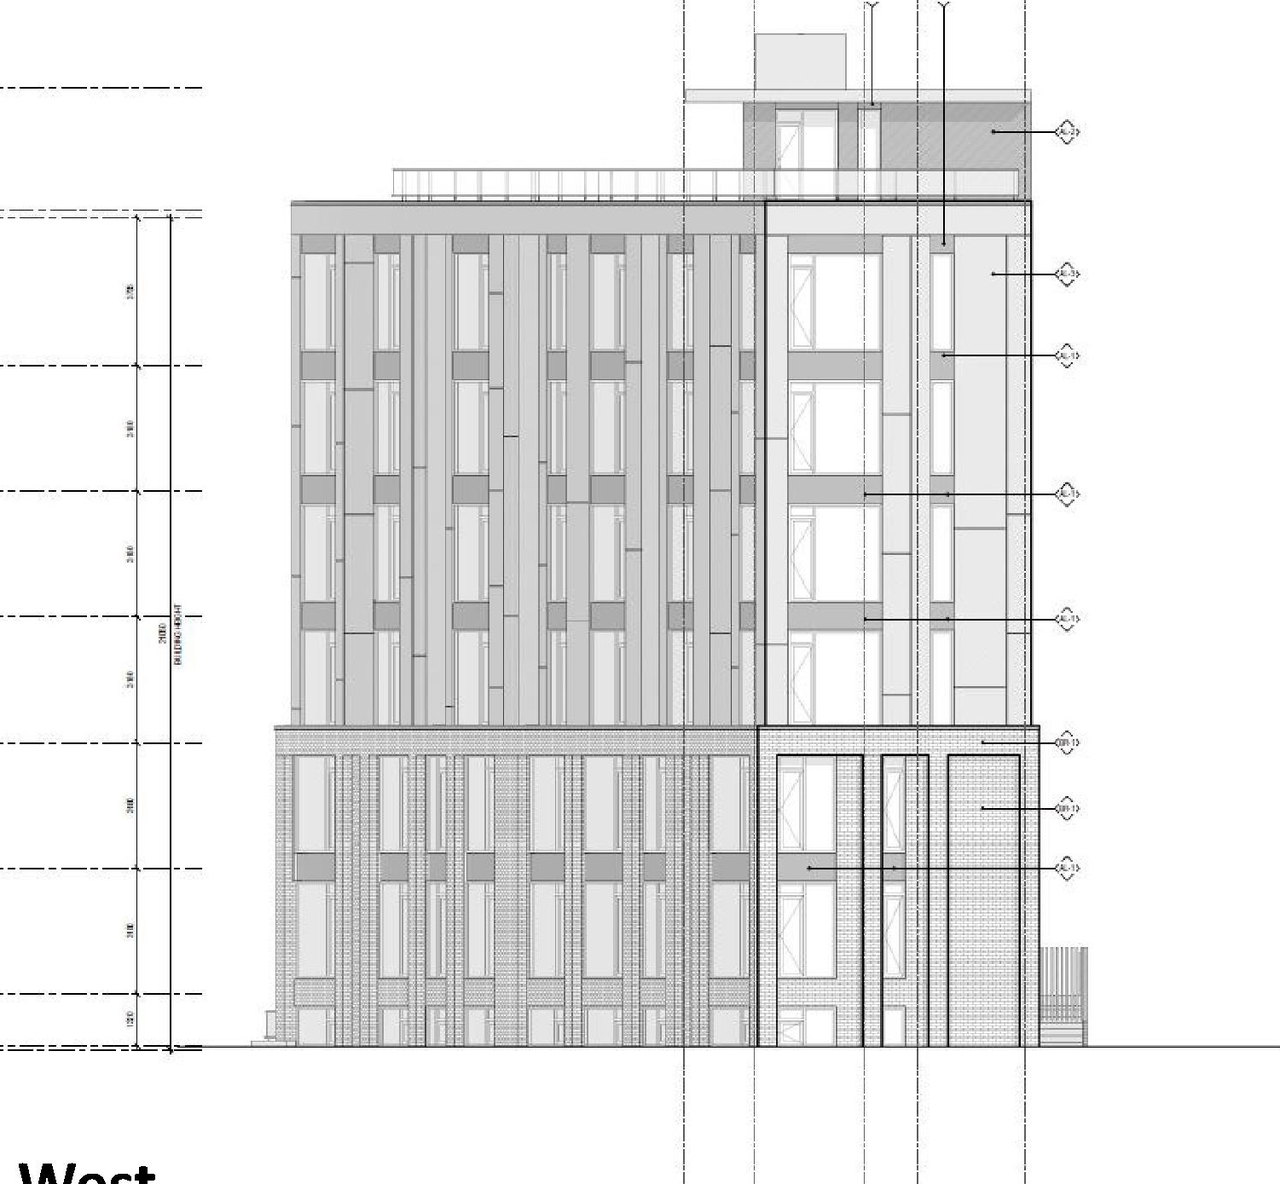
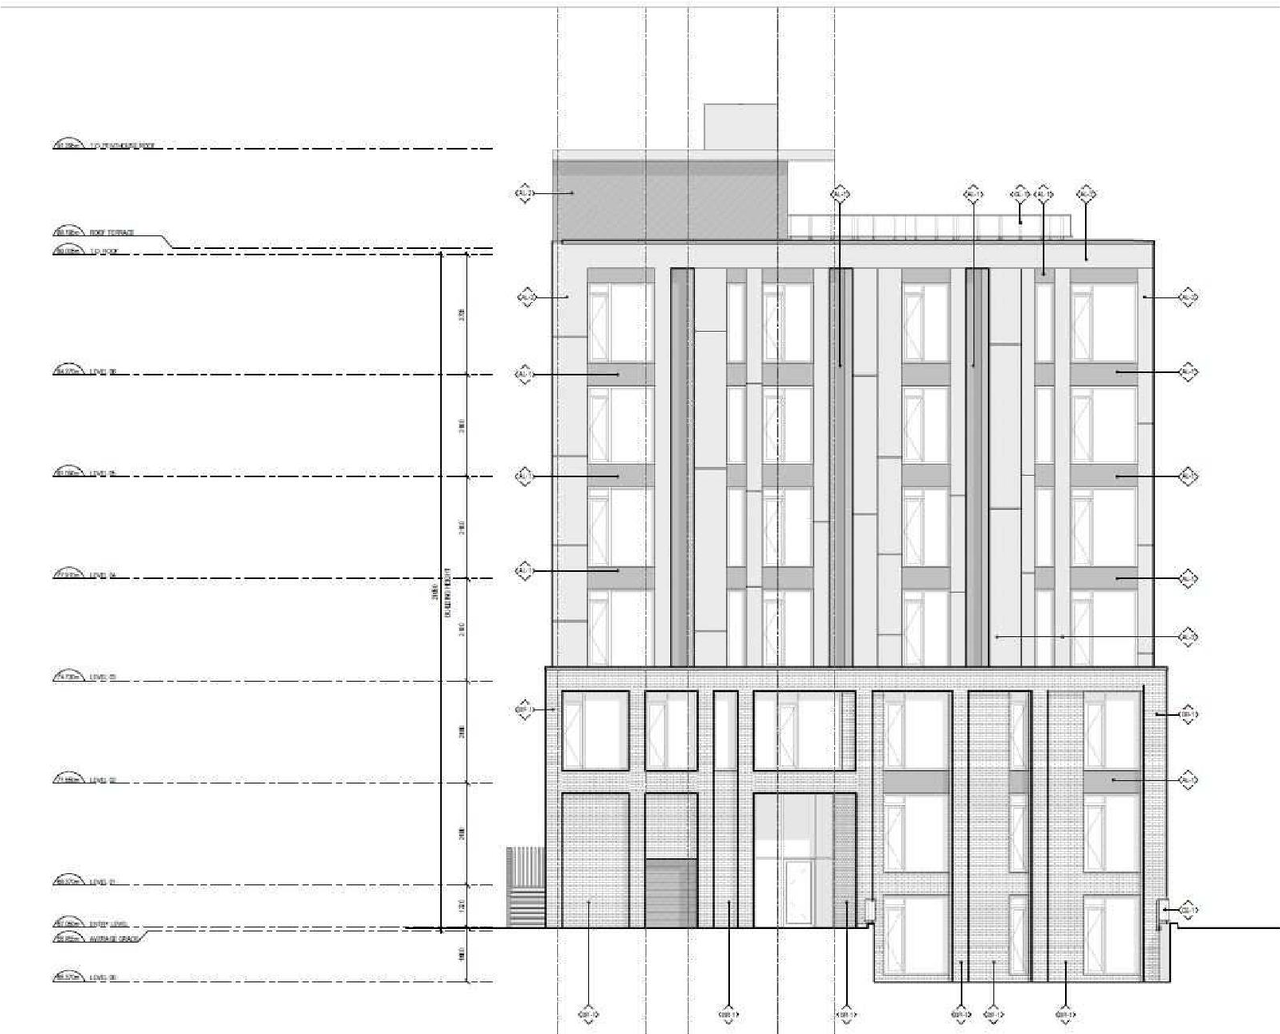
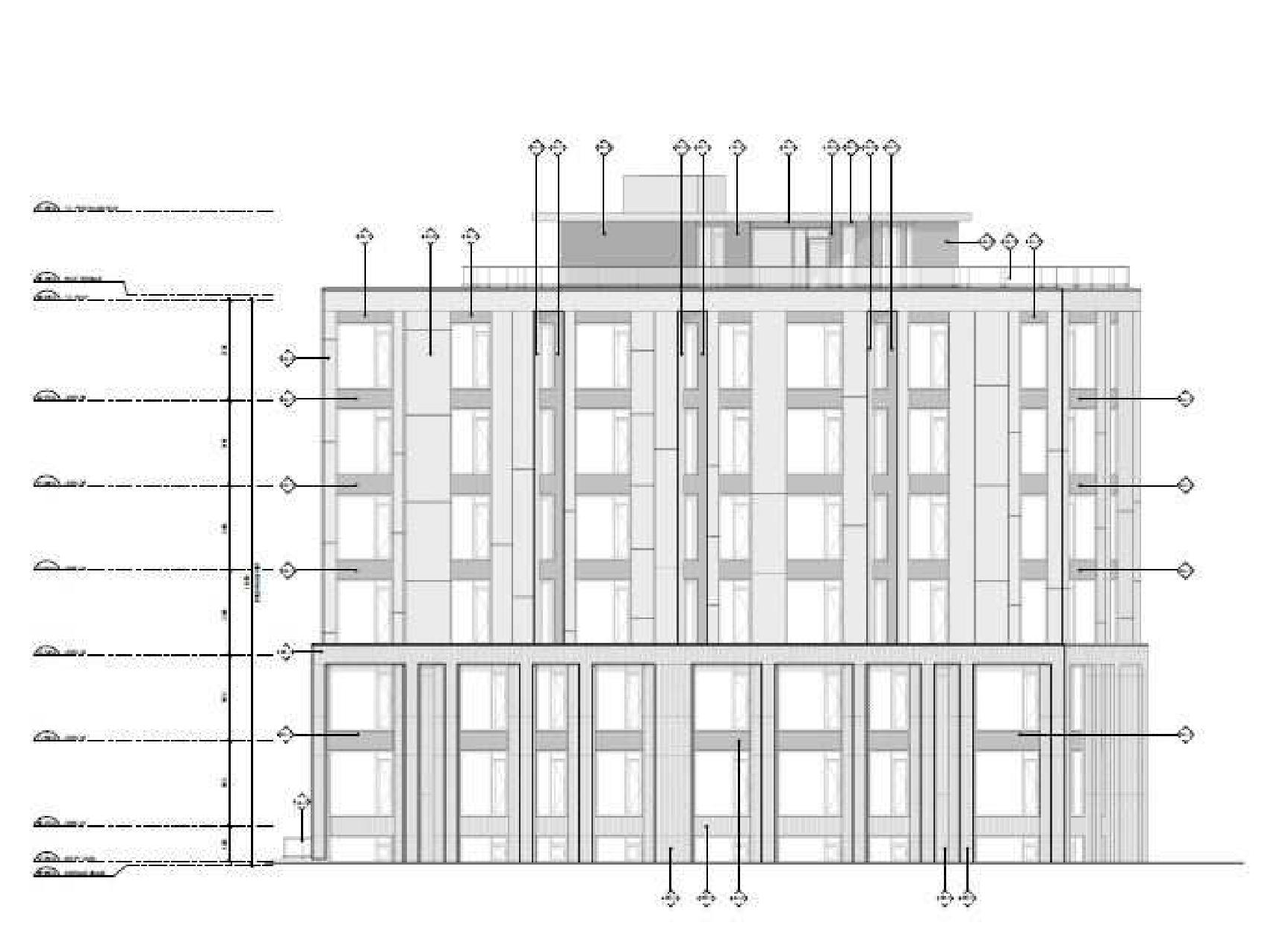
- 4 elevations
- 2025-08-07 - Urban Design Brief - D07-12-17-0179
- 2025-08-07 - Tree Conservation Report - D07-12-17-0179
- 2025-08-07 - Site Plan - D07-12-17-0179
- 2025-08-07 - Site & Landscape Plan - D07-12-17-0179
- 2025-08-07 - Serviceability Report - D07-12-17-0179
- 2025-08-07 - Plan of Survey - D07-12-17-0179
- 2025-08-07 - LRT Level 2 Proximity Study - D07-12-17-0179
- 2025-08-07 - Geotechnical Investigation - D07-12-17-0179
Added 2 images and 9 documents
- 2 renders
- 2025-06-10 - View from SE - D07-12-17-0179
- 2025-06-10 - View from NE - D07-12-17-0179
- 2025-06-10 - Surveyor's Real Property Report - D07-12-17-0179
- 2025-06-10 - Site Plan and Architectural Set - D07-12-17-0179
- 2025-06-10 - Serviceability Report - D07-12-17-0179
- 2025-06-10 - North Elevation - D07-12-17-0179
- 2025-06-10 - LRT Level 2 Proximity Study - D07-12-17-0179
- 2025-06-10 - Geotechnical Investigation - D07-12-17-0179
- 2025-06-10 - East Elevation - D07-12-17-0179
Added 1 document
Added description
- Updated description:The City of Ottawa has received a Zoning By-law Amendment and Site Plan Control application to permit a six-storey mid-rise building with 2…
Status Updated
- Status: Active (Comment Period in Progress)
Added 1 document
Added 1 document
Added 1 document
Added 12 documents
- 2024-11-18 - Updated Drawing Set - D07-12-17-0179
- 2024-11-18 - Storm Drainage Report - D07-12-17-0179
- 2024-11-18 - Storm Drainage Area Plan - D07-12-17-0179
- 2024-11-18 - Proposed Stormwater Management Plan - D07-12-17-0179
- 2024-11-18 - Proposed Site Grading and Servicing Plan - D07-12-17-0179
- 2024-11-18 - Proposed Erosion and Sediment Control Plan - D07-12-17-0179
- 2024-11-18 - Potential Impacts to Existing Watermain and Sewer Infrastructure Memo - D07-12-17-01
- 2024-11-18 - Plan of Survey - D07-12-17-0179
- 2024-11-18 - Phase I ESA Update - D07-12-17-0179
- 2024-11-18 - LRT Level 2 Proximity Study - D07-12-17-0179
- 2024-11-18 - Geotechnical Investigation - D07-12-17-0179
- 2024-11-18 - Architectural Plans - D07-12-17-0179
Added description, 2 images and 2 documents
- Status: File Pending (Application File Pending)
- New 3 storey + mezzanine low rise apartment building 25 units
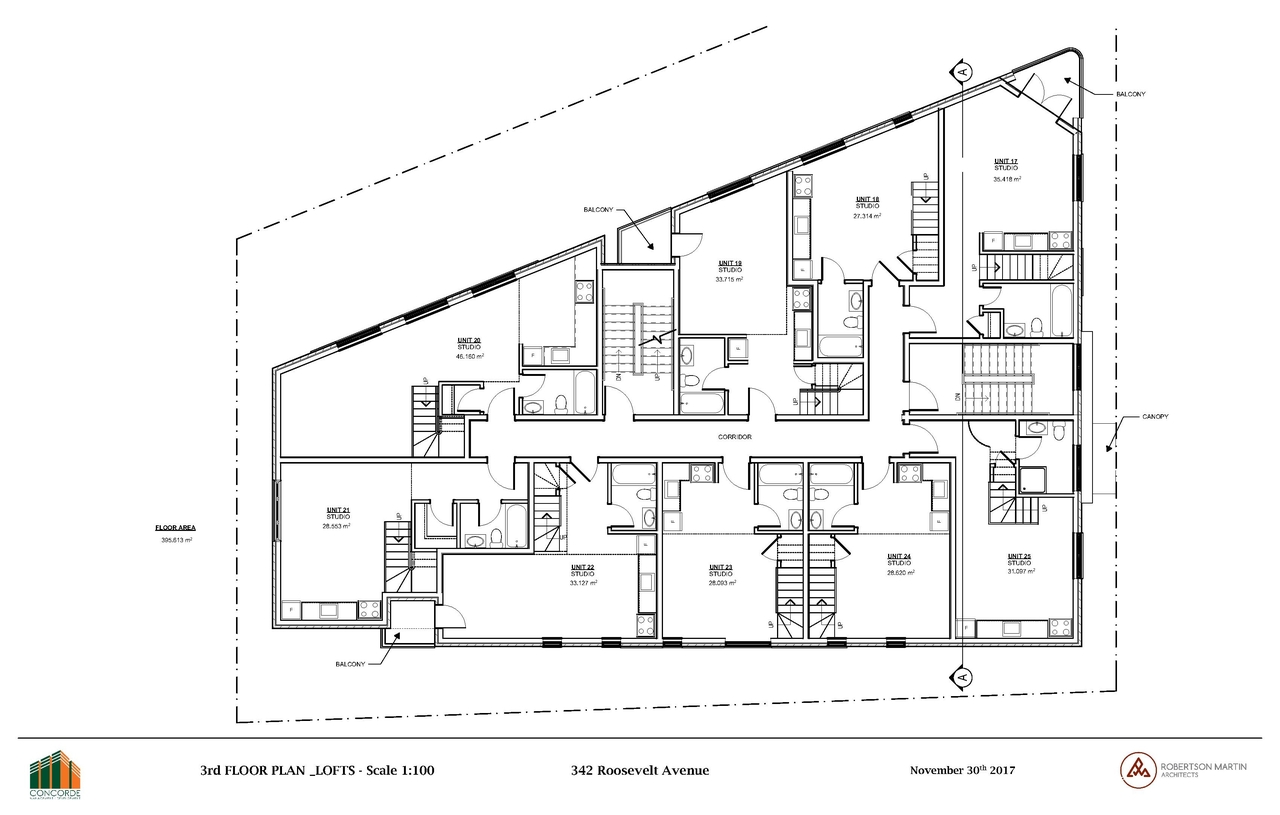
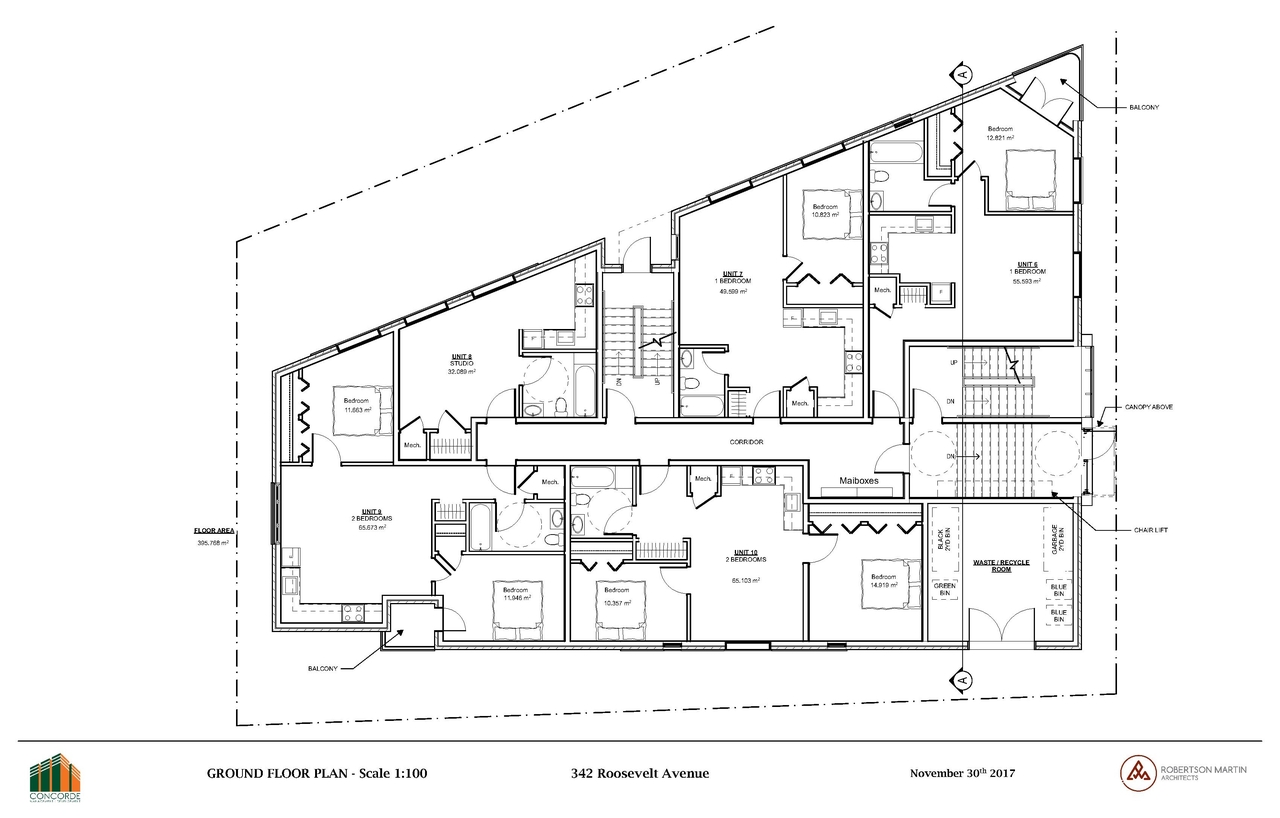
- 2 floor plans
- 2018_01_25 - Floor Plan for 3rd Floor - D07-12-17-0719 & D02-02-17-0131
- 2018_01_25 - Ground Floor Plan - D07-12-17-0719 & D02-02-17-0131
Site Plans, Elevations and Floor Plans#
Additional Information#
| Date Initiated | 2017-12-22 |
| Ward | Ward 15 - Jeff Leiper |