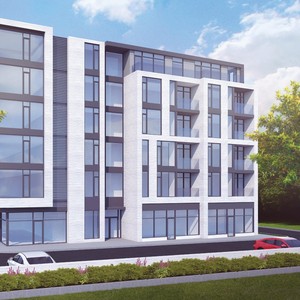
3443 Innes Rd.
Summary#
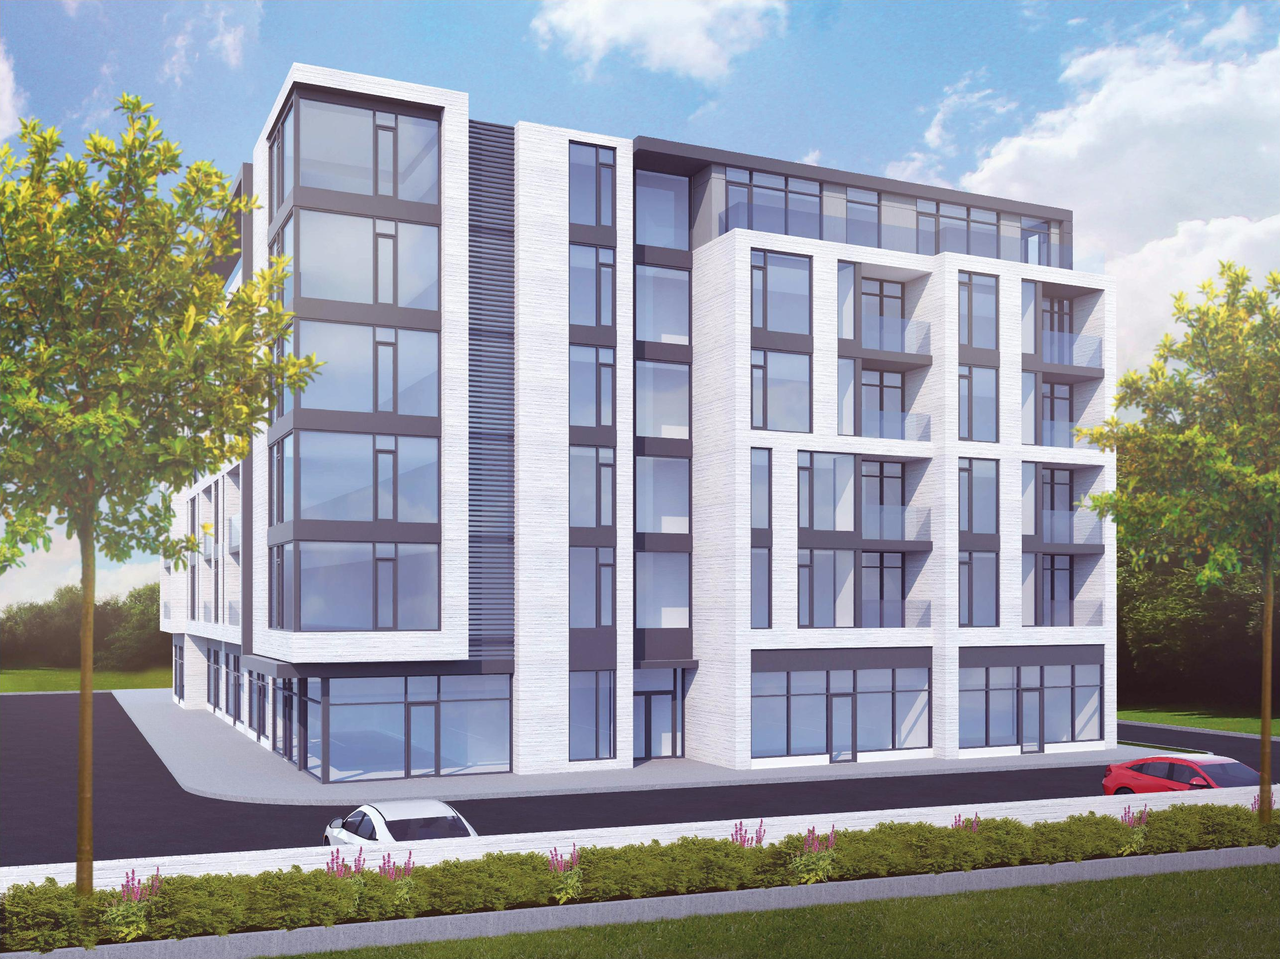
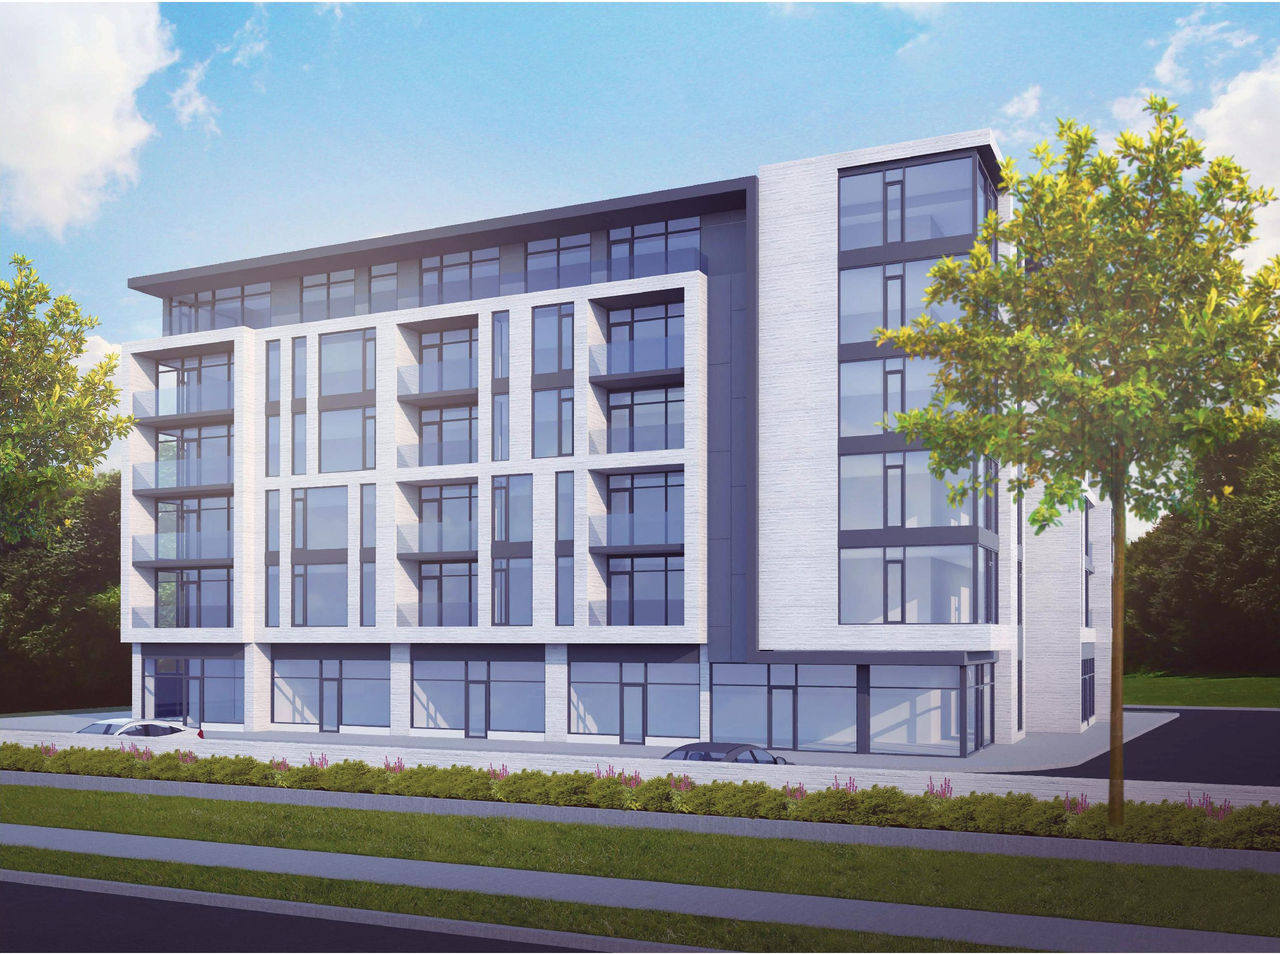
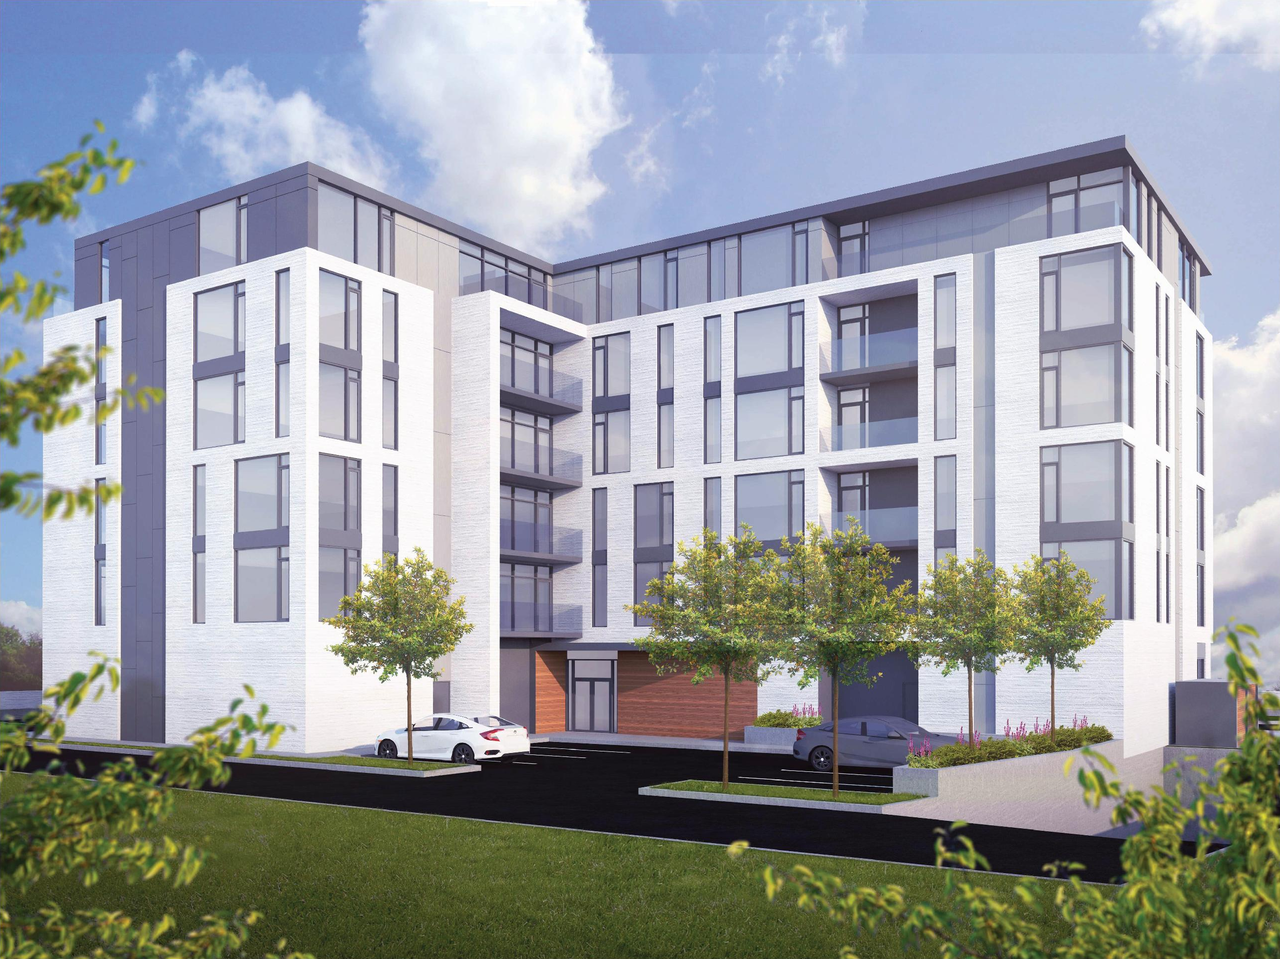
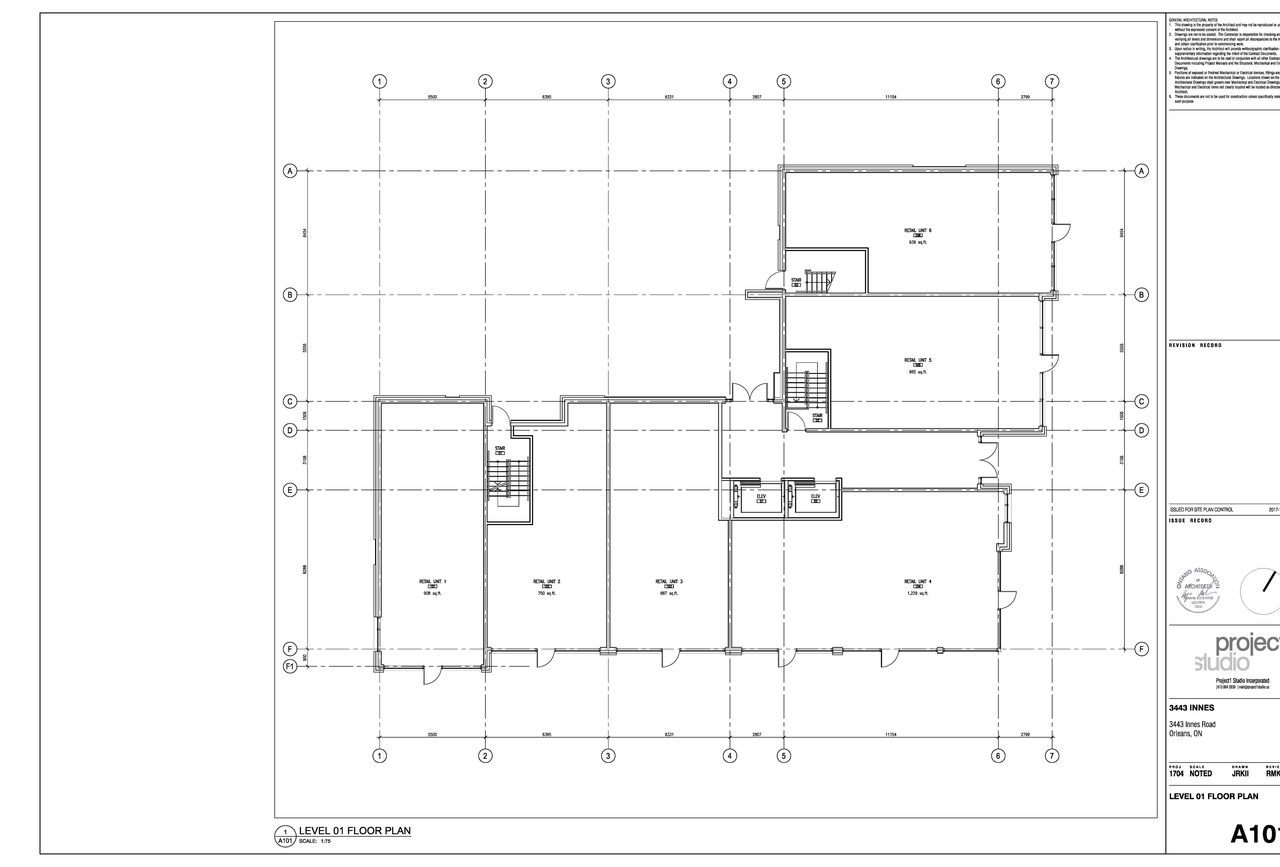
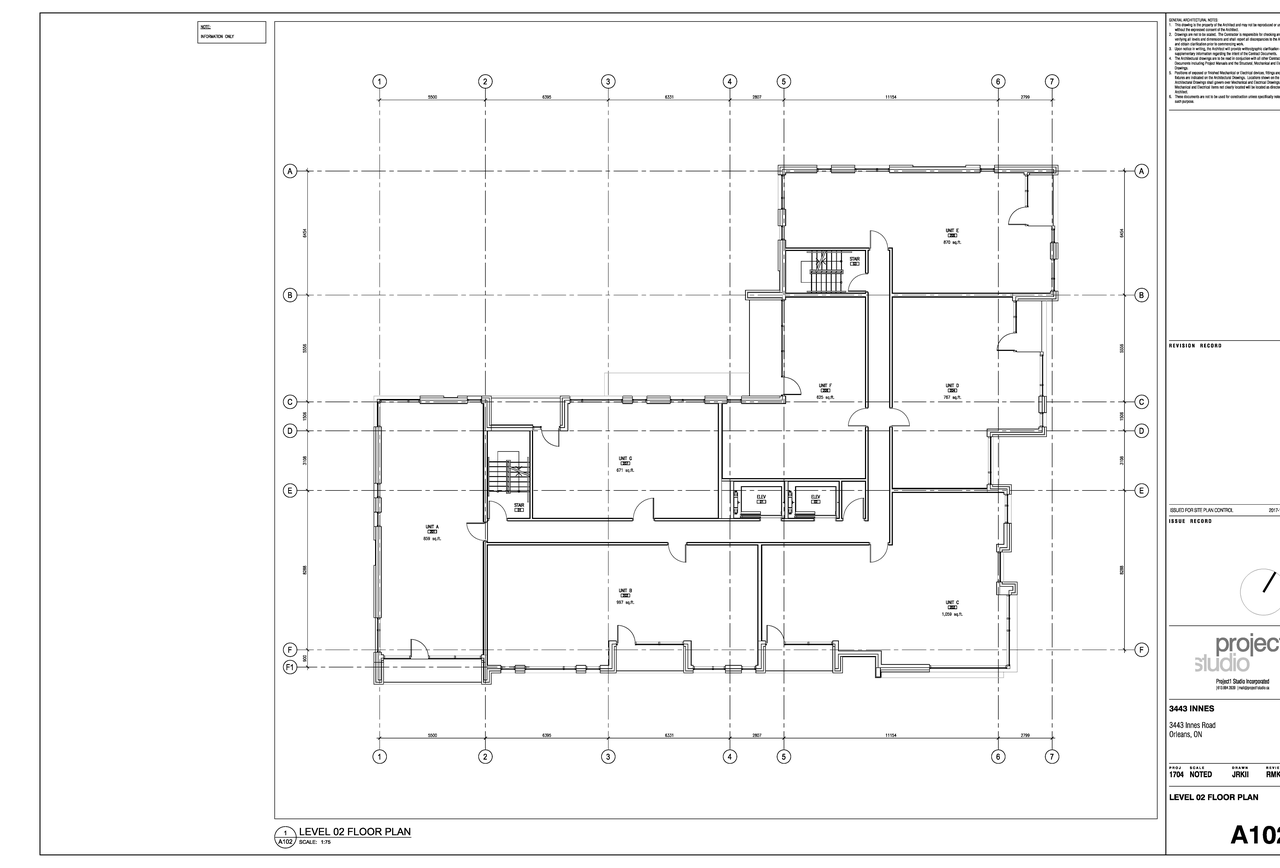
The proposal includes one six-storey, mixed-use building featuring commercial uses at grade, comprising six commercial units, and thirty-five residential units on the upper storeys.
Source:
City-provided description
Status
File Pending (Application File Pending)
File Pending (Application File Pending)
Project Type
Site Plan Control
Site Plan Control
Property Type
Residential
Commercial
Residential
Commercial
Building Scale (Max.)
Based on elevation drawings. Values may be approximate. See sources for exact figures.
Mid-rise · 6 storeys
Data Quality Note
Text was extracted using optical character recognition. This may introduce artifacts or misreads.
· 19 m
Data Quality Note
Text was extracted using optical character recognition. This may introduce artifacts or misreads.
Renders#
Location#
Select a marker to view the address.
Project Updates#
Added 1 document
Added 1 document
Added description, 6 images and 33 documents
- Status: File Pending (Application File Pending)
- The proposed development is a six-storey, mixed-use building with commercial uses at grade and residential units above. A total of six comm…
- 1 render
- 3 elevations
- 2 floor plans
- Notes from public meeting held on March 29, 2018
- 2018-06-13- Underground Parking Plan - 2nd Review
- 2018-06-13 - Traffic Addendum - 2nd Review
- 2018-06-13 - SWM & Site Servicing Report - 2nd Review
- 2018-06-13 - Site Servicing Plan - 2nd Review
- 2018-06-13 - Site Plan - 2nd Review doc
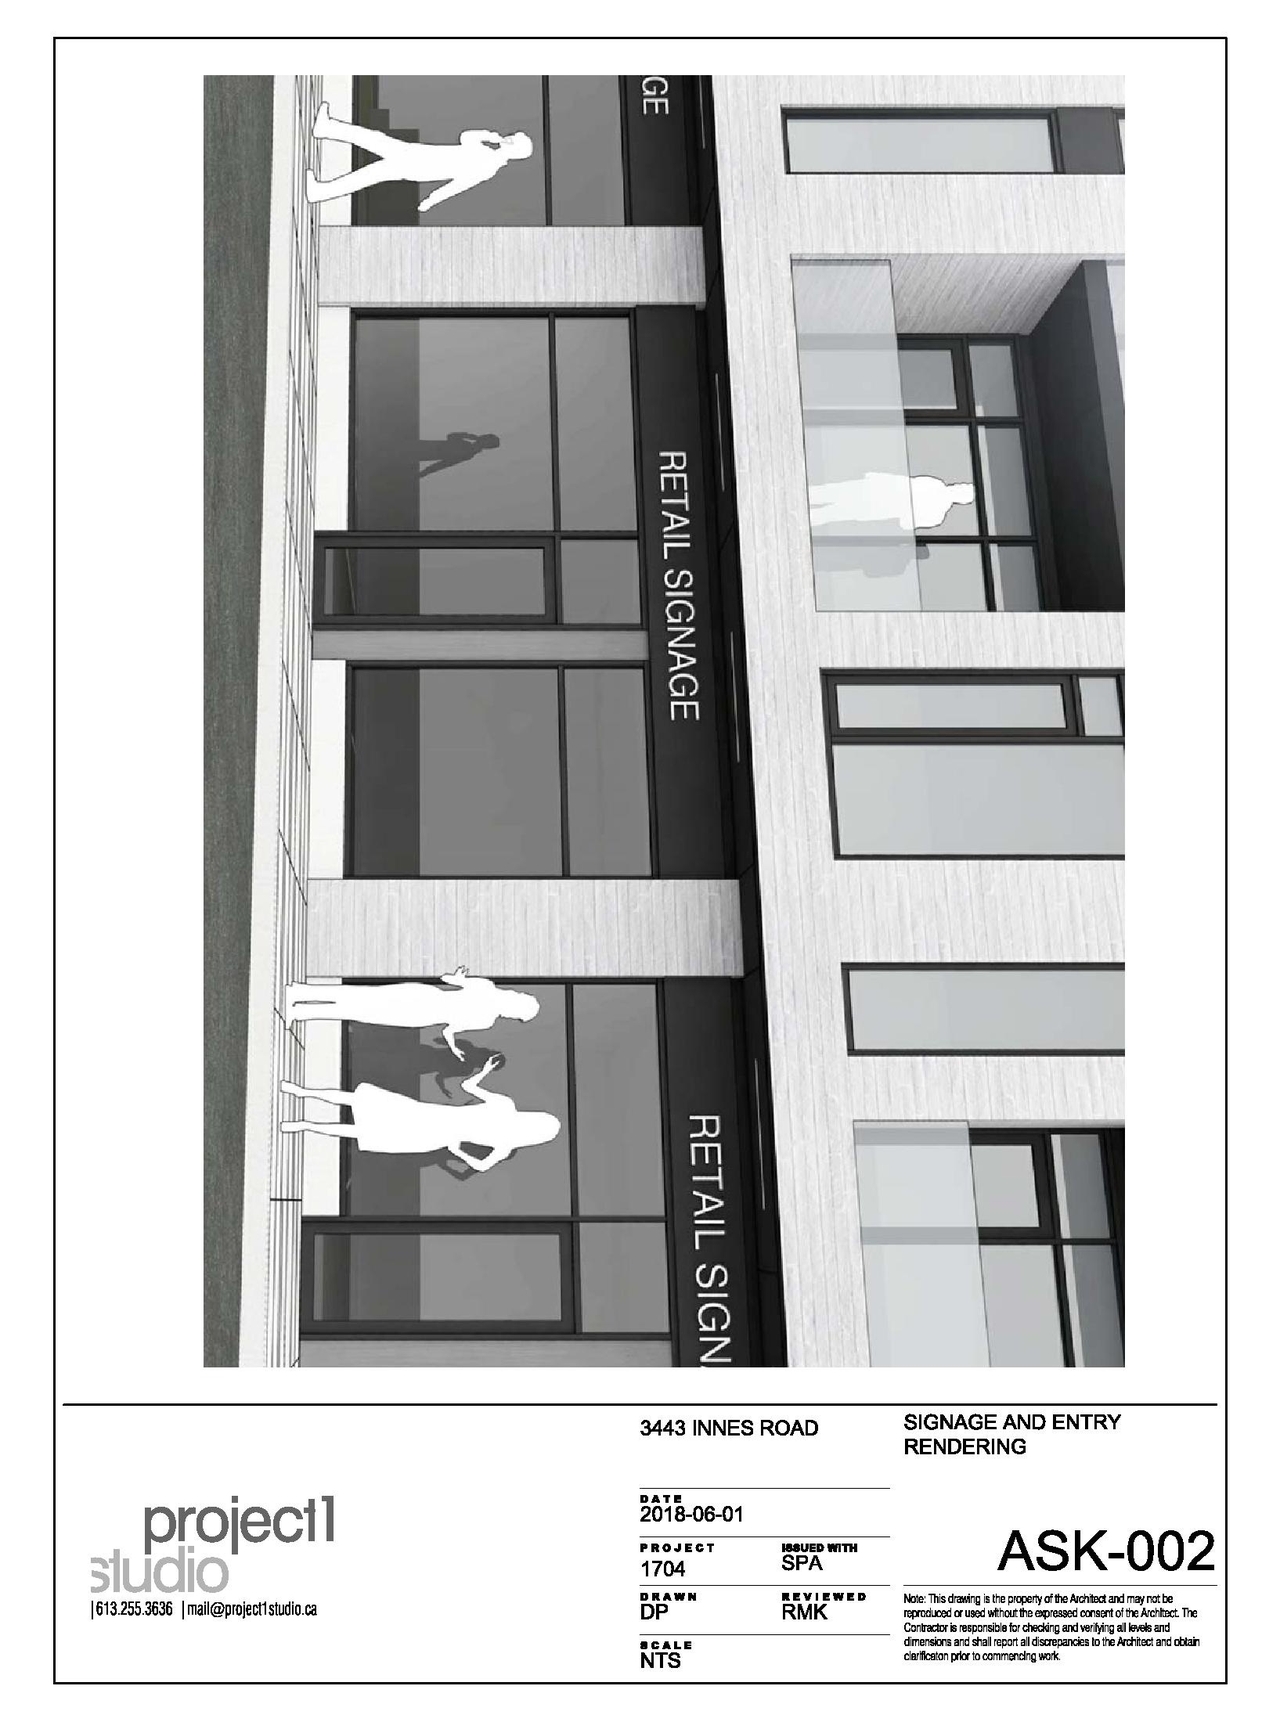
- 2018-06-13 - Signage Renderings - 2nd Review
- 2018-06-13 - Signage Details Plan - 2nd Review
- 2018-06-13 - Noise Impact Assessment - 2nd Review
- 2018-06-13 - Landscape Plan - 2nd Review
- 2018-06-13 - Grading and Drainage Plan - 2nd Review
- 2018-06-13 - Garbage Enclosure Detail - 2nd Review
- 2018-06-13 - Building Elevations - 2nd Review
- 2018-01-15 - Tree Conservation Report - D07-12-17-0169
- 2018-01-15 - Transportation Impact Study - D07-12-17-0169
- 2018-01-15 - Survey Plan - D07-12-17-0169
- 2018-01-15 - Sun Shadow Study - D07-12-17-0169
- 2018-01-15 - Site Servicing Study and Stormwater Site Management Report - D07-12-17-0169
- 2018-01-15 - Site Servicing Plan -D07-12-17-0169
- 2018-01-15 - Site Plan - D07-12-17-0169
- 2018-01-15 - Removals Plan - D07-12-17-0169
- 2018-01-15 - Planning Rationale - D07-12-17-0169
- 2018-01-15 - Plan Showing Layout of Parking Garage - D07-12-17-0169
- 2018-01-15 - Phase I Environmental Site Assessment - D07-12-17-0169
- 2018-01-15 - Noise Vibration Study - D07-12-17-0169
- 2018-01-15 - Landscape Plan - D07-12-17-0169
- 2018-01-15 - Grade Control and Drainage Plan - D07-12-17-0169
- 2018-01-15 - Geotechnical Study - D07-12-17-0169
- 2018-01-15 - Floor Plans - D07-12-17-0169
- 2018-01-15 - Erosion and Sediment Control Plan - D07-12-17-0169
- 2018-01-15 - Elevations - D07-12-17-0169
- 2018-01-15 - Building Renderings - D07-12-17-0169
- 2018-01-15 - Application Summary - D07-12-17-0169
Site Plans, Elevations and Floor Plans#
Additional Information#
| Date Initiated | 2017-12-20 |
| Ward | Ward 2 - Laura Dudas |