210-220 Maple Creek Ct.#
Last updated: 2026-10-19 · ID: D07-12-17-0112
Summary#
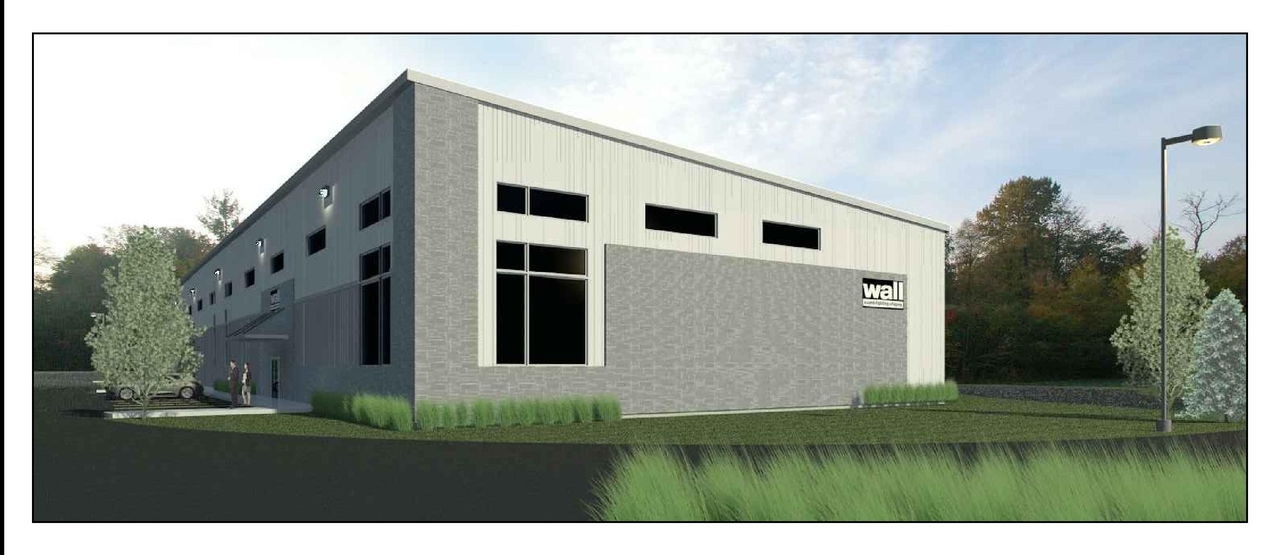
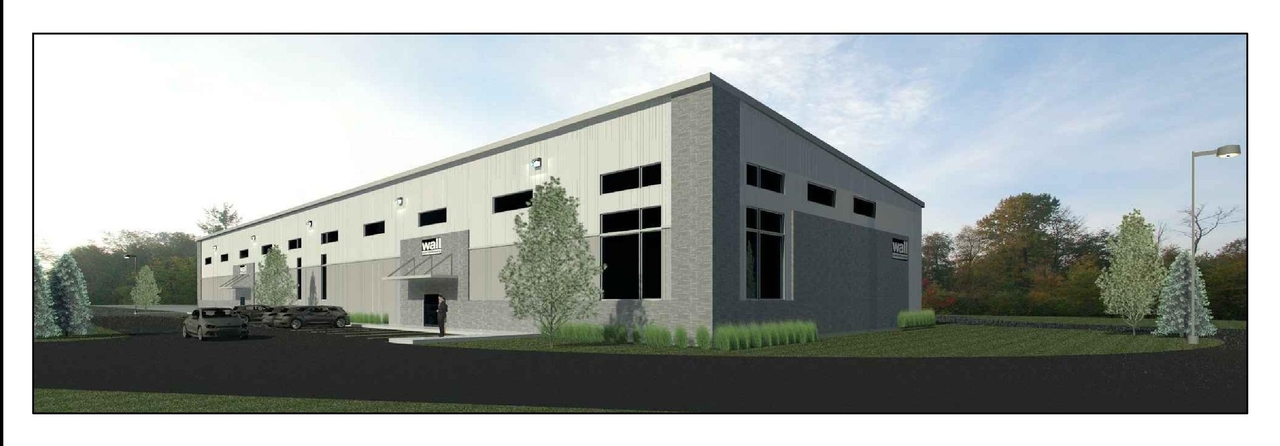
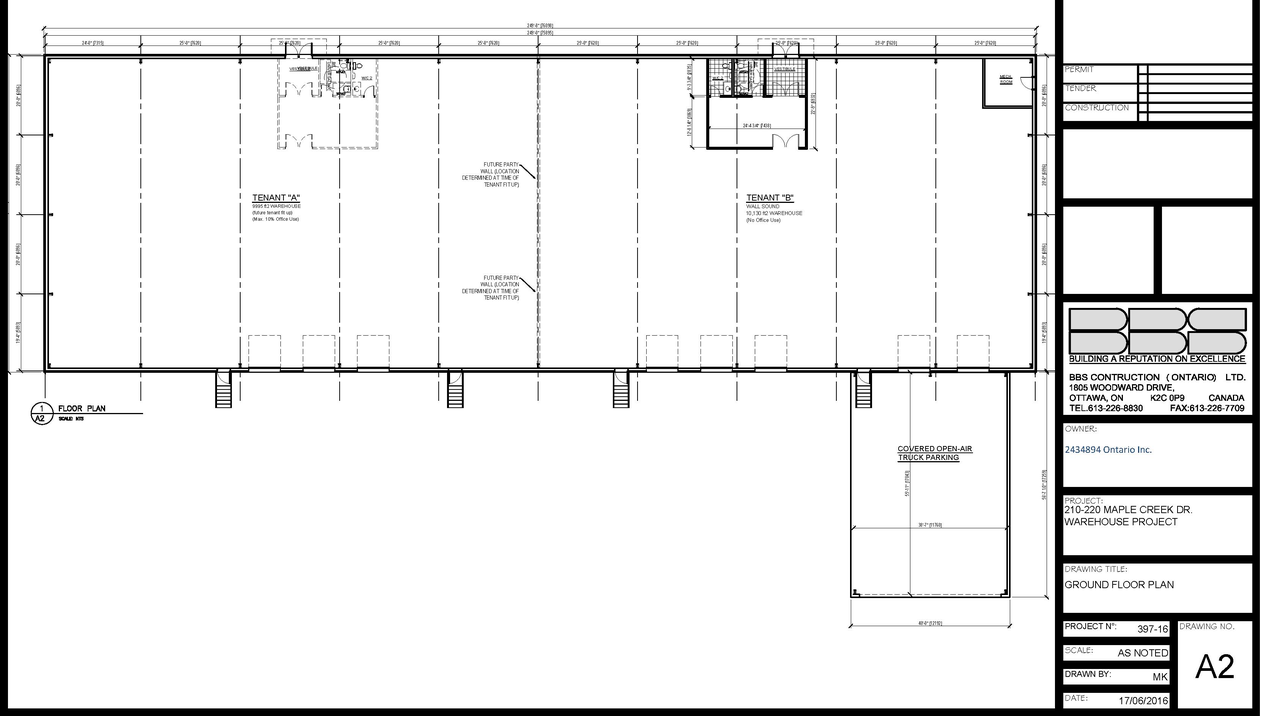
The proposal involves constructing a four-building, light industrial and warehouse complex totaling approximately 7,000 square metres across the two parcels at 210-220 Maple Creek Court. These four buildings are proposed as multi-tenant, single-storey structures, and the site will incorporate user parking with loading bays for each building.
Source:
City-provided description
and 2017-10-17 - Application Summary- D07-12-17-0112 (Page 1)
Status
File Pending (Application File Pending)
File Pending (Application File Pending)
Project Type
Site Plan Control
Site Plan Control
Property Type
Industrial
Industrial
Location#
Select a marker to view the address.
Project Updates#
Added description, 3 images and 34 documents
- Status: File Pending (Application File Pending)
- The proposal involves constructing a four-building, light industrial and warehouse complex totaling approximately 7,000 square metres acros…
- 2 elevations
- 1 floor plan
- D07-12-17-0112_Underground Fire Tank Details_February 2020
- D07-12-17-0112_Site Servicing Plan_February 2020
- D07-12-17-0112_Site Plan_February 2020
- D07-12-17-0112_Servicing and SWM Rpt_February 2020
- D07-12-17-0112_Renderings_February 2020
- D07-12-17-0112_Landscape Plan_February 2020
- D07-12-17-0112_Grading and Drainage Plan_February 2020
- D07-12-17-0112_Floor Plan_February 2020
- D07-12-17-0112_Environmental Impact Statement_February 2020
- D07-12-17-0112_Elevations_February 2020
- 2020-12-22 - Site Plan - D07-12-17-0112
- 2020-12-22 - Servicing Report - D07-12-17-0112
- 2020-12-22 - Planning Brief - D07-12-17-0112
- 2020-12-22 - Lot Grading Drainage Sediment and Erosion - D07-12-17-0112
- 2020-12-22 - Lighting Plan - D07-12-17-0112
- 2020-12-22 - Landscape Plan - D07-12-17-0112
- 2020-12-22 - Environmental Impact Study - D07-12-17-0112
- 2020-12-17 - Site Servicing and Utility - D07-12-17-0112
- 2017-10-17 - Site Servicing Plan - D07-12-17-0112
- 2017-10-17 - Site Plan - D07-12-17-0112
- 2017-10-17 - Servicing Report - D07-12-17-0112
- 2017-10-17 - Septic Design - D07-12-17-0112
- 2017-10-17 - Potable Water Supply Investigation - D07-12-17-0112
- 2017-10-17 - Planning Brief - D07-12-17-0112
- 2017-10-17 - Phase 1 ESA - D07-12-17-0112
- 2017-10-17 - Landscape Plan - D07-12-17-0112
- 2017-10-17 - Grading, Drainage, Erosion Plan - D07-12-17-0112
- 2017-10-17 - Geotechnical Investigation - D07-12-17-0112
- 2017-10-17 - Fire Tank Details - D07-12-17-0112
- 2017-10-17 - Environmental Impact Statement - D07-12-17-0112
- 2017-10-17 - Elevations A2 - D07-12-17-0112
- 2017-10-17 - Elevations A1 - D07-12-17-0112
- 2017-10-17 - Details Sheet - D07-12-17-0112
- 2017-10-17 - Application Summary- D07-12-17-0112
Site Plans, Elevations and Floor Plans#
Additional Information#
| Date Initiated | 2017-08-23 |
| Ward | Ward 5 - Clarke Kelly |
| All Addresses | 210 Maple Creek Ct. 220 Maple Creek Ct. |