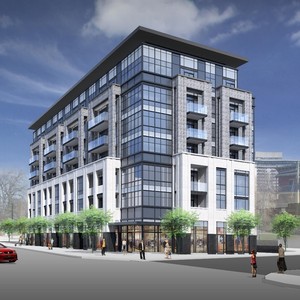
590-594 Rideau St.
Summary#
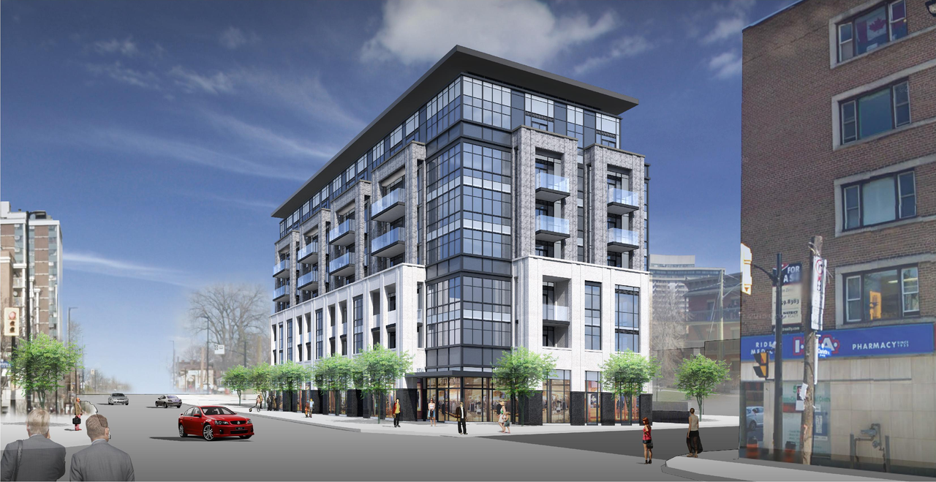
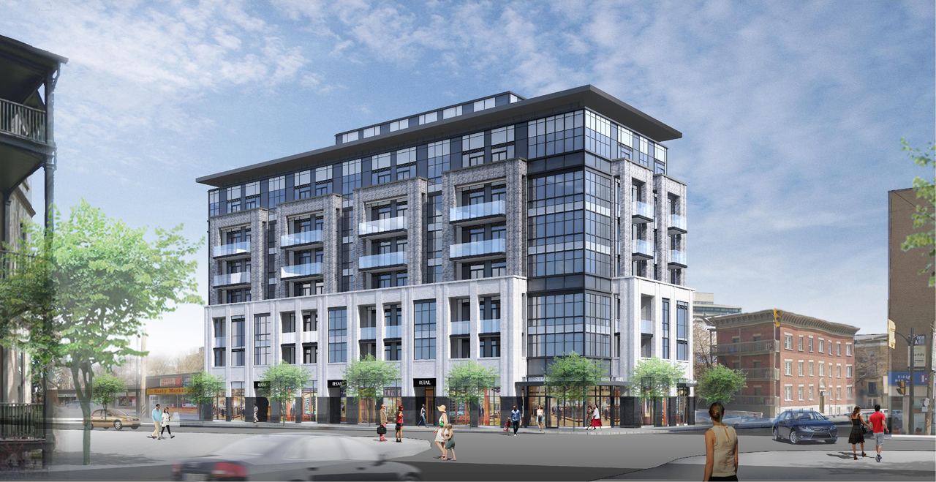
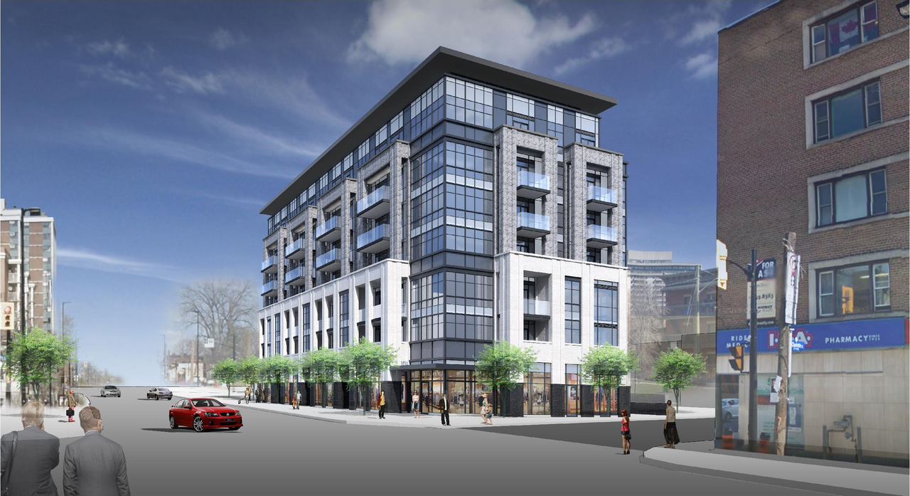
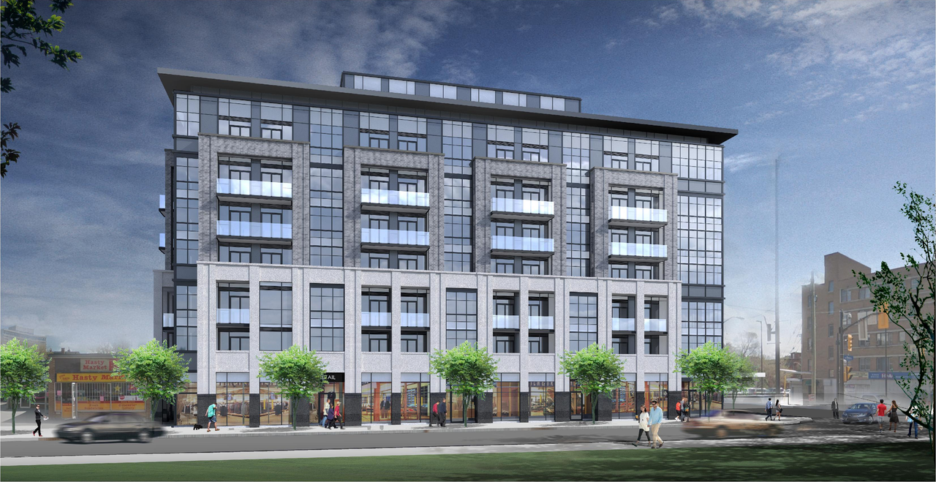
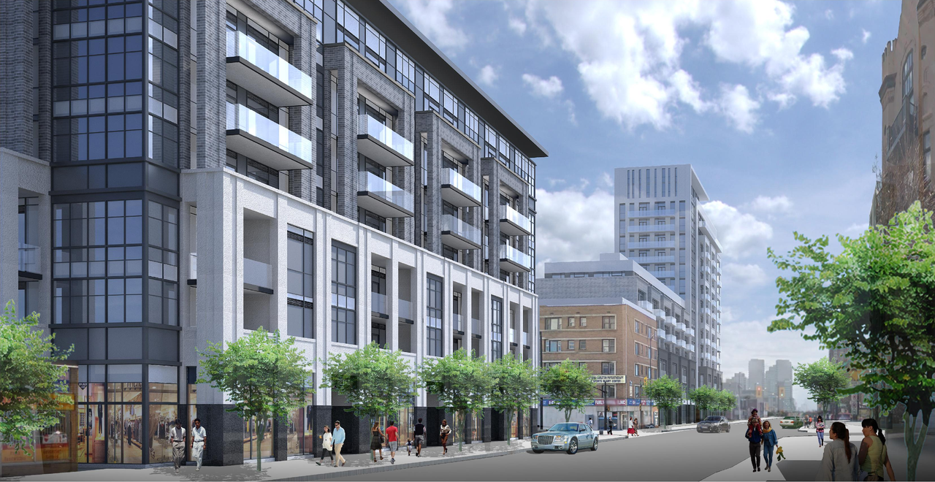
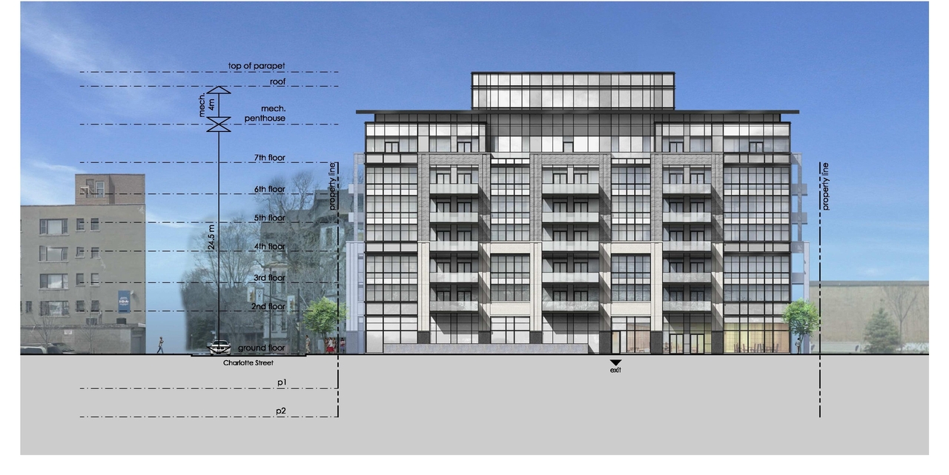
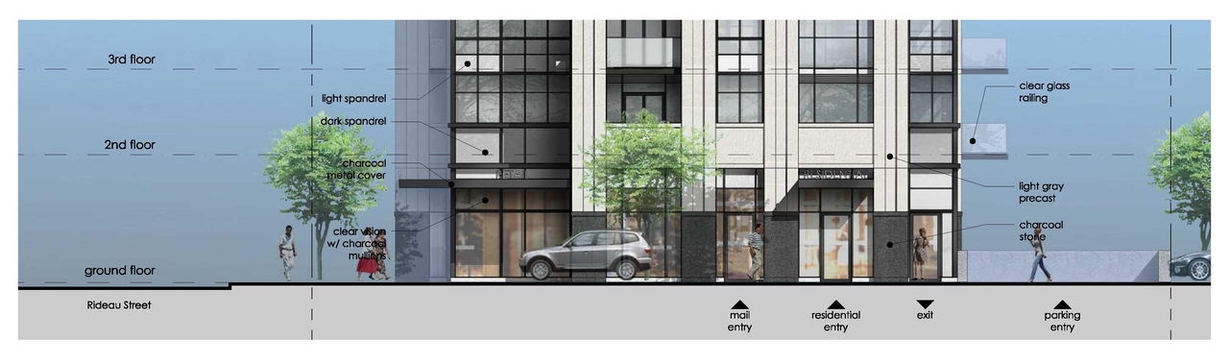
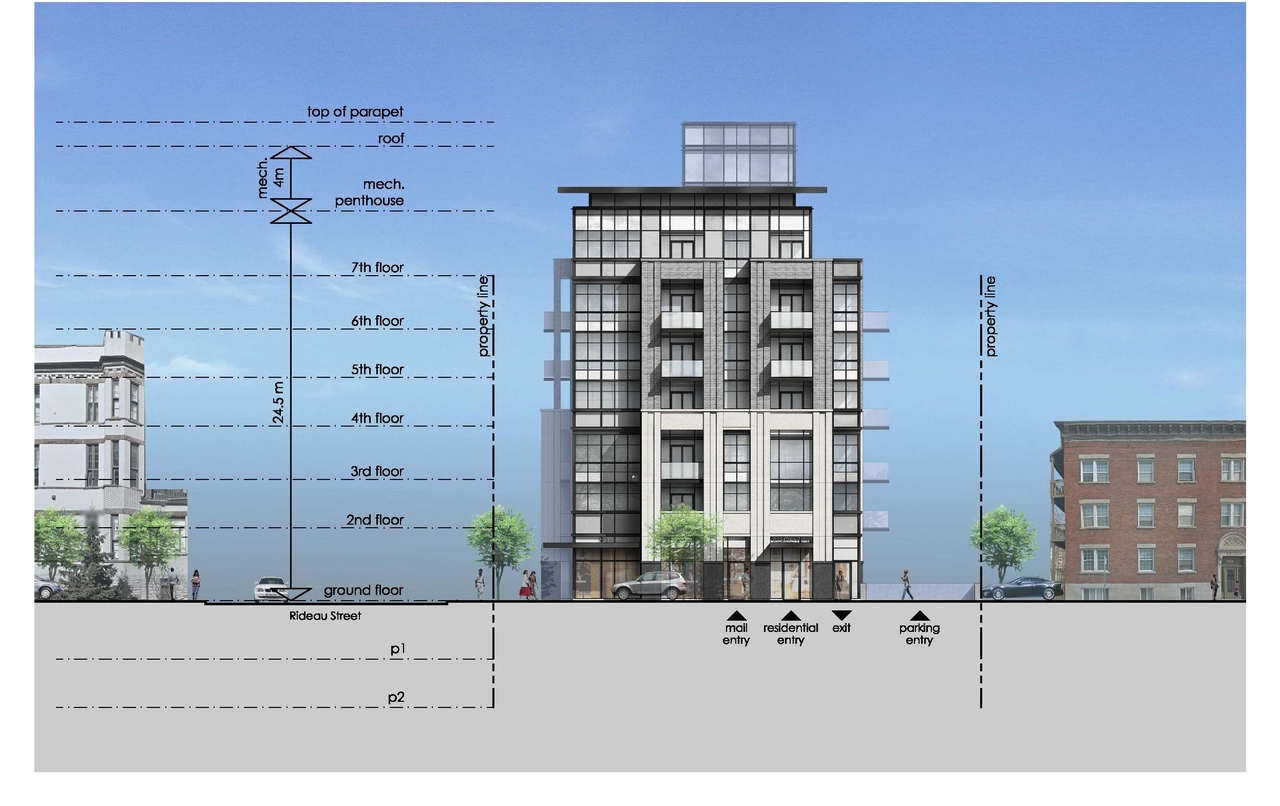
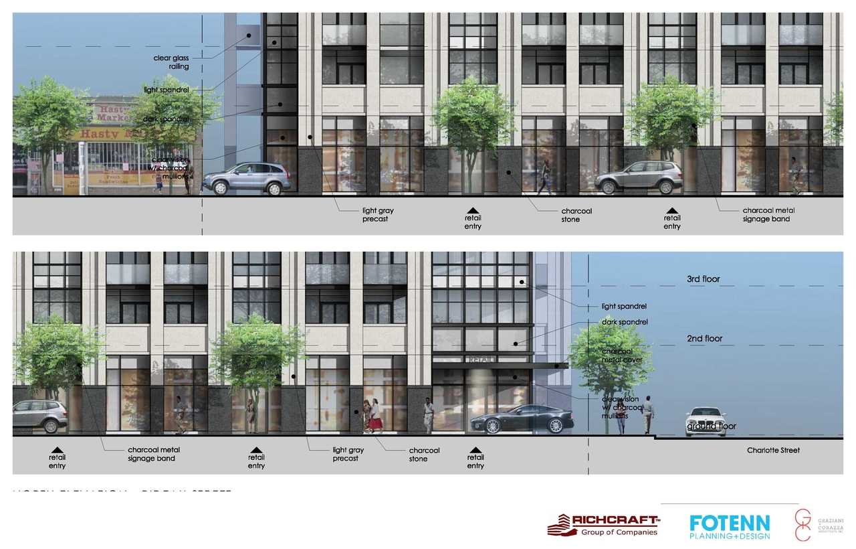
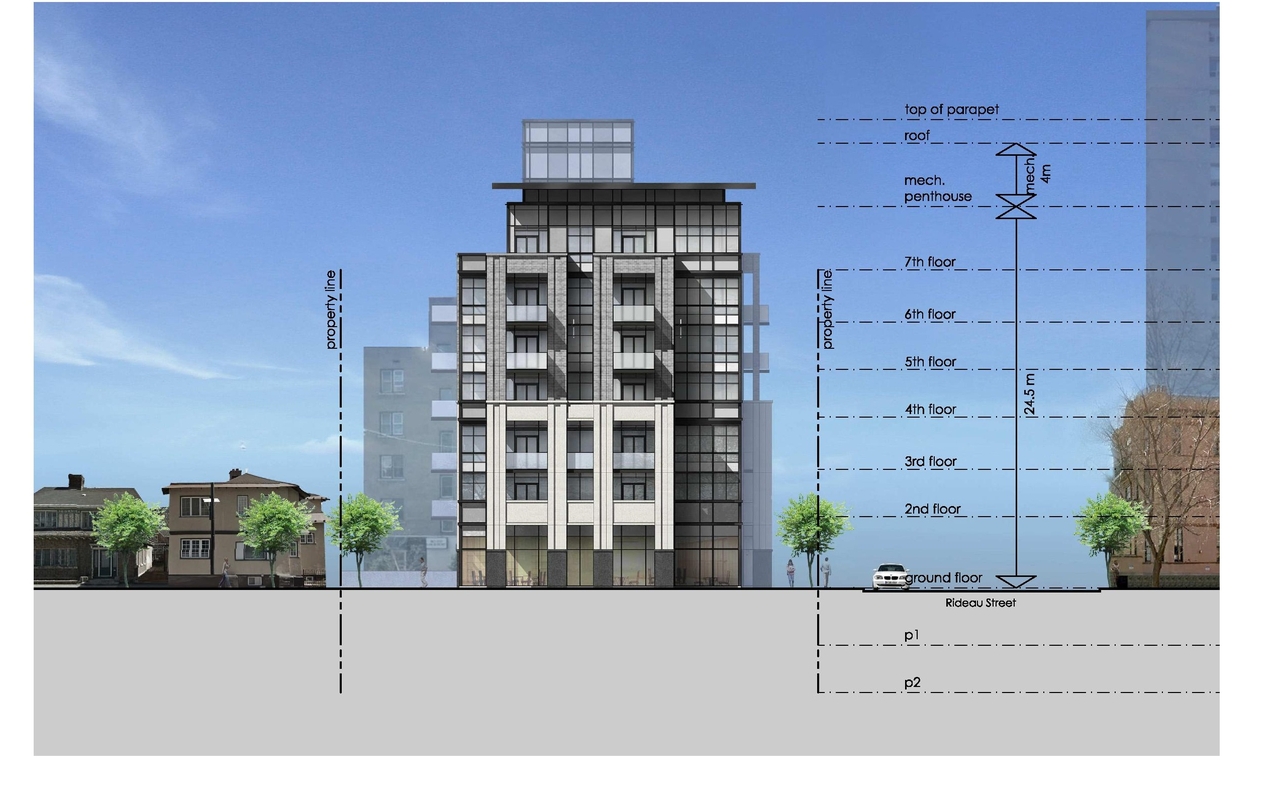
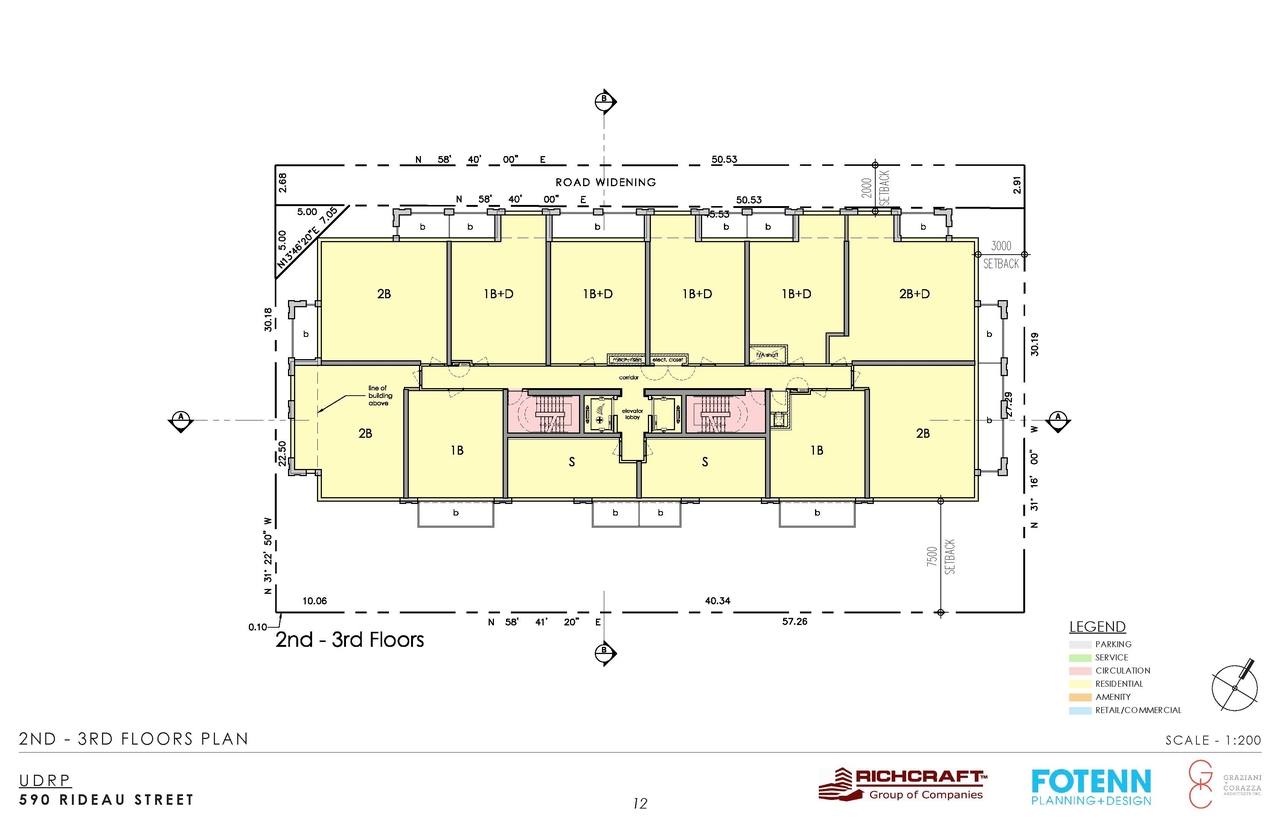
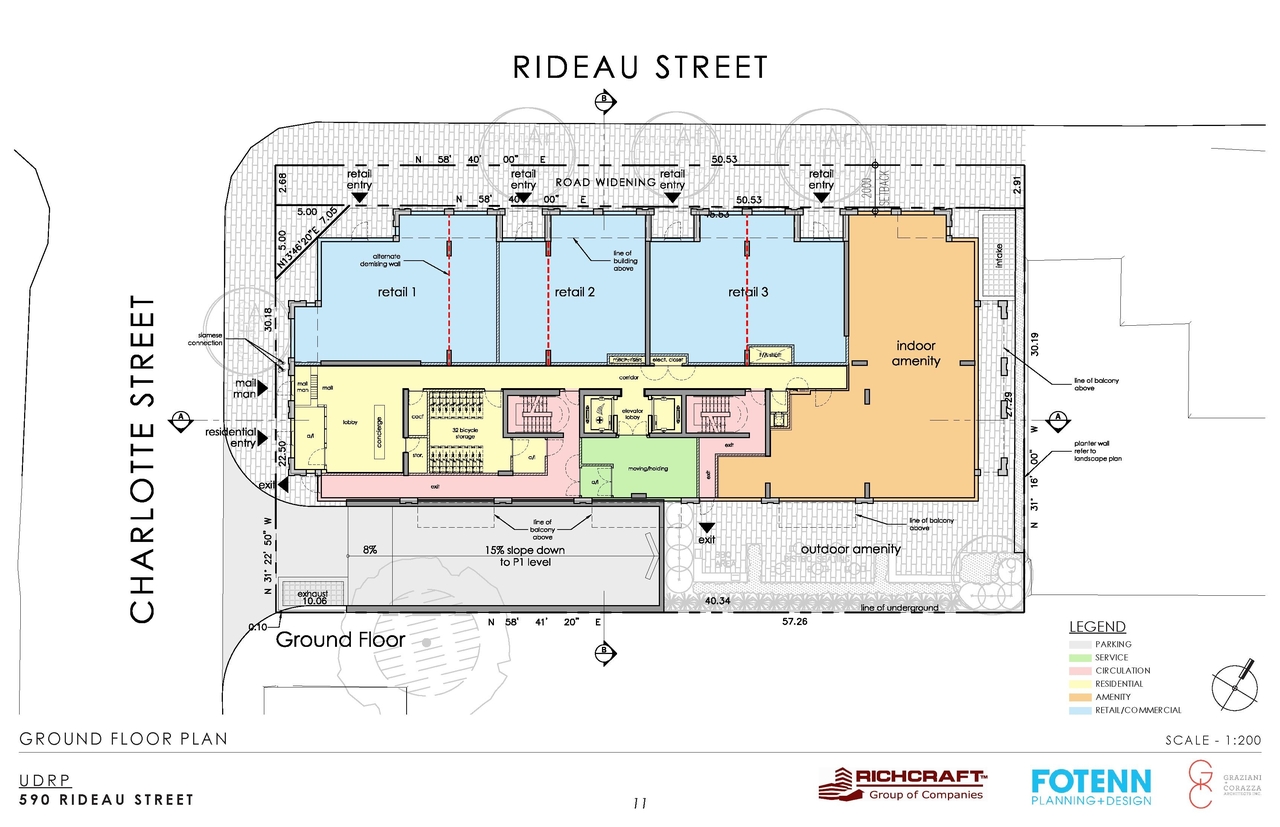
The proposal includes one 7-storey mixed-use condominium building, which will feature 68 residential units and ground-floor retail space.
Source:
City-provided description
Status
File Pending (Application File Pending)
File Pending (Application File Pending)
Project Type
Site Plan Control
Site Plan Control
Property Type
Residential
Commercial
Residential
Commercial
Building Scale (Max.)
Based on elevation drawings. Values may be approximate. See sources for exact figures.
Mid-rise · 7 storeys
Data Quality Note
Text was extracted using optical character recognition. This may introduce artifacts or misreads.
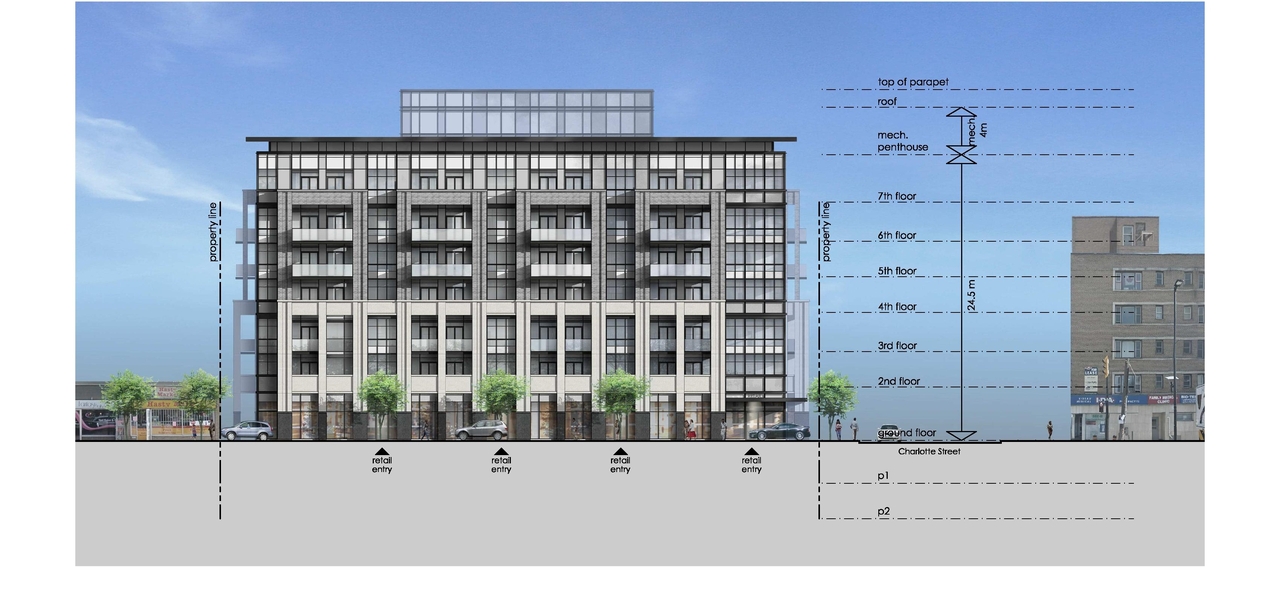
· 26.9 m
Data Quality Note
Height was partially estimated using visual scale. This may be approximate.
Data Quality Note
Text was extracted using optical character recognition. This may introduce artifacts or misreads.
Renders#
Location#
Select a marker to view the address.
Project Updates#
Added description, 16 images and 33 documents
- Status: File Pending (Application File Pending)
- A Site Plan application to permit the development of a 7-storey mixed-use condominium building with 68 units and retail space at grade.Source: City-provided description
- 6 renders
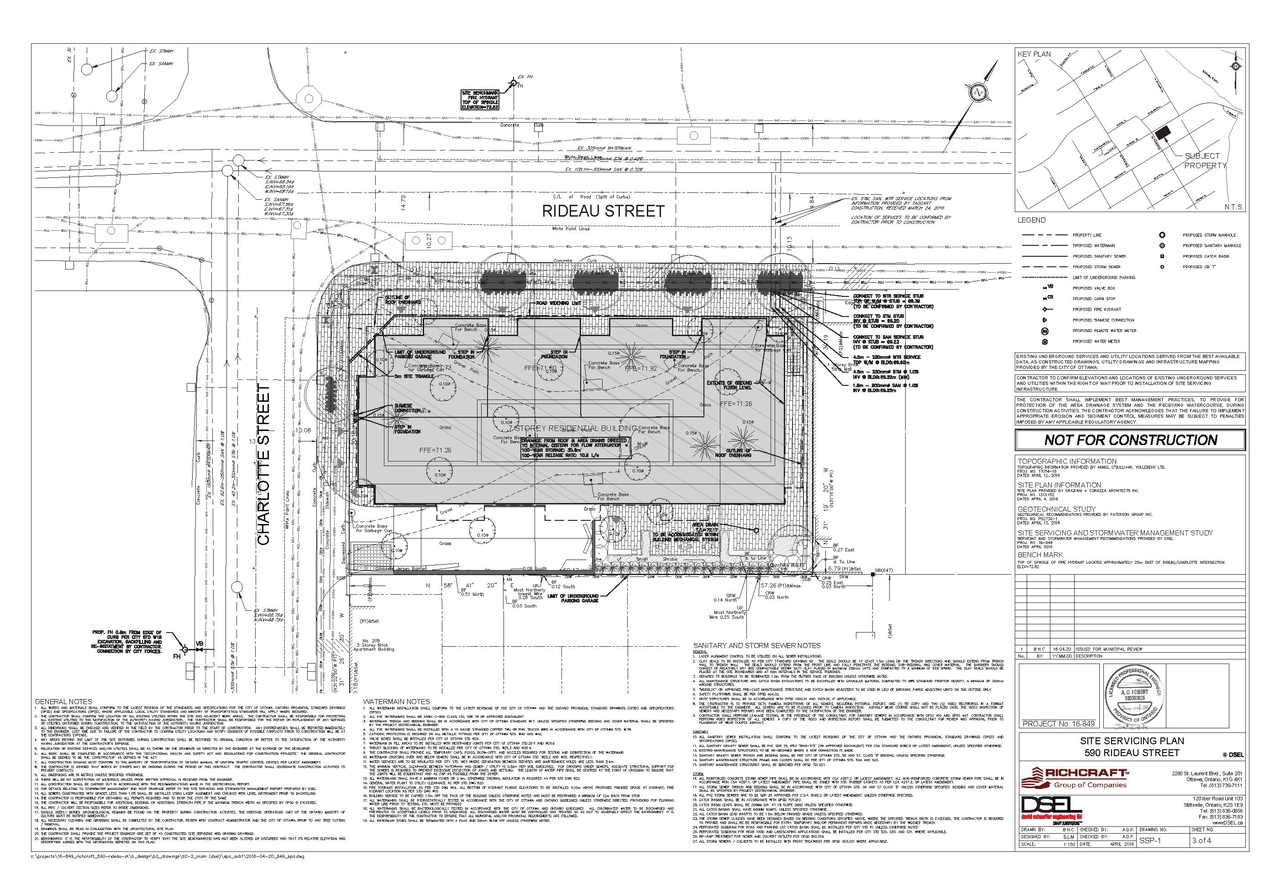
- 3 site plans
- 6 elevations
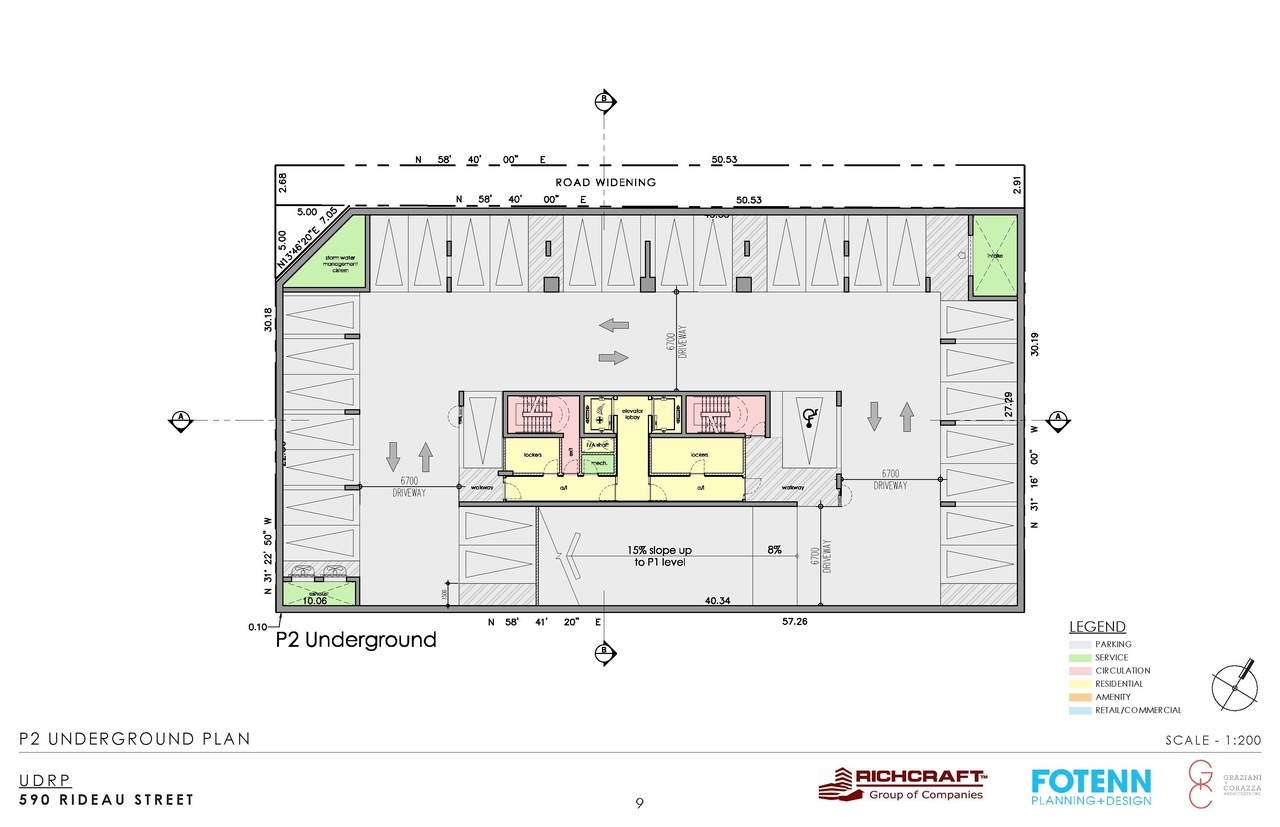
- 1 floor plan
- Windy Study_594 Rideau Street
- Urban Design Review Package_594 Rideau Street
- TRC Current Vegetation_594 Rideau Street
- Transportation Noise Assessment_594 Rideau
- Transportation Brief_FINAL May 24
- TCR Proposed Development & Conserved Vegetation_594 Rideau Street
- Survey Plan_594 Rideau Street
- Sun Shadow Study_594 Rideau Street
- Stormwater Management Plan_594 Rideau Street
- Site Servicing Plan_594 Rideau Street
- Planning Rationale_594 Rideau
- Phase II ESA_594 Rideau Street
- Phase I ESA_594 Rideau Street
- Landscaping Details_594 Rideau Street
- Landscape Plan_594 Rideau Street
- Grading Plan_594 Rideau Street
- Geotechnical Investigation_594 Rideau Street
- Functional Servicing and Stormwater Managment Report_594 Rideau Street
- Existing Conditions Plan_594 Rideau Street
- Erosion Control Plan_594 Rideau Street
- D07-12-16-0052 DECEMBER 2016 Transportation Brief Addendum 1
- D07-12-16-0052 DECEMBER 2016 Storm water management plan
- D07-12-16-0052 DECEMBER 2016 Site Servicing Plan
- D07-12-16-0052 DECEMBER 2016 Section proposed
- D07-12-16-0052 DECEMBER 2016 Section as-of-right
- D07-12-16-0052 DECEMBER 2016 revised Tree Conservation Report
- D07-12-16-0052 DECEMBER 2016 revised Site Plan and Statistics
- D07-12-16-0052 DECEMBER 2016 revised Geotechnical Report
- D07-12-16-0052 DECEMBER 2016 Grading Plan
- D07-12-16-0052 DECEMBER 2016 Existing Conditions
- D07-12-16-0052 DECEMBER 2016 Erosion Control
- Context Plan_594 Rideau Street
- Coloured Elevations_594 Rideau
Site Plans, Elevations and Floor Plans#
Additional Information#
| Date Initiated | 2016-04-25 |
| Ward | Ward 12 - Stéphanie Plante |
| All Addresses | 590 Rideau St. 594 Rideau St. |