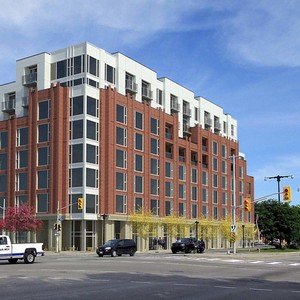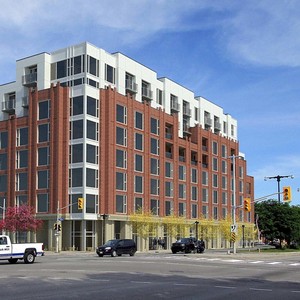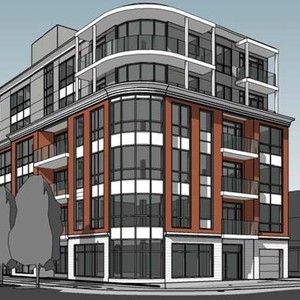
261-277 King Edward Ave./260 Murray St.
Summary#
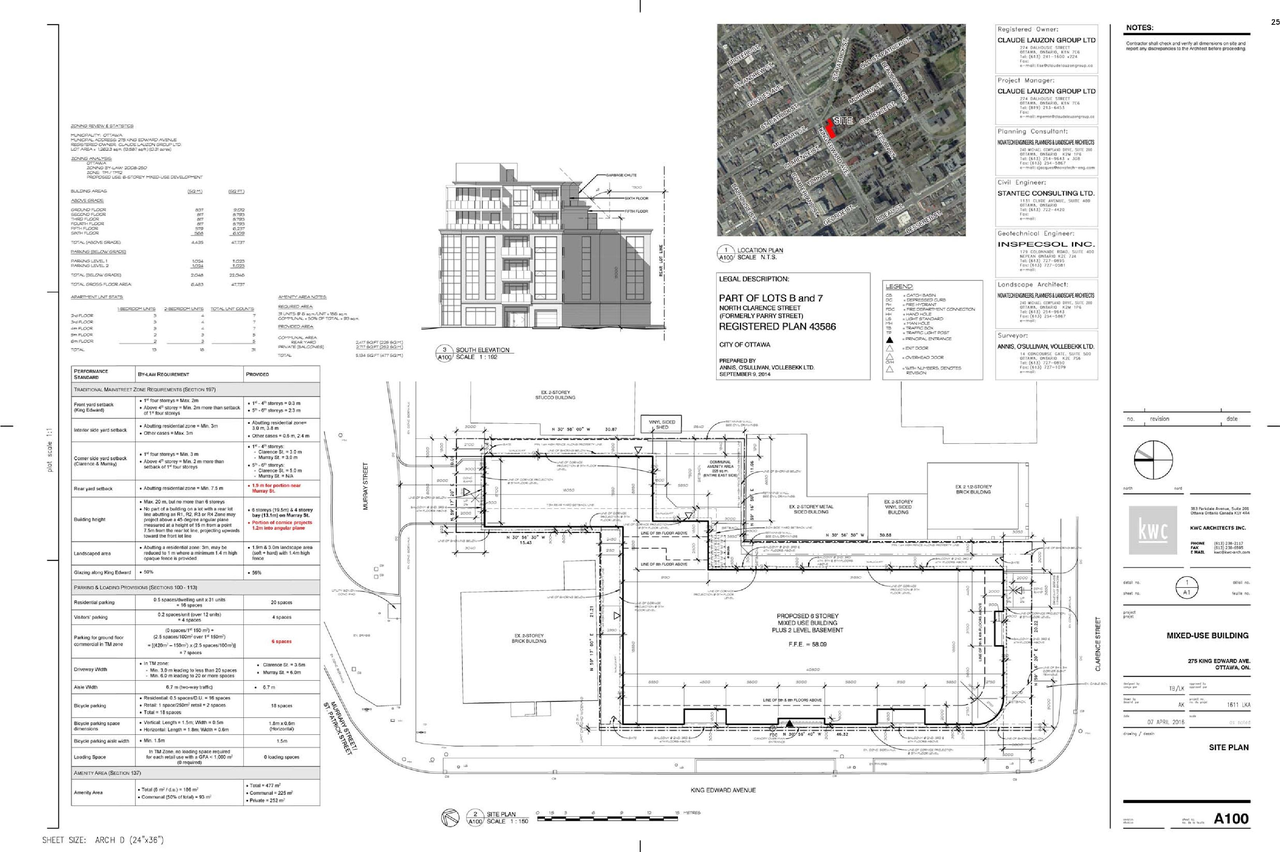
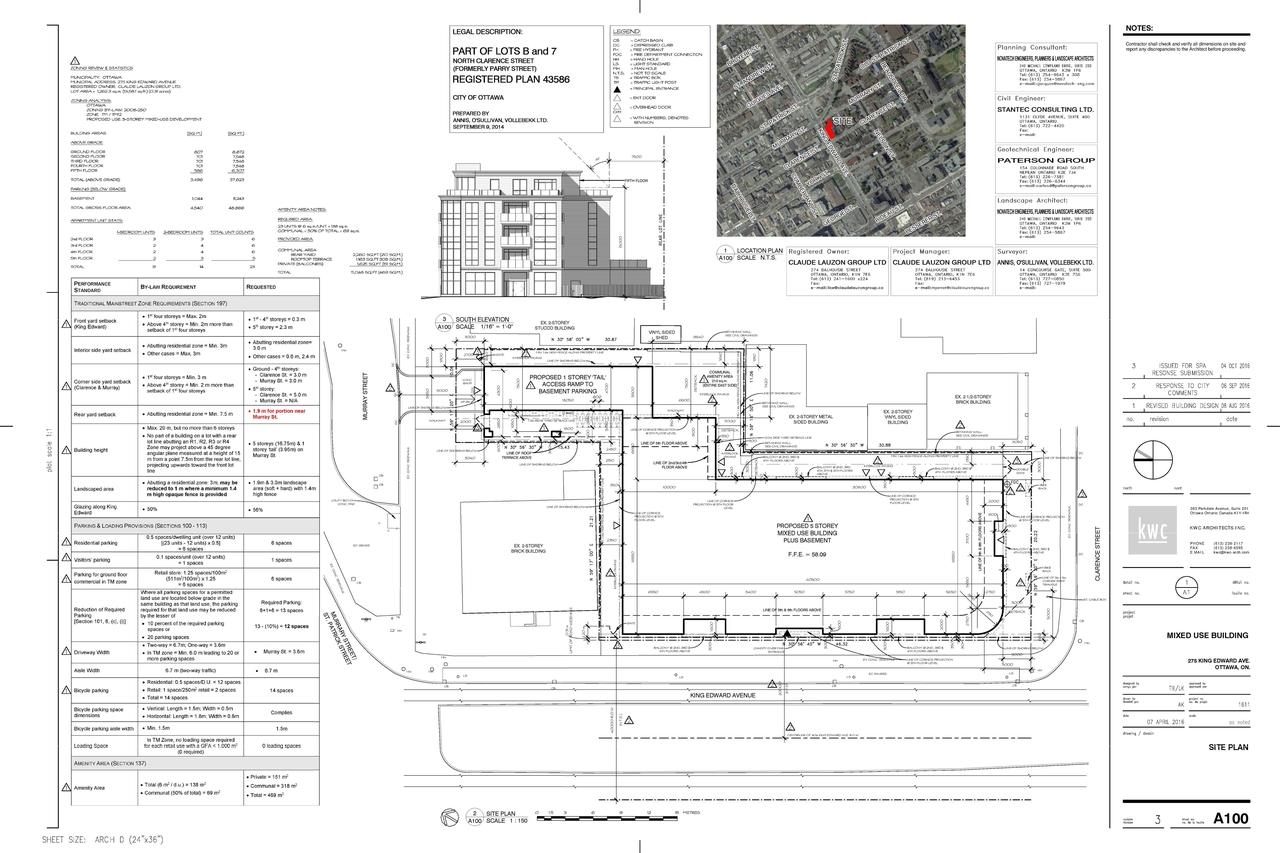
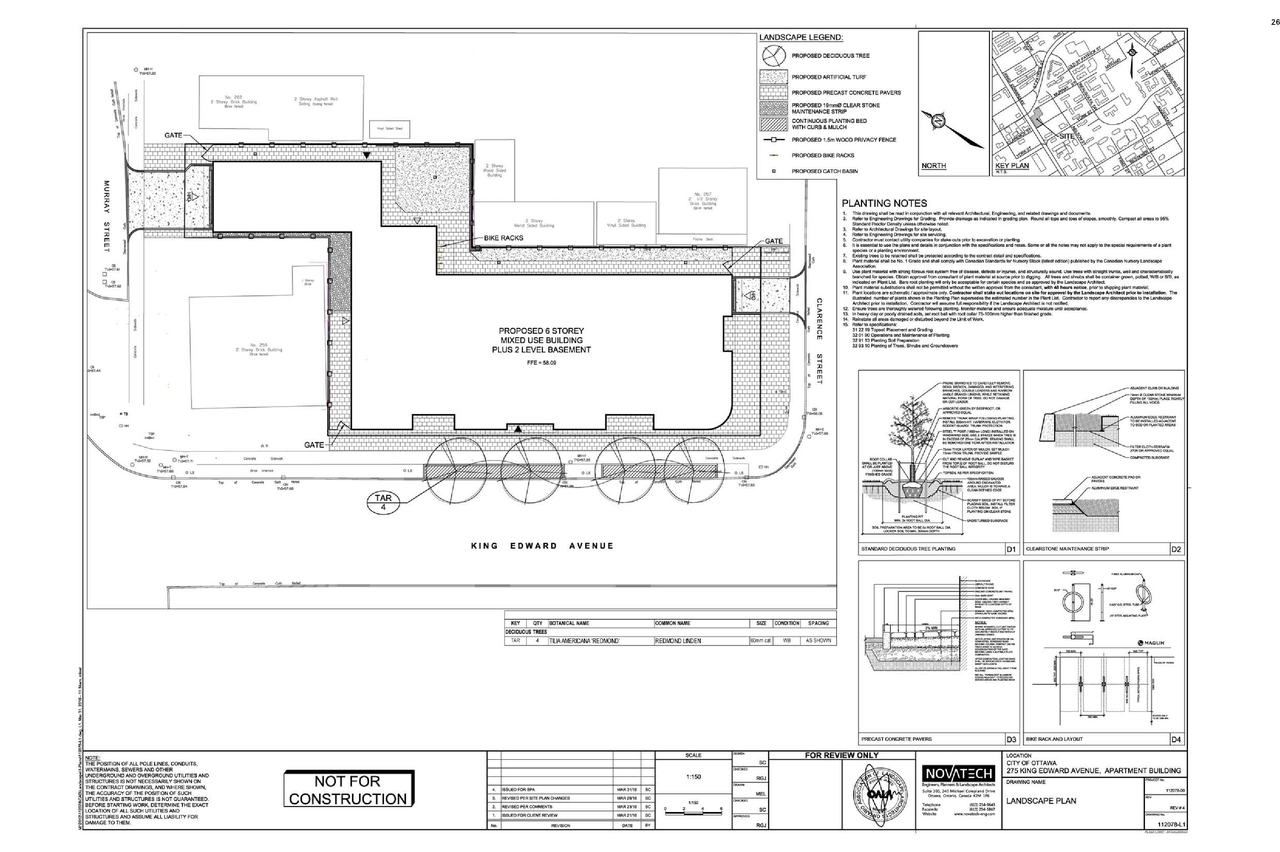
The proposal concerns the development of the vacant Lots B and 7 North Clarence Street on Registered Plan 43586 in the City of Ottawa.
Source:
City-provided description
and D07-12-16-0045 Planning Rationale (Page 2)
Status
File Pending (Application File Pending)
File Pending (Application File Pending)
Project Type
Site Plan Control
Site Plan Control
Building Scale (Max.)
Based on elevation drawings. Values may be approximate. See sources for exact figures.
Mid-rise · 6 storeys
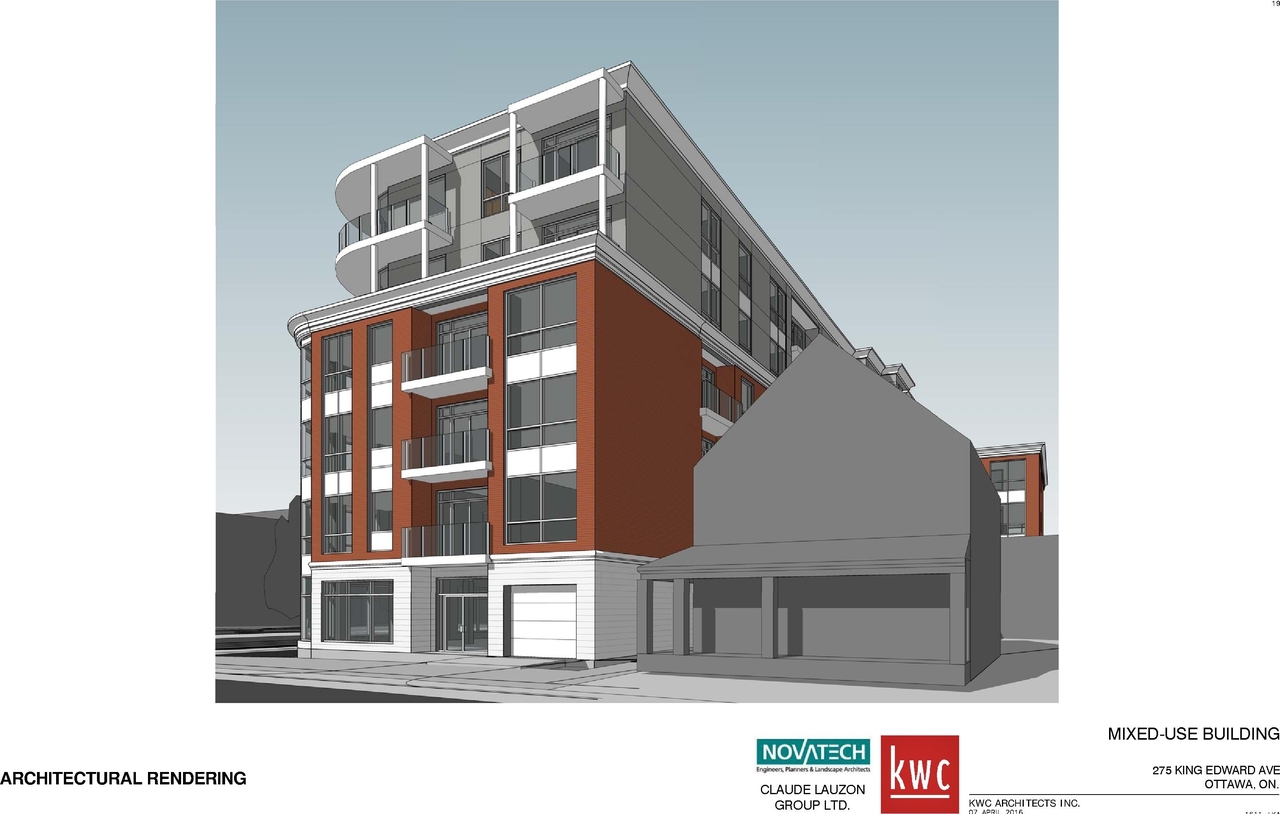
Renders#
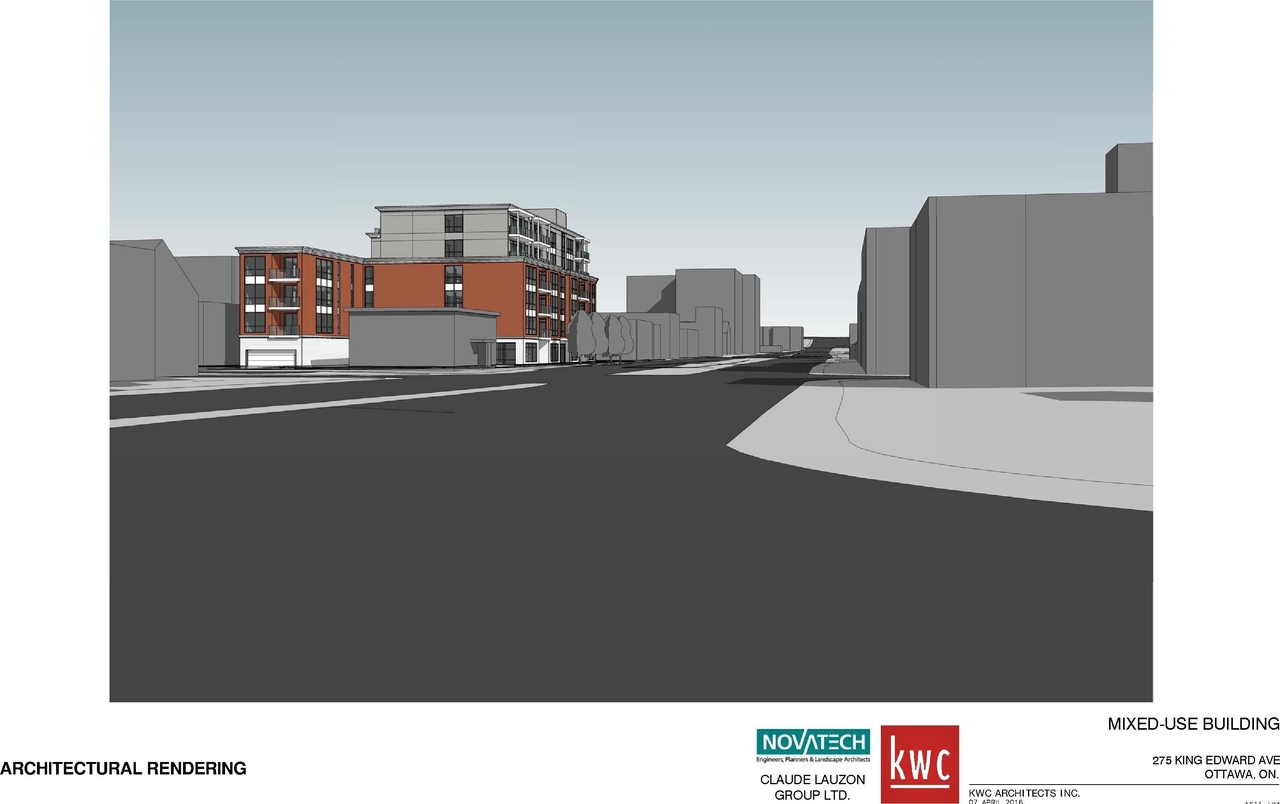
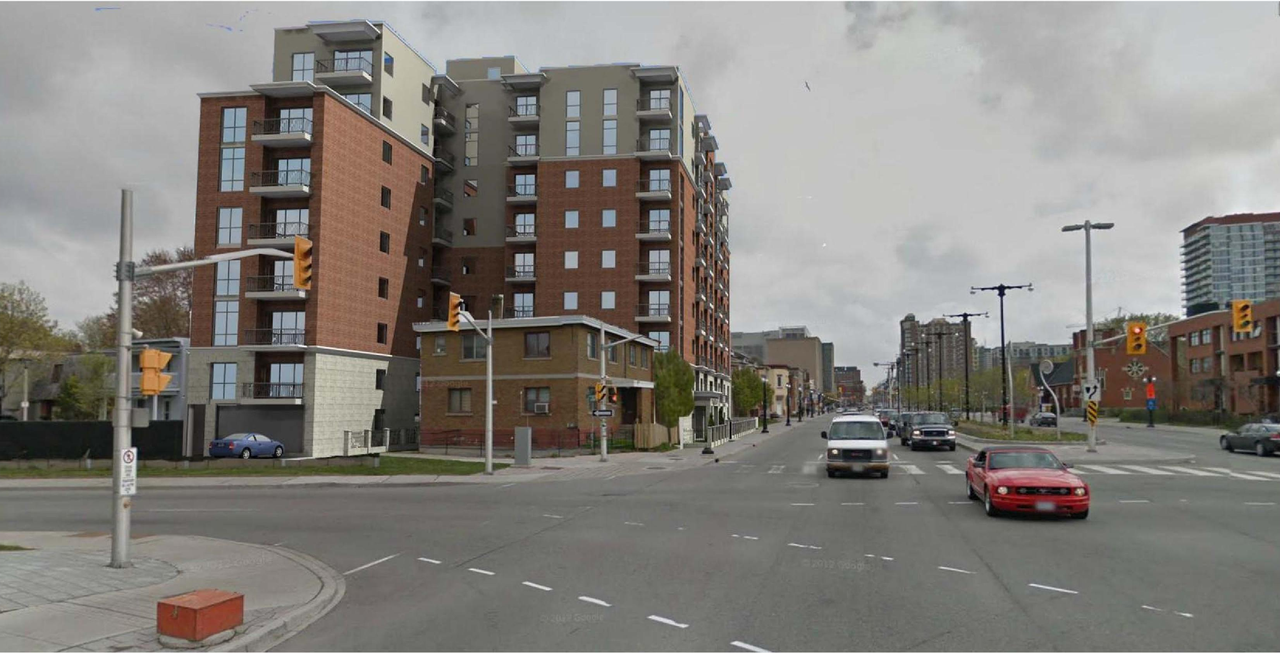
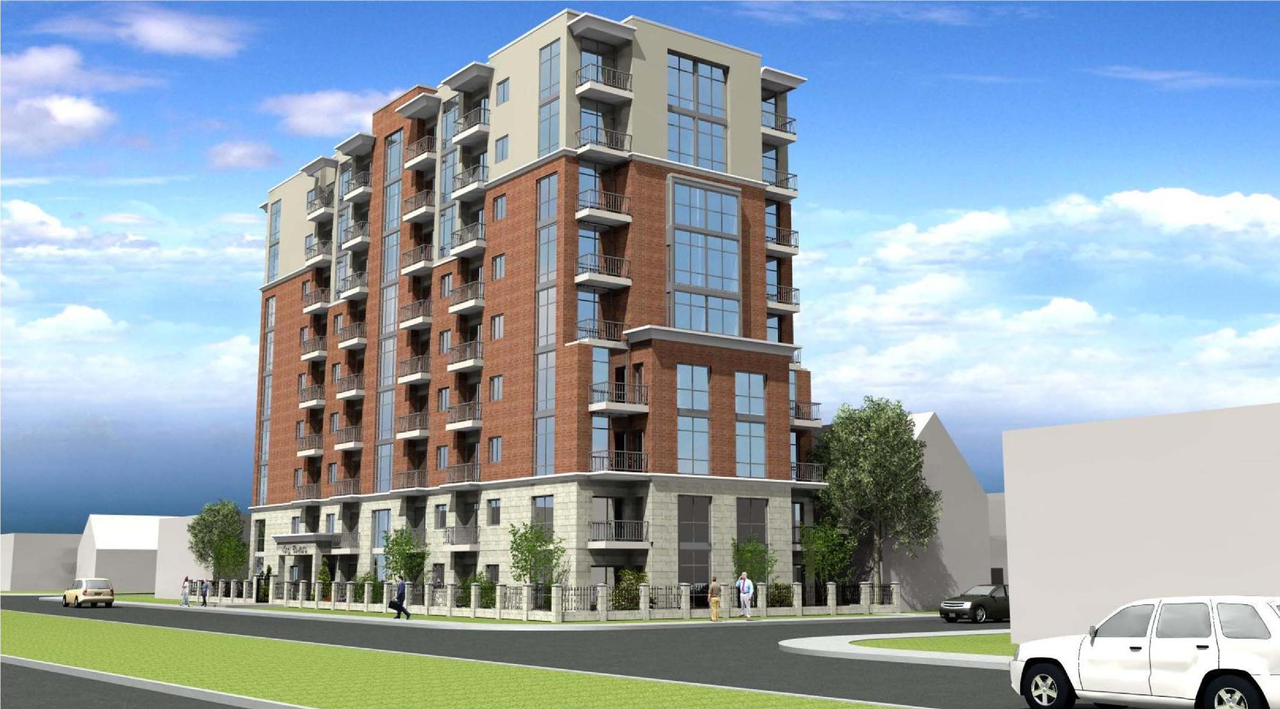
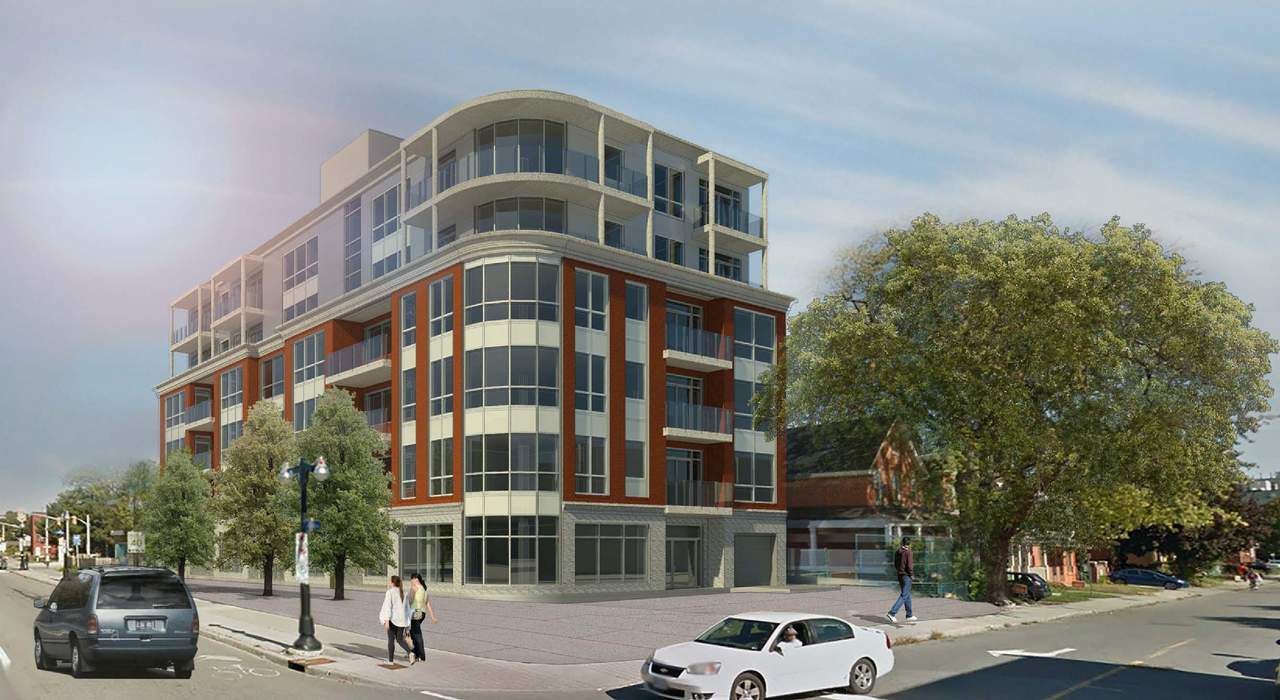
Location#
Select a marker to view the address.
Project Updates#
Added description, 24 images and 44 documents
- Status: File Pending (Application File Pending)
- Part of Lots B and 7 North Clarence Street (formerly Parry Street) on Registered Plan 43586, in the City of Ottawa. The site is currently v…
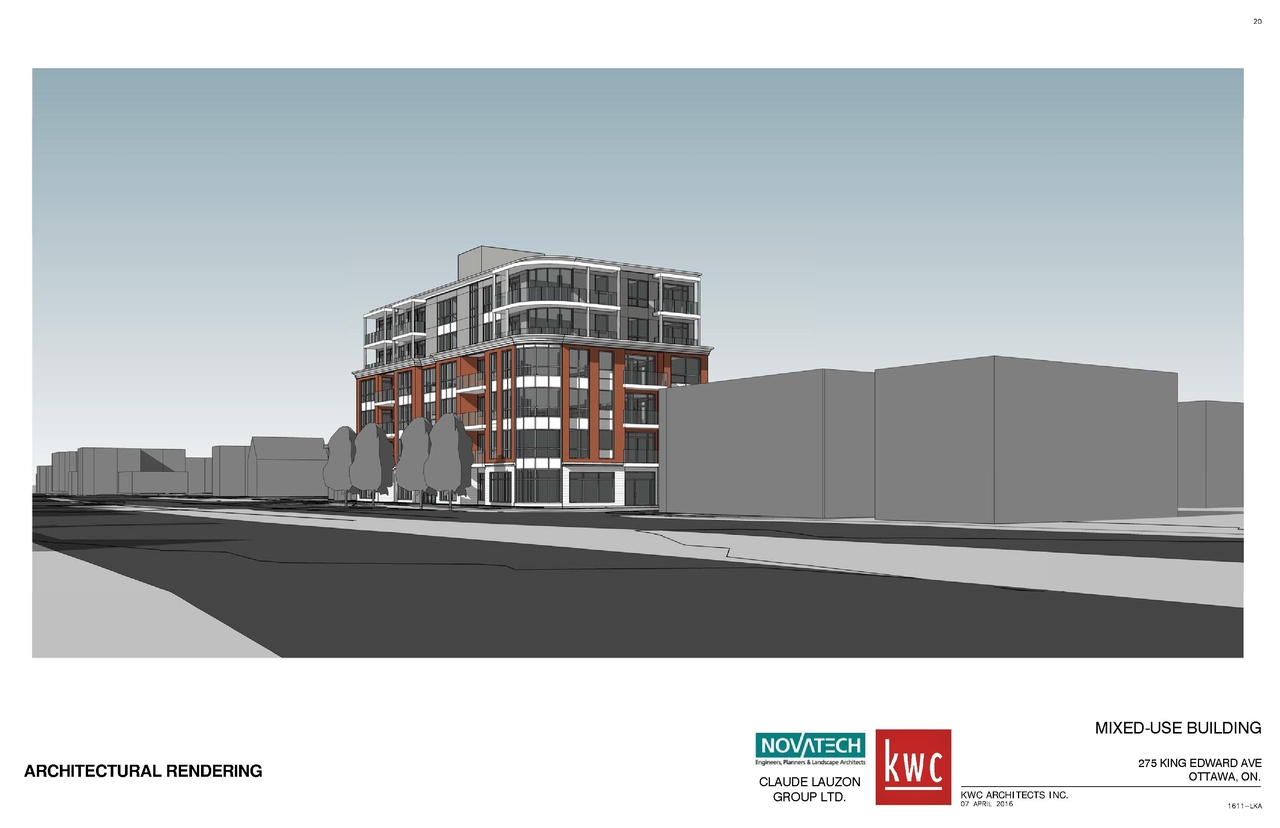
- 5 renders
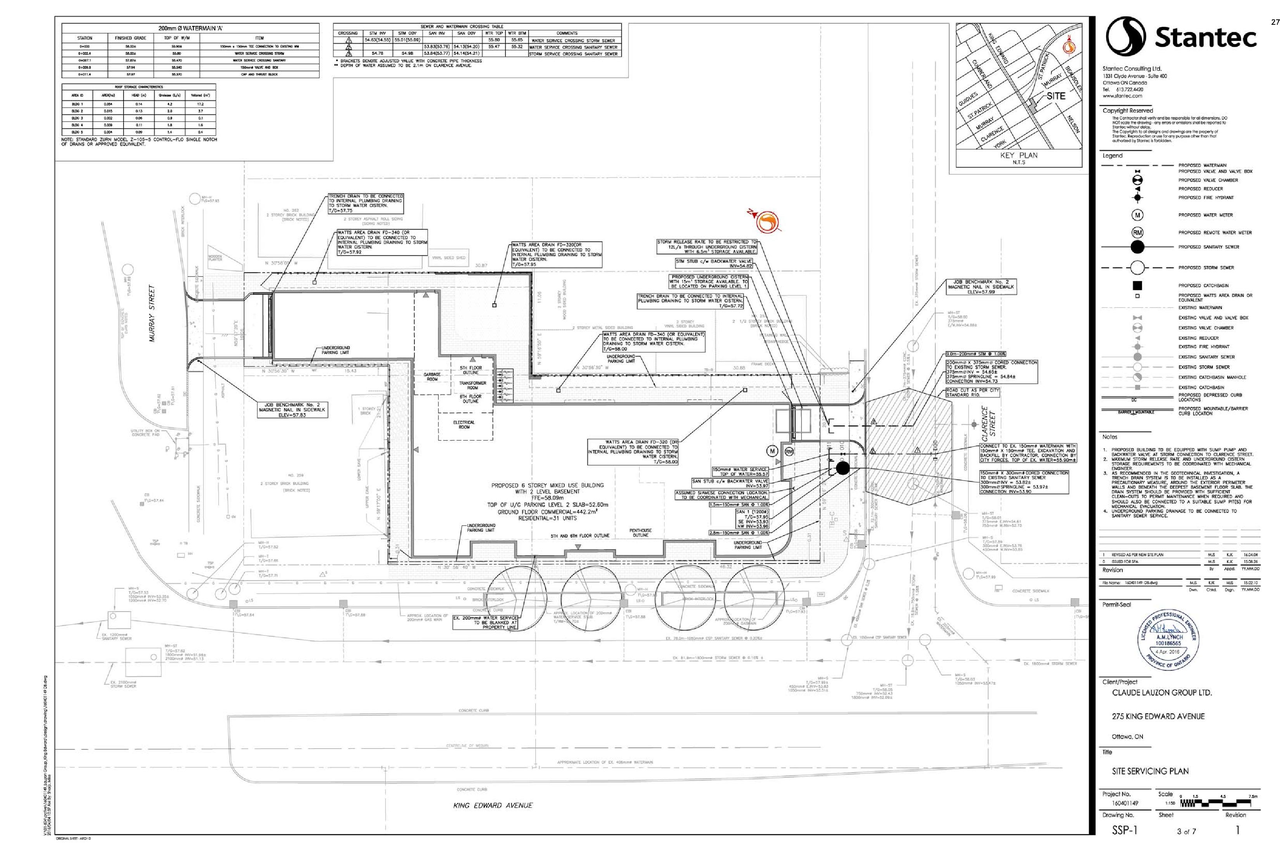
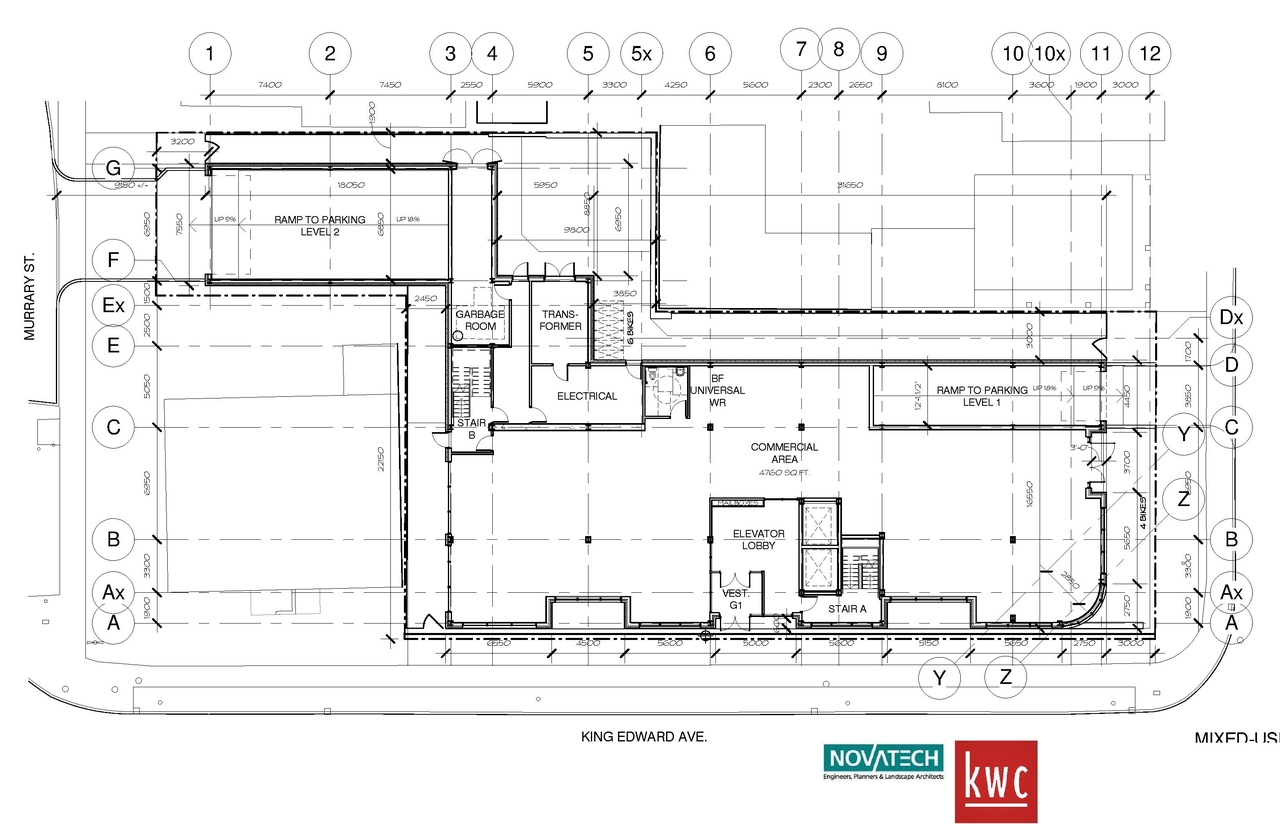
- 6 site plans
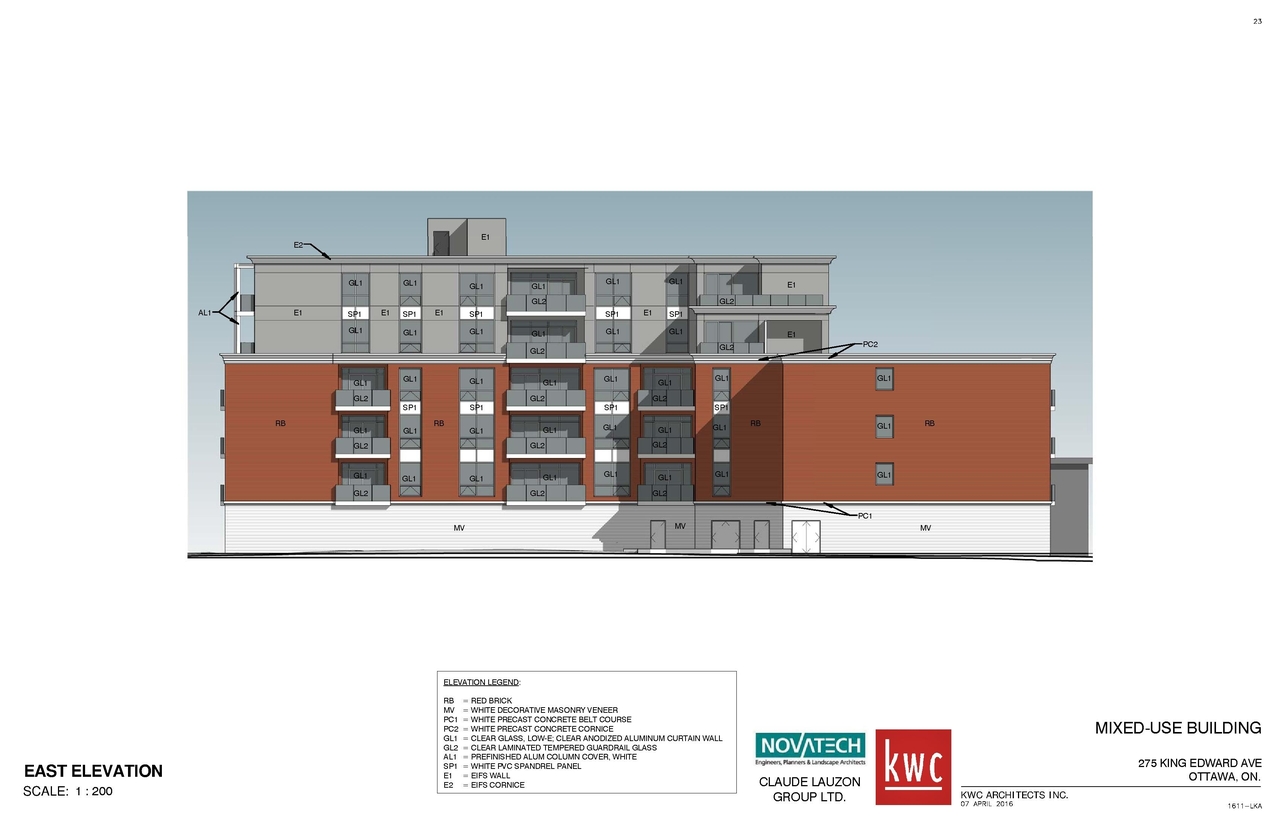
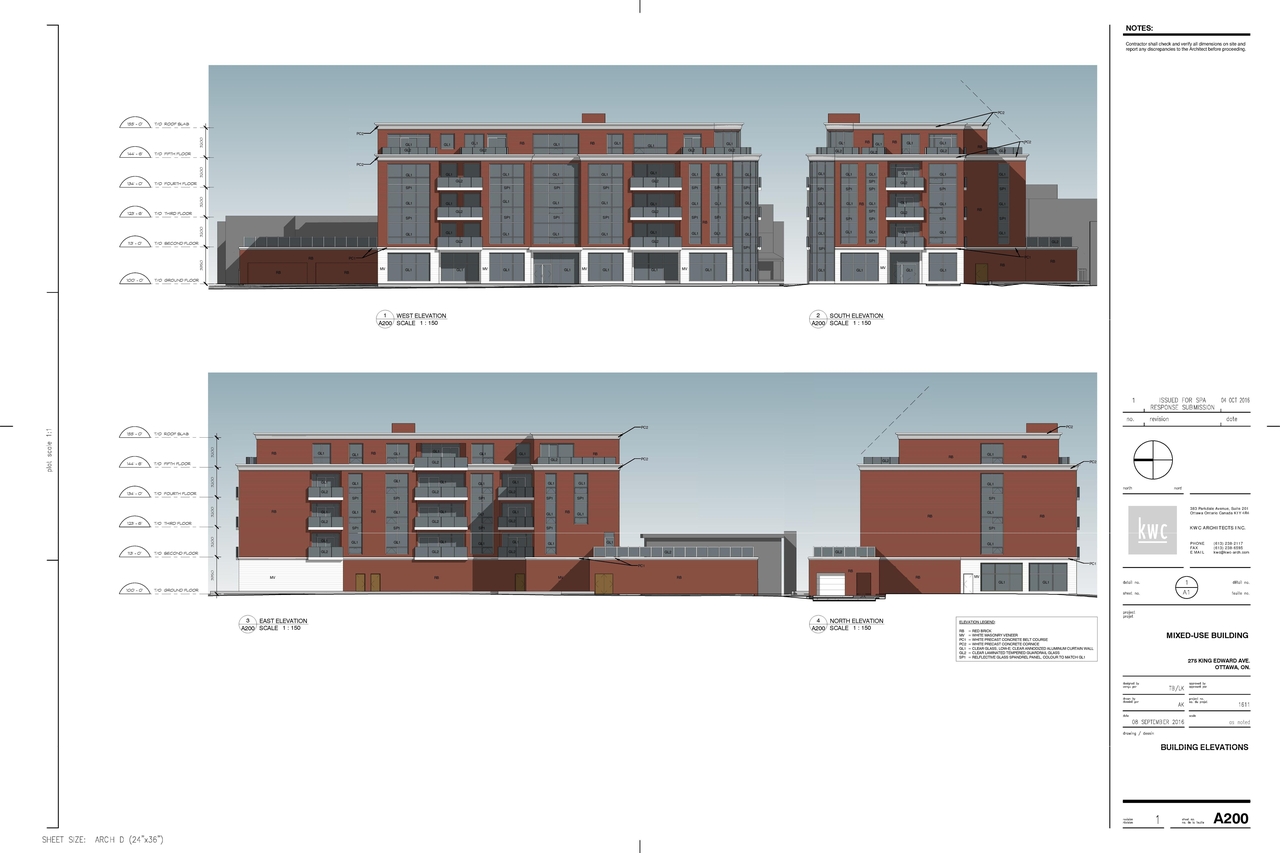
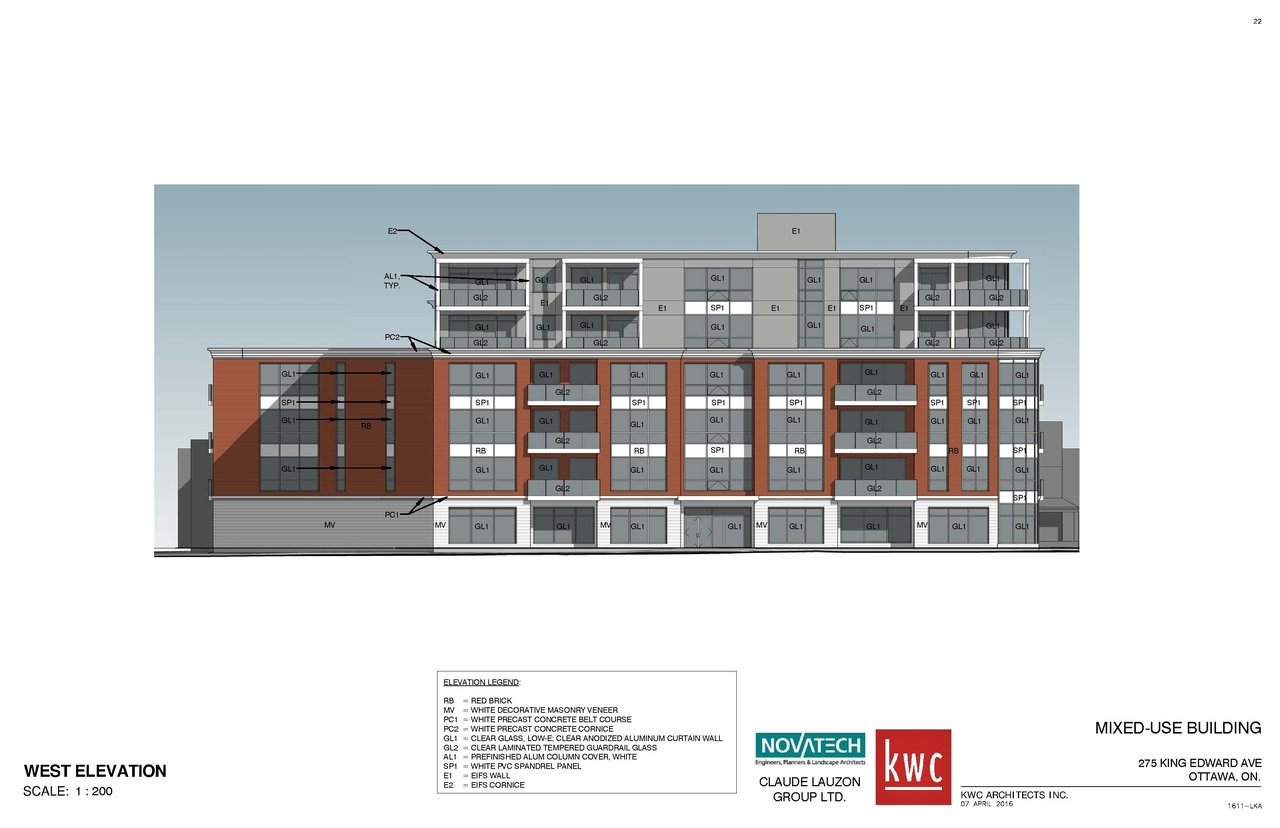
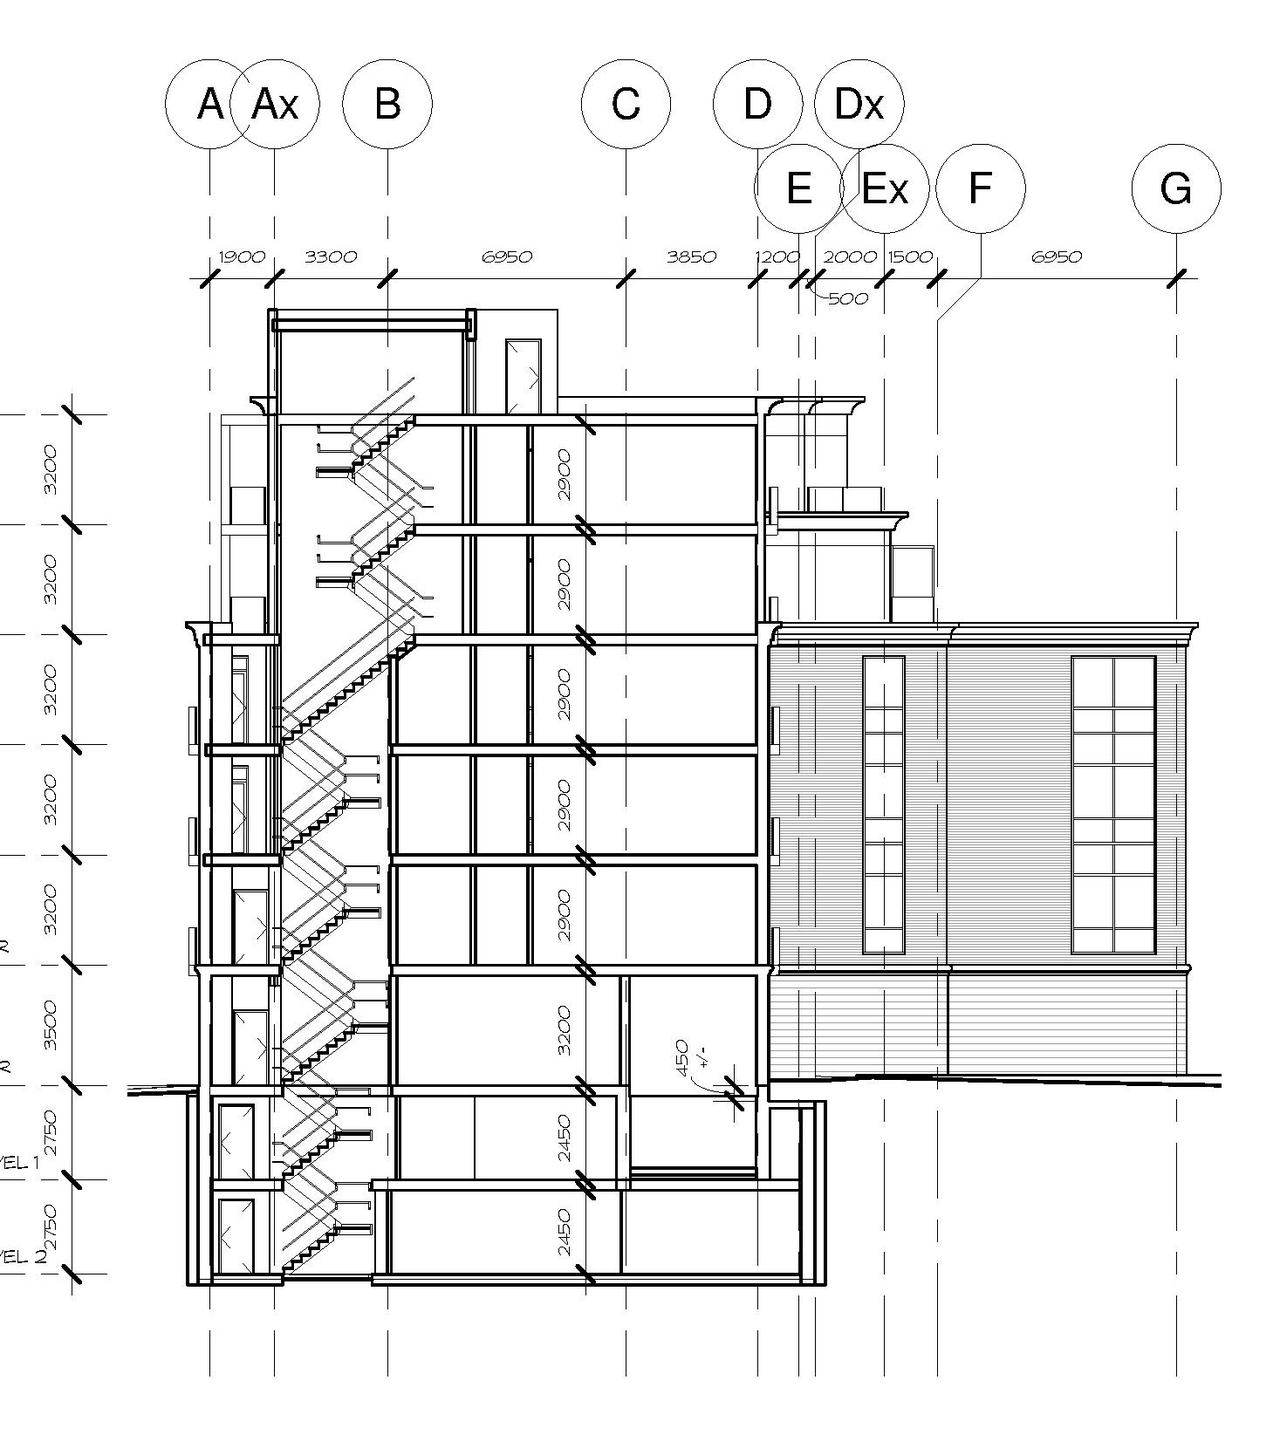
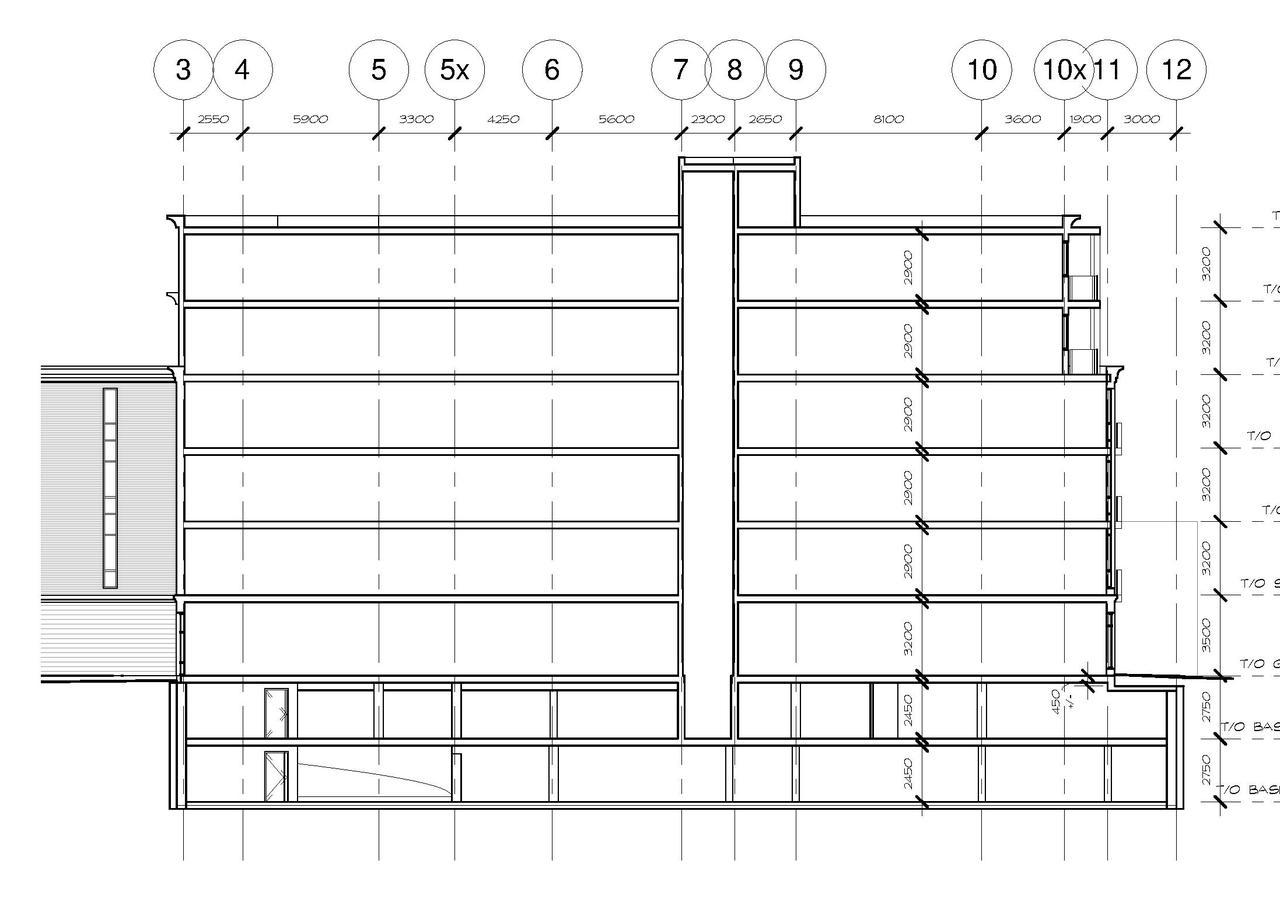
- 7 elevations
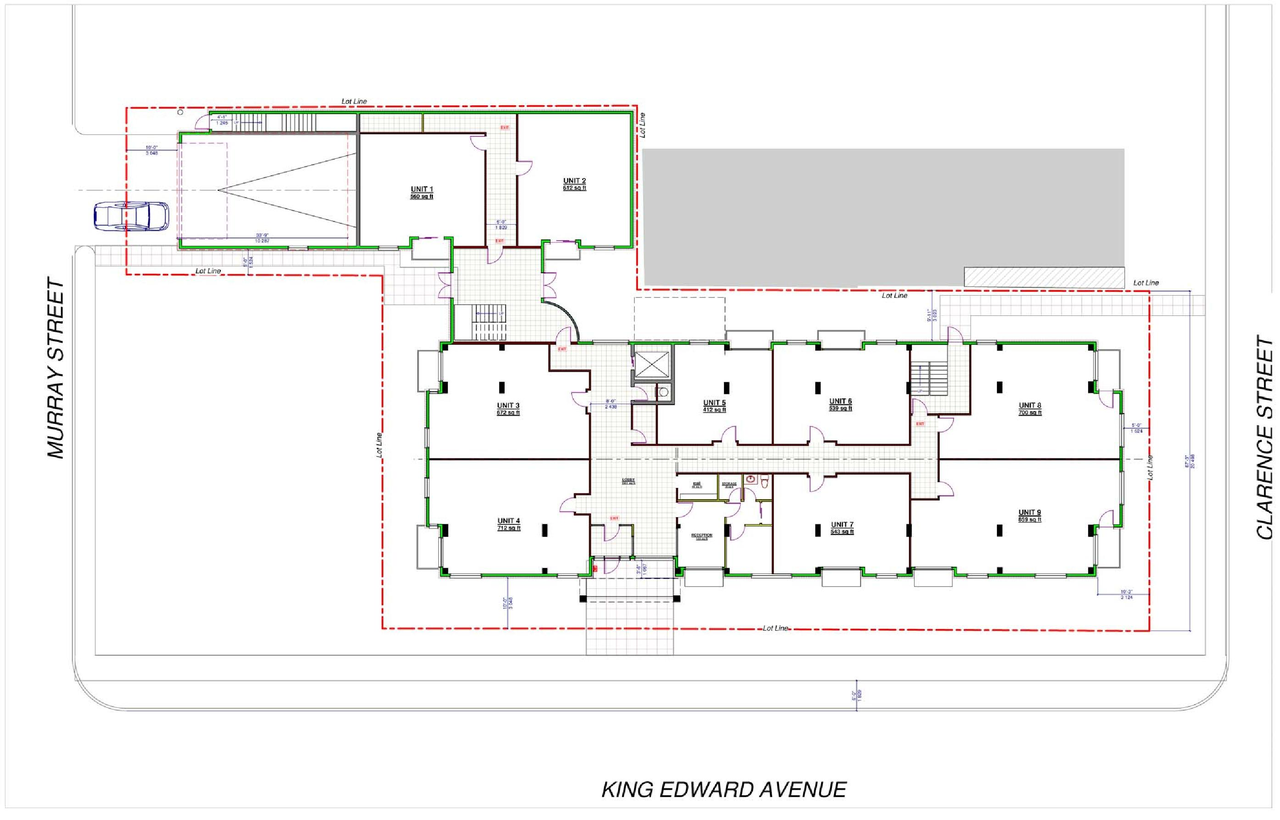
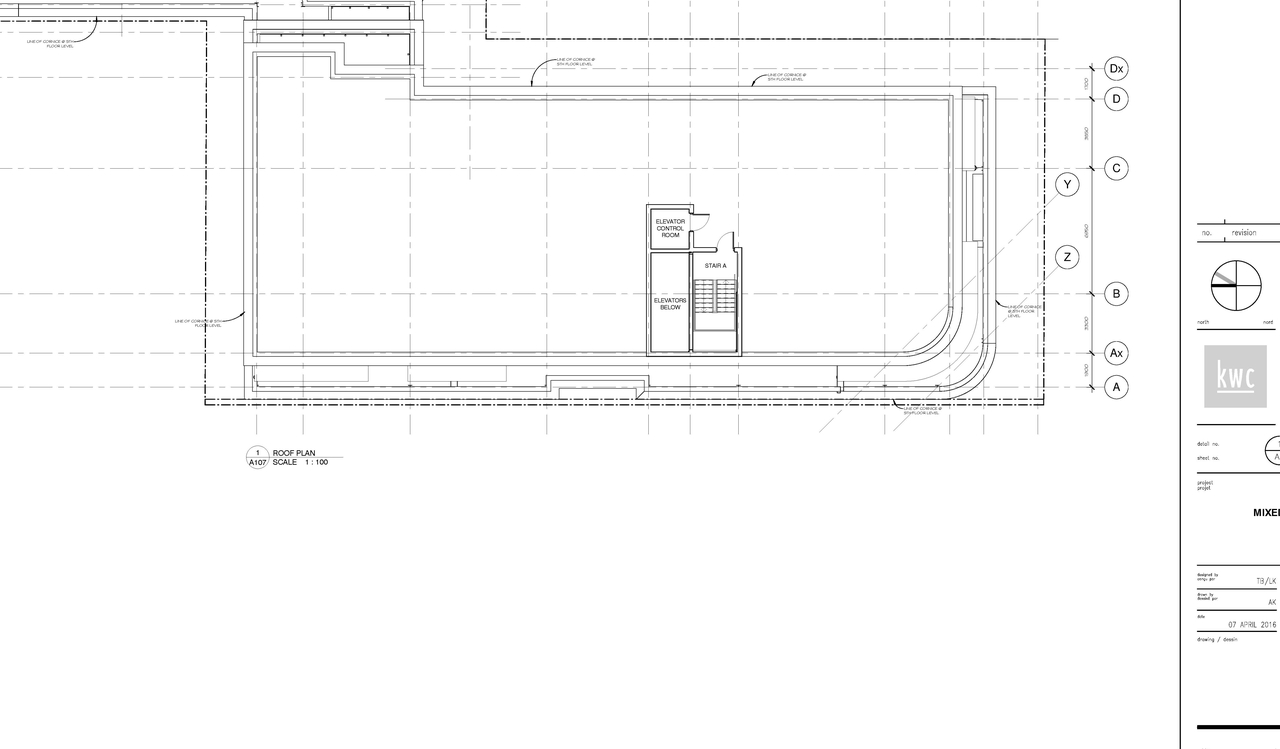
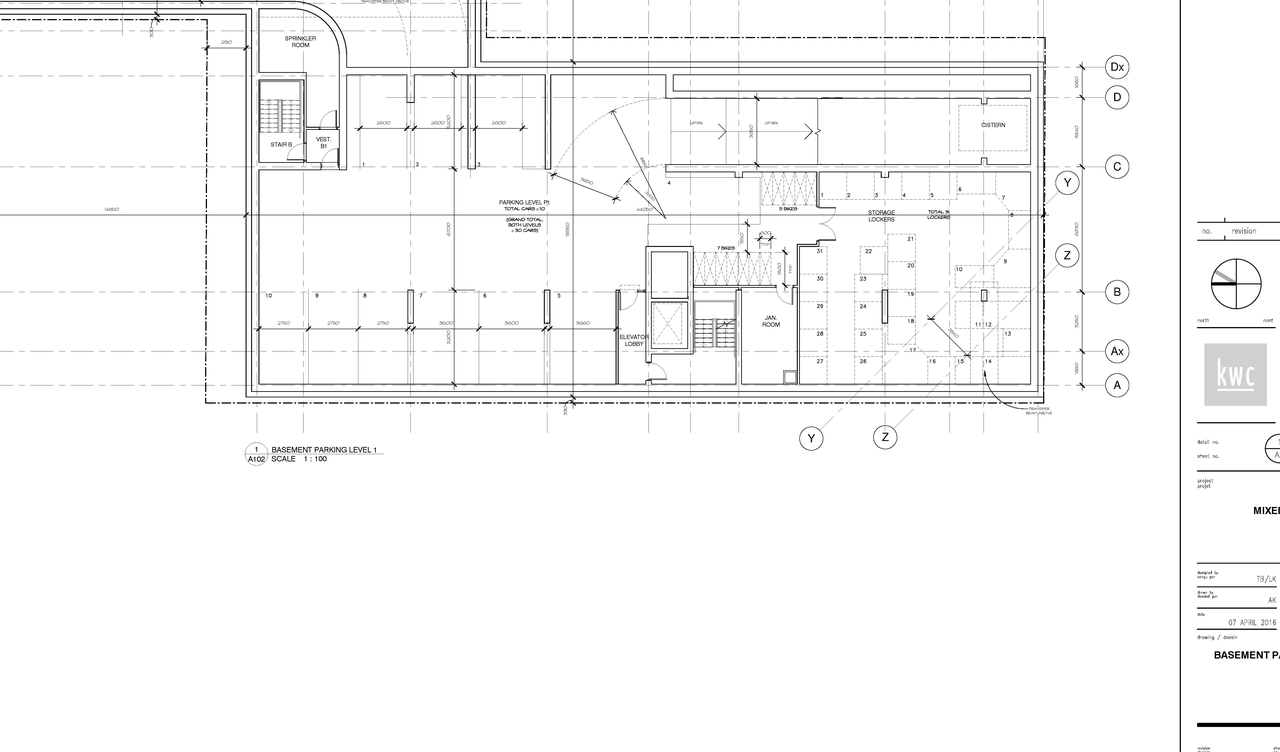
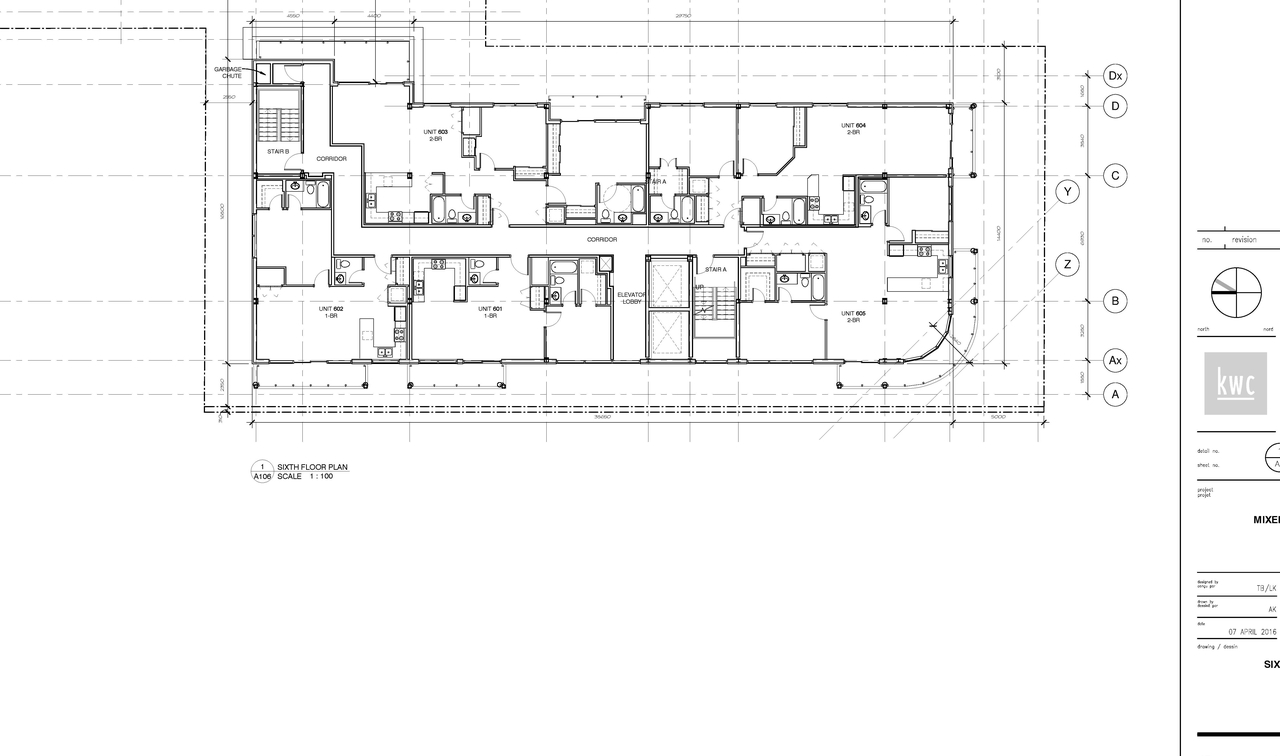
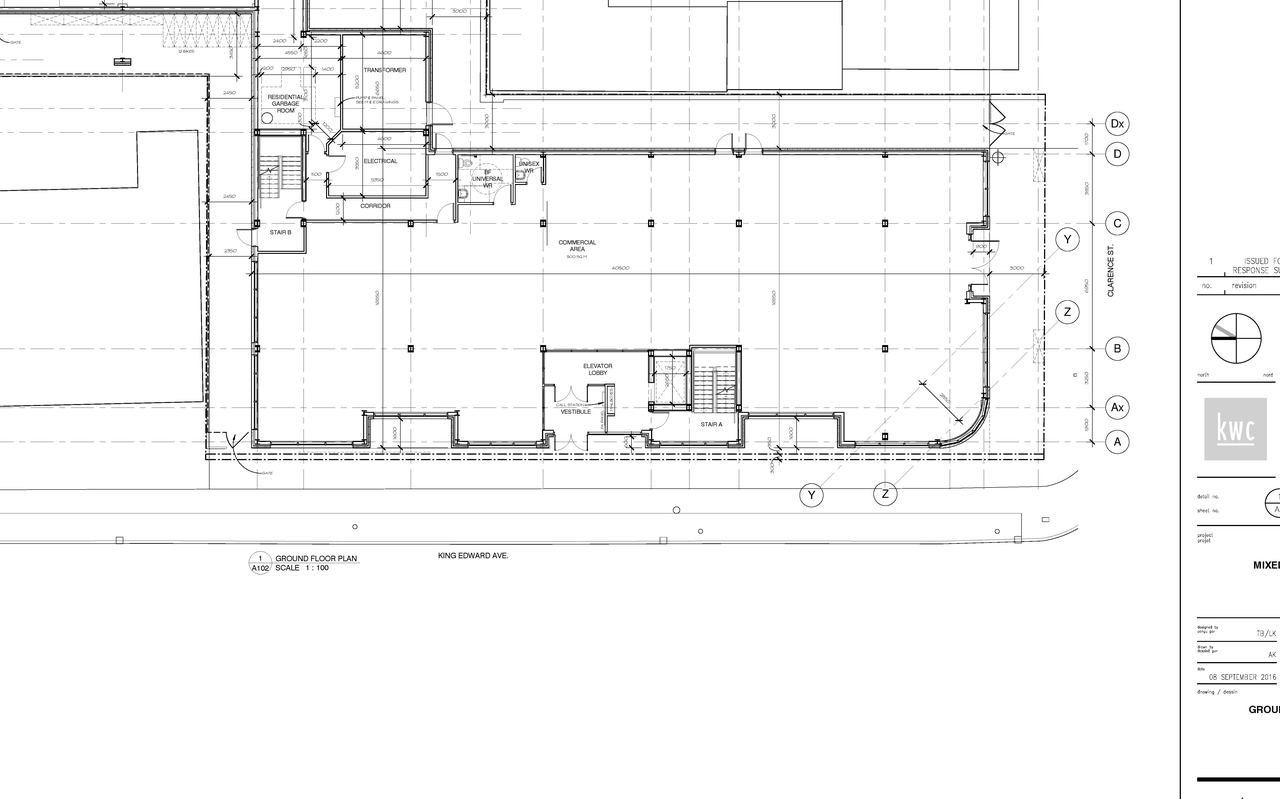
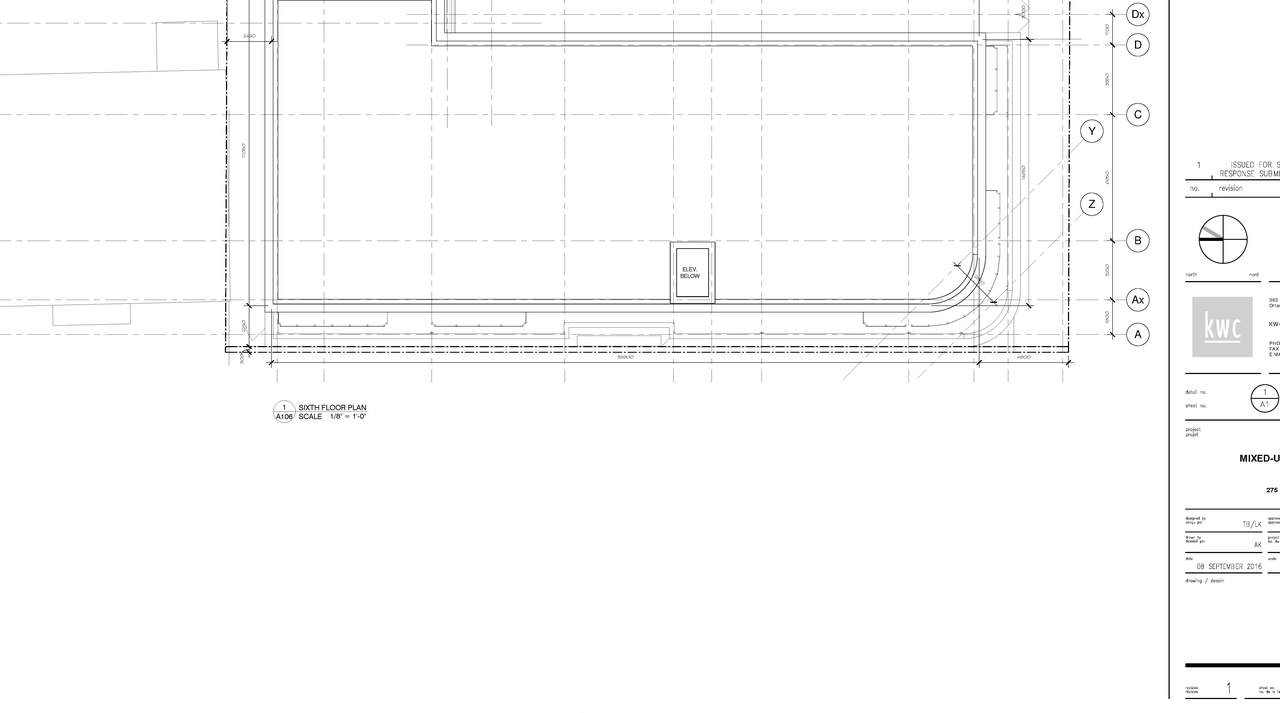
- 6 floor plans
- October 2016 - D07-12-16-0045 - Transportation Overview Addendum
- October 2016 - D07-12-16-0045 - Storm Drainage Plan
- October 2016 - D07-12-16-0045 - Site Servicing Plan
- October 2016 - D07-12-16-0045 - Site Servicing & Stormwater Management Brief Appendices
- October 2016 - D07-12-16-0045 - Site Servicing & Stormwater Management Brief
- October 2016 - D07-12-16-0045 - Site Plan
- October 2016 - D07-12-16-0045 - Sanitary Drainage Plan
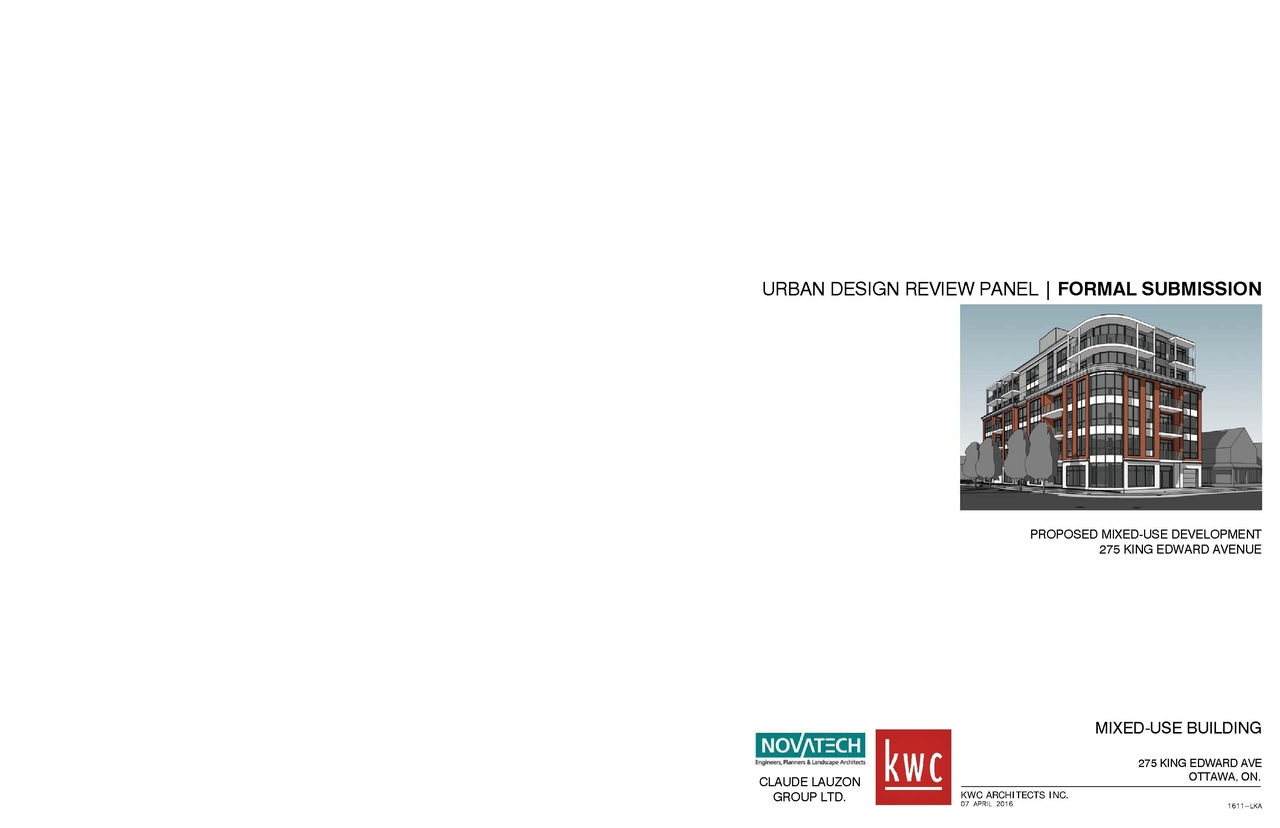
- October 2016 - D07-12-16-0045 - Rendering
- October 2016 - D07-12-16-0045 - Notes & Legend Plan
- October 2016 - D07-12-16-0045 - Landscape Plan
- October 2016 - D07-12-16-0045 - Grading Plan
- October 2016 - D07-12-16-0045 - Geotechnical Investigation
- October 2016 - D07-12-16-0045 - Floor Plans & Elevations
- October 2016 - D07-12-16-0045 - Existing Conditions
- October 2016 - D07-12-16-0045 - Erosion Control & Detail Plan
- D07-12-16-0045 Wind Study
- D07-12-16-0045 Urban Design Review Panel Submission
- D07-12-16-0045 UDRP Project Summary Sheet
- D07-12-16-0045 Tree Conservation Report
- D07-12-16-0045 Tree Conservation Report
- D07-12-16-0045 Transportation Study
- D07-12-16-0045 Stormwater and Drainage Plan
- D07-12-16-0045 Site Servicing Plan
- D07-12-16-0045 Site Servicing Plan
- D07-12-16-0045 Site Servicing & Stormwater Management Brief
- D07-12-16-0045 Site Plan
- D07-12-16-0045 Site Plan
- D07-12-16-0045 Shadow Study
- D07-12-16-0045 Sanitary Drainage Plan
- D07-12-16-0045 Sanitary Drainage Plan
- D07-12-16-0045 Planning Rationale
- D07-12-16-0045 Planning Rationale
- D07-12-16-0045 Plan of Survey
- D07-12-16-0045 Phase I Environmental Statement
- D07-12-16-0045 Notes and legend
- D07-12-16-0045 Noise Study
- D07-12-16-0045 Landscape Plan
- D07-12-16-0045 Landscape Plan
- D07-12-16-0045 Grading Plan
- D07-12-16-0045 Geotechnical Report
- D07-12-16-0045 Floor Plans
- D07-12-16-0045 Existing Conditions
- D07-12-16-0045 Erosion Control and Sediment Plan
- D07-12-16-0045 Architectural Elevations
Site Plans, Elevations and Floor Plans#

Additional Information#
| Date Initiated | 2016-04-12 |
| Ward | Ward 12 - Stéphanie Plante |
| All Addresses | 261 King Edward Ave. 269 King Edward Ave. 277 King Edward Ave. 260 Murray St. |