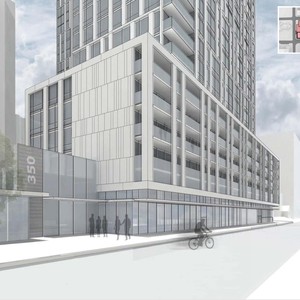
137 Bay St./350 Sparks St.
Summary#
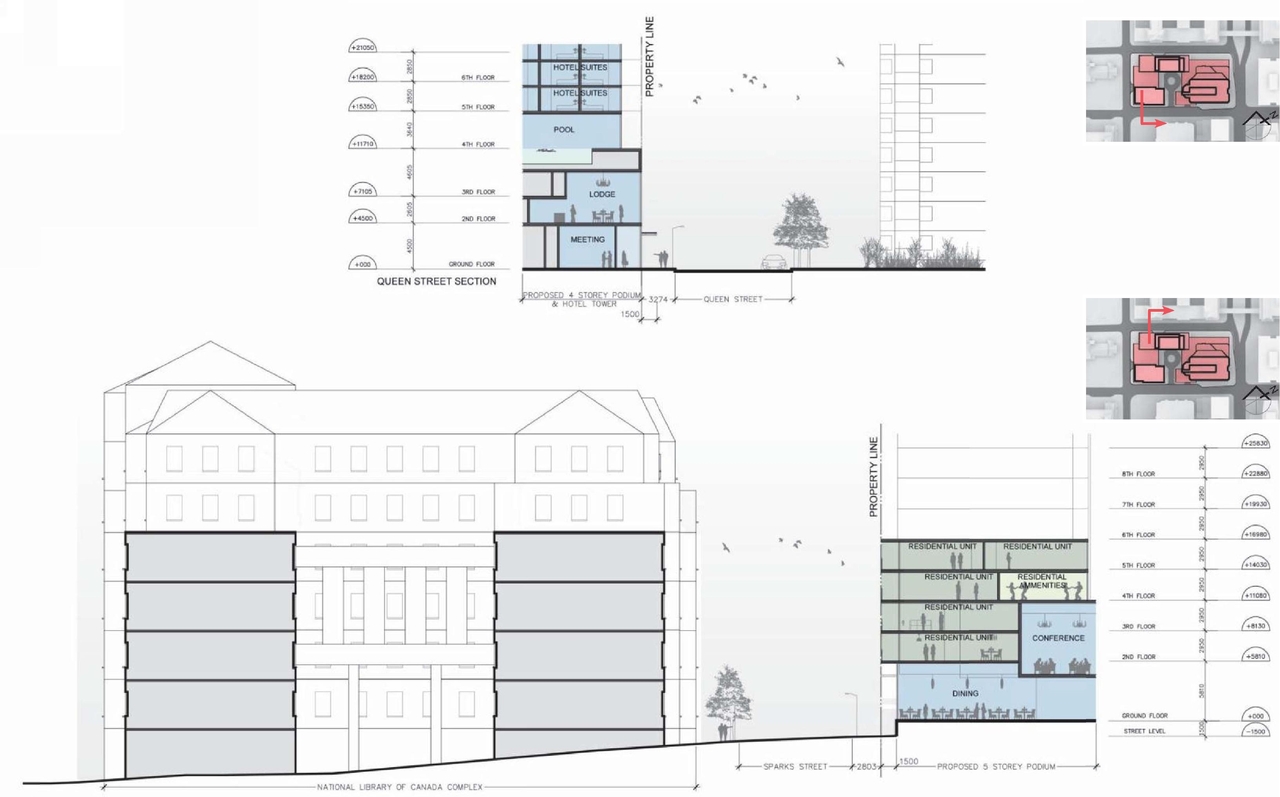
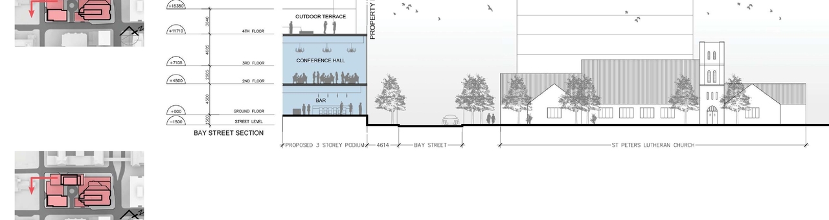
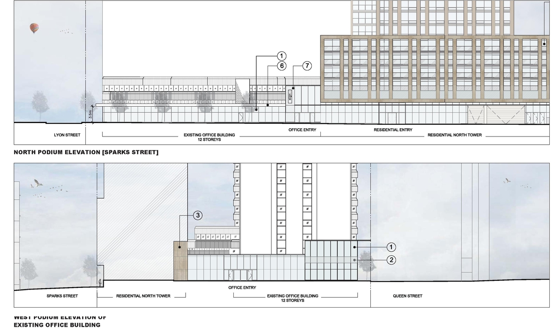
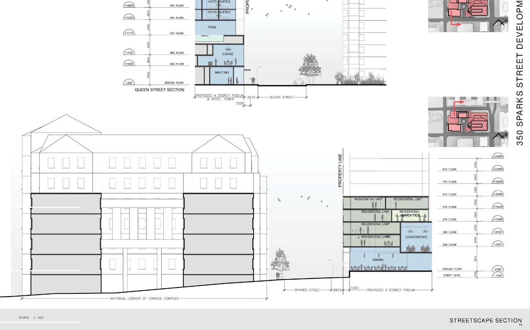
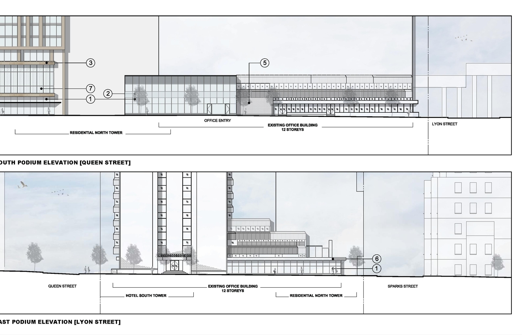
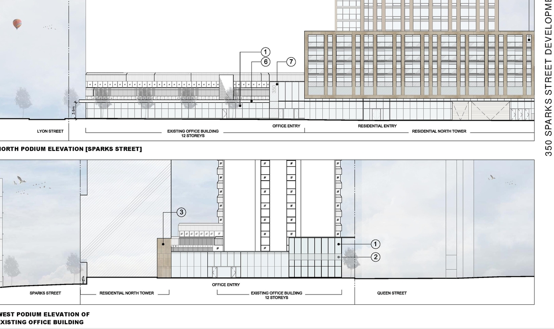
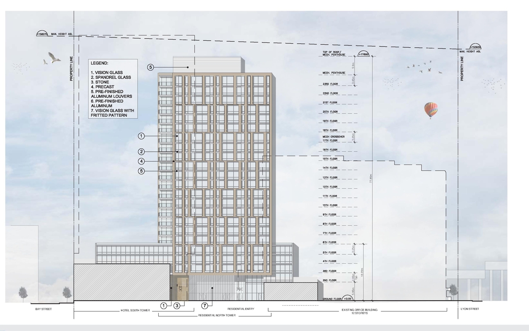
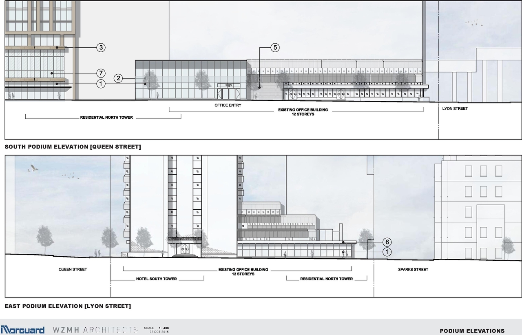
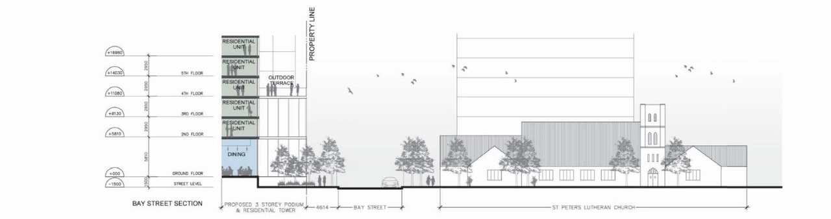
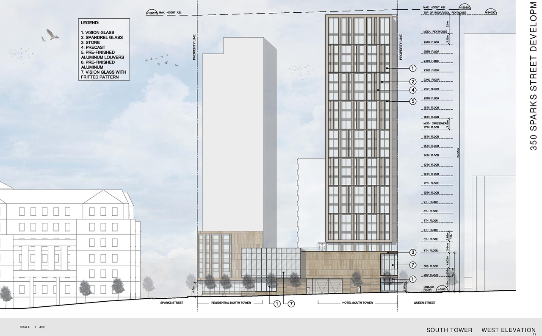
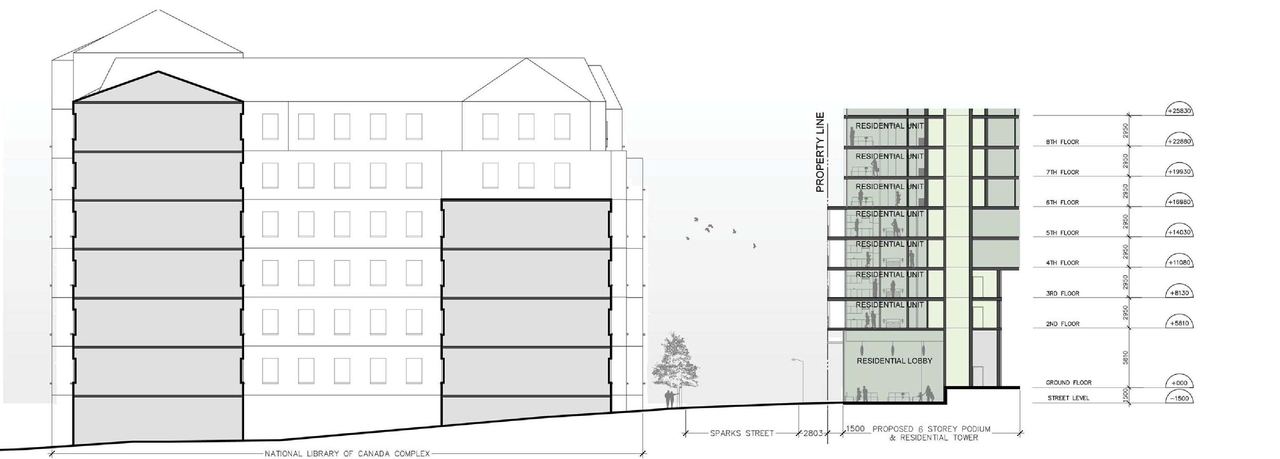
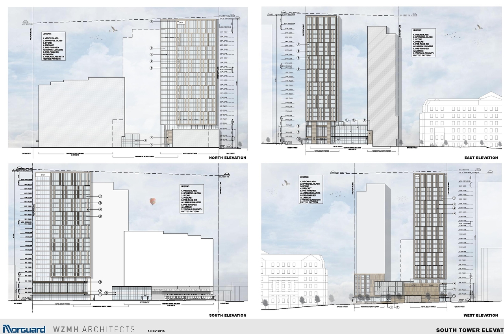
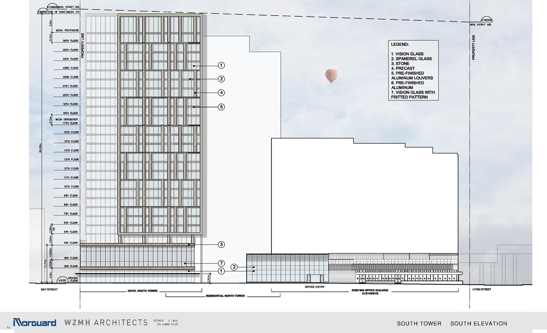
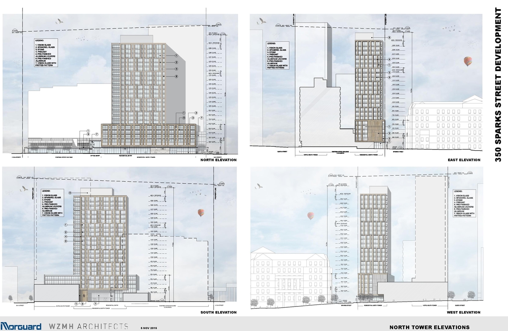
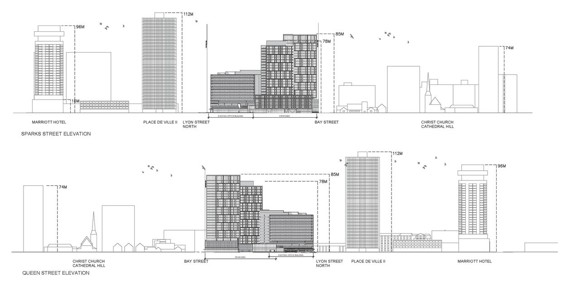
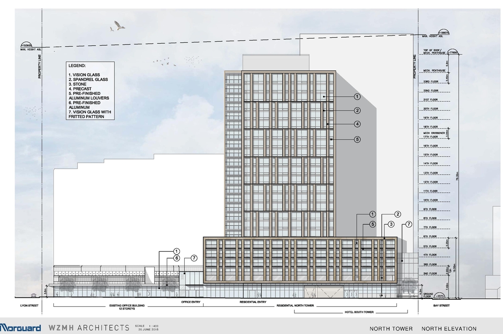
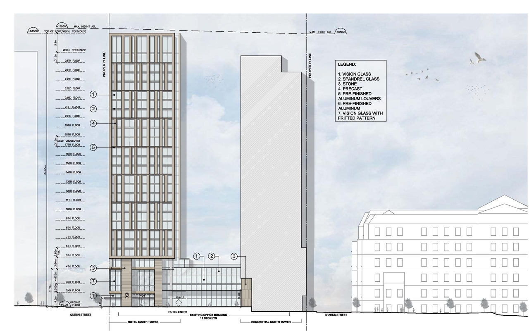
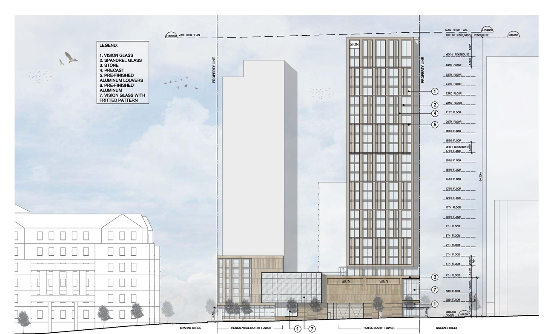
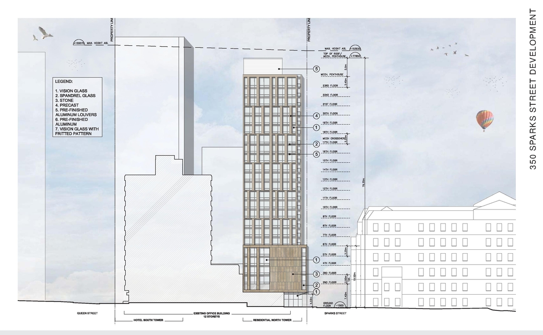
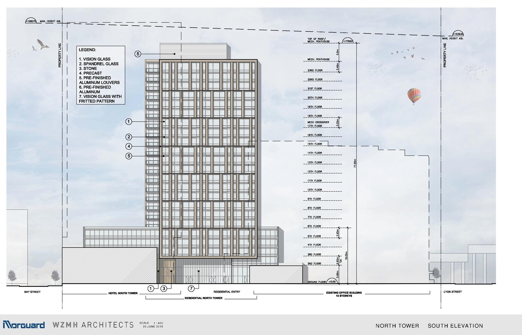
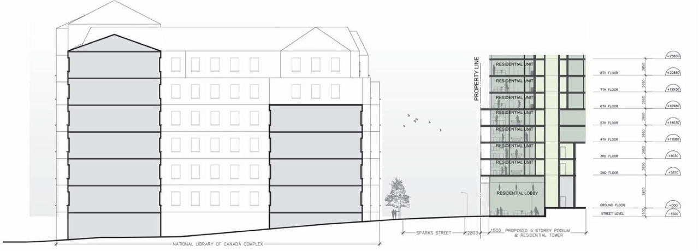
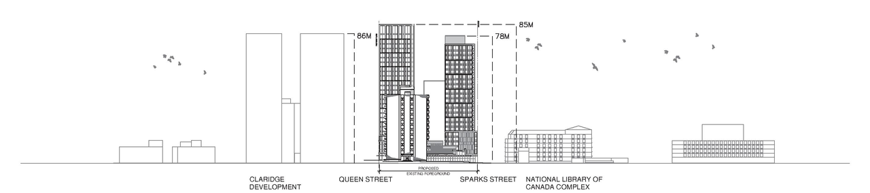
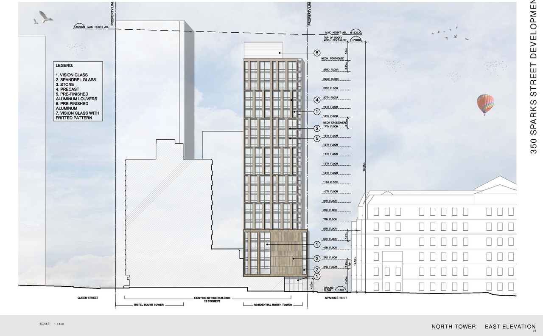
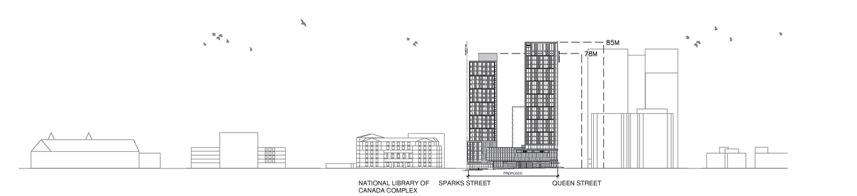
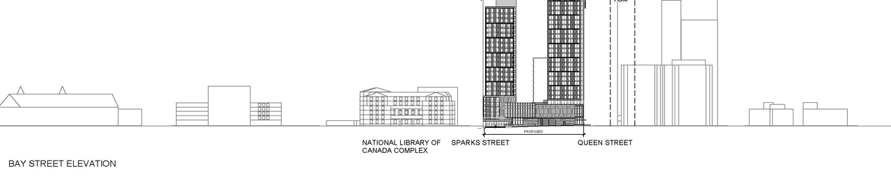
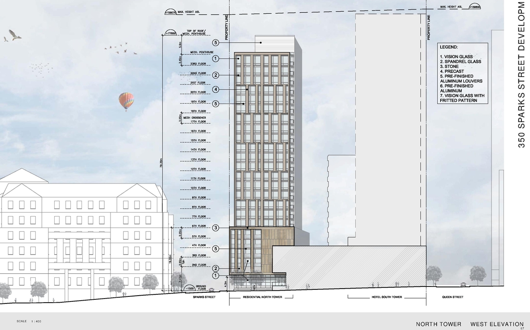
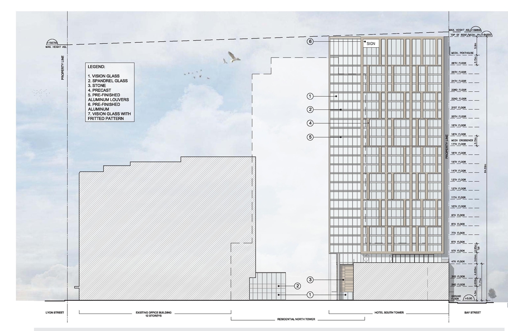
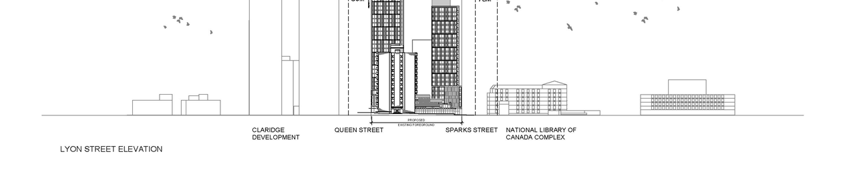
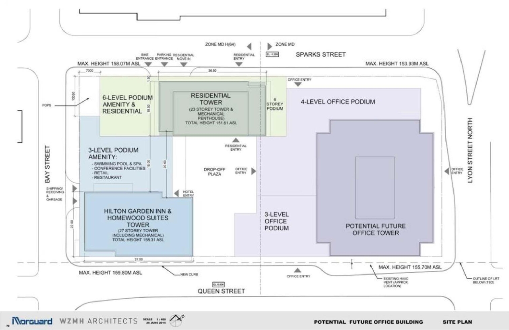
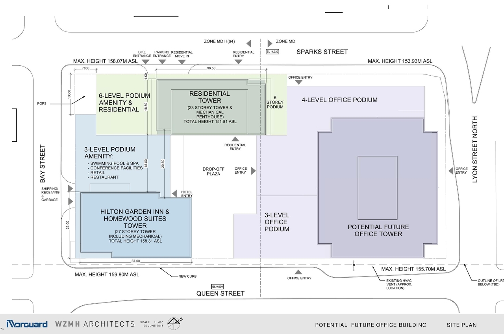
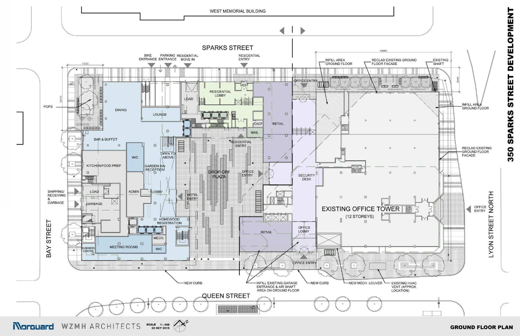
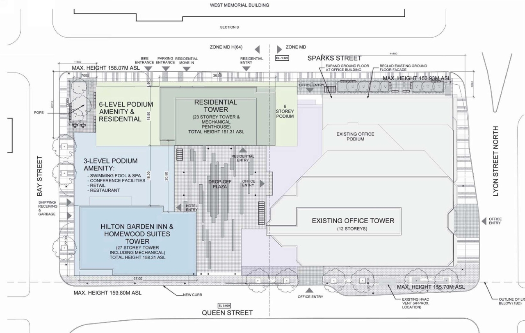
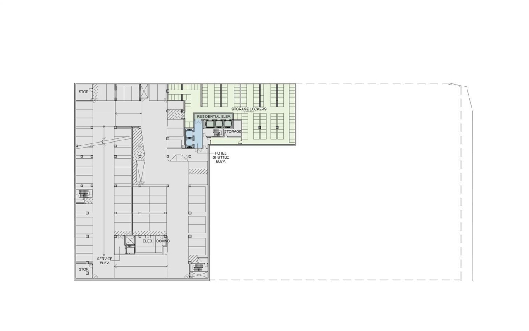
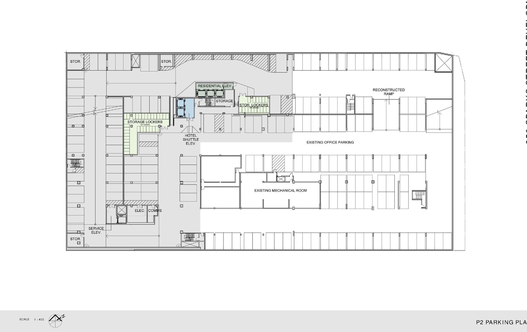
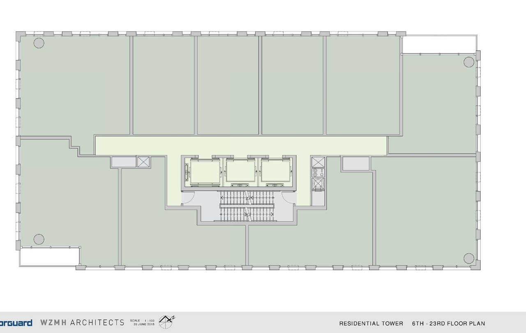
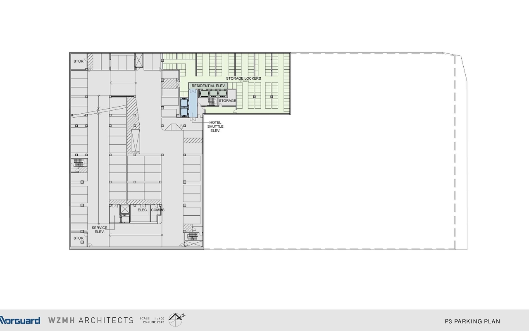
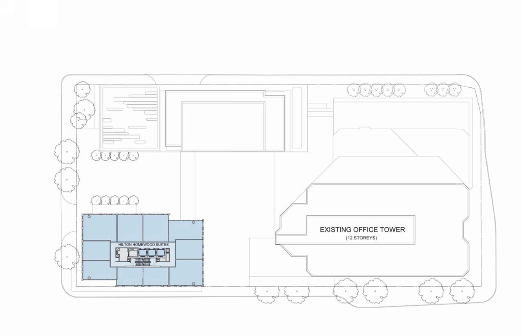
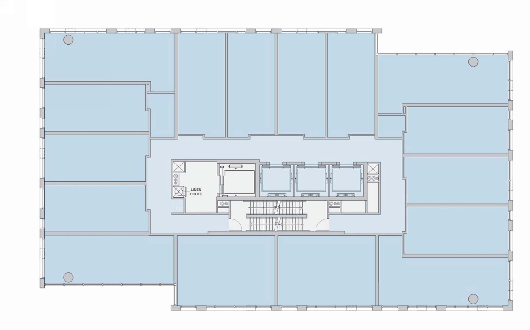
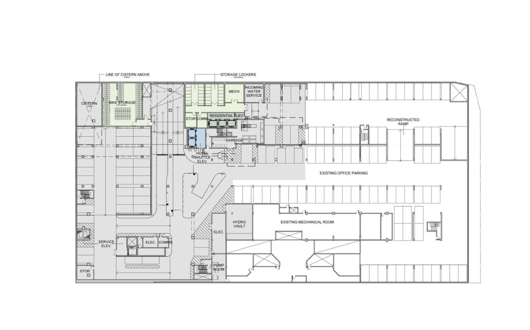
The proposal seeks zoning amendments and site plan control to permit a 27-storey hotel, a 23-storey residential apartment building with ground-level commercial space, an addition to the existing office building, and an underground garage providing 348 parking spaces.
Source:
City-provided description
Status
File Pending (Application File Pending)
File Pending (Application File Pending)
Project Type
Site Plan Control
Site Plan Control
Property Type
Residential
Commercial
Hotel
Addition / Renovation
Residential
Commercial
Hotel
Addition / Renovation
Building Scale (Max.)
Based on elevation drawings. Values may be approximate. See sources for exact figures.
High-rise · 23 storeys
Data Quality Note
Text was extracted using optical character recognition. This may introduce artifacts or misreads.
· 48.4 m
Data Quality Note
Height was partially estimated using visual scale. This may be approximate.
Data Quality Note
Text was extracted using optical character recognition. This may introduce artifacts or misreads.
Renders#
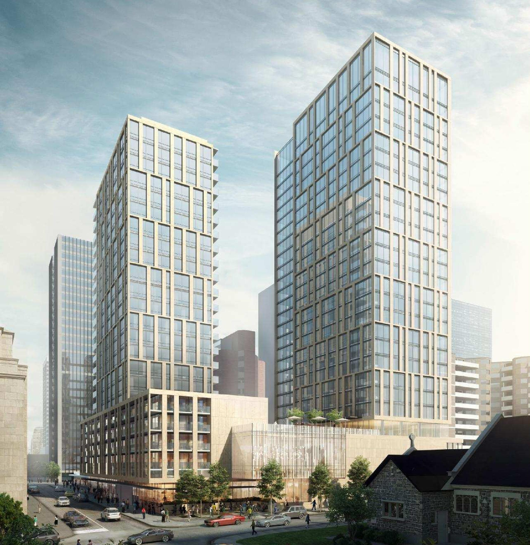
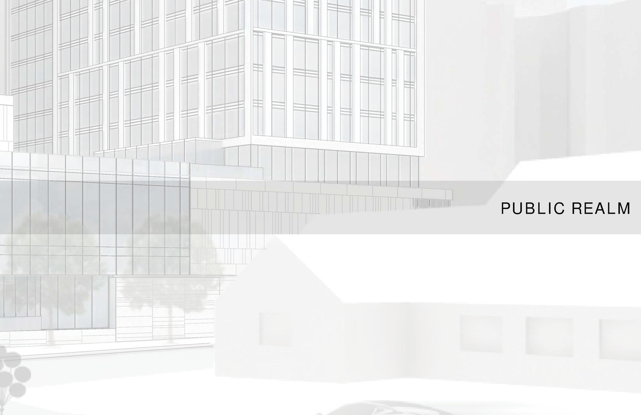
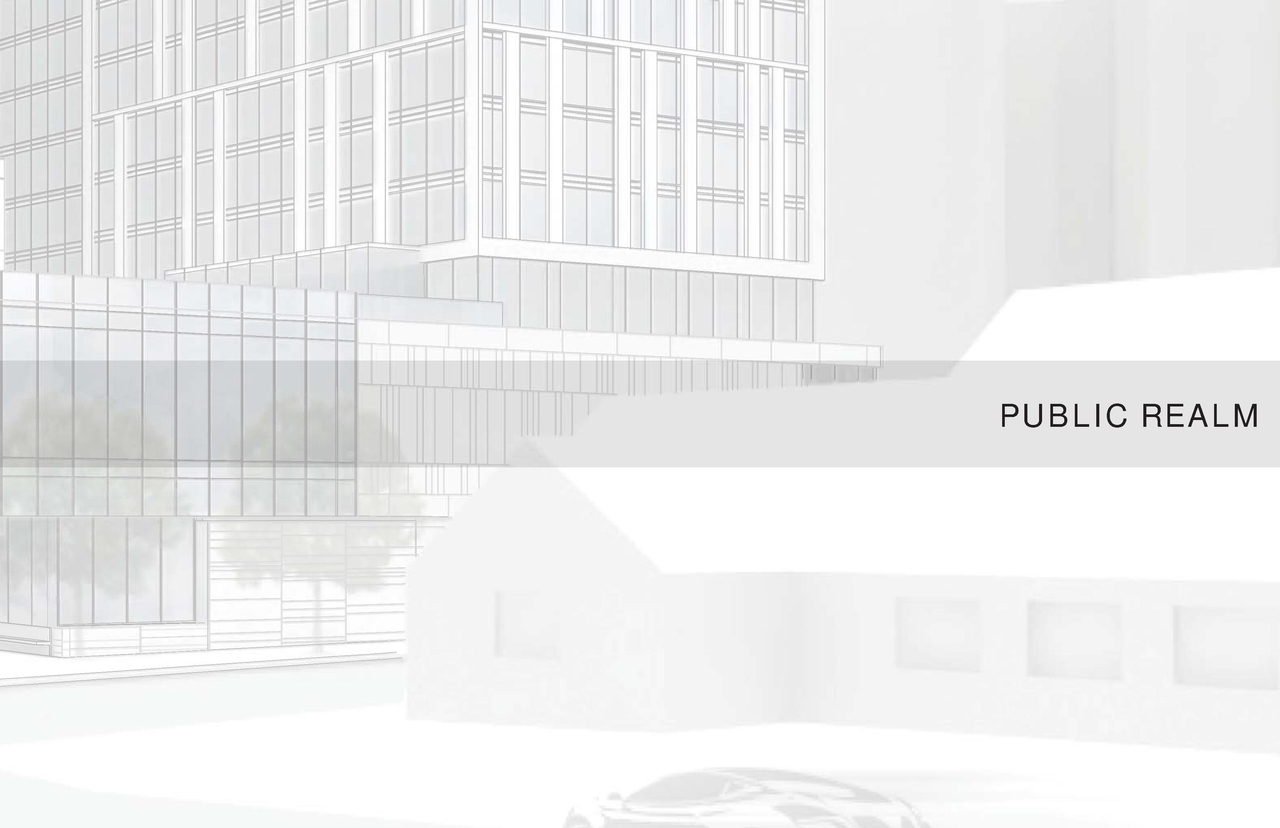
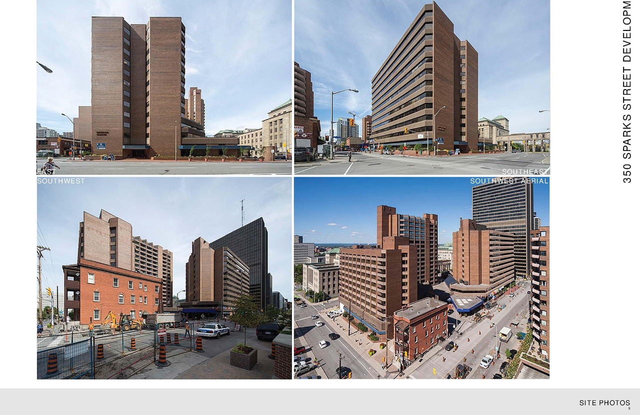
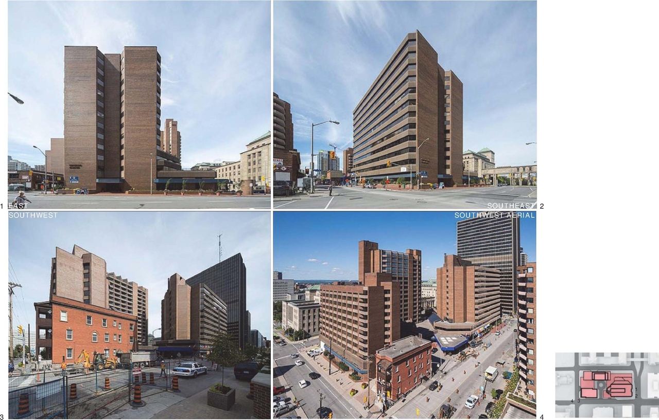
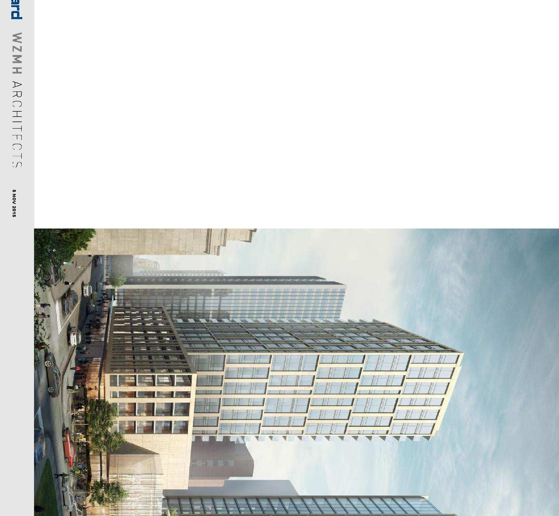
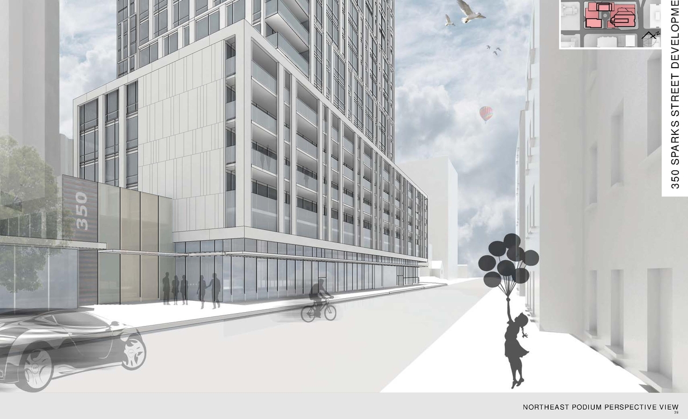
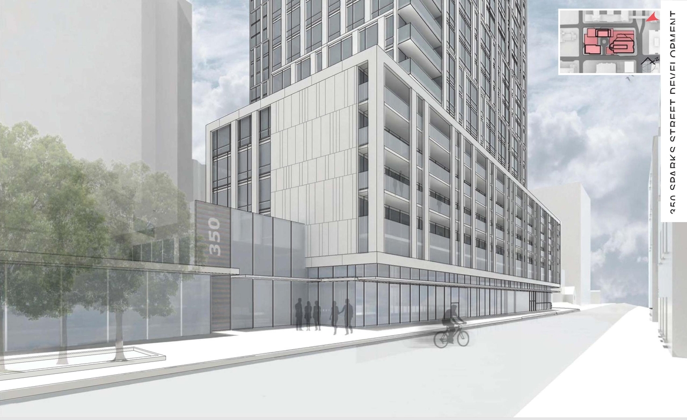
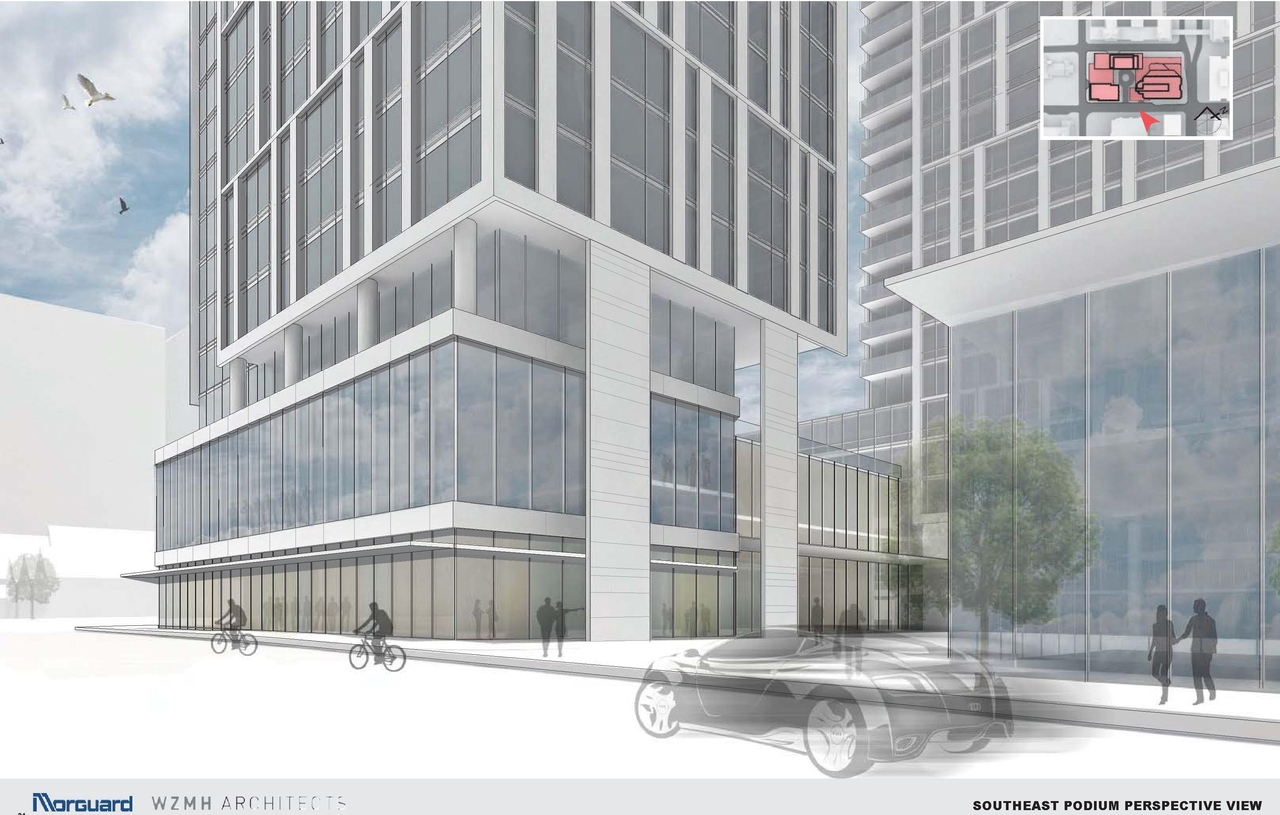
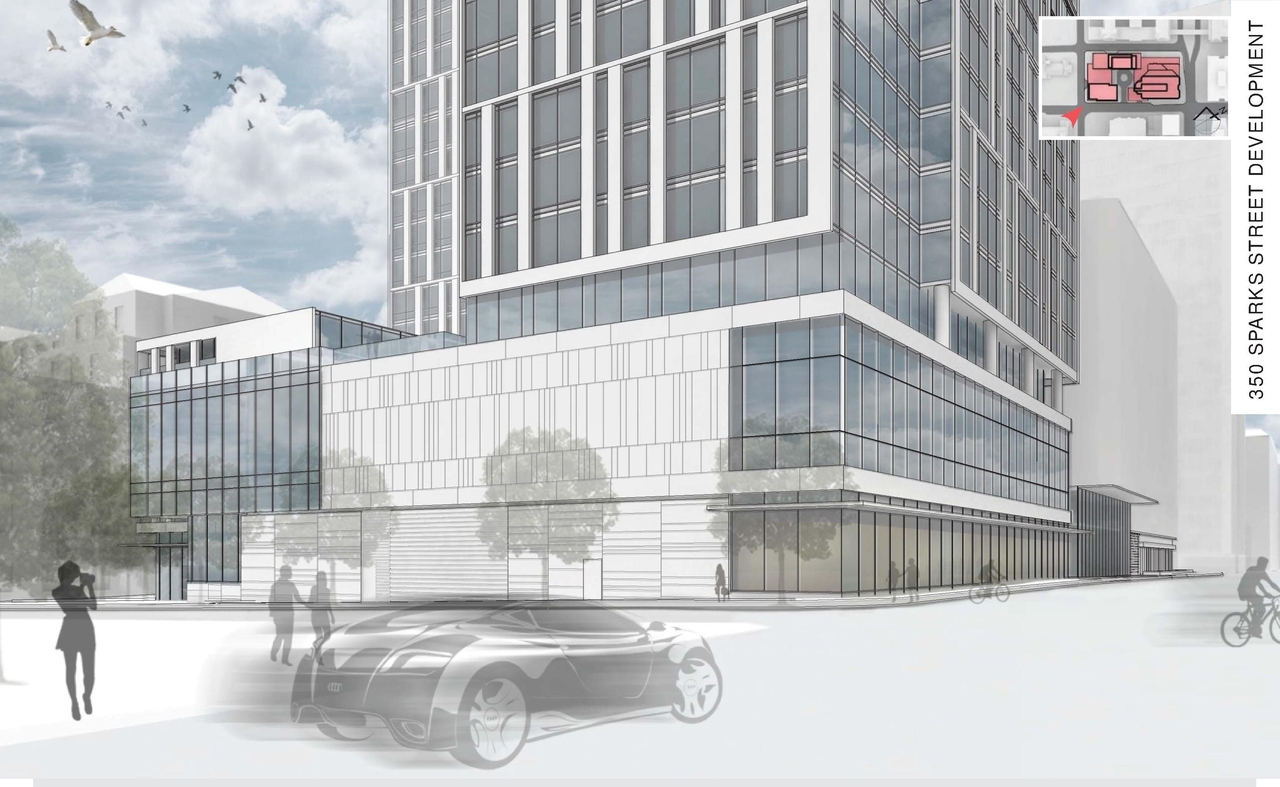
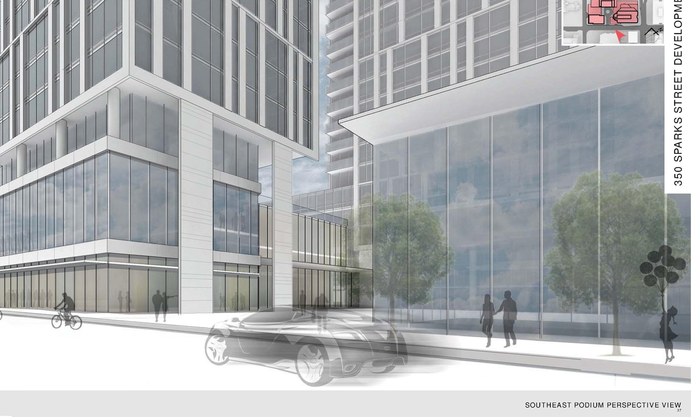
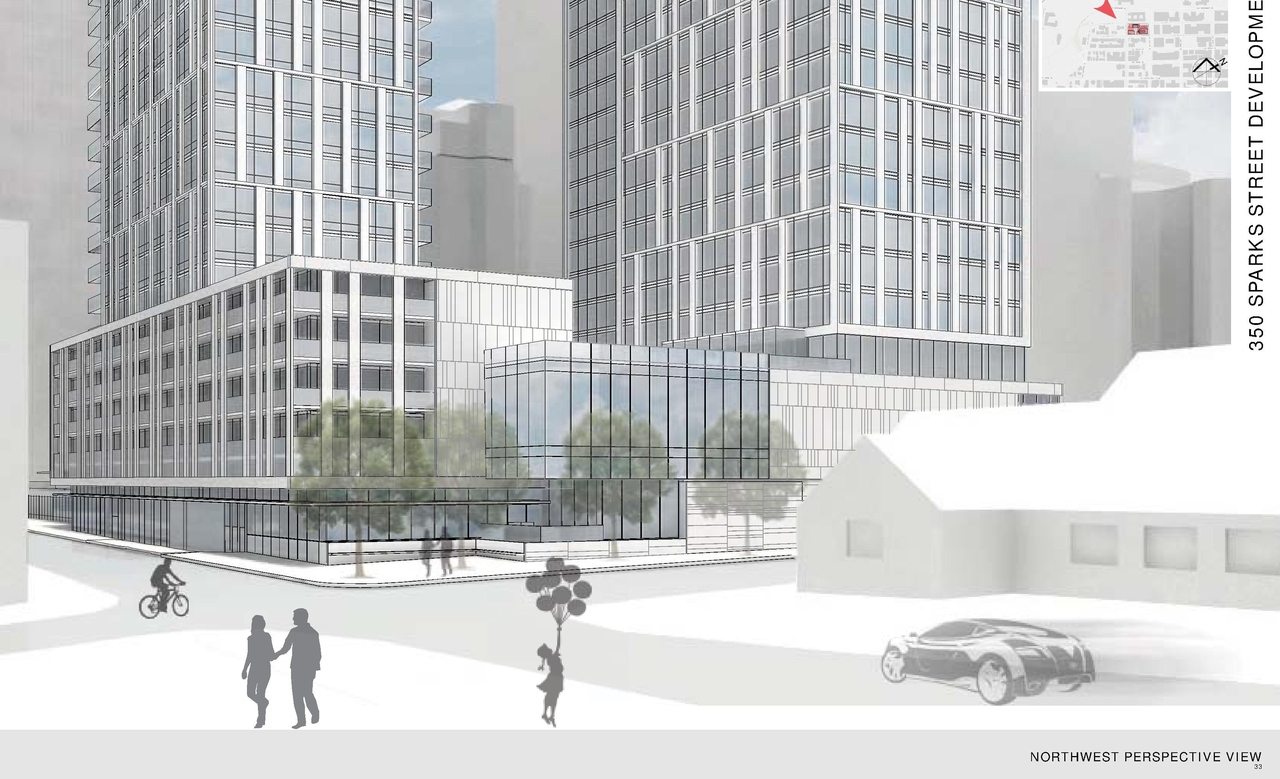
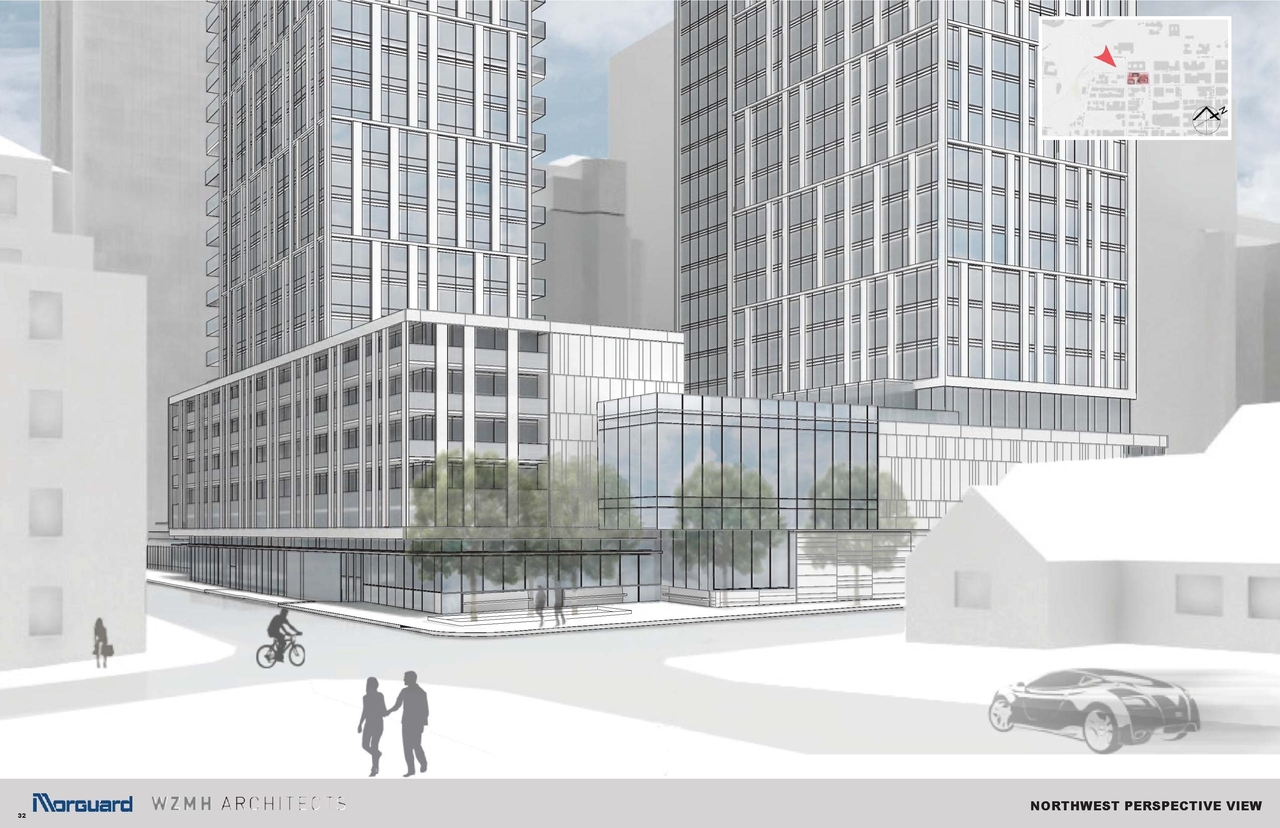
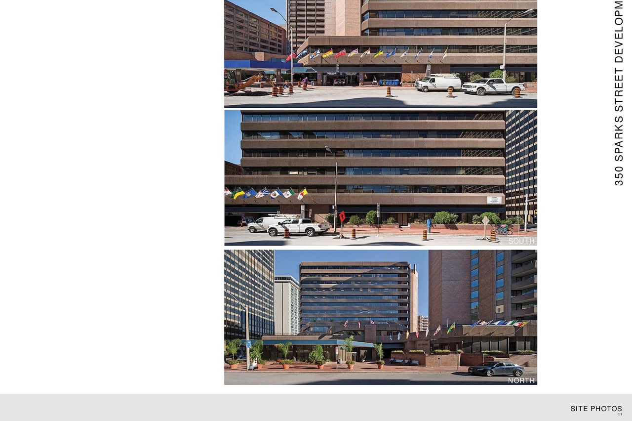
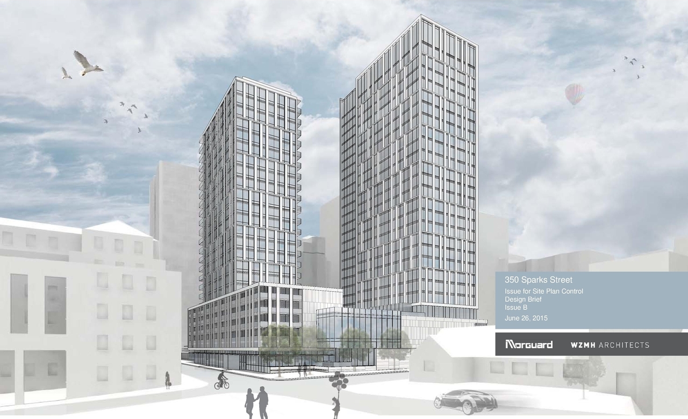
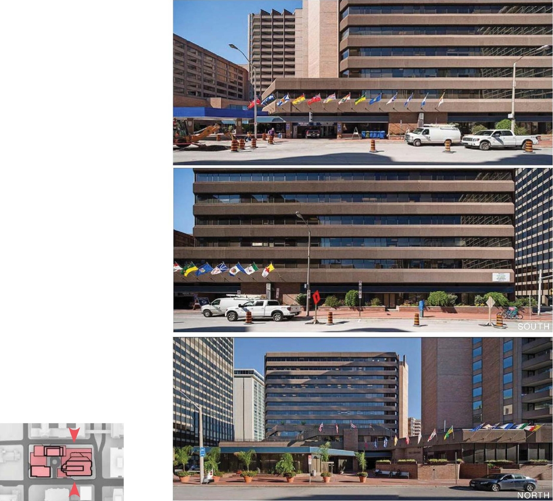
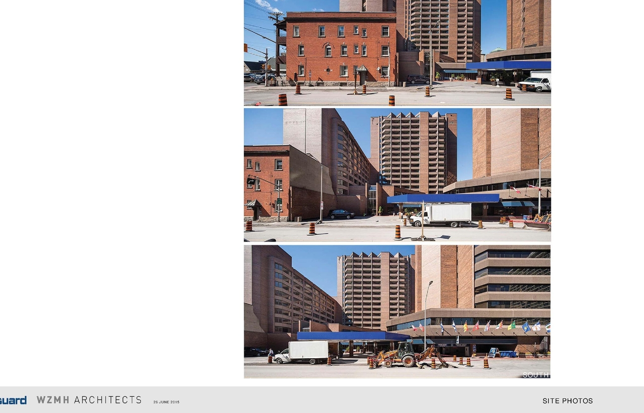
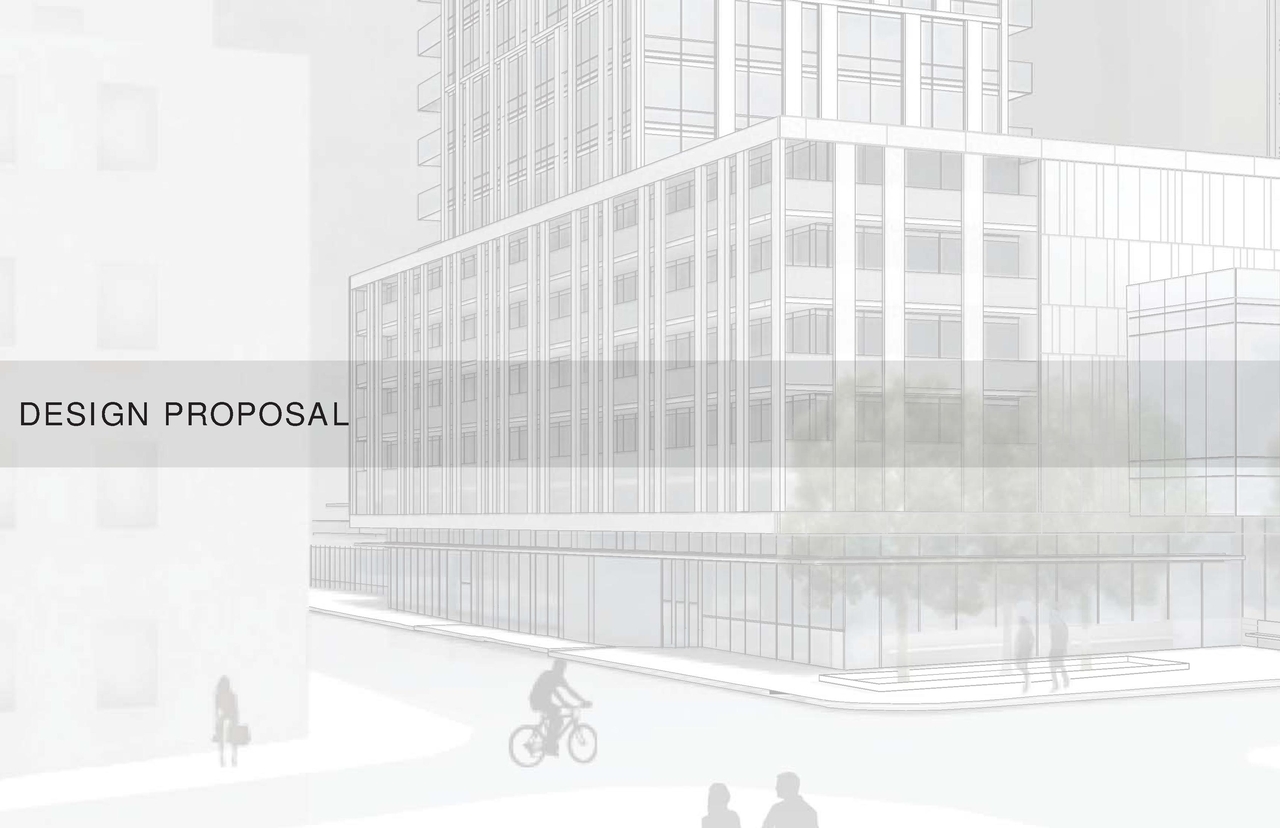
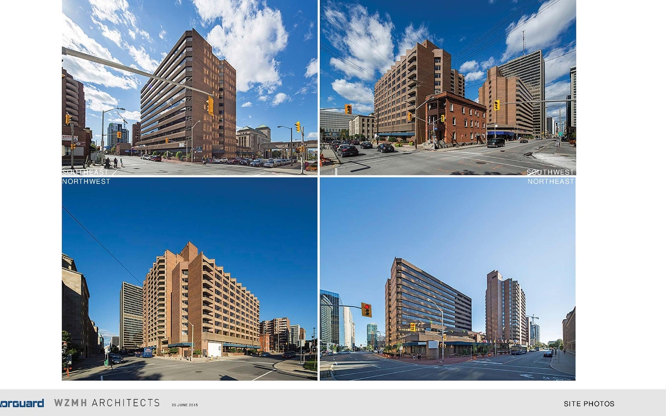
Location#
Select a marker to view the address.
Project Updates#
Added description, 77 images and 27 documents
- Status: File Pending (Application File Pending)
- The City of Ottawa has received applications for Zoning By-law Amendment, Site Plan Control, and Demolition Control to permit the developme…
- 20 renders
- 4 site plans
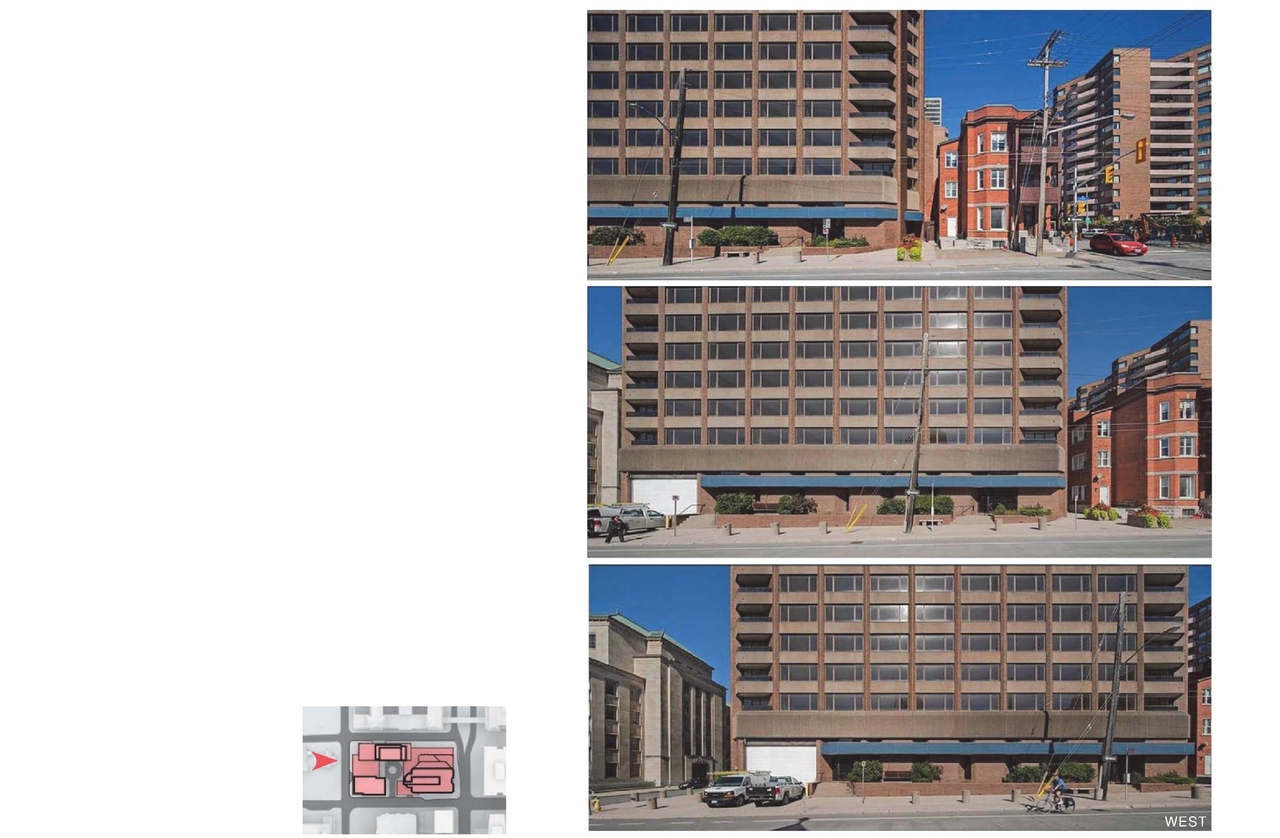
- 40 elevations
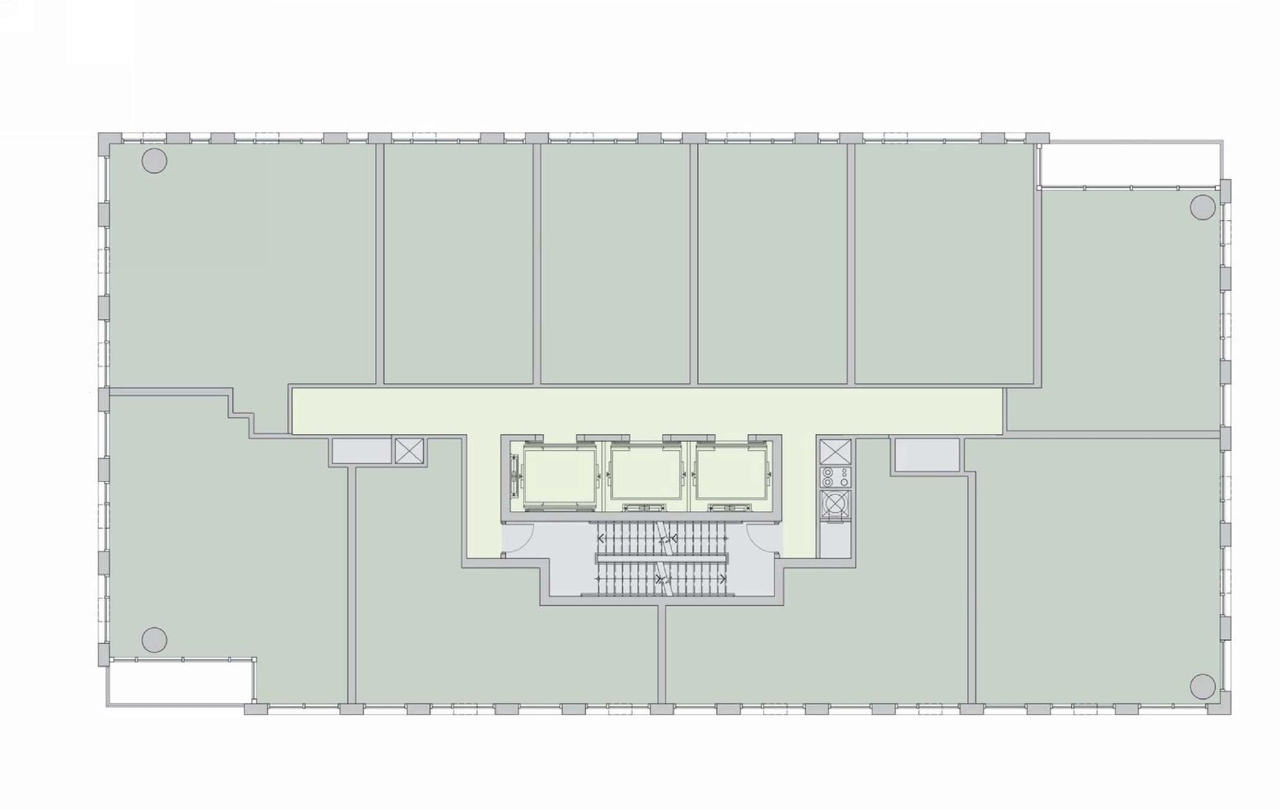
- 13 floor plans
- D07-12-15-0117 Wind Analysis
- D07-12-15-0117 UDRP Submission
- D07-12-15-0117 Transportation Study REVISION 1
- D07-12-15-0117 Transportation Study
- D07-12-15-0117 Survey Plan (Not yet available)
- D07-12-15-0117 Site Servicing Plans
- D07-12-15-0117 Site Servicing Plan REVISION 1
- D07-12-15-0117 Site Plan REVISION 1
- D07-12-15-0117 Site Plan
- D07-12-15-0117 Shadow Analysis
- D07-12-15-0117 Planning Rationale REVISION 1
- D07-12-15-0117 Planning Rationale
- D07-12-15-0117 Plan of Survey
- D07-12-15-0117 Phase II Environmental Site Assessment
- D07-12-15-0117 Phase I Environmental Site Assessment
- D07-12-15-0117 Landscape Plans REVISION 1
- D07-12-15-0117 Landscape Plans
- D07-12-15-0117 Geotechnical Study
- D07-12-15-0117 Functional Servicing and Stormwater Management Study
- D07-12-15-0117 Environmental Noise Feasibility Assessment
- D07-12-15-0117 Design Brief REVISION 1
- D07-12-15-0117 Design Brief
- D07-12-15-0117 Cultural Heritage Impact Statement
- D07-12-15-0117 Confederation Line Proximity Study Landscape Plans
- D07-12-15-0117 Architectural Drawings REVISION 1
- D07-12-15-0117 Architectural Drawings
- D07-12-15-0117 Application Summary (billingual) (Not yet available)
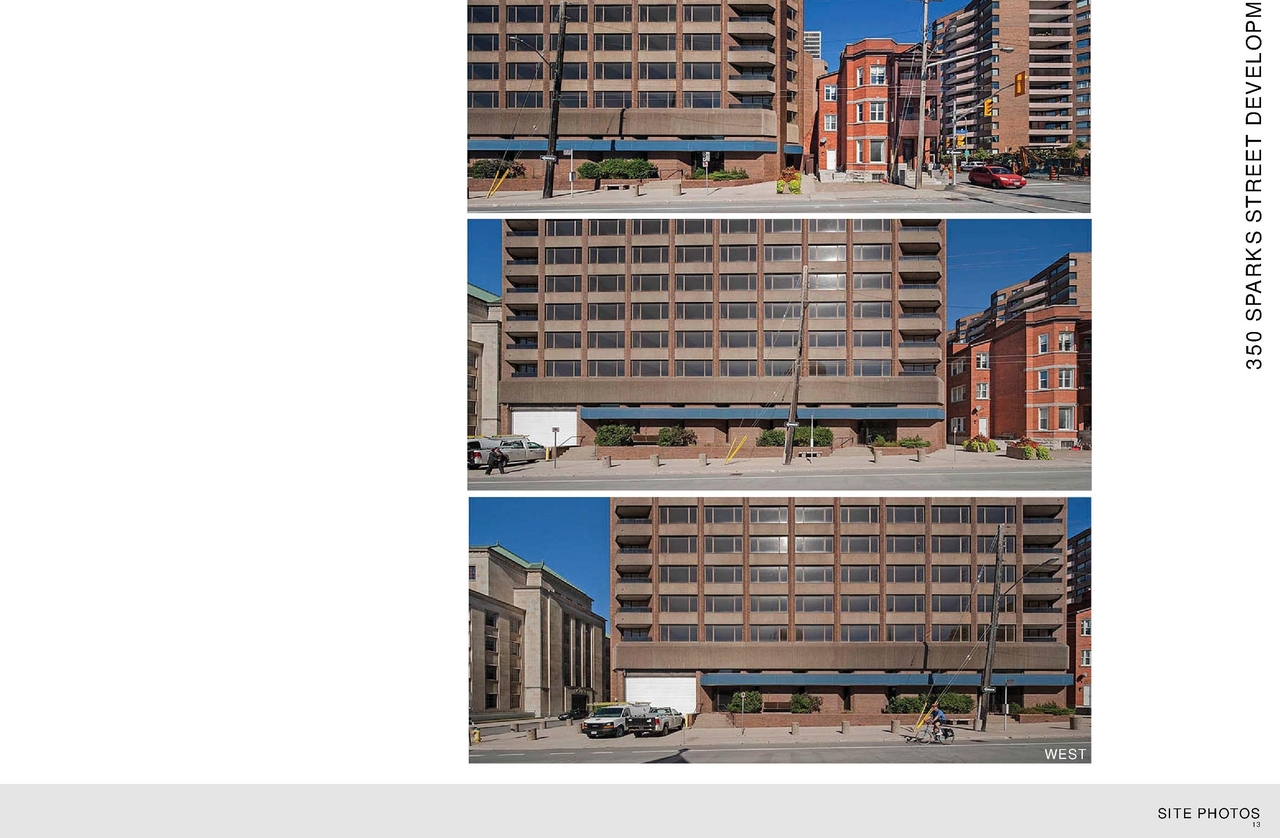
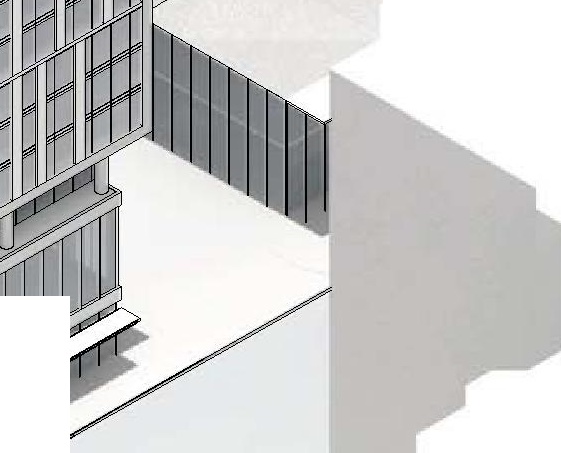
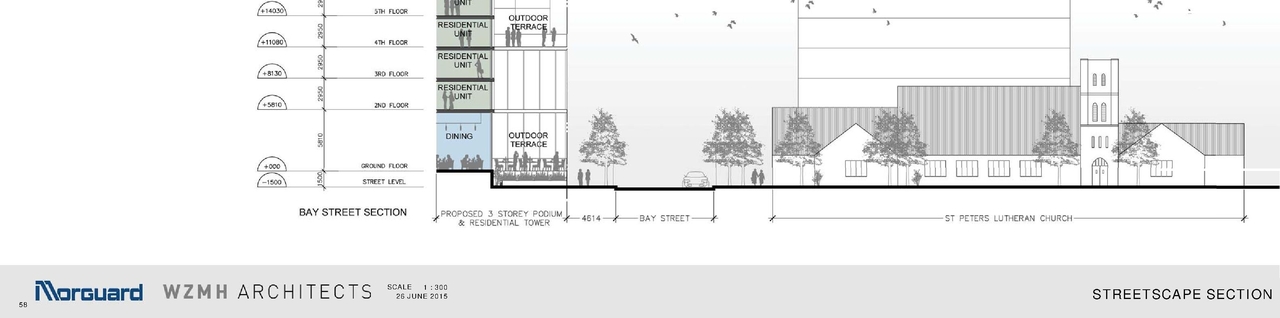
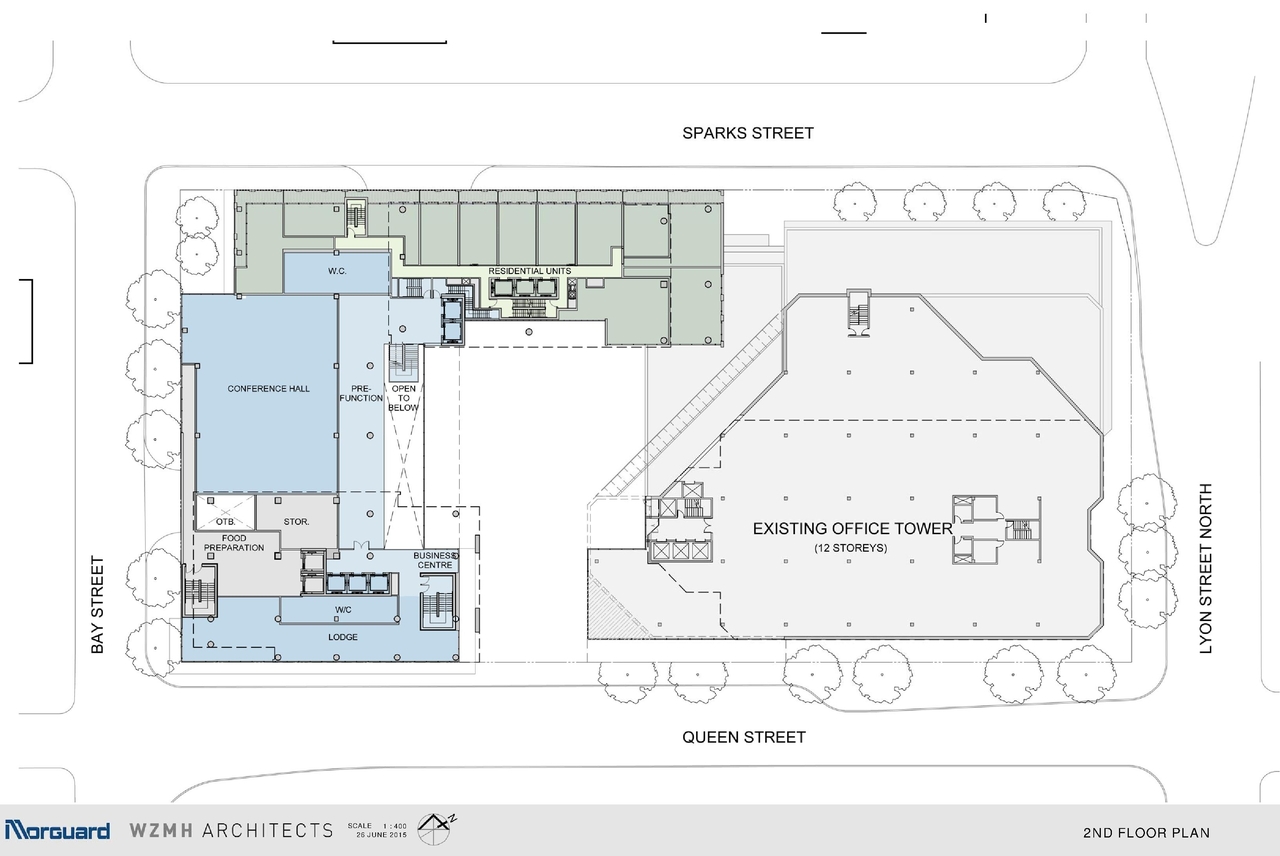
Site Plans, Elevations and Floor Plans#
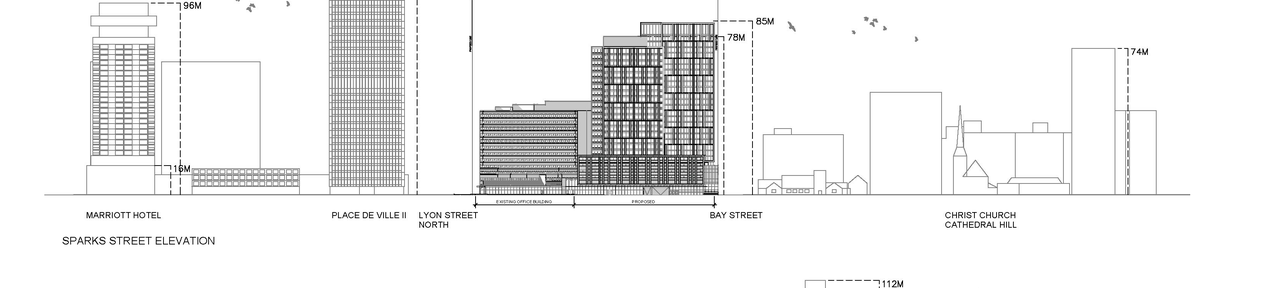
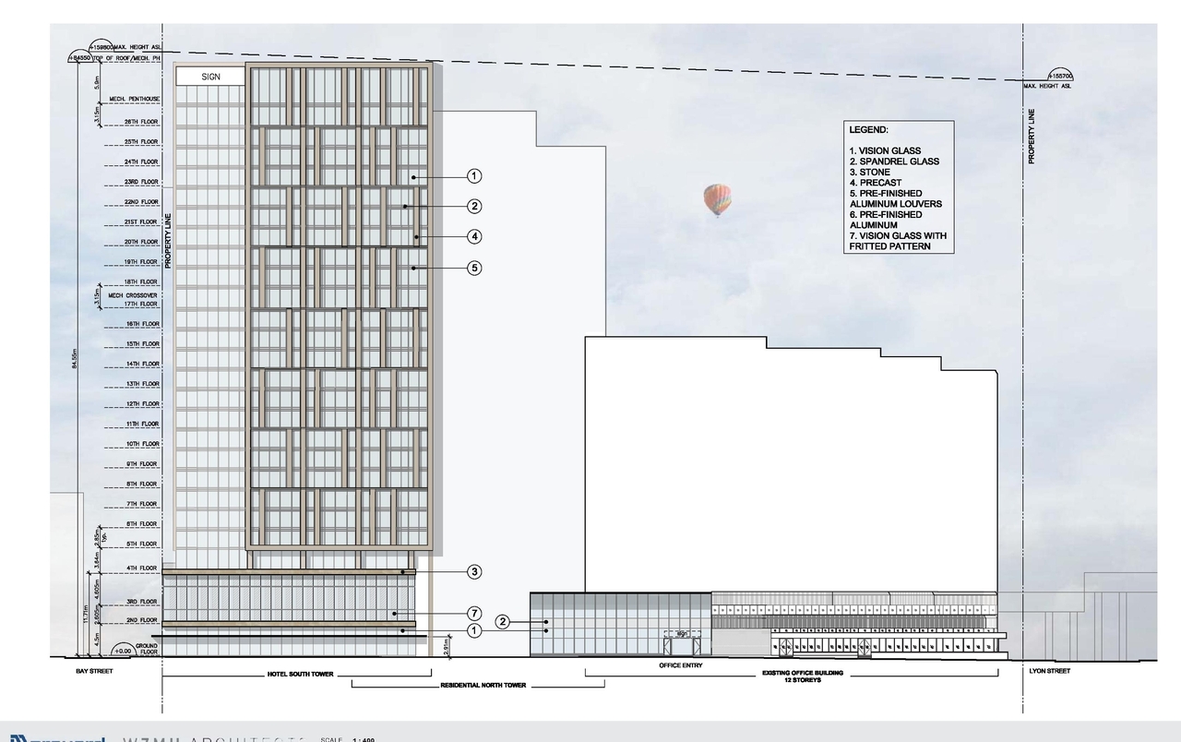
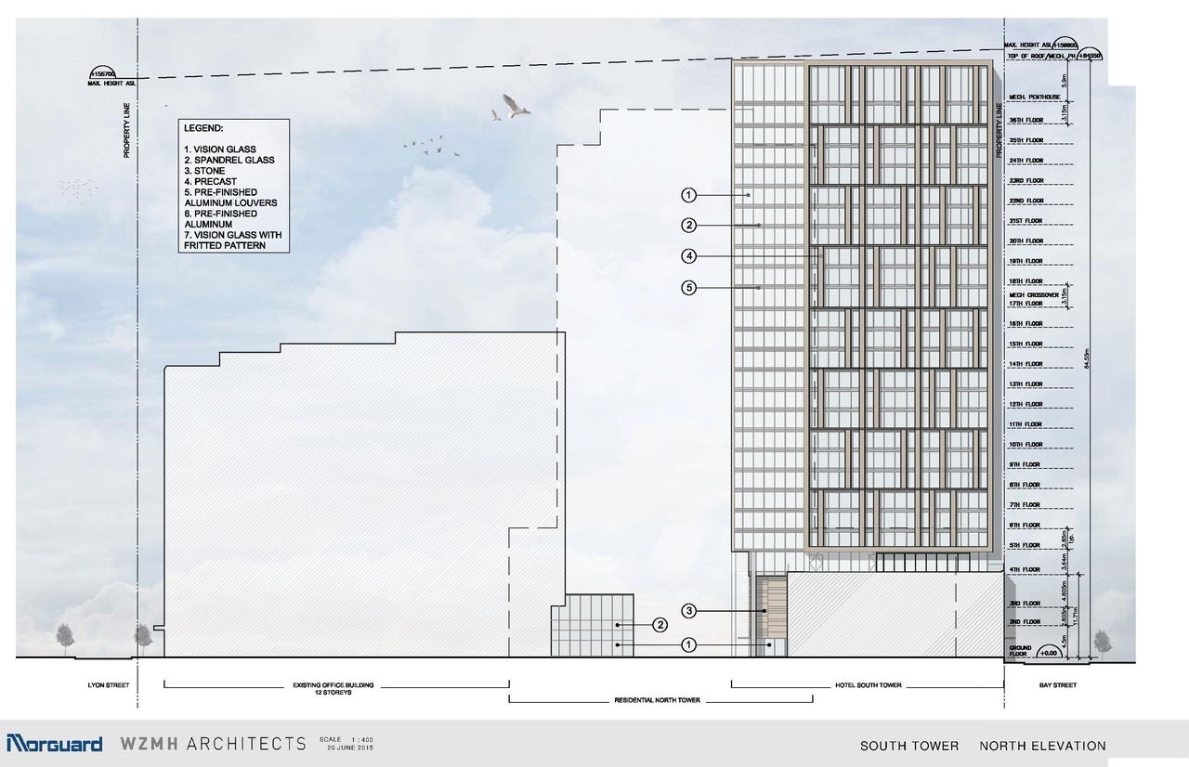
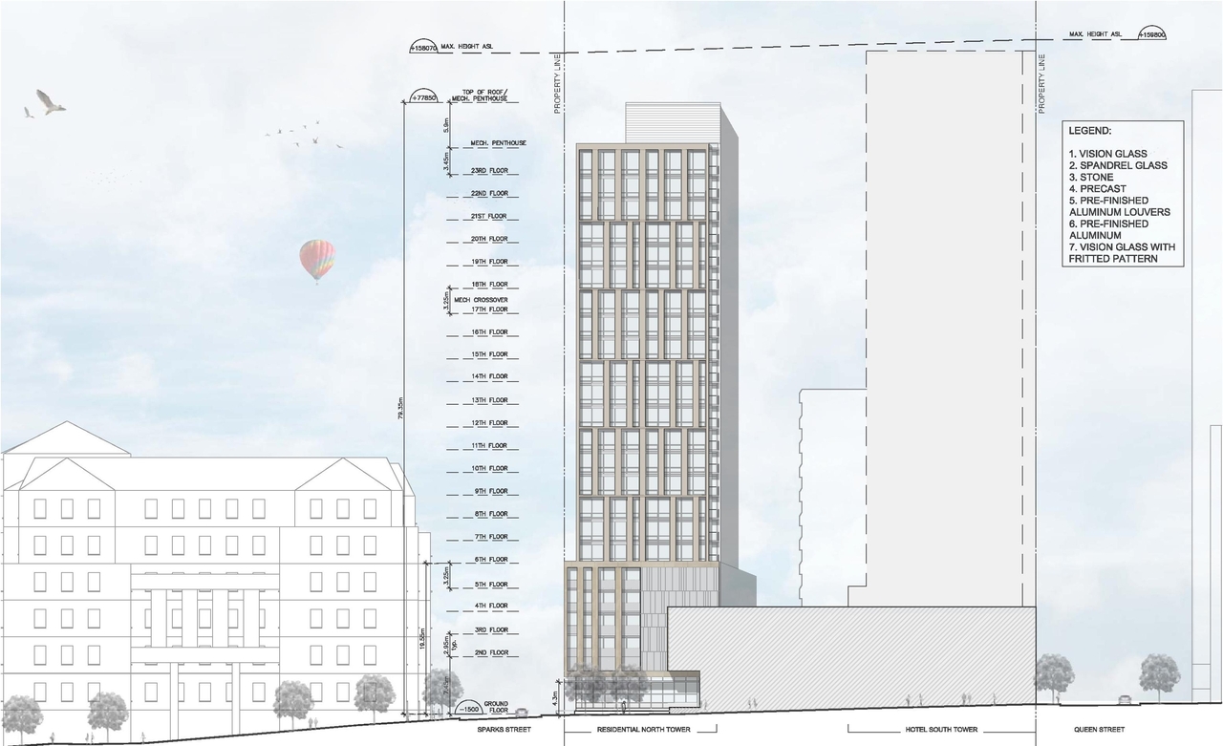

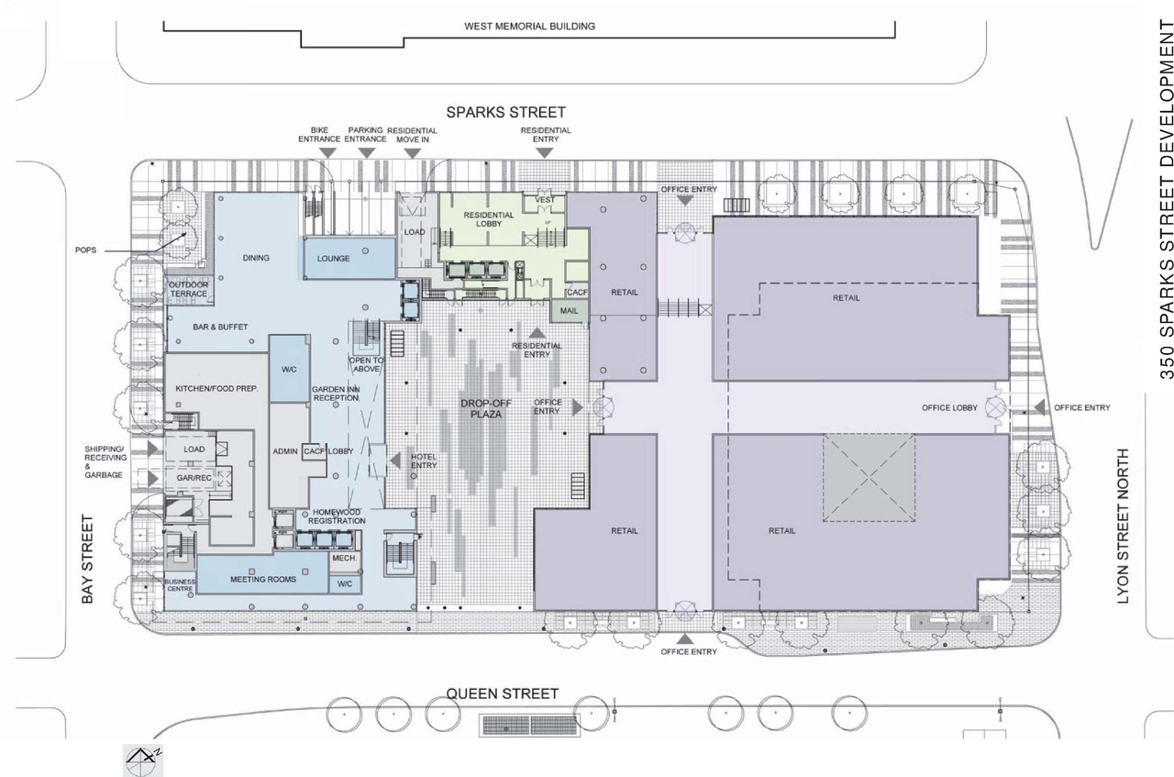
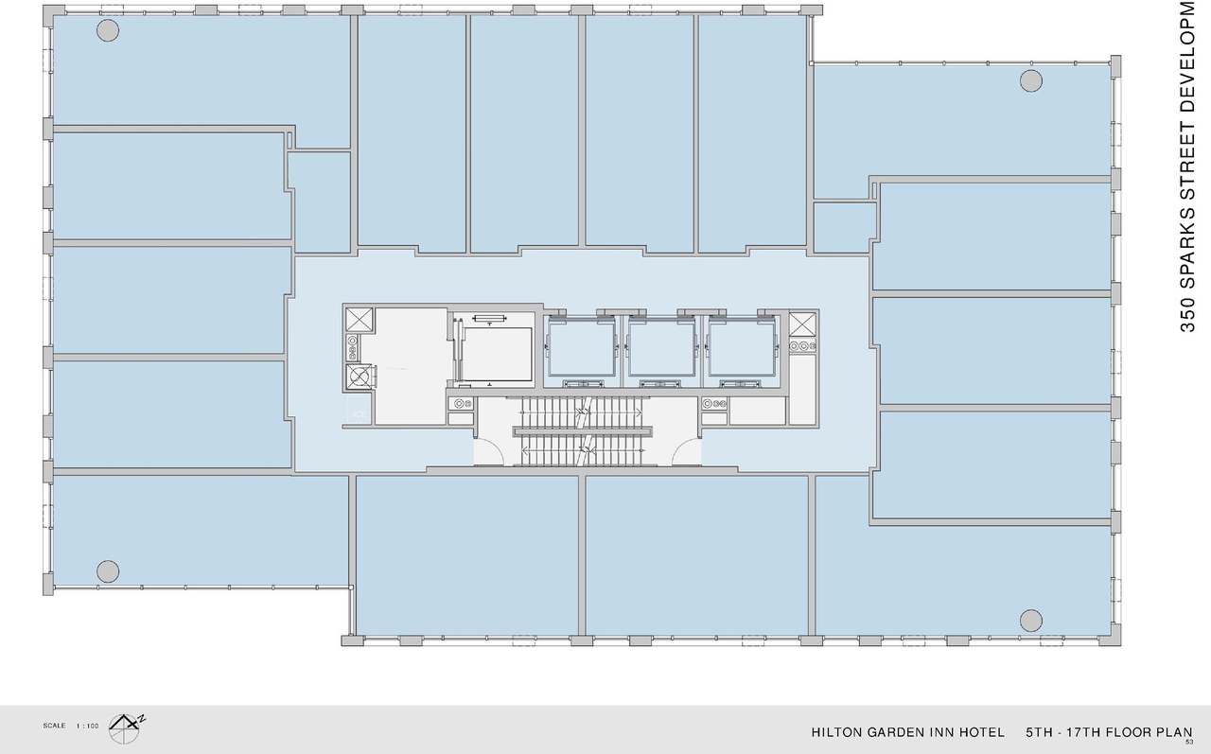
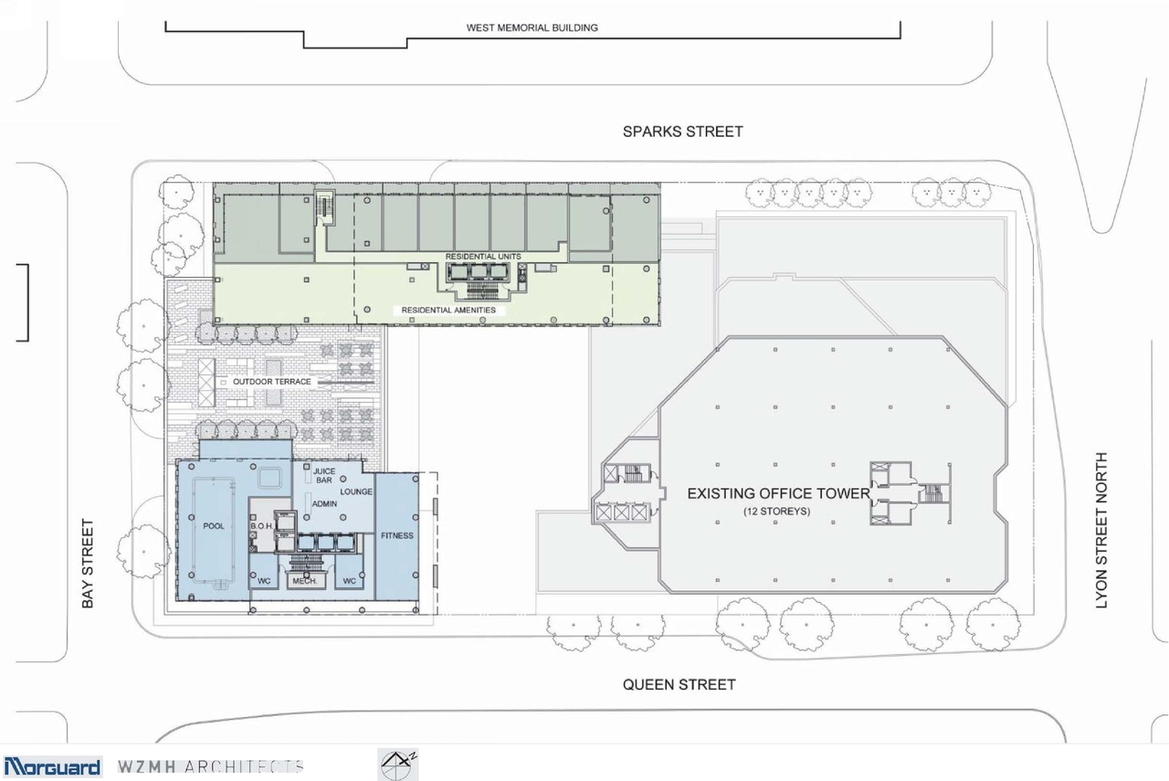
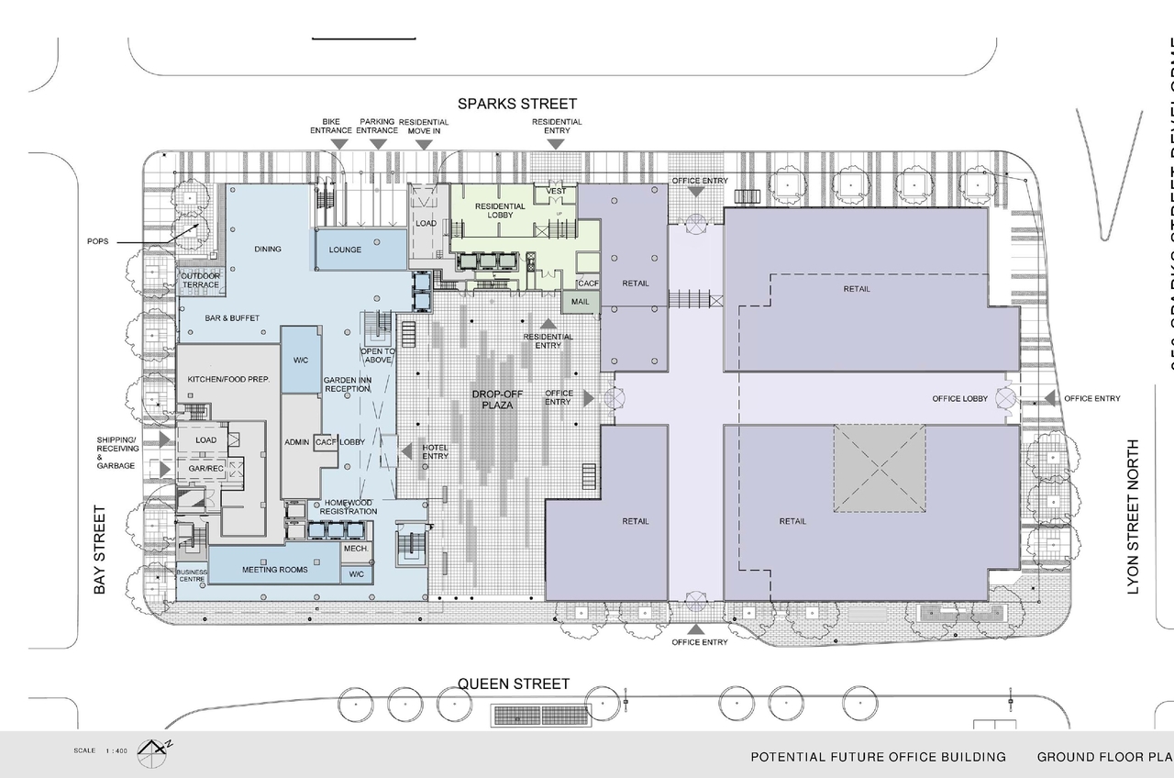
Additional Information#
| Date Initiated | 2015-06-30 |
| Ward | Ward 14 - Ariel Troster |