93-105 Norman St.
Summary#
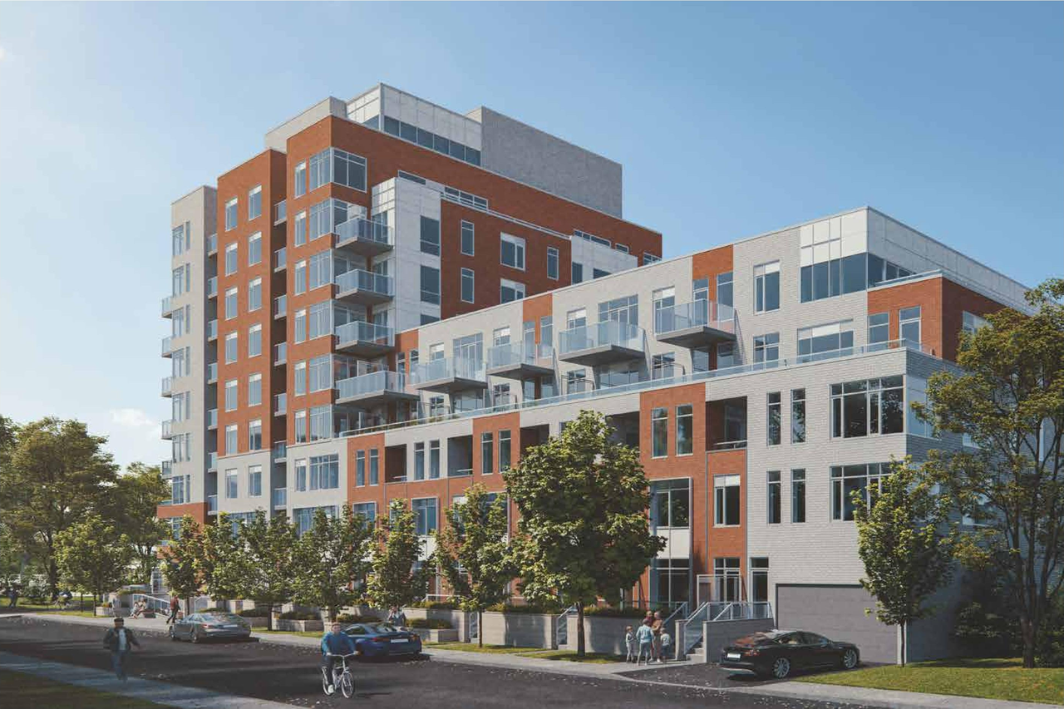
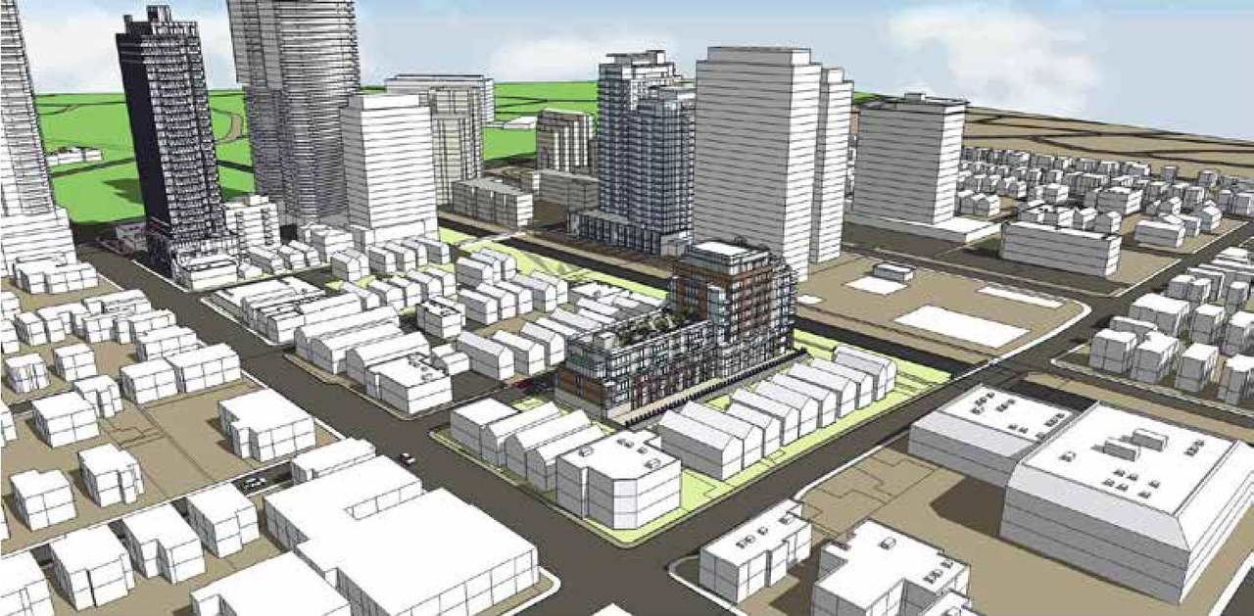
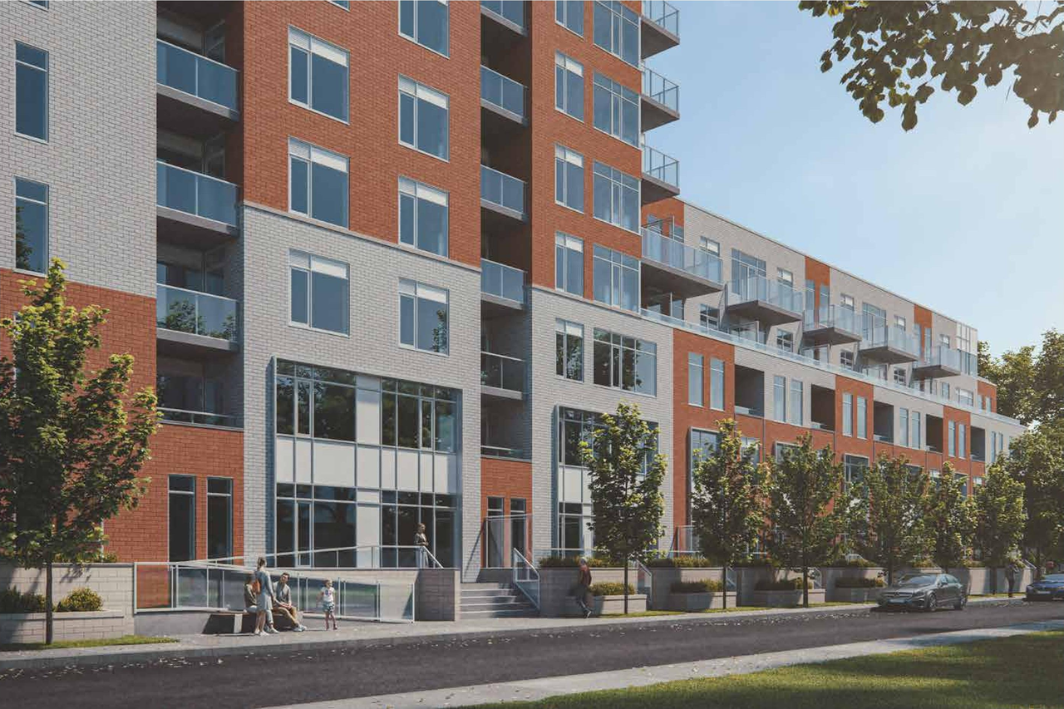
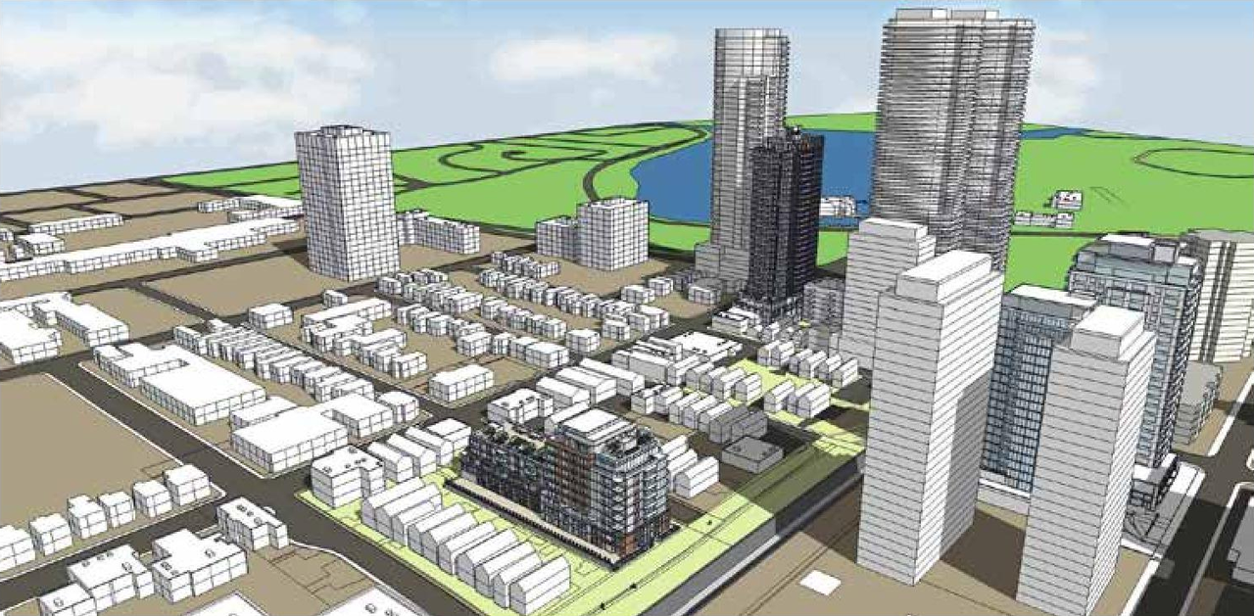
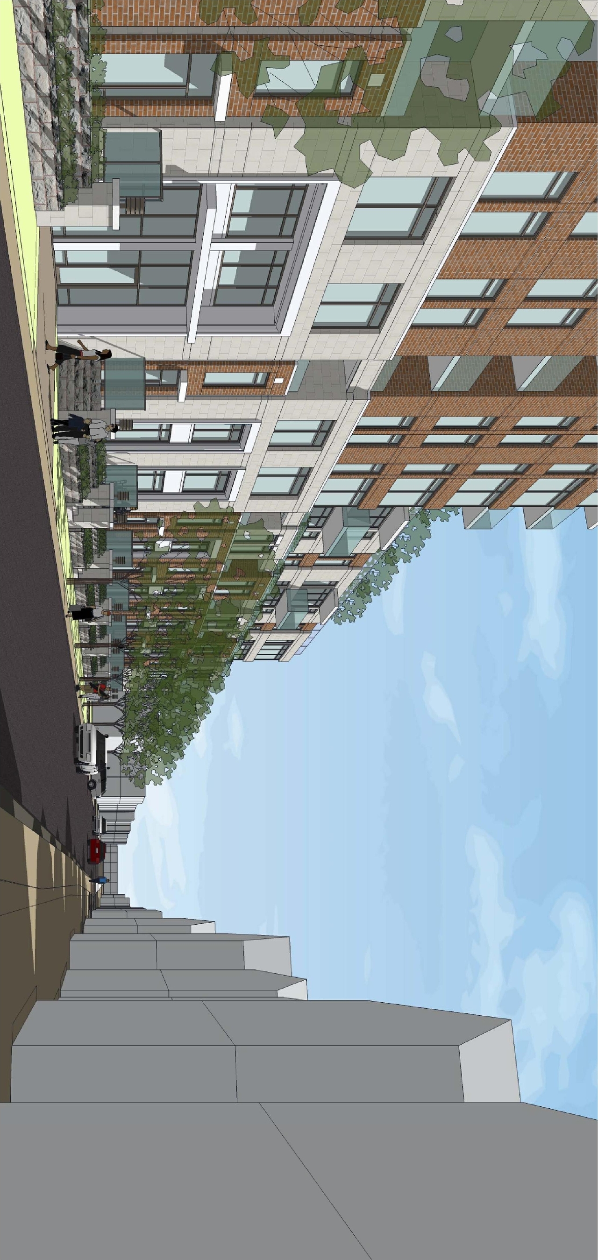
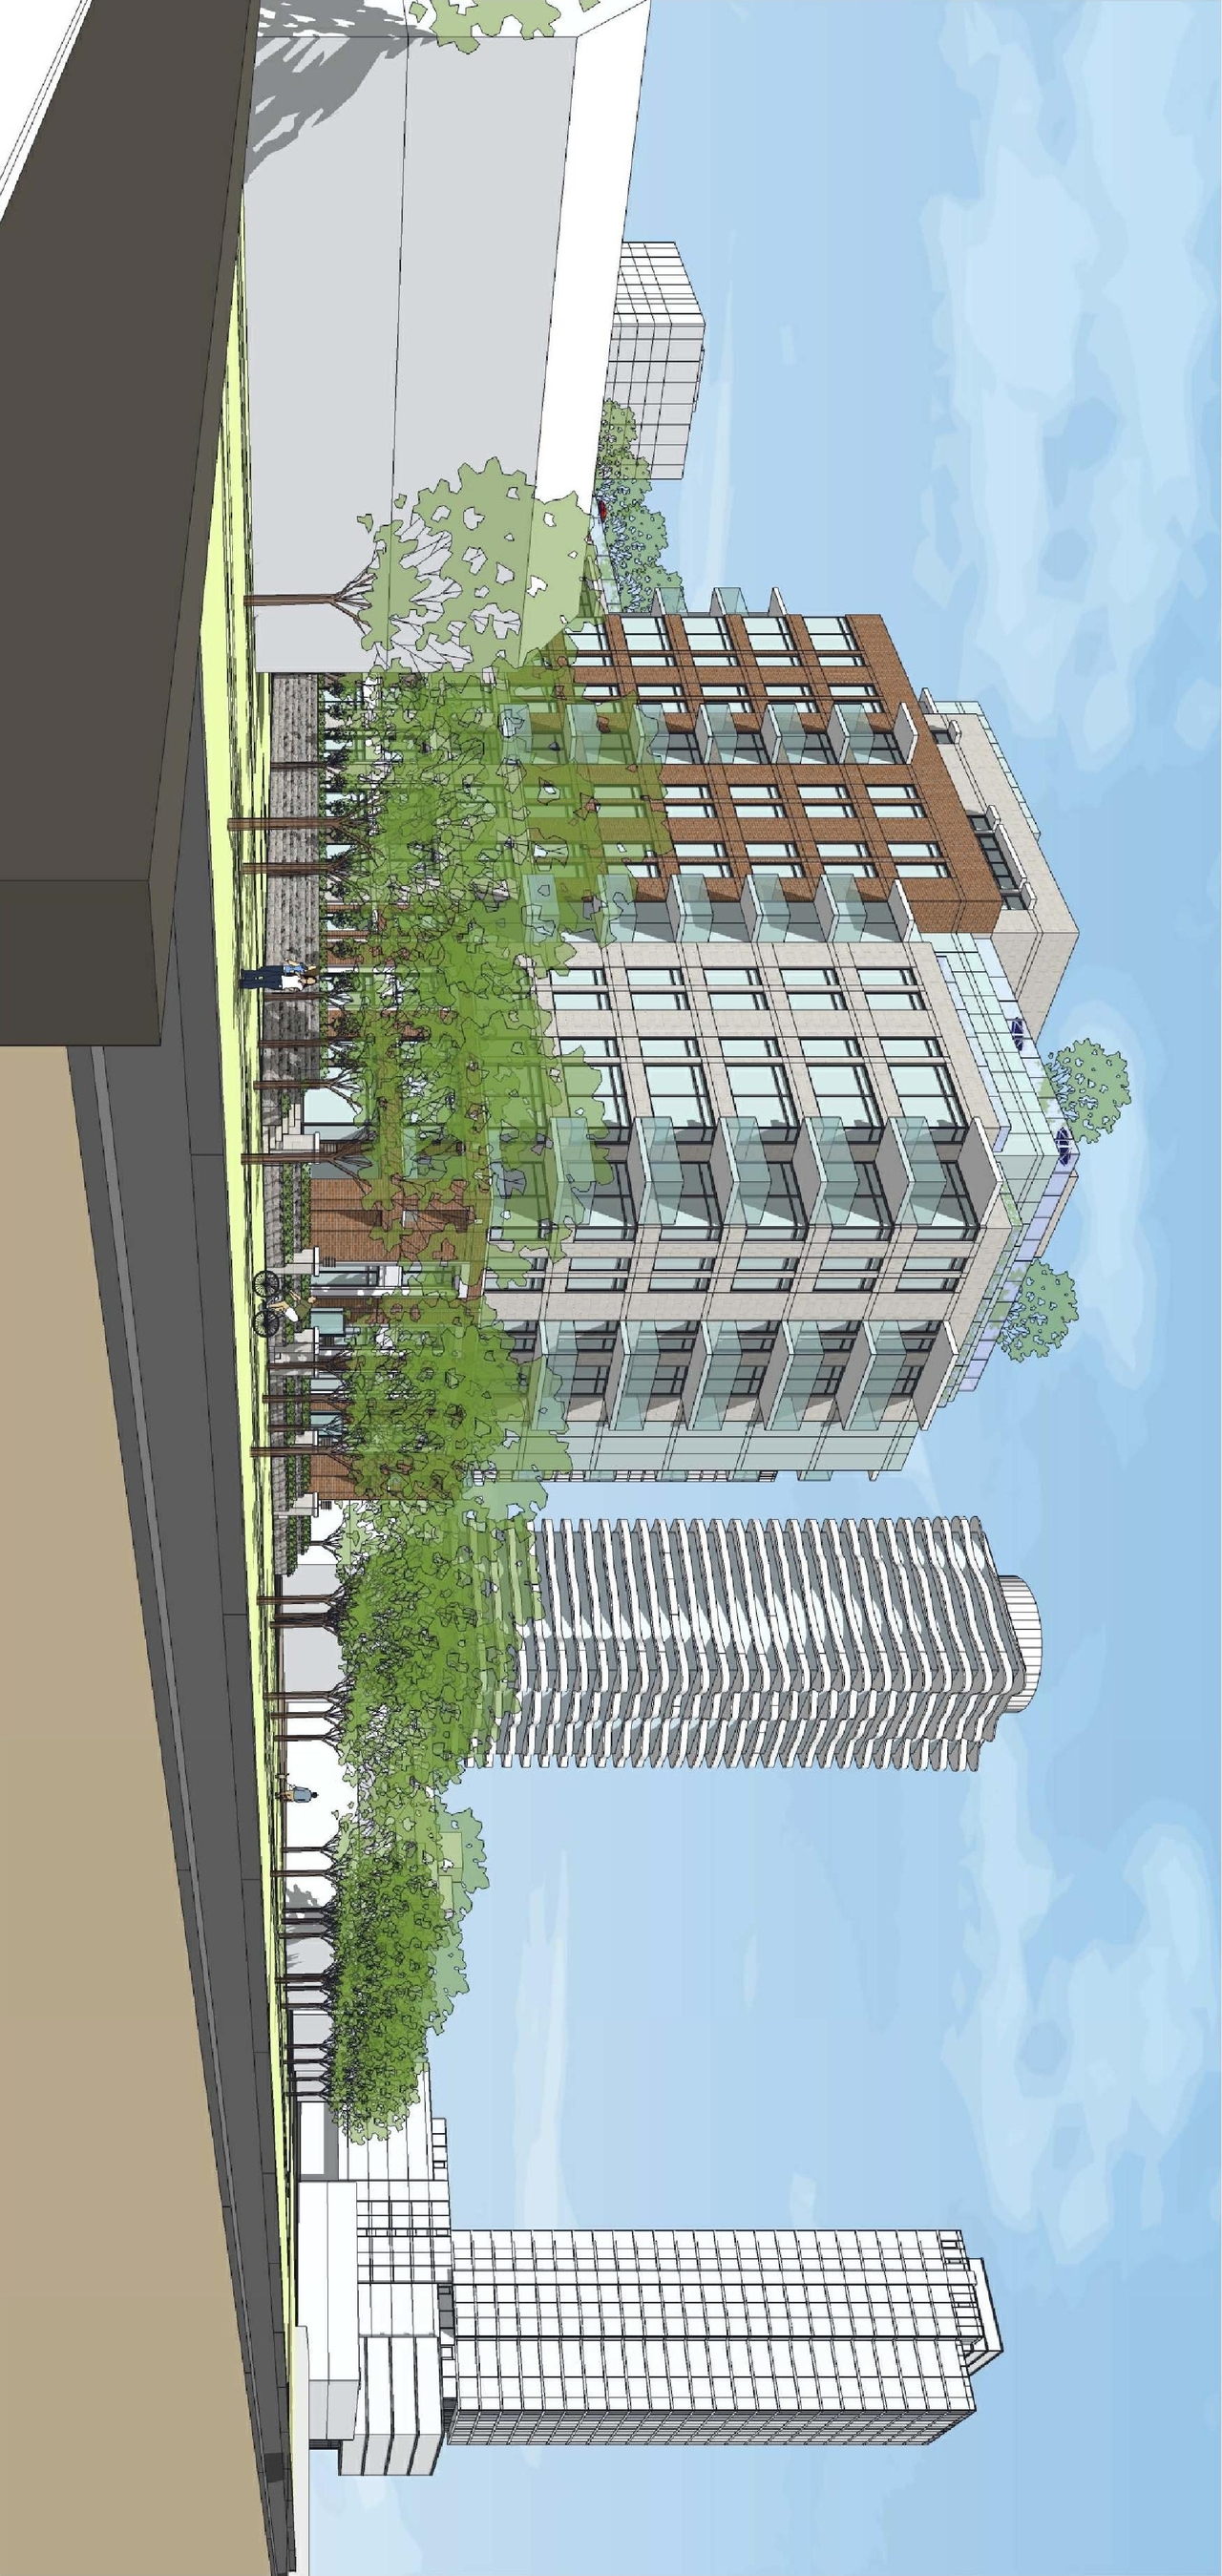
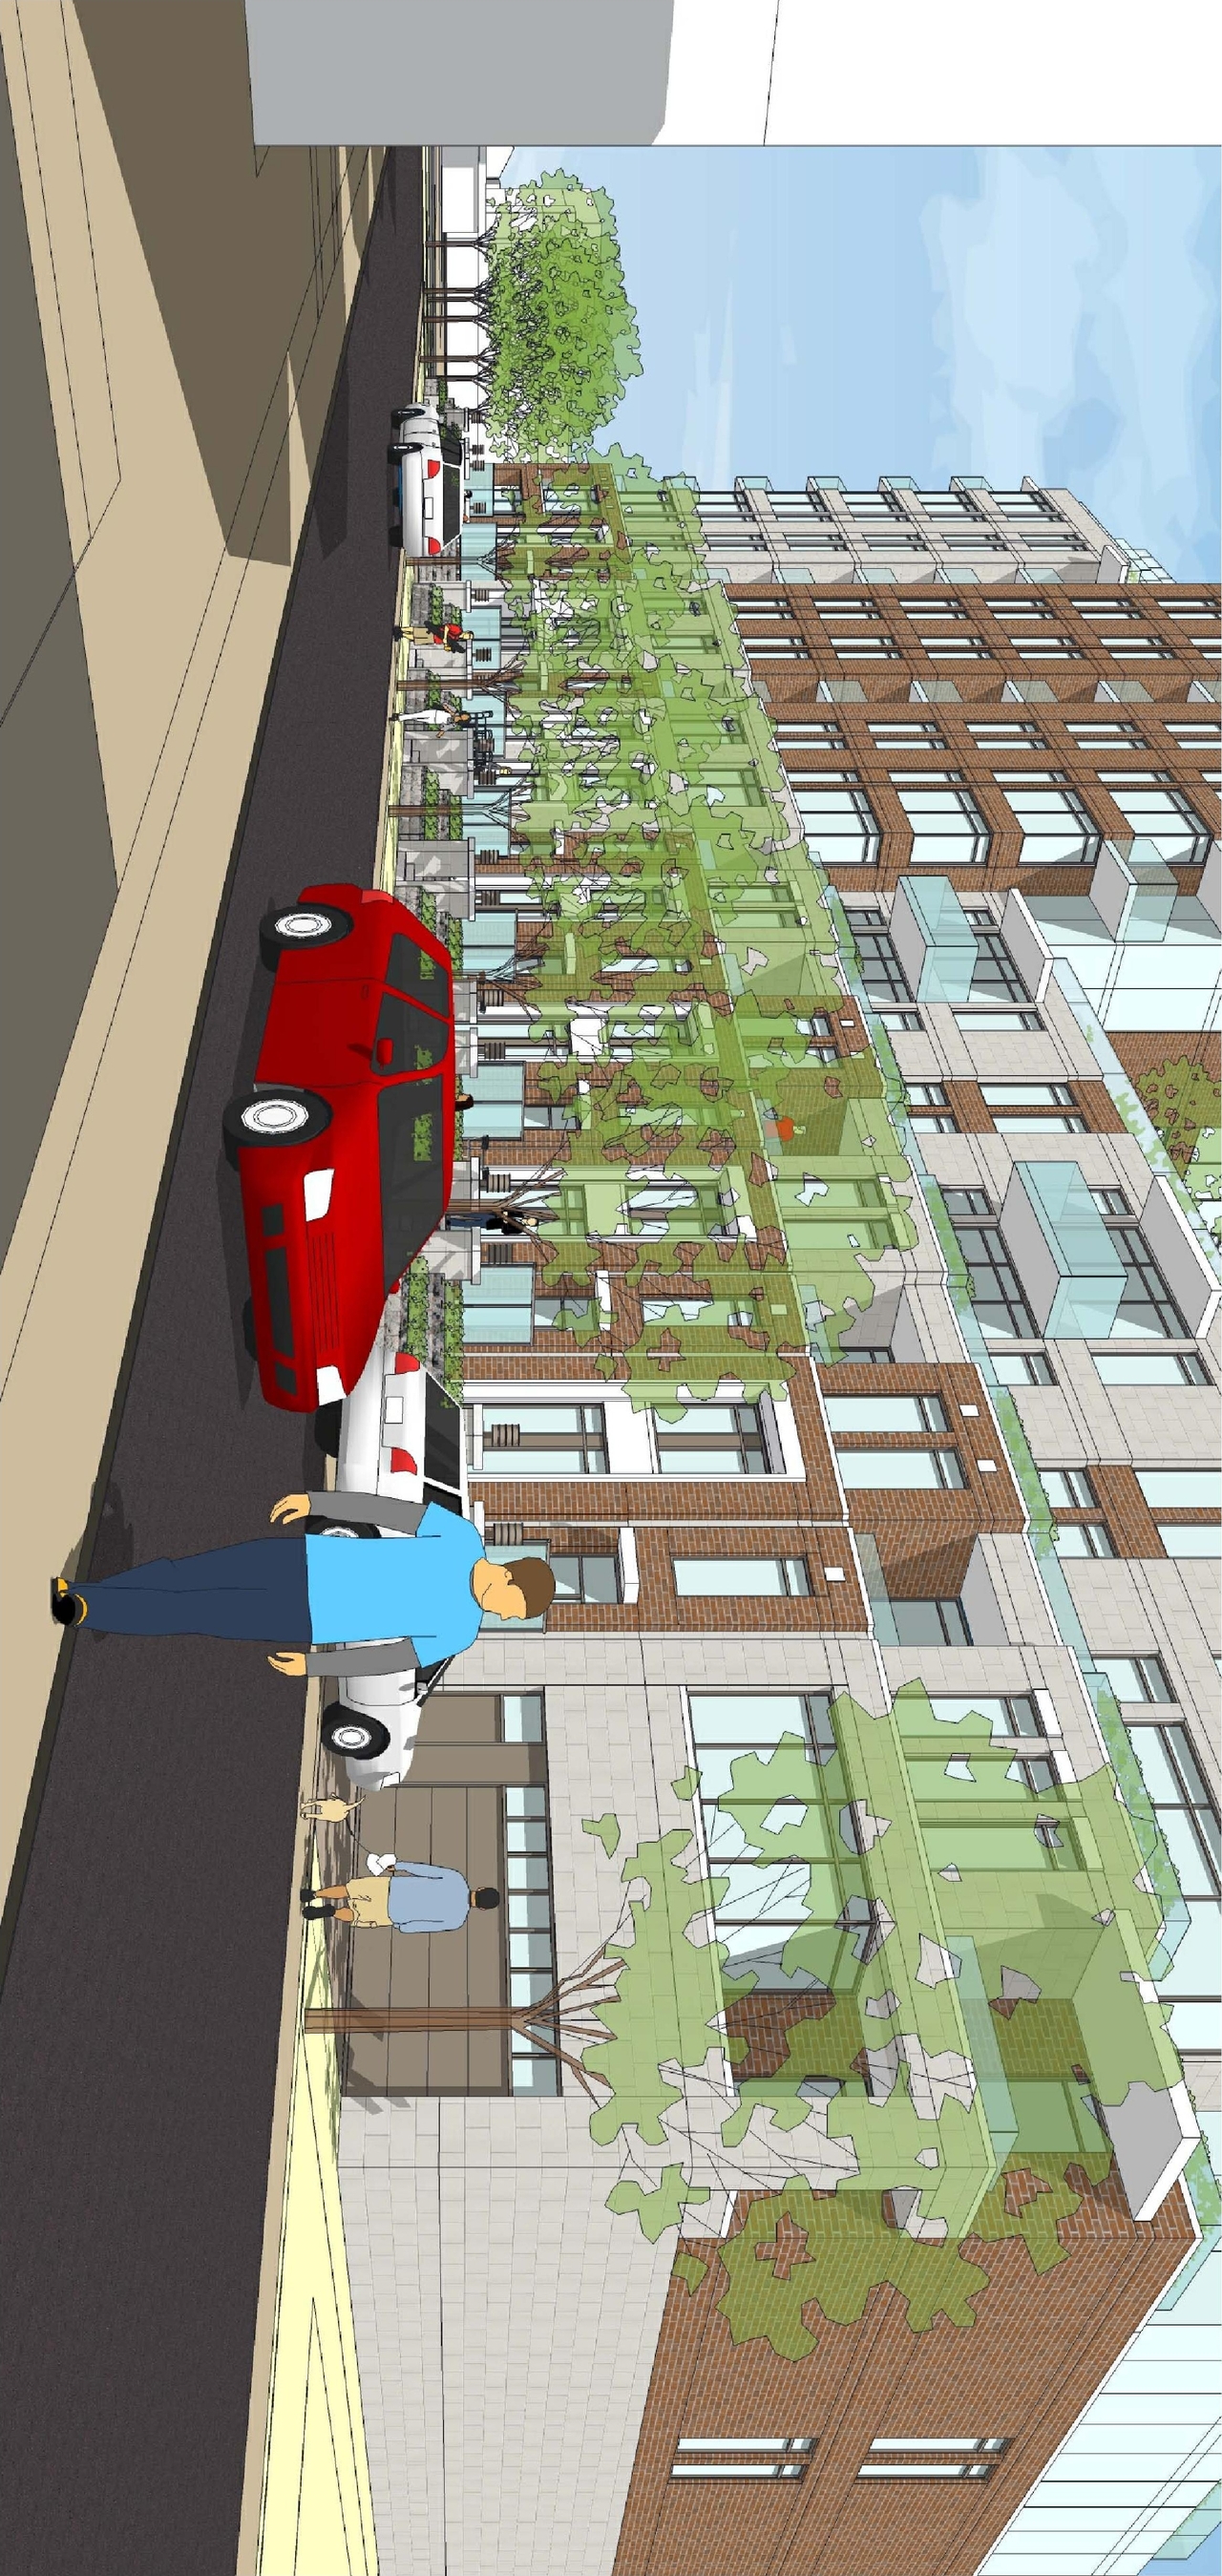
The proposal outlines a residential development comprising apartment dwellings and townhouses across lots 1503, 1504, 1505, 1506, and 1507 under Regulation Plan 38.
Source:
City-provided description
and 2021-03-19 - Site Plan Control Planning Rationale - D07-12-13-0225 (Page 1)
Status
Post Approval (Agreement Registered - Final Legal Clearance Given)
Post Approval (Agreement Registered - Final Legal Clearance Given)
Property Type
Residential
Residential
Building Scale (Max.)
Based on elevation drawings. Values may be approximate. See sources for exact figures.
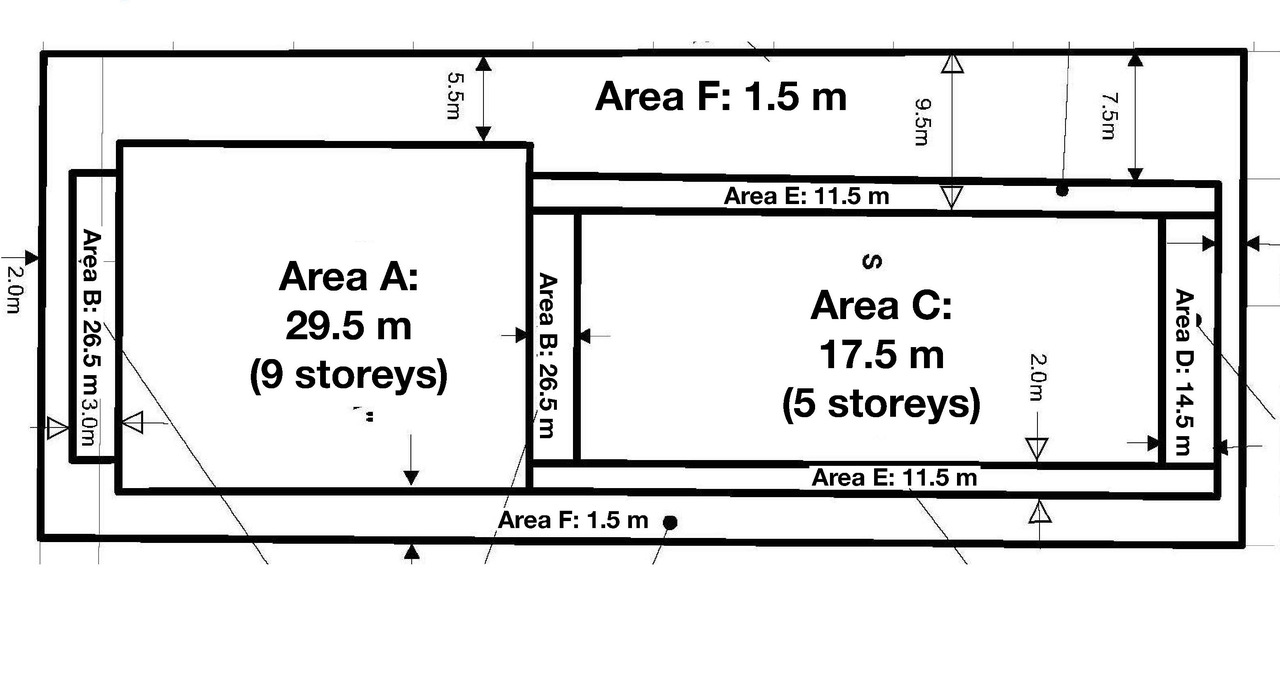
Mid-rise · 9 storeys
· 35.72 m
Renders#
Location#
Select a marker to view the address.
Project Updates#
Added description, height, 19 images and 58 documents
- Status: Post Approval (Agreement Registered - Final Legal Clearance Given)
- The proposal outlines a residential development comprising apartment dwellings and townhouses across lots 1503, 1504, 1505, 1506, and 1507 …
- Height: 9 storeys, 35.72 m
- 7 renders
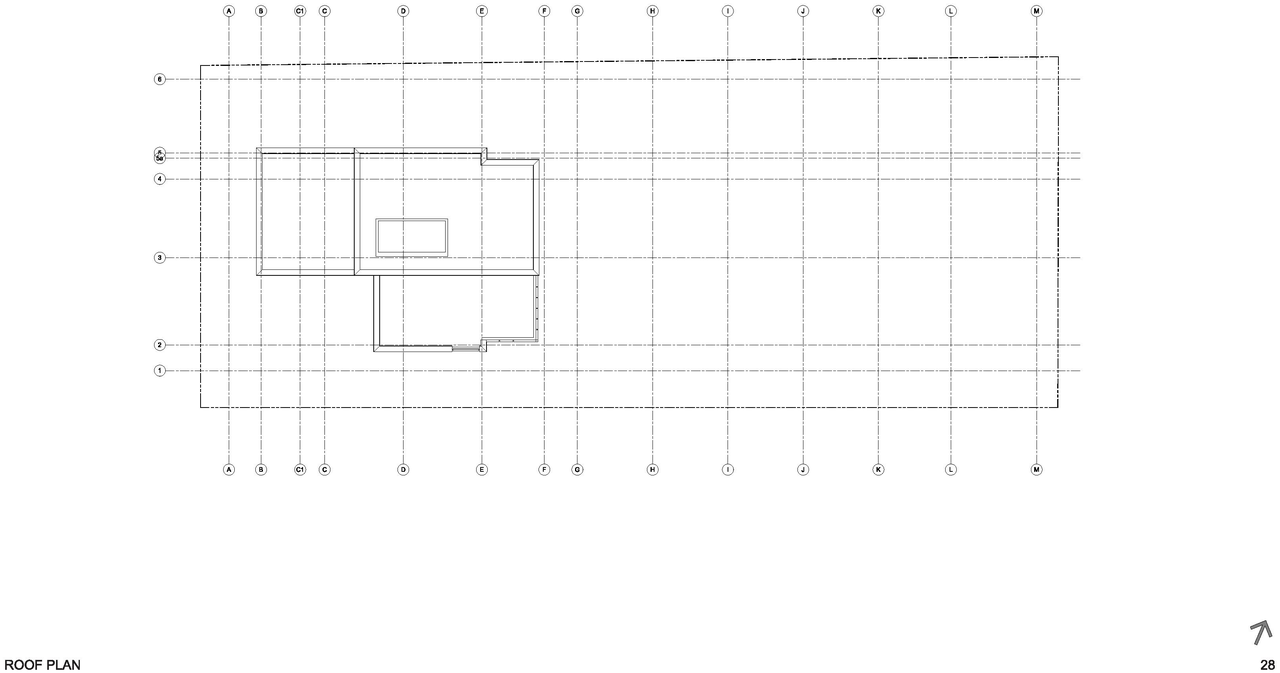
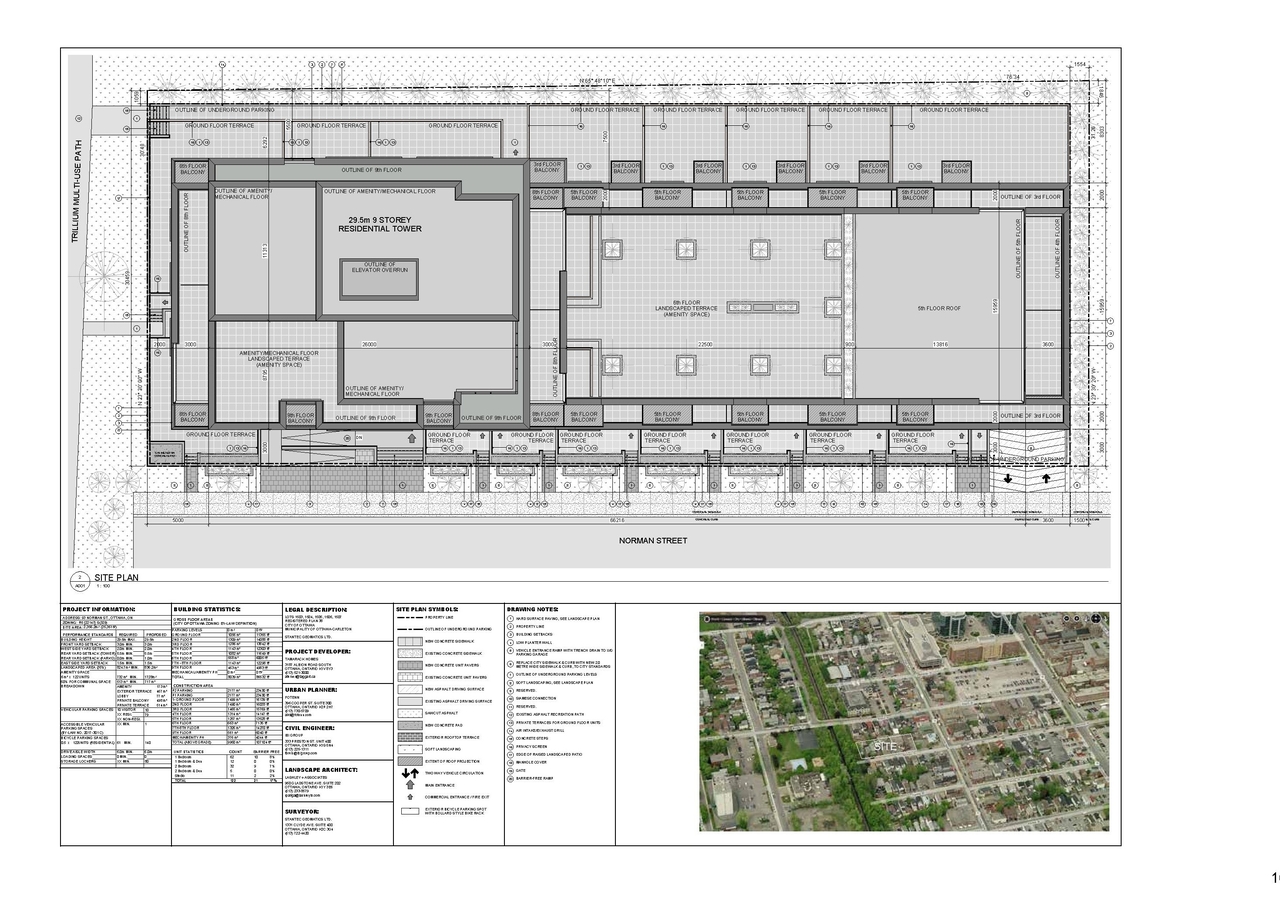
- 2 site plans
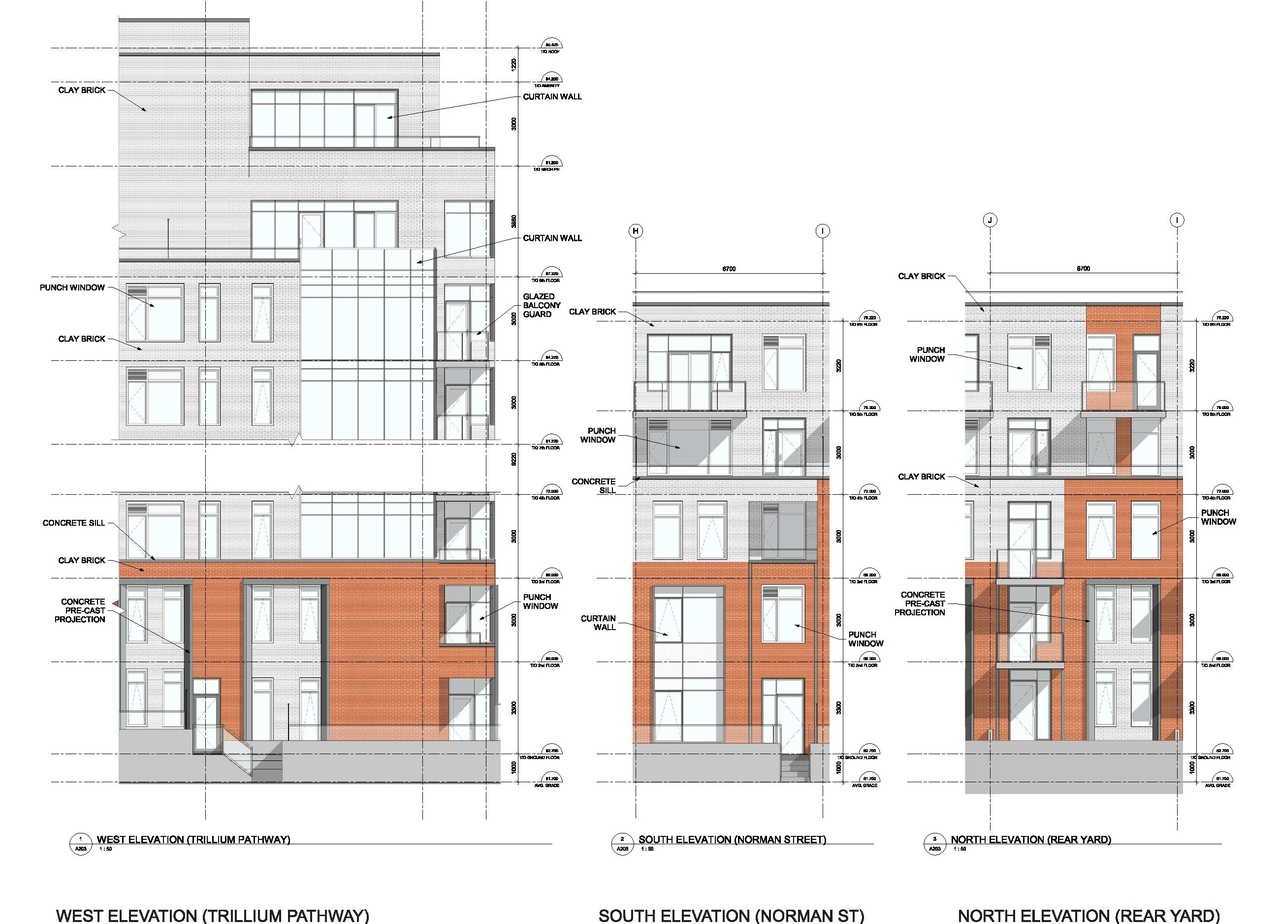
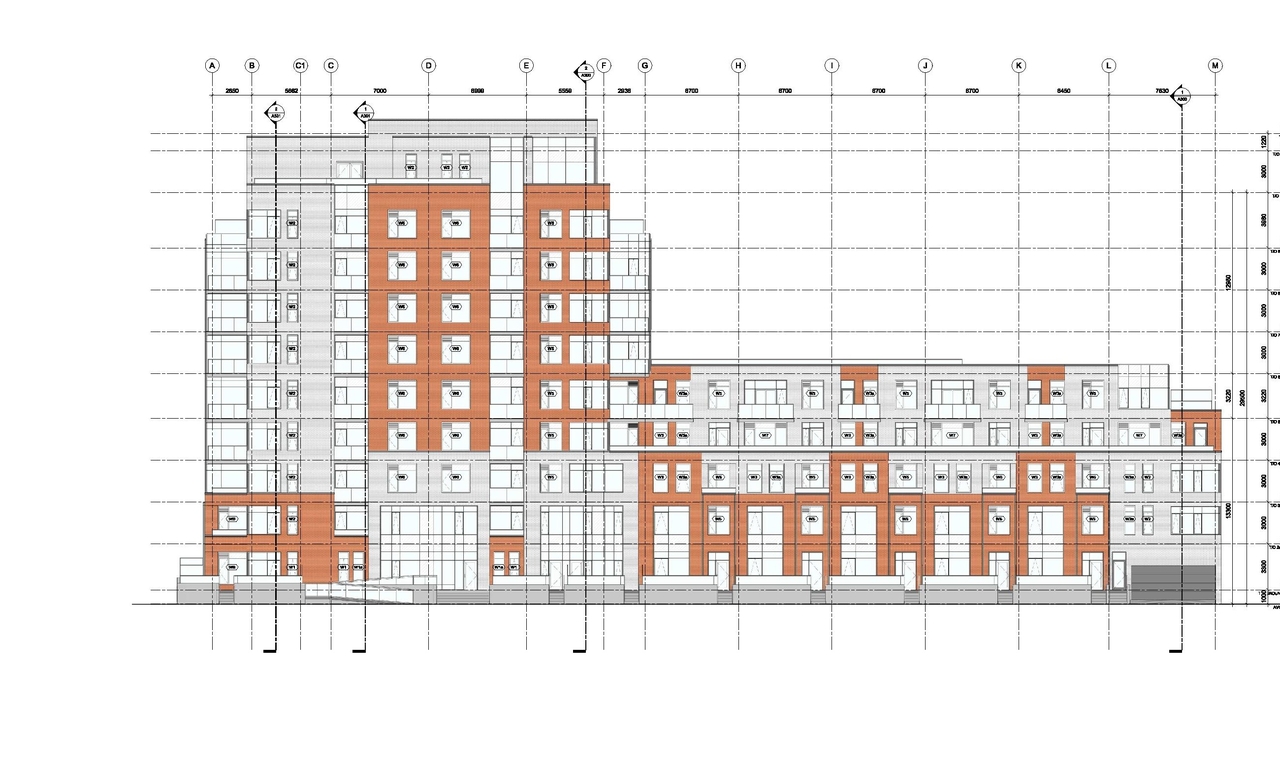
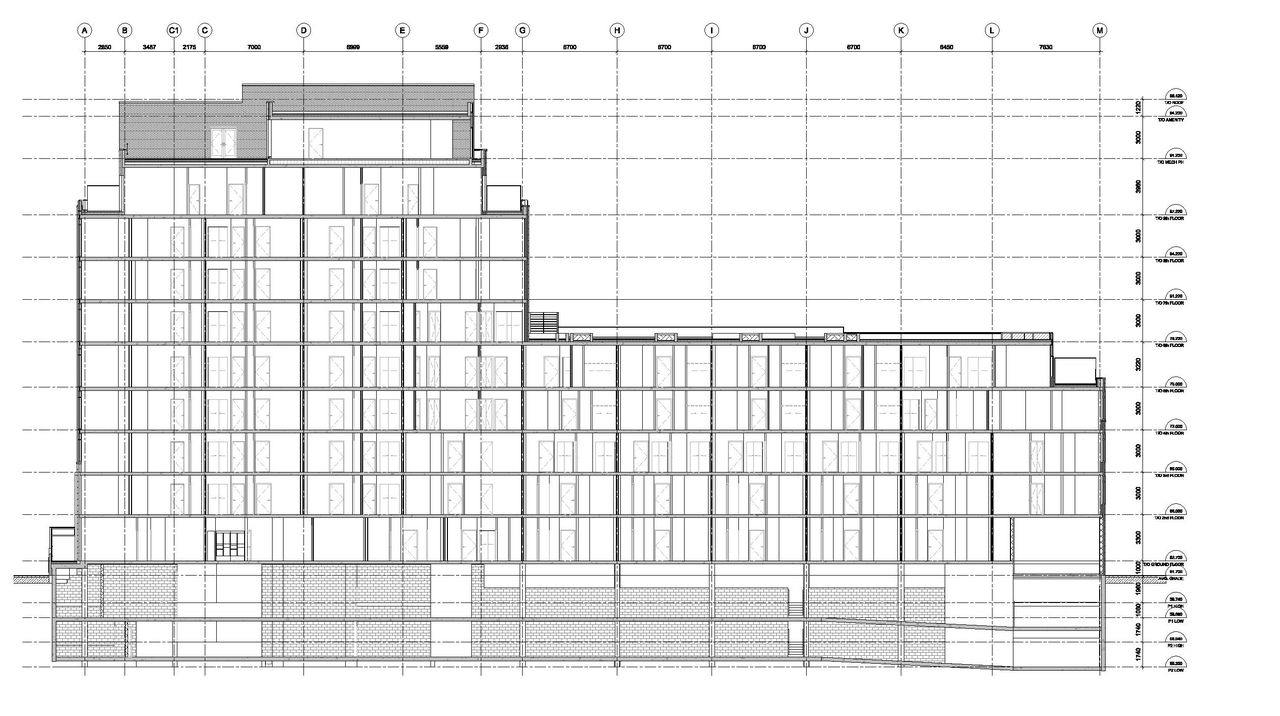
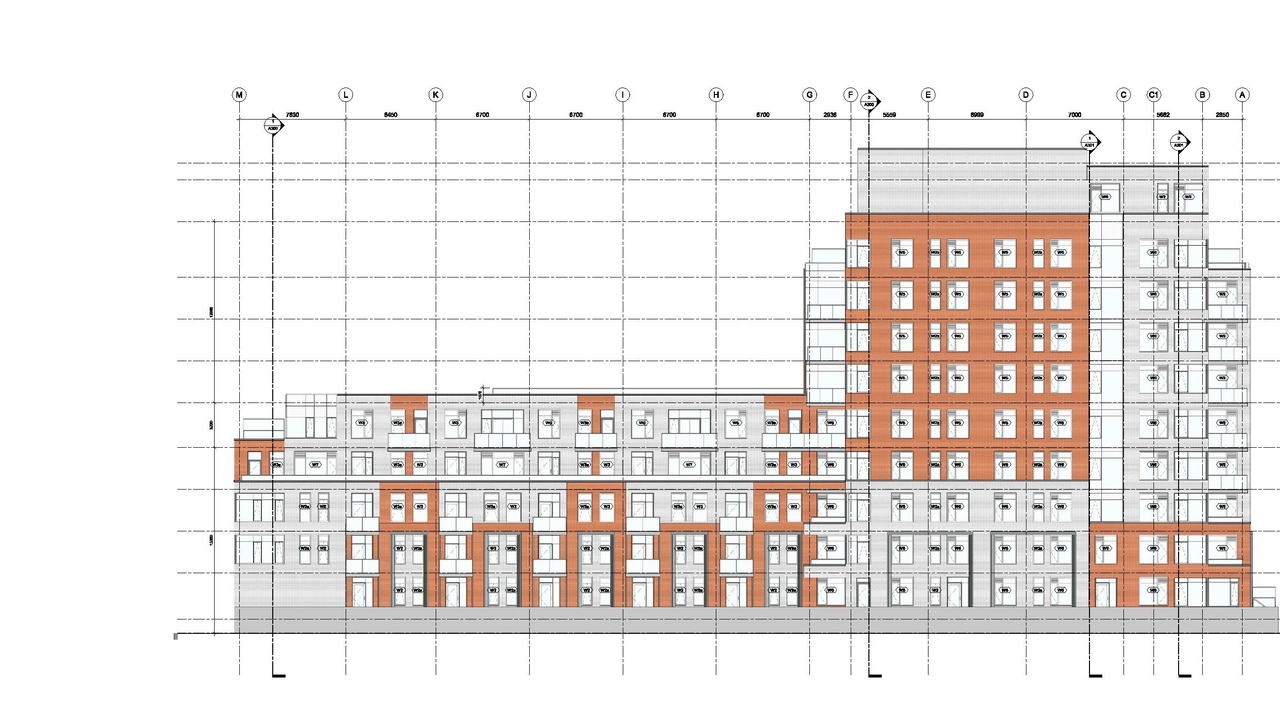
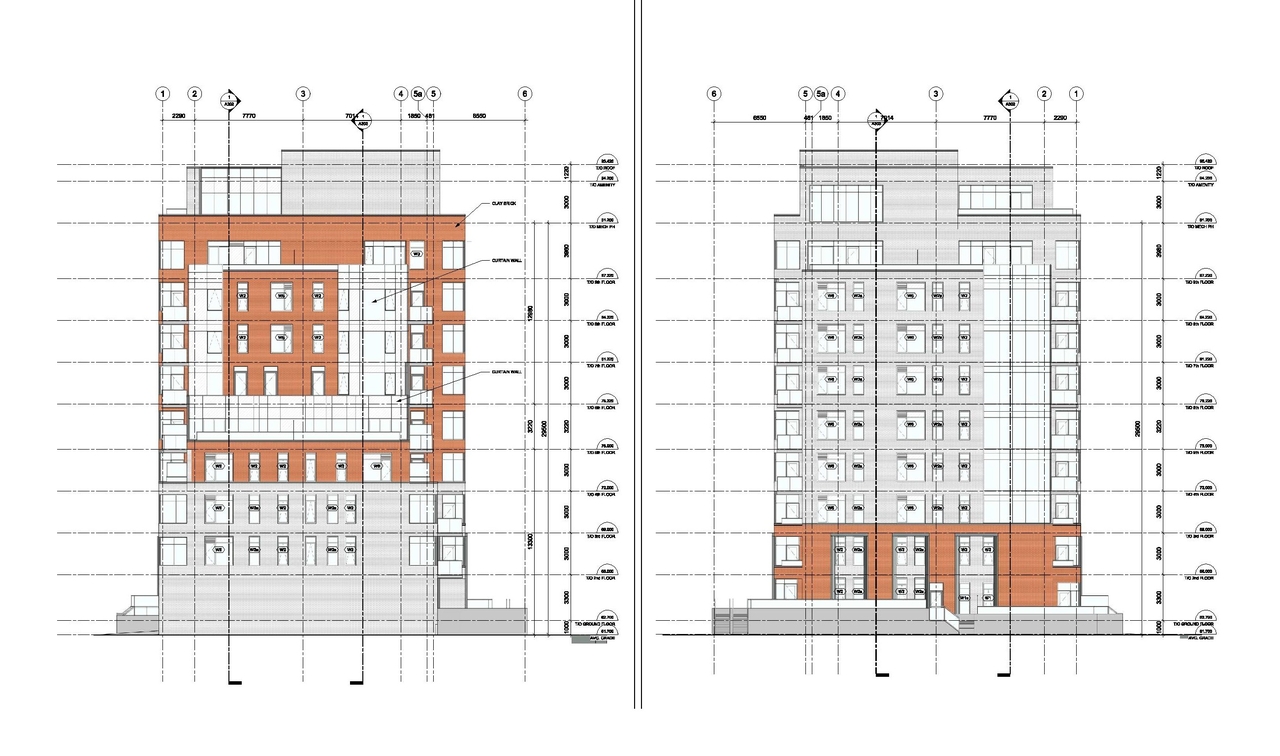
- 6 elevations
- D07-12-13-0225 West Elevation
- D07-12-13-0225 Tree Conservation Report
- D07-12-13-0225 Transportation Addendum
- D07-12-13-0225 Survey Plan
- D07-12-13-0225 Sun Shadow Study II
- D07-12-13-0225 Sun Shadow Study I
- D07-12-13-0225 Stormwater Management Plan
- D07-12-13-0225 South Elevations
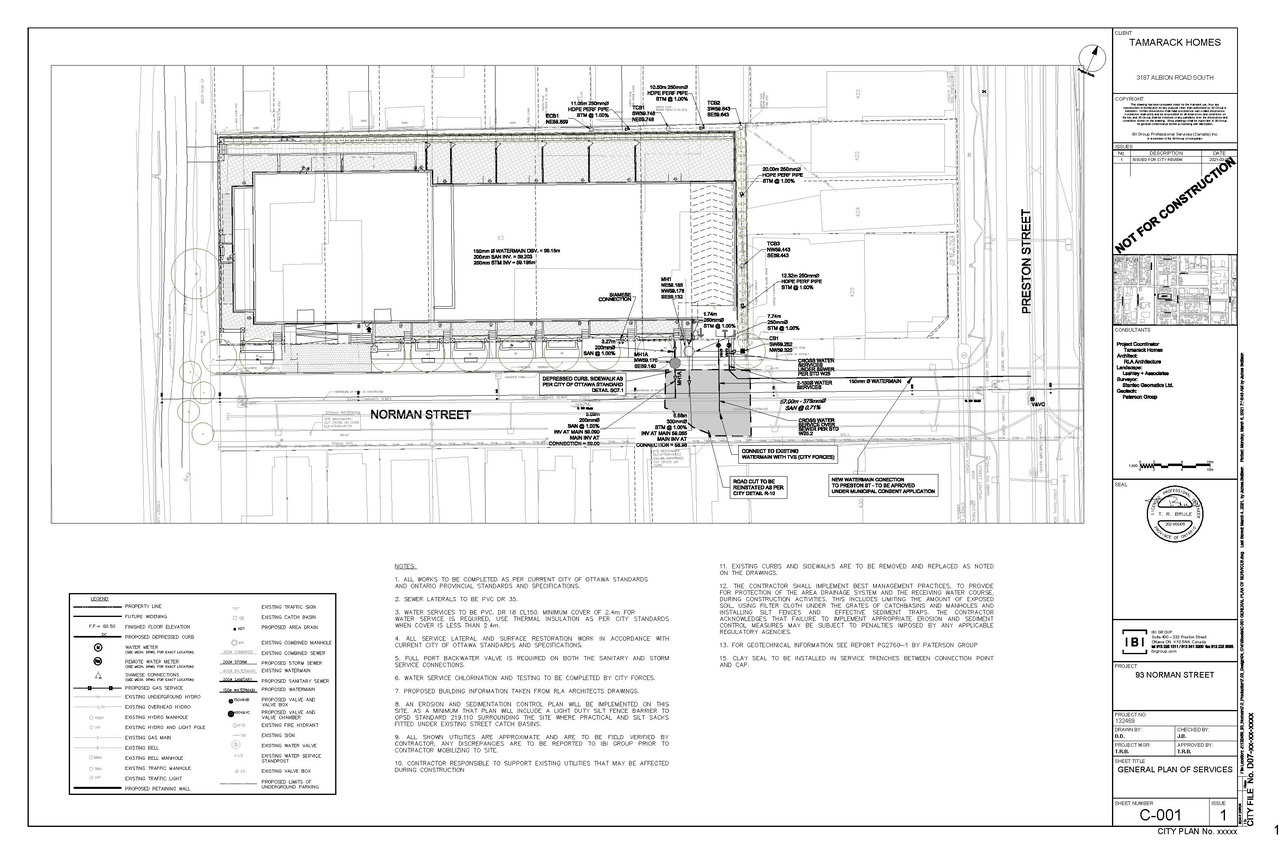
- D07-12-13-0225 Site Servicing and Grading Plan
- D07-12-13-0225 Site Plan
- D07-12-13-0225 Planning Rationale
- D07-12-13-0225 Phase II Environmental Site Assessment
- D07-12-13-0225 Phase I Environmental Site Assessment
- D07-12-13-0225 Perspective VI
- D07-12-13-0225 Perspective V
- D07-12-13-0225 Perspective IV
- D07-12-13-0225 Perspective III
- D07-12-13-0225 Perspective II
- D07-12-13-0225 Perspective I
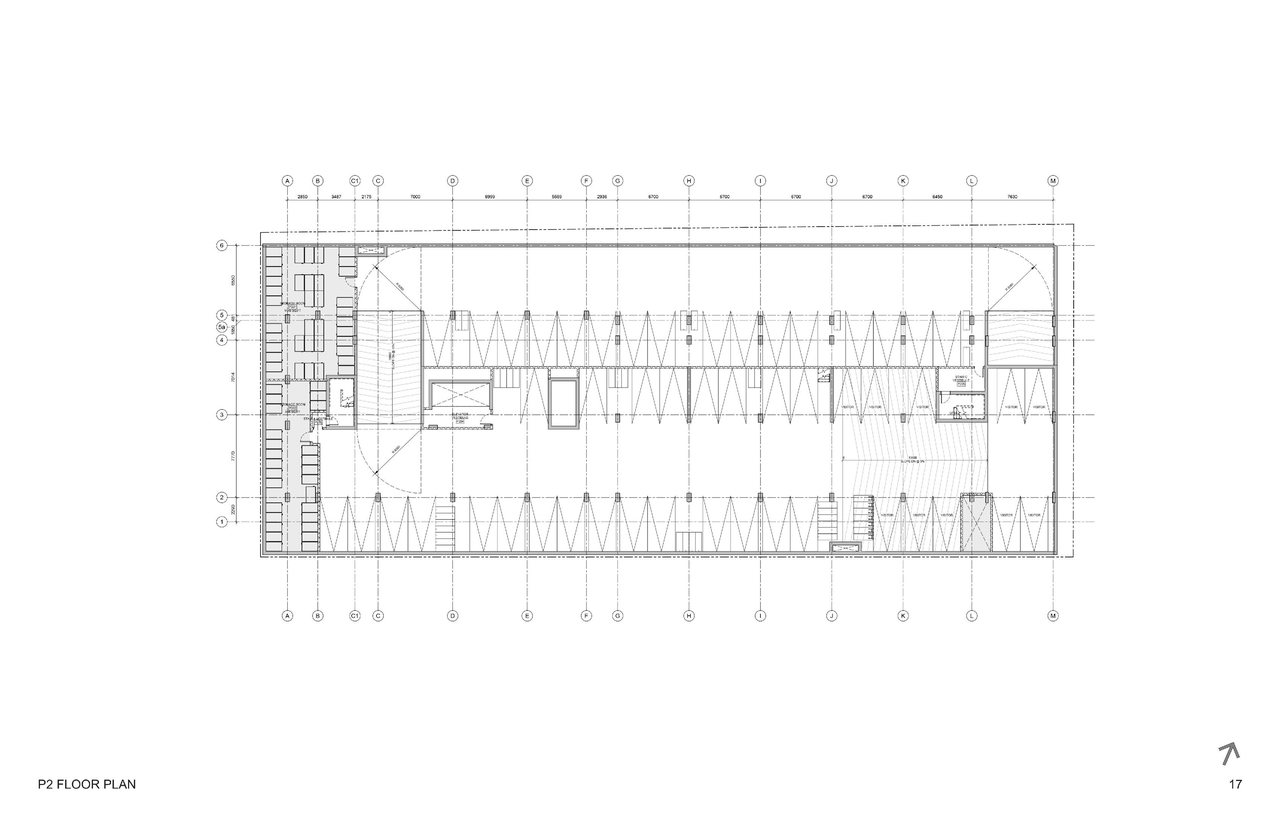
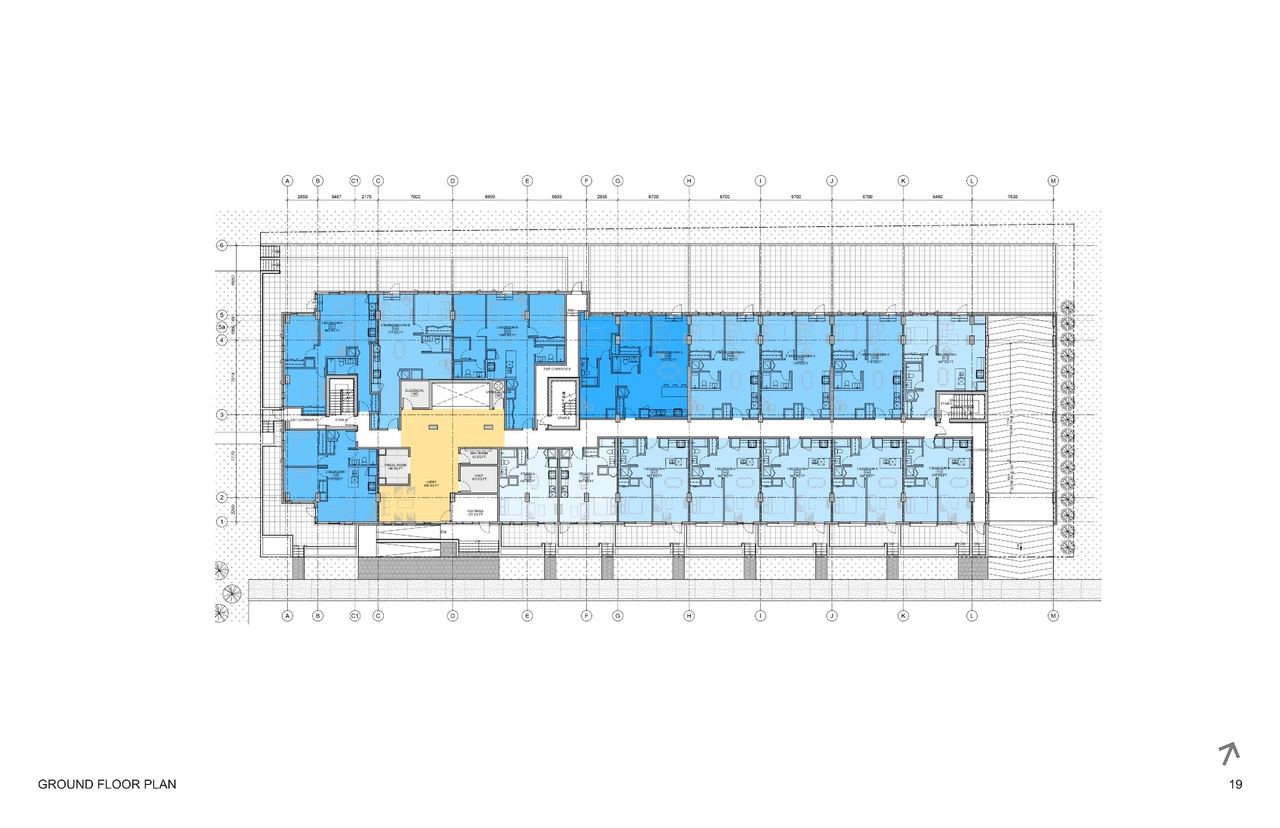
- D07-12-13-0225 Parking and Ground Floor Plan
- D07-12-13-0225 North Elevations
- D07-12-13-0225 Landscape Plan
- D07-12-13-0225 Geotechnical Investigation
- D07-12-13-0225 Existing Conditions and Removals Plan
- D07-12-13-0225 Erosion Control Plan
- D07-12-13-0225 6th Floor to Mechanical Penthouse Plan
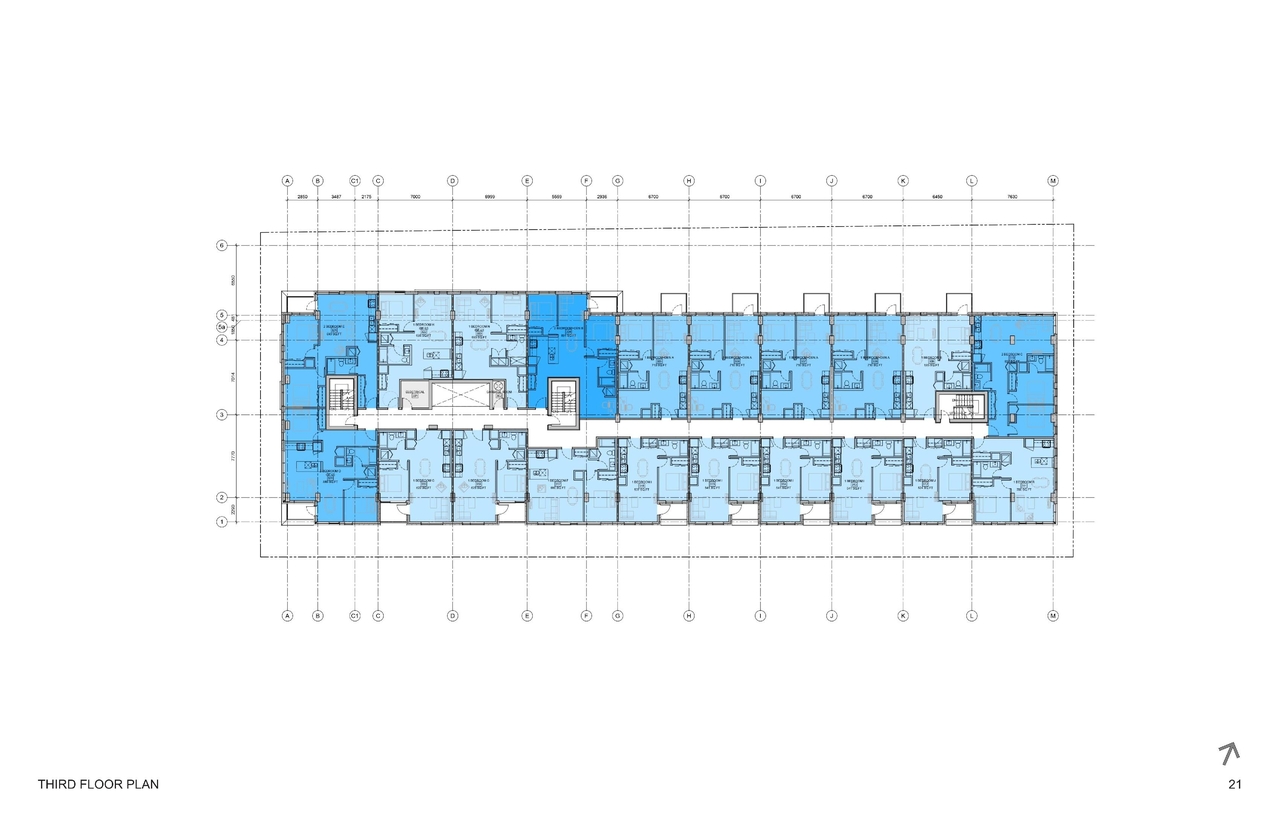
- D07-12-13-0225 2nd to 5th Floor Plan
- 93 Norman - UDRP Presentation May 2021
- 2021-11-25 - Signed DAR - D07-12-13-0225
- 2021-11-25 - Approved South Elevation - D07-12-13-0225
- 2021-11-25 - Approved Site Plan - D07-12-13-0225
- 2021-11-25 - Approved North Elevation - D07-12-13-0225
- 2021-11-25 - Approved Norman Street Watermain - D07-12-13-0225
- 2021-11-25 - Approved Grading Plan - D07-12-13-0225
- 2021-11-25 - Approved General Plan of Services - D07-12-13-0225
- 2021-11-25 - Approved Erosion and Sedimentation Control Plan - D07-12-13-0225
- 2021-11-25 - Approved East & West Elevation - D07-12-13-0225
- 2021-11-25 - Approved Landscape Plan - D07-12-13-0225
- 2021-06-16 - Site Servicing Erosion - D07-12-13-0225
- 2021-06-16 - Landscape Plan - D07-12-13-0225
- 2021-06-16 - Grading Plan - D07-12-13-0225
- 2021-06-16 - Geotechnical - D07-12-13-0225
- 2021-06-16 - Erosion and Sediment Control Plan - D07-12-13-0225
- 2021-06-16 - Architectural Package - D07-12-13-0225
- 2021-03-25 - Application Summary - D07-12-13-0225
- 2021-03-19 - Wind Study - D07-12-13-0225
- 2021-03-19 - Transportation Noise and Vibration - D07-12-13-0225
- 2021-03-19 - Transportation Impact Assessment Step 4 Strategy Report - D07-12-13-0225
- 2021-03-19 - Topographical - D07-12-13-0225
- 2021-03-19 - Site Plan Site Plan Zoning -D07-12-13-0225
- 2021-03-19 - Site Plan Control Planning Rationale - D07-12-13-0225
- 2021-03-19 - Shadow Study - D07-12-13-0225
- 2021-03-19 - Proximity Study - D07-12-13-0225
- 2021-03-19 - Plans - D07-1-13-0225
- 2021-03-19 - Landscape Plan - D07-12-13-0225
- 2021-03-19 - Images - D07-12-13-0225
- 2021-03-19 - Geotechnical Investigation - D07-12-13-0225
- 2021-03-19 - Elevations - D07-12-13-0225
Site Plans, Elevations and Floor Plans#
Additional Information#
| Date Initiated | 2013-11-25 |
| Ward | Ward 14 - Ariel Troster |
| All Addresses | 93 Norman St. 95 Norman St. 97 Norman St. 99 Norman St. 103 Norman St. 105 Norman St. |
Documents#
Related Projects#
| Project | Last Updated | Date Initiated |
|---|---|---|
93-105 Norman St.
D07-05-15-0004 | 2026-10-19 | 2015-07-31 |