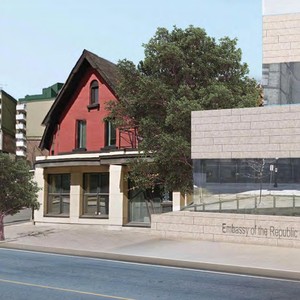
215 McLeod St.
Summary#
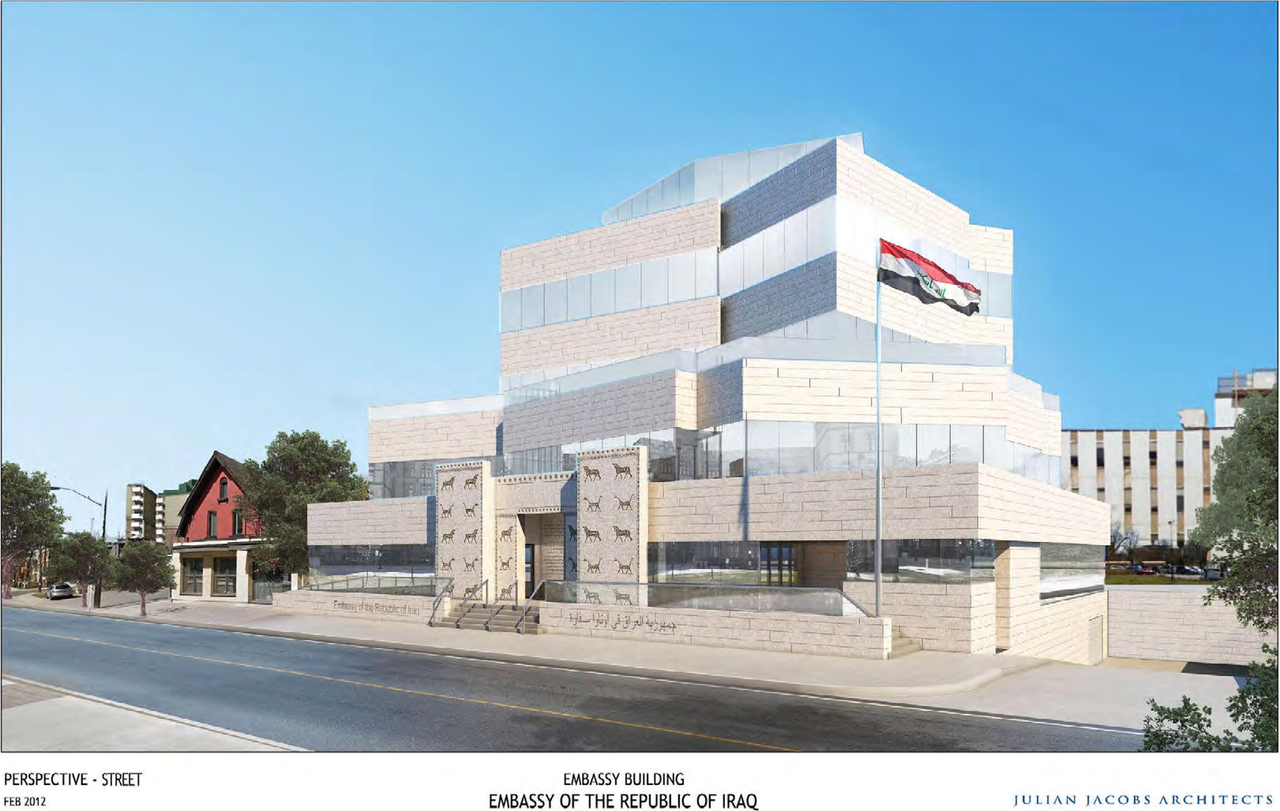
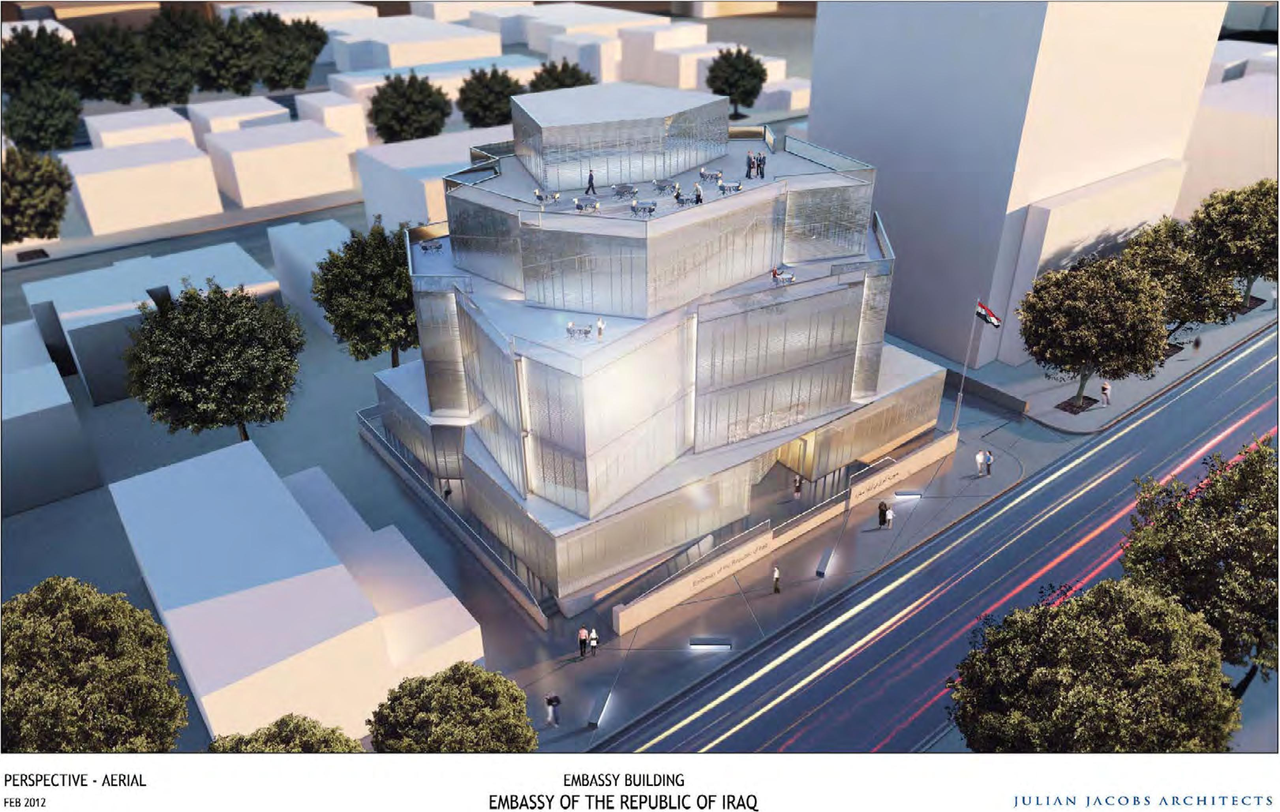
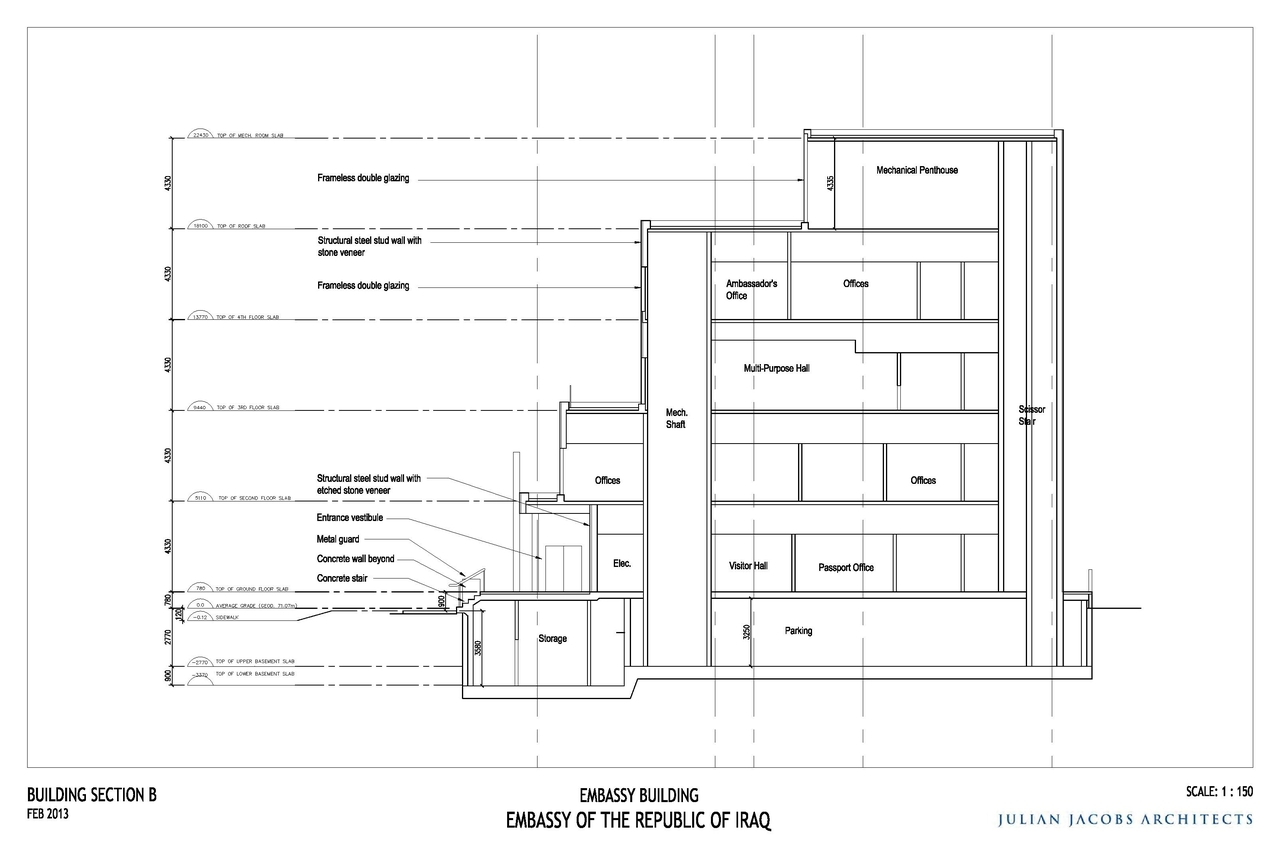
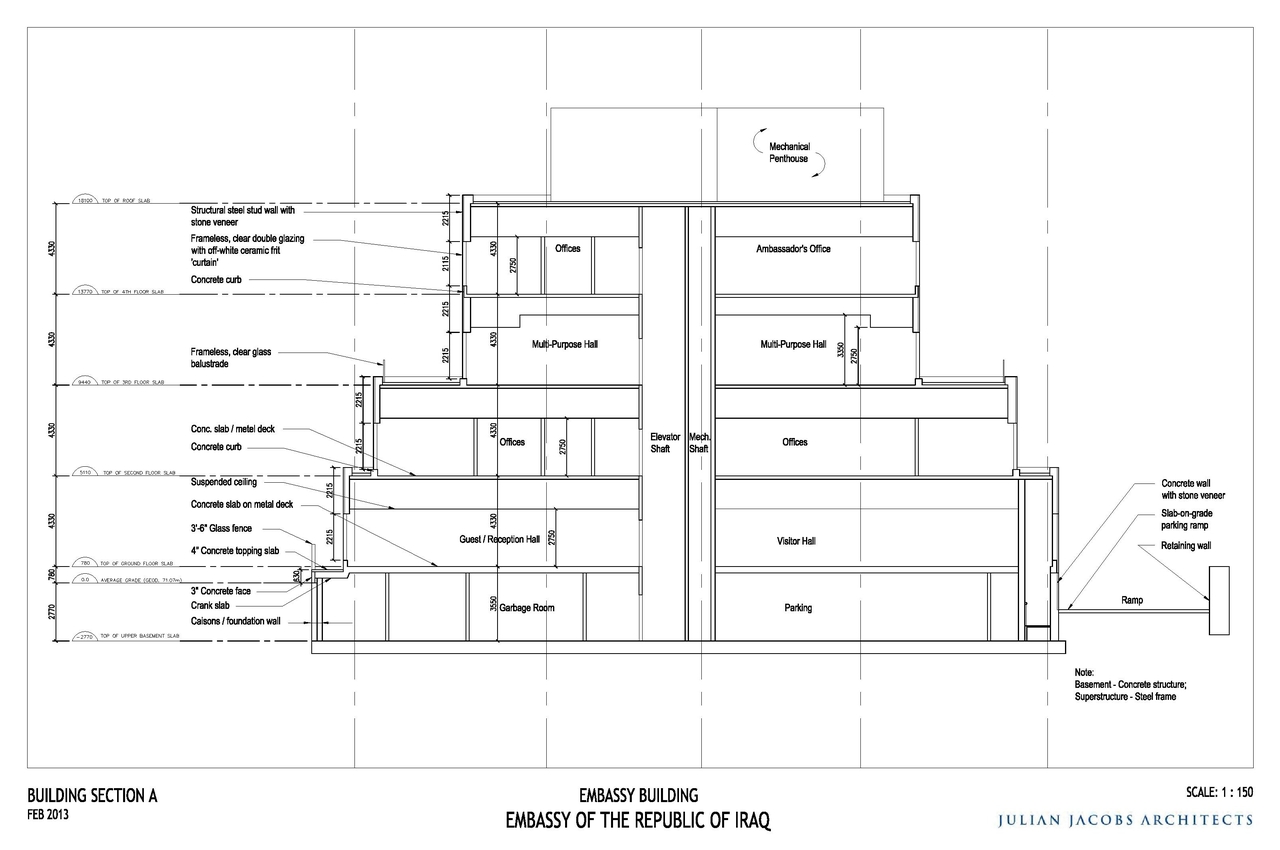
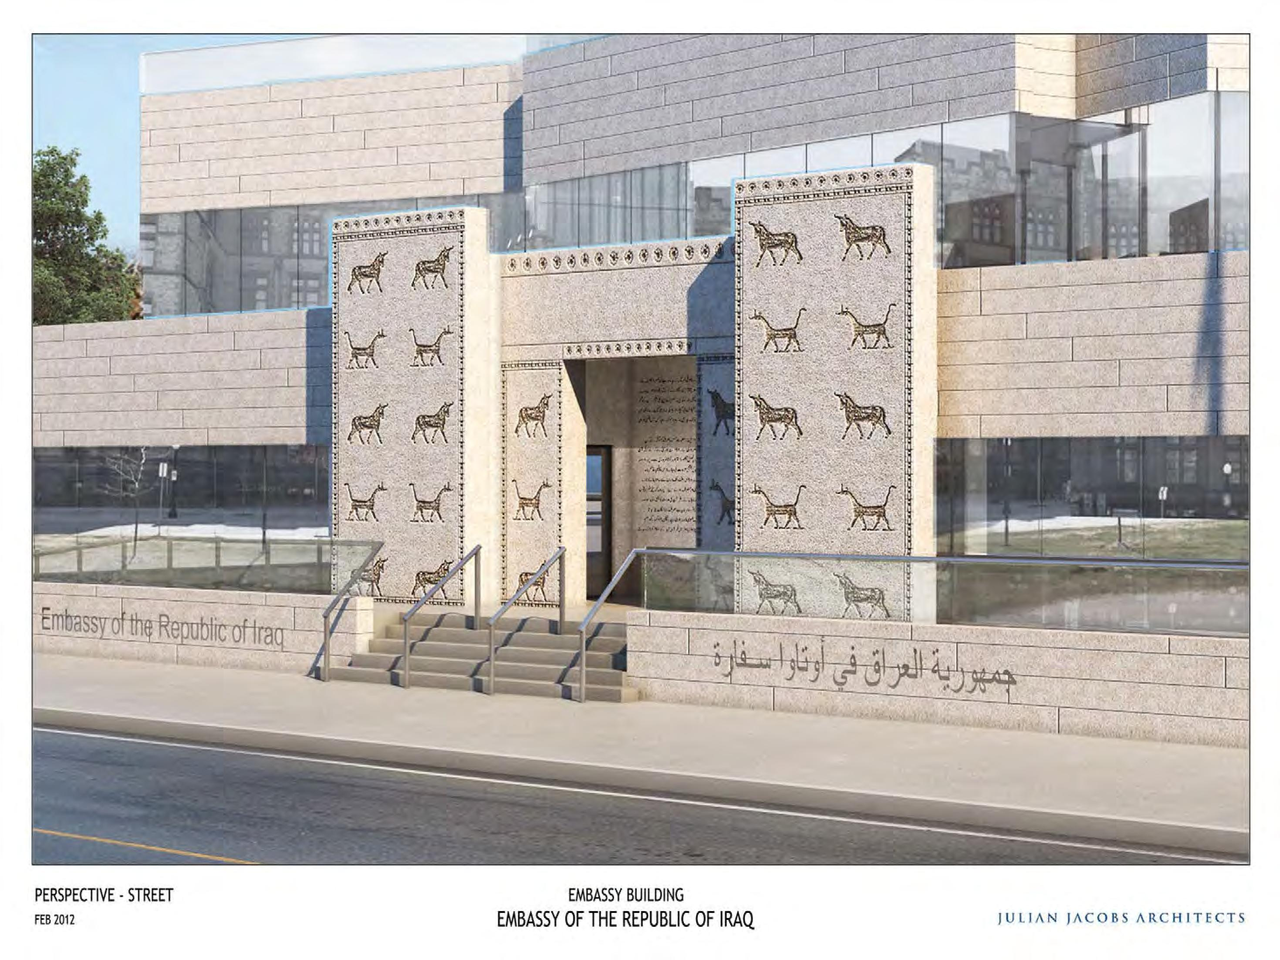
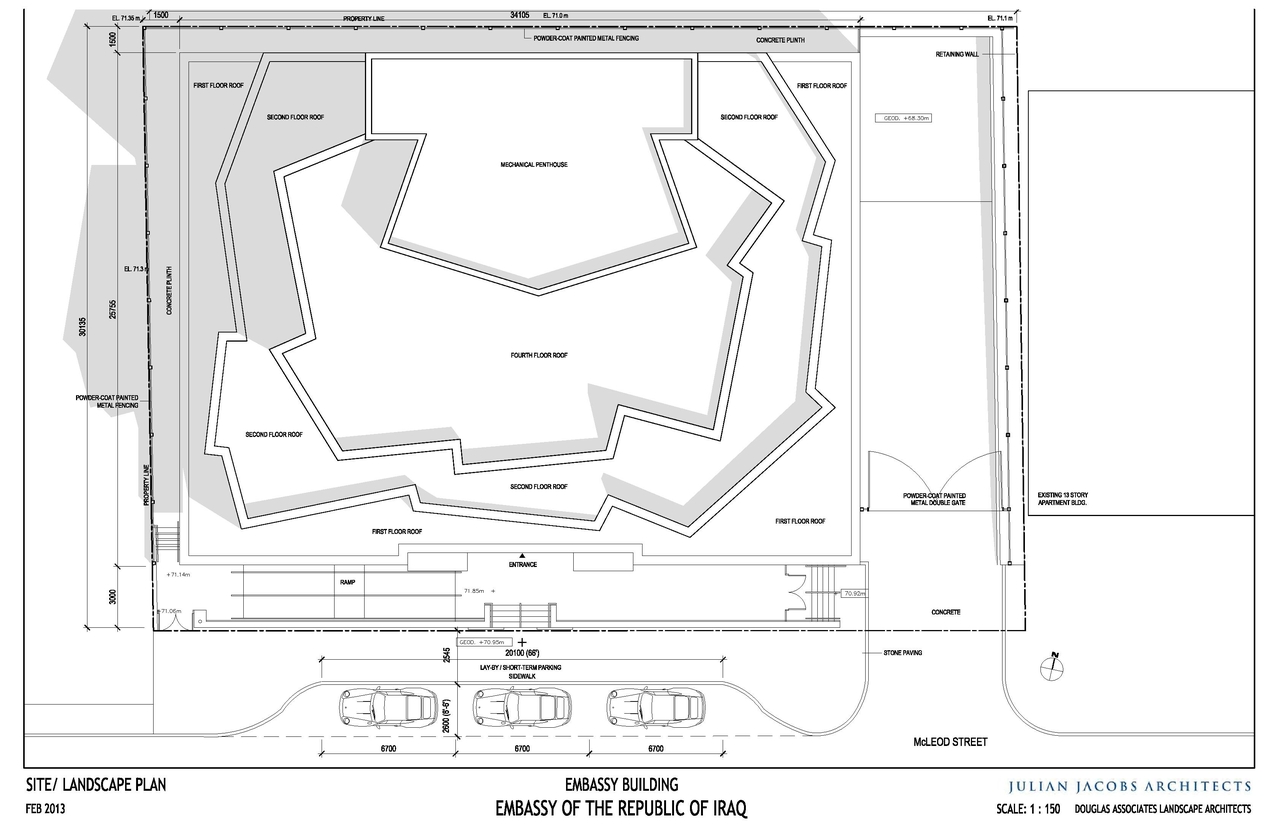
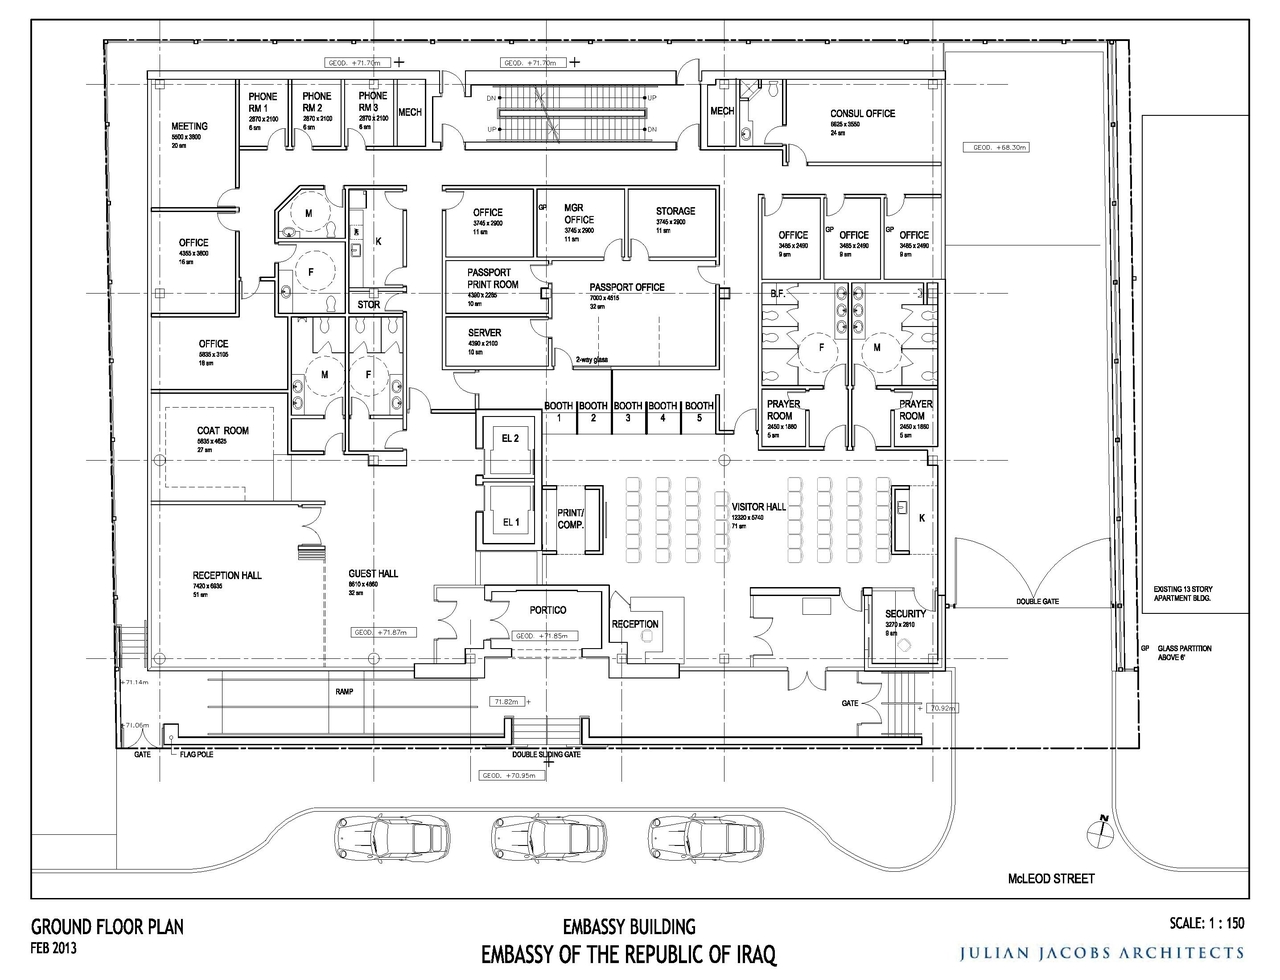
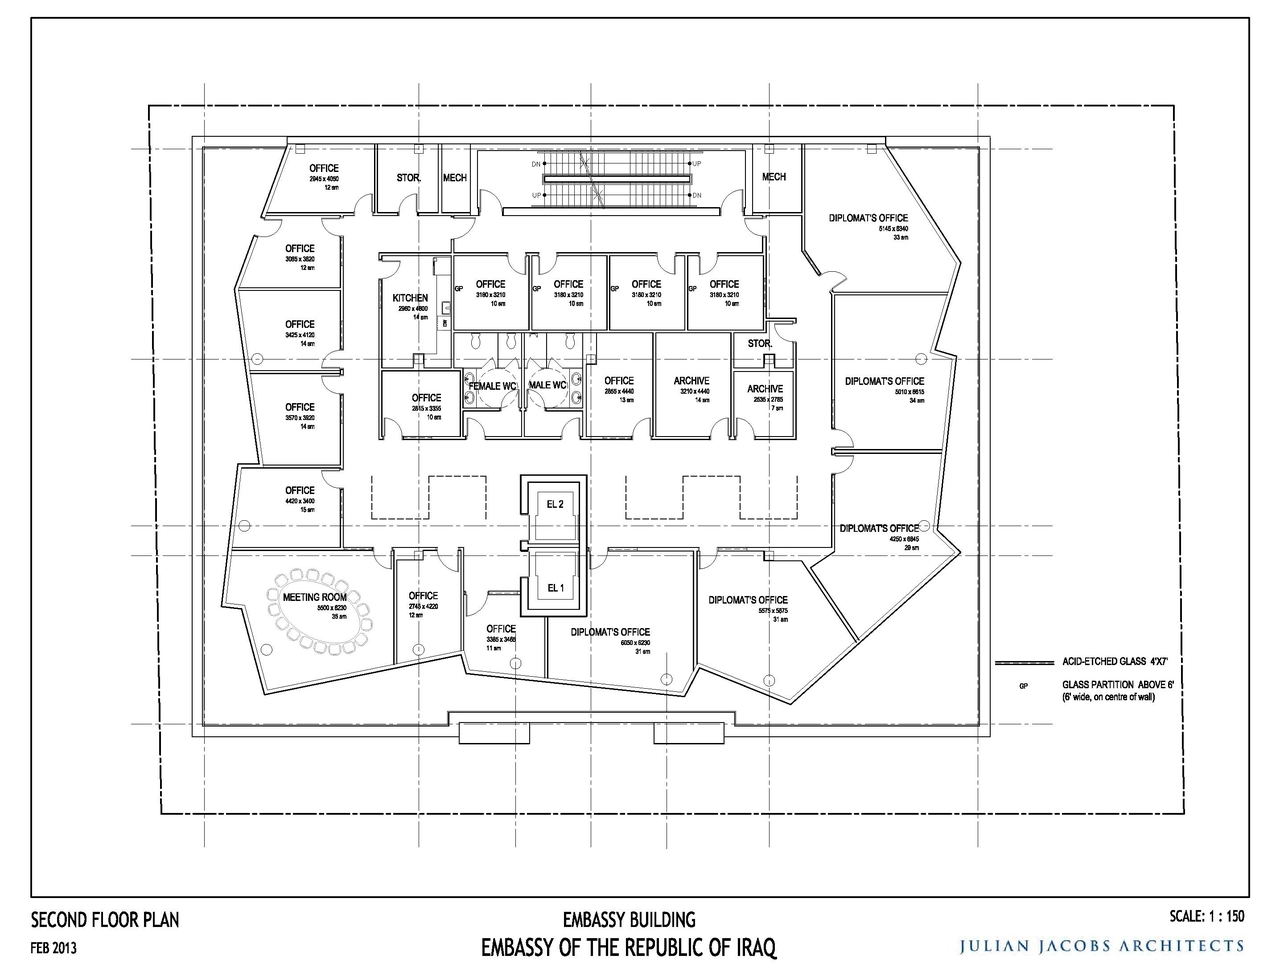
The proposal includes one four-storey embassy building with one storey located below grade, submitted by the Embassy of the Republic of Iraq.
Source:
City-provided description
and Planning Rationale for Embassy (Page 3)
Status
File Pending (Application File Pending)
File Pending (Application File Pending)
Project Type
Site Plan Control
Site Plan Control
Property Type
Institutional
Institutional
Building Scale (Max.)
Based on elevation drawings. Values may be approximate. See sources for exact figures.
Mid-rise · 4 storeys
Data Quality Note
Text was extracted using optical character recognition. This may introduce artifacts or misreads.
· 19.47 m
Data Quality Note
Text was extracted using optical character recognition. This may introduce artifacts or misreads.
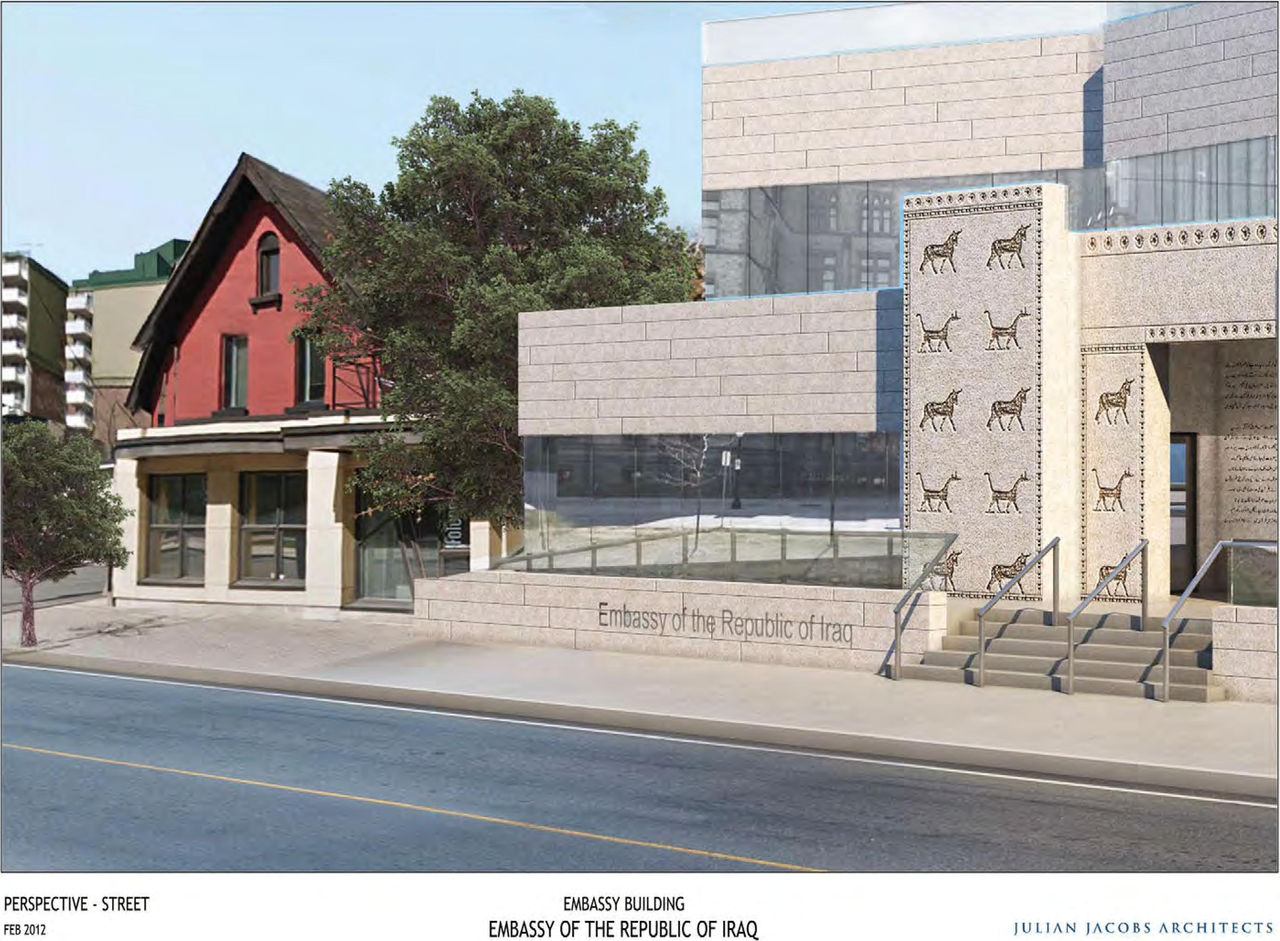
Renders#
Location#
Select a marker to view the address.
Project Updates#
Added description, 16 images and 10 documents
- Status: File Pending (Application File Pending)
- New 4 storey embassy building with a 1 sty below gradeSource: City-provided description and Planning Rationale for Embassy (Page 3)
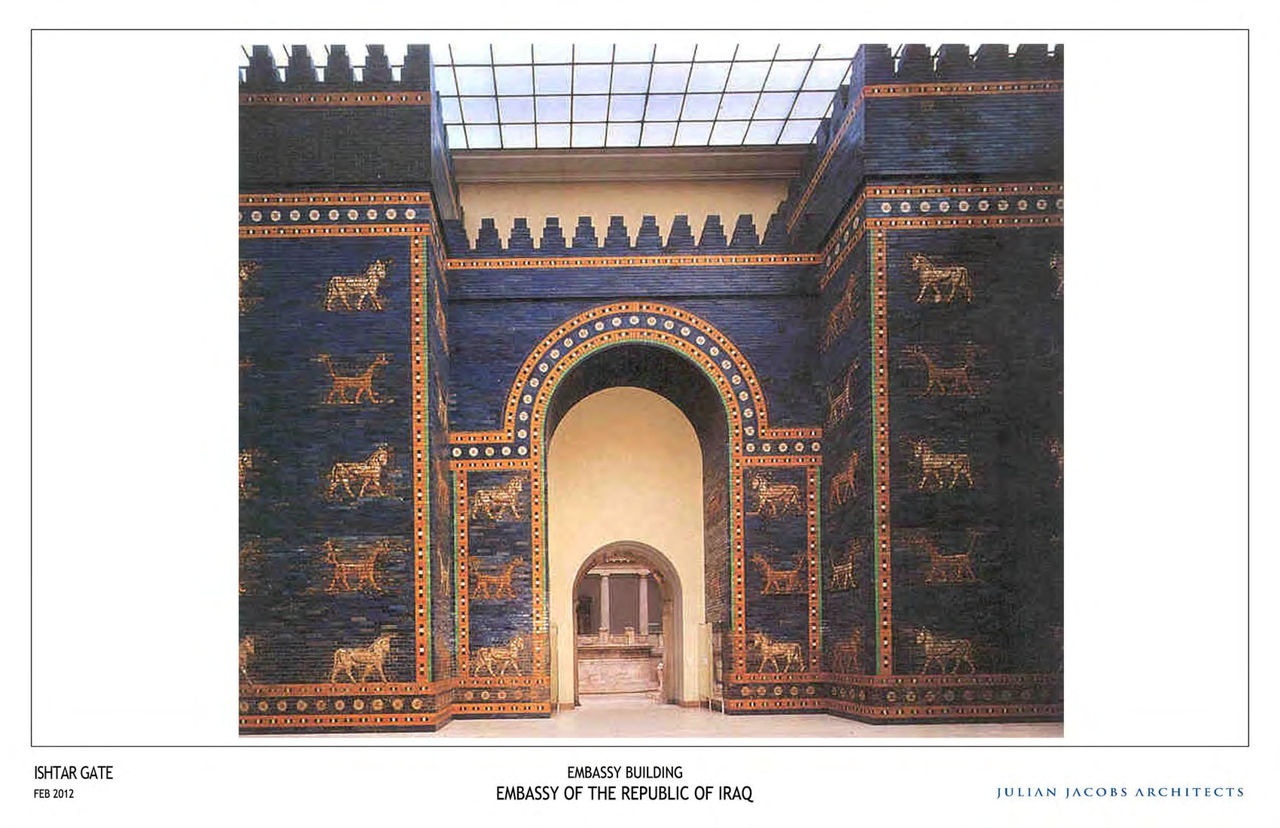
- 3 renders
- 3 site plans
- 8 elevations
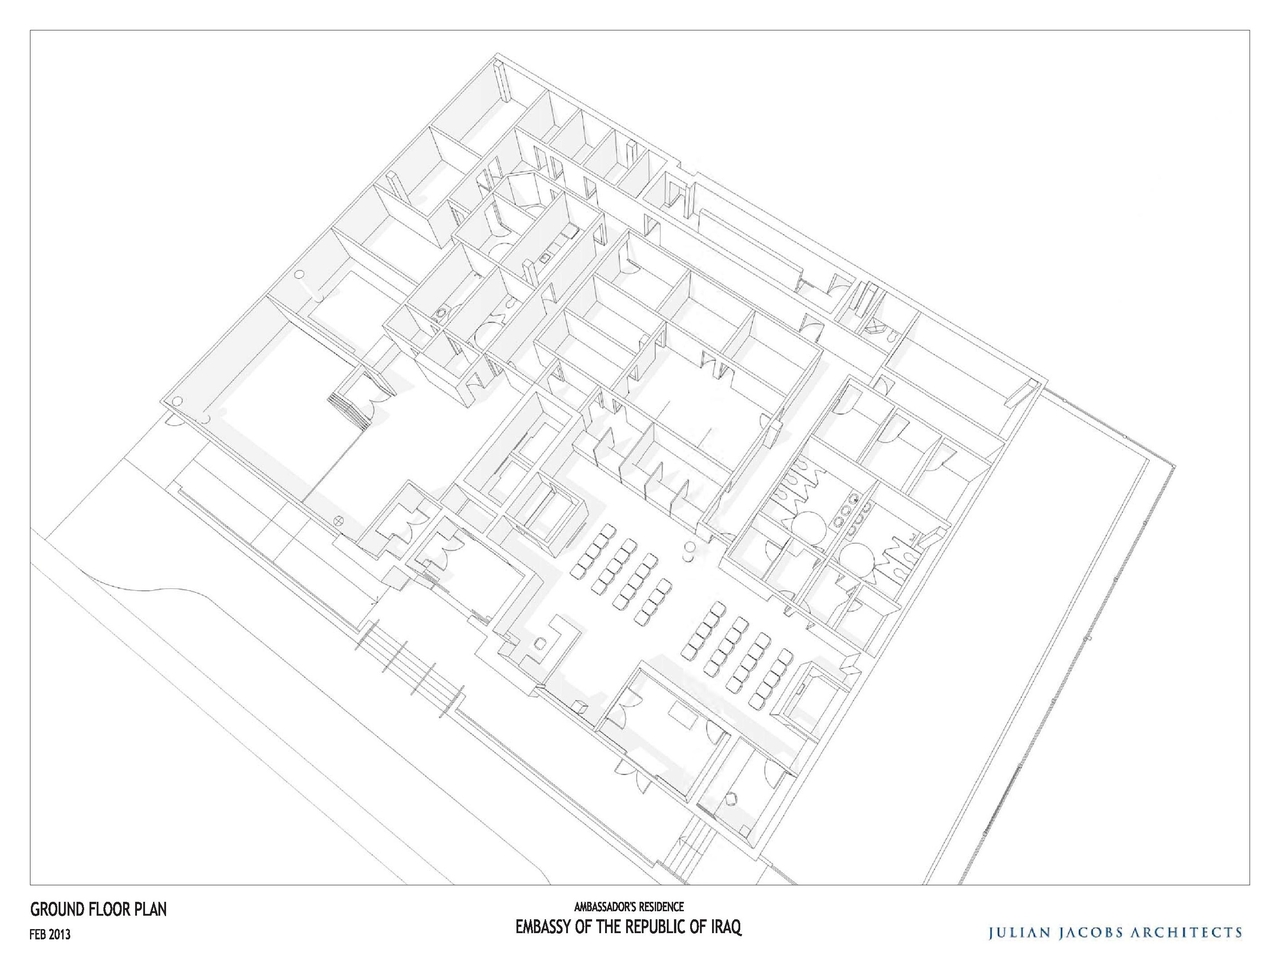
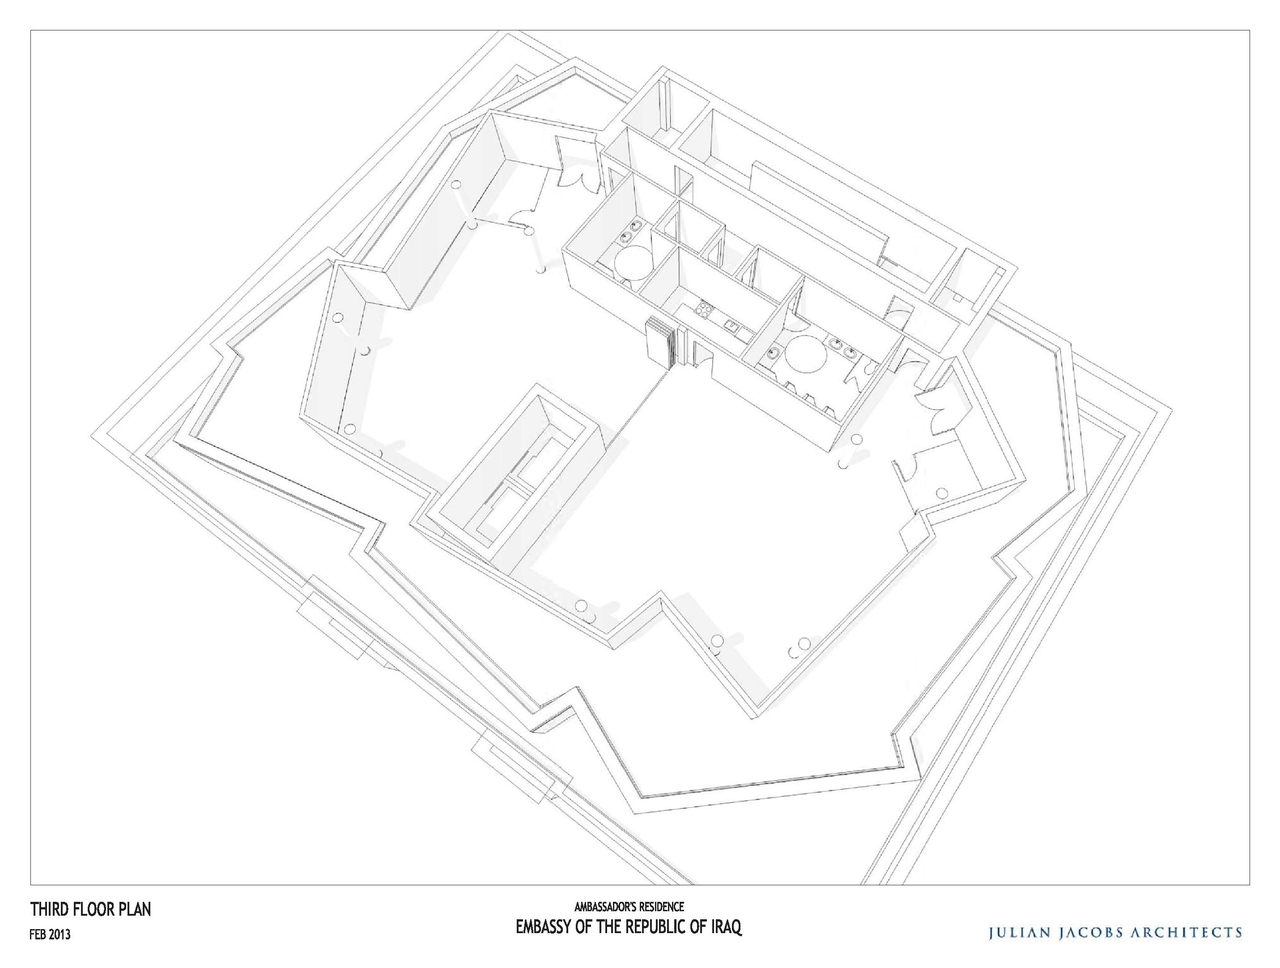
- 2 floor plans
- Transportation Report for Embassy
- Sun Shadow Study for Proposed Embassy
- Site and Landscape Plan Proposal
- Servicing and Erosion Control Report 215 McLeod Street
- Proposed Embassy Elevations
- Planning Rationale for Embassy
- Noise and Vibration Study for Embassy
- Geotechnical and Slope Stability Study for Embassy
- Formal Design Review Submission.
- Cultural Heritage Impact Study for Embassy
Site Plans, Elevations and Floor Plans#
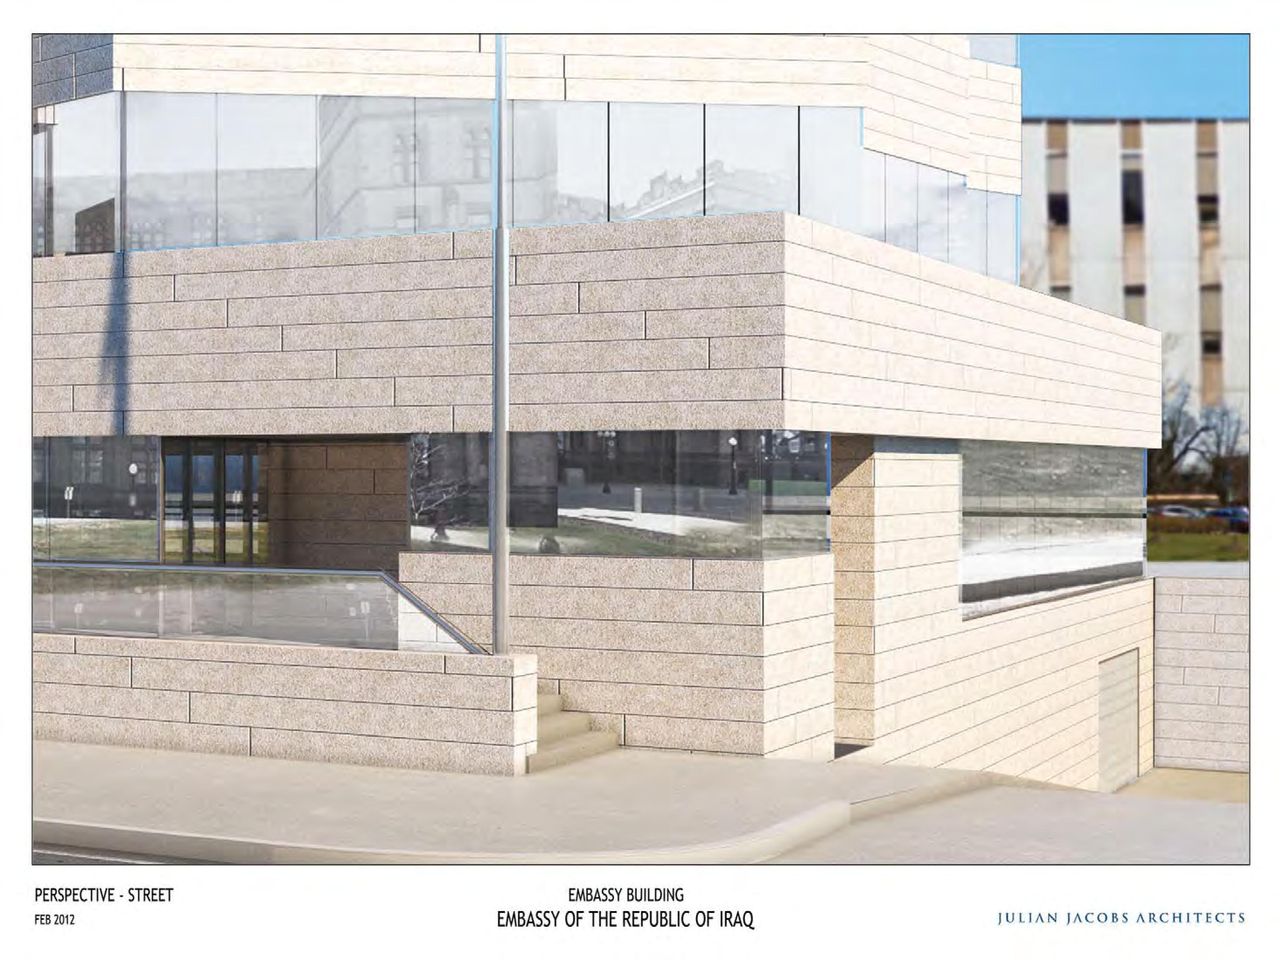
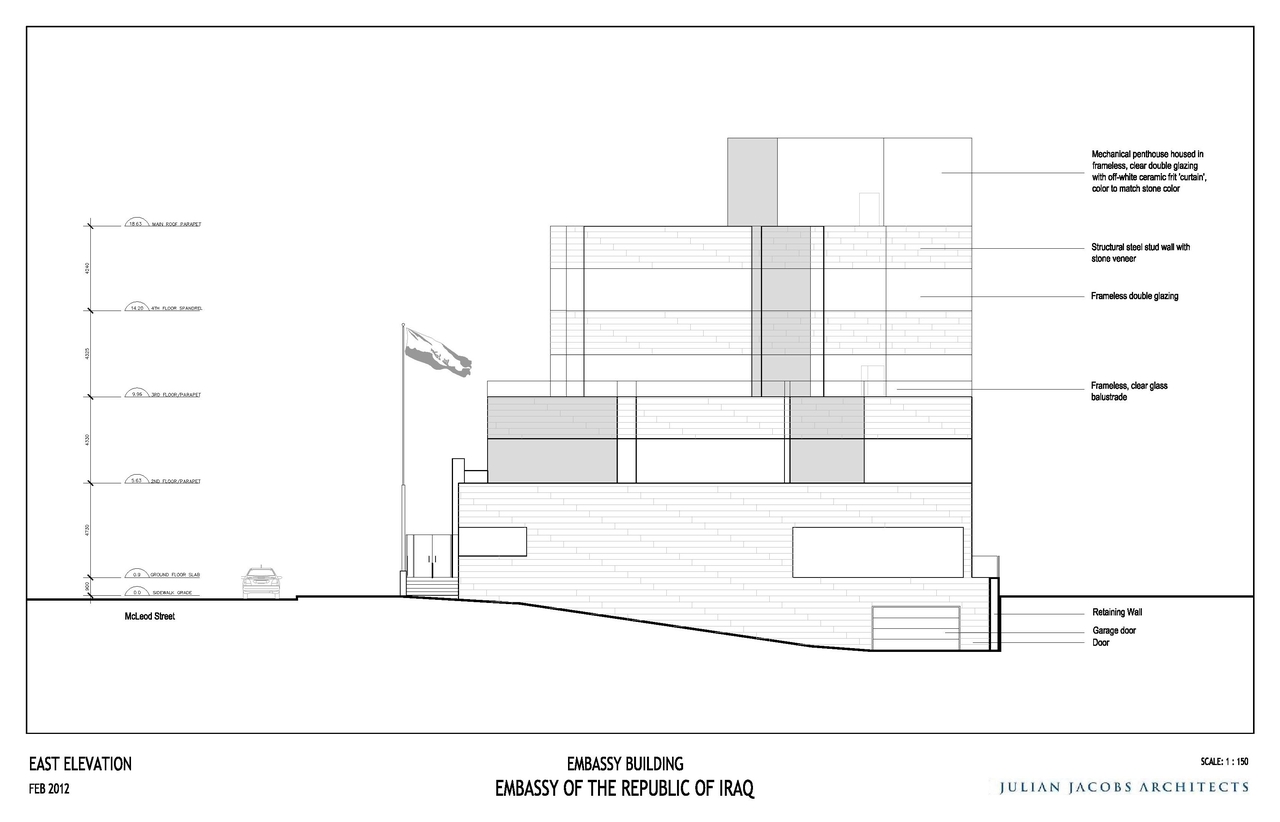
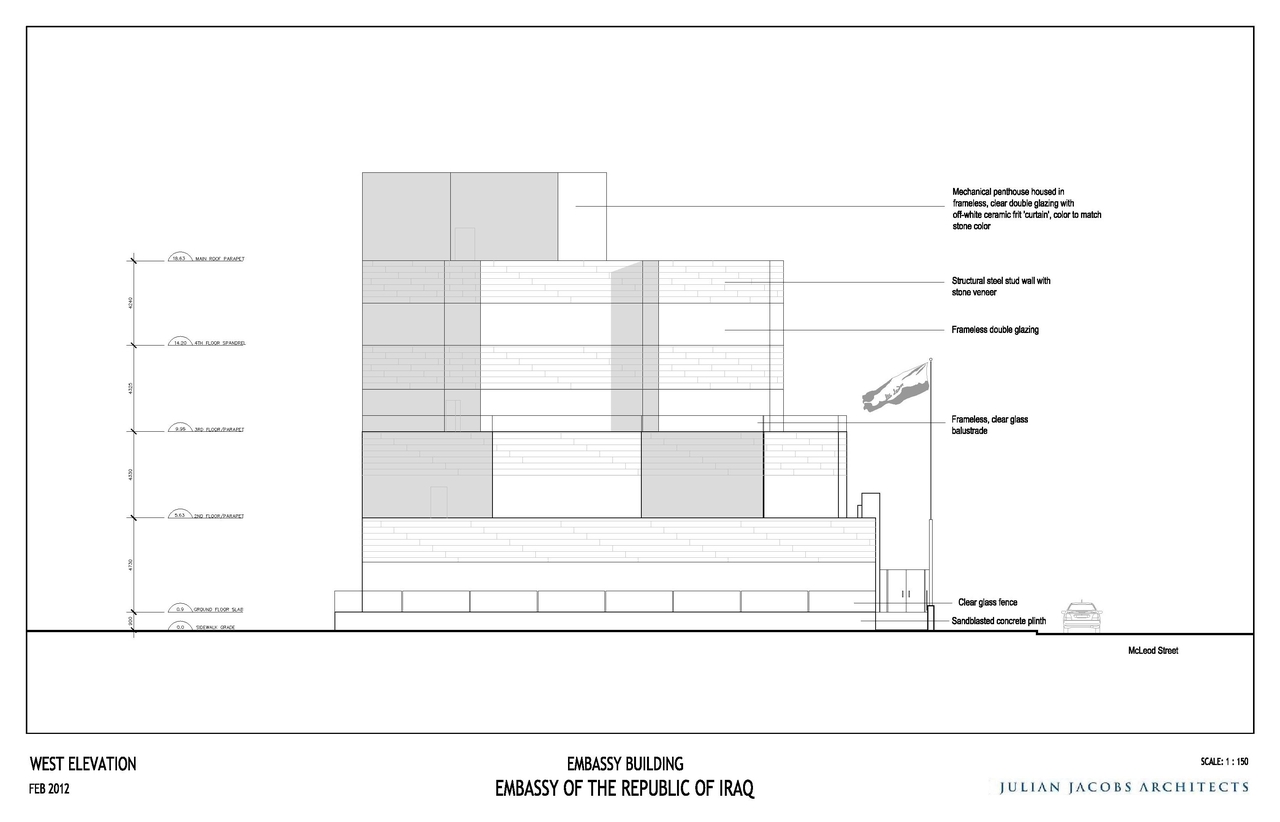
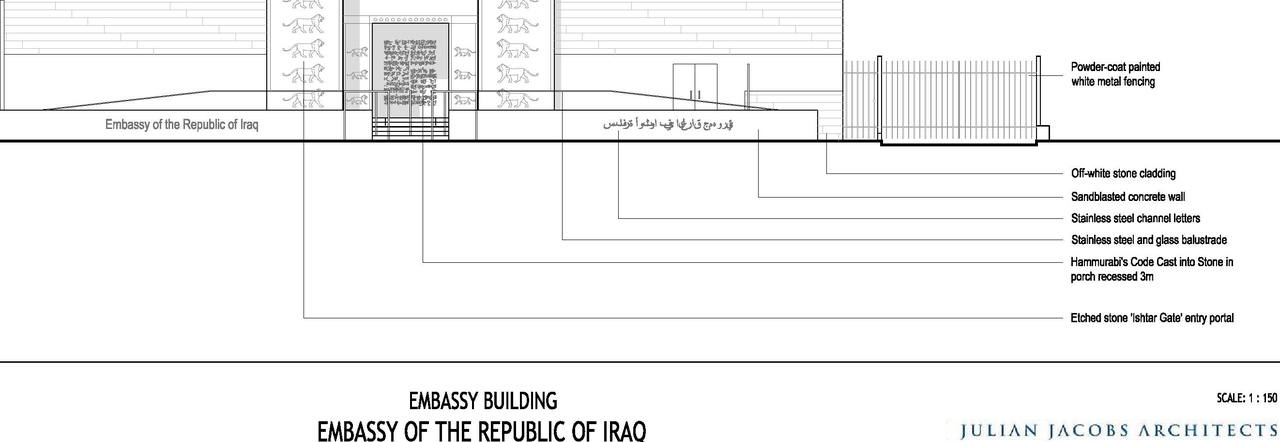
Additional Information#
| Date Initiated | 2012-09-19 |
| Ward | Ward 14 - Ariel Troster |
Documents#
| Type | Document |
|---|---|
| Architectural Plans | Proposed Embassy Elevations |
| Design Brief | Formal Design Review Submission. |
| Geotechnical Report | Geotechnical and Slope Stability Study for Embassy |
| Landscape Plan | Site and Landscape Plan Proposal |
| Noise Study | Noise and Vibration Study for Embassy |
| Planning | Planning Rationale for Embassy |
| Shadow Study | Sun Shadow Study for Proposed Embassy |
| Site Servicing | Servicing and Erosion Control Report 215 McLeod Street |
| Transportation Analysis | Transportation Report for Embassy |
| Cultural Heritage Impact Study for Embassy |