485 Richmond Rd.
Summary#
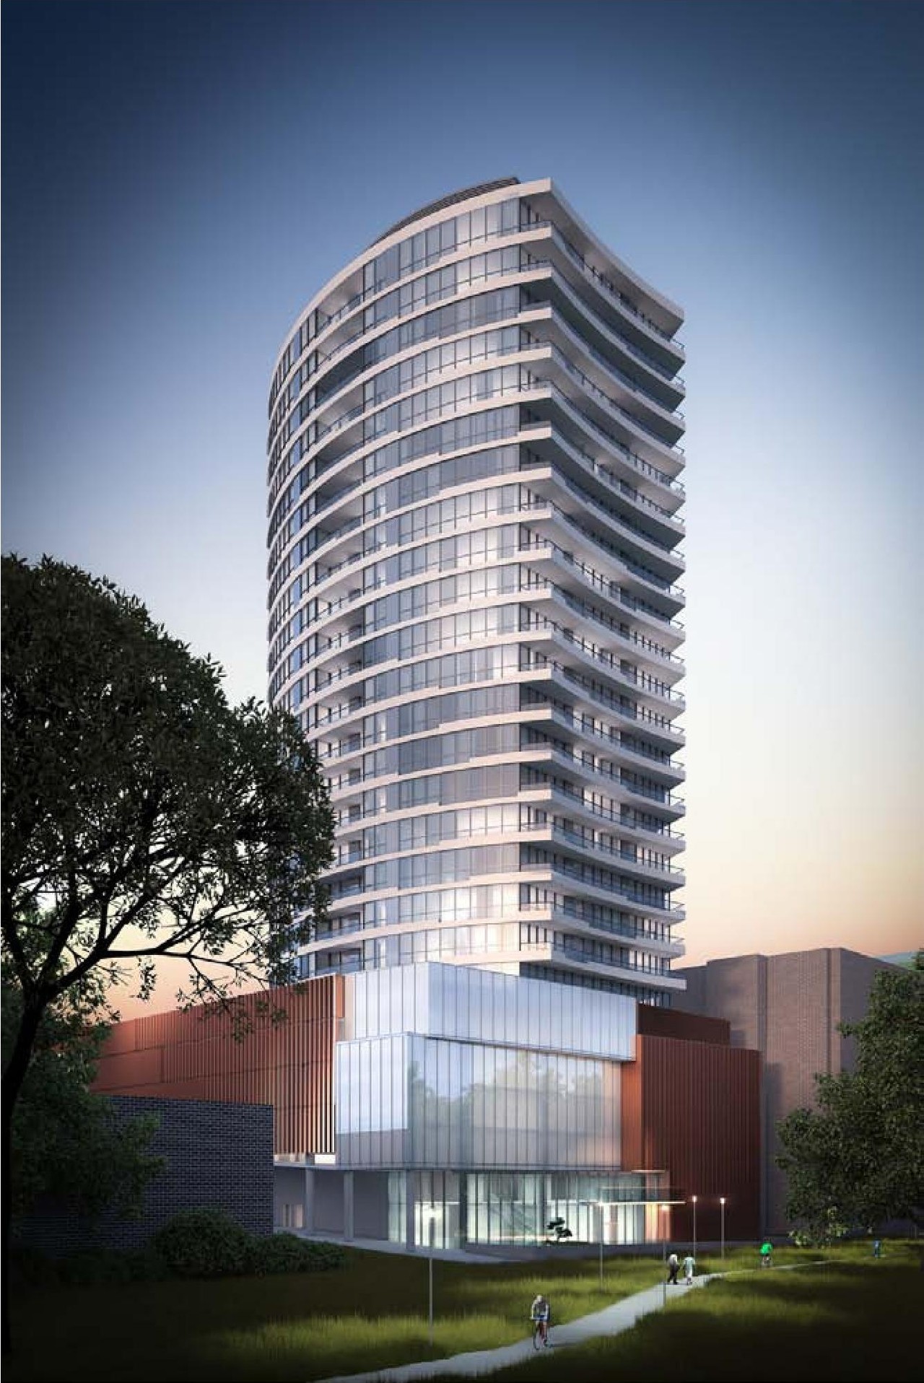
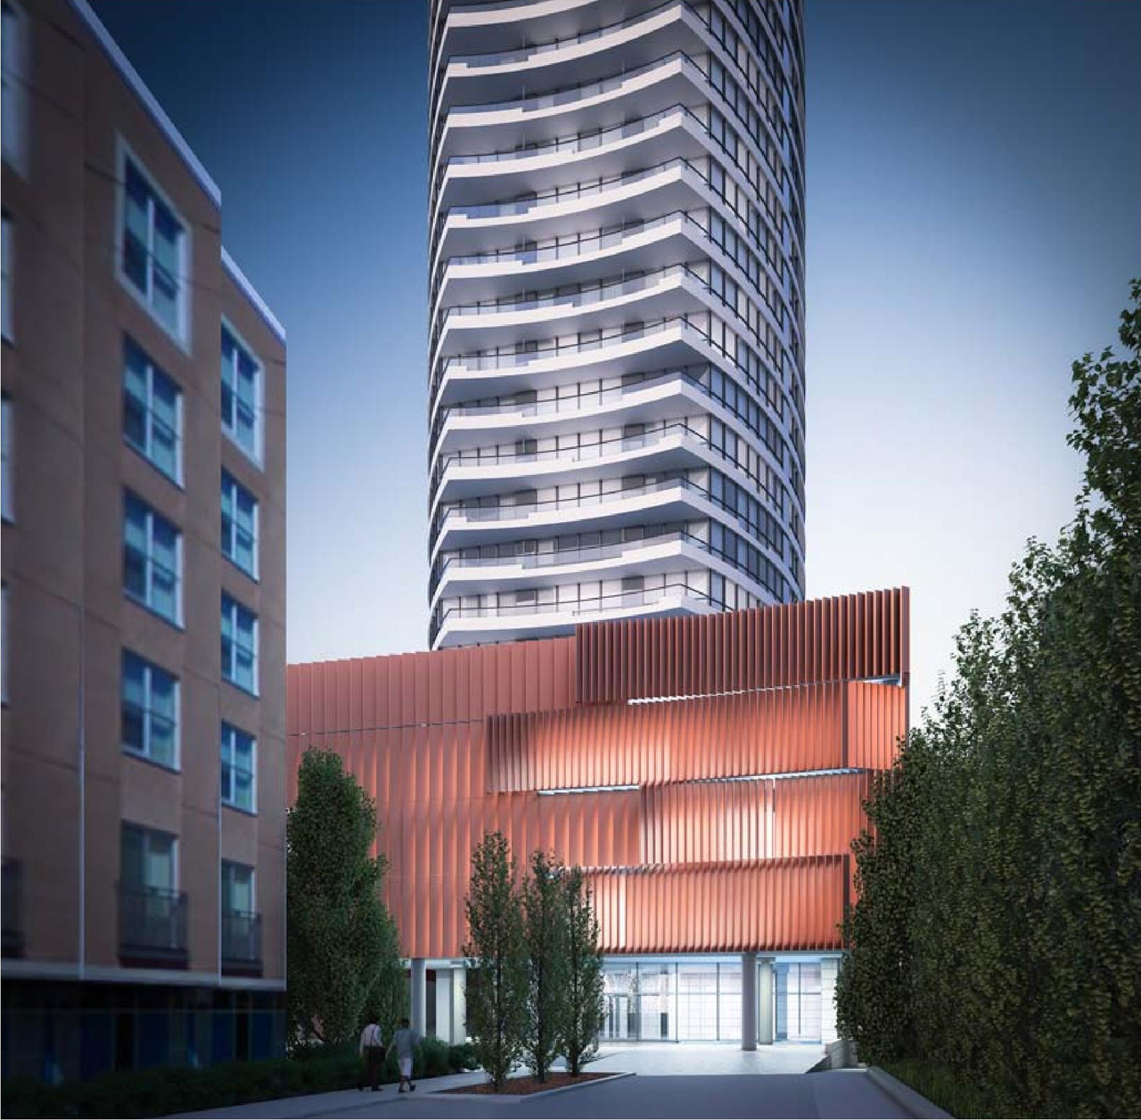
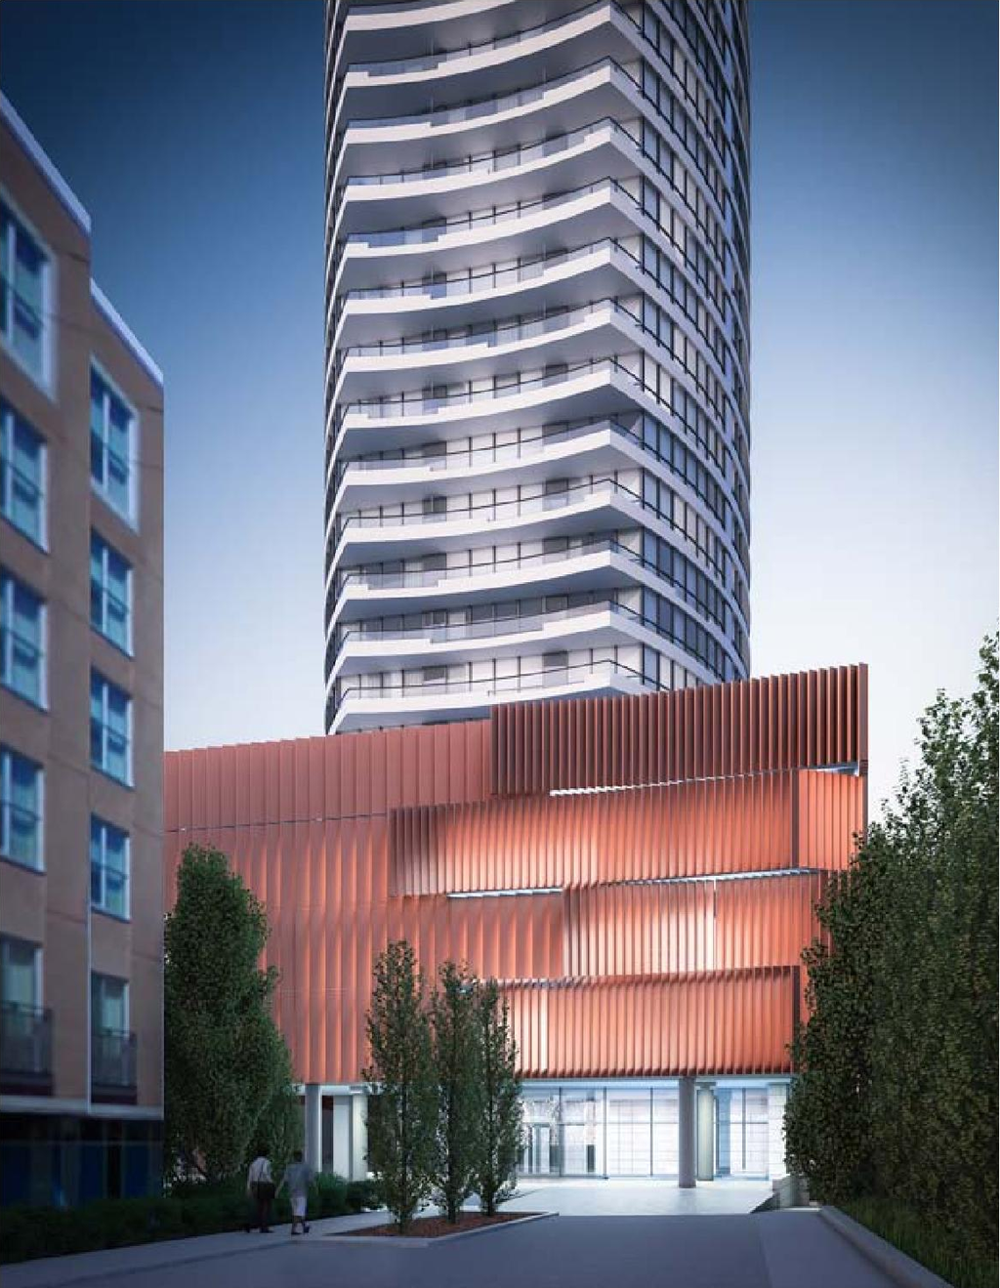
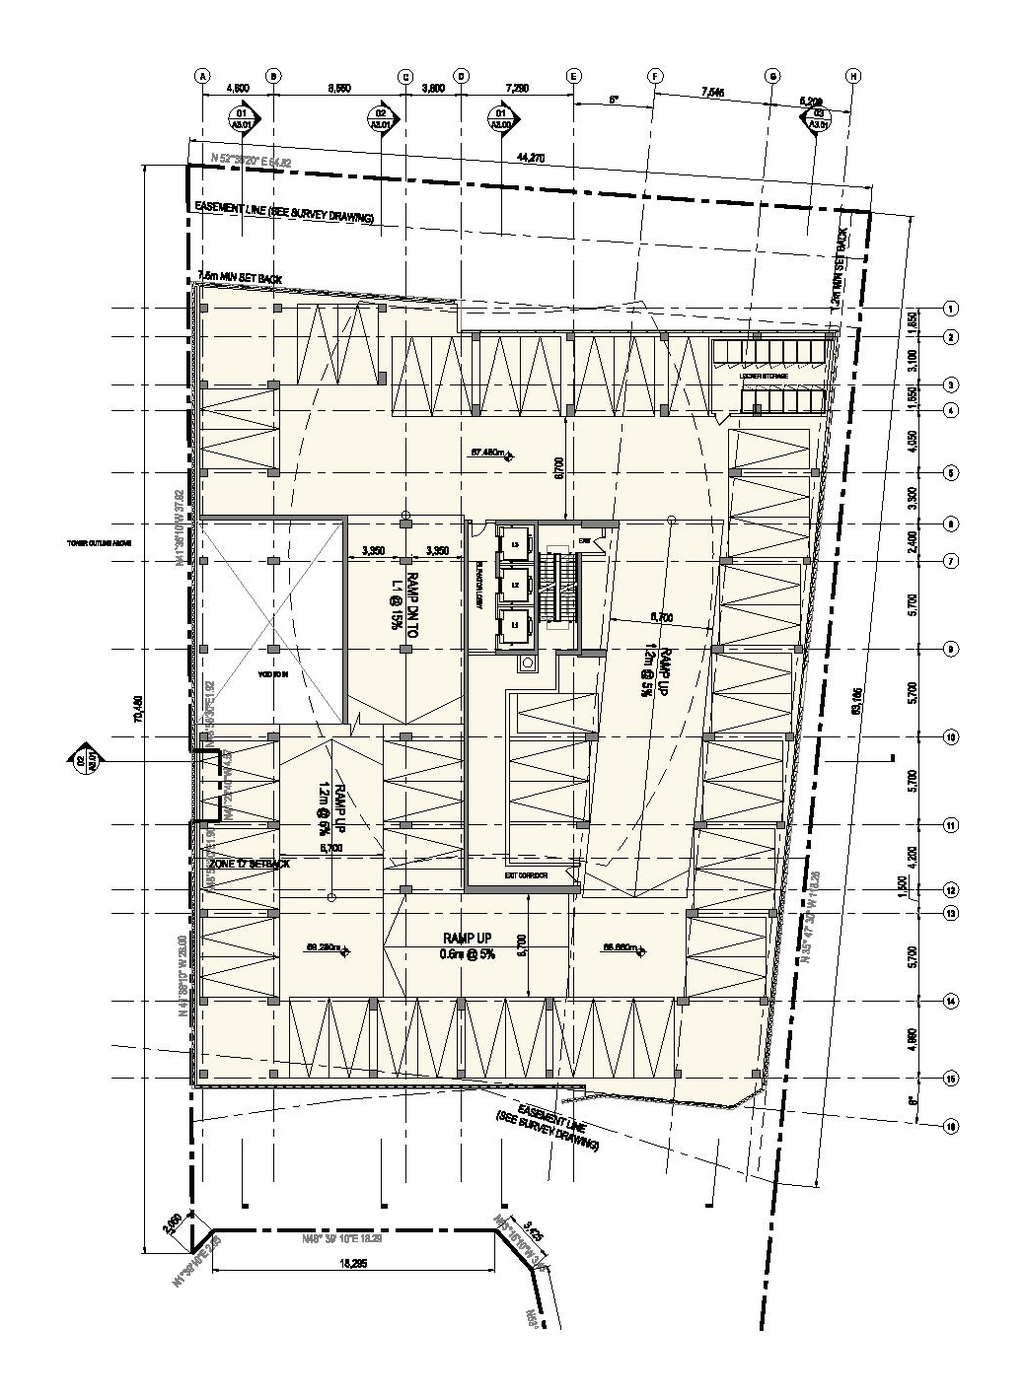
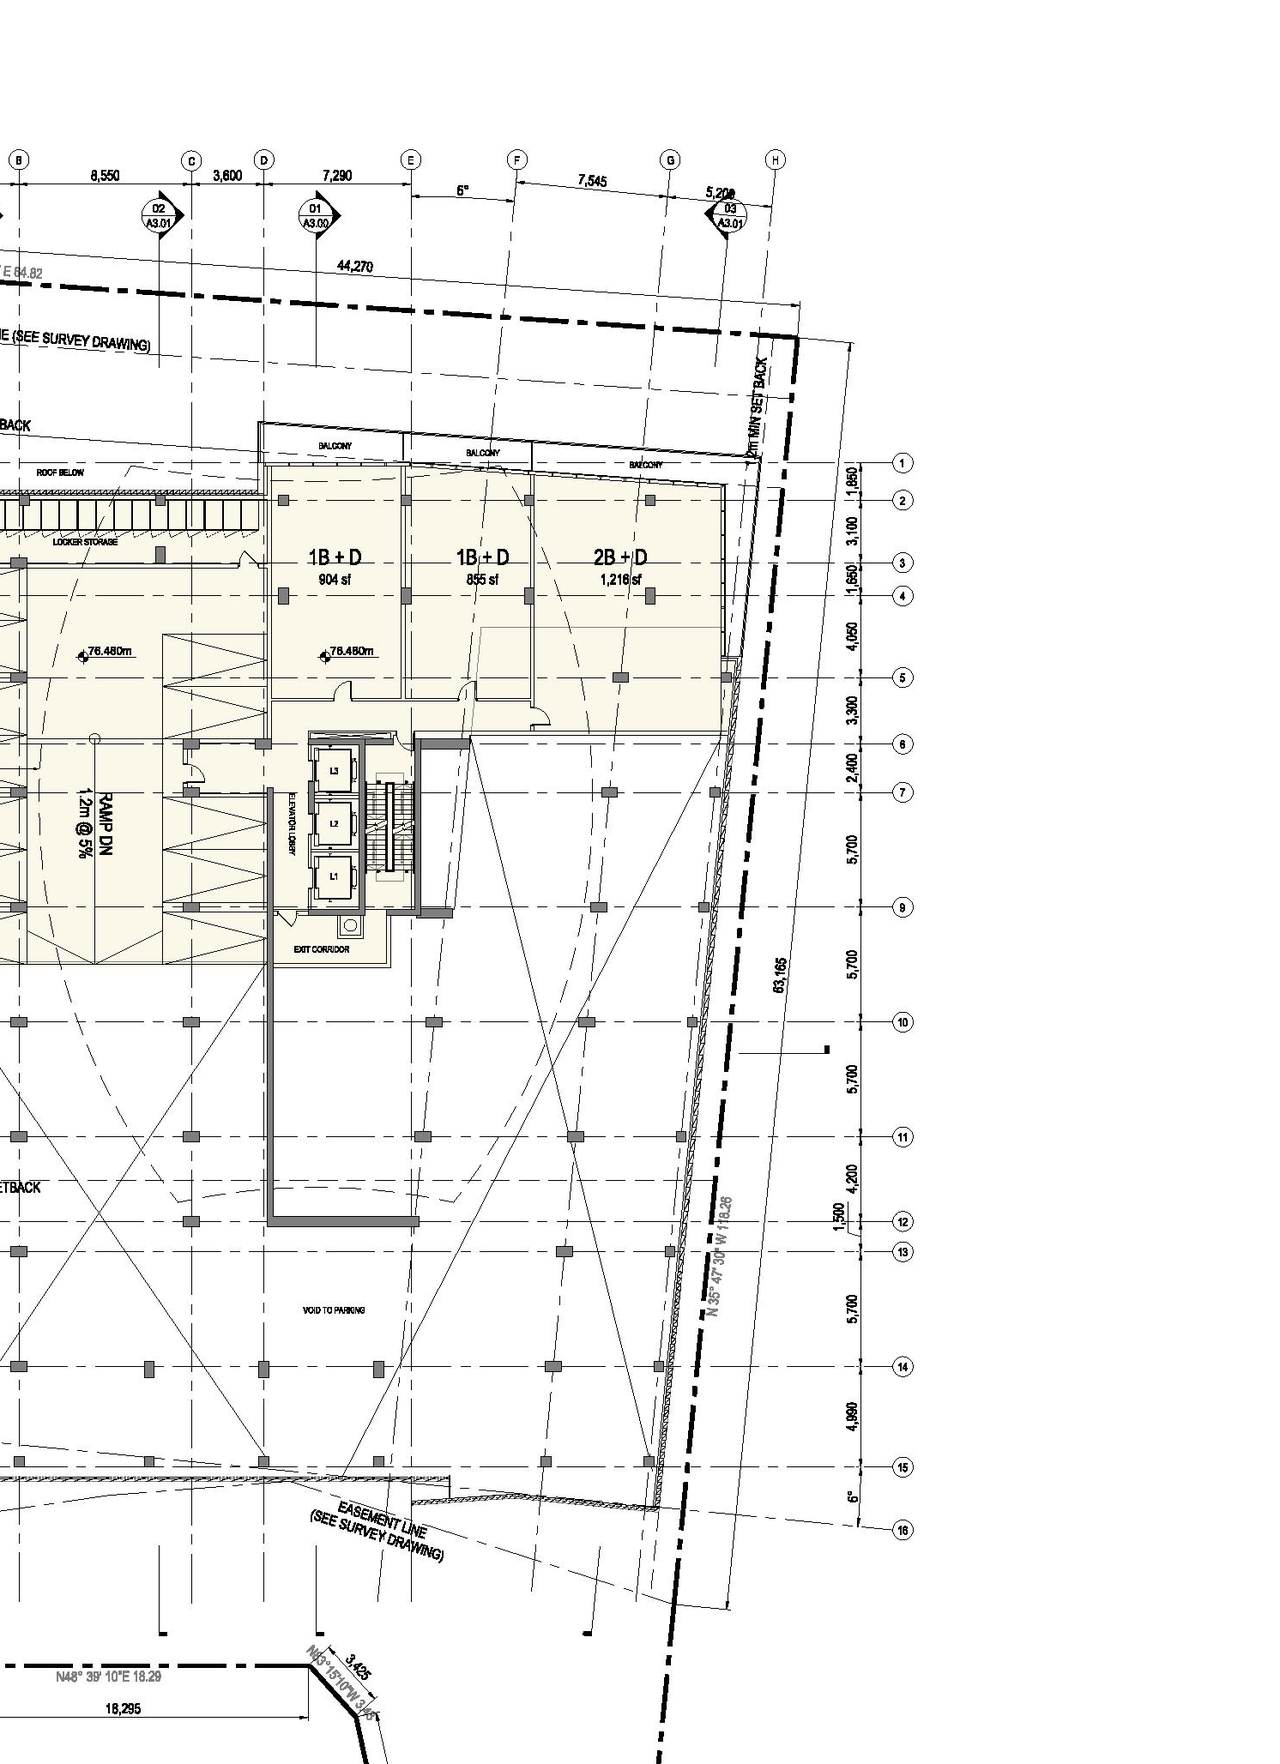
The proposal encompasses one 24-storey residential building that includes four levels of above and below grade parking.
Source:
City-provided description
Status
Post Approval (Agreement Registered - Securities Held)
Post Approval (Agreement Registered - Securities Held)
Property Type
Residential
Residential
Building Scale (Max.)
Derived from project description and planning application details. Values may be approximate.
High-rise · 24 storeys
Renders#
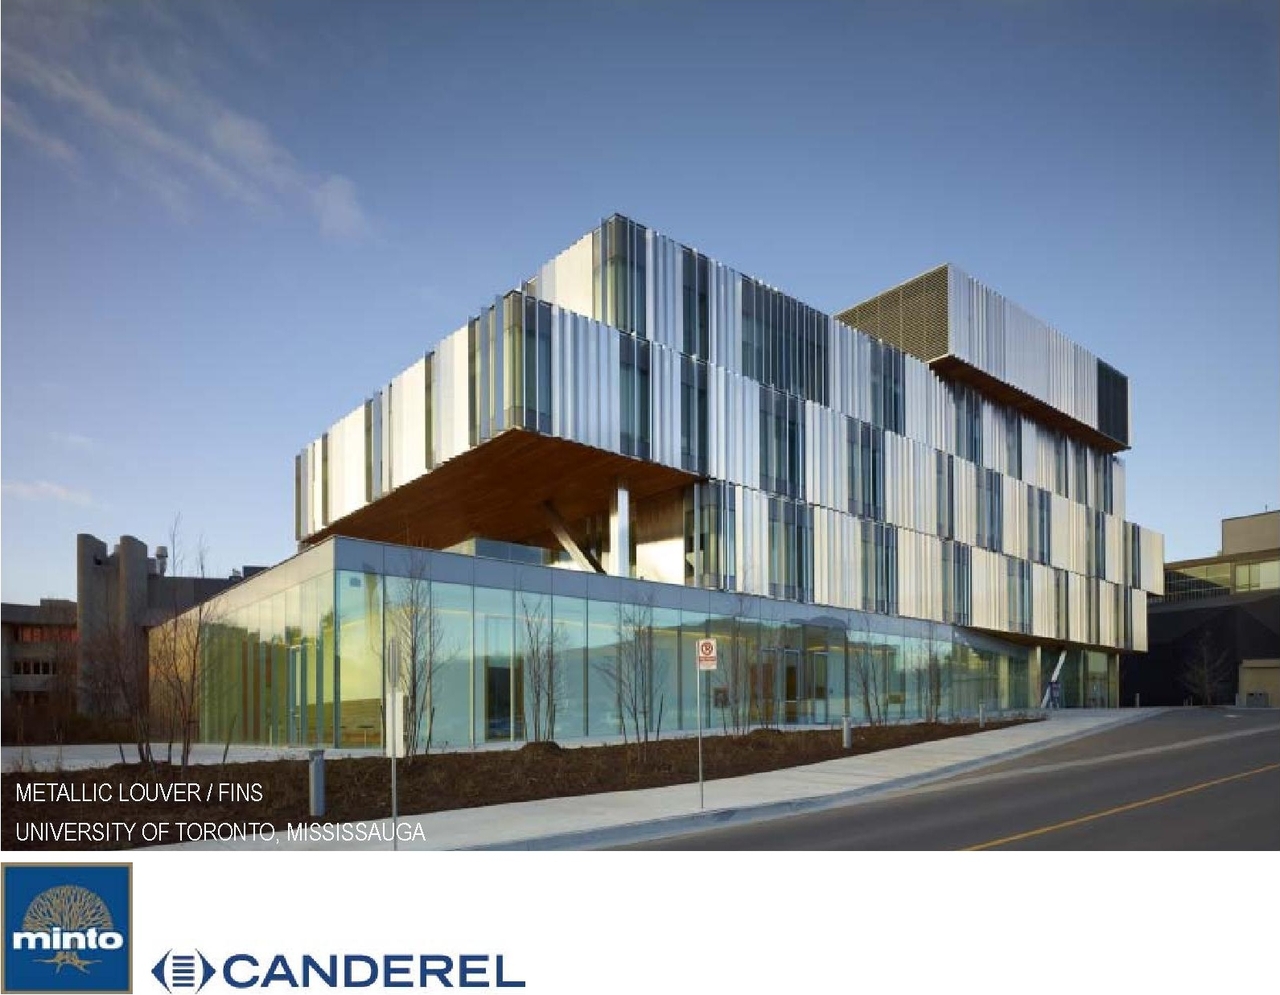

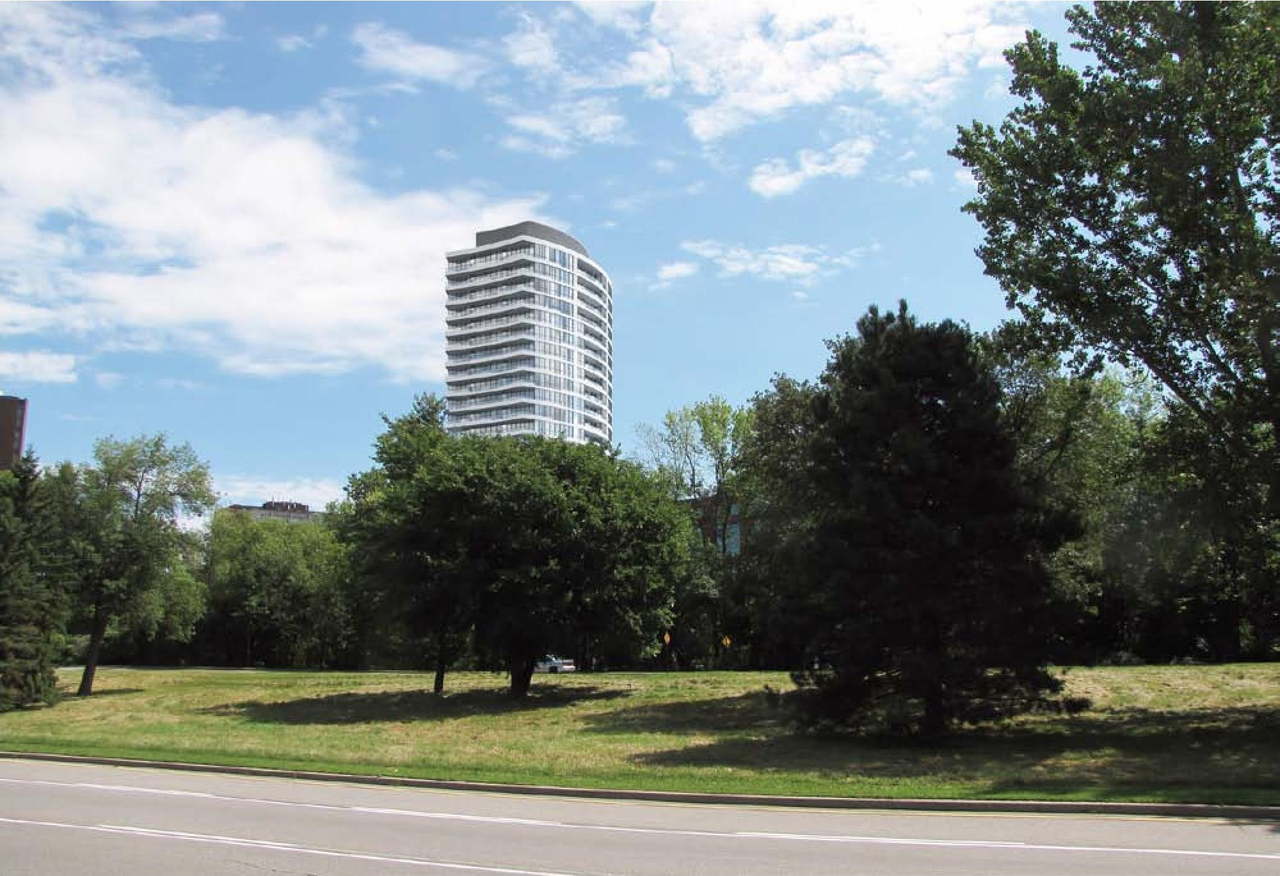

Location#
Select a marker to view the address.
Project Updates#
Added description, height, 23 images and 37 documents
- Status: Post Approval (Agreement Registered - Securities Held)
- The proposal encompasses one 24-storey residential building that includes four levels of above and below grade parking.Source: City-provided description
- Height: 24 storeys
- 7 renders
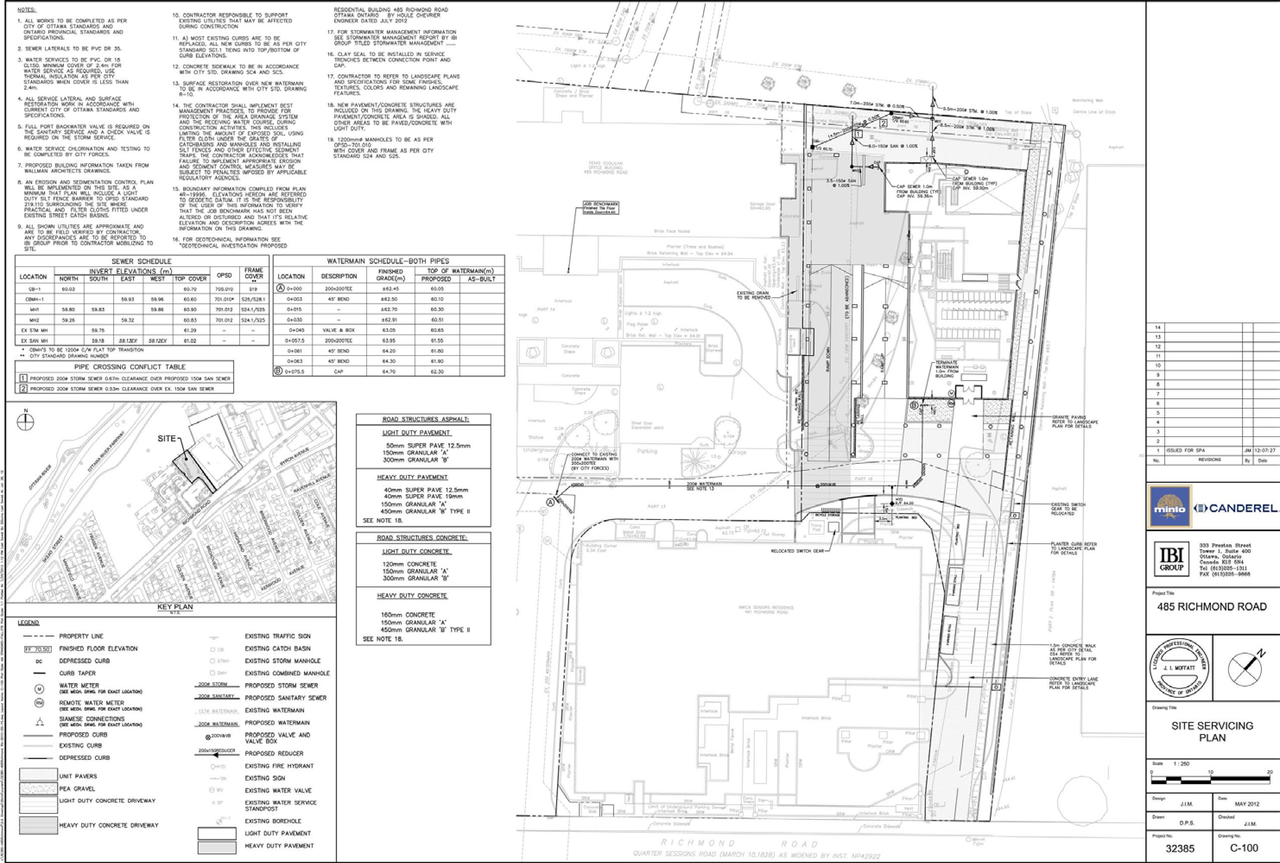
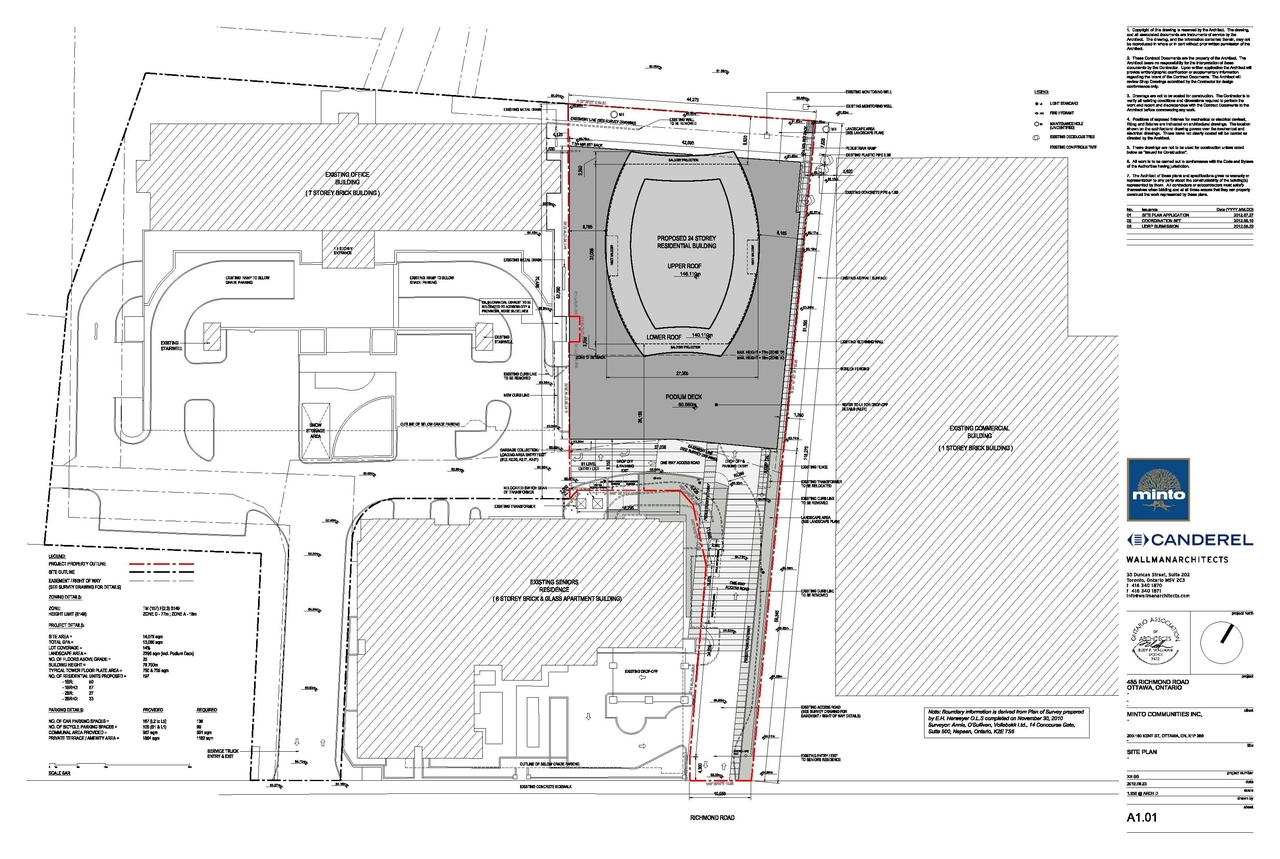
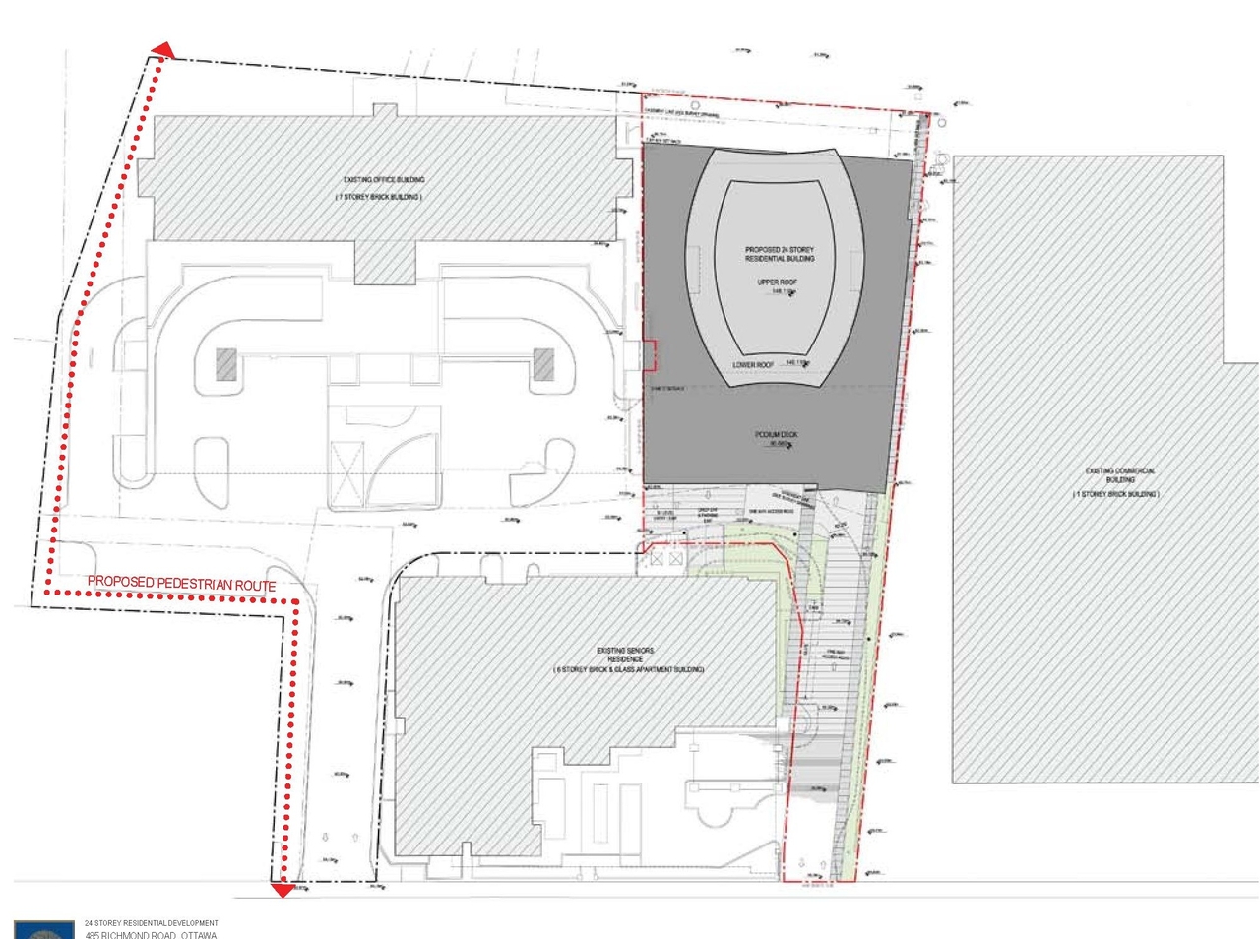
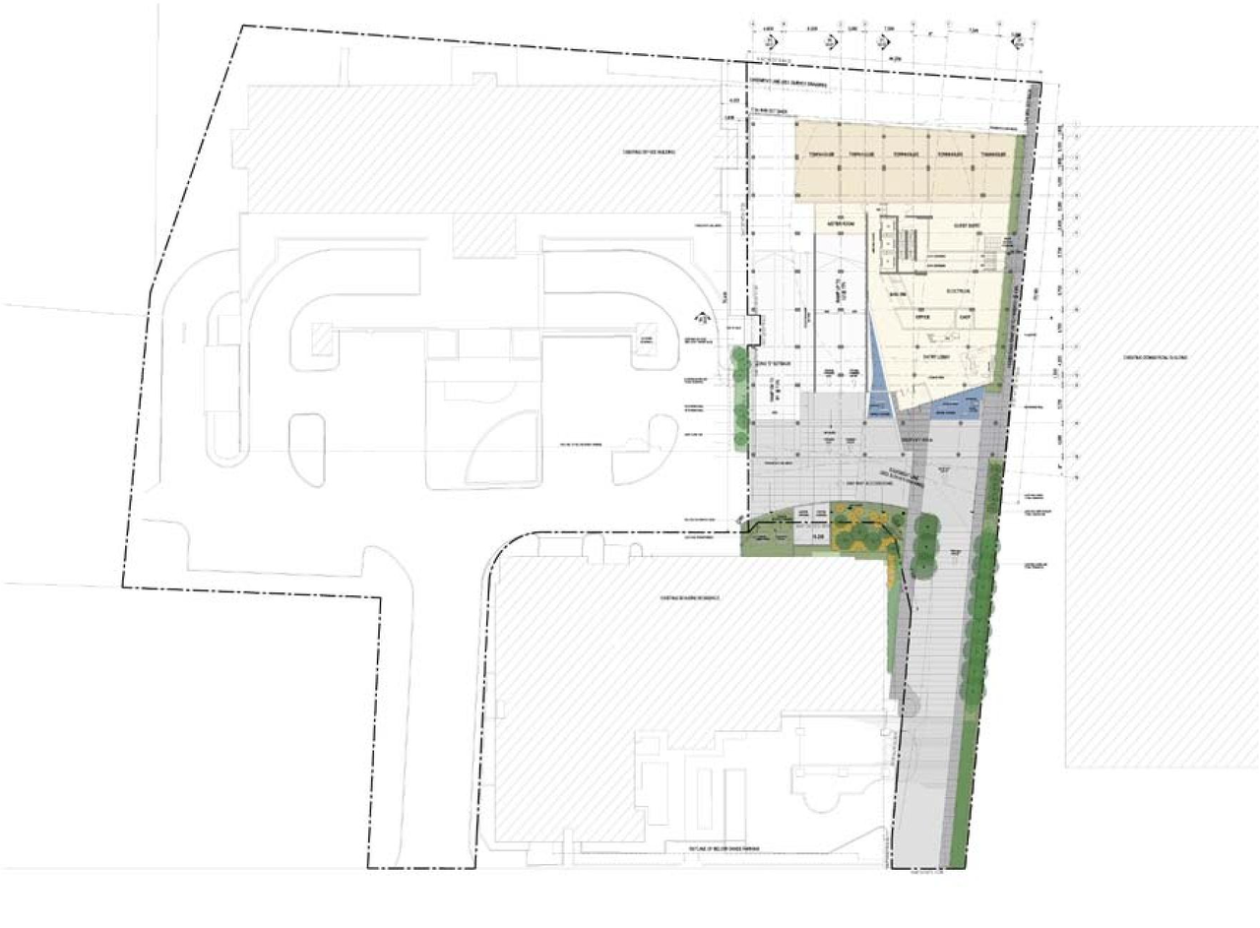
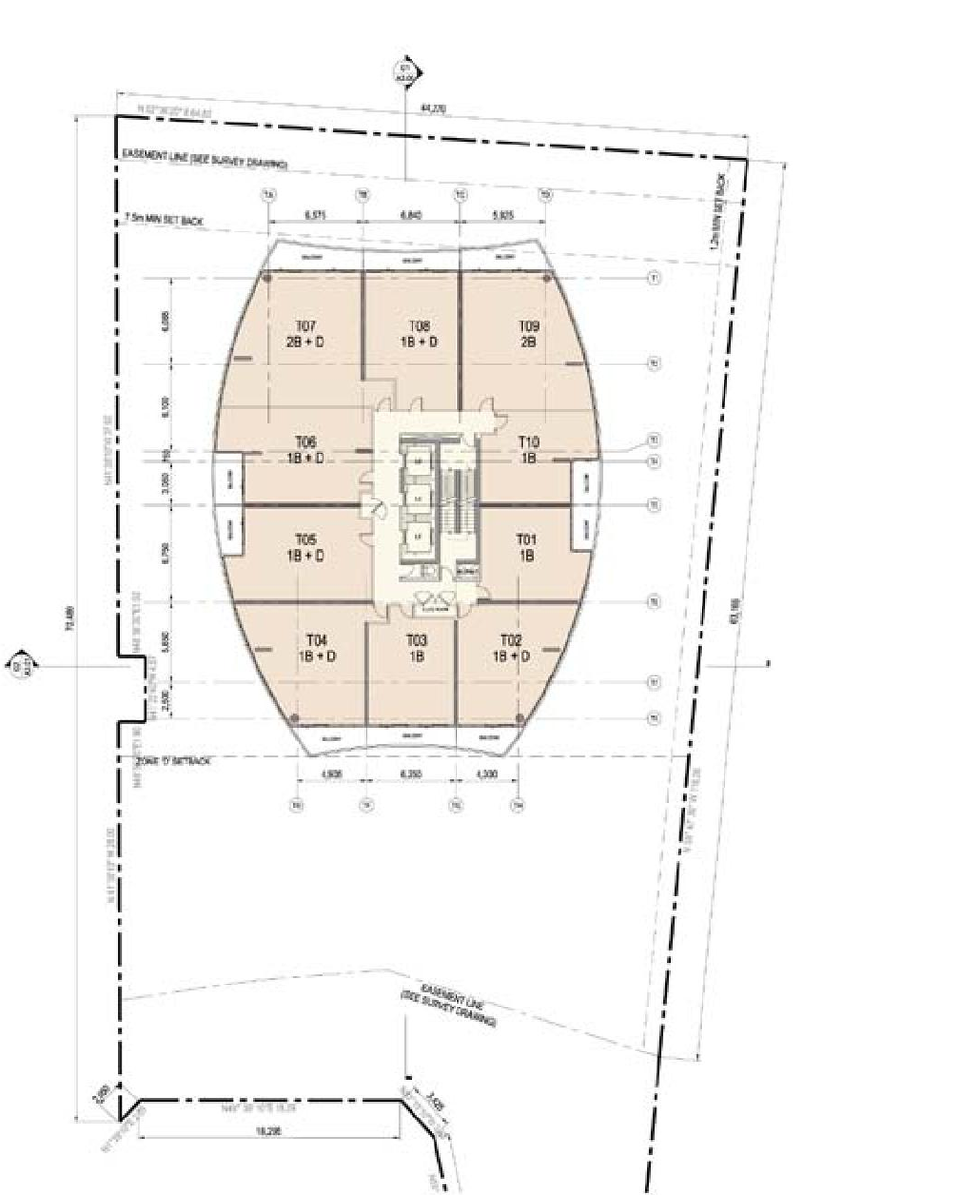
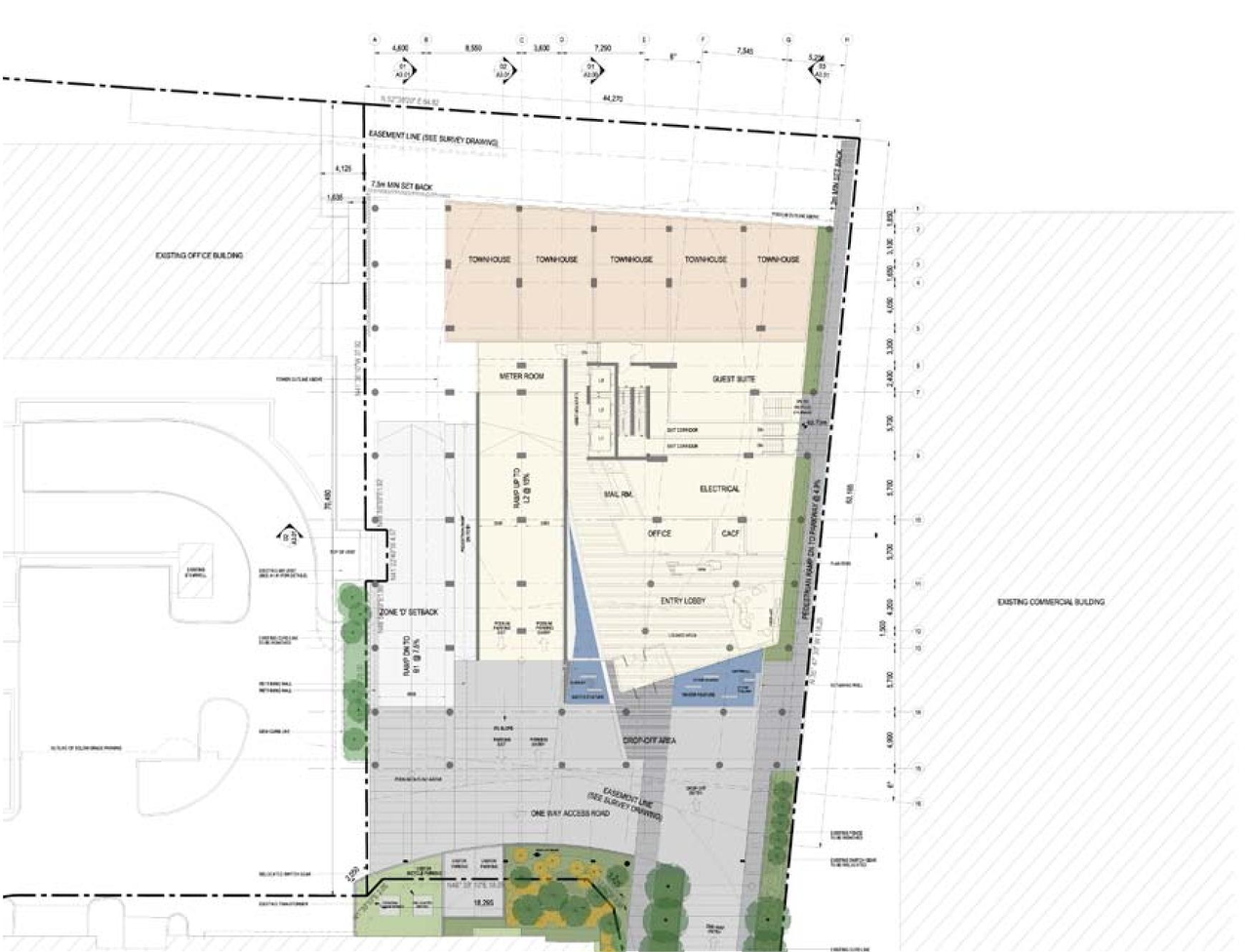
- 4 site plans
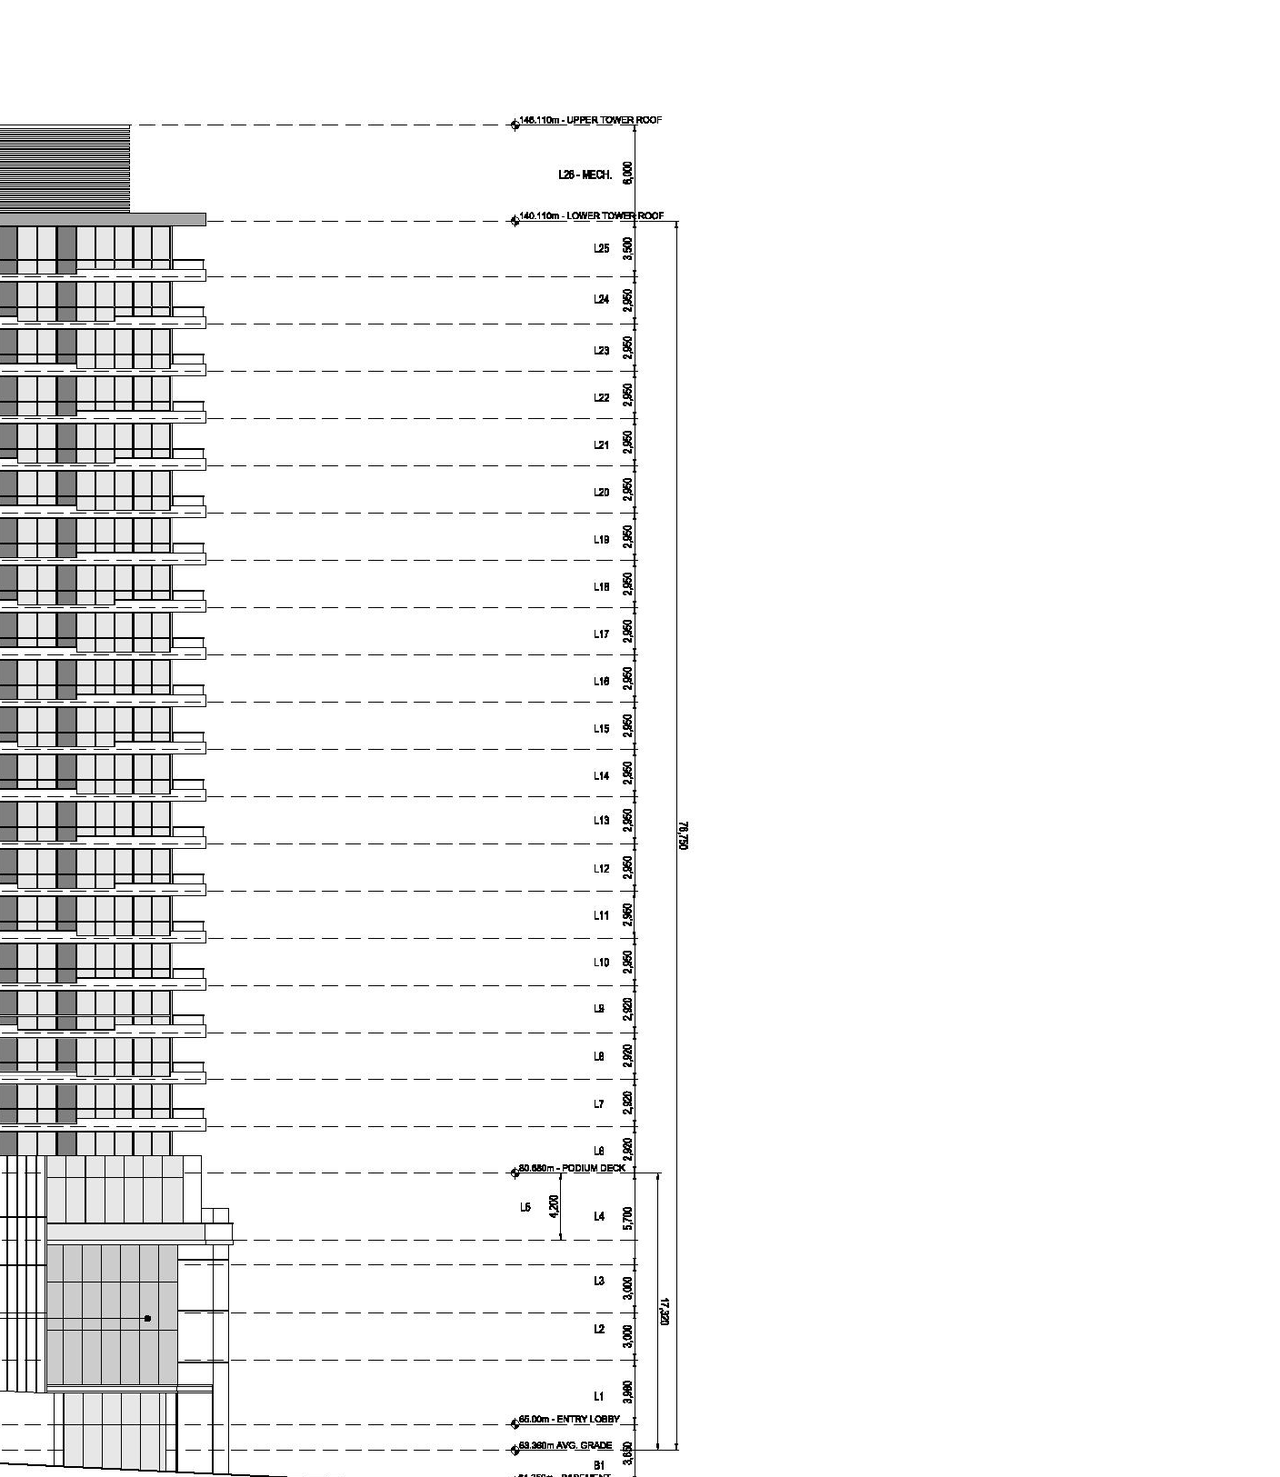
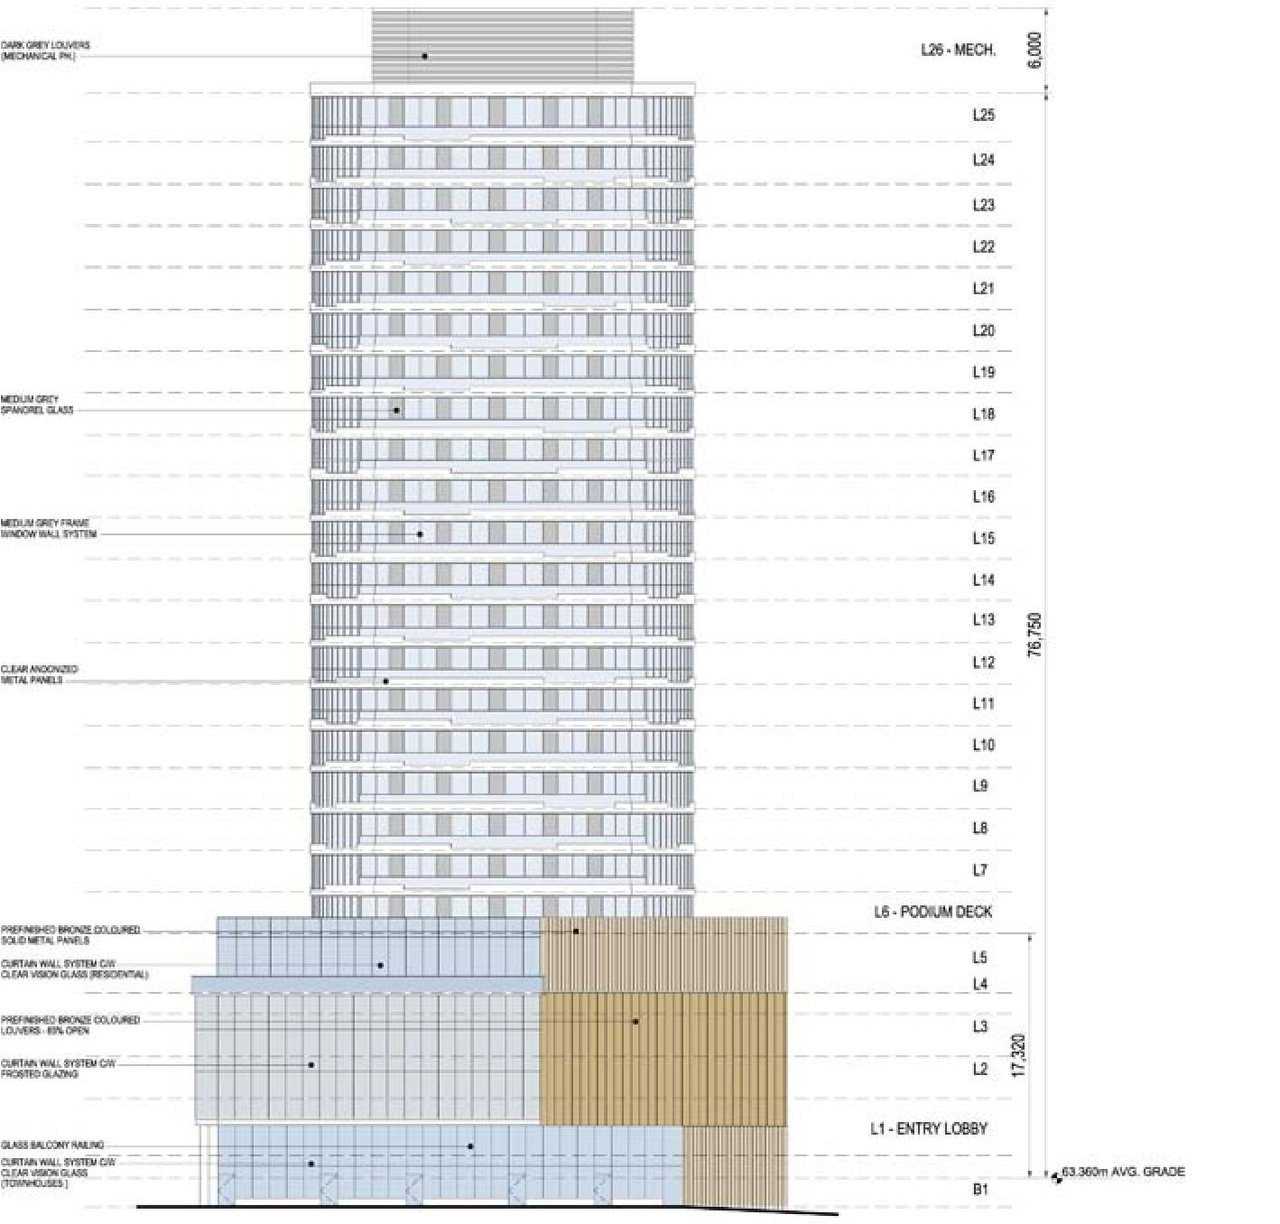
- 8 elevations
- Wind Study
- Urban Design Review Panel Formal Submission1
- Urban Design Review Panel Formal Submission 2
- Public Pathway Connection L-2
- Overall Site Plan A1-01 2014
- May 2014 Site Grading Plan 485 Richmond Road Submitted for Approval
- May 2014 Overall Site Plan 485 Richmond Road Submitted for Approval (Not yet available)
- May 2014 Landscape Plan & Tree Conservation Report 485 Richmond Road Submitted for Approval
- May 2014 485 Richmond Road Site Servicing Plan Submitted for Approval (Not yet available)
- Landscape Plan L-1 2013-09-18
- July 2013 Stormwater MGMT servicing Report
- July 2013 Conceptual Site Servicing Study
- Heritage Impact Statement
- D07-12-12-0131 Wind Study Recommendations
- D07-12-12-0131 Tree Conservation Report
- D07-12-12-0131 Tree Conservation Plan
- D07-12-12-0131 Transporation Brief
- D07-12-12-0131 Sun Shadow Study
- D07-12-12-0131 Stormwater Site Management Plan
- D07-12-12-0131 Stormwater Management and Servicing Report
- D07-12-12-0131 Site Servicing Plan C-100 (Not yet available)
- D07-12-12-0131 Site Plan Package
- D07-12-12-0131 Site Plan
- D07-12-12-0131 Planning Rationale
- D07-12-12-0131 Phase 1 ESA October 2013 (Not yet available)
- D07-12-12-0131 Noise & Vibration Study
- D07-12-12-0131 Landscape Plan
- D07-12-12-0131 Landscape Dwg L-1
- D07-12-12-0131 Grading Plan
- D07-12-12-0131 Geotechnical Study
- D07-12-12-0131 Environmental Site Assessment - Phase I
- D07-12-12-0131 Concept Site Service Study
- D07-12-12-0131 Assessment of Adequacy of Public Services & Site Servicing Plan
- D07-12-12-0131 Architectural Drawings
- D07-12-12-0131 485 Richmond Road L-1 Ground Level Landscape Plan
- D07-12-12-0131 485 Richmond Road ARB - 1 Arborist Report (Not yet available)
- D07-12-12-0131 485 Richmond Road A3-00 to A3-05 Elevations
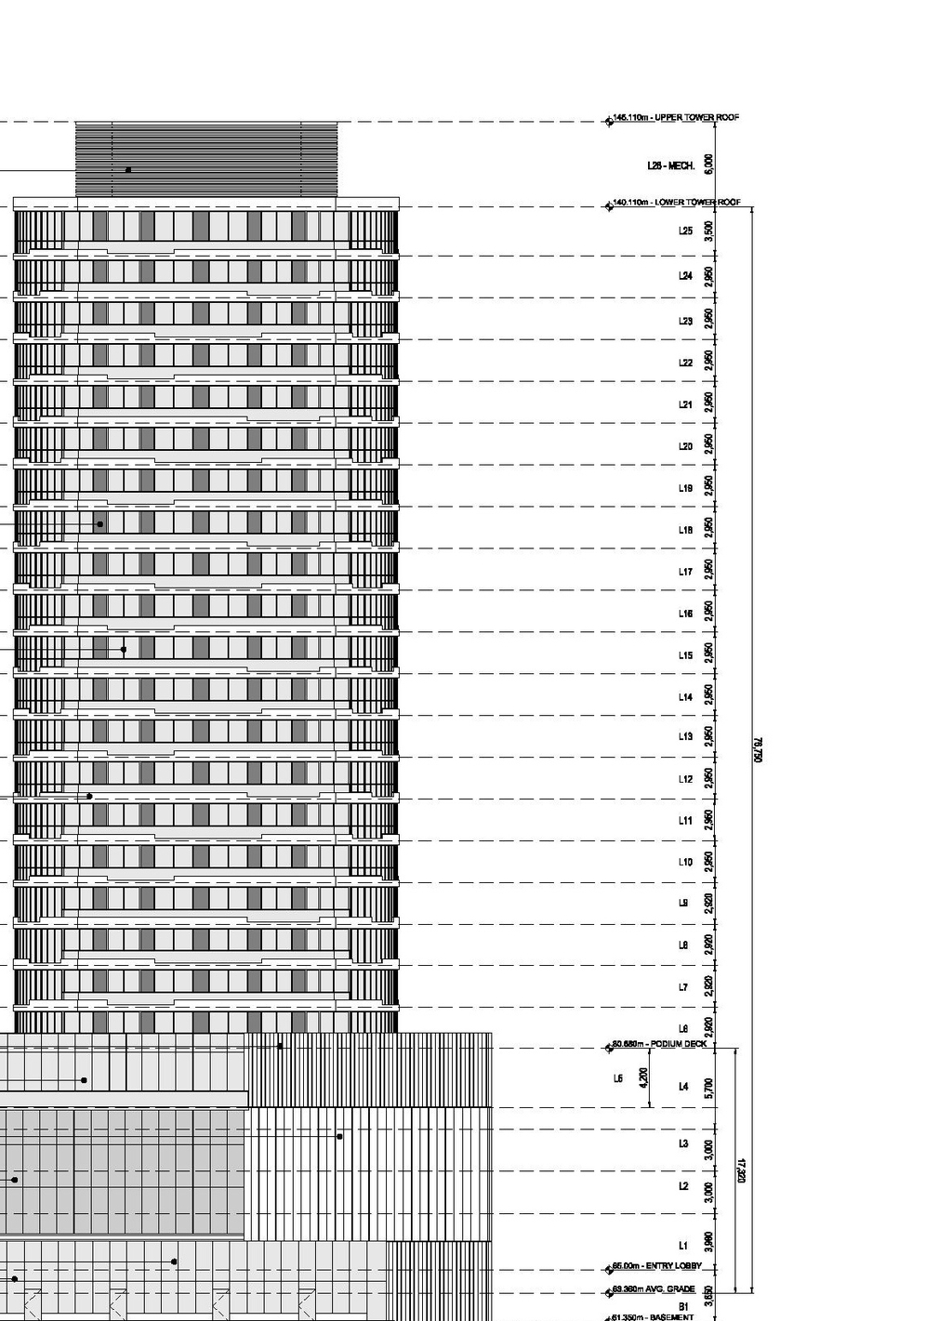
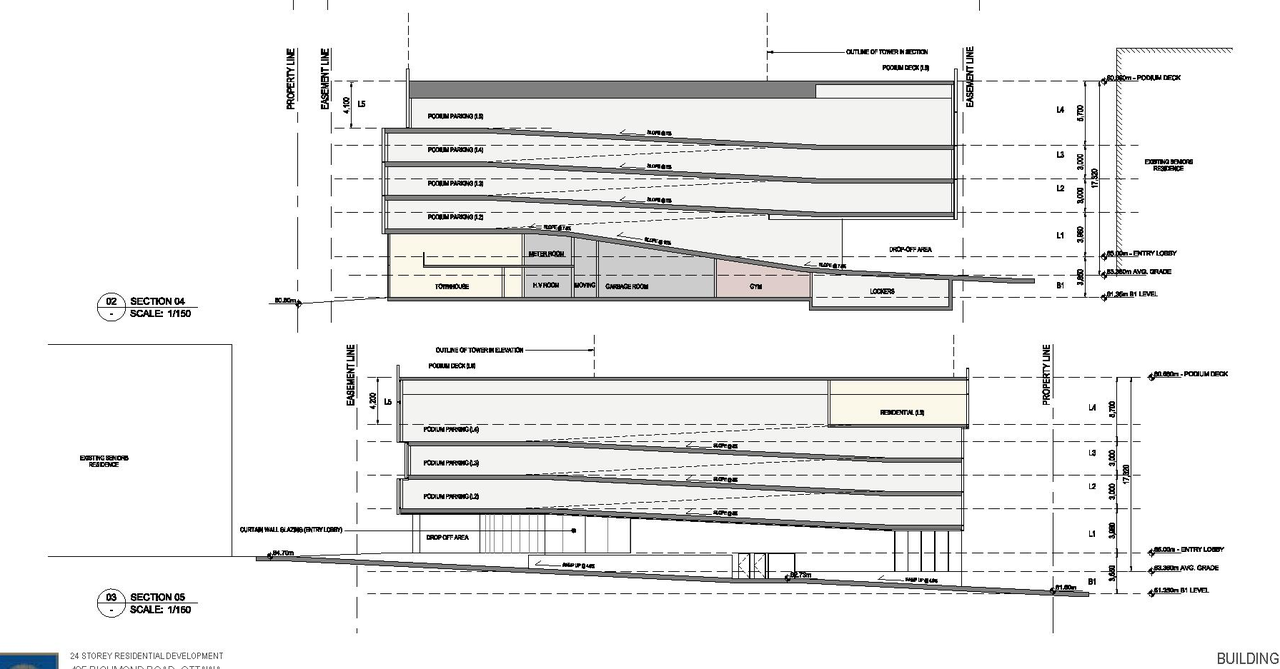
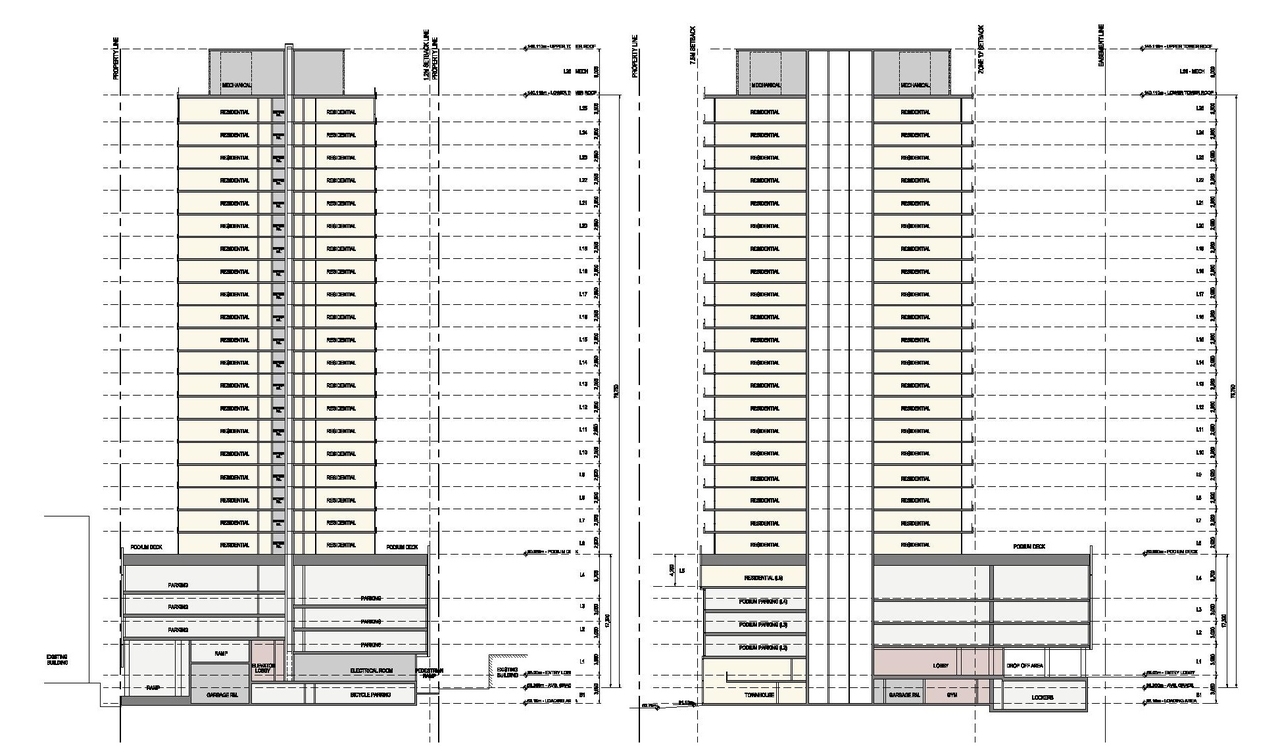
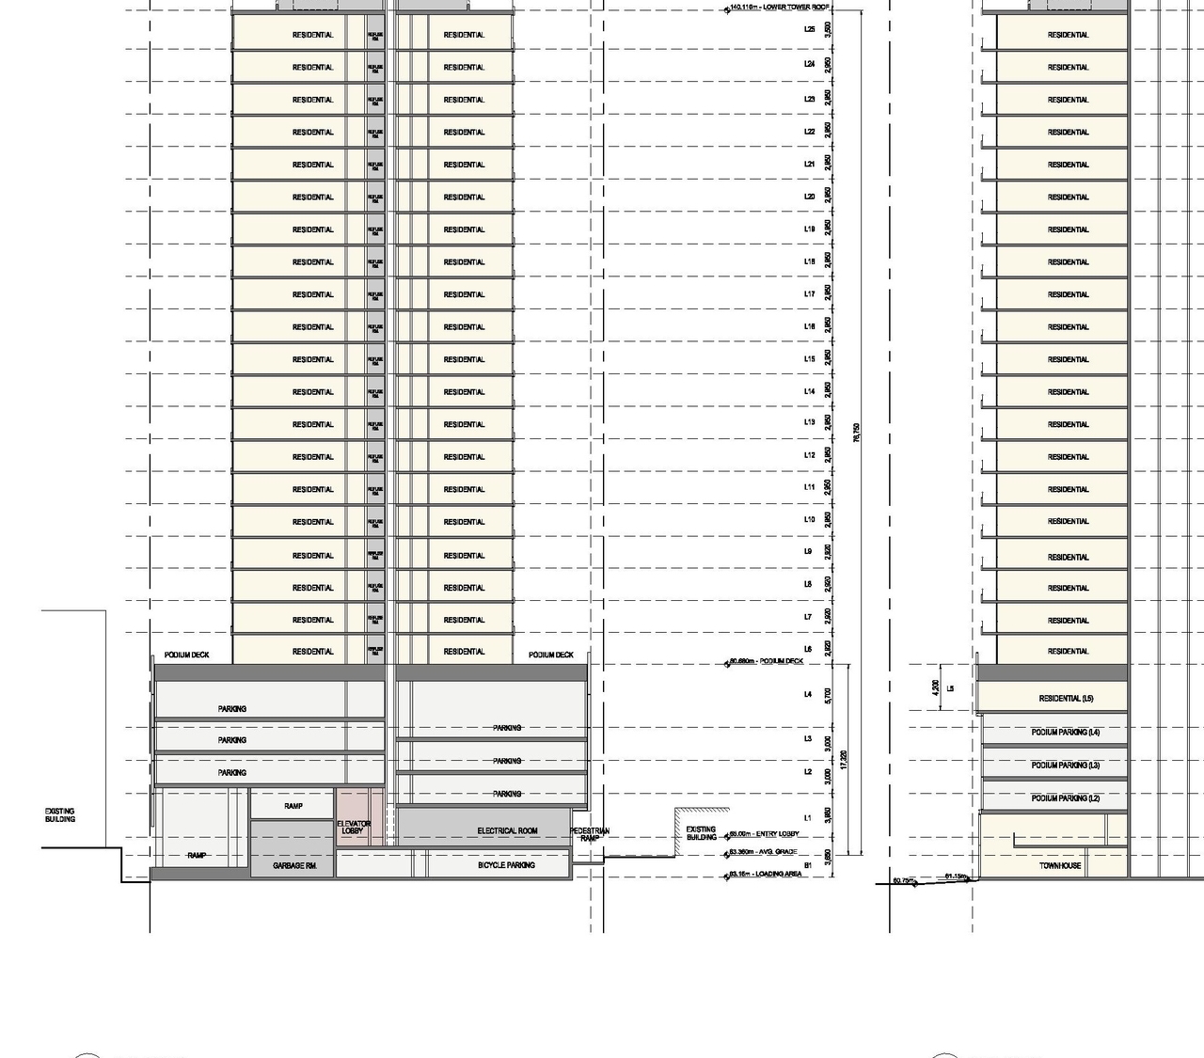
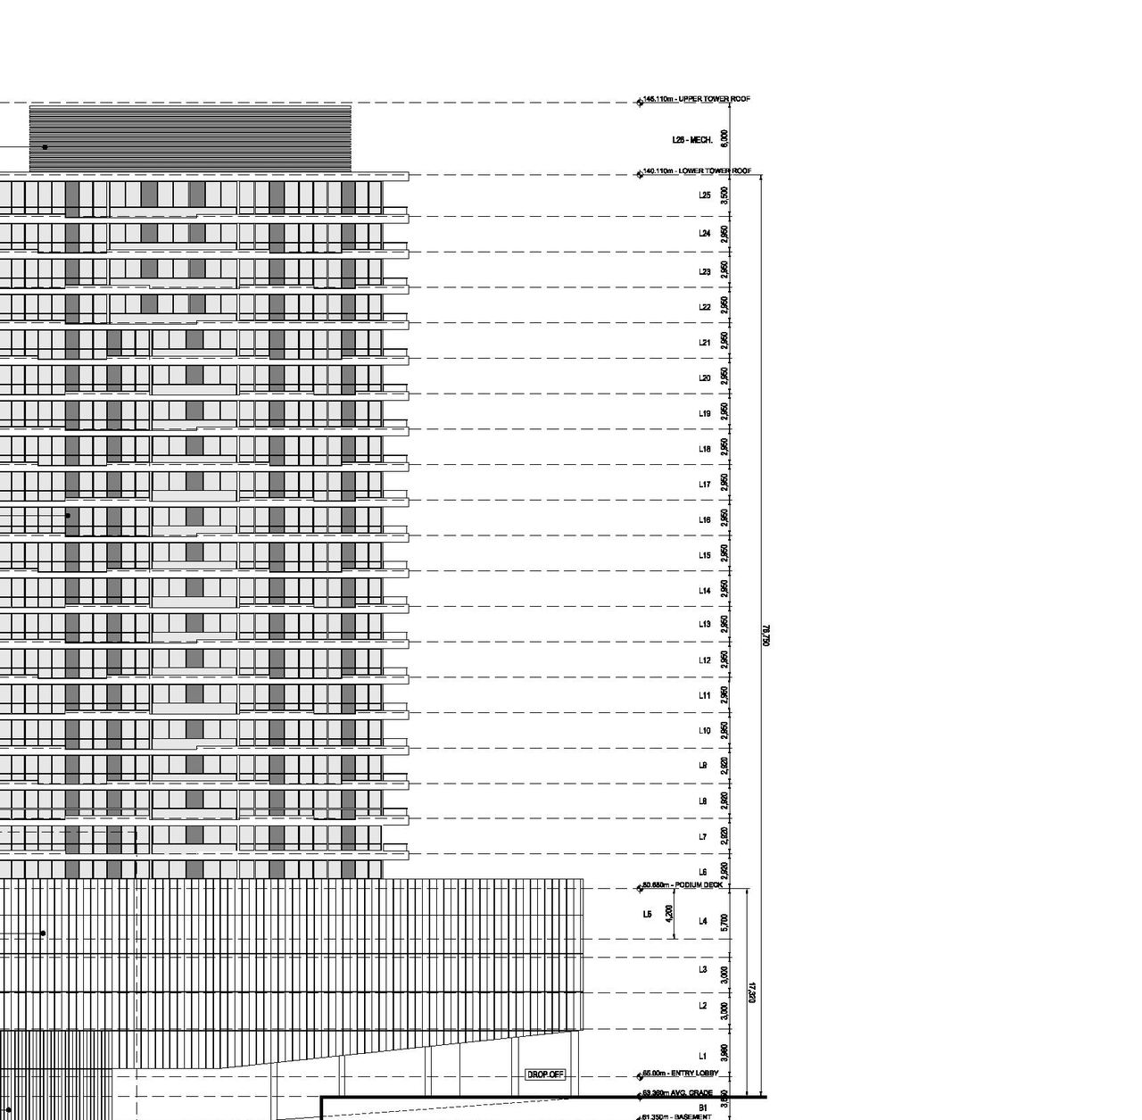
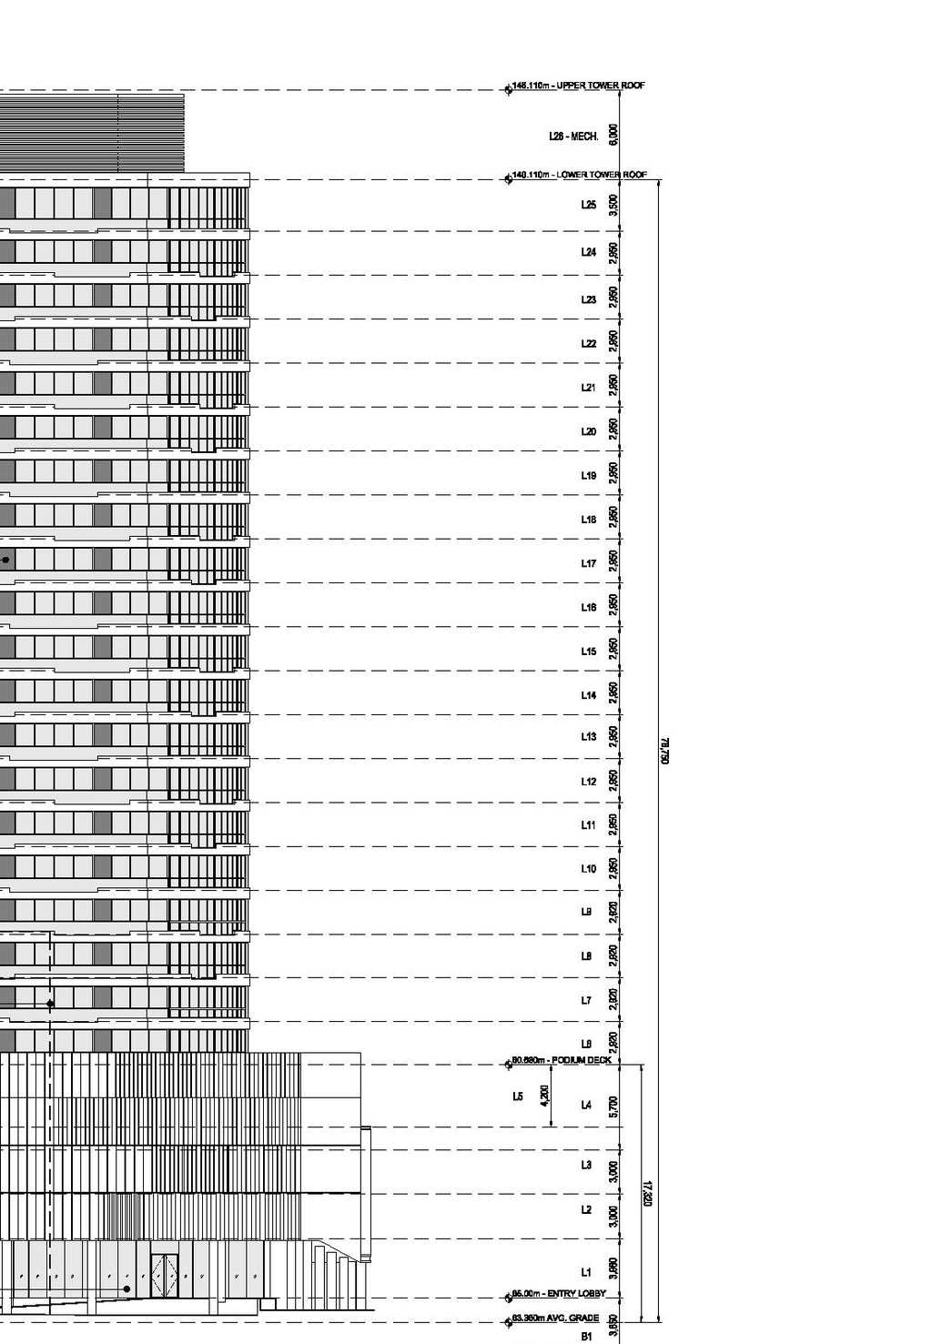
Site Plans, Elevations and Floor Plans#
Additional Information#
| Date Initiated | 2012-07-27 |
| Ward | Ward 7 - Theresa Kavanagh |