175 Richmond Rd.
Summary#
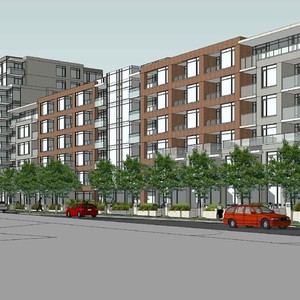
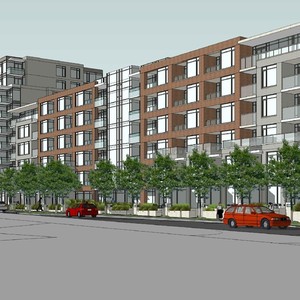
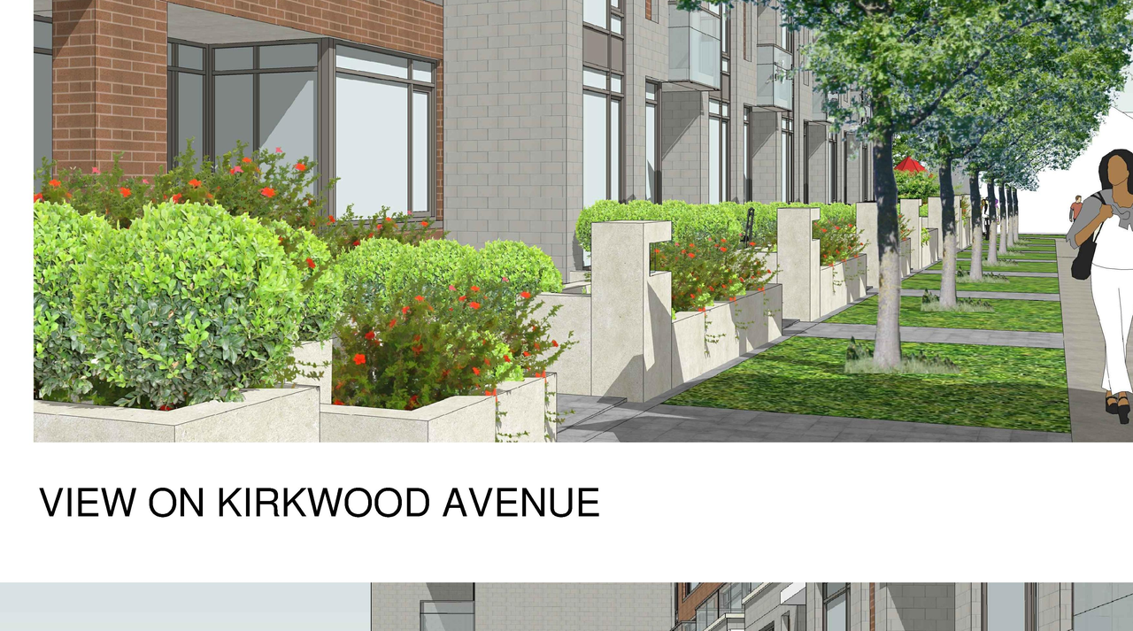
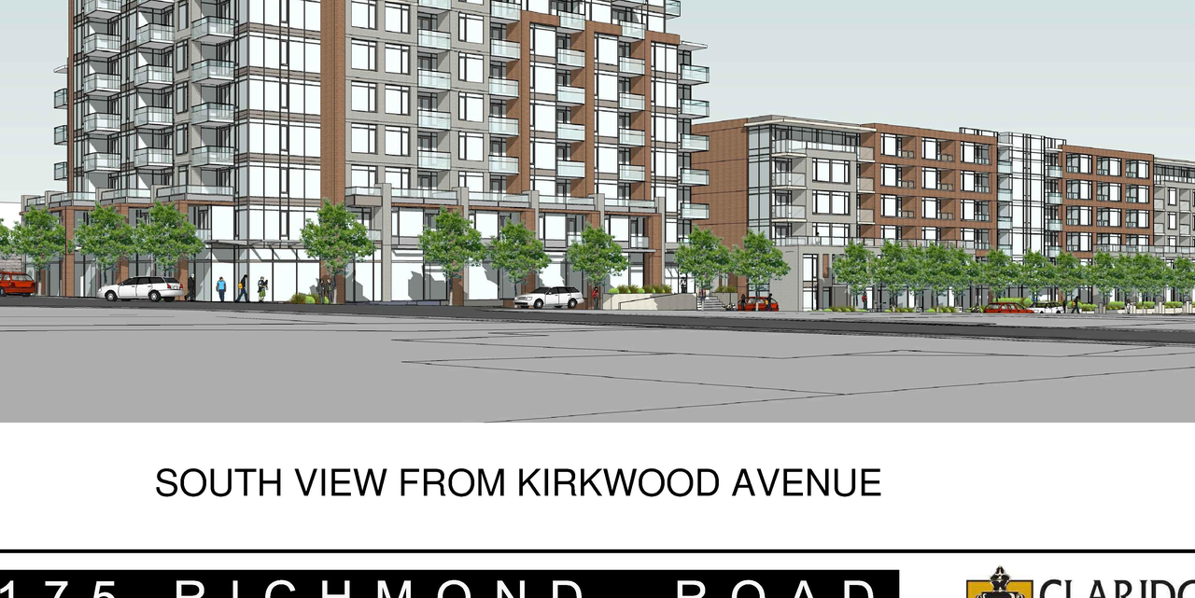
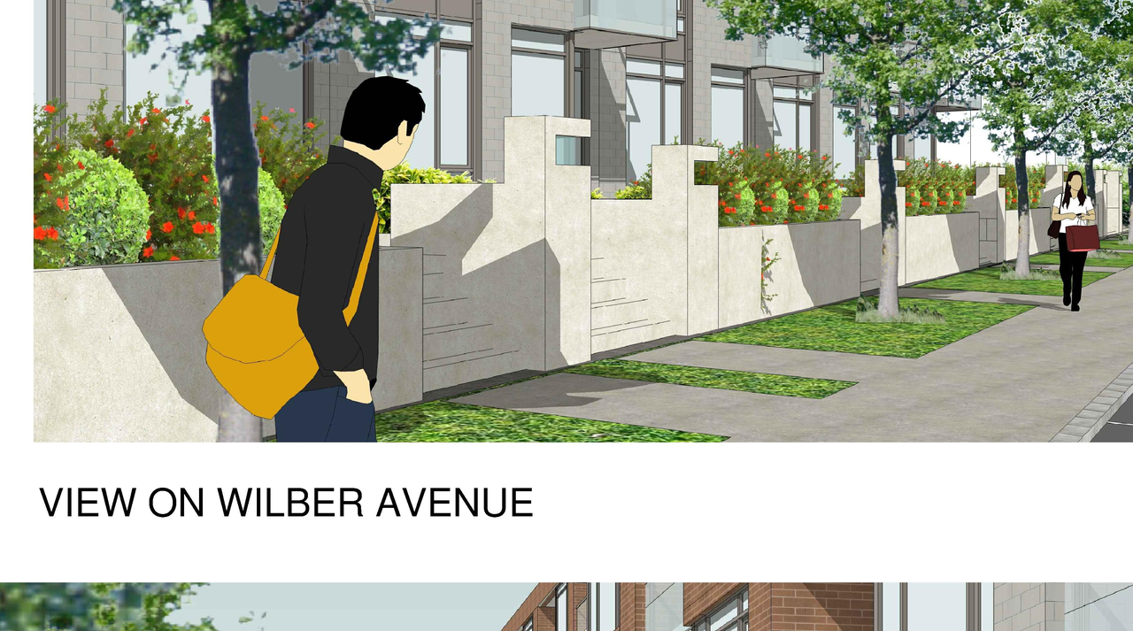
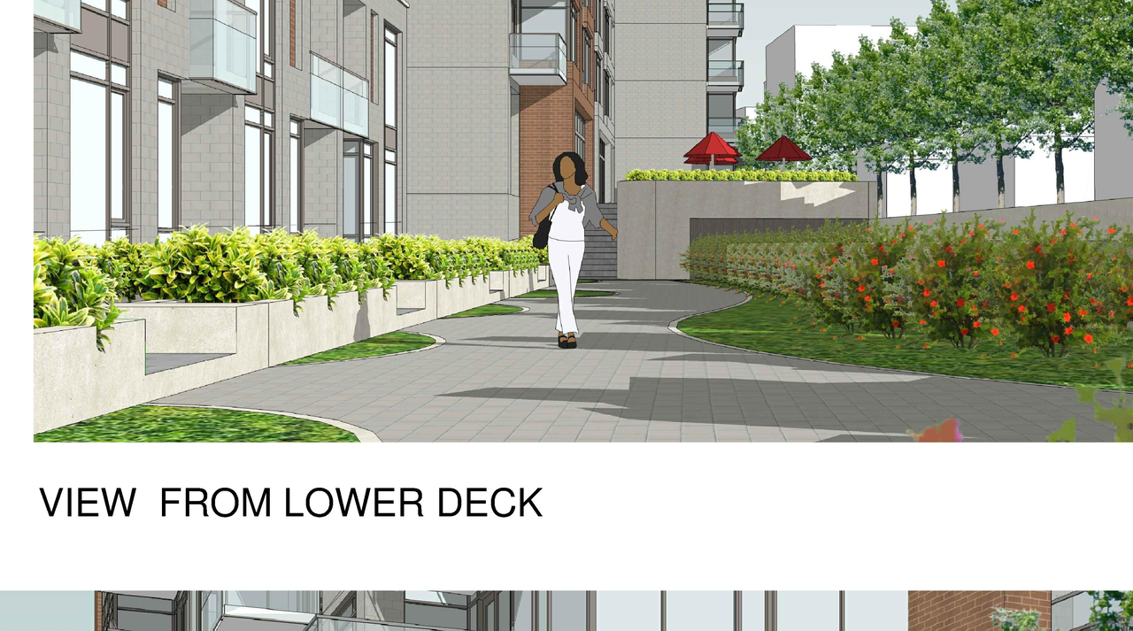
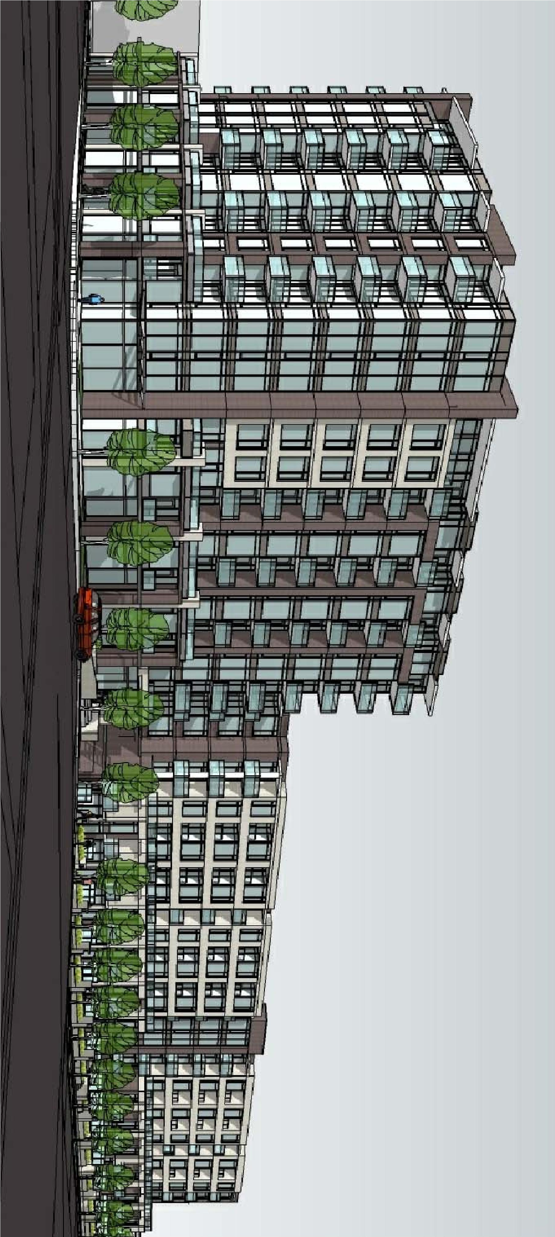
The proposal features a mixed-use development comprising one nine-storey building along Richmond Road, which includes commercial uses on the main floors and residential units above, alongside a six-storey section along Kirkwood Avenue and a four-storey section along Wilber Avenue. This development will provide 241 residential units and approximately 675 square meters of retail commercial space along Richmond Road.
Source:
City-provided description
Status
File Pending (Application File Pending)
File Pending (Application File Pending)
Project Type
Site Plan Control
Site Plan Control
Property Type
Residential
Commercial
Residential
Commercial
Building Scale (Max.)
Derived from project description and planning application details. Values may be approximate.
Mid-rise · 9 storeys
Renders#
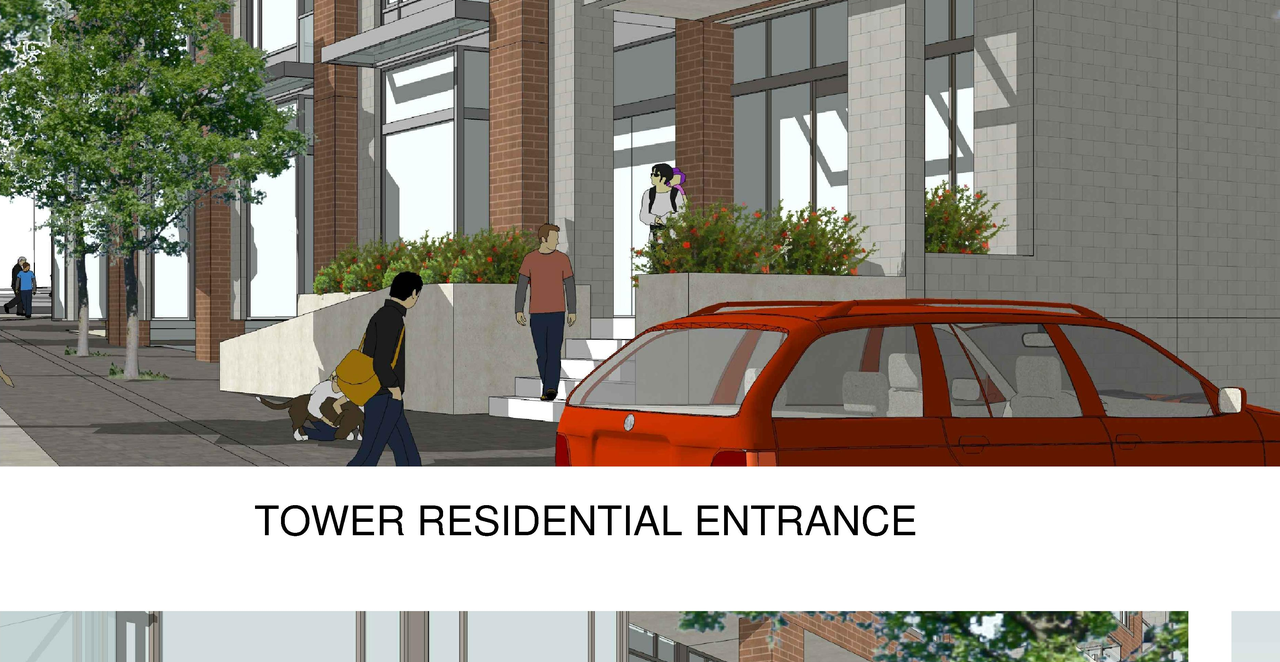
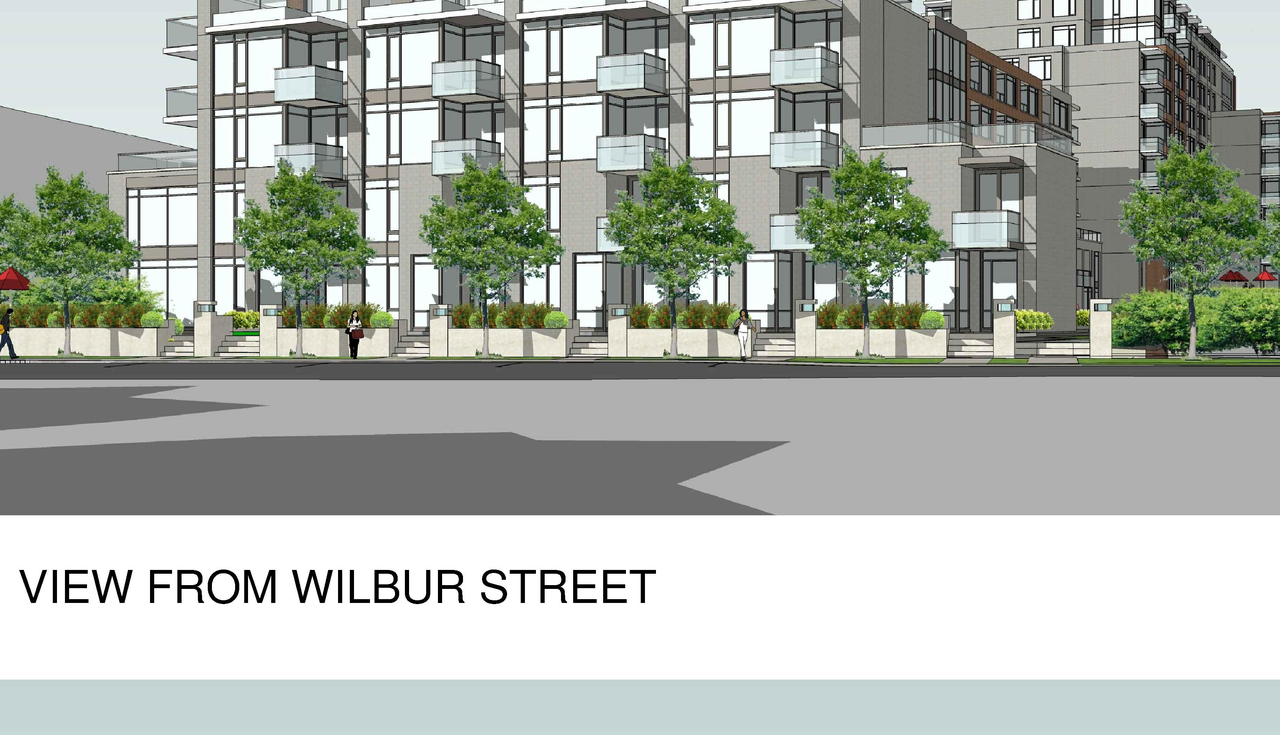
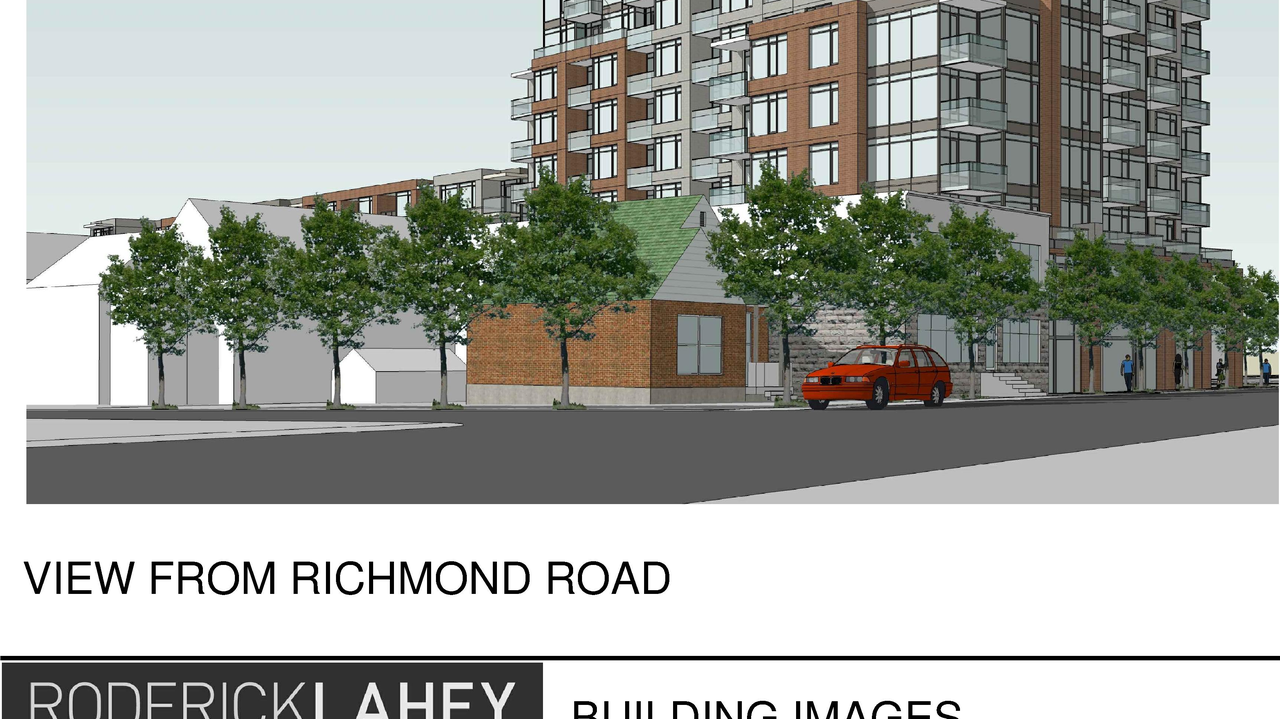
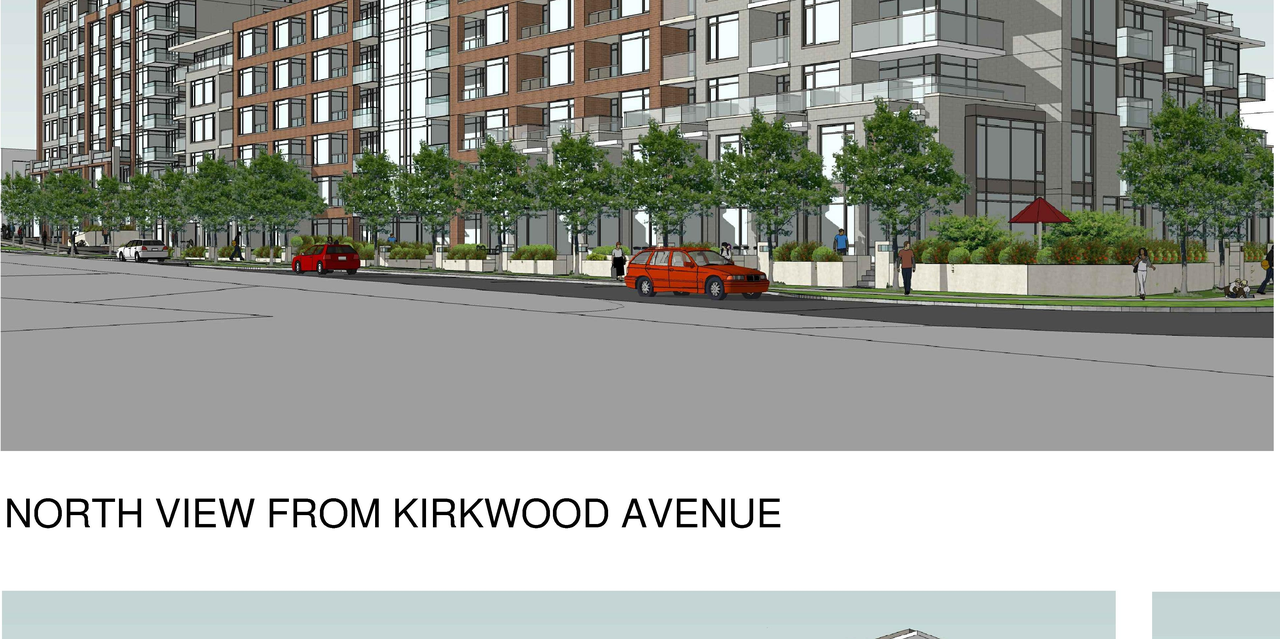
Location#
Select a marker to view the address.
Project Updates#
Added description, 9 images and 33 documents
- Status: File Pending (Application File Pending)
- The Zoning By-law Amendment and Site Plan Control application propose a nine-storey mixed-use building along Richmond Road, stepping down t…
- 8 renders
- 1 elevation
- Traffic Study D07-12-11-0206
- Traffic Study - Appendix D07-12-11-0206
- Sun Shadow Study D07-12-11-0206
- Site Servicing & Stormwater Management Report D07-12-11-0206
- Site Plan D07-12-11-0206
- Services Plan D07-12-11-0206
- Revised Streetscape View 4 D07-12-11-0206
- Revised Streetscape View 3 D07-12-11-0206
- Revised Streetscape View 2 D07-12-11-0206
- Revised Streetscape View 1 D07-12-11-0206
- Revised Site Plan D07-12-11-0206
- Revised Grading Plan D07-12-11-0206
- Revised General Plan of Services D07-12-11-0206
- Revised Coloured Site Plan D07-12-11-0206
- Revised Building Elevationd D07-12-11-0206
- Revised Building Elevation 2 D07-12-11-0206
- Profile Plan D07-12-11-0206
- Planning Rationale D07-12-11-0206
- Parking Level 2 D07-12-11-0206
- Parking Level 1 D07-12-11-0206
- Noise & Vibration Study D07-12-11-0206
- Noise & Vibration Plan D07-12-11-0206
- Location Map D07-12-11-0206
- Landscape Plan D07-12-11-0206
- Geotechnical & Slope Stability Study D07-12-11-0206
- Erosion & Sediment Control Plan D07-12-11-0206
- Environmental Site Assessment - Phase II D07-12-11-0206
- Environmental Site Assessment - Phase I D07-12-11-0206
- Building Elevation 4 D07-12-11-0206
- Building Elevation 3 D07-12-11-0206
- Building Elevation 2 D07-12-11-0206
- Building Elevation 1 D07-12-11-0206
- Building - Street Perspective D07-12-11-0206
Site Plans, Elevations and Floor Plans#
Additional Information#
| Date Initiated | 2011-10-21 |
| Ward | Ward 15 - Jeff Leiper |