288 Booth St.#
Last updated: 2012-01-23 · ID: D07-12-11-0166
Summary#
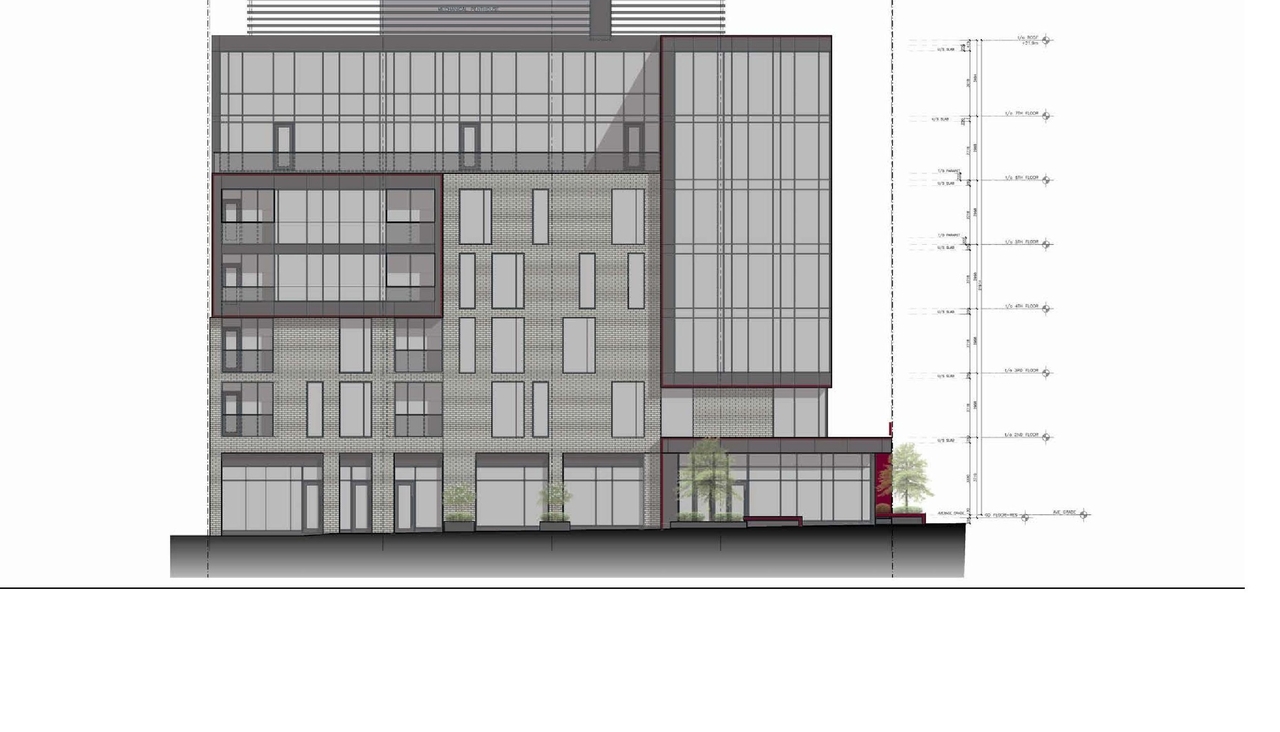
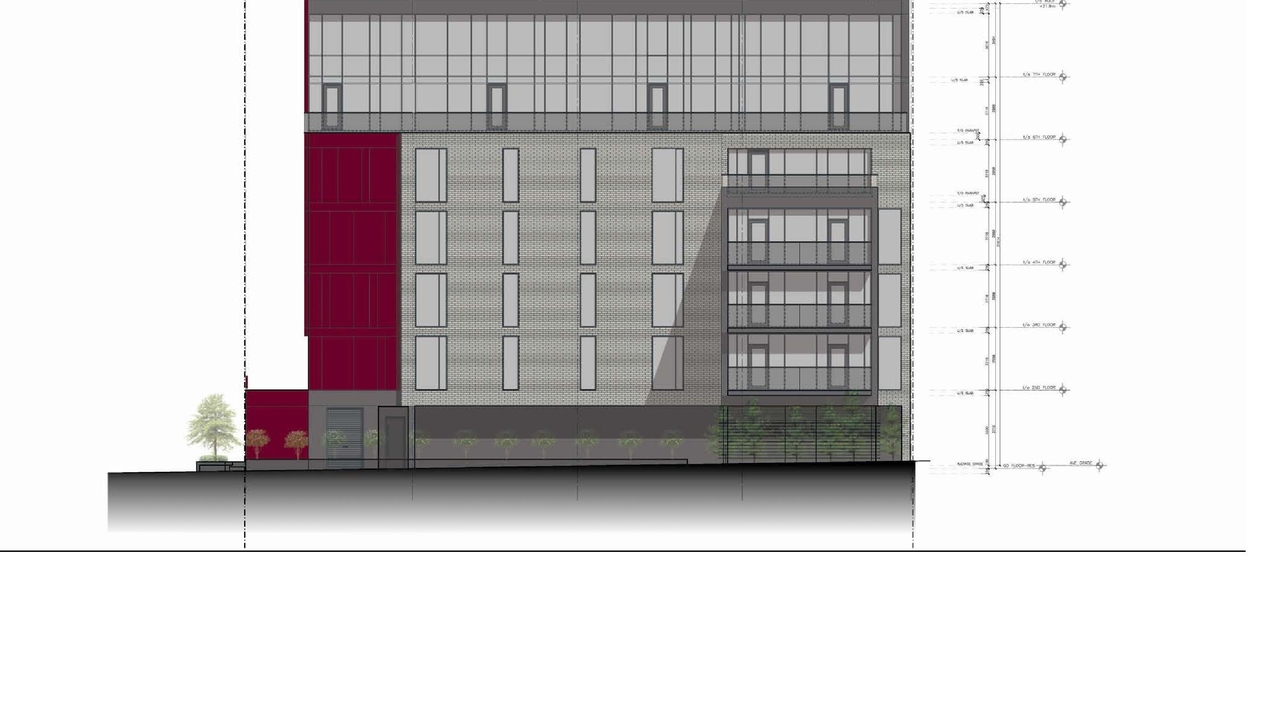
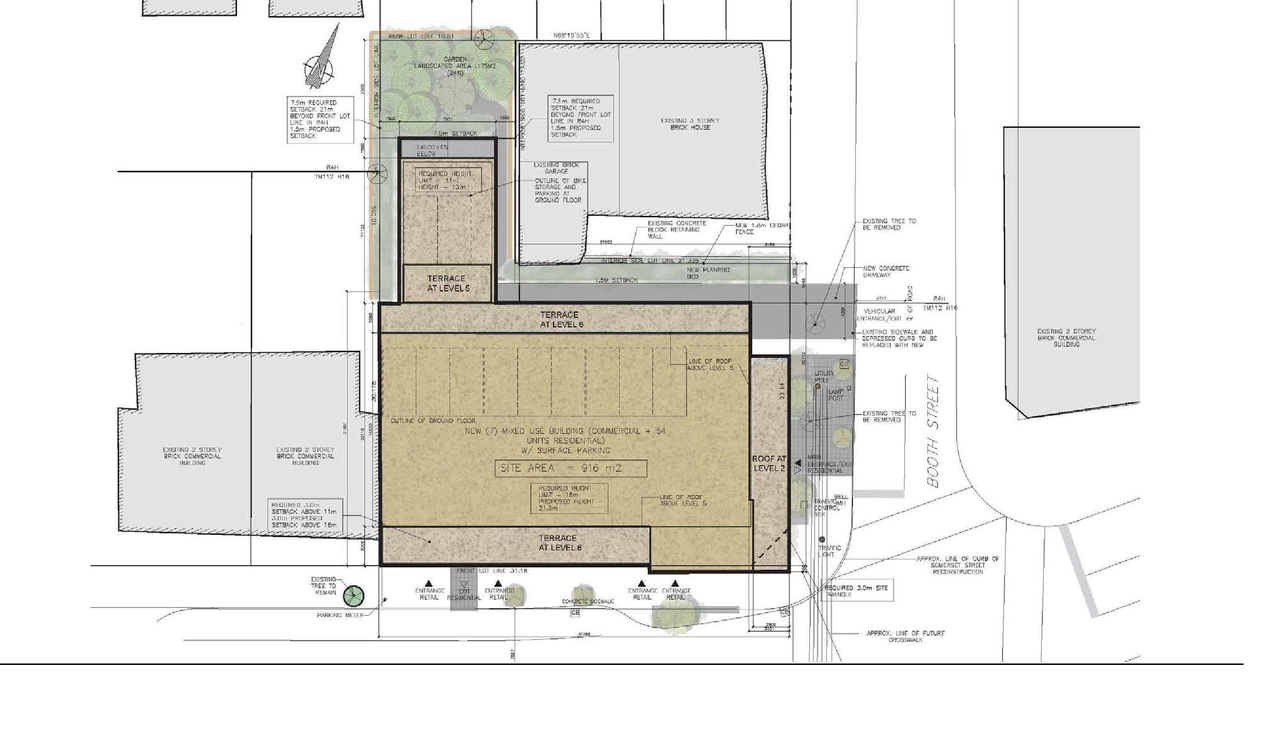
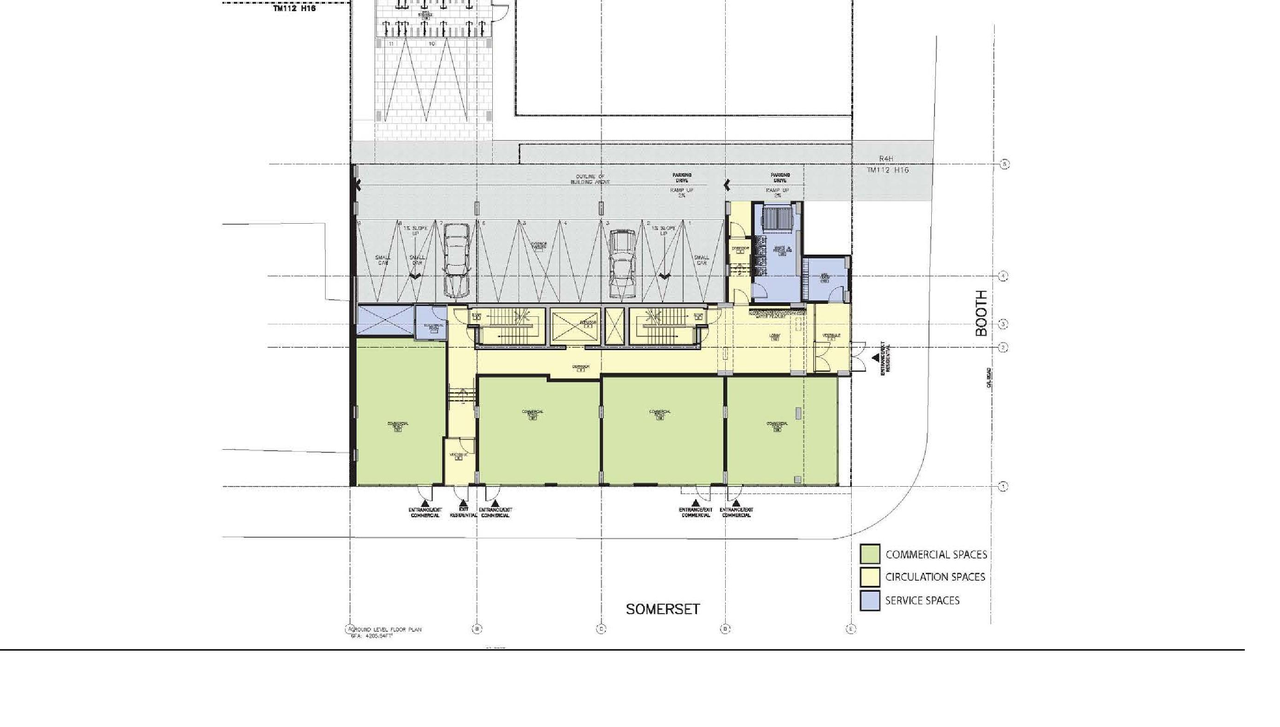
New 7-storey Mixed Use Building with 54 Residential units on all upper floors and Commercial on ground floor.
Status
File Pending (Application File Pending)
File Pending (Application File Pending)
Type
Site Plan Control
Site Plan Control
Renders#
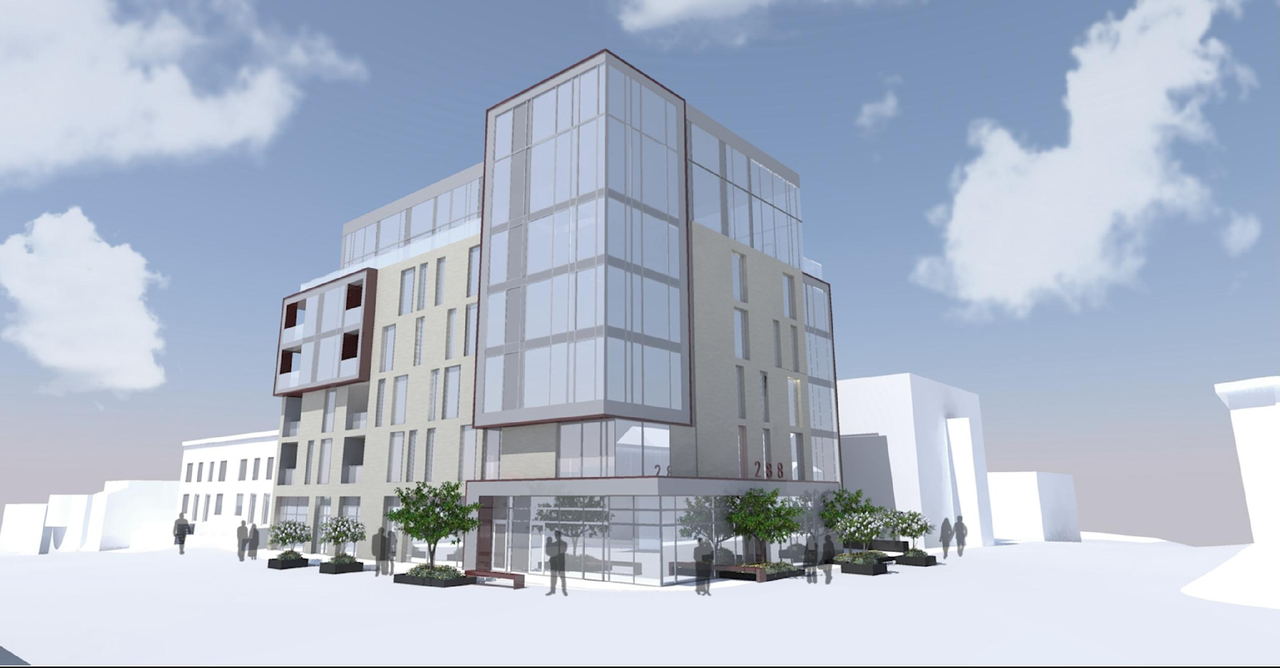
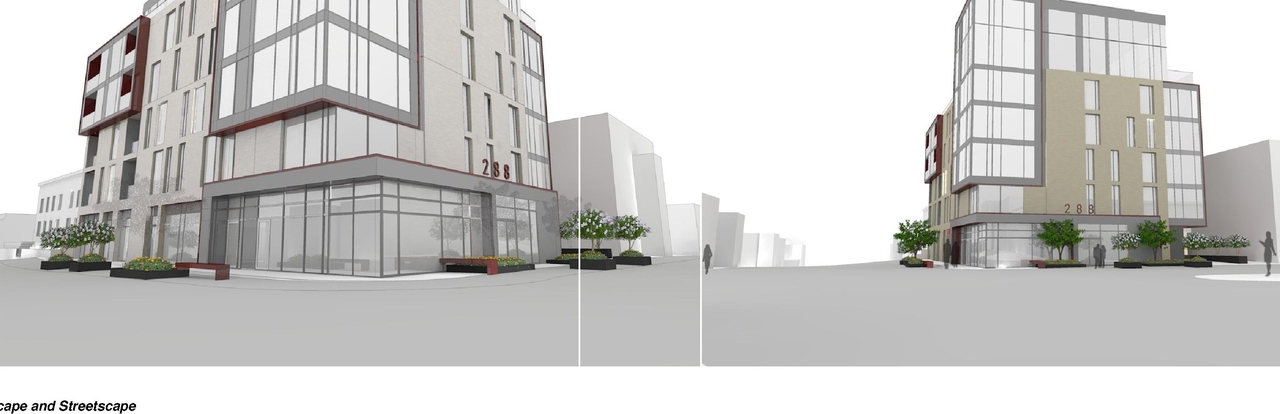
Location#
Select a marker to view the address.
Project Updates#
Added description, 11 images and 1 document
- Status: File Pending (Application File Pending)
- New 7-storey Mixed Use Building with 54 Residential units on all upper floors and Commercial on ground floor.
- 2 renders
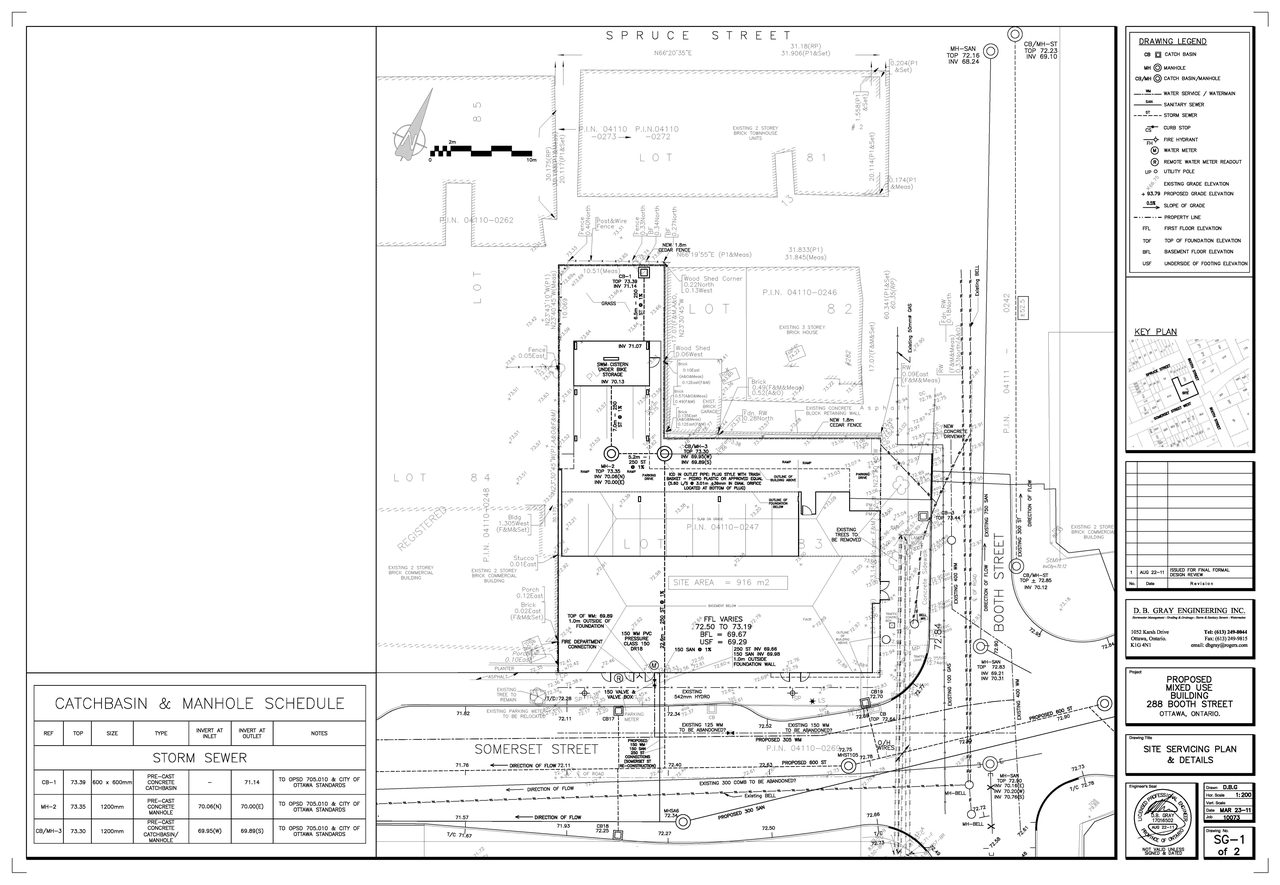
- 2 site plans
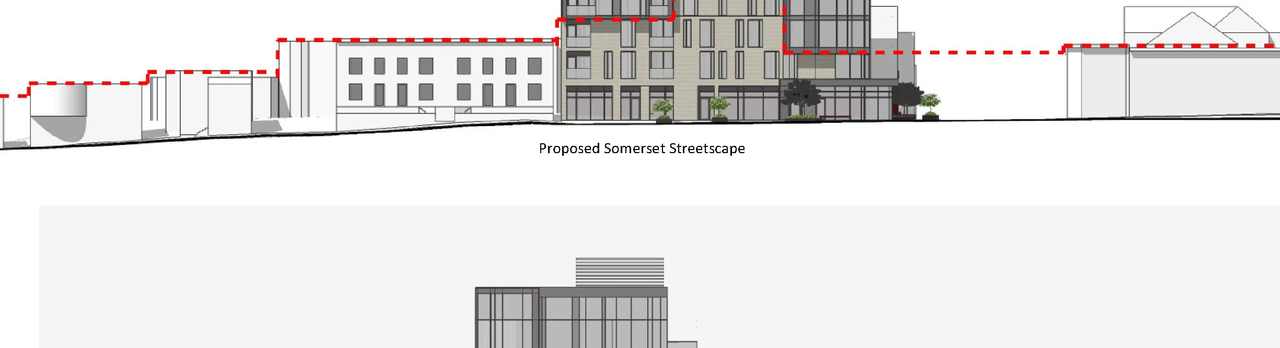
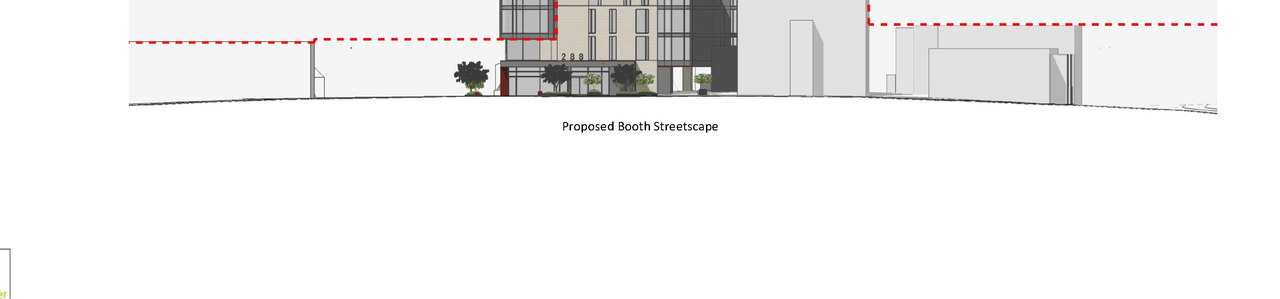
- 6 elevations
- 1 floor plan
Site Plans, Elevations and Floor Plans#
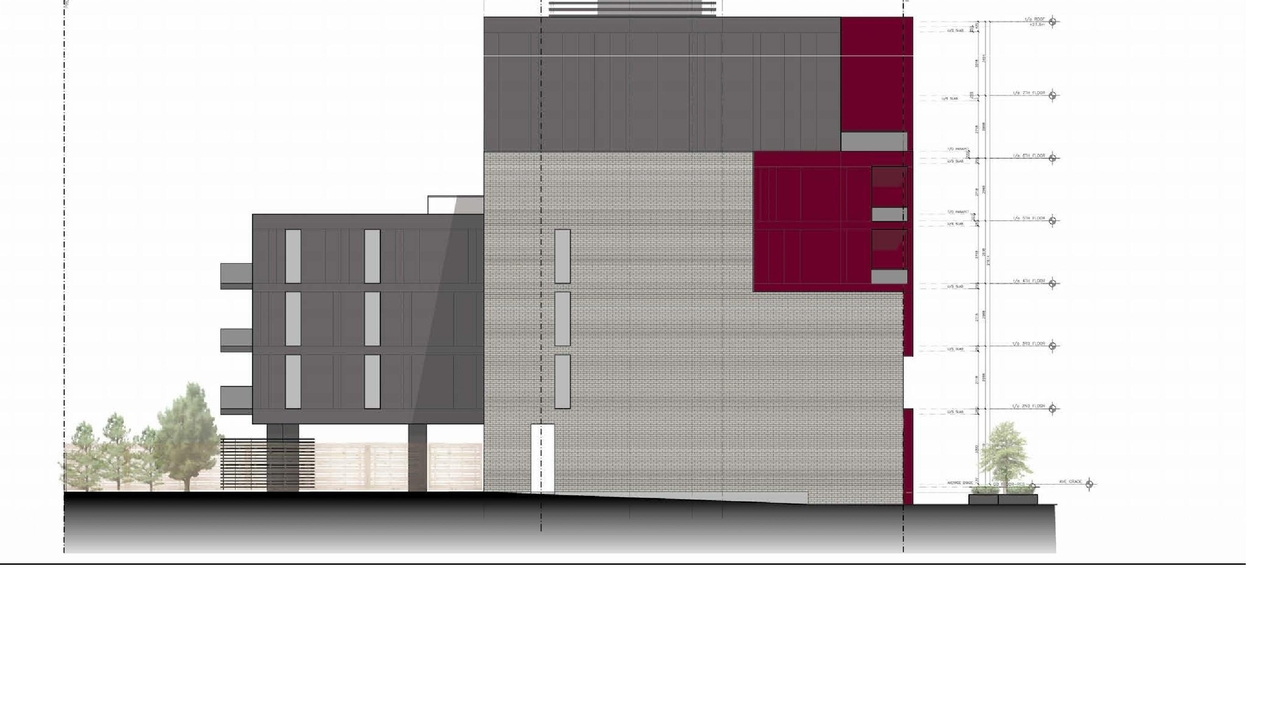
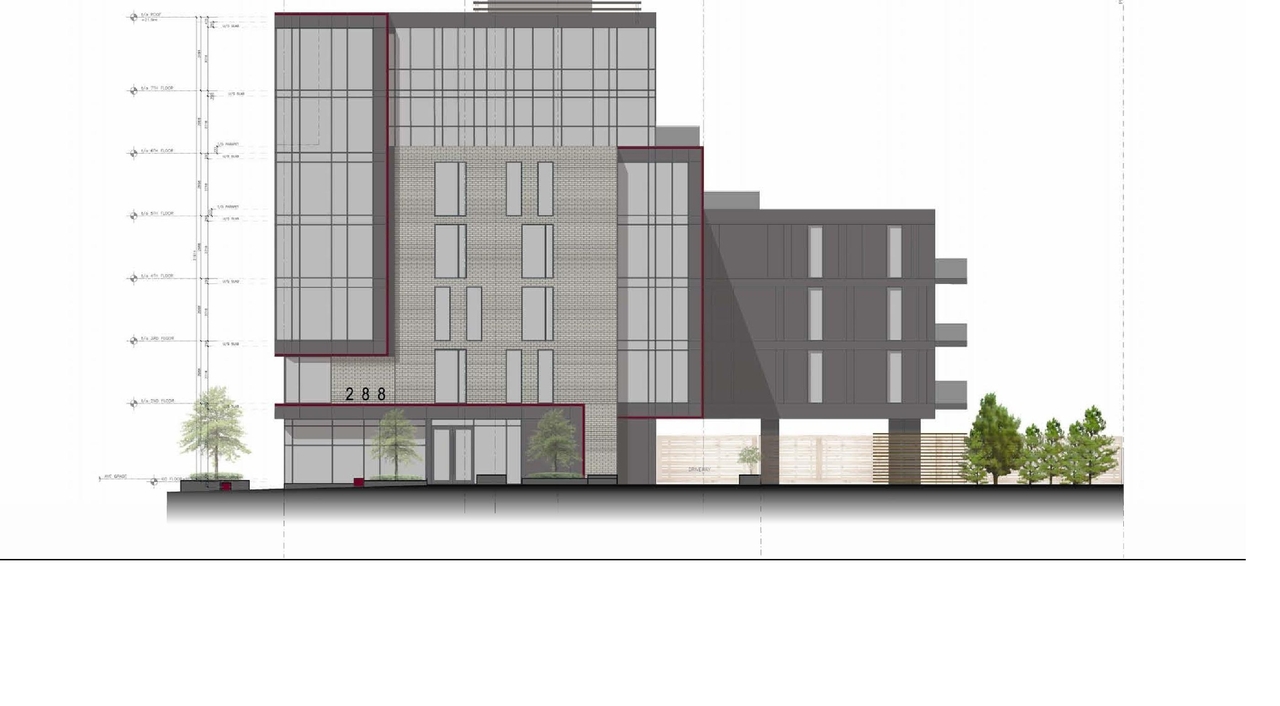
Additional Information#
| Date Initiated | 2011-08-25 |
| Ward | Ward 14 - Ariel Troster |
Documents#
| Type | Document |
|---|---|
| Architectural Plans | D07-12-11-0166 Site Plan |
| Design Brief | Urban Design Brief D07-12-11-0166 |
| Environmental | D07-12-11-0166 Phase I & II Environmental Site Assessment |
| Geotechnical Report | D07-12-11-0166 Geotechnical Investigation |
| Landscape Plan | Landscape Plan D07-12-11-0166 |
| Site Servicing | D07-12-11-0166 Servicing Brief |
| Stormwater Management | D07-12-11-0166 Stormwater Management Report |