300 Central Park Dr.#
Last updated: 2013-08-06 · ID: D07-12-11-0136
Summary#
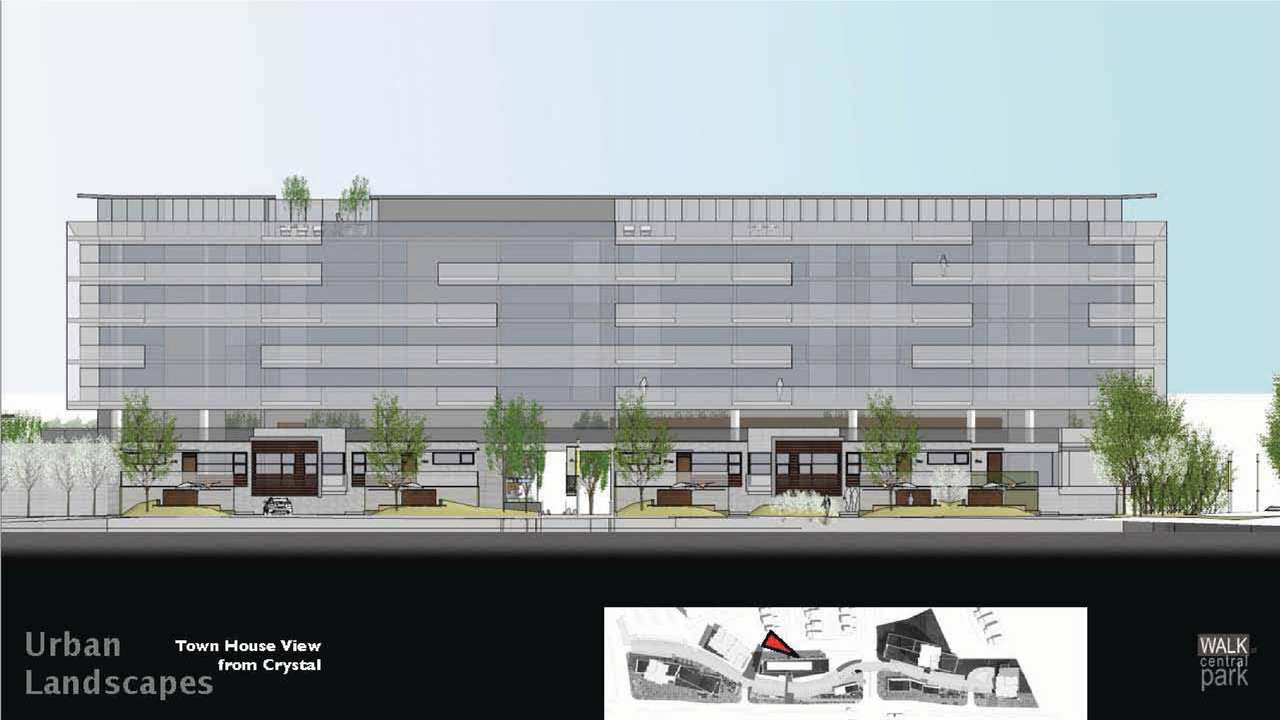
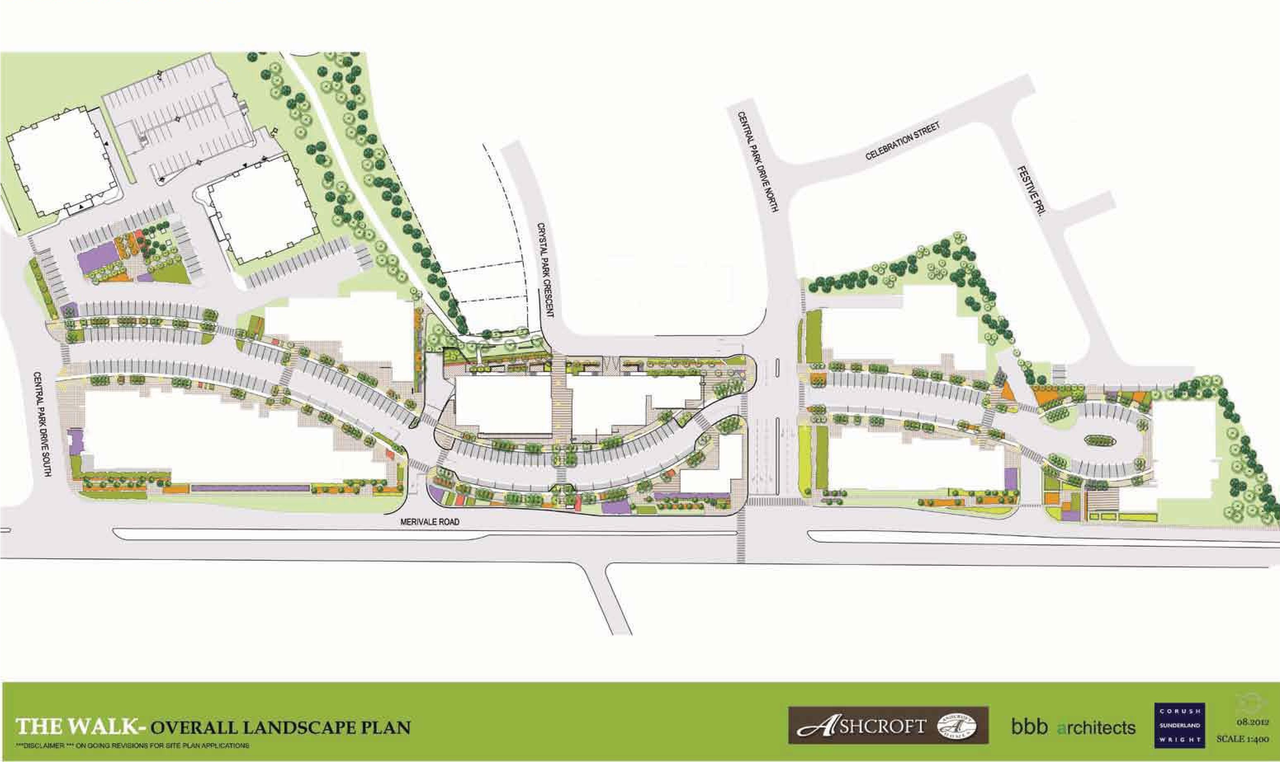
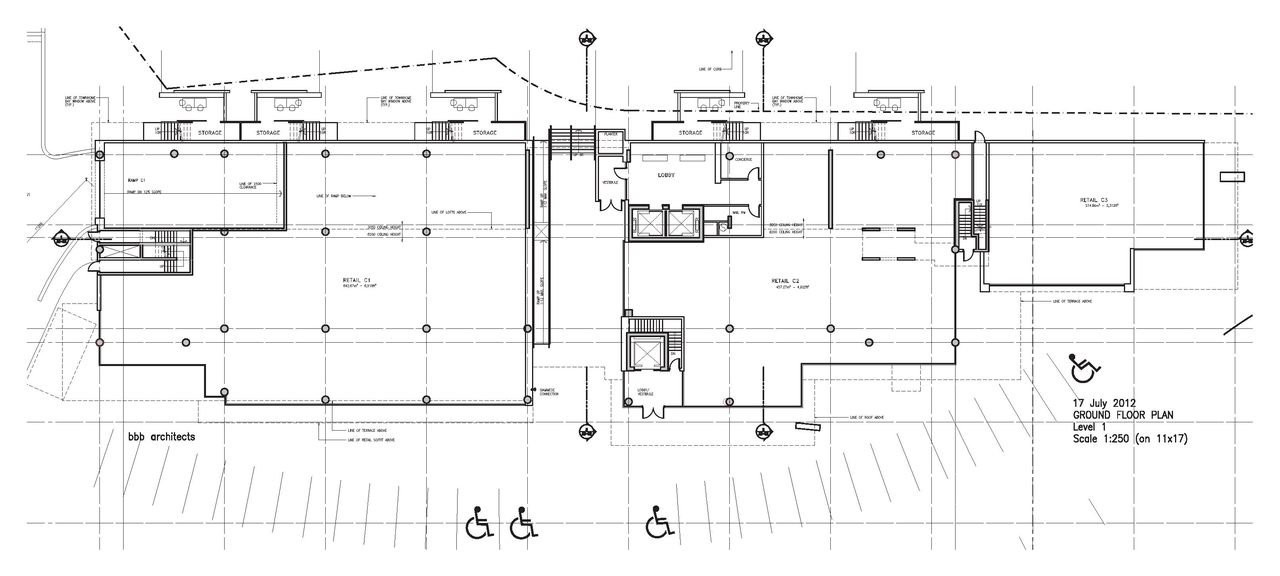
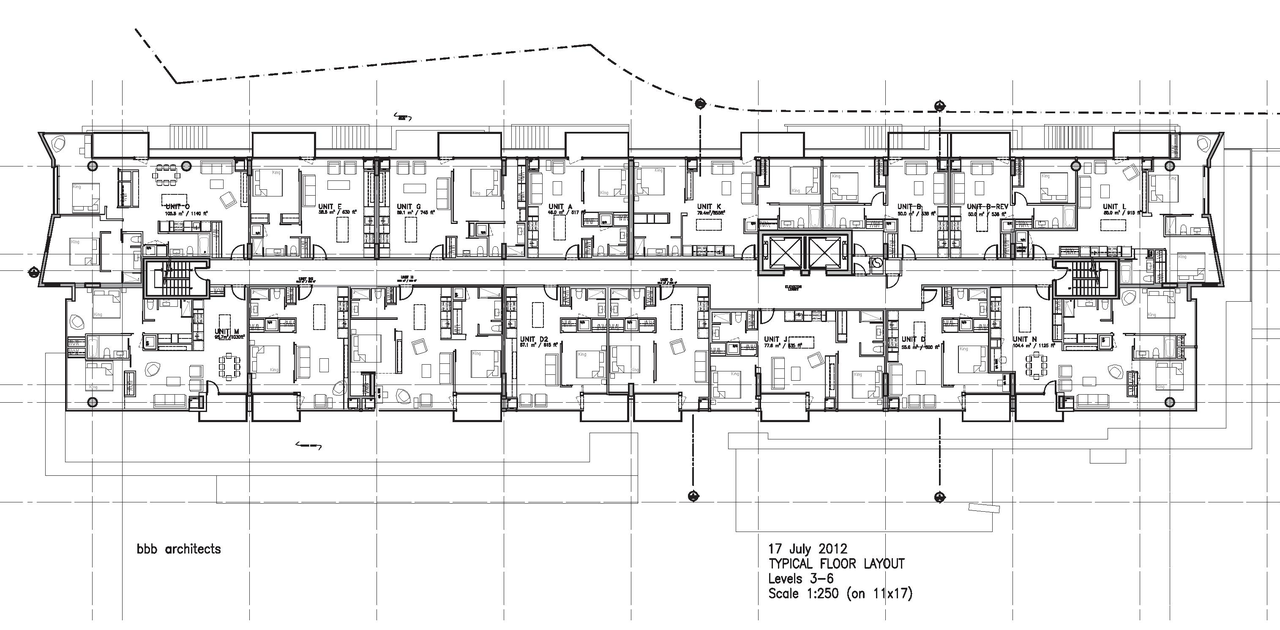
To construct a new private road within the site running north-south flanked by a series of seven new buildings to create a main street design concept. Building will consist of a two-storey retail podium with a residential condominium bar bauilding above/ or a residential condominum tower. One bar building will be intended for office use. Total number of new residential units to be approx 752
Status
File Pending (Application File Pending)
File Pending (Application File Pending)
Type
Site Plan Control
Site Plan Control
Renders#
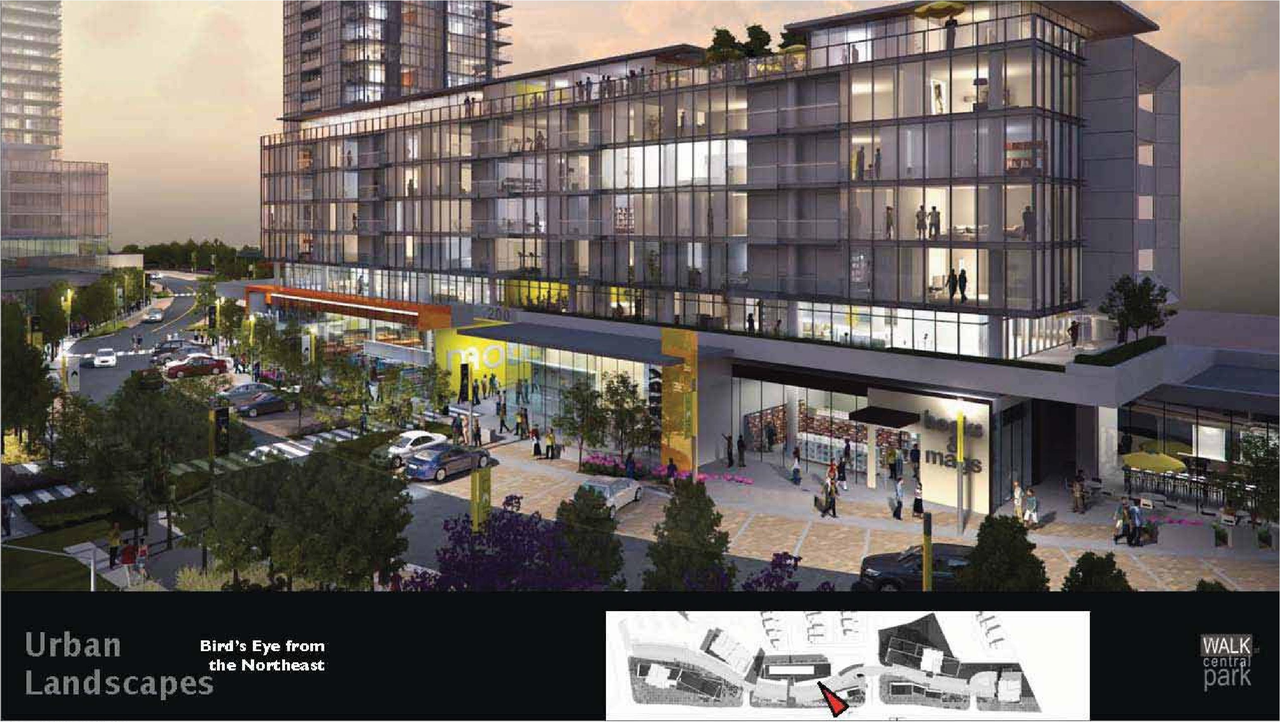
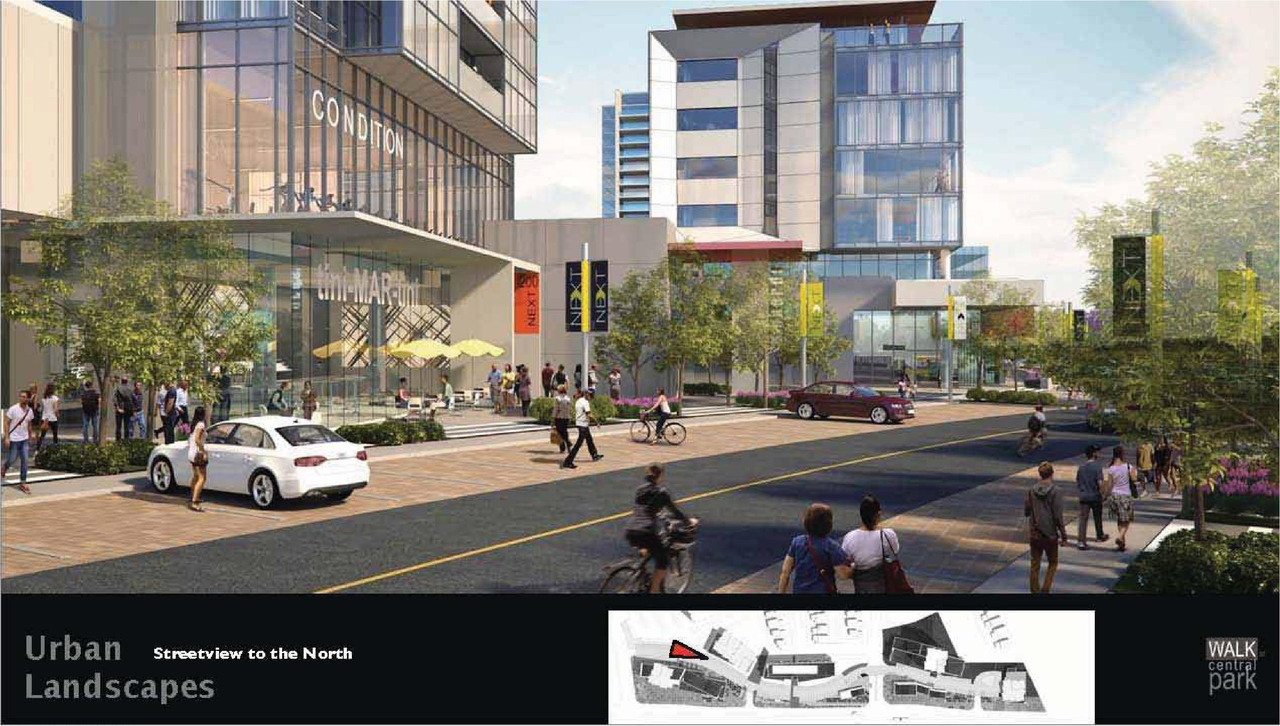
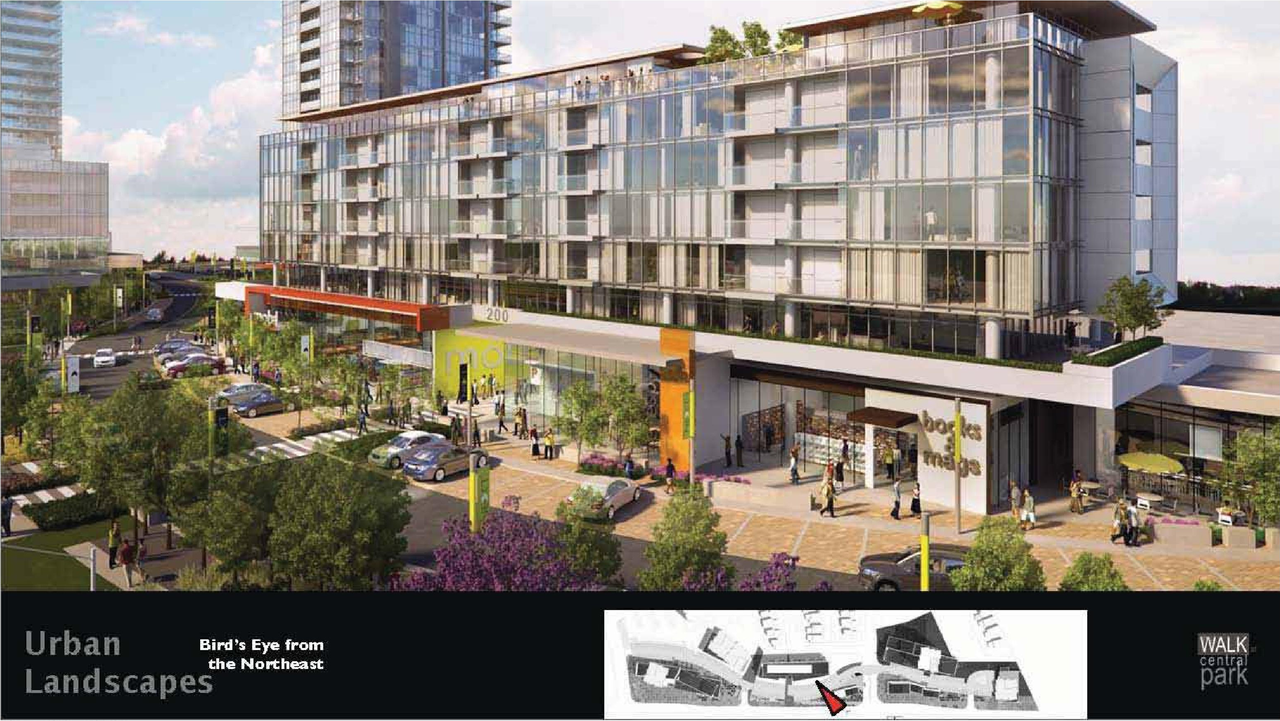
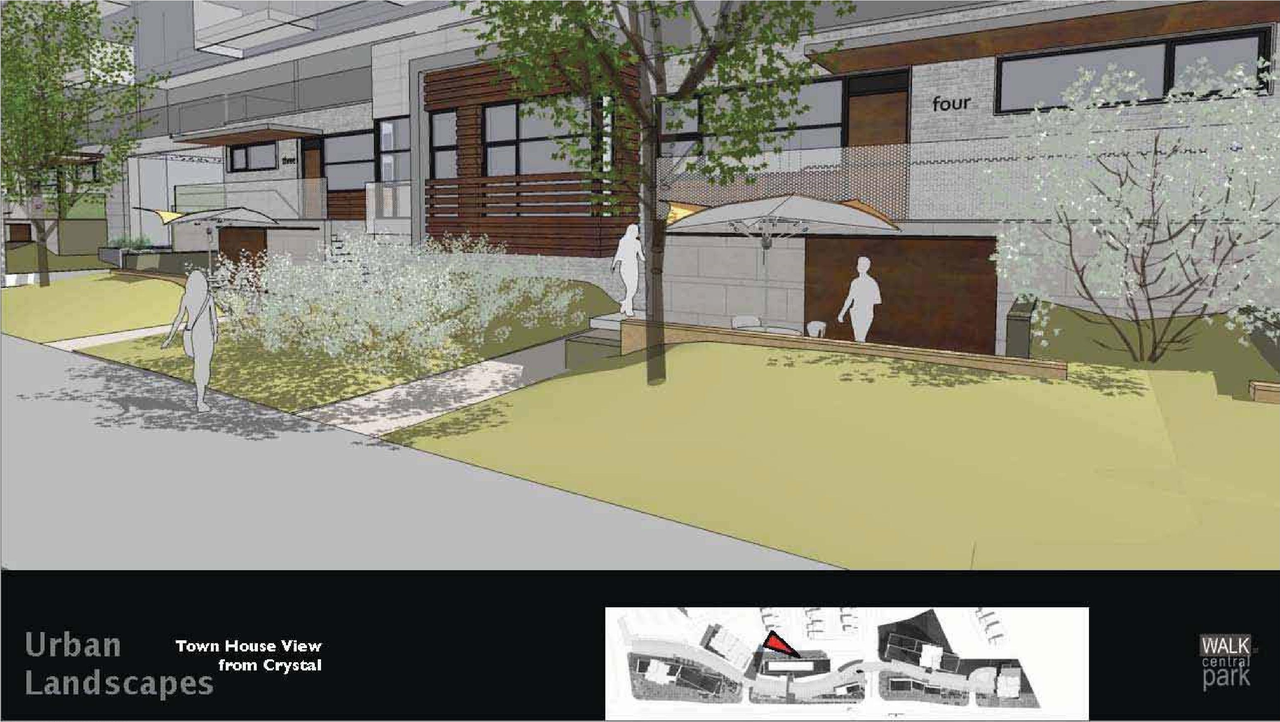
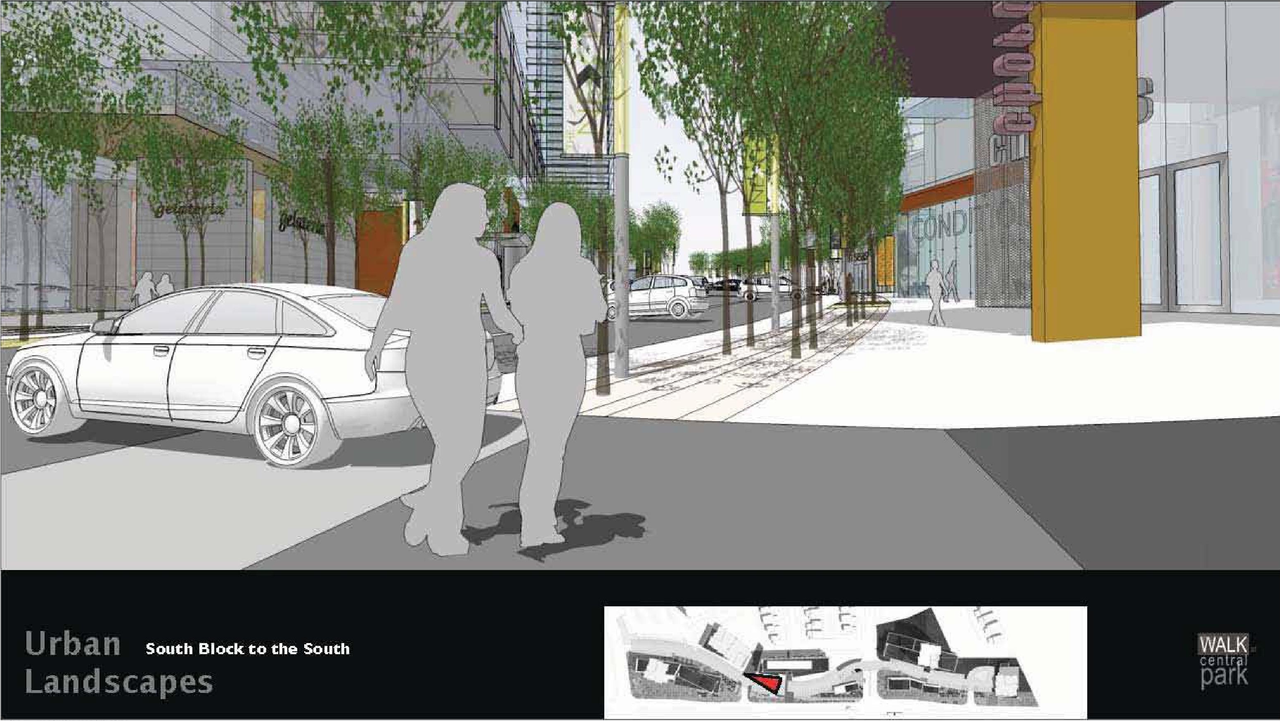
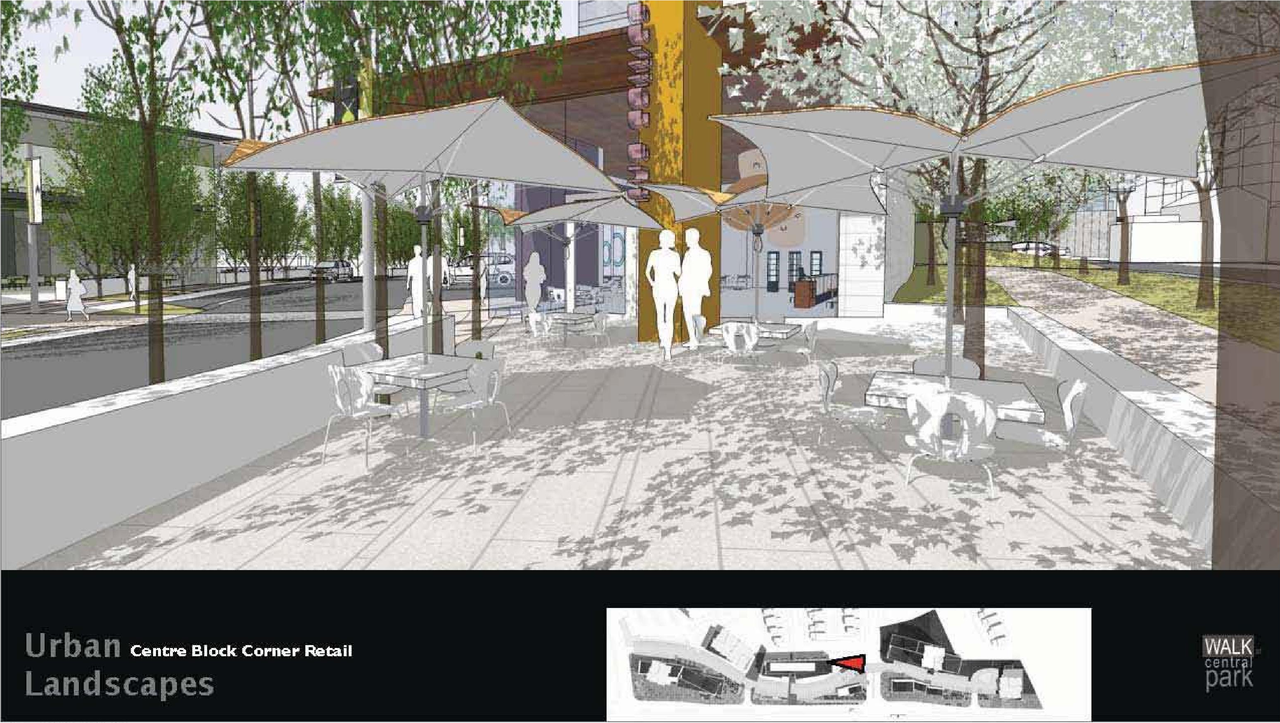
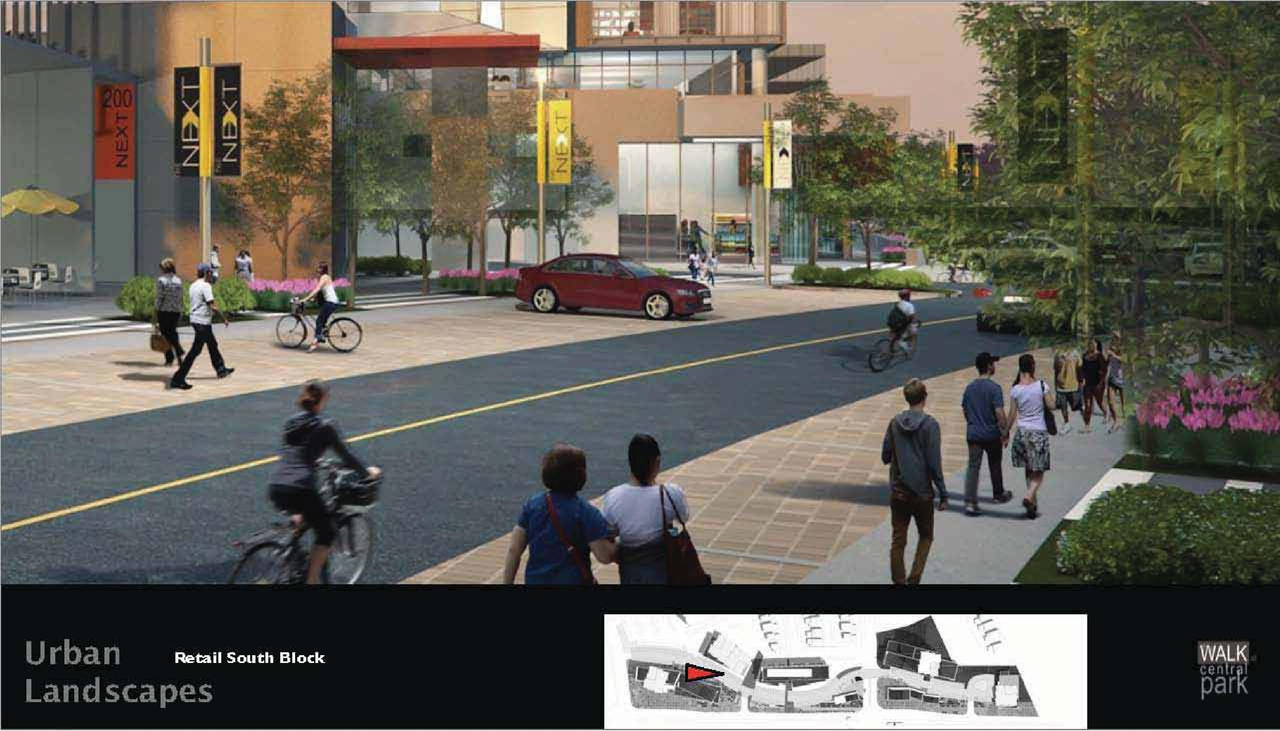
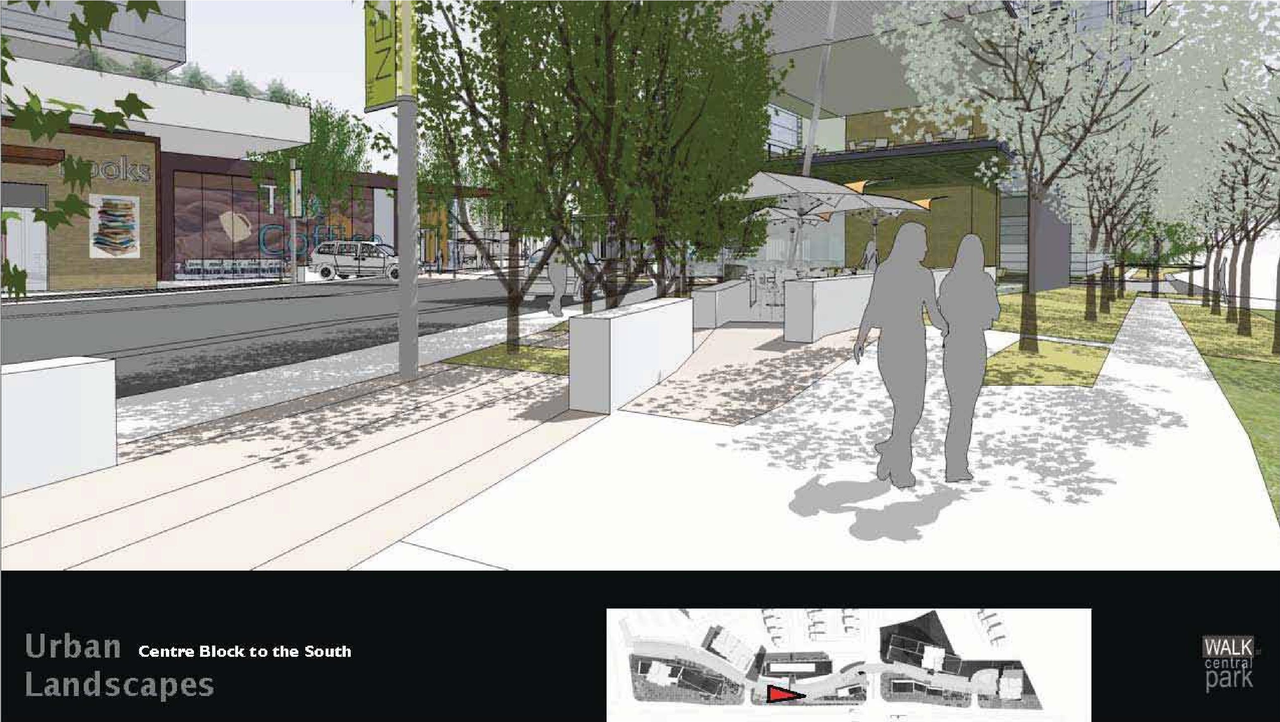
Location#
Select a marker to view the address.
Project Updates#
Added description, 19 images and 1 document
- Status: File Pending (Application File Pending)
- To construct a new private road within the site running north-south flanked by a series of seven new buildings to create a main street desi…
- 8 renders
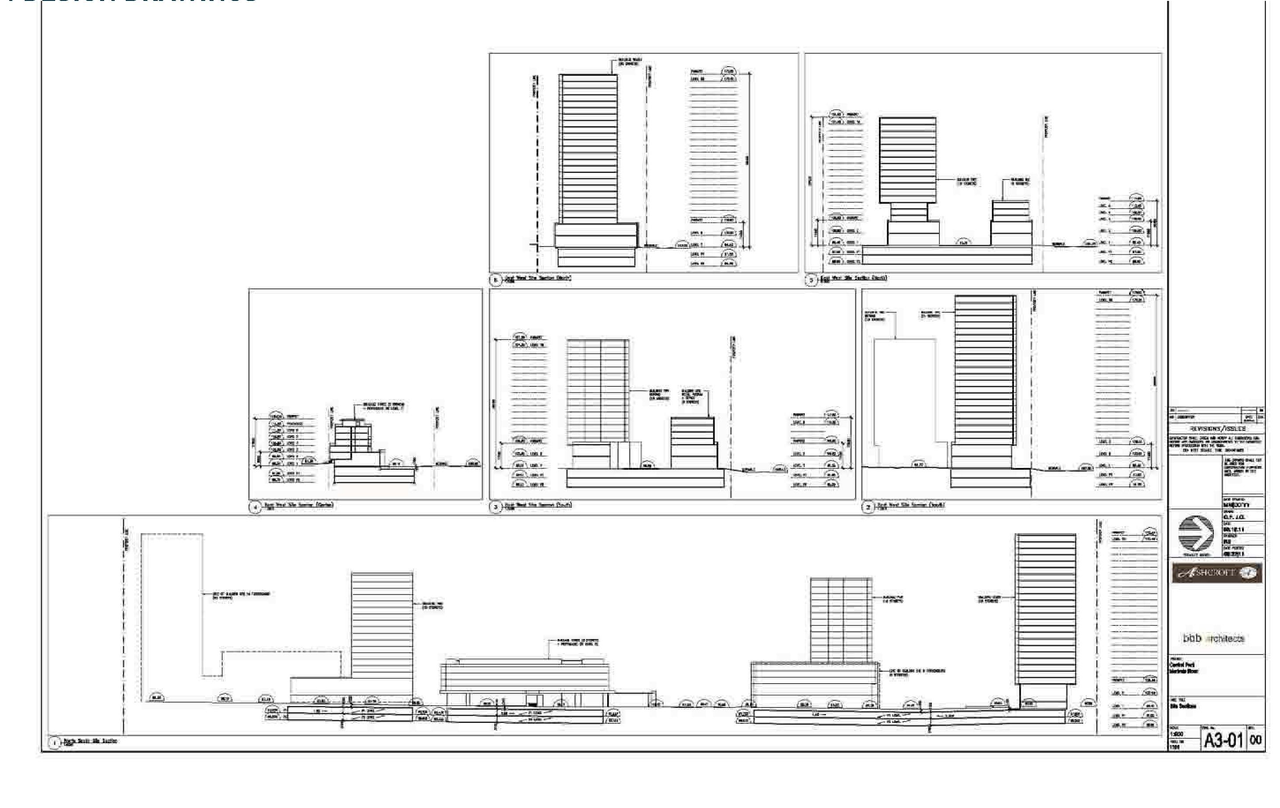
- 5 site plans
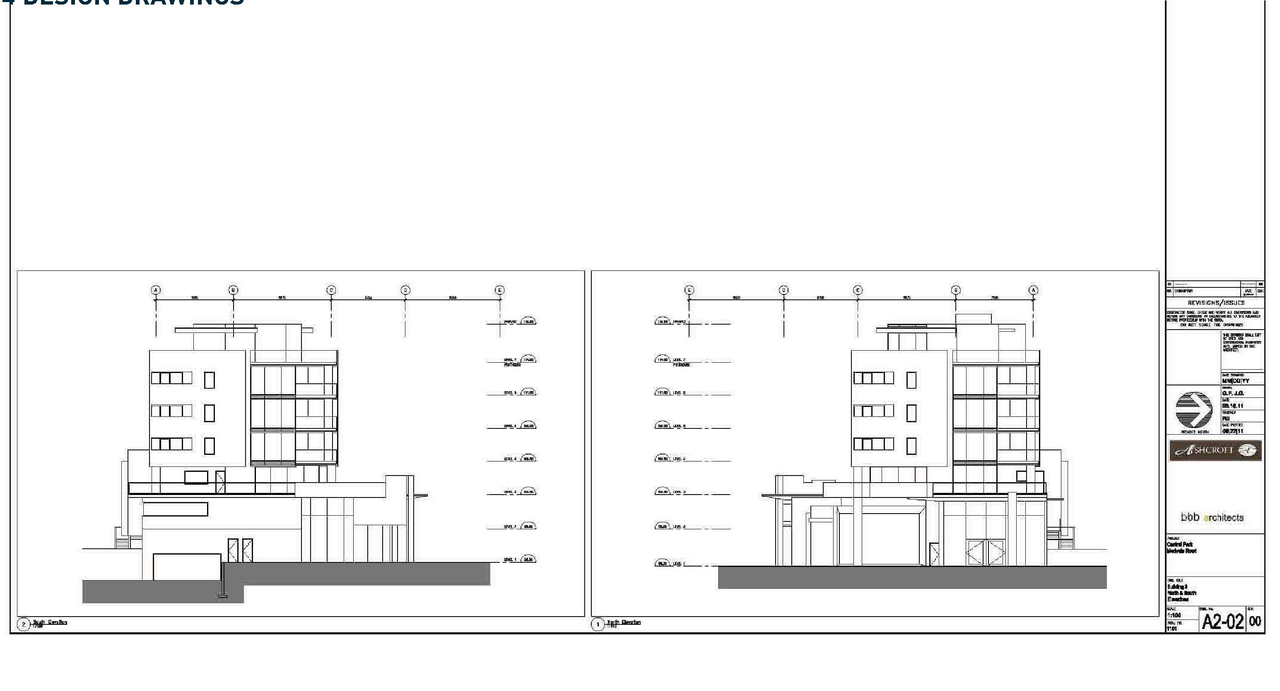
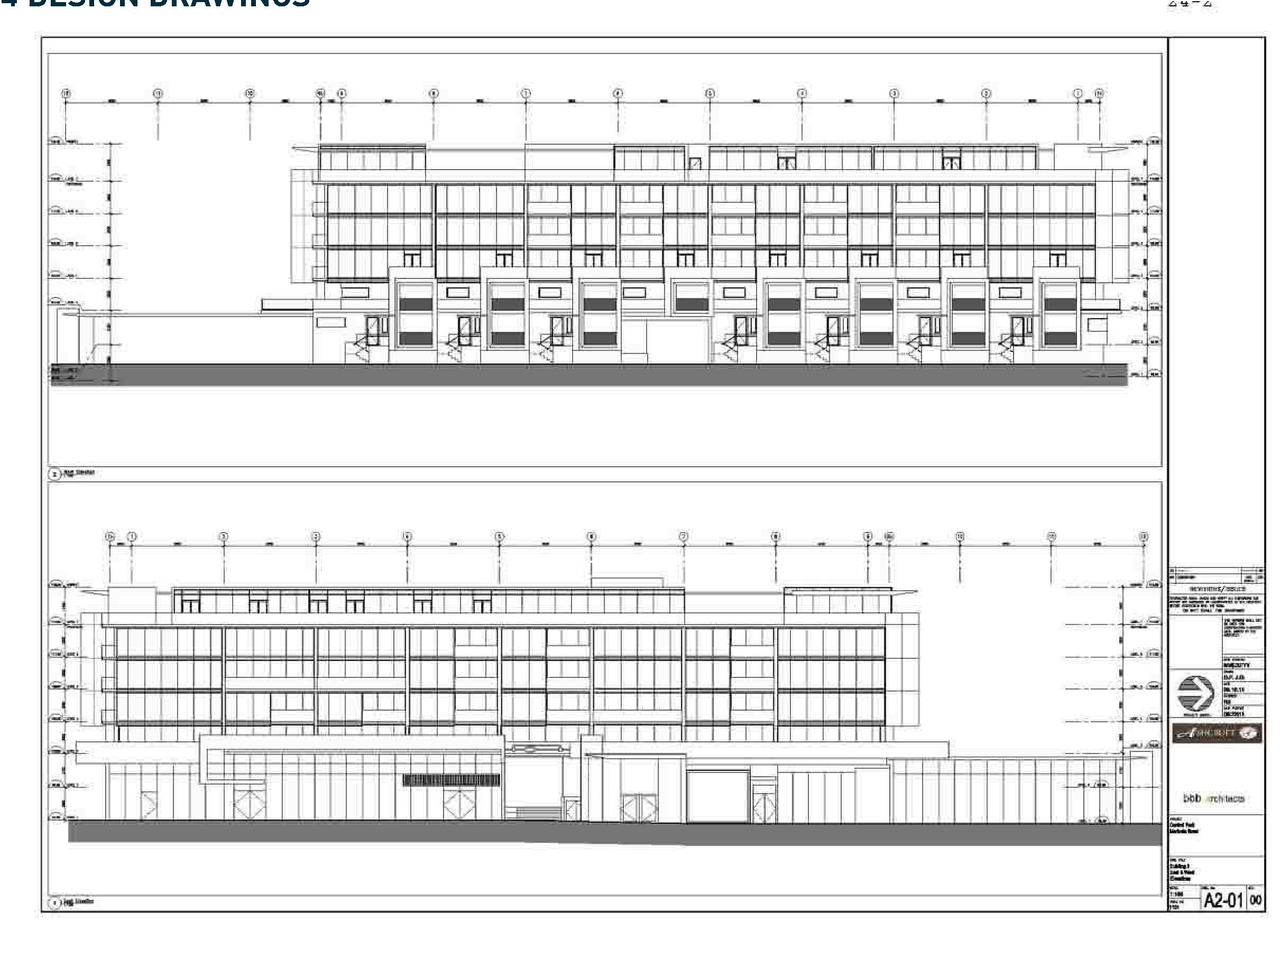
- 4 elevations
- 2 floor plans
Site Plans, Elevations and Floor Plans#
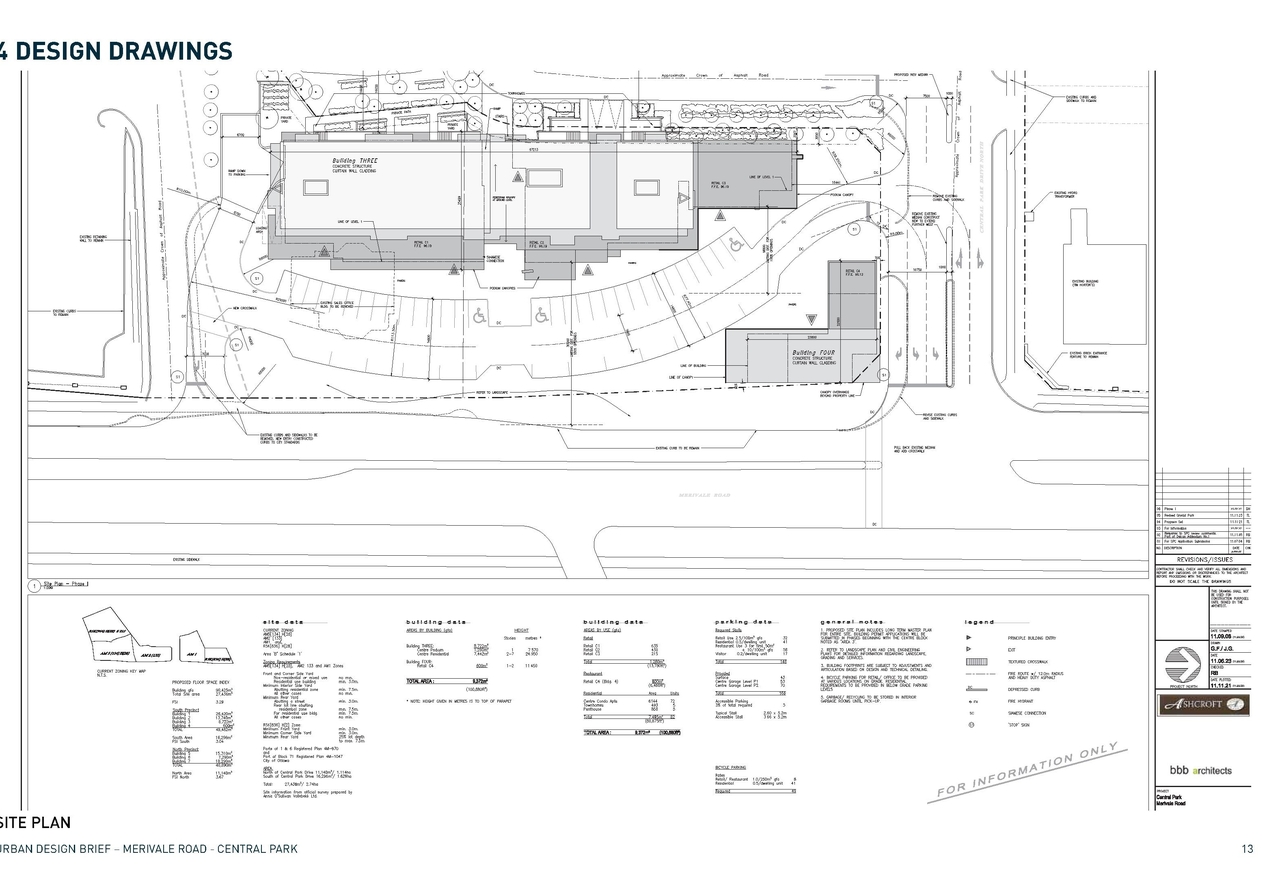
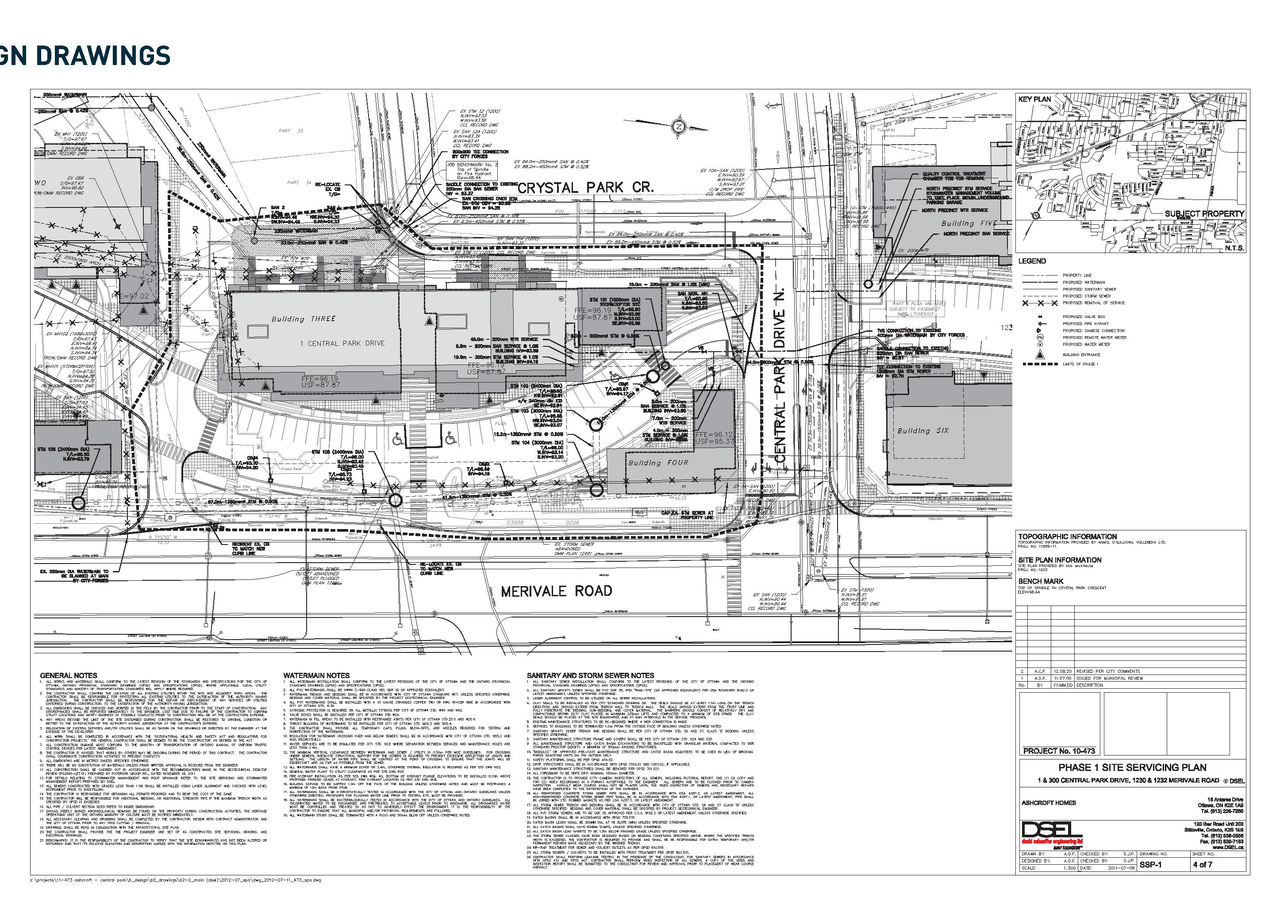
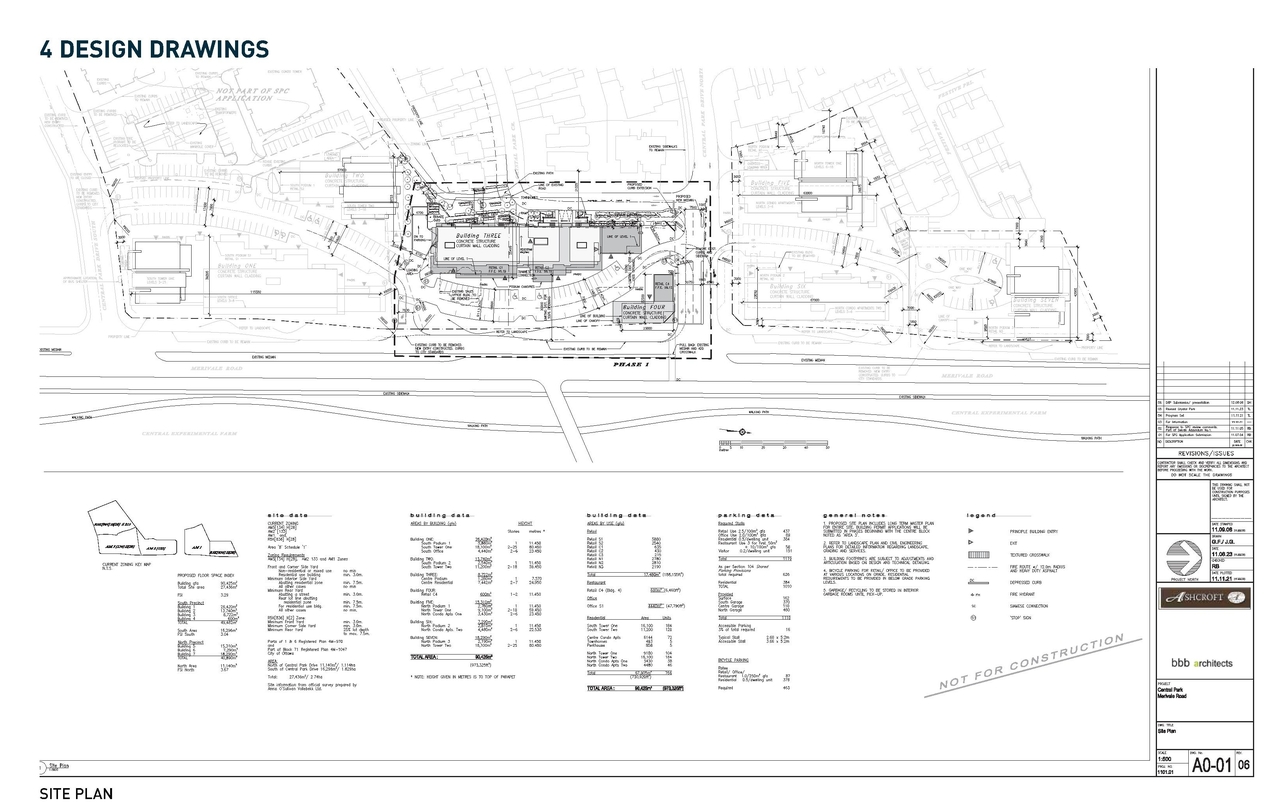
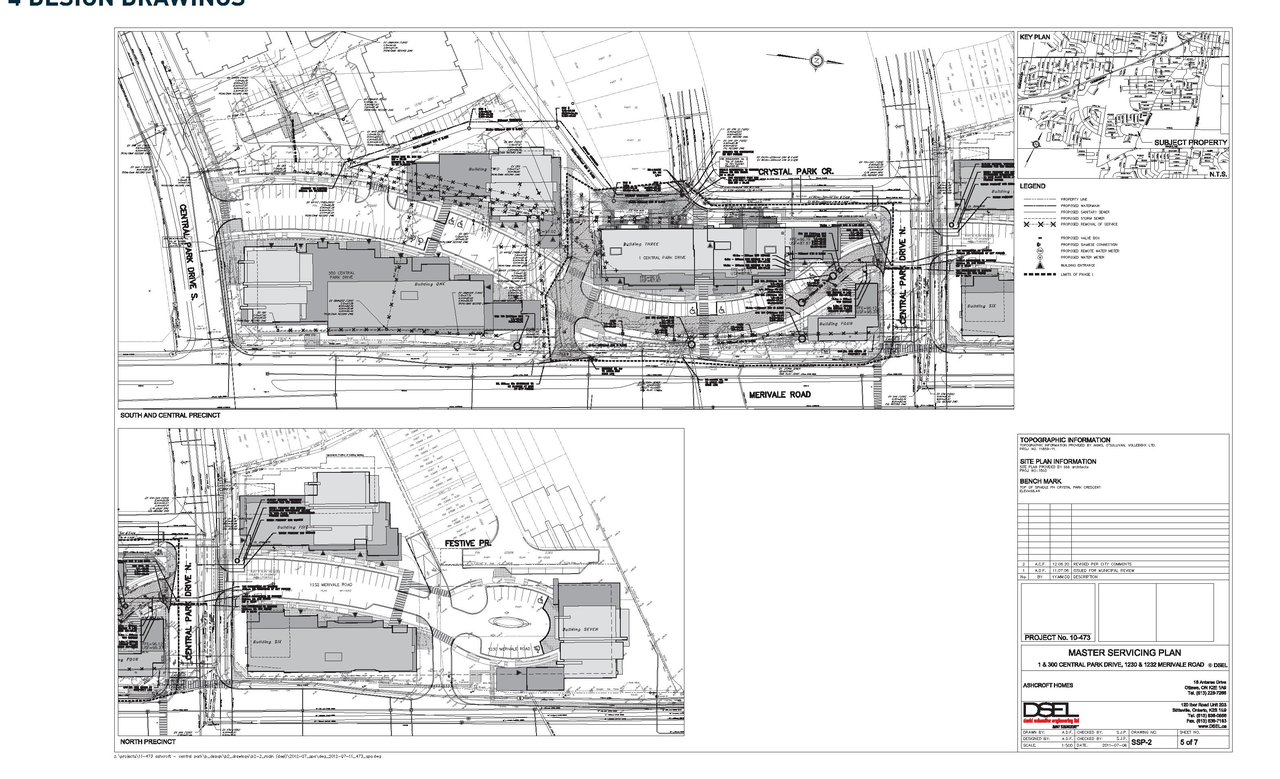
Additional Information#
| Date Initiated | 2011-07-06 |
| Ward | Ward 16 - Riley Brockington |
Documents#
| Type | Document |
|---|---|
| Architectural Plans | Nov 2012 Elevation |
| Architectural Plans | April 2013 REV site plan Phs 1 |
| Architectural Plans | April 2013 REV site plan overall |
| Design Brief | Urban Design Panel - Formal Submission |
| Erosion And Sediment Control Plan | Erosion Control Plan D07-12-11-0136 |
| Existing Conditions | Existing Conditions Plan D07-12-11-0136 |
| Geotechnical Report | Phase I Grading Plan D07-12-11-0136 |
| Geotechnical Report | Master Grading Plan D07-12-11-0136 |
| Landscape Plan | Phase I Landscape Plan D07-12-11-0136 |
| Landscape Plan | Overall Landscape Plan D07-12-11-0136 |
| Landscape Plan | April 2013 REV landscape plan L2 |
| Landscape Plan | April 2013 REV landscape plan L1 |
| Site Servicing | Servicing & Stormwater Management Plan D07-12-11-0136 |
| Site Servicing | Phase I Site Servicing Plan D07-12-11-0136 |
| Site Servicing | Master Servicing Plan D07-12-11-0136 |
| Transportation Analysis | Transportation Impact Study D07-12-11-0136 |