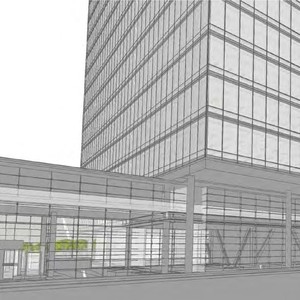
300 Sparks St.
Summary#
The proposal involves demolishing an existing four-storey building, which currently houses office space and a vacant movie theater, to construct a new 19-storey office building on the existing foundation, which will also include a two-storey link to the existing office tower.
Source:
City-provided description
Status
File Pending (Application File Pending)
File Pending (Application File Pending)
Project Type
Site Plan Control
Site Plan Control
Property Type
Commercial
Hotel
Commercial
Hotel
Building Scale (Max.)
Based on elevation drawings. Values may be approximate. See sources for exact figures.
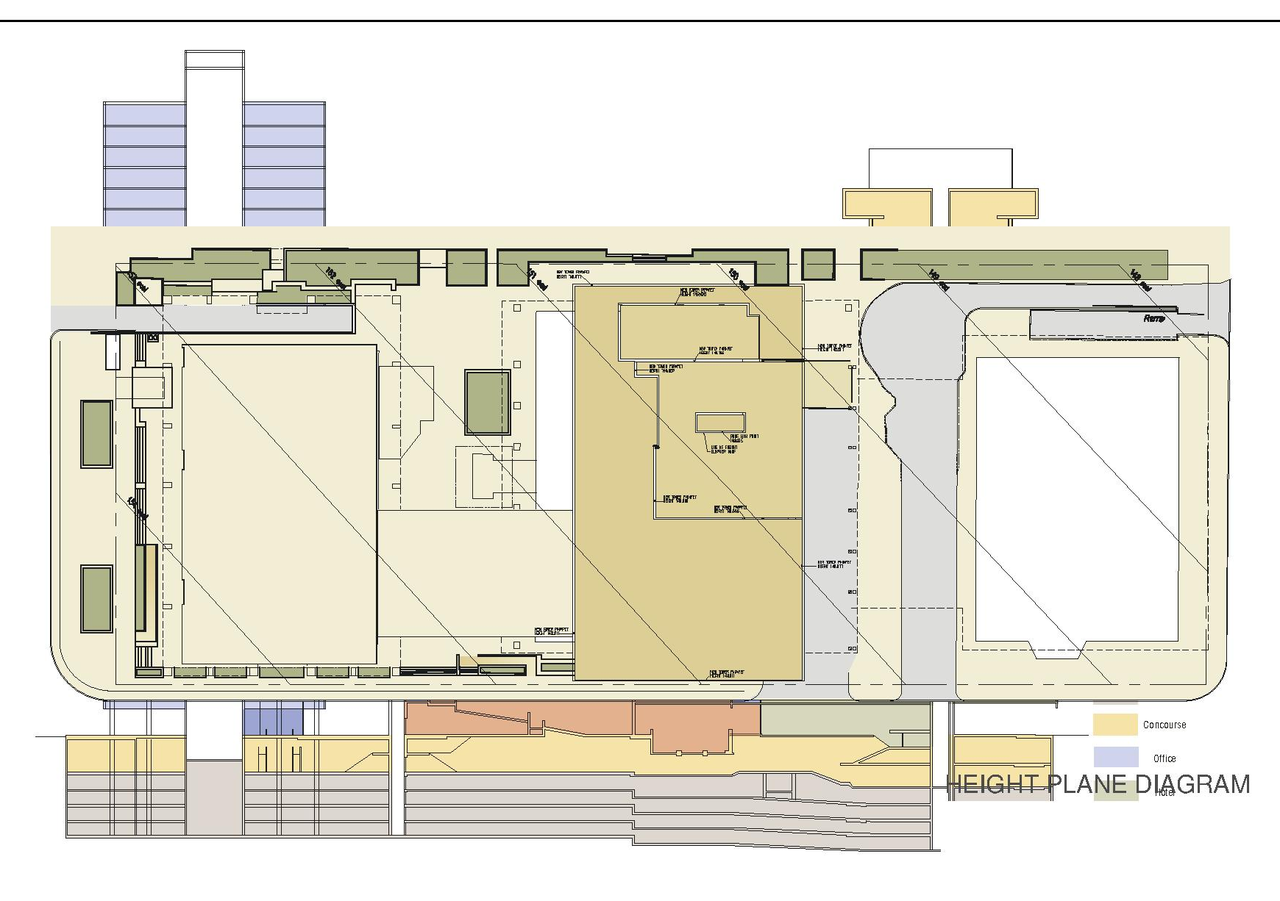
High-rise · 18 storeys
Data Quality Note
Text was extracted using optical character recognition. This may introduce artifacts or misreads.
· 71.99 m
Data Quality Note
Text was extracted using optical character recognition. This may introduce artifacts or misreads.
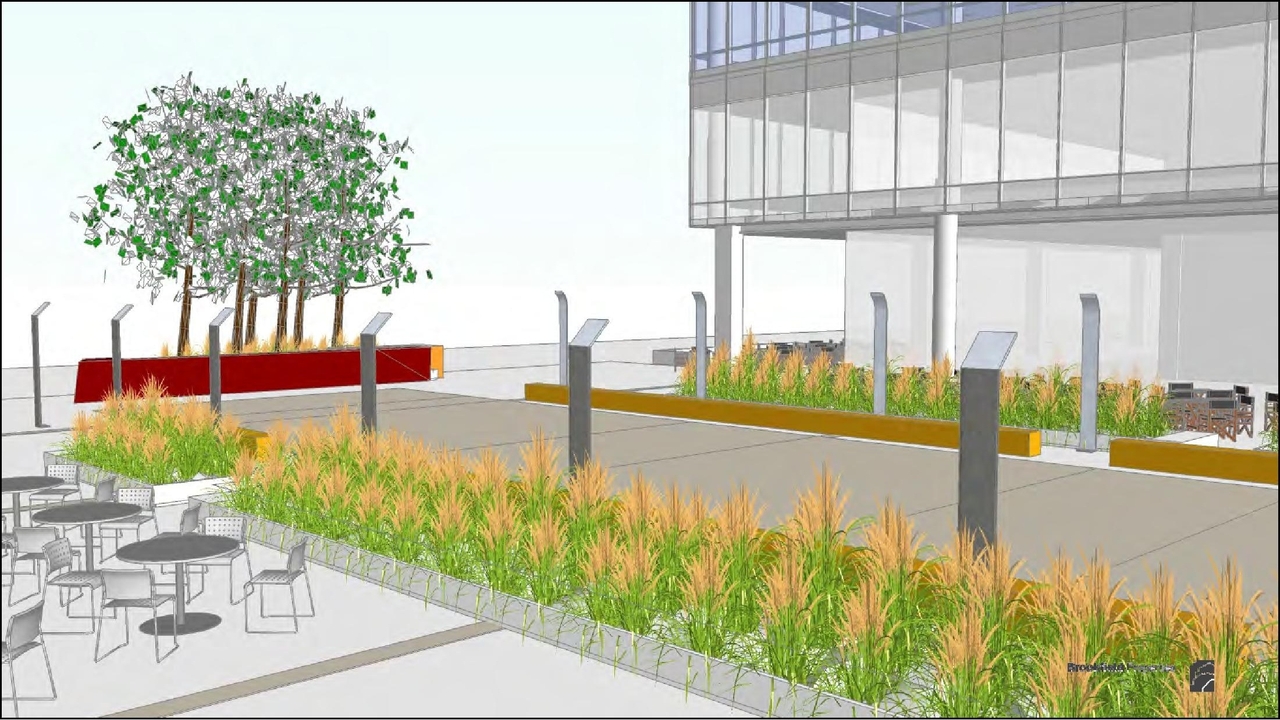
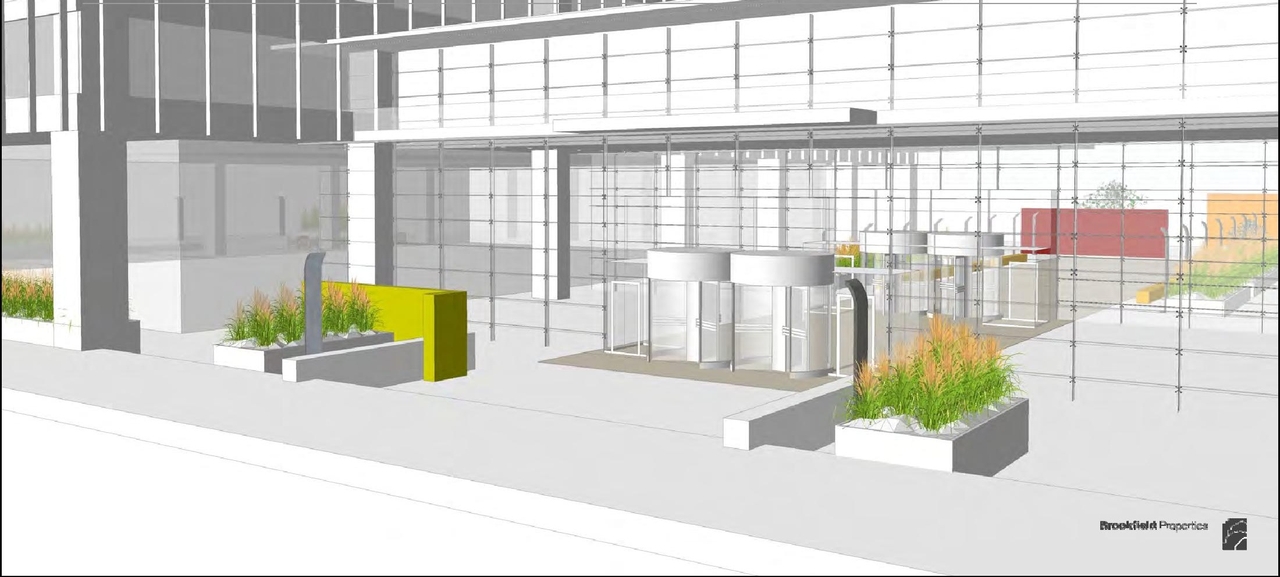
Renders#
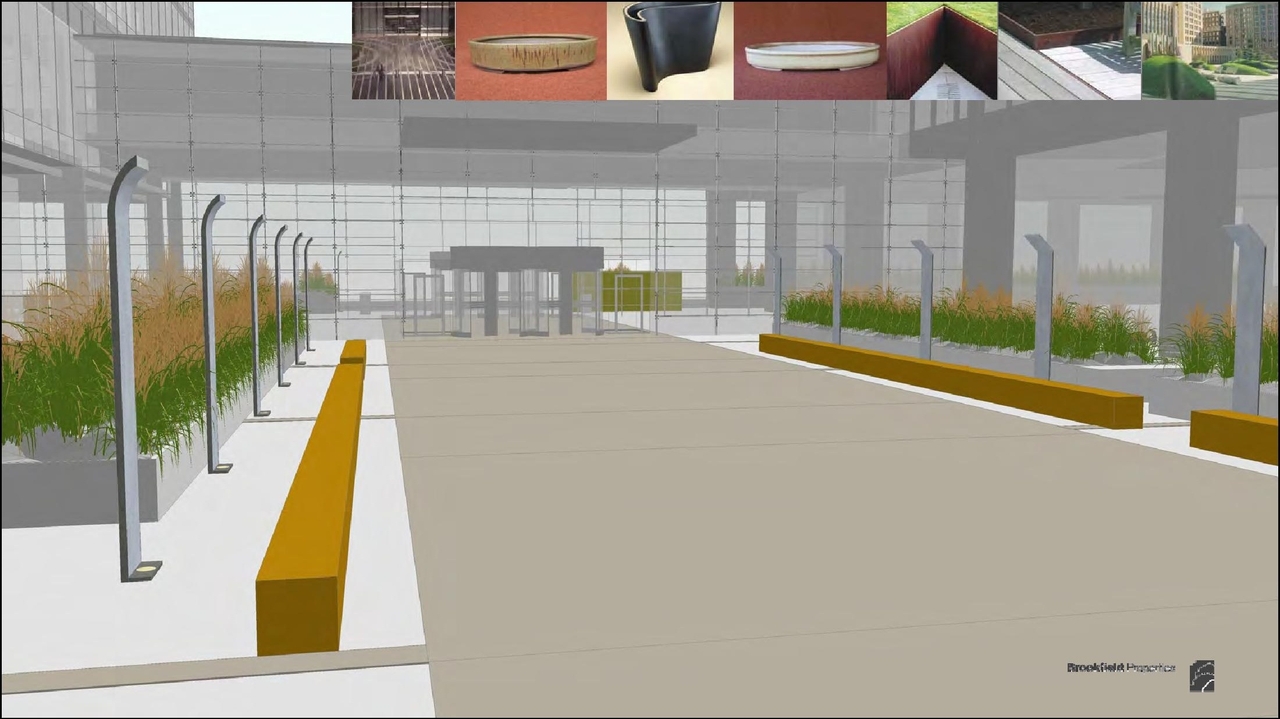
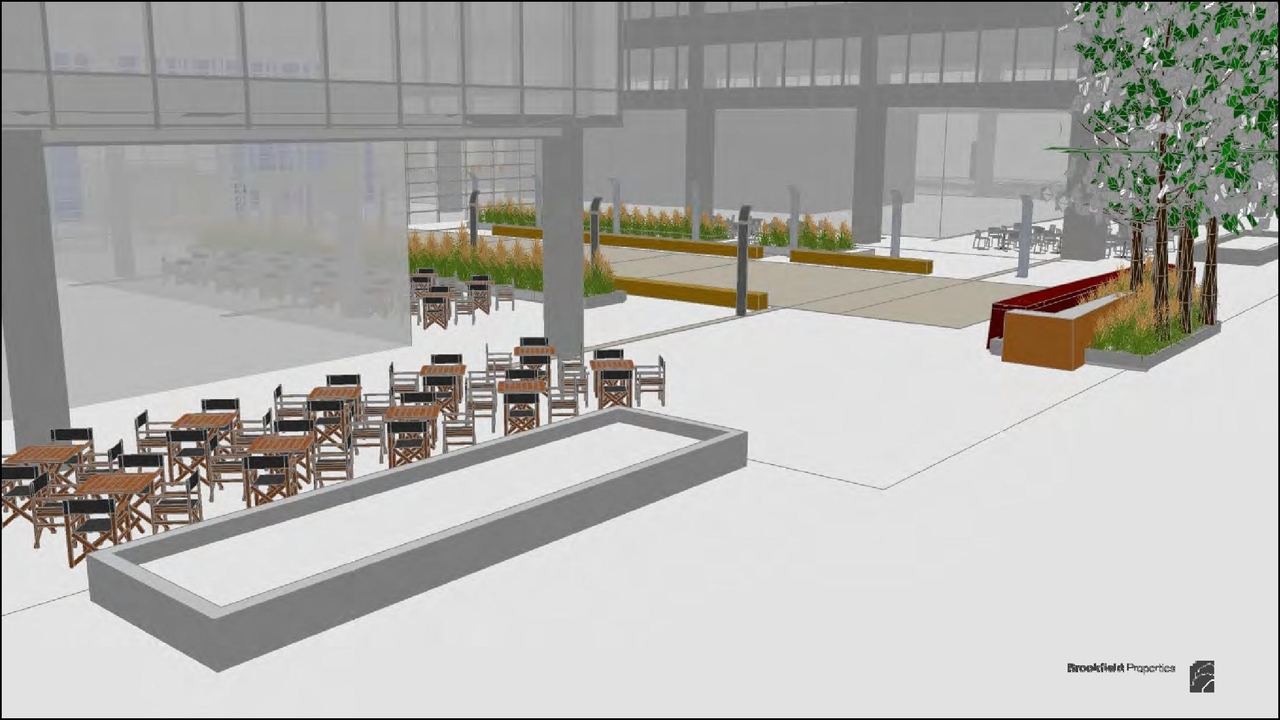
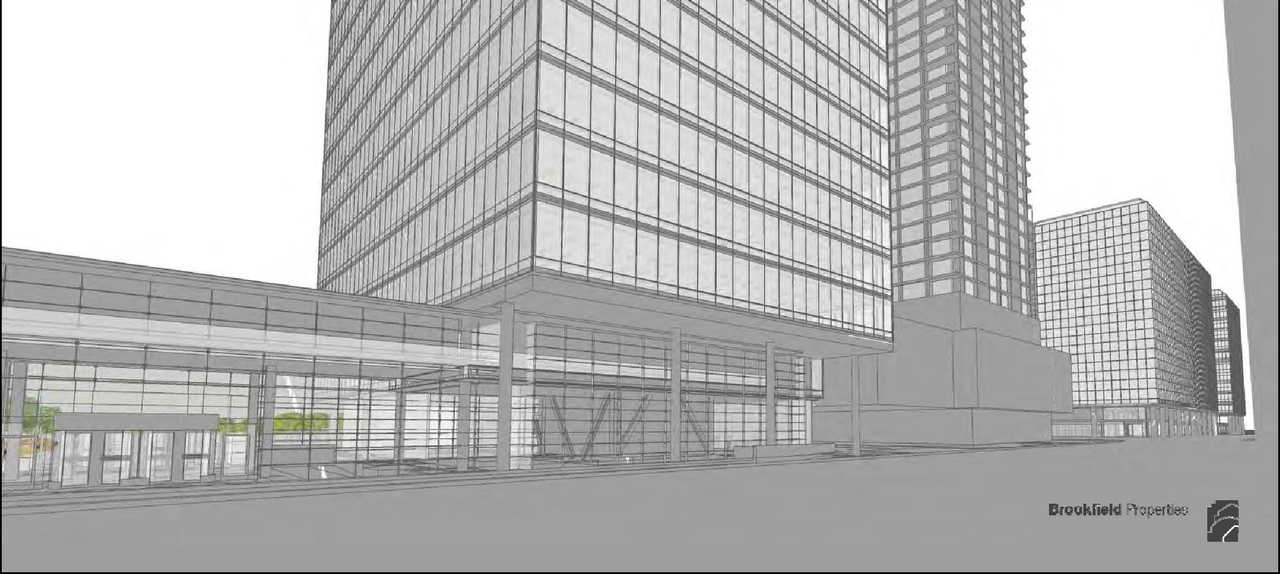
Location#
Select a marker to view the address.
Project Updates#
Added description, 15 images and 13 documents
- Status: File Pending (Application File Pending)
- To demolish an existing four-storey building (office & vacant movie theater) and to construct a new 19-storey office building on the existi…
- 4 renders
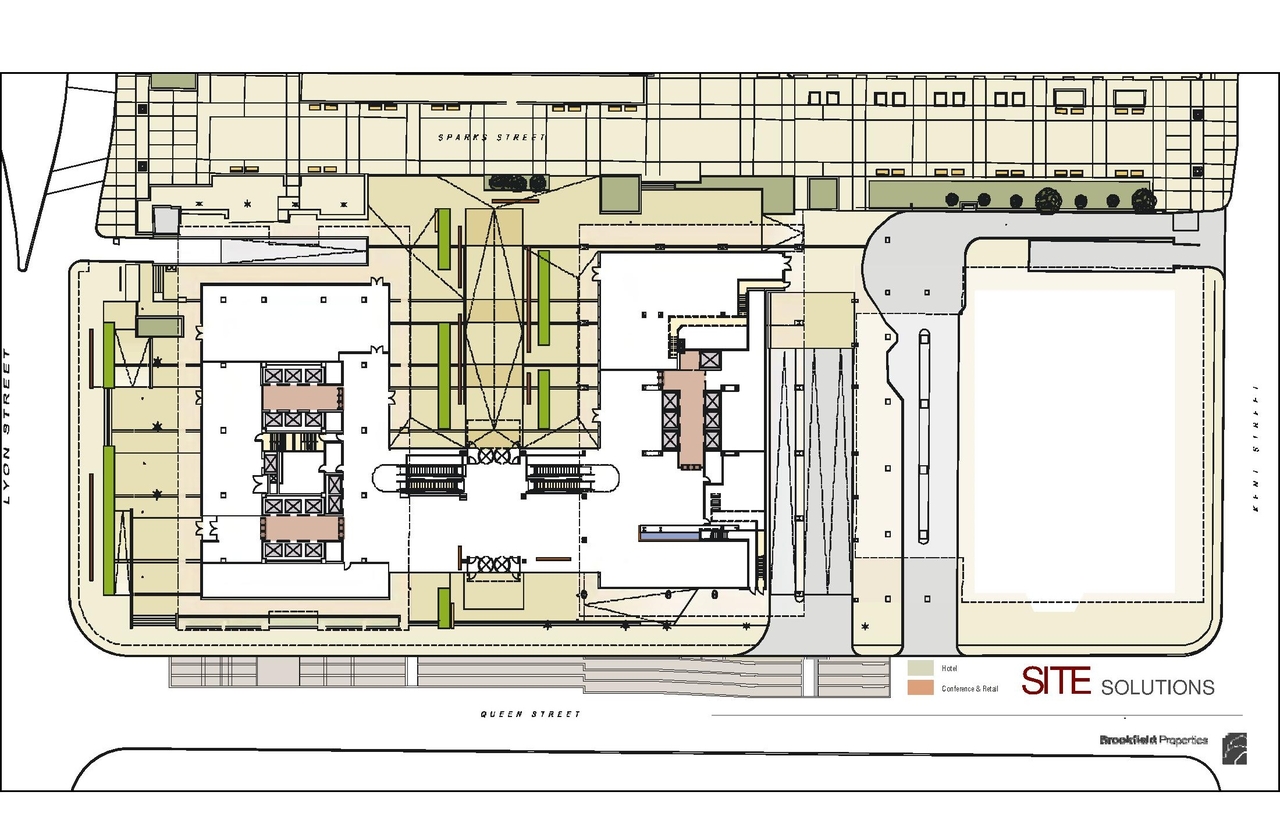
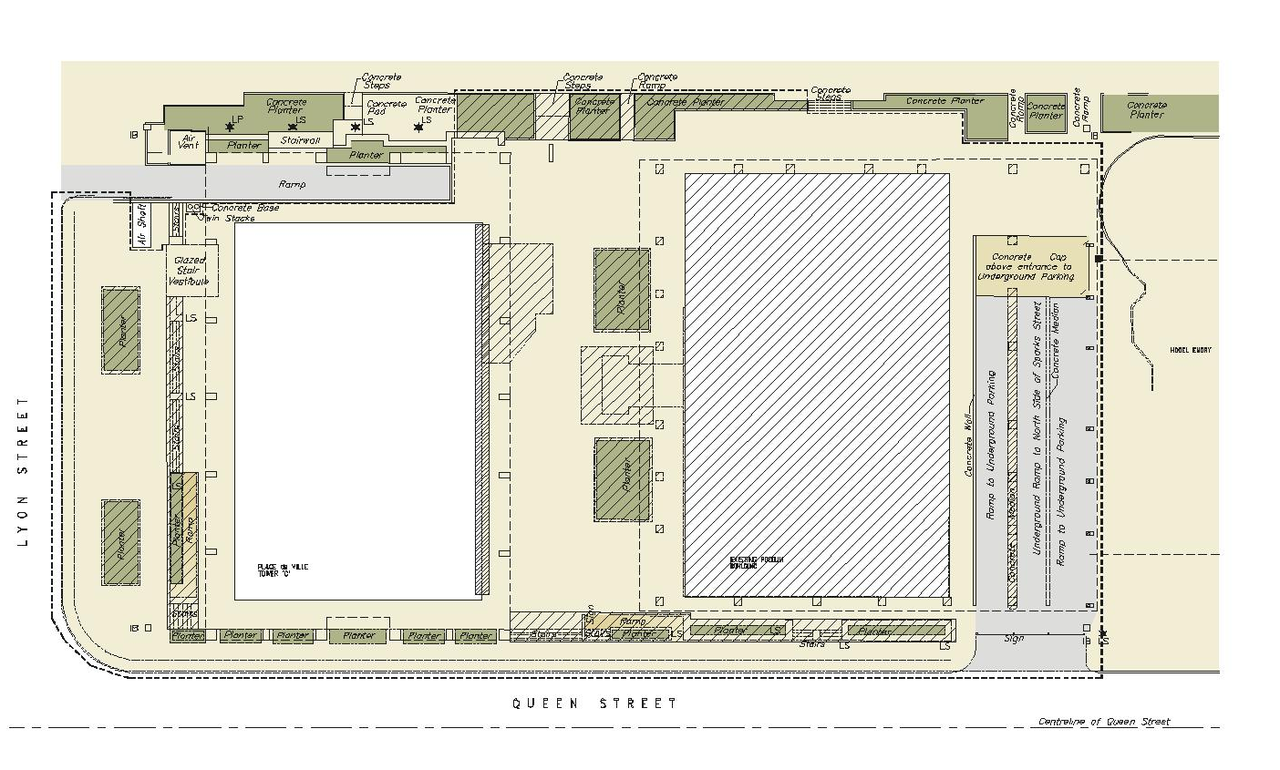
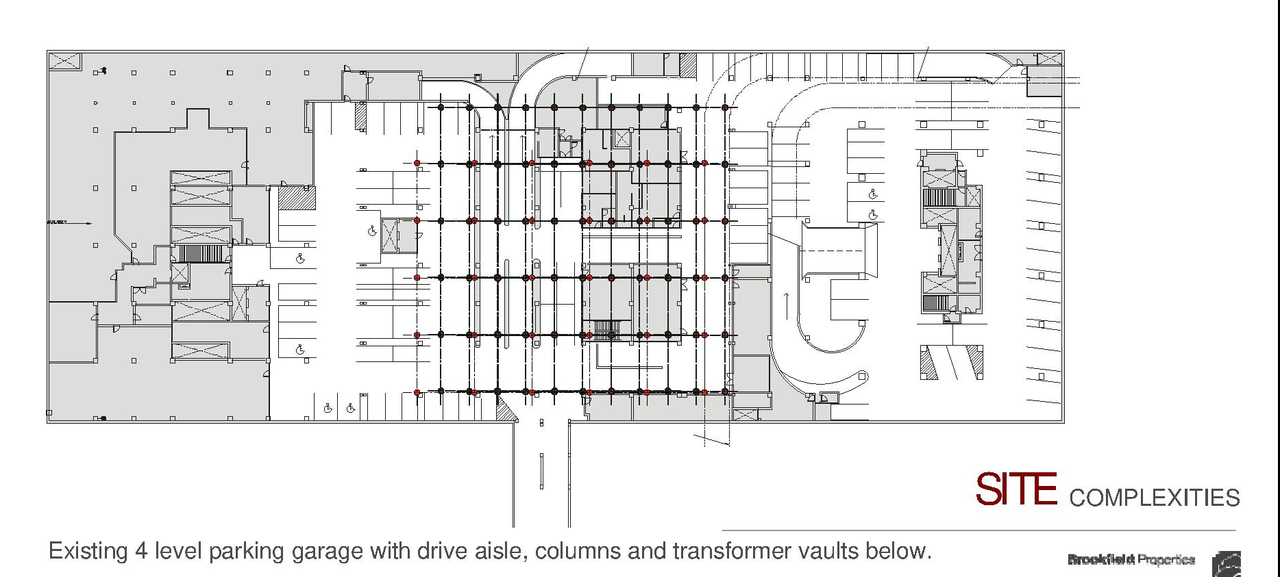
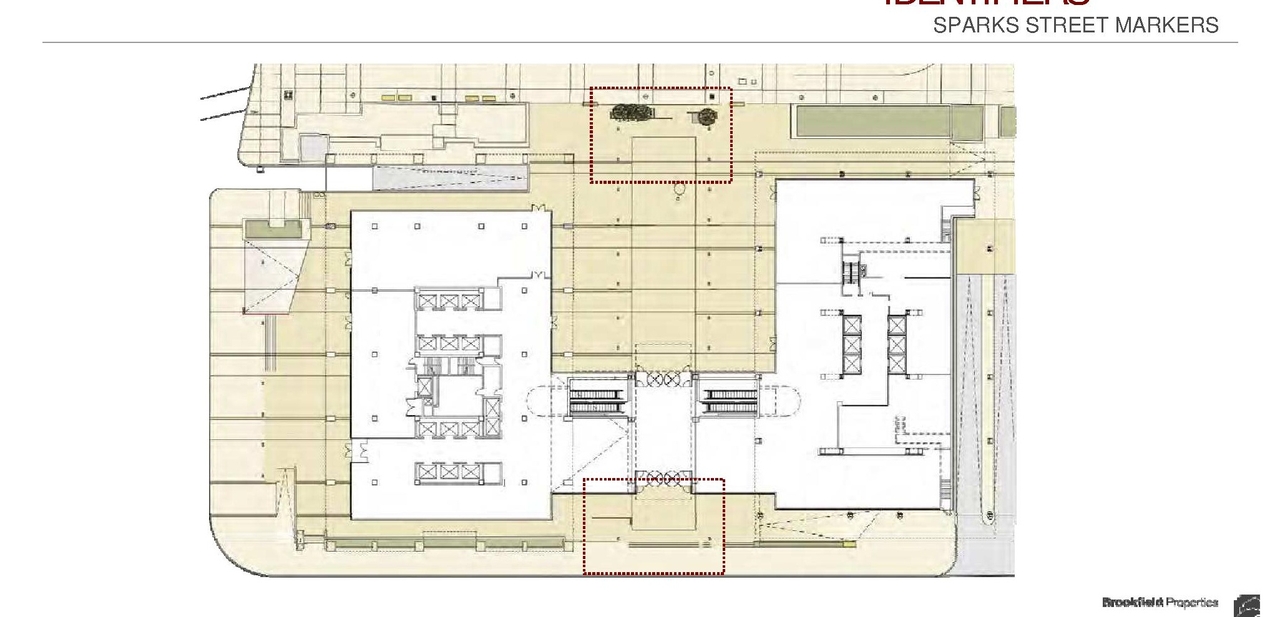
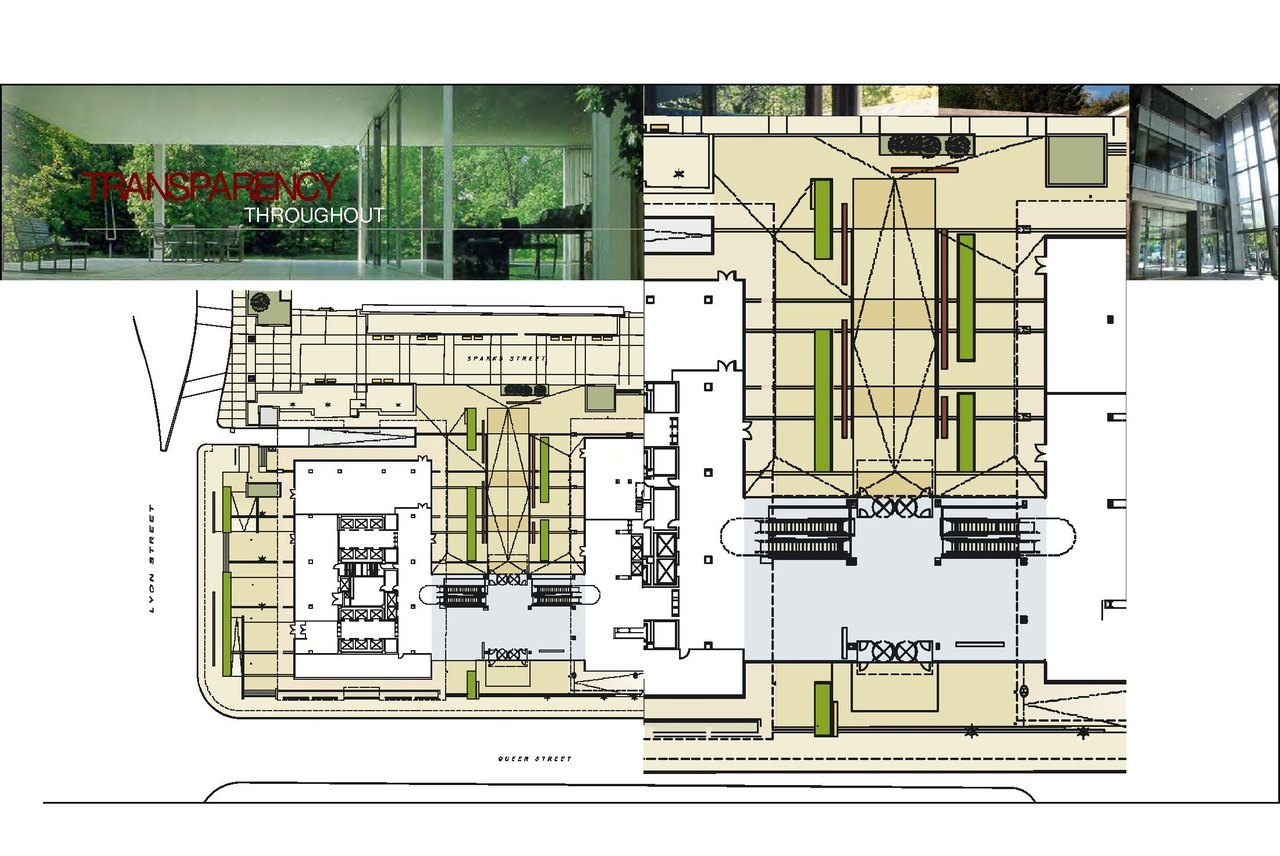
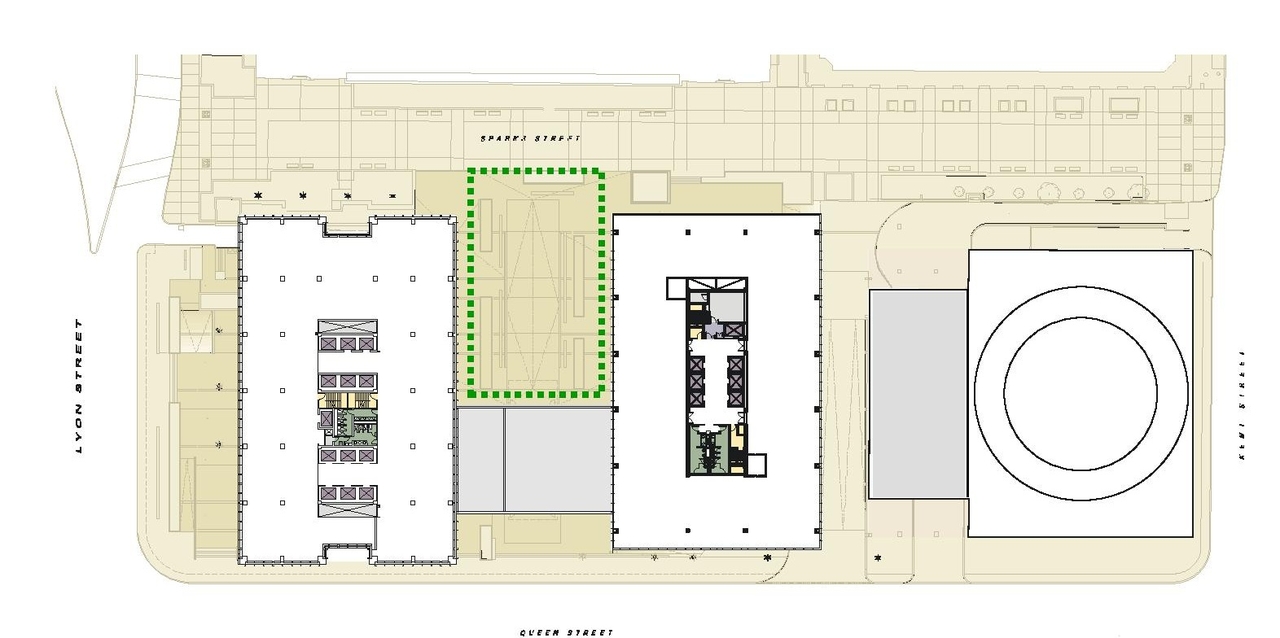
- 7 site plans
- 2 elevations
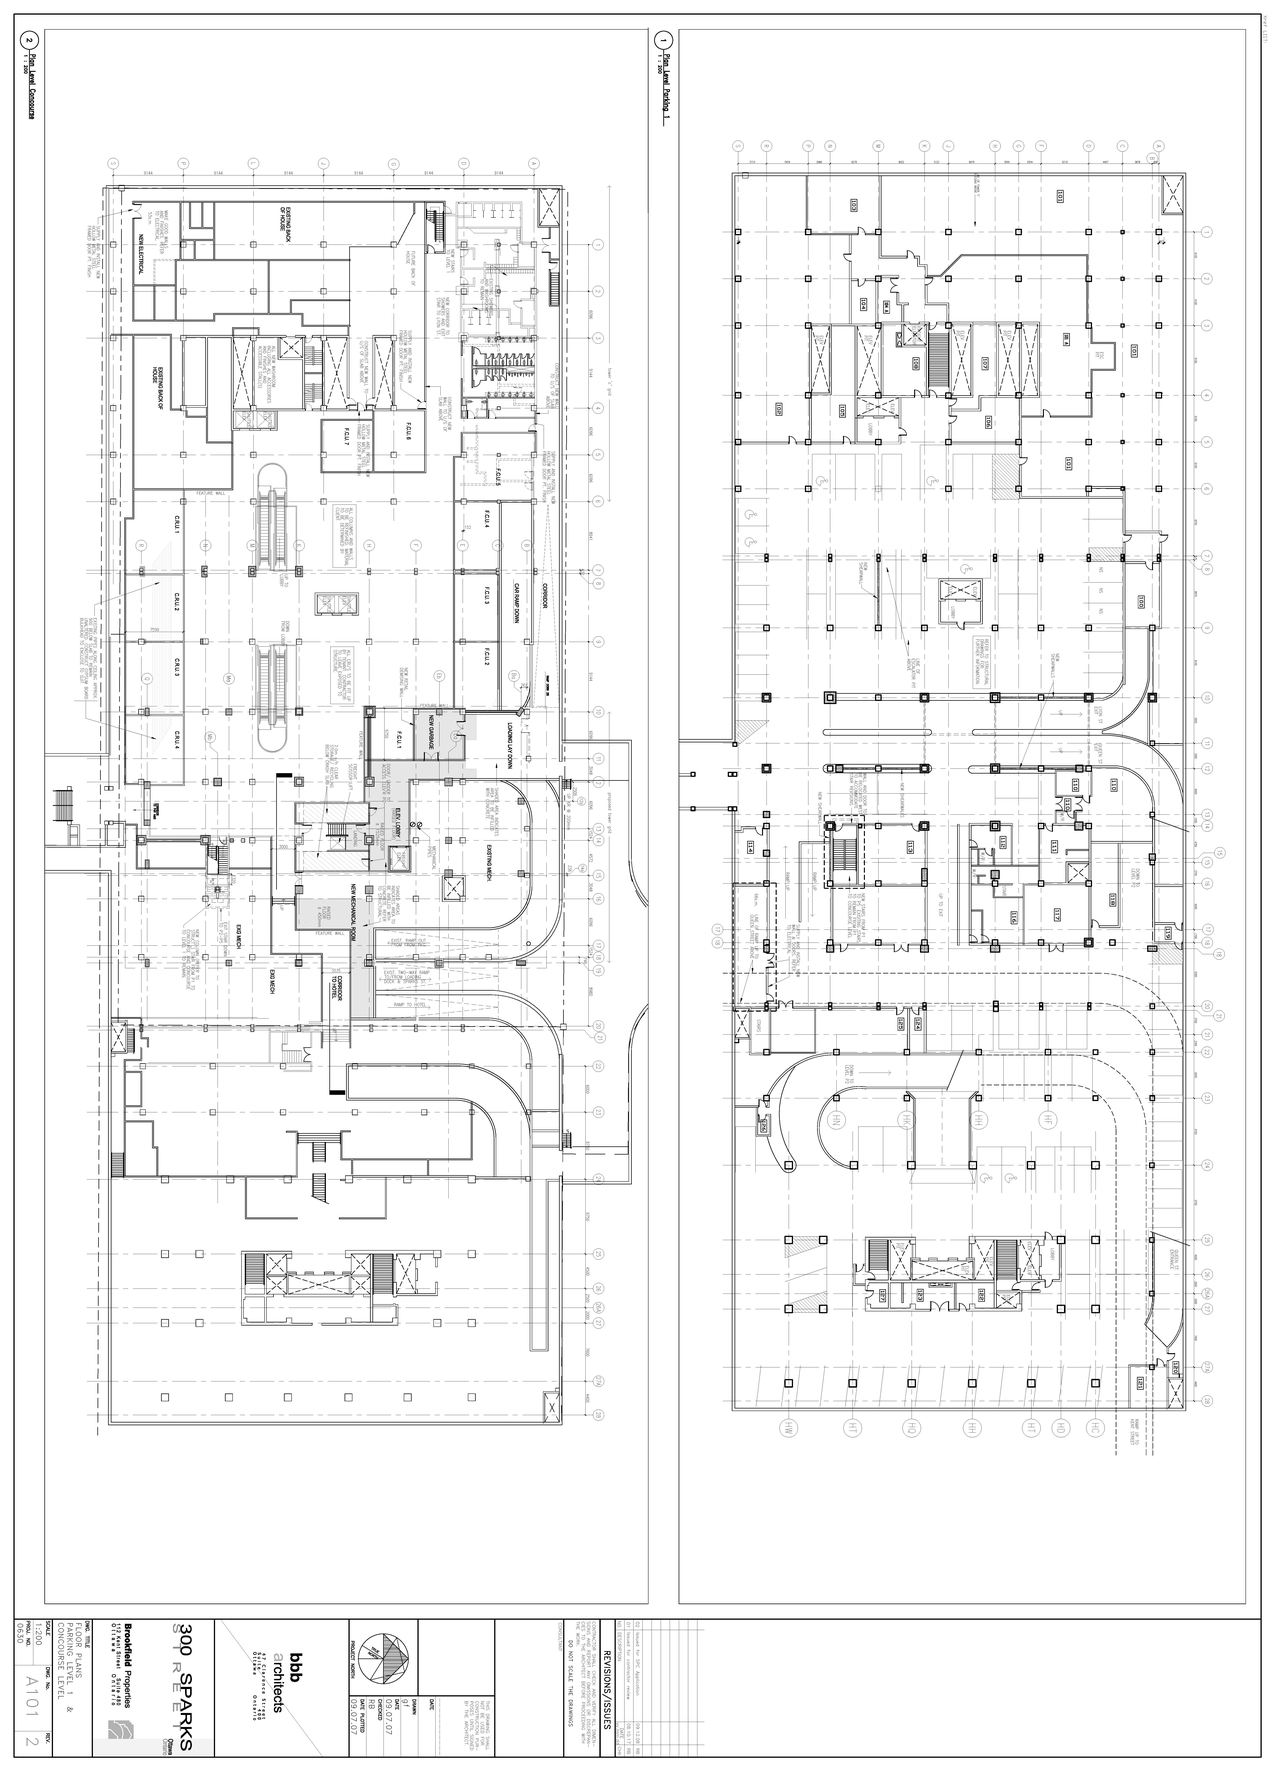
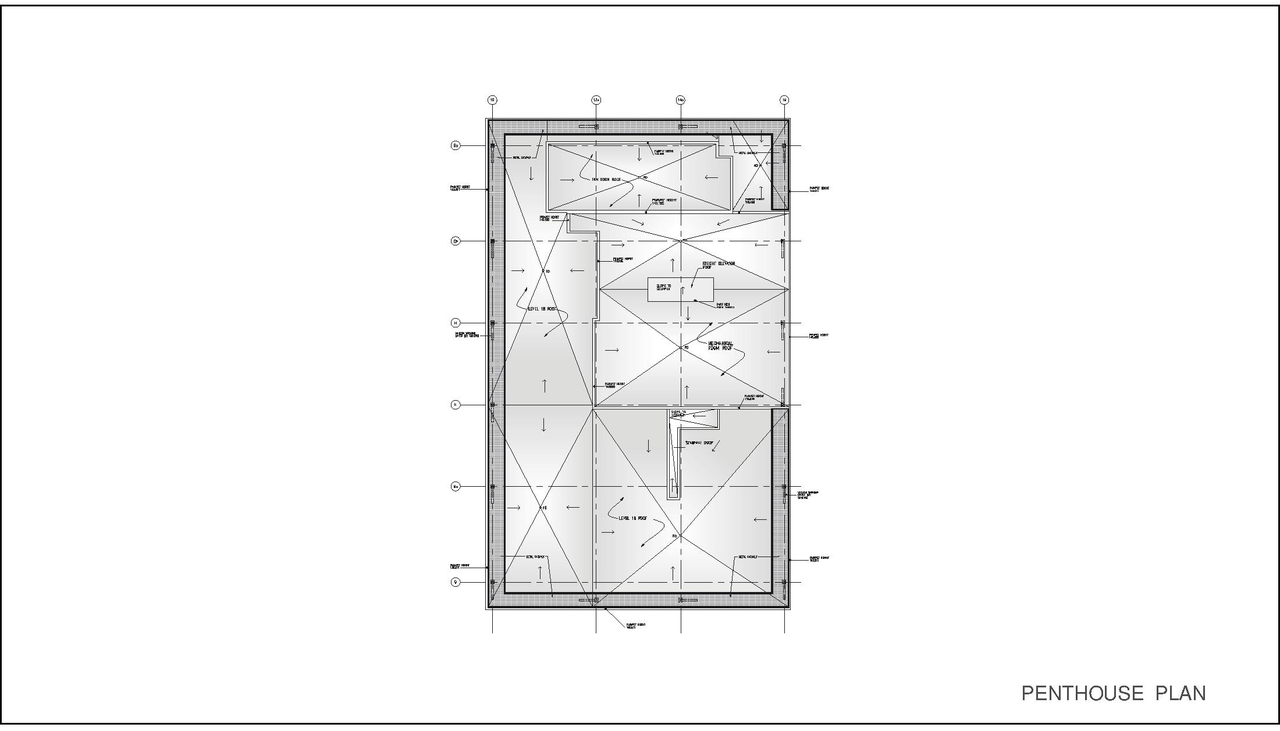
- 2 floor plans
- Transportation Brief D07-12-09-0212
- Survey Plan D07-12-09-0212
- Sun Shade Study D07-12-09-0212
- Site Plan D07-12-09-0212
- Servicing Study D07-12-09-0212
- Servicing Plan D07-12-09-0212
- Landscape Plan D07-12-09-0212
- Grading Plan D07-12-09-0212
- First Floor Plan and Parking Level 1 D07-12-09-0212
- Environmental Assessment D07-12-09-0212
- Elevations South and West D07-12-09-0212
- Elevations North and East D07-12-09-0212
- Design Brief D07-12-09-0212
Site Plans, Elevations and Floor Plans#

Additional Information#
| Date Initiated | 2009-12-03 |
| Ward | Ward 14 - Ariel Troster |
Documents#
| Type | Document |
|---|---|
| Architectural Plans | Site Plan D07-12-09-0212 |
| Architectural Plans | Elevations South and West D07-12-09-0212 |
| Architectural Plans | Elevations North and East D07-12-09-0212 |
| Design Brief | Design Brief D07-12-09-0212 |
| Environmental | Environmental Assessment D07-12-09-0212 |
| Floor Plan | First Floor Plan and Parking Level 1 D07-12-09-0212 |
| Geotechnical Report | Grading Plan D07-12-09-0212 |
| Landscape Plan | Landscape Plan D07-12-09-0212 |
| Shadow Study | Sun Shade Study D07-12-09-0212 |
| Site Servicing | Servicing Study D07-12-09-0212 |
| Site Servicing | Servicing Plan D07-12-09-0212 |
| Surveying | Survey Plan D07-12-09-0212 |
| Transportation Analysis | Transportation Brief D07-12-09-0212 |