3930-3960 Riverside Dr.#
Last updated: 2018-06-08 · ID: D07-04-18-0005
Summary#
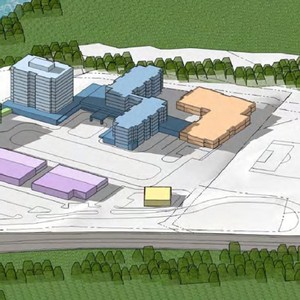
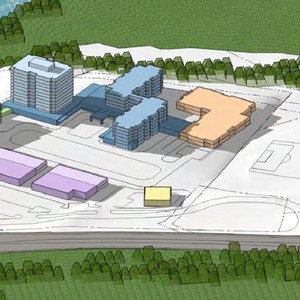
The proposal establishes three development parcels and one common element block encompassing a private internal street and adjacent common lands. Remnant lands at the north edge of the block will remain outside the Condominium and will be subject to an access easement across the condominium lands.
Source:
City-provided description
Status
File Pending (Application File Pending)
File Pending (Application File Pending)
Project Type
Plan of Condominium
Plan of Condominium
Property Type
Residential
Commercial
Residential
Commercial
Location#
Select a marker to view the address.
Project Updates#
Added description and 19 documents
- Status: File Pending (Application File Pending)
- The proposed development of the subject lands is proposed as a Plan of Condominium. The purpose of the Plan of Condominium application is t…
- 2018-06-22 - TIA Strategy Report - D07-04-18-0005
- 2018-06-22 - Functional Design - D07-04-18-0005
- 2018-05-01 - Application Summary - D07-04-18-0005
- 2018-04-30 - Topo Plan - D07-04-18-0005
- 2018-04-30 - Stage 1 Archaeological Assessment - D07-04-18-0005
- 2018-04-30 - Servicing Report - D07-04-18-0005
- 2018-04-30 - Planning Rationale - D07-04-18-0005
- 2018-04-30 - Plan of Services - D07-04-18-0005
- 2018-04-30 - Phase II ESA - D07-04-18-0005
- 2018-04-30 - Phase I ESA - D07-04-18-0005
- 2018-04-30 - Noise Feasibility Assessment - D07-04-18-0005
- 2018-04-30 - Geotechnical Study - D07-04-18-0005
- 2018-04-30 - Engineering Plans - D07-04-18-0005
- 2018-04-30 - EIS and TCR - D07-04-18-0005
- 2018-04-30 - Draft Condo Plan - D07-04-18-0005
- 2018-04-30 - Draft 4R-Plan - D07-04-18-0005
- 2018-04-30 - Cultural Heritage Impact Assessment - D07-04-18-0005
- 2018-04-30 - Concept Plan - D07-04-18-0005
- 2018-04-30 - Concept Dealership Elevations - D07-04-18-0005
Additional Information#
| Date Initiated | 2018-04-06 |
| Ward | Ward 16 - Riley Brockington |
| All Addresses | 3930 Riverside Dr. 3960 Riverside Dr. |