2835 Old Montreal Rd.#
Last updated: 2026-11-14 · ID: D02-02-26-0083
Summary#
The application proposes a zoning by-law amendment to permit a place of worship on the subject property.
Source:
City-provided description
and 2026-10-26 - Environmental Impact Statement - D02-02-26-0083 & D07-12-26-0108 (Page 12)
Status
Active (Comment Period in Progress)
Active (Comment Period in Progress)
Project Type
Zoning By-law Amendment
Zoning By-law Amendment
Building Scale (Max.)
Based on elevation drawings. Values may be approximate. See sources for exact figures.
Low-rise · 1 storey
· 23.62 m
Location#
Select a marker to view the address.
Project Updates#
Status Updated
- Status: Active (Comment Period in Progress)
Added description, height, 1 image and 22 documents
- Status: Active (Community Heads Up - supporting documents to be posted later during circulation period)
- The application proposes a zoning by-law amendment to permit a place of worship on the subject property.Source: City-provided description and 2026-10-26 - Environmental Impact Statement - D02-02-26-0083 & D07-12-26-0108 (Page 12)
- Height: 1 storey, 23.62 m
- 2026-11-12 - Application Summary - ZBLA - D02-02-26-0083
- 2026-10-26 - Zoning Information - D02-02-26-0083 & D07-12-26-0108
- 2026-10-26 - Zoning By-Law Amendment Sketch - D02-02-26-0083 & D07-12-26-0108
- 2026-10-26 - Water Balance Memo - D02-02-26-0083 & D07-12-26-0108
- 2026-10-26 - Topo Plan - D02-02-26-0083 & D07-12-26-0108
- 2026-10-26 - Survey Plan - D02-02-26-0083 & D07-12-26-0108
- 2026-10-26 - Stage 1 and 2 Archaeological Assessment - D02-02-26-0083 & D07-12-26-0108
- 2026-10-26 - Site Plan - D02-02-26-0083 & D07-12-26-0108
- 2026-10-26 - Servicing & SWM Report - D02-02-26-0083 & D07-12-26-0108
- 2026-10-26 - Planning Rationale - D02-02-26-0083 & D07-12-26-0108
- 2026-10-26 - Plan 4R-30610 - D02-02-26-0083 & D07-12-26-0108
- 2026-10-26 - Phase One Environmental Site Assessment - D02-02-26-0083 & D07-12-26-0108
- 2026-10-26 - Landslide Risk Assessment - D02-02-26-0083 & D07-12-26-0108
- 2026-10-26 - Landscape Plan - D02-02-26-0083 & D07-12-26-0108
- 2026-10-26 - Hydrogeological Assessment - D02-02-26-0083 & D07-12-26-0108
- 2026-10-26 - Geotechnical Investigation - D02-02-26-0083 & D07-12-26-0108
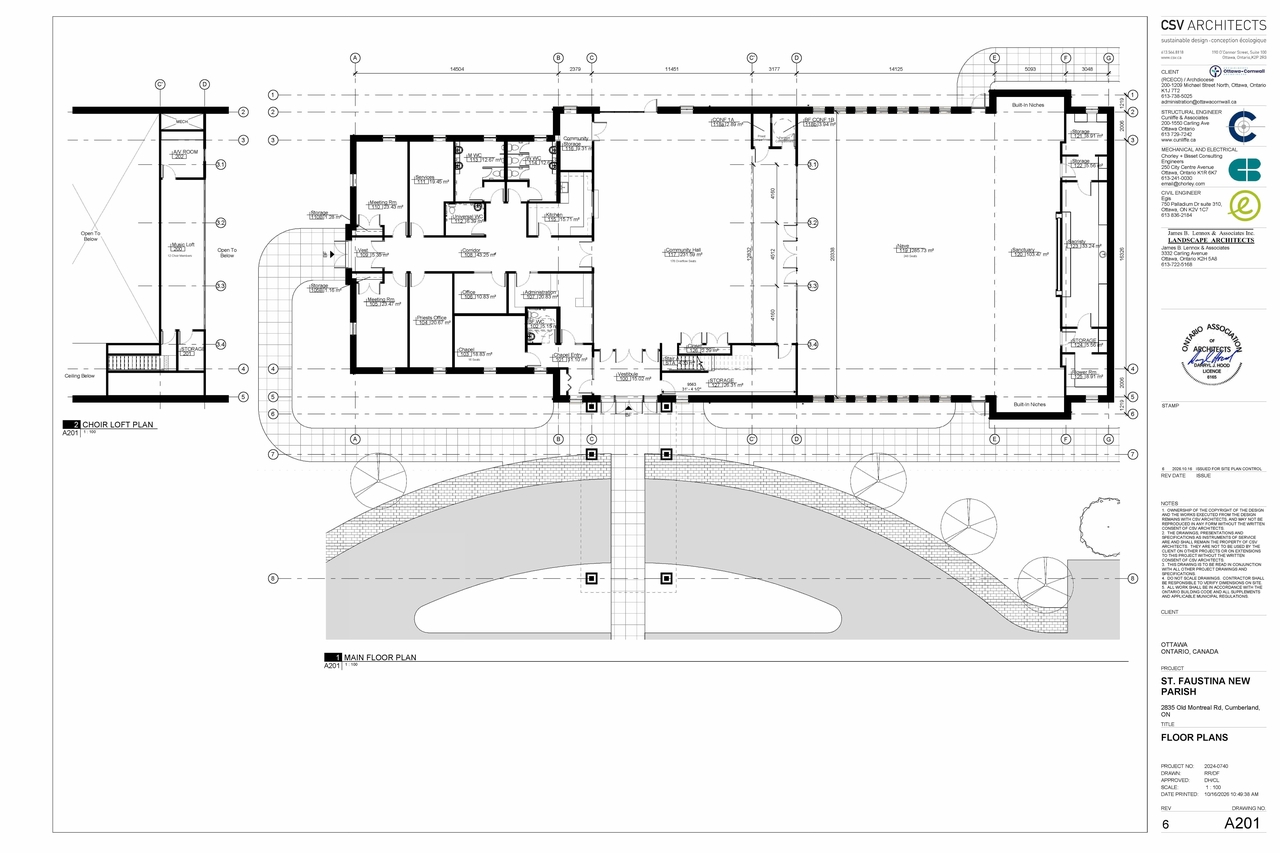
- 2026-10-26 - Floor Plans - D02-02-26-0083 & D07-12-26-0108
- 2026-10-26 - Exterior Elevations A302 - D02-02-26-0083 & D07-12-26-0108
- 2026-10-26 - Exterior Elevations A301 - D02-02-26-0083 & D07-12-26-0108
- 2026-10-26 - Environmental Impact Statement - D02-02-26-0083 & D07-12-26-0108
- 2026-10-26 - Civil Plan - D02-02-26-0083 & D07-12-26-0108
- 2026-10-26 - Architectural Drawings - D02-02-26-0083 & D07-12-26-0108
Site Plans, Elevations and Floor Plans#
Additional Information#
| Date Initiated | 2026-10-26 |
| Ward | Ward 1 - ORLÉANS EAST-CUMBERLAND - Matthew Luloff |
Documents#
Related Projects#
| Project | Last Updated | Date Initiated |
|---|---|---|
2835 Old Montreal Rd.
D07-12-26-0108 | 2026-11-11 | 2026-10-26 |