5210 Innes Rd.#
Last updated: 2026-09-17 · ID: D02-02-26-0068
Summary#
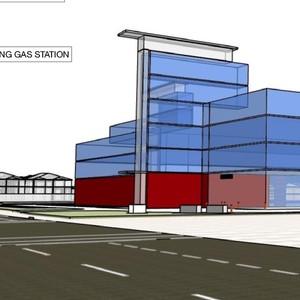
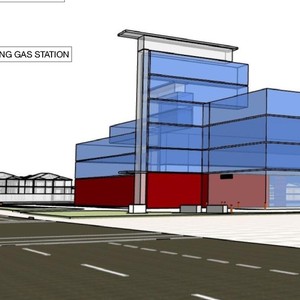
The proposal is for a five-storey mid-rise self-storage centre that includes an indoor parking area and an ancillary ground floor retail/reception area, supported by a surface parking lot providing ten spaces to the west of the building. This development requires zoning amendments to increase permitted building and lantern projection heights, allow a lantern canopy projection into the front yard, eliminate required parking, reduce a loading space aisle width, permit a pedestrian pathway across a soft landscaped buffer, and allow vehicle parking within the exterior side yard.
Source:
City-provided description
Status
Active (Community Heads Up - supporting documents to be posted later during circulation period)
Active (Community Heads Up - supporting documents to be posted later during circulation period)
Project Type
Zoning By-law Amendment
Zoning By-law Amendment
Property Type
Commercial
Commercial
Building Scale (Max.)
Based on elevation drawings. Values may be approximate. See sources for exact figures.
Mid-rise · 5 storeys
Location#
Select a marker to view the address.
Project Updates#
Added description, height and 17 documents
- Status: Active (Community Heads Up - supporting documents to be posted later during circulation period)
- The proposal is for a five-storey mid-rise self-storage centre that includes an indoor parking area and an ancillary ground floor retail/re…
- Height: 5 storeys
- 2026-08-24 - Tree Plantings - Geotechnical Considerations - D02-02-26-0068
- 2026-08-24 - Tree Conservation Report - D02-02-26-0068
- 2026-08-24 - Transportation Impact Assessment Addendum - D02-02-26-0068
- 2026-08-24 - Survey - D02-02-26-0068
- 2026-08-24 - Site Servicing Plan - D02-02-26-0068
- 2026-08-24 - Site Servicing & SWM Report - D02-02-26-0068
- 2026-08-24 - Planning Rationale - D02-02-26-0068
- 2026-08-24 - Phase One Environmental Site Assessment - D02-02-26-0068
- 2026-08-24 - Landscape Drawings - D02-02-26-0068
- 2026-08-24 - Hydrogeological Investigation - D02-02-26-0068
- 2026-08-24 - Grading Plan - D02-02-26-0068
- 2026-08-24 - Geotechnical Investigation - D02-02-26-0068
- 2026-08-24 - Erosion & Sediment Control Plan - D02-02-26-0068
- 2026-08-24 - Drainage Plan - D02-02-26-0068
- 2026-08-24 - Civil Notes - D02-02-26-0068
- 2026-08-24 - Civil Details & Schedules - D02-02-26-0068
- 2026-08-24 - Architectural Drawings - D02-02-26-0068
Additional Information#
| Date Initiated | 2026-08-24 |
| Ward | Ward 19 - Catherine Kitts |