551 Riverdale Ave.#
Last updated: 2026-09-16 · ID: D02-02-26-0066
Summary#
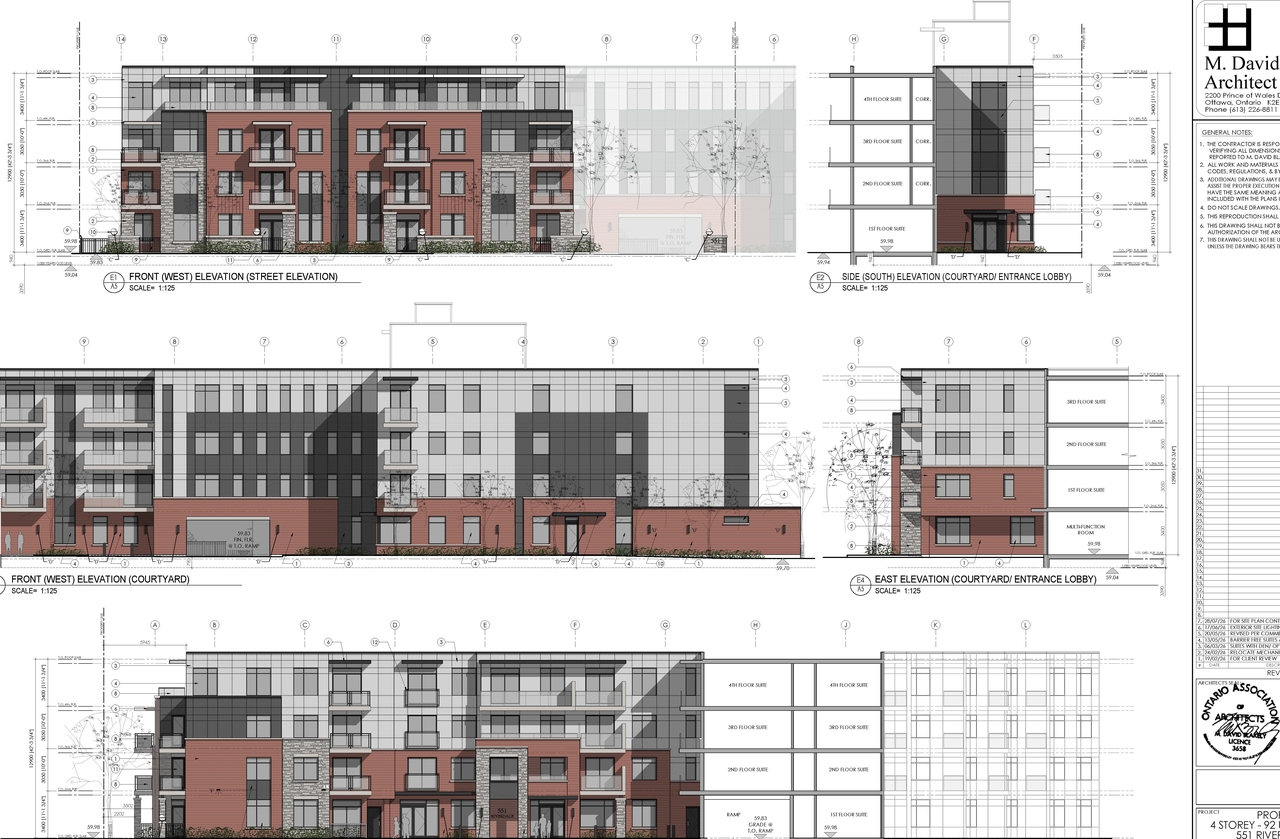
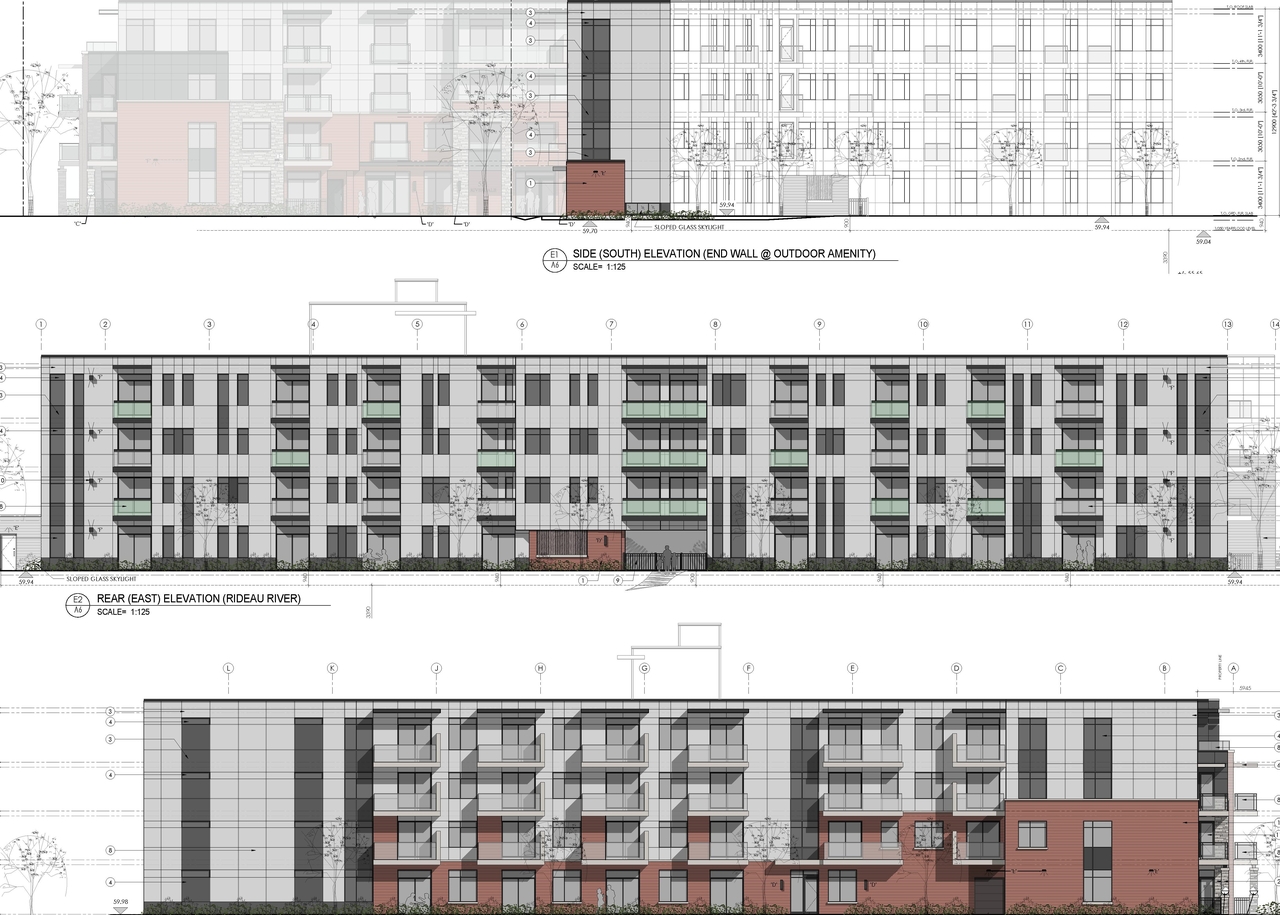
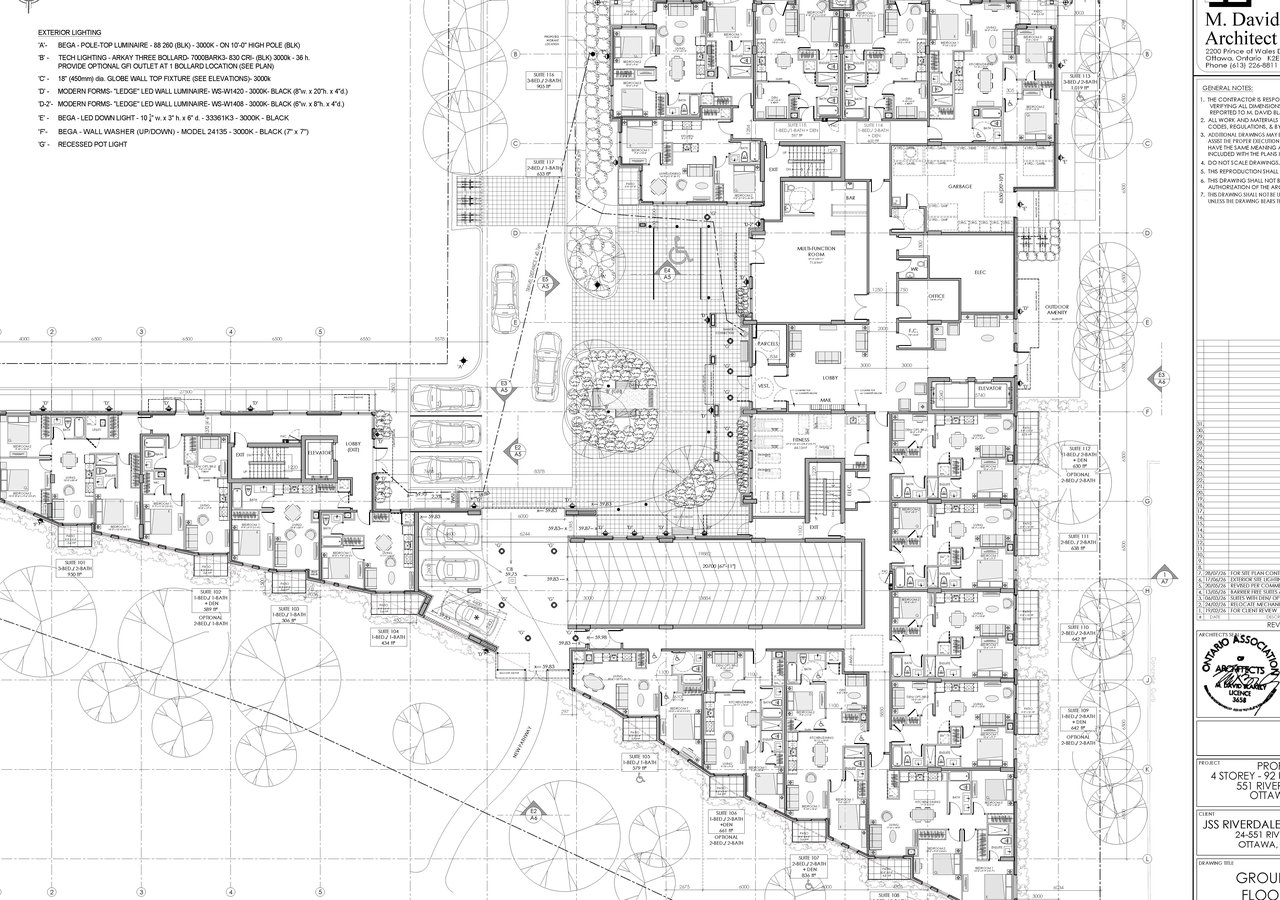
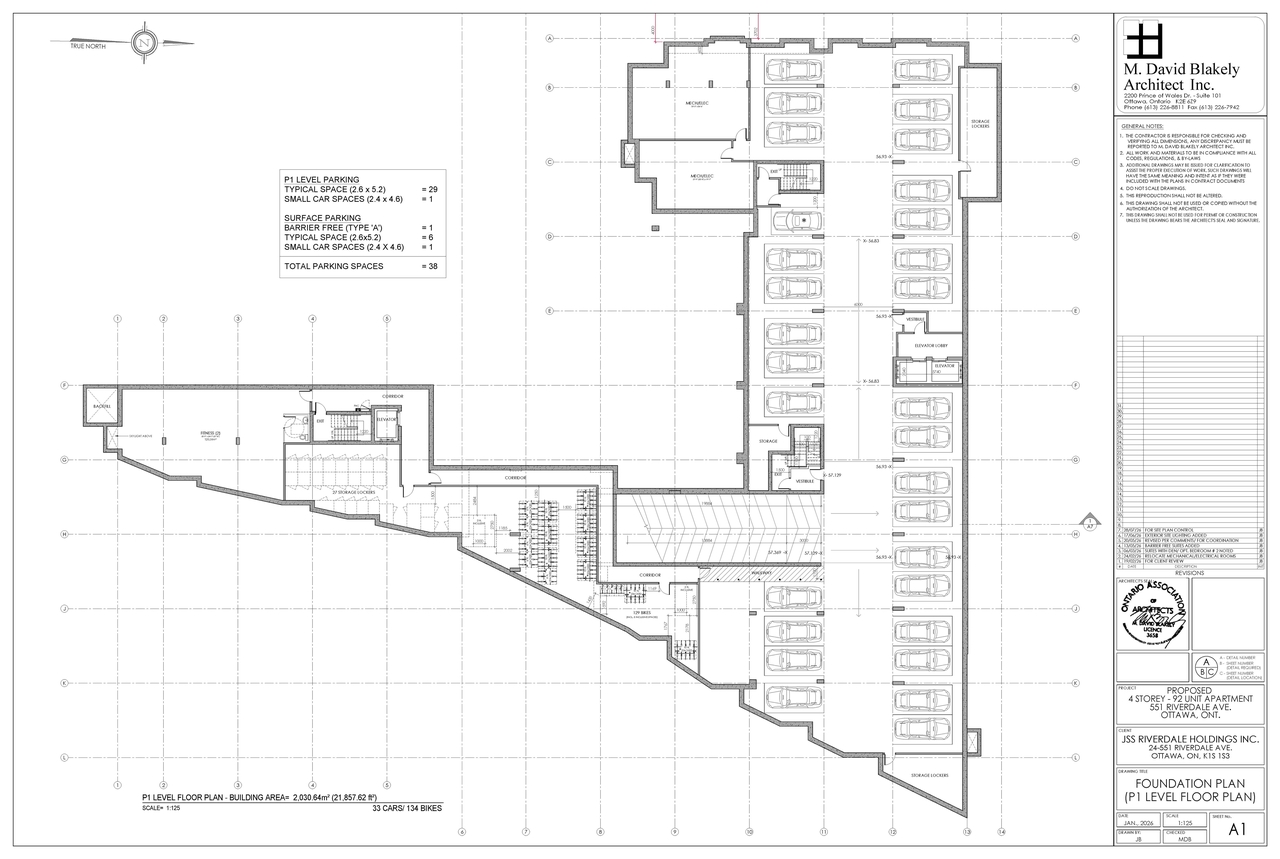
The proposal is for a new residential use, replacing existing townhouses with one four-storey, low-rise rental apartment building containing 92 units. The development will also incorporate surface parking for eight vehicles and underground parking for 30 vehicles.
Source:
City-provided description
Status
Active (Comment Period in Progress)
Active (Comment Period in Progress)
Project Type
Zoning By-law Amendment
Zoning By-law Amendment
Property Type
Residential
Residential
Building Scale (Max.)
Based on elevation drawings. Values may be approximate. See sources for exact figures.
Mid-rise · 4 storeys
· 13.3 m
Data Quality Note
Height was partially estimated using visual scale. This may be approximate.
Location#
Select a marker to view the address.
Project Updates#
Added 1 document
- Status: Active (Comment Period in Progress)
Added description, height, 4 images and 15 documents
- Status: Active (Community Heads Up - supporting documents to be posted later during circulation period)
- The proposal is for a new residential use, replacing existing townhouses with one four-storey, low-rise rental apartment building containin…
- Height: 4 storeys, 13.3 m
- 2 site plans
- 2 elevations
- 2026-08-20 - Floor Plan & Elevations - D02-02-26-0066 & D07-12-26-0092
- 2026-08-13 - Topographic Survey Plan - D02-02-26-0066 & D07-12-26-0092
- 2026-08-13 - TCR and Landscape Plan - D02-02-26-0066 & D07-12-26-0092
- 2026-08-13 - Site Plan - D02-02-26-0066 & D07-12-26-0092
- 2026-08-13 - Servicing & SWM Report - D02-02-26-0066 & D07-12-26-0092
- 2026-08-13 - Planning Rationale - D02-02-26-0066 & D07-12-26-0092
- 2026-08-13 - Phase II Environmental Site Assessment - D02-02-26-0066 & D07-12-26-0092
- 2026-08-13 - Phase I Environmental Site Assessment - D02-02-26-0066 & D07-12-26-0092
- 2026-08-13 - Geotechnical Investigation - D02-02-26-0066 & D07-12-26-0092
- 2026-08-13 - Floor Plans & Elevations - D02-02-26-0066 & D07-12-26-0092
- 2026-08-13 - Environmental Noise Control Study - D02-02-26-0066 & D07-12-26-0092
- 2026-08-13 - Environmental Impact Study - D02-02-26-0066 & D07-12-26-0092
- 2026-08-13 - Entrancy Courtyard Plan - D02-02-26-0066 & D07-12-26-0092
- 2026-08-13 - Civil Design Drawings - D02-02-26-0066 & D07-12-26-0092
- 2026-08-13 - Architectural Site Design Rationale - D02-02-26-0066 & D07-12-26-0092
Site Plans, Elevations and Floor Plans#
Additional Information#
| Date Initiated | 2026-08-13 |
| Ward | Ward 17 - Shawn Menard |
Documents#
Related Projects#
| Project | Last Updated | Date Initiated |
|---|---|---|
551 Riverdale Ave.
D07-12-26-0092 | 2026-09-16 | 2026-08-13 |
