12 Ross Ave.
Summary#
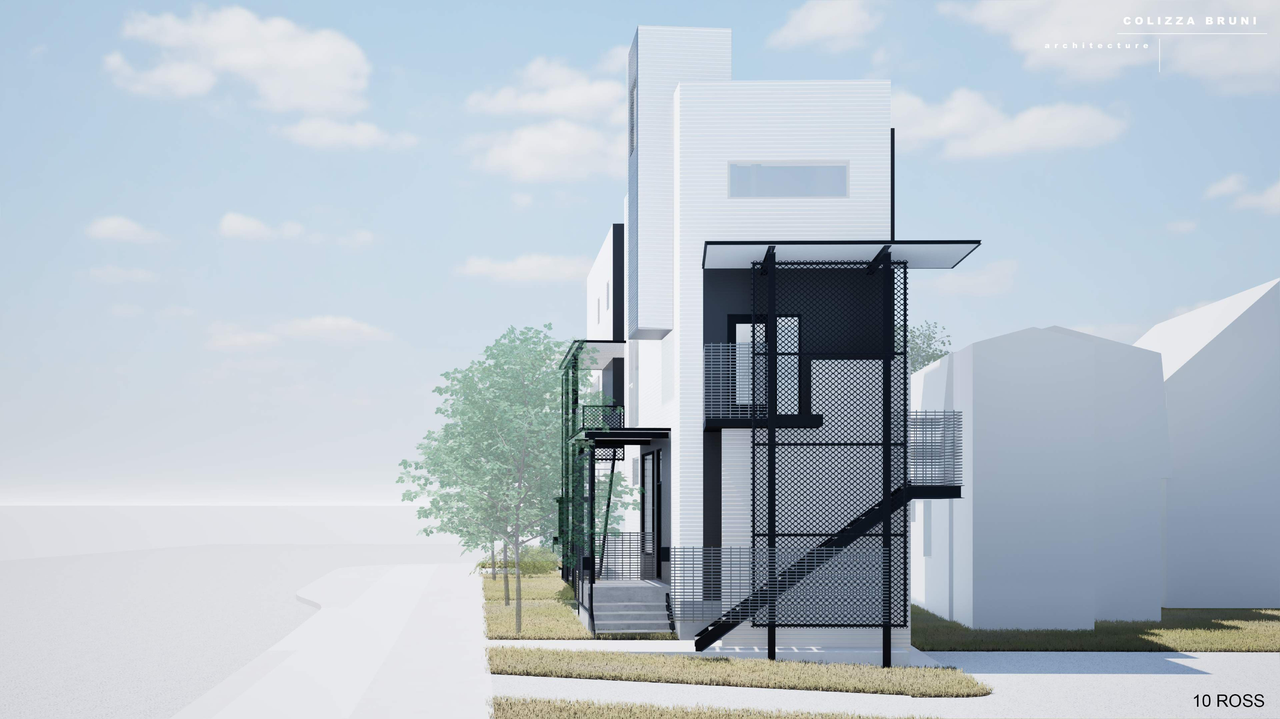
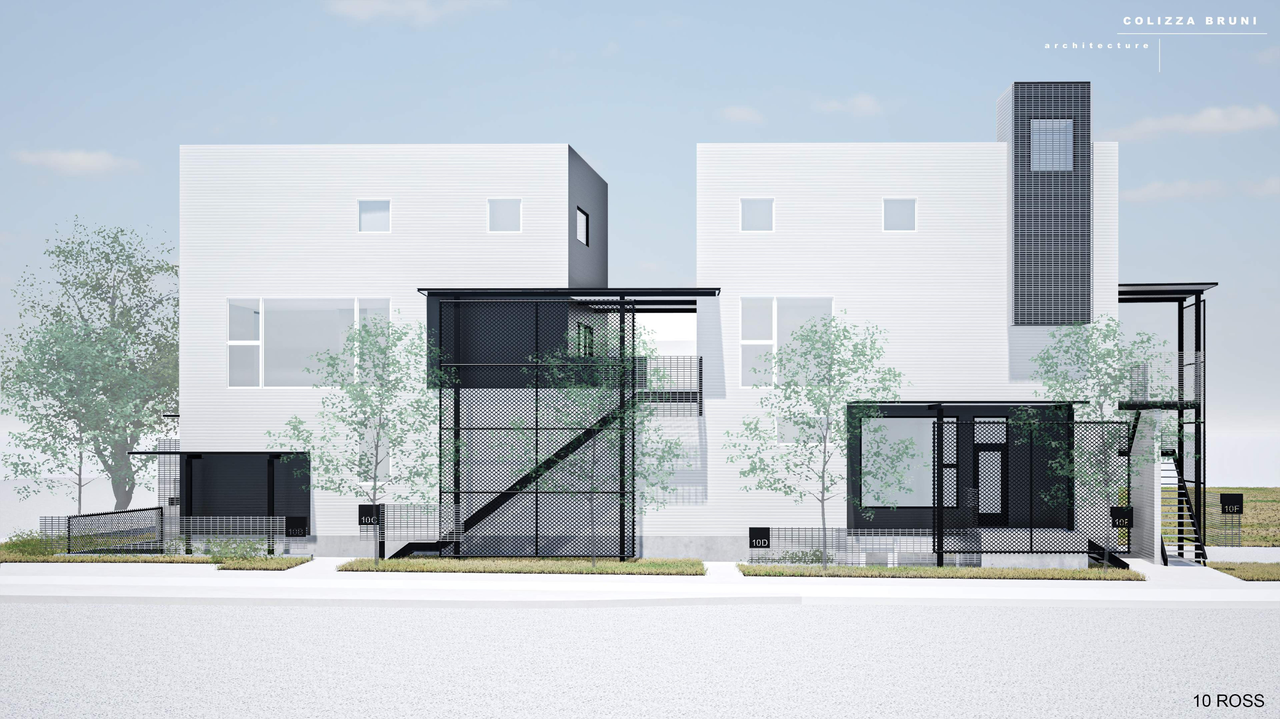
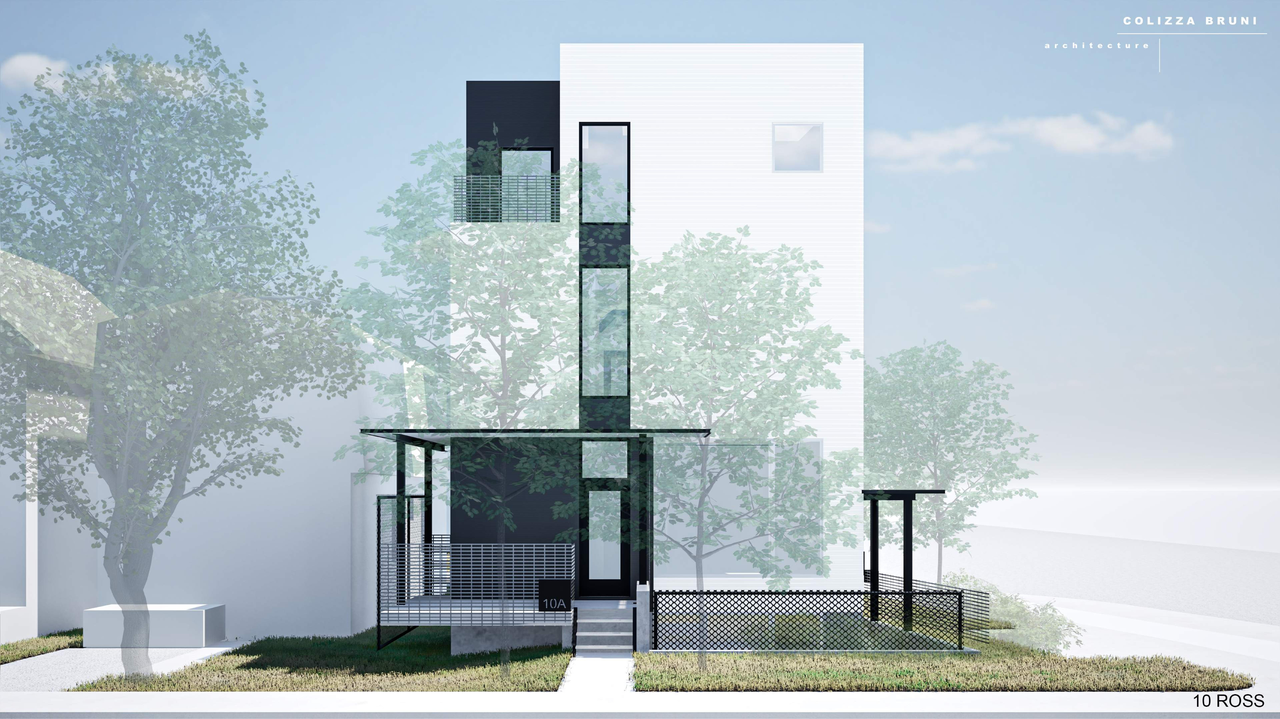
The proposal involves severing the north half of the lot to permit a semi-detached dwelling containing six dwelling units, with three units in each principal building, while the existing single-detached dwelling will be retained on the southern half of the site. The development also proposes three new vehicle parking spaces.
Source:
City-provided description
and 2026-08-17 - Planning Rationale - D02-02-26-0062 (Page 11)
Status
Active (Comment Period in Progress)
Active (Comment Period in Progress)
Project Type
Zoning By-law Amendment
Zoning By-law Amendment
Property Type
Residential
Residential
Building Scale (Max.)
Based on elevation drawings. Values may be approximate. See sources for exact figures.
Low-rise · 3 storeys
· 10.73 m
Renders#
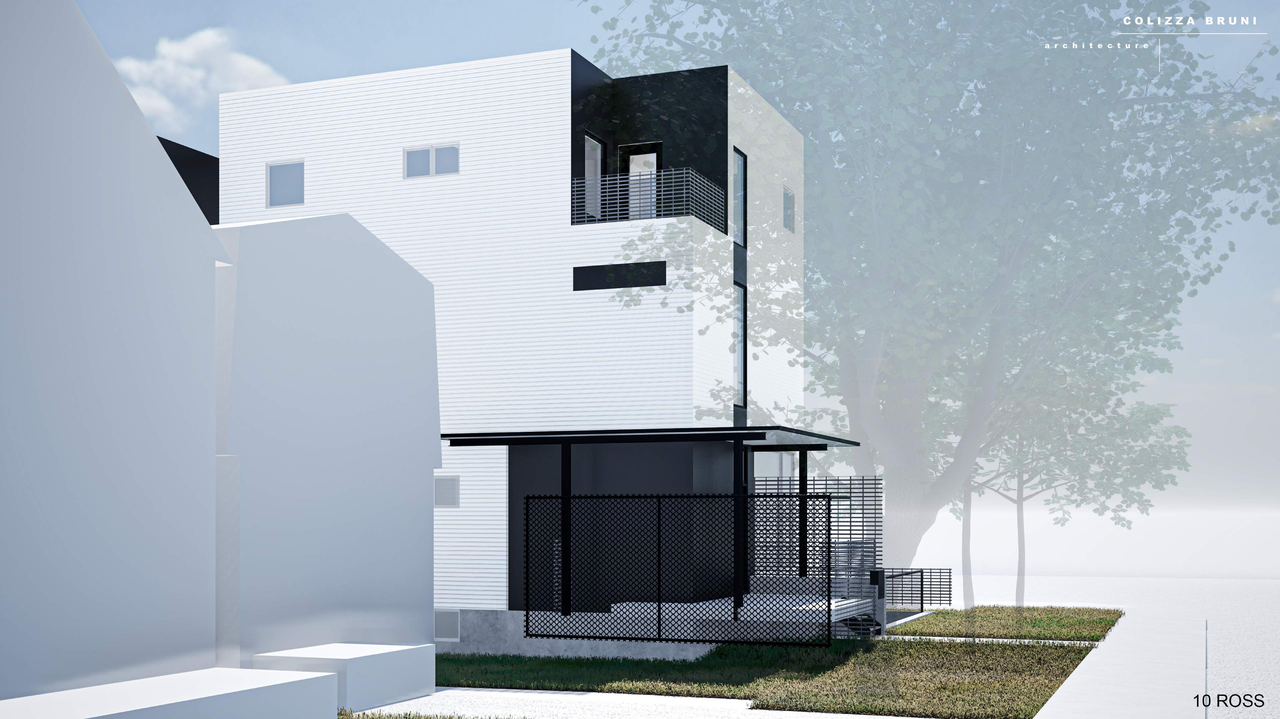
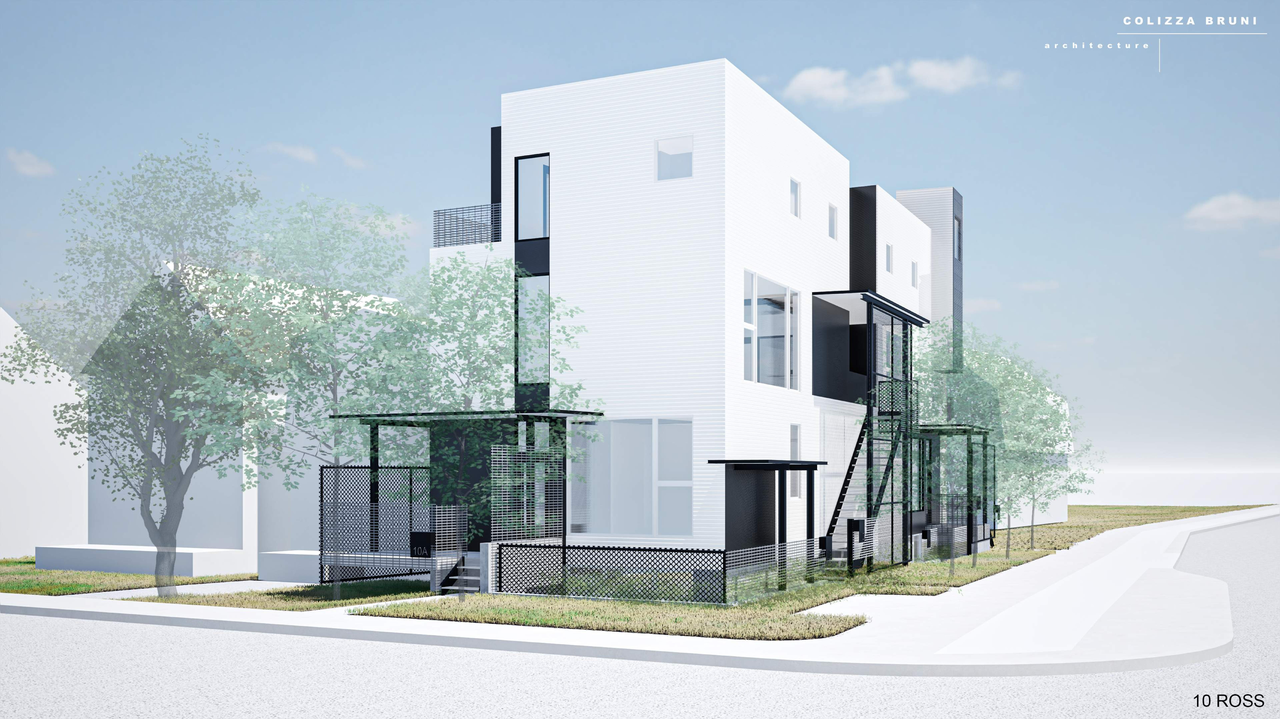
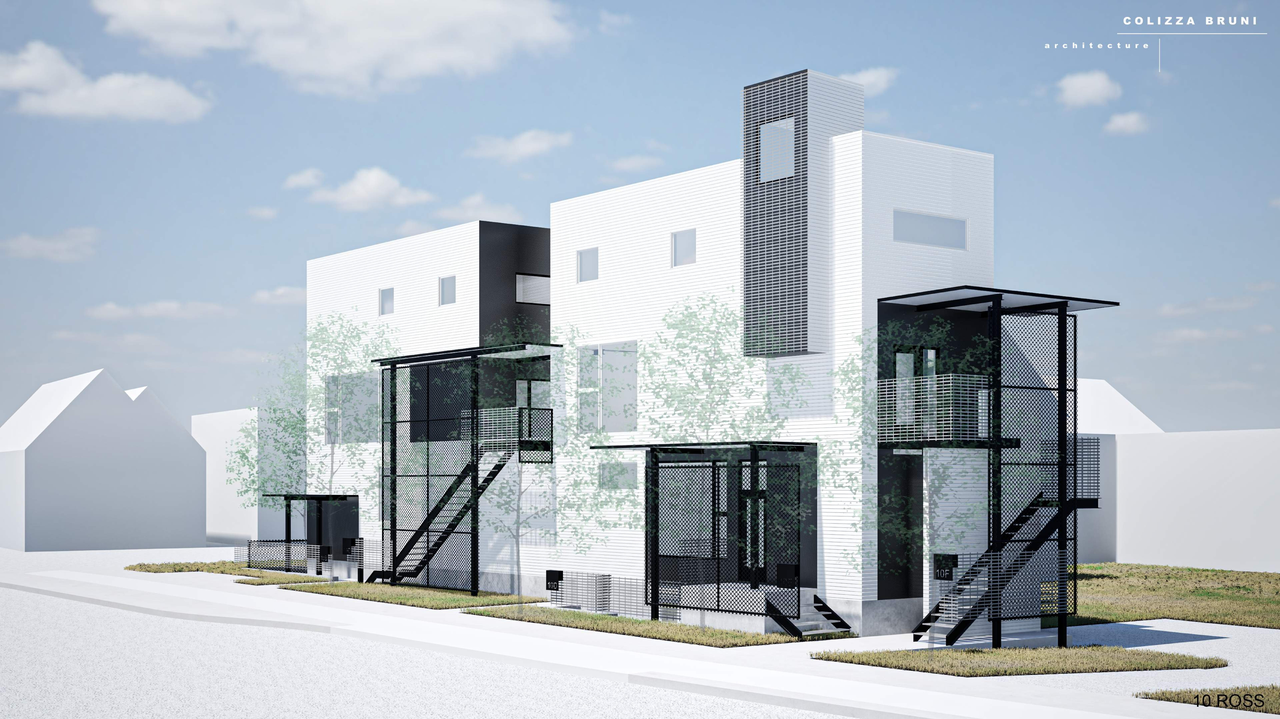
Location#
Select a marker to view the address.
Project Updates#
Added description
- Updated description:The proposal involves severing the north half of the lot to permit a semi-detached dwelling containing six dwelling units, with three units…
Added description, height, 6 images and 13 documents
- Status: Active (Comment Period in Progress)
- The proposal involves constructing a semi-detached dwelling comprising 6 units, with 3 units in each principal building, on the northern ha…
- Height: 3 storeys, 10.73 m
- 4 renders
- 2 elevations
- 2026-09-07 - Application Summary - D02-02-26-0062
- 2026-08-31 - Site Plan & landscape Concept Plan - D02-02-26-0062
- 2026-08-31 - Elevations - D02-02-26-0062
- 2026-08-17 - Planning Rationale - D02-02-26-0062
- 2026-08-05 - Survey - D02-02-26-0062
- 2026-08-05 - Summary of Zoning Amendments - D02-02-26-0062
- 2026-08-05 - Site Plan & Landscape Plan - D02-02-26-0062
- 2026-08-05 - Servicing Memo - D02-02-26-0062
- 2026-08-05 - Renderings - D02-02-26-0062
- 2026-08-05 - Phase I Environmental Site Assessment - D02-02-26-0062
- 2026-08-05 - Geotechnical Feasibility - D02-02-26-0062
- 2026-08-05 - Environmental Noise Control Study - D02-02-26-0062
- 2026-08-05 - Elevations - D02-02-26-0062
Site Plans, Elevations and Floor Plans#
Additional Information#
| Date Initiated | 2026-08-05 |
| Ward | Ward 15 - Jeff Leiper |
Documents#
| Type | Document |
|---|---|
| Application Summary | 2026-09-07 - Application Summary - D02-02-26-0062 |
| Application Summary | 2026-08-05 - Summary of Zoning Amendments - D02-02-26-0062 |
| Architectural Plans | 2026-08-31 - Elevations - D02-02-26-0062 |
| Architectural Plans | 2026-08-05 - Elevations - D02-02-26-0062 |
| Environmental | 2026-08-05 - Phase I Environmental Site Assessment - D02-02-26-0062 |
| Environmental | 2026-08-05 - Environmental Noise Control Study - D02-02-26-0062 |
| Geotechnical Report | 2026-08-05 - Geotechnical Feasibility - D02-02-26-0062 |
| Landscape Plan | 2026-08-31 - Site Plan & landscape Concept Plan - D02-02-26-0062 |
| Landscape Plan | 2026-08-05 - Site Plan & Landscape Plan - D02-02-26-0062 |
| Planning | 2026-08-17 - Planning Rationale - D02-02-26-0062 |
| Rendering | 2026-08-05 - Renderings - D02-02-26-0062 |
| Site Servicing | 2026-08-05 - Servicing Memo - D02-02-26-0062 |
| Surveying | 2026-08-05 - Survey - D02-02-26-0062 |