4795 Bank St.
Summary#
The proposal seeks an Official Plan Amendment, a Zoning By-law Amendment, and a Plan of Subdivision to rezone the lands and lift the ‘Future Neighbourhood Overlay’ to accommodate a subdivision of approximately 620 residential units, two parks, and a stormwater management block.
Source:
City-provided description
and 2026-08-04 - Urban Design Brief - D01-01-26-0014 & D02-02-26-0061 (Page 1)
Status
Active (Comment Period in Progress)
Active (Comment Period in Progress)
Project Type
Zoning By-law Amendment
Zoning By-law Amendment
Property Type
Residential
Commercial
Parkland
Residential
Commercial
Parkland
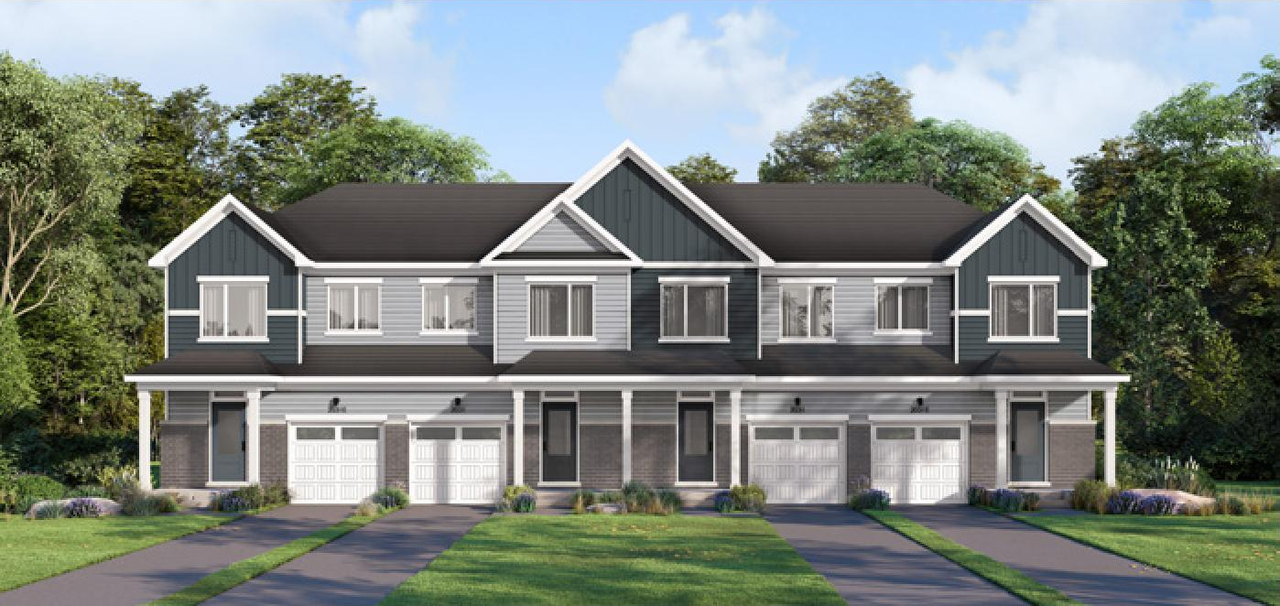
Renders#

Location#
Select a marker to view the address.
Project Updates#
Status Updated
- Status: Active (Comment Period in Progress)
Added description, 14 images and 42 documents
- Status: Active (Community Heads Up - supporting documents to be posted later during circulation period)
- The proposal seeks an Official Plan Amendment, a Zoning By-law Amendment, and a Plan of Subdivision to rezone the lands and lift the 'Futur…
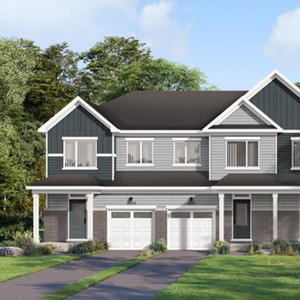

- 3 renders
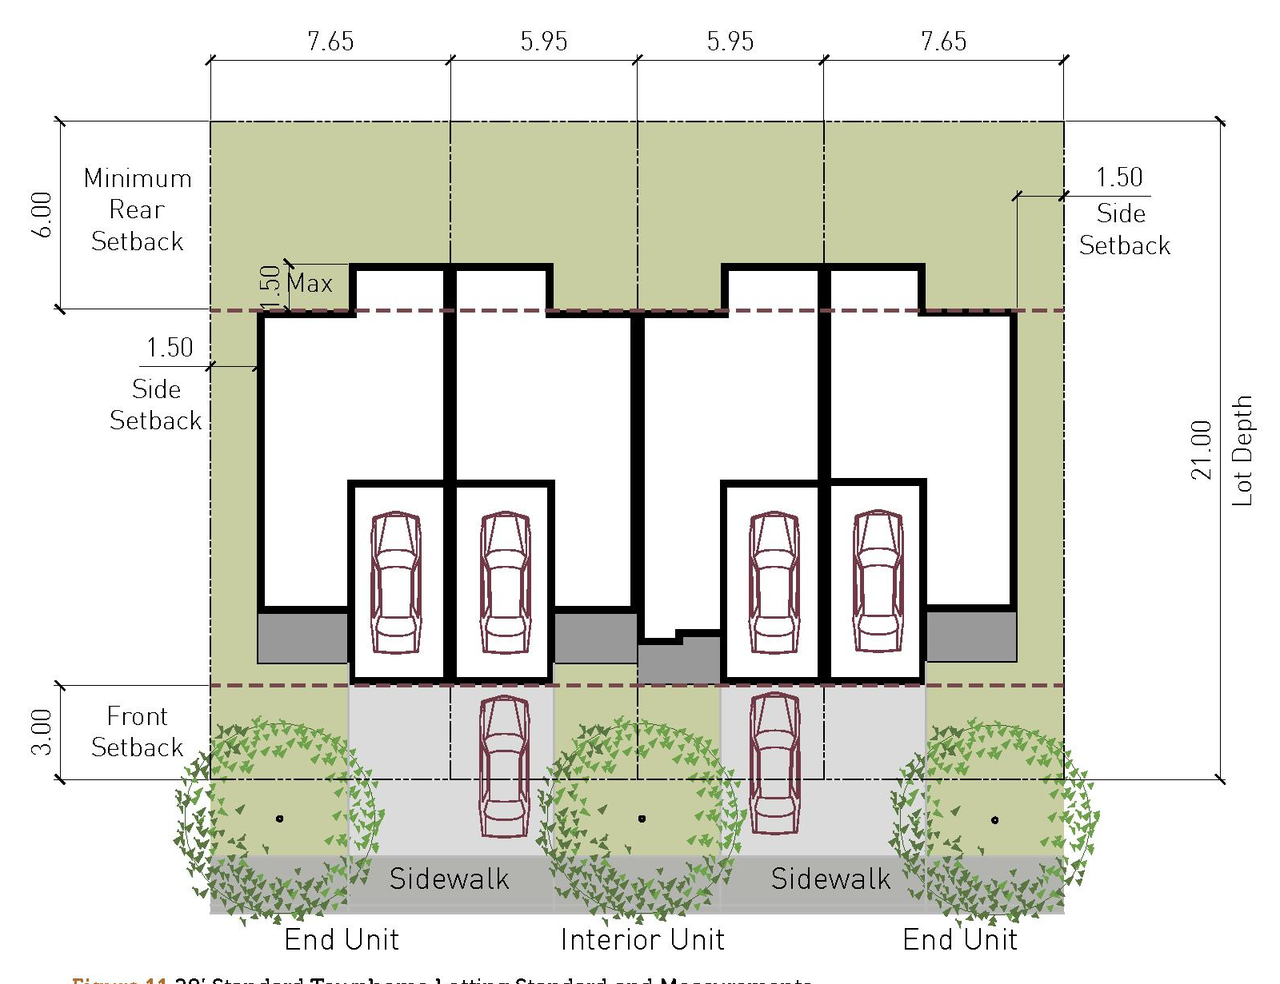
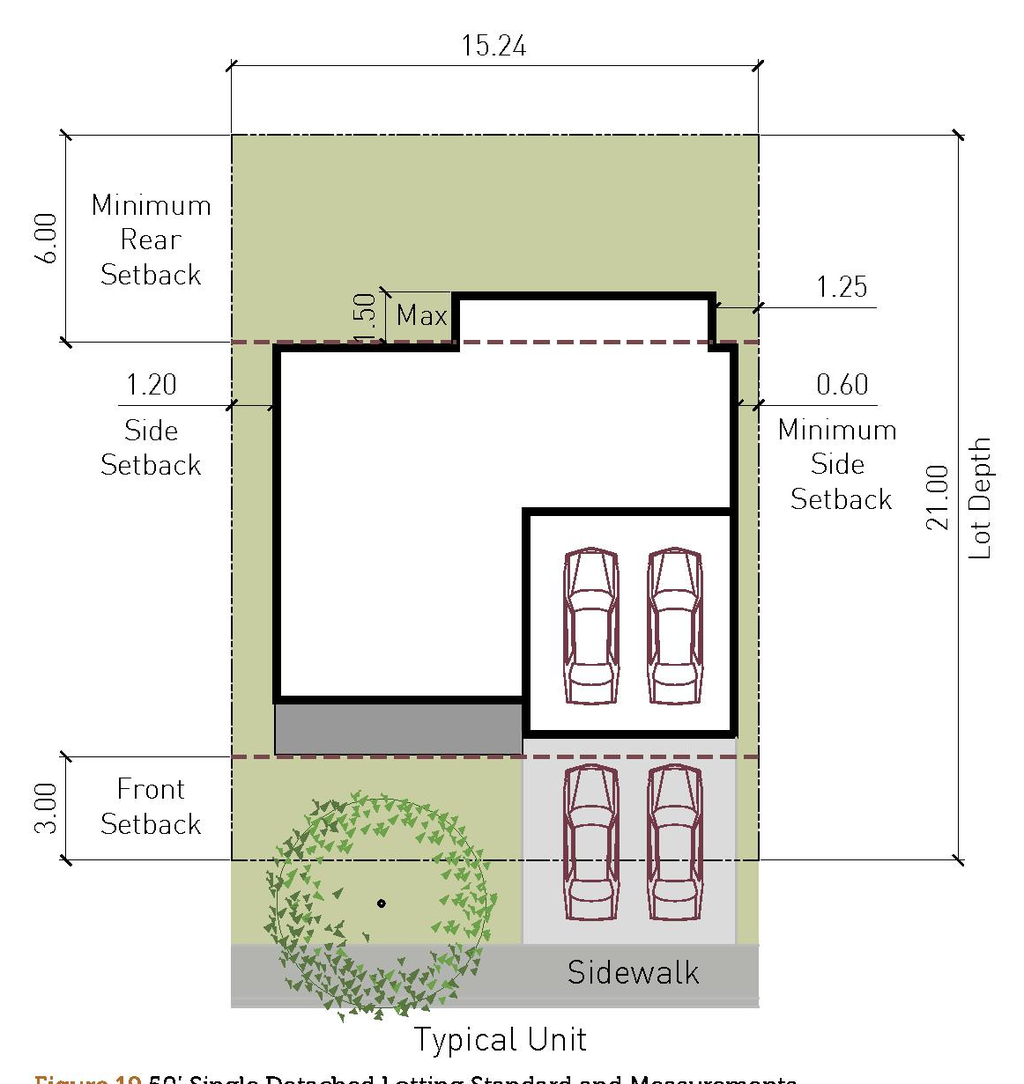
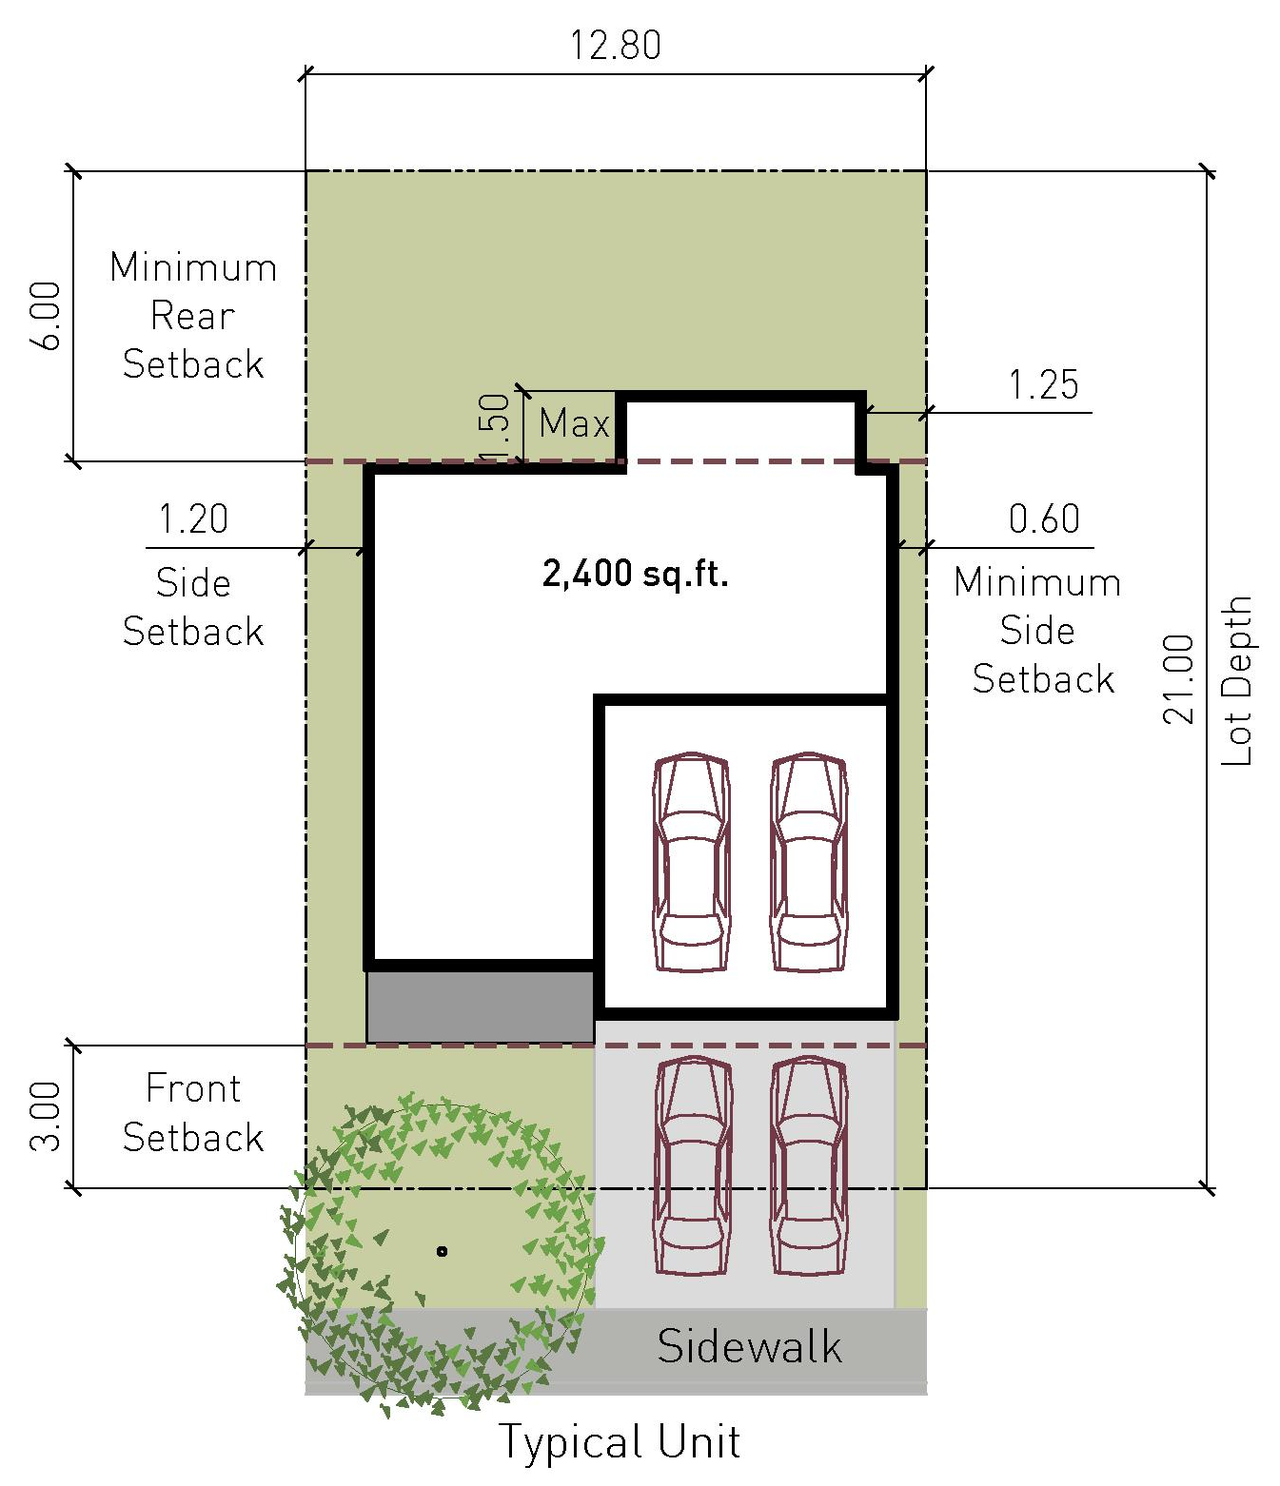
- 1 site plan
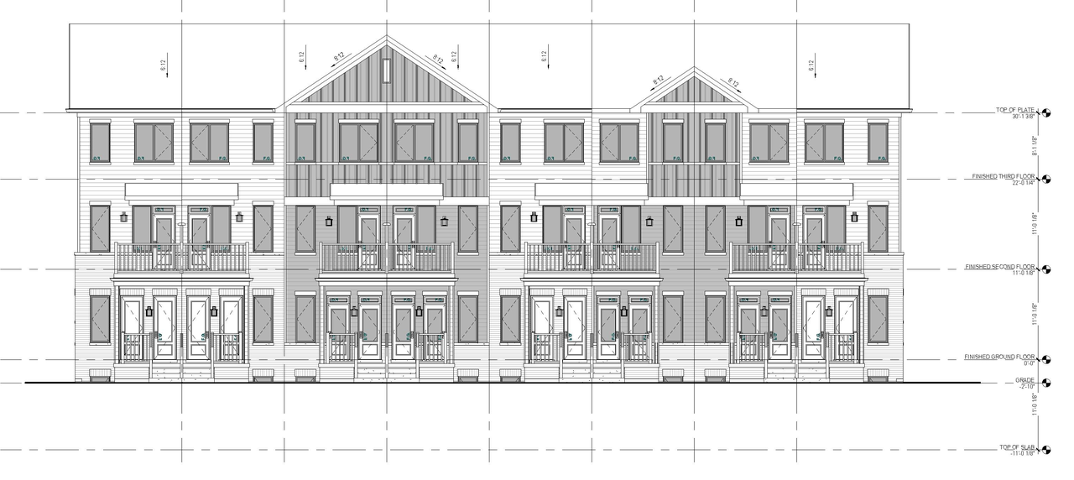
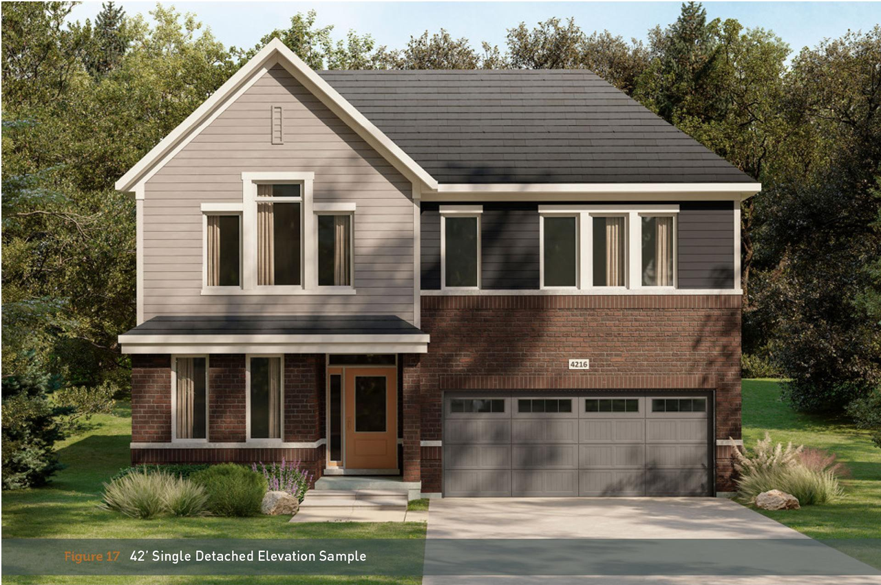
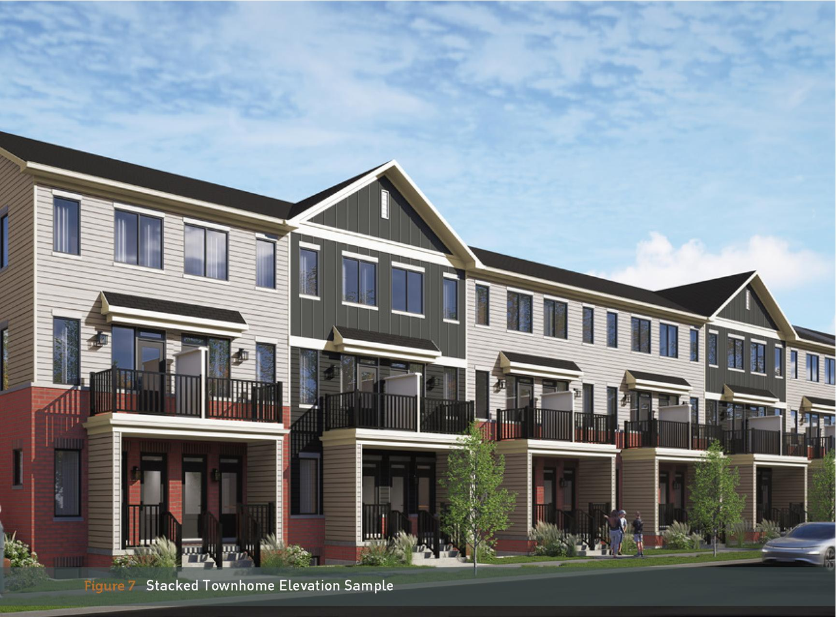
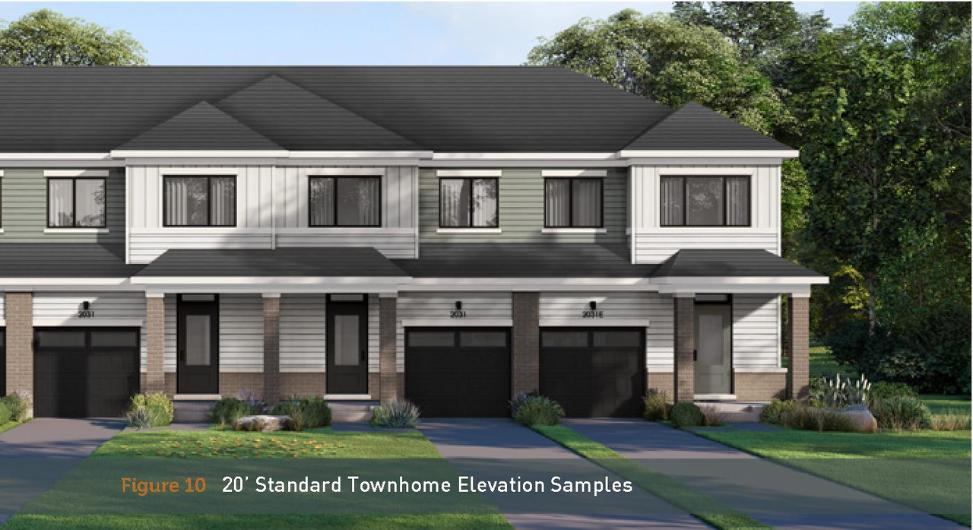
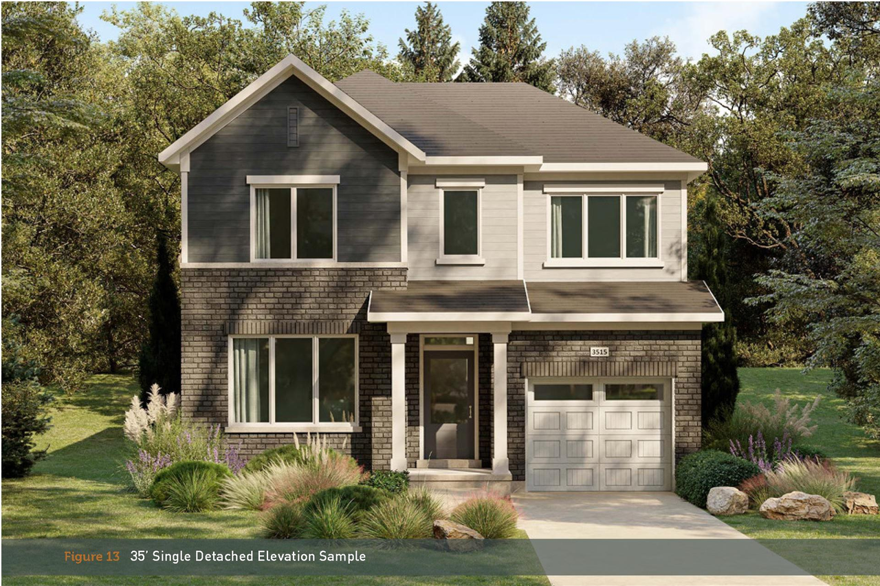
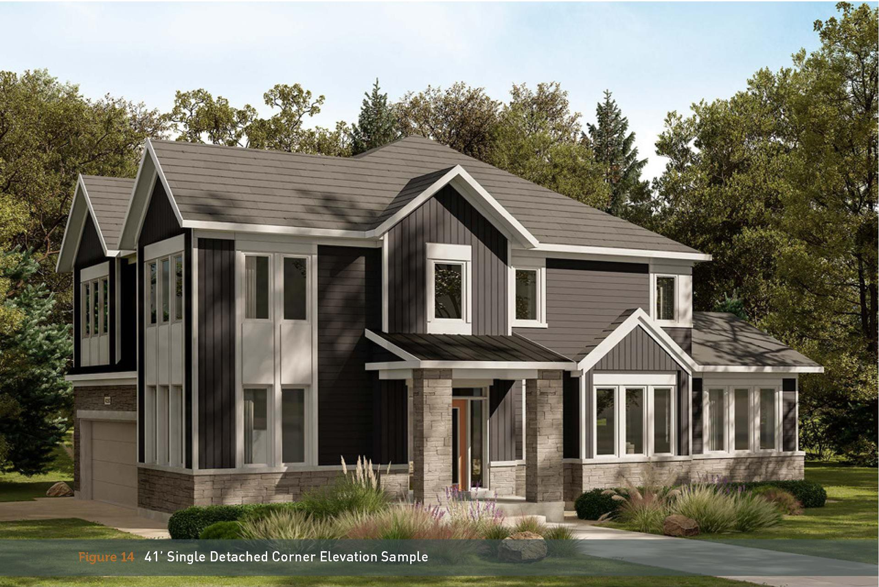
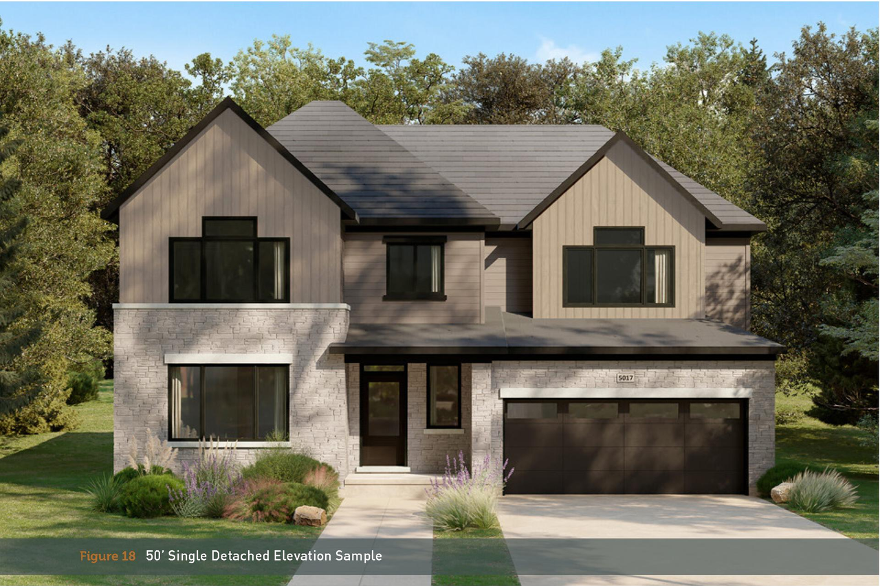
- 10 elevations
- 2026-08-04 - Watermain Servicing Plan - D01-01-26-0014 & D02-02-26-0061
- 2026-08-04 - Watermain Existing Conditions Figure - D01-01-26-0014 & D02-02-26-0061
- 2026-08-04 - Urban Design Brief - D01-01-26-0014 & D02-02-26-0061
- 2026-08-04 - Transportation Noise Feasibility Study - D01-01-26-0014 & D02-02-26-0061
- 2026-08-04 - Transportation Impact Assessment - D01-01-26-0014 & D02-02-26-0061
- 2026-08-04 - SWM Pond - D01-01-26-0014 & D02-02-26-0061
- 2026-08-04 - SWM Option 3 - Underground Storage - D01-01-26-0014 & D02-02-26-0061
- 2026-08-04 - SWM Option 2 - Aftbay Expansion - D01-01-26-0014 & D02-02-26-0061
- 2026-08-04 - SWM Option 1- Forebay Expansion - D01-01-26-0014 & D02-02-26-0061
- 2026-08-04 - Subdivision Plan - D01-01-26-0014 & D02-02-26-0061
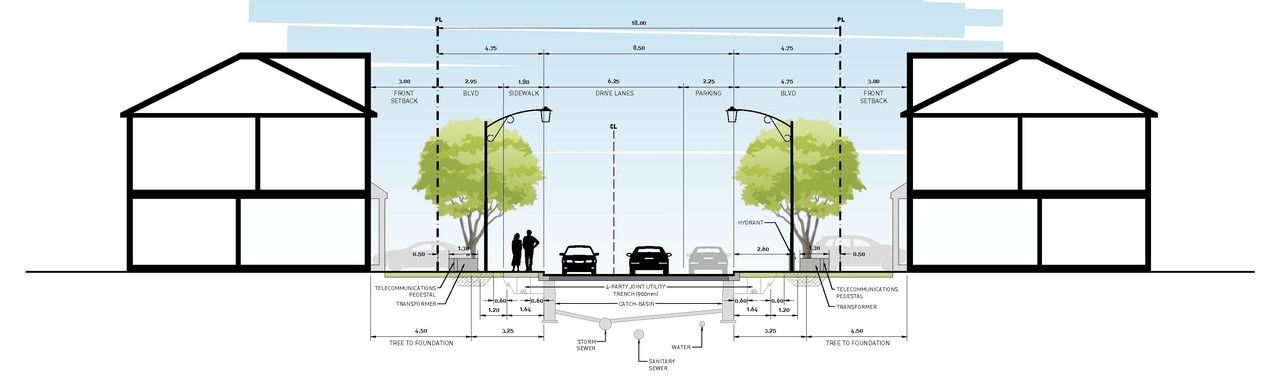
- 2026-08-04 - Streetscape - D01-01-26-0014 & D02-02-26-0061
- 2026-08-04 - Storm Servicing Plan - D01-01-26-0014 & D02-02-26-0061
- 2026-08-04 - Storm Existing Conditions Figure - D01-01-26-0014 & D02-02-26-0061
- 2026-08-04 - Stage 1 & 2 Archaeological Assessment Supplementary- D01-01-26-0014 & D02-02-26-0061
- 2026-08-04 - Stage 1 & 2 Archaeological Assessment - D01-01-26-0014 & D02-02-26-0061
- 2026-08-04 - Site Location Plan - D01-01-26-0014 & D02-02-26-0061
- 2026-08-04 - Servicing Profiles - D01-01-26-0014 & D02-02-26-0061
- 2026-08-04 - Servicing Plan - D01-01-26-0014 & D02-02-26-0061
- 2026-08-04 - Scoped Master Servicing Study - D01-01-26-0014 & D02-02-26-0061
- 2026-08-04 - Sanitary Servicing Plan - D01-01-26-0014 & D02-02-26-0061
- 2026-08-04 - Sanitary Existing Conditions Figure - D01-01-26-0014 & D02-02-26-0061
- 2026-08-04 - Proposed LID Details - D01-01-26-0014 & D02-02-26-0061
- 2026-08-04 - Preliminary Stormwater Analysis - D01-01-26-0014 & D02-02-26-0061
- 2026-08-04 - Planning Rationale - D01-01-26-0014 & D02-02-26-0061
- 2026-08-04 - Plan of Survey - D01-01-26-0014 & D02-02-26-0061
- 2026-08-04 - Plan CP-14 - D01-01-26-0014 & D02-02-26-0061
- 2026-08-04 - Plan 4R-37086 - D01-01-26-0014 & D02-02-26-0061
- 2026-08-04 - Phase I Environmental Site Assessment - D01-01-26-0014 & D02-02-26-0061
- 2026-08-04 - Parkette 2 - Fit Plans- D01-01-26-0014 & D02-02-26-0061
- 2026-08-04 - Parkette 1 - Fit Plans - D01-01-26-0014 & D02-02-26-0061
- 2026-08-04 - Memo-Evaluation of Alternative Sanitary Solutions - D01-01-26-0014 & D02-02-26-0061
- 2026-08-04 - Memo - Stage 3 Archaeological Assessment - D01-01-26-0014 & D02-02-26-0061
- 2026-08-04 - Key Plan - D01-01-26-0014 & D02-02-26-0061
- 2026-08-04 - Hydrogeological Study - D01-01-26-0014 & D02-02-26-0061
- 2026-08-04 - Hydraulic Capacity and Modeling Analysis - D01-01-26-0014 & D02-02-26-0061
- 2026-08-04 - Grading Plan - D01-01-26-0014 & D02-02-26-0061
- 2026-08-04 - Geotechnical Investigation - D01-01-26-0014 & D02-02-26-0061
- 2026-08-04 - Functional Servicing Report - D01-01-26-0014 & D02-02-26-0061
- 2026-08-04 - Fluvial Geormorphology Report - D01-01-26-0014 & D02-02-26-0061
- 2026-08-04 - Environmental Impact Study & TCR - D01-01-26-0014 & D02-02-26-0061
- 2026-08-04 - Draft Plan of Subdivision - D01-01-26-0014 & D02-02-26-0061
- 2026-08-04 - Concept Plan - D01-01-26-0014 & D02-02-26-0061
Site Plans, Elevations and Floor Plans#
Additional Information#
| Date Initiated | 2026-08-04 |
| Ward | Ward 22 - Steve Desroches |