2775-2785 Palladium Dr.
Summary#
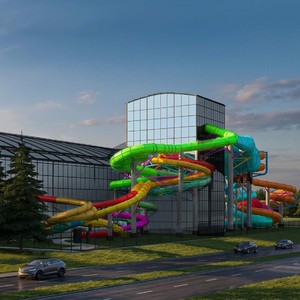
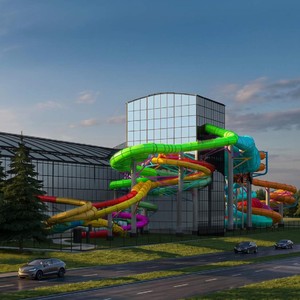
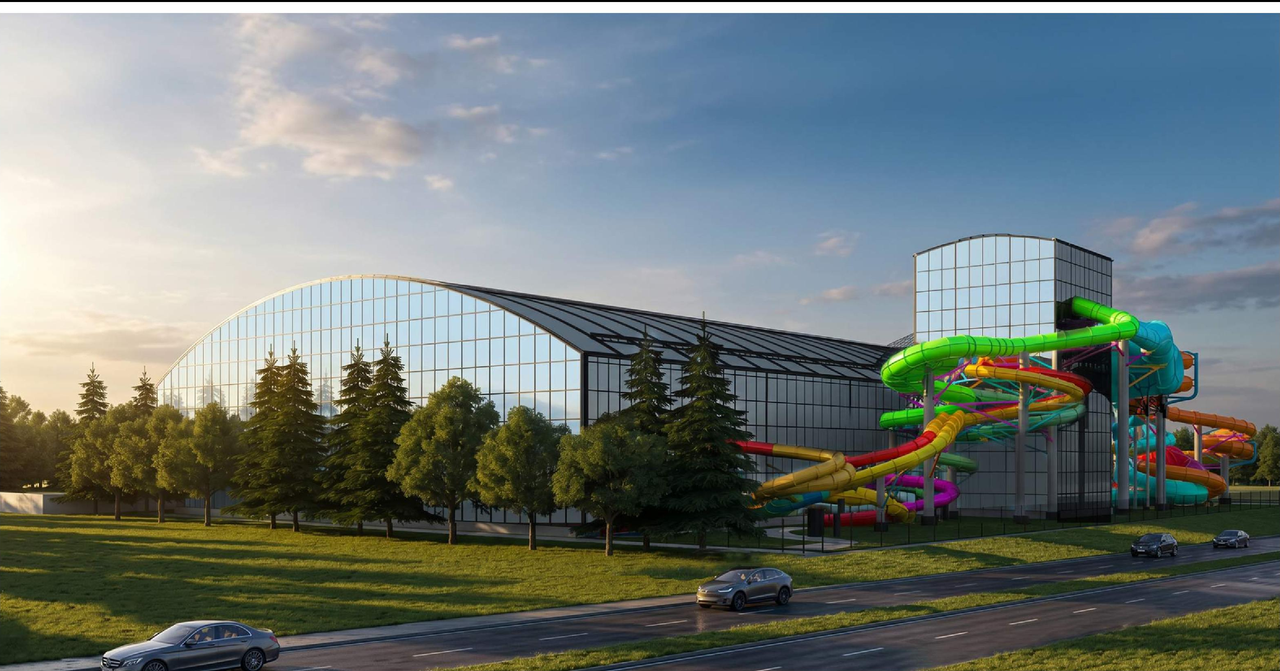
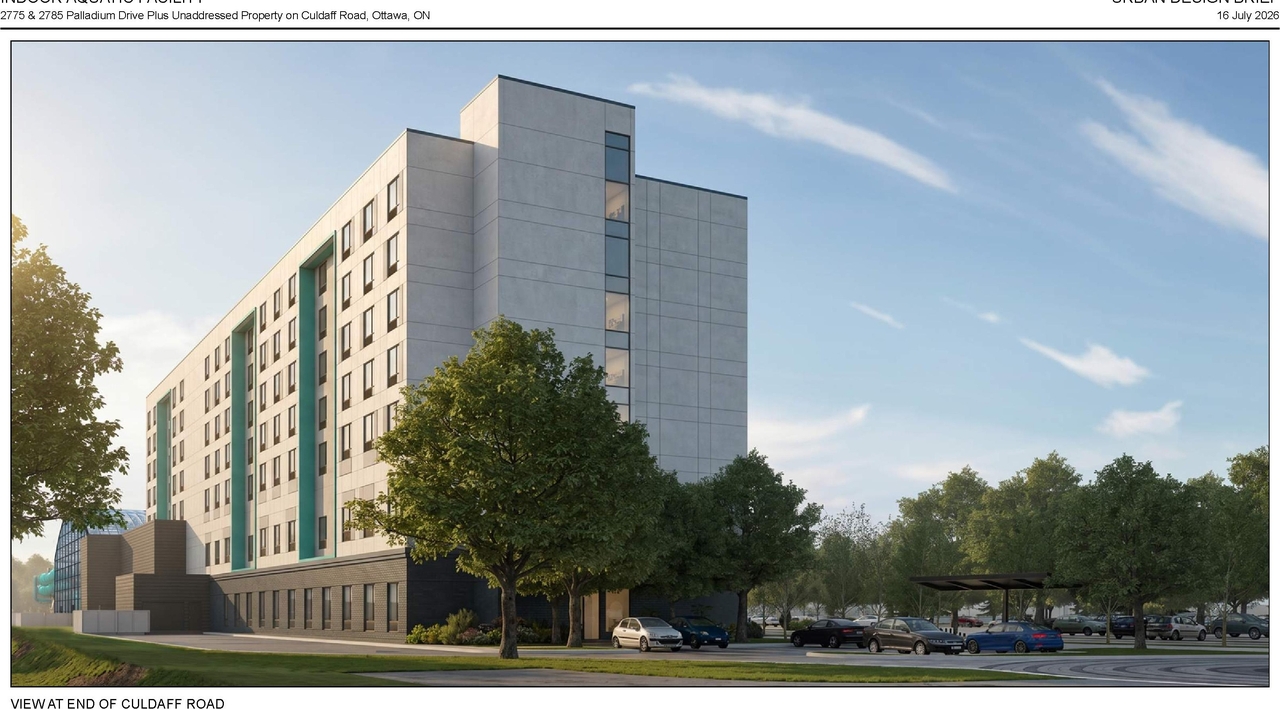
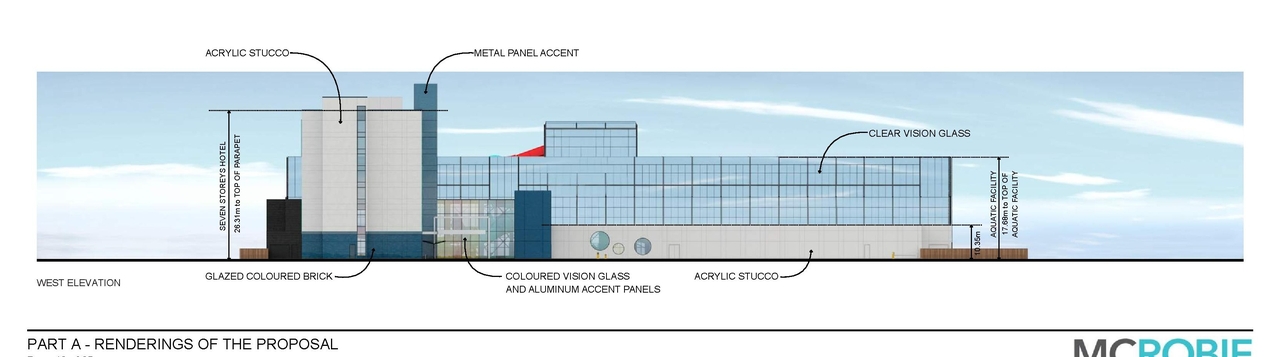
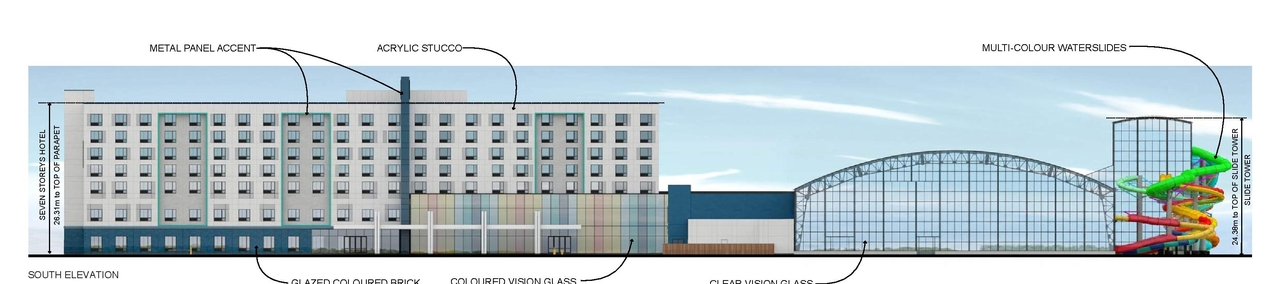
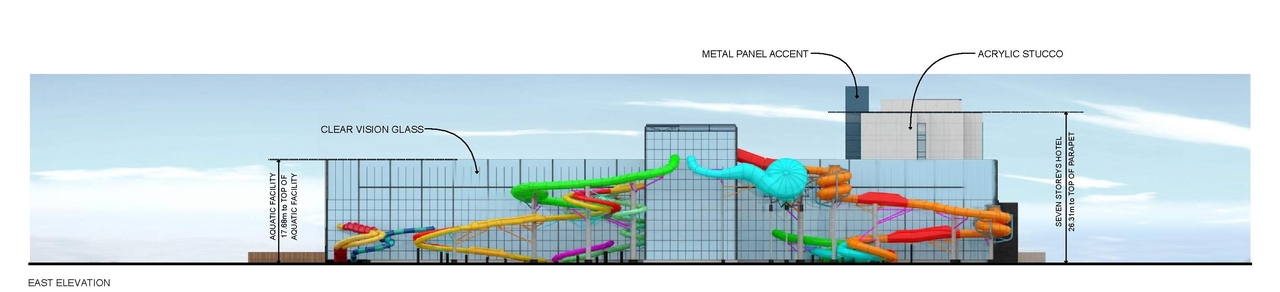
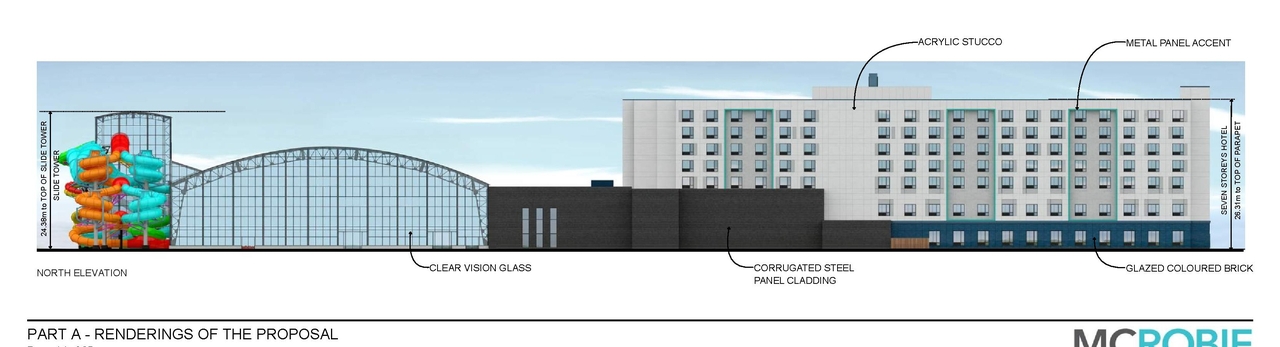
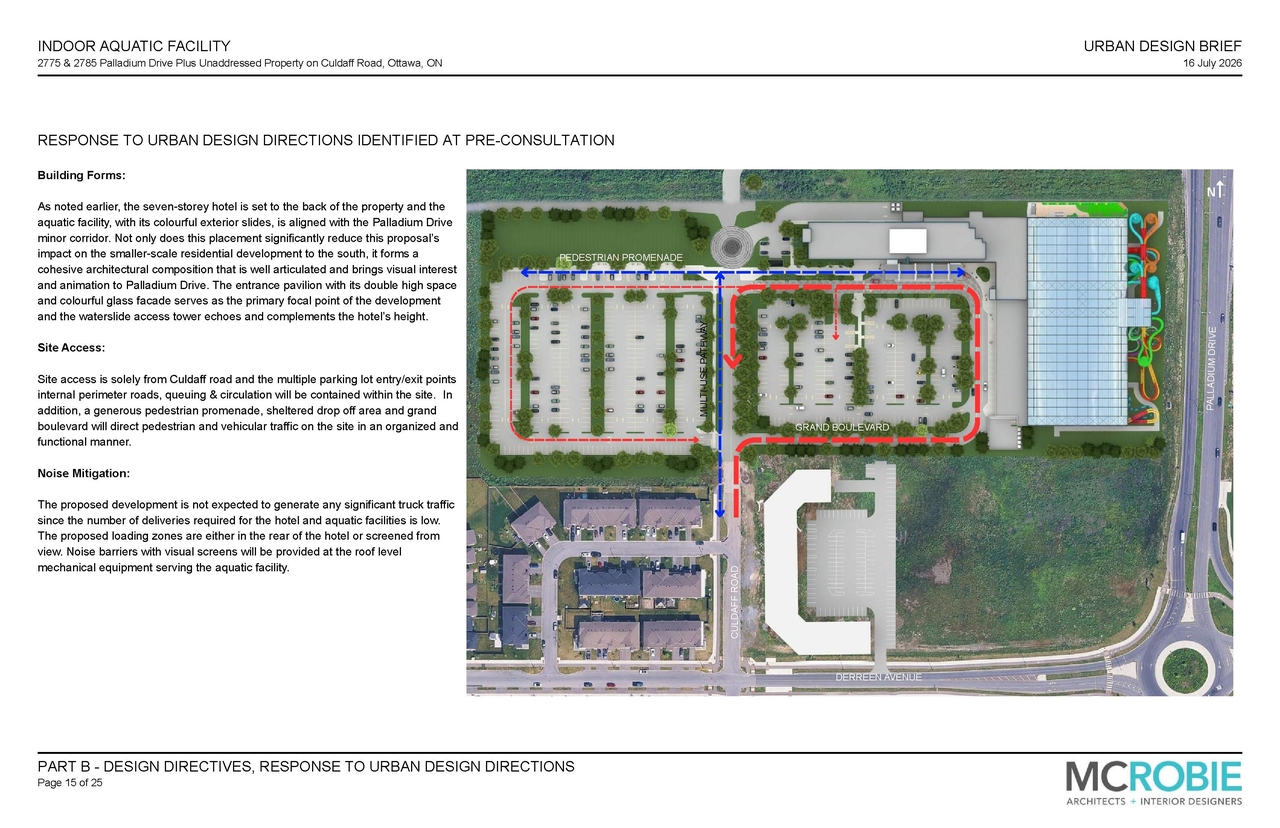
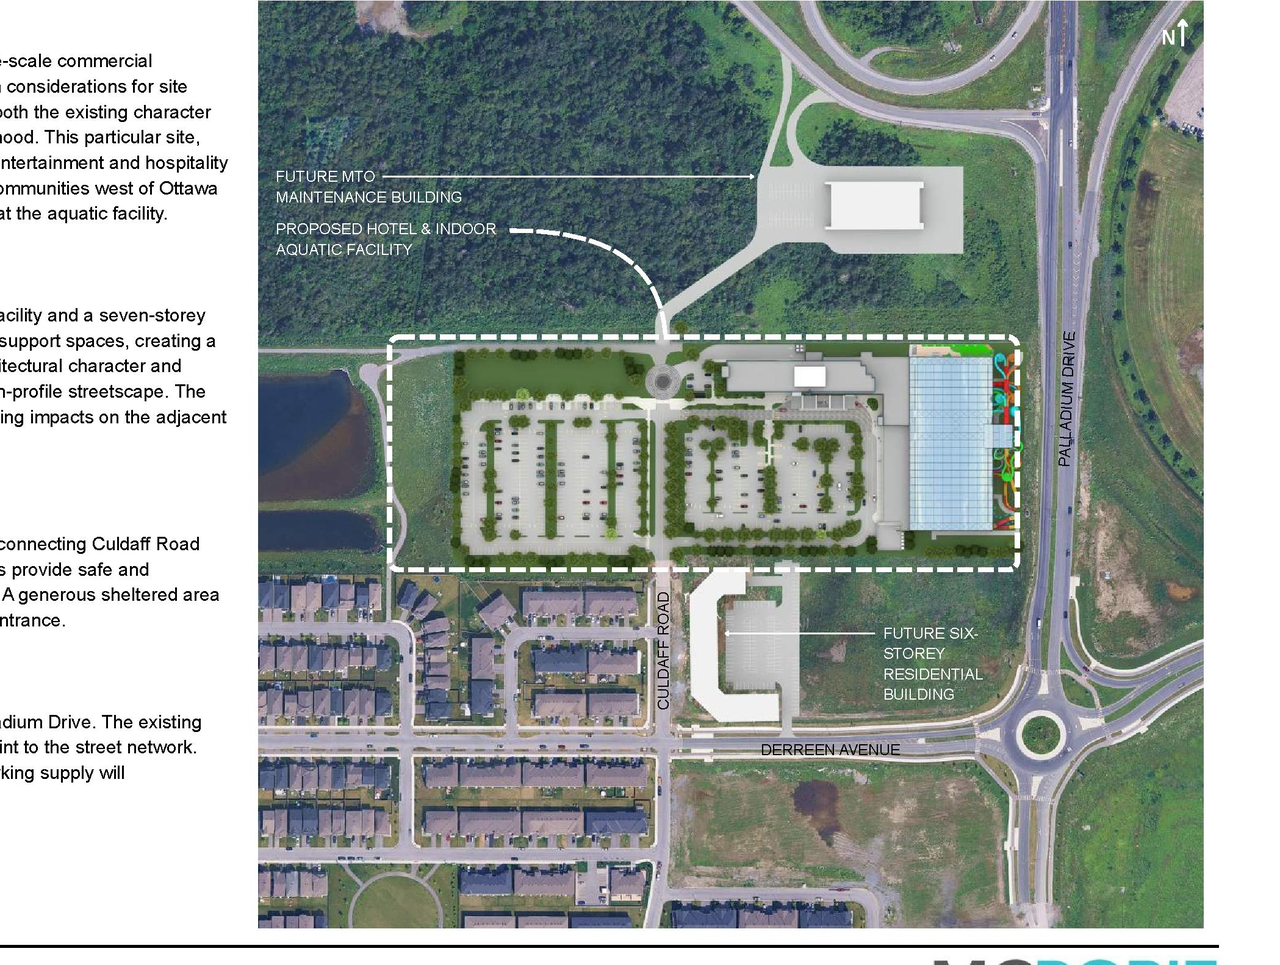
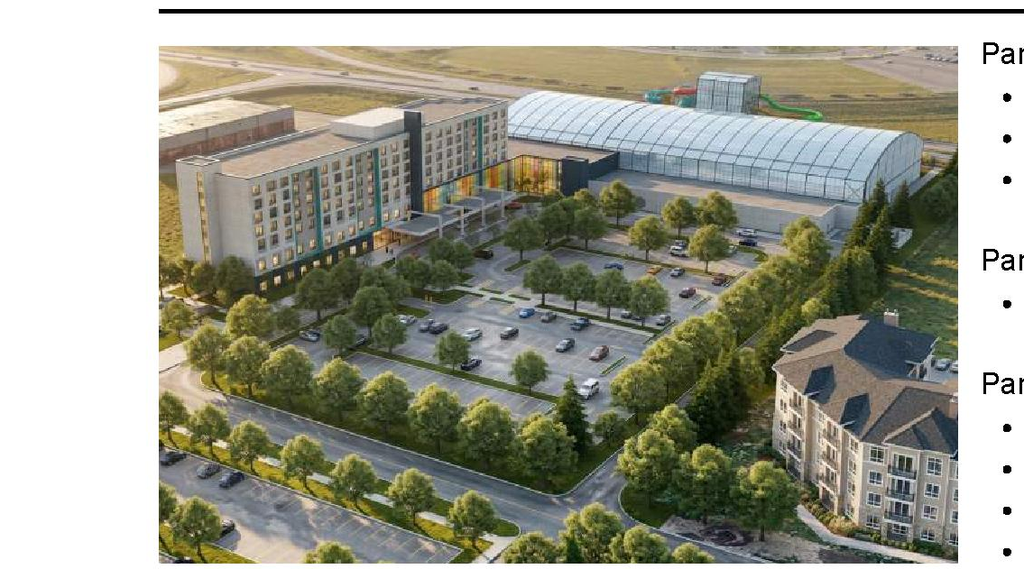
The proposal includes one seven-storey hotel with 236 guest rooms, an indoor aquatic facility, and a family entertainment centre, supported by associated structures. This development features a total of 704 parking spaces, including 20 barrier-free spaces, and 58 short-term and 3 inclusive bicycle parking spaces.
Source:
City-provided description
and 2026-07-20 - Urban Design Brief - D02-02-26-0058 & D07-12-26-0085 (Page 3)
Status
Post Approval (By-law Passed - In Appeal Period)
Post Approval (By-law Passed - In Appeal Period)
Project Type
Zoning By-law Amendment
Zoning By-law Amendment
Property Type
Commercial
Hotel
Parkland
Commercial
Hotel
Parkland
Building Scale (Max.)
Based on elevation drawings. Values may be approximate. See sources for exact figures.
Mid-rise · 7 storeys
· 26.31 m
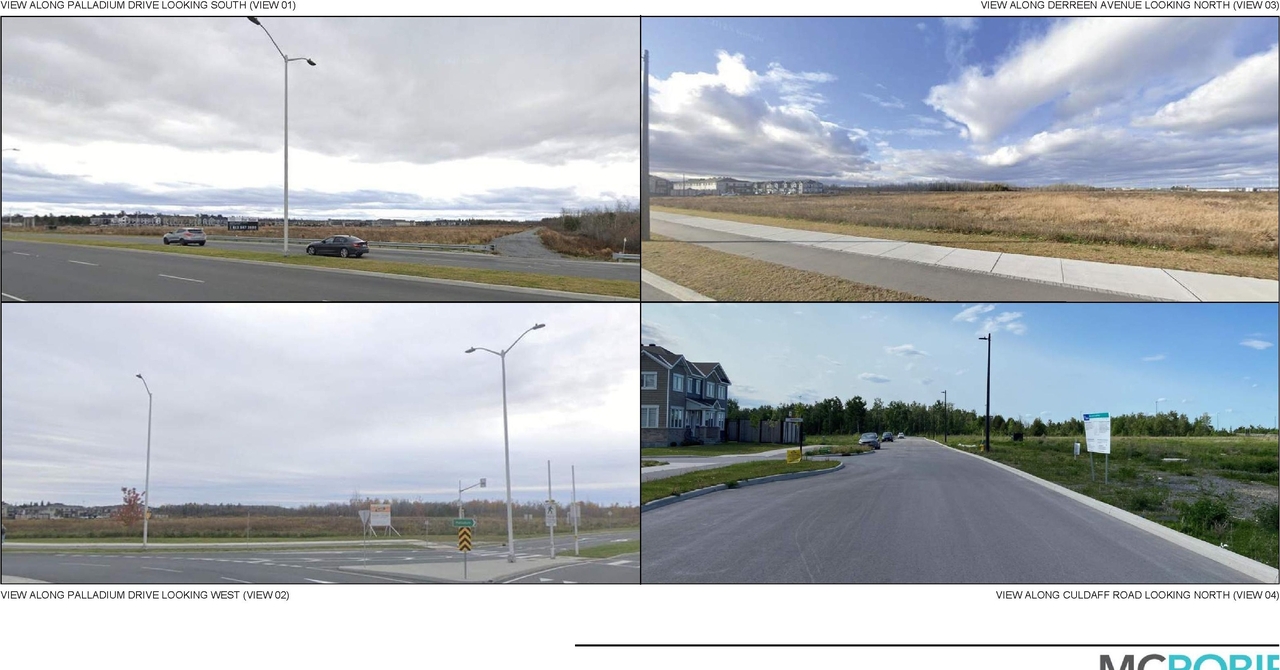
Renders#
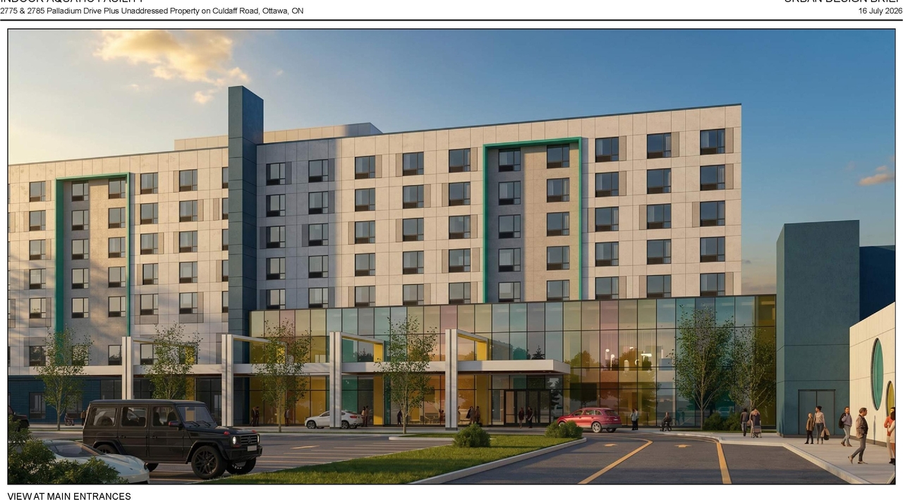
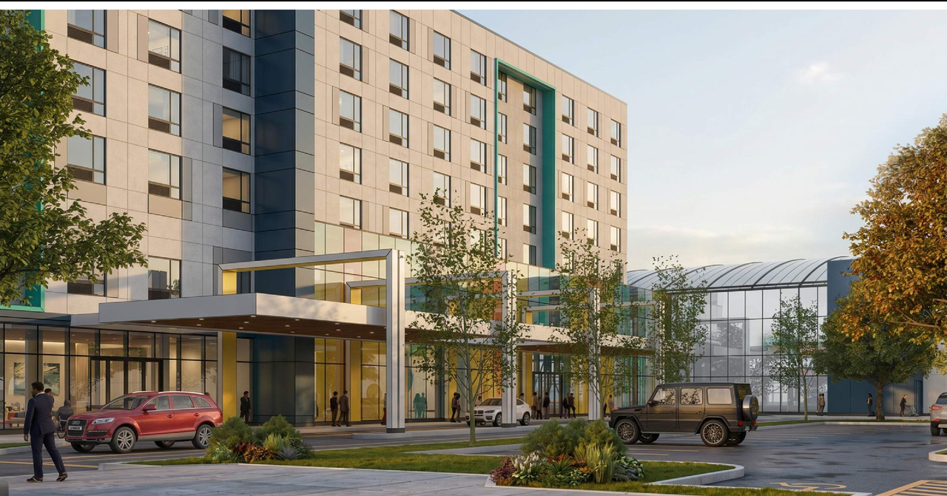
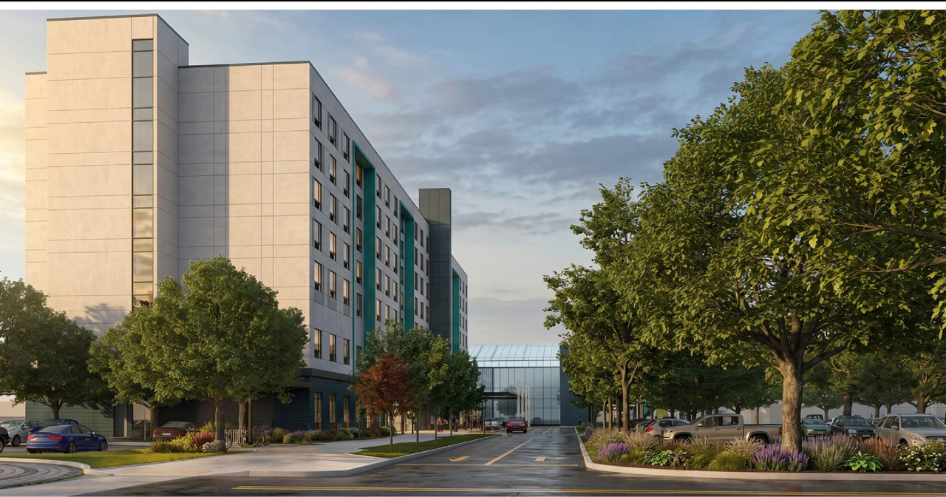
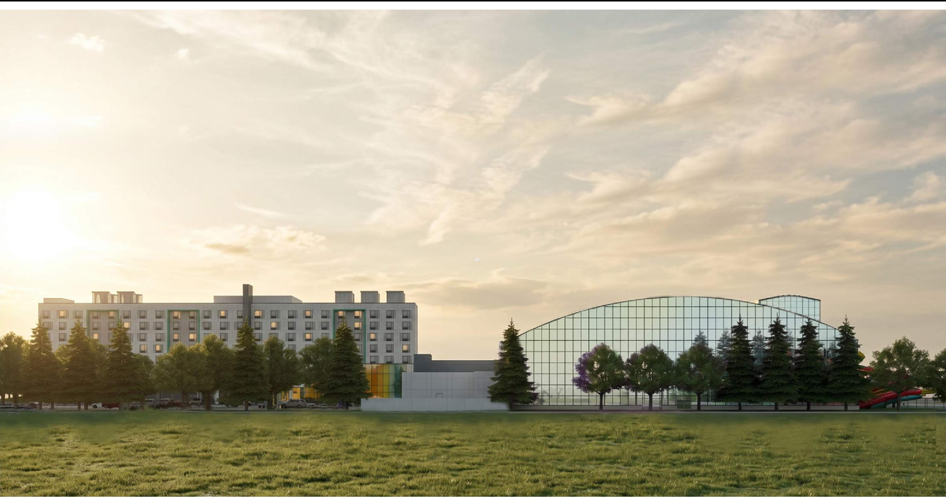
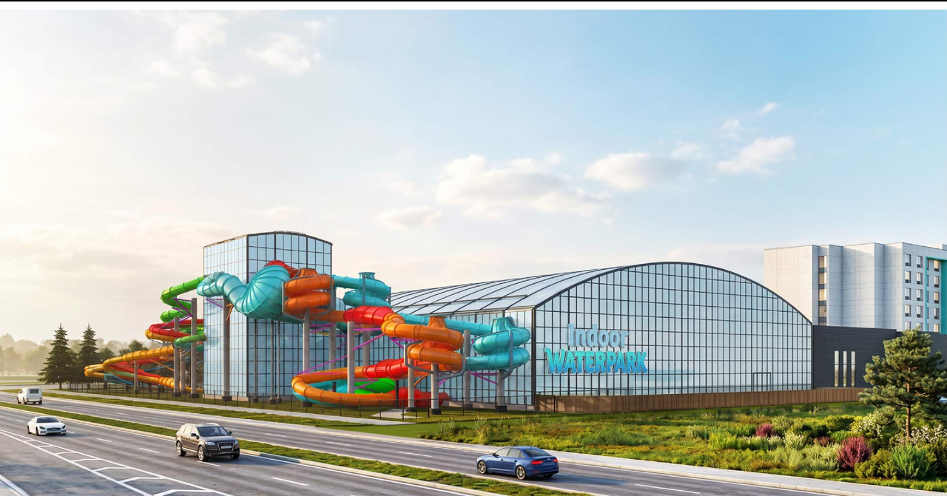
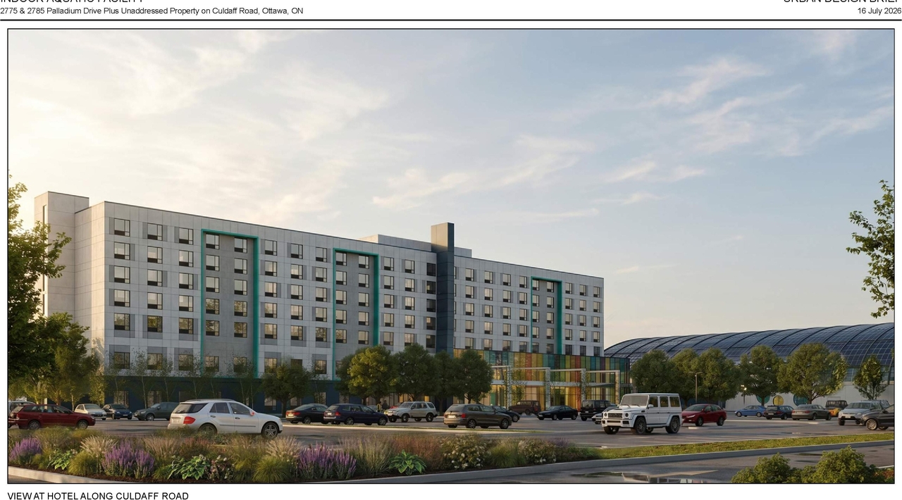
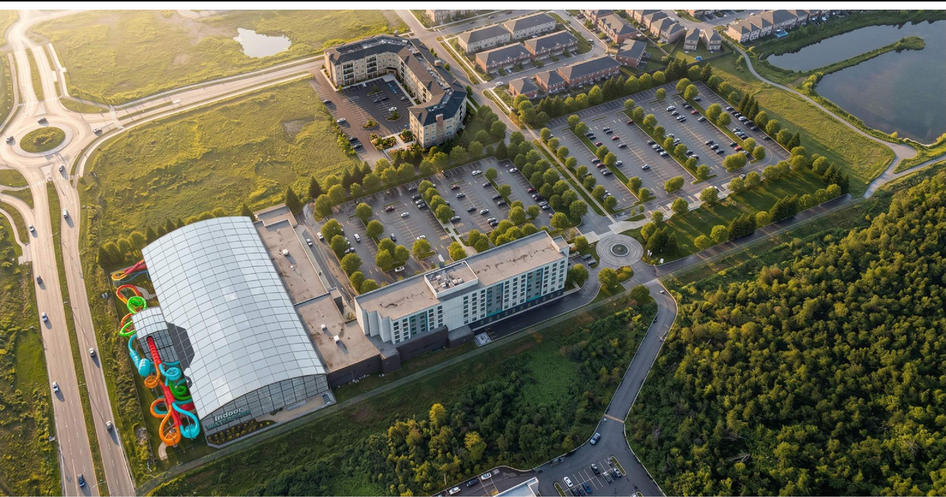
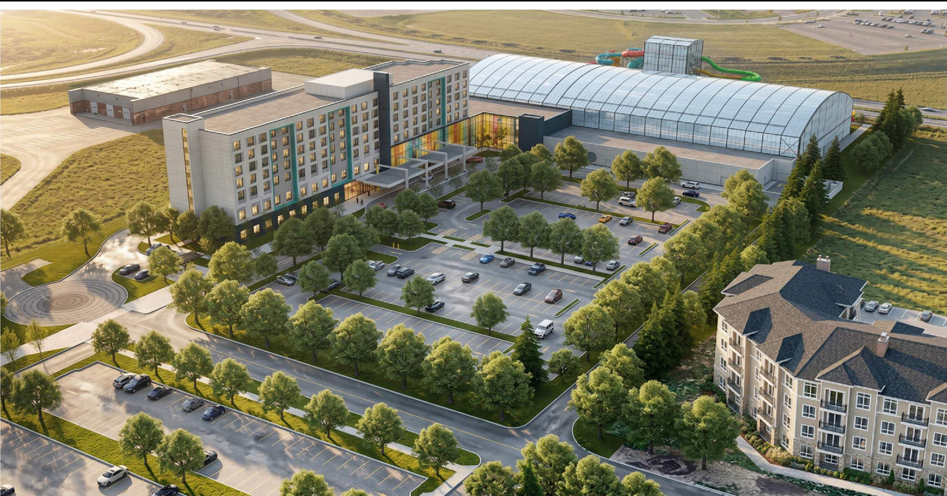
Location#
Select a marker to view the address.
Project Updates#
Status Updated
- Status: Post Approval (By-law Passed - In Appeal Period)
Status Updated
- Status: Post Approval (Application Approved by Council)
Status Updated
- Status: Active (Application Recommended to Council for Approval)
Status Updated
- Status: Active (Notice of Public Meeting Sent)
Added description
- Updated description:The proposal includes one seven-storey hotel with 236 guest rooms, an indoor aquatic facility, and a family entertainment centre, supported…
Status Updated
- Status: Active
Status Updated
- Status: Active (Comment Period in Progress)
Status Updated
- Status: Active
Added description, height, 21 images and 17 documents
- Status: Active (Community Heads Up - supporting documents to be posted later during circulation period)
- The proposal features a single building comprising a seven-storey Hotel, a two-storey Family Entertainment Centre, a one-storey Support are…
- Height: 7 storeys, 26.31 m
- 11 renders
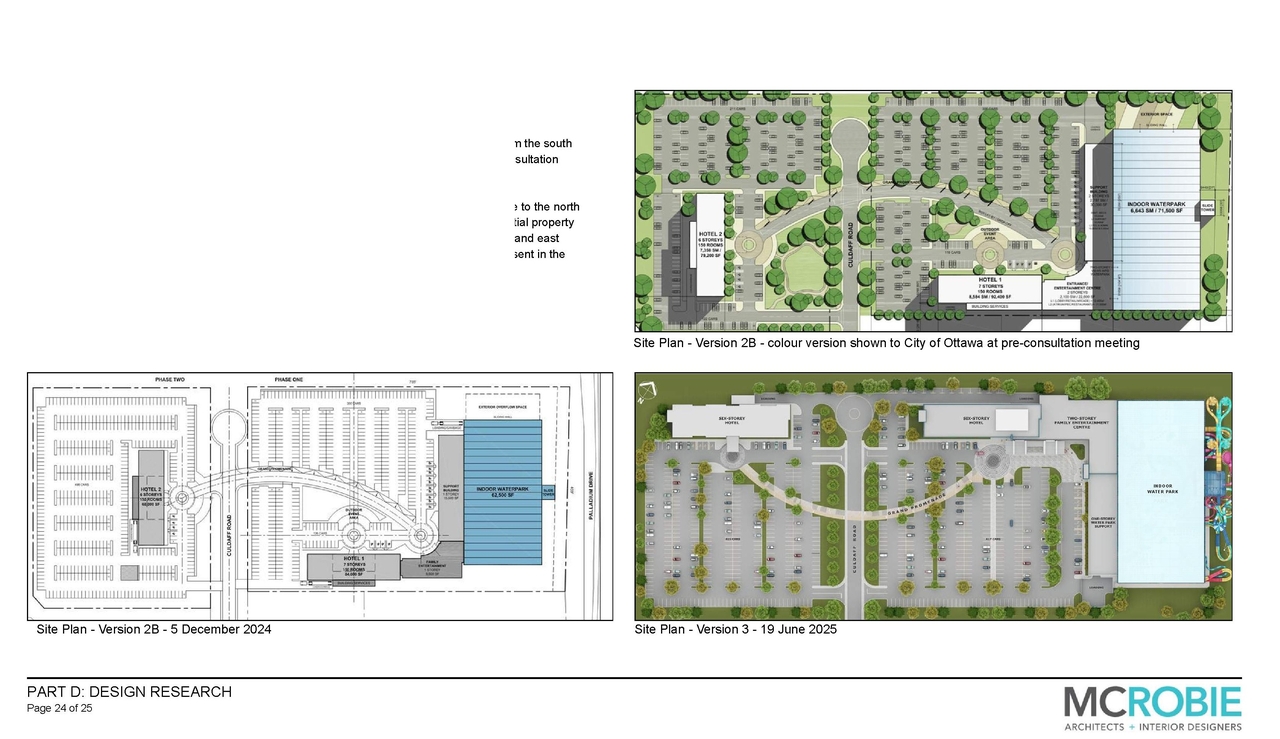
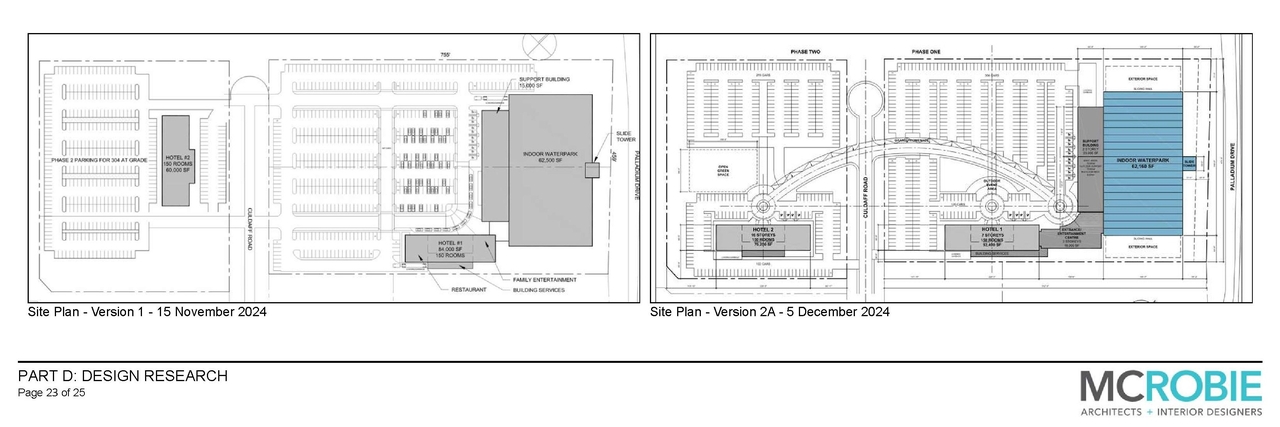
- 6 site plans
- 4 elevations
- 2026-07-24 - Application Summary - D02-02-26-0058 & D07-12-26-0085
- 2026-07-20 - Urban Design Brief - D02-02-26-0058 & D07-12-26-0085
- 2026-07-20 - Transportation Impact Assessment - D02-02-26-0058 & D07-12-26-0085
- 2026-07-20 - Topo Survey Block 244 - D02-02-26-0058 & D07-12-26-0085
- 2026-07-20 - Topo Survey Block 243 & 251 - D02-02-26-0058 & D07-12-26-0085
- 2026-07-20 - Site Plan - D02-02-26-0058 & D07-12-26-0085
- 2026-07-20 - Servicing Report - D02-02-26-0058 & D07-12-26-0085
- 2026-07-20 - Planning Rationale - D02-02-26-0058 & D07-12-26-0085
- 2026-07-20 - Plan 4M-1687 - D02-02-26-0058 & D07-12-26-0085
- 2026-07-20 - Phase II Environmental Site Assessment - D02-02-26-0058 & D07-12-26-0085
- 2026-07-20 - Phase I Environmental Site Assessment - D02-02-26-0058 & D07-12-26-0085
- 2026-07-20 - Noise Impact Study - D02-02-26-0058 & D07-12-26-0085
- 2026-07-20 - Landscape Plans - D02-02-26-0058 & D07-12-26-0085
- 2026-07-20 - Geotechnical Investigation - D02-02-26-0058 & D07-12-26-0085
- 2026-07-20 - Elevations - D02-02-26-0058 & D07-12-26-0085
- 2026-07-20 - EIS - Species at Risk Update - D02-02-26-0058 & D07-12-26-0085
- 2026-07-20 - Civil Design Drawing Package - D02-02-26-0058 & D07-12-26-0085
Site Plans, Elevations and Floor Plans#
Additional Information#
| Date Initiated | 2026-07-20 |
| Ward | Ward 6 - Glen Gower |
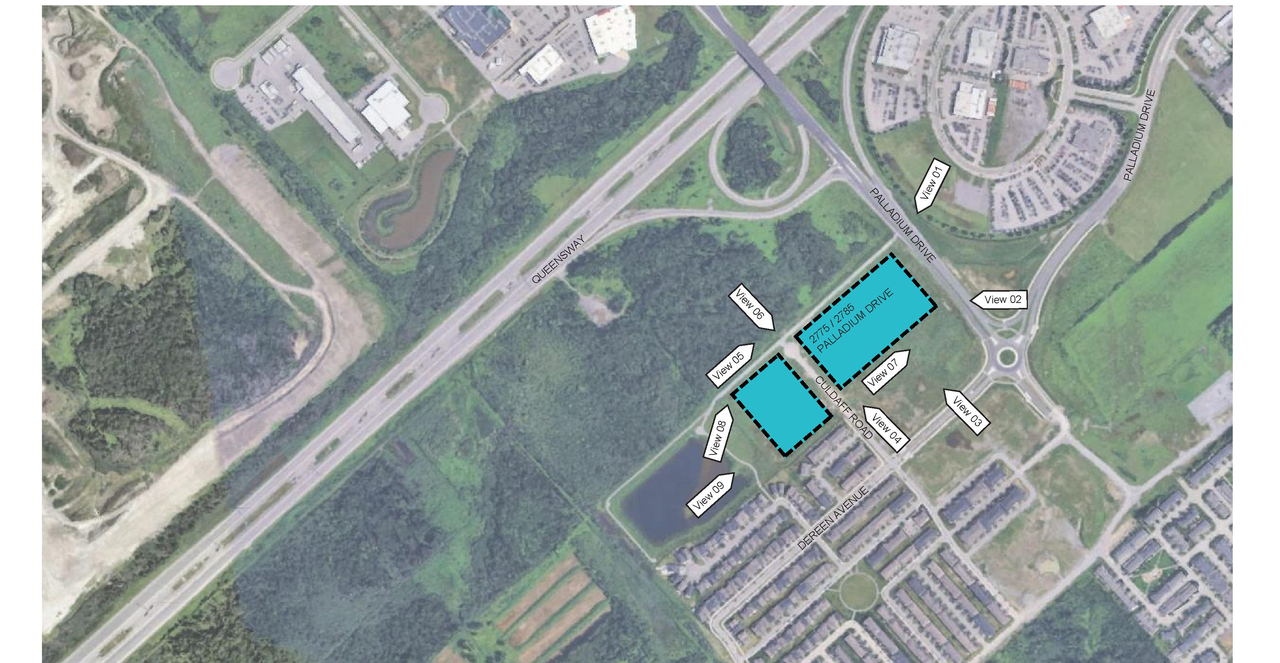
| All Addresses | 2775 Palladium Dr. 2785 Palladium Dr. 350 Culdaff Rd. |