Ottawa Development Projects

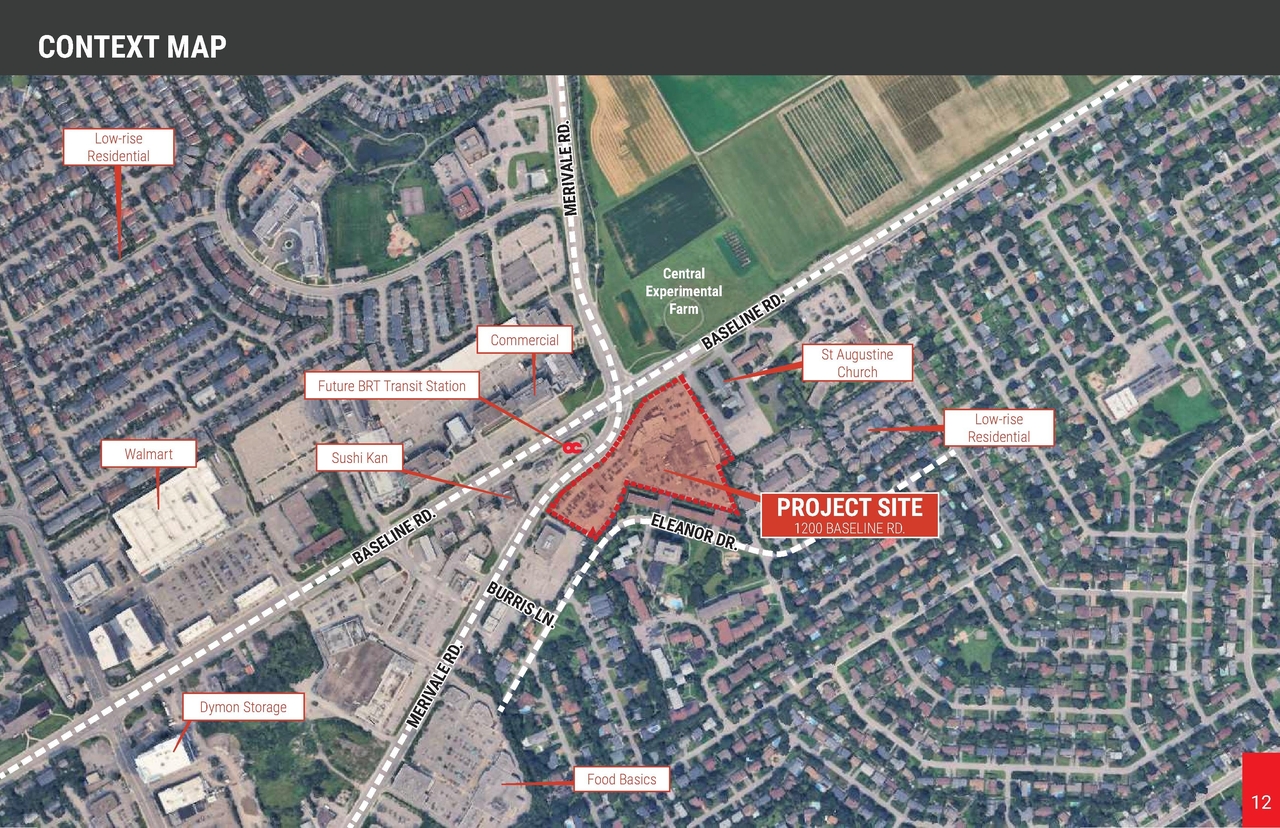
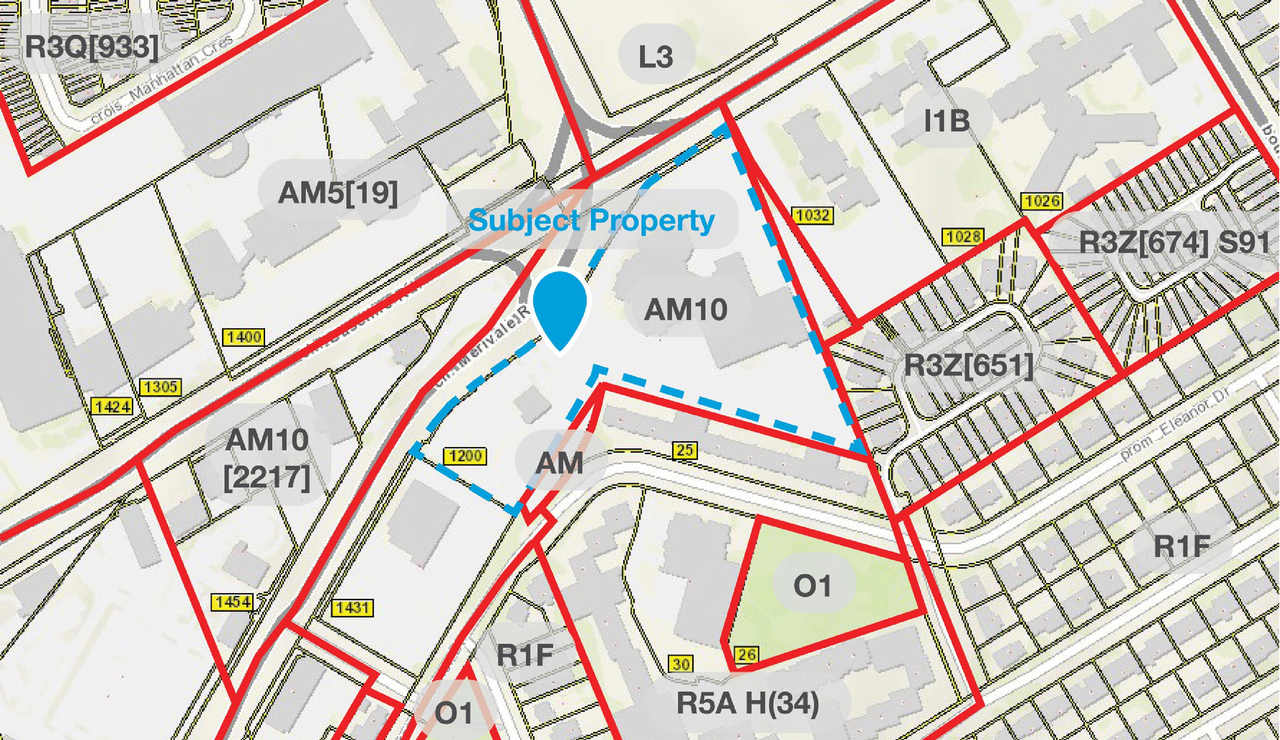
1200 Baseline Rd.#

Last updated: 2026-08-22 · ID: D02-02-26-0056

Summary#

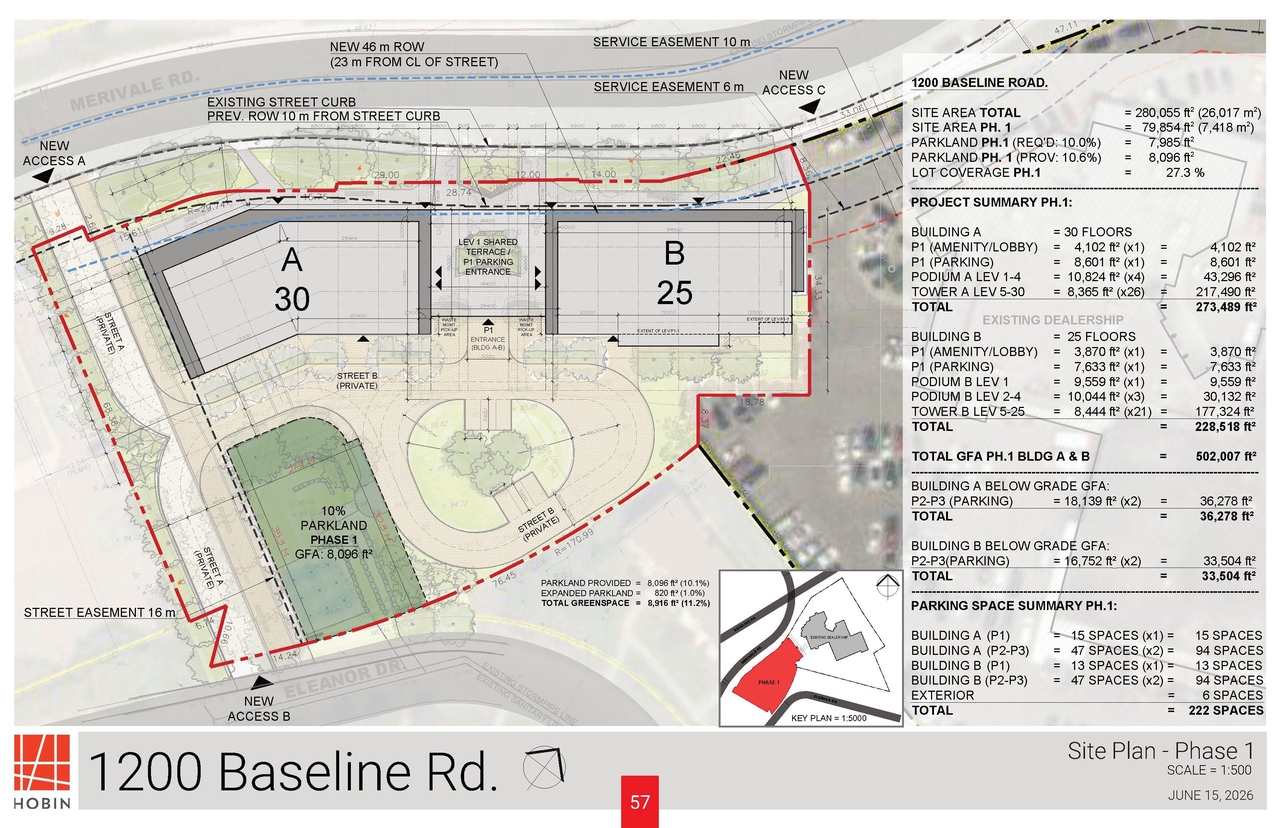

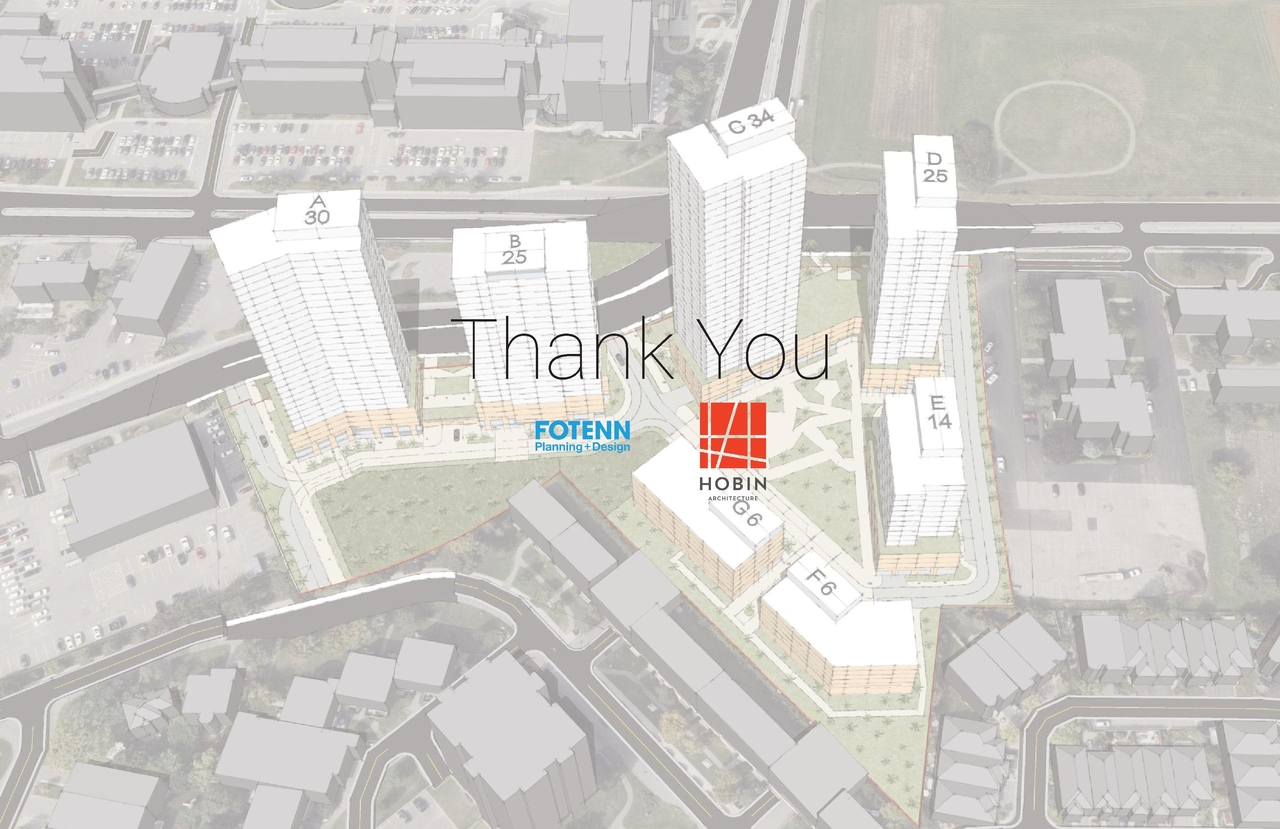
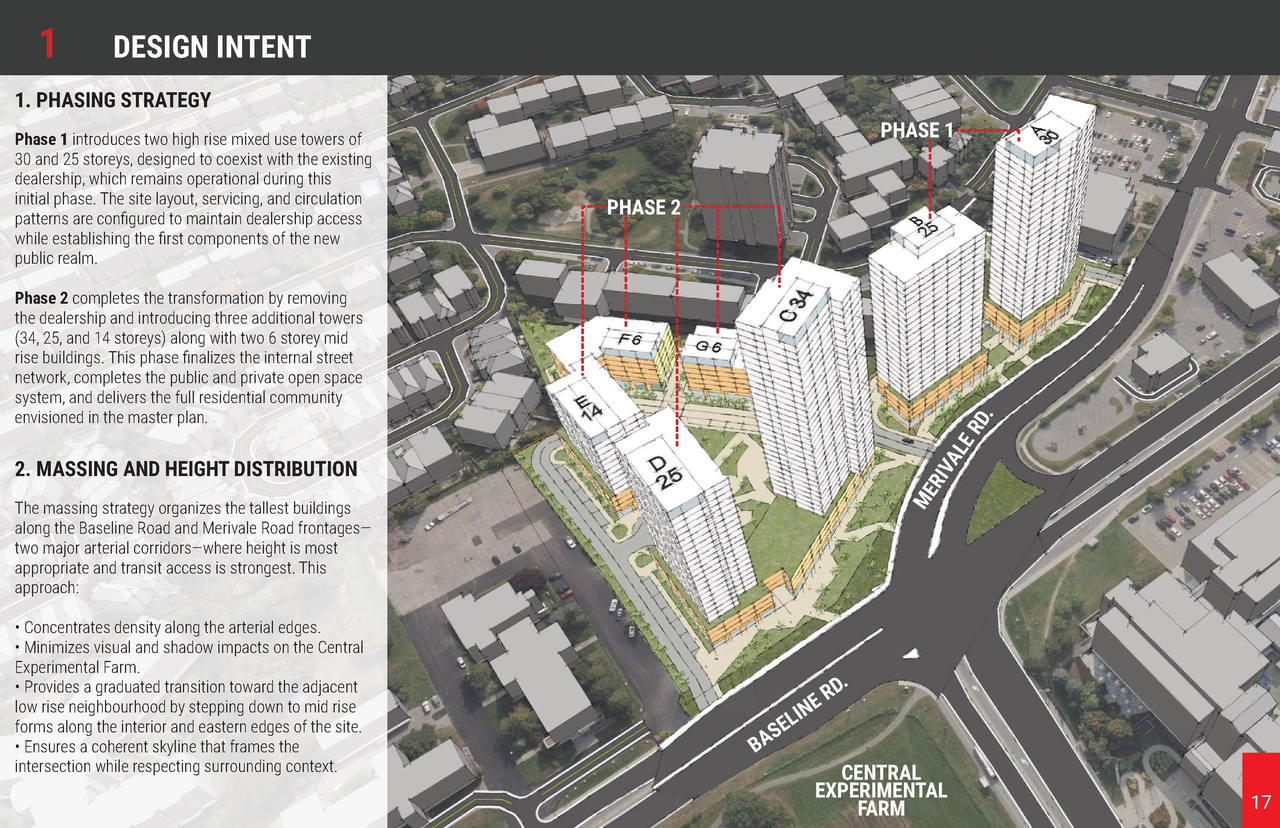
The proposed development on the subject property features the development of seven {7) buildings, dedicated parkland, and an internal transportation network, to be constructed across two {2} phases of development. Phase 1 has 372 proposed units. The proposed Official Plan Amendment and Zoning By­law Amendment applications are intended to apply to the entirety of the lands, including both phases of development, while the future Site Plan Control applications will address 2 phases separately

Status
Active (Comment Period in Progress)
Type
Zoning By-law Amendment

Renders#

Location#

Select a marker to view the address.

Project Updates#

2026-08-22 Summary
Added description
  • Updated description:The proposed development on the subject property features the development of seven {7) buildings, dedicated parkland, and an internal trans…
2026-07-30 Status
Status Updated
  • Status: Active (Comment Period in Progress)
2026-07-27 Initial Update
Added description, 22 images and 2 documents
  • Status: Active (Community Heads Up - supporting documents to be posted later during circulation period)
  • The proposed development on the subject property features the development of seven {7) buildings, dedicated parkland, and an internal trans…
  • 1 render
  • 18 site plans
  • 3 elevations

Site Plans, Elevations and Floor Plans#
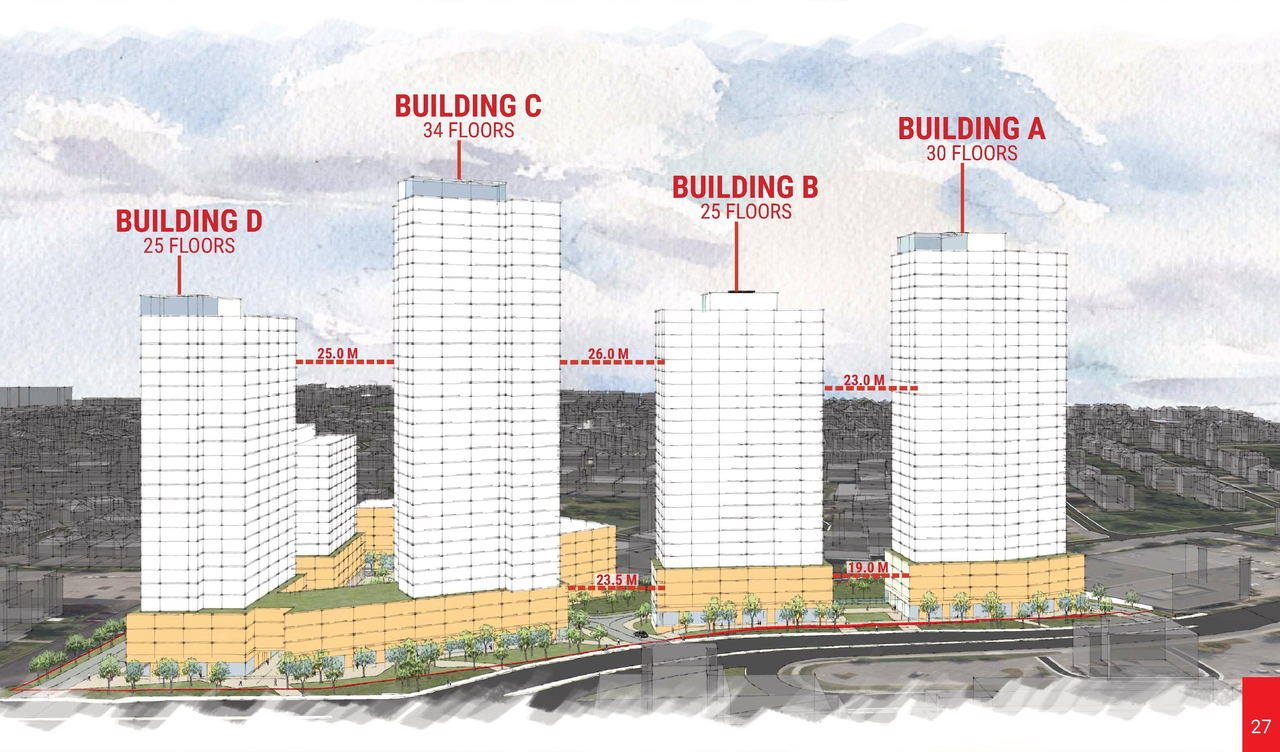
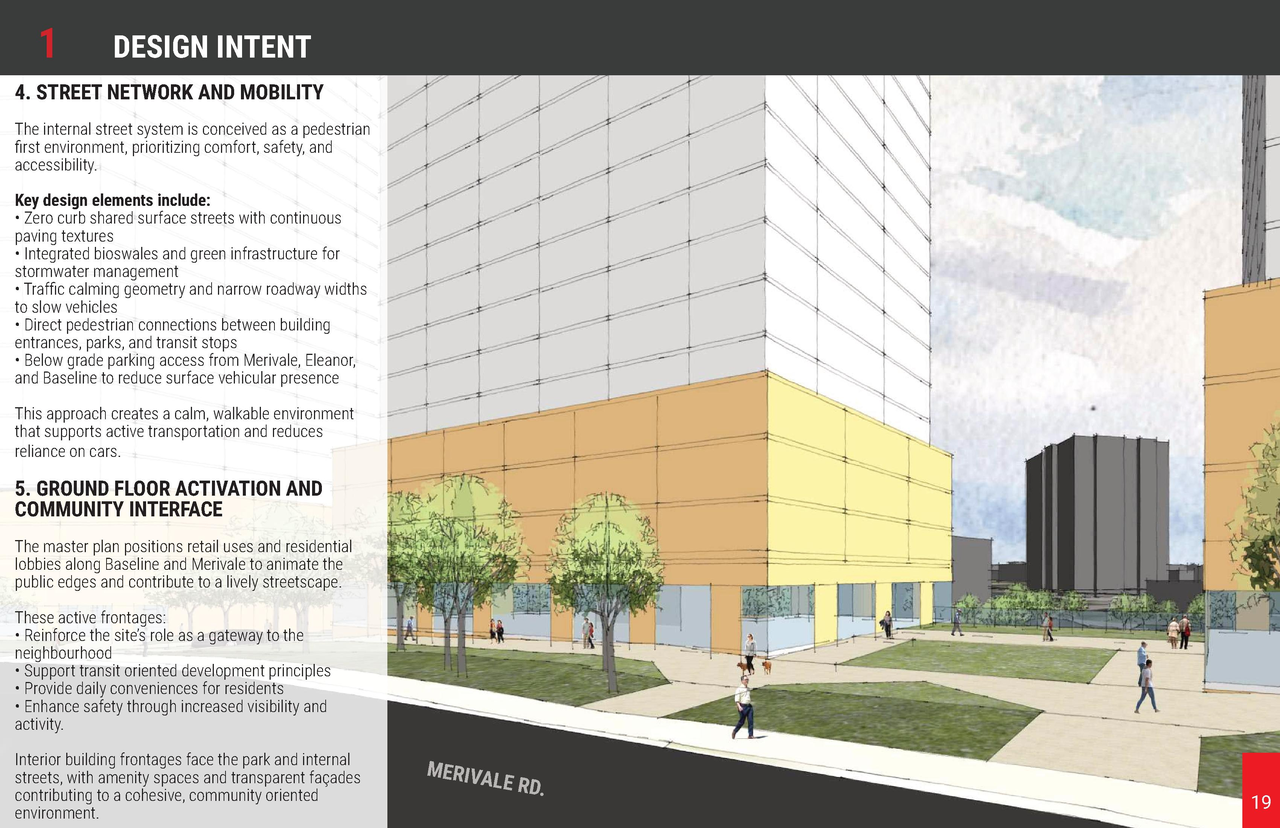
  • Image from page 27 of the file '2026-07-14 - Urban Design Brief - D01-01-26-0013 & D02-02-26-0056'
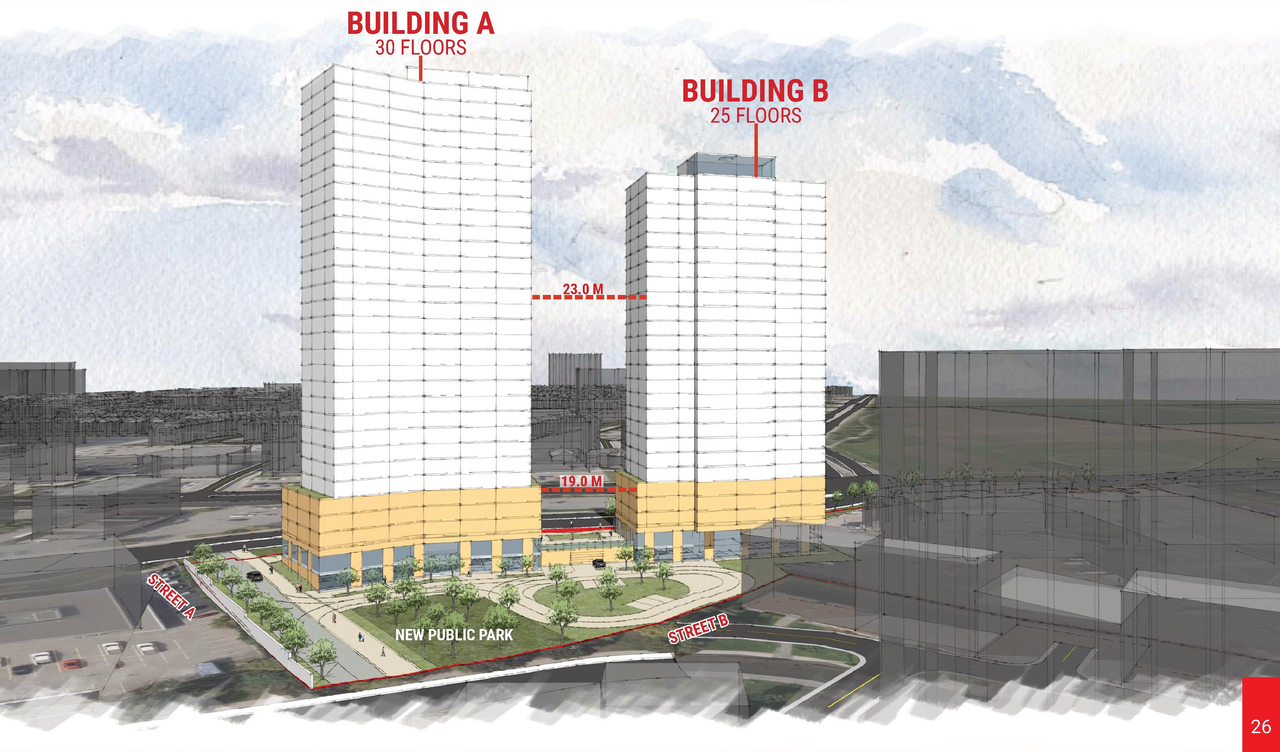
  • Image from page 26 of the file '2026-07-14 - Urban Design Brief - D01-01-26-0013 & D02-02-26-0056'
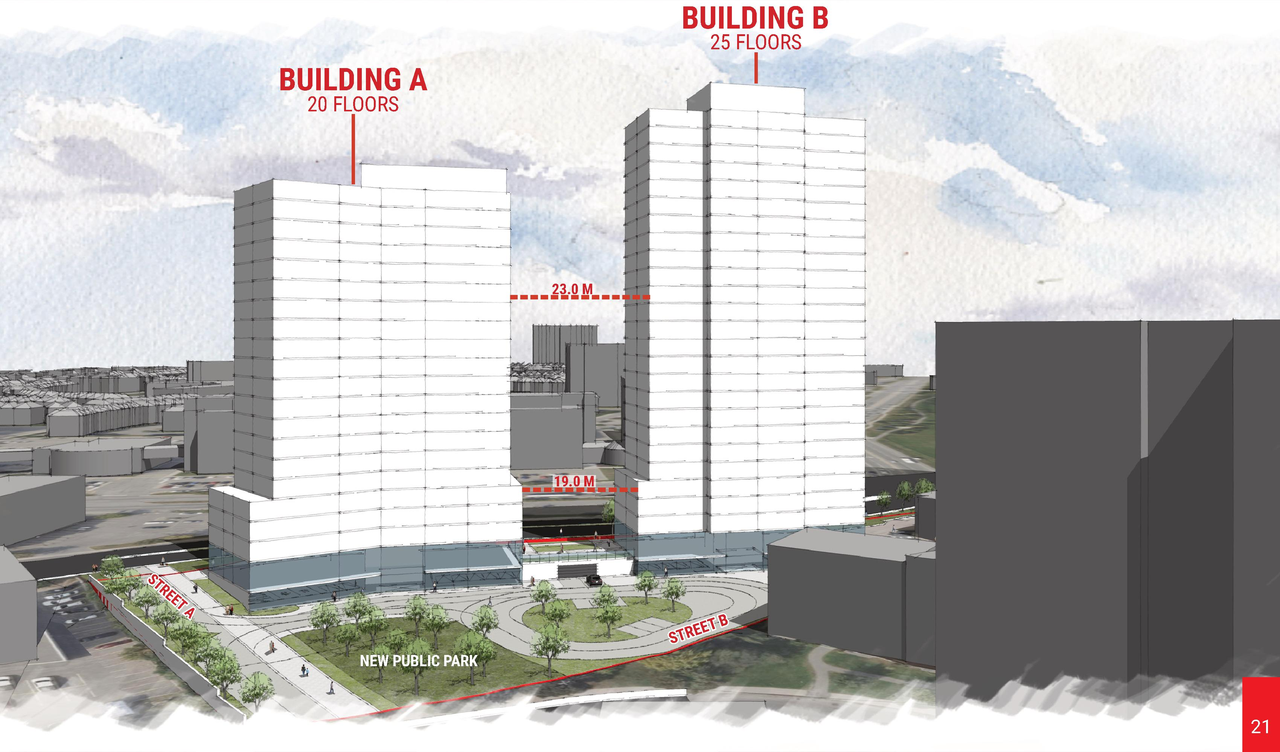
  • Image from page 21 of the file '2026-07-14 - UDRP Report - D01-01-26-0013 & D02-02-26-0056'
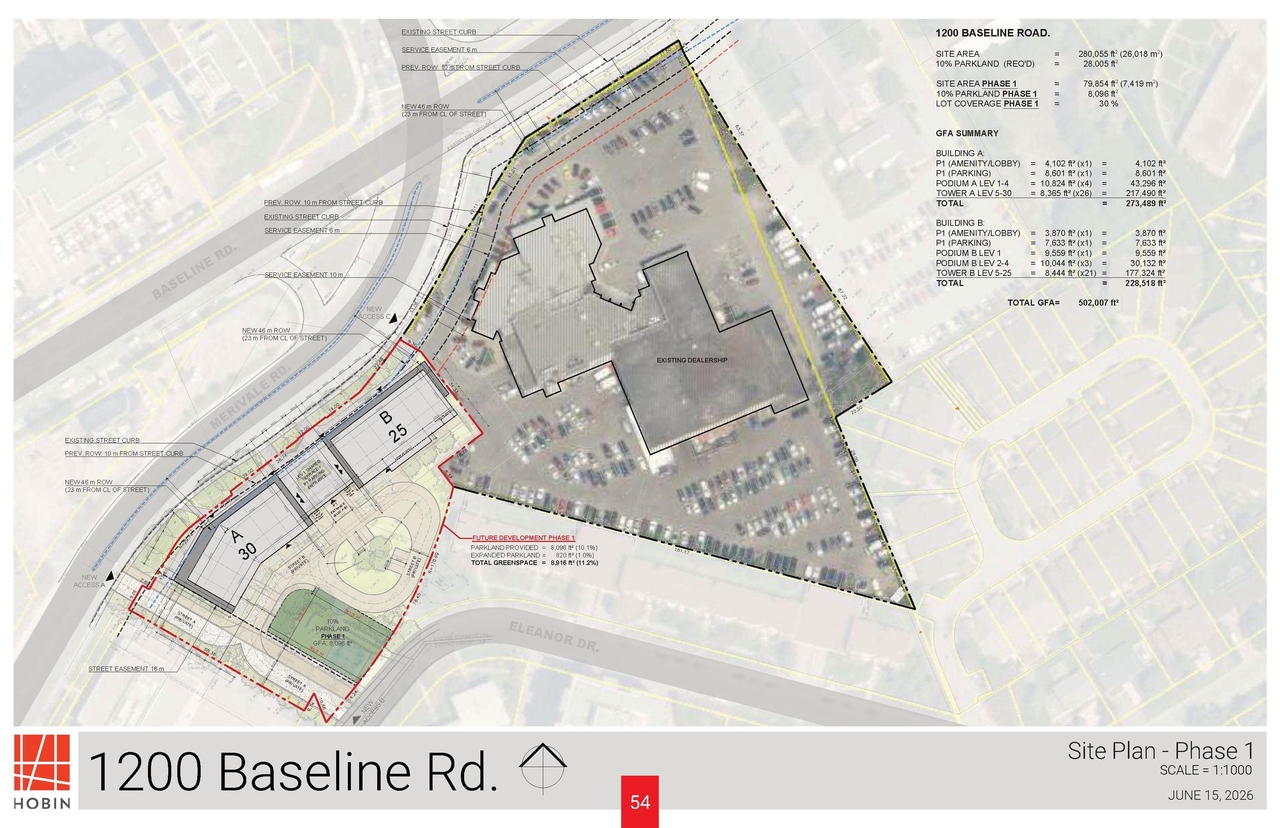
  • Construction site plan for project from page 54 of the file '2026-07-14 - Urban Design Brief - D01-01-26-0013 & D02-02-26-0056'
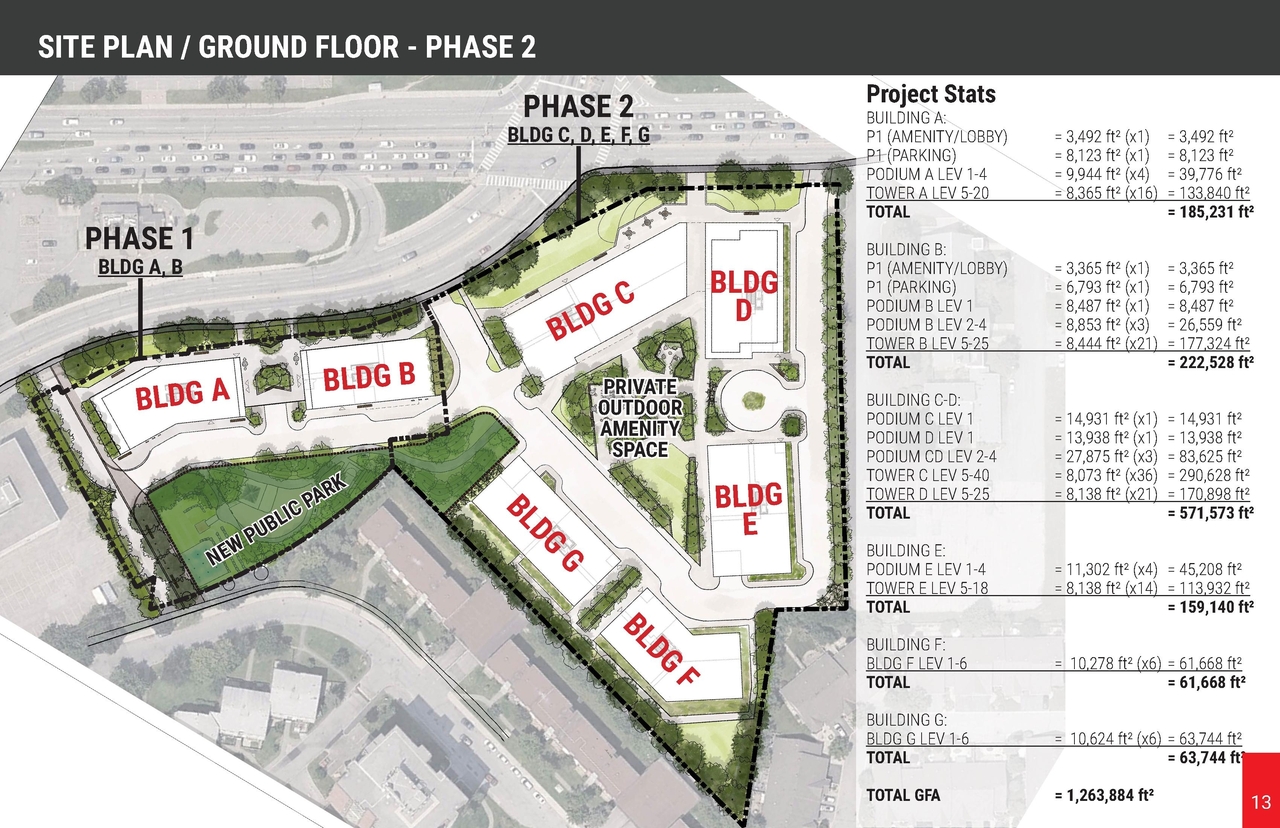
  • Construction site plan for project from page 13 of the file '2026-07-14 - UDRP Report - D01-01-26-0013 & D02-02-26-0056'
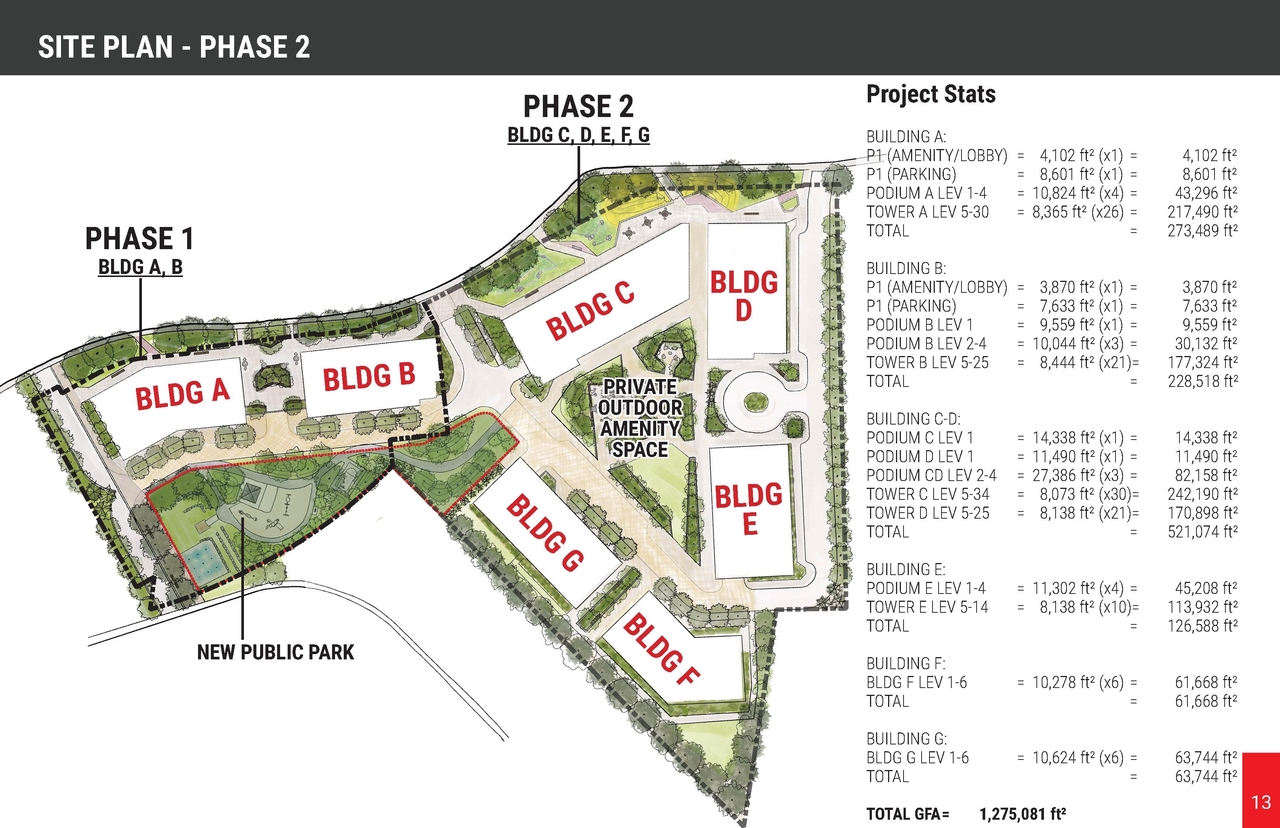
  • Construction site plan for project from page 13 of the file '2026-07-14 - Urban Design Brief - D01-01-26-0013 & D02-02-26-0056'
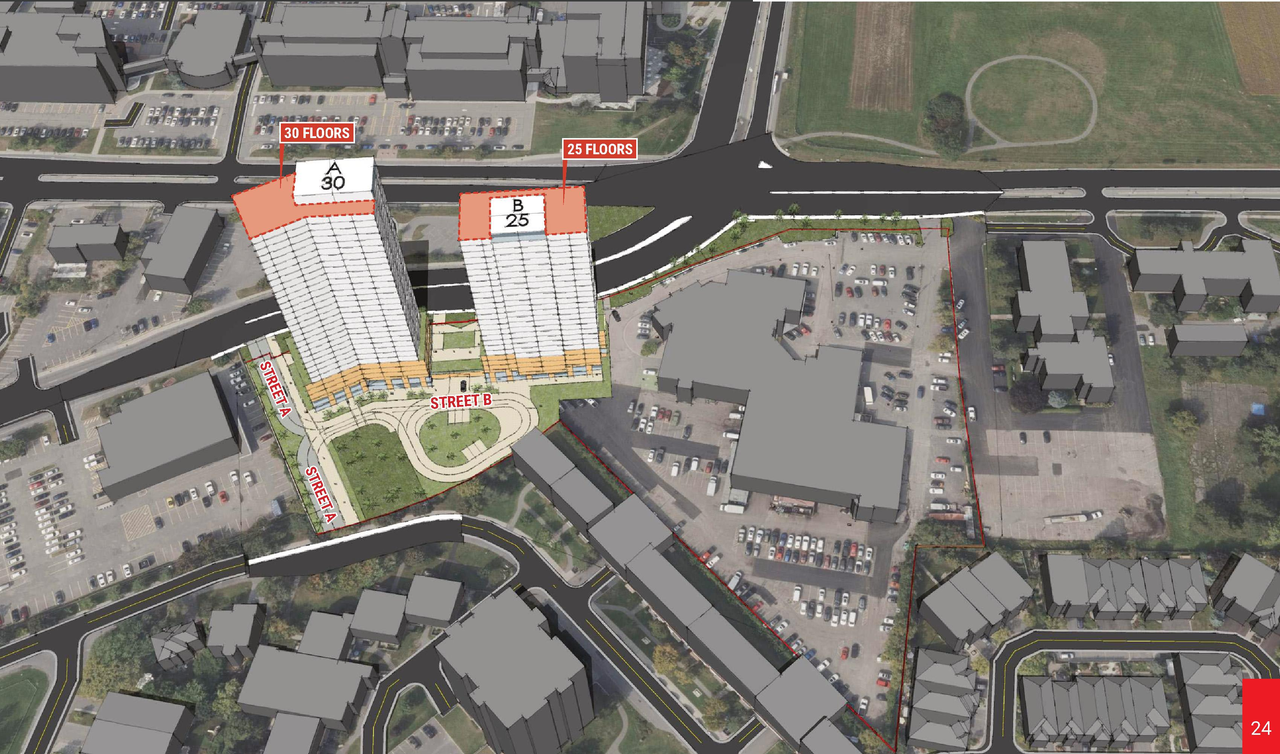
  • Construction site plan for project from page 24 of the file '2026-07-14 - Urban Design Brief - D01-01-26-0013 & D02-02-26-0056'
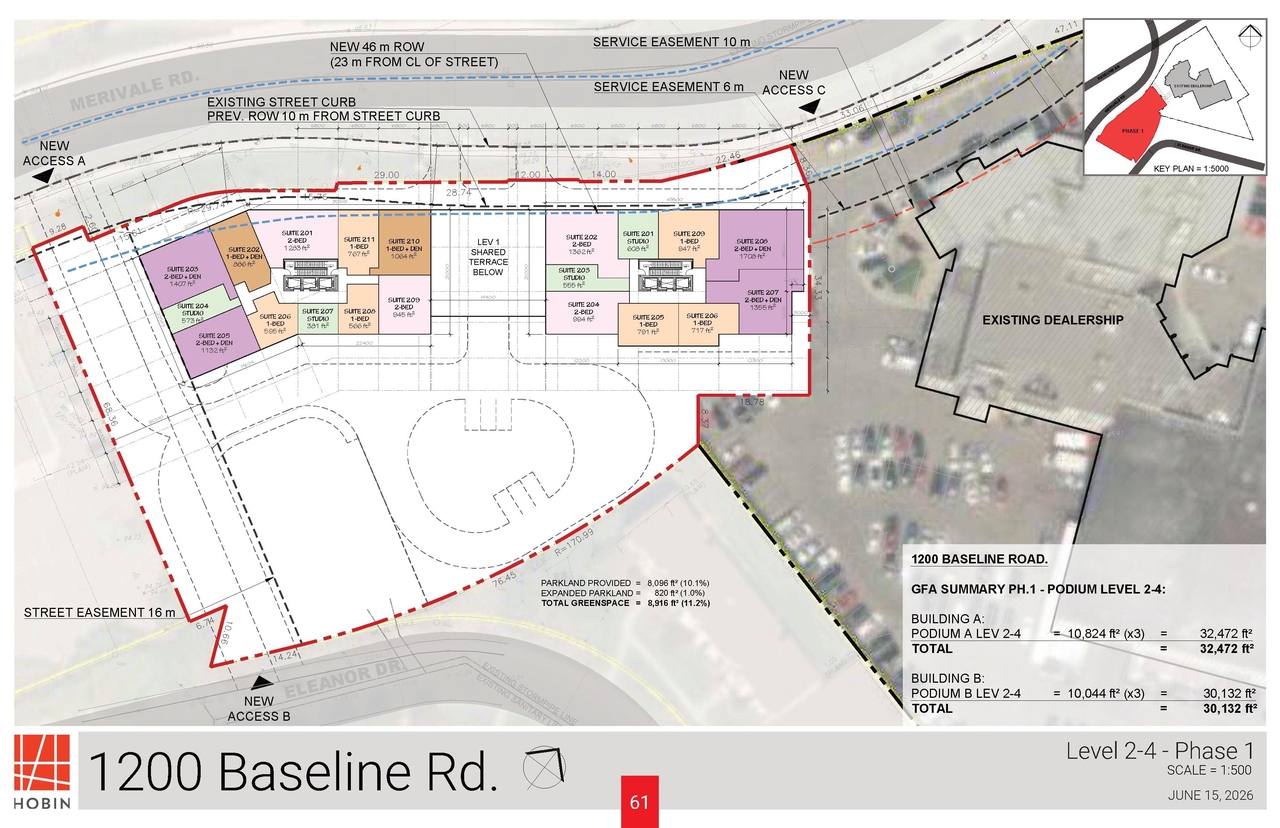
  • Construction site plan for project from page 61 of the file '2026-07-14 - Urban Design Brief - D01-01-26-0013 & D02-02-26-0056'
  • Construction site plan for project from page 57 of the file '2026-07-14 - Urban Design Brief - D01-01-26-0013 & D02-02-26-0056'
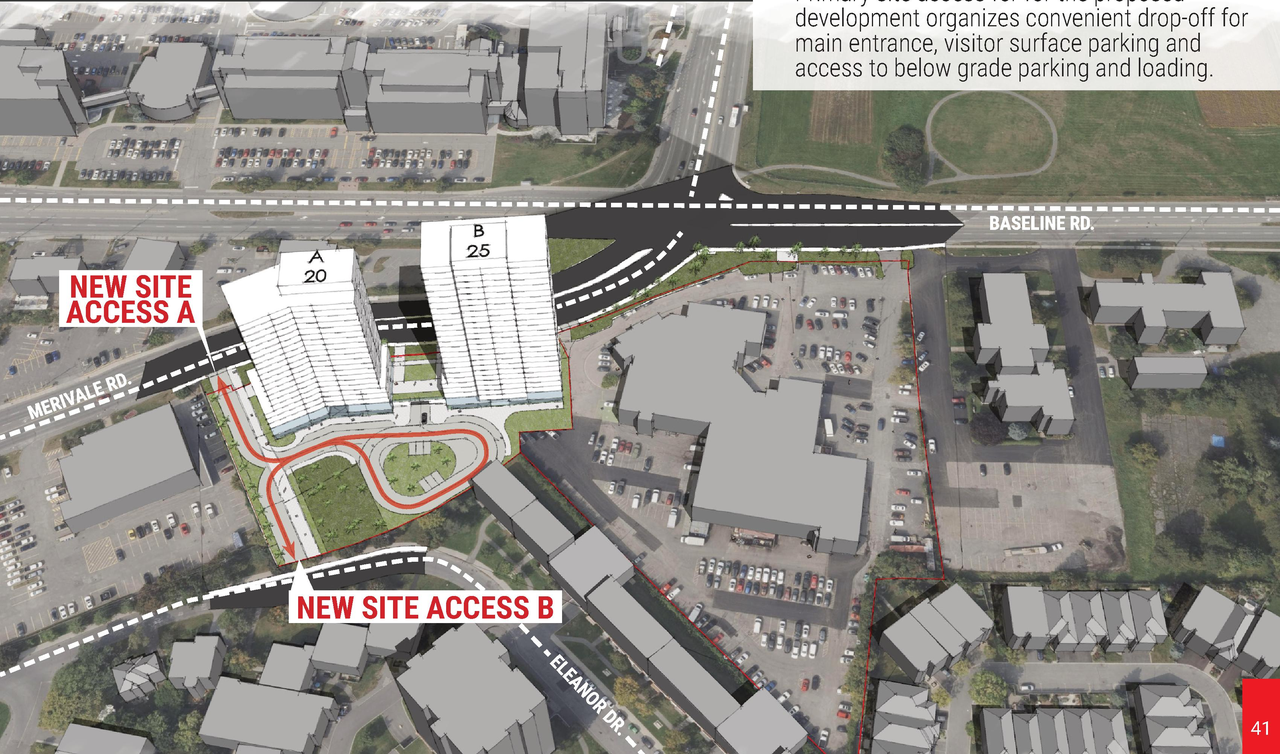
  • Construction site plan for project from page 41 of the file '2026-07-14 - UDRP Report - D01-01-26-0013 & D02-02-26-0056'
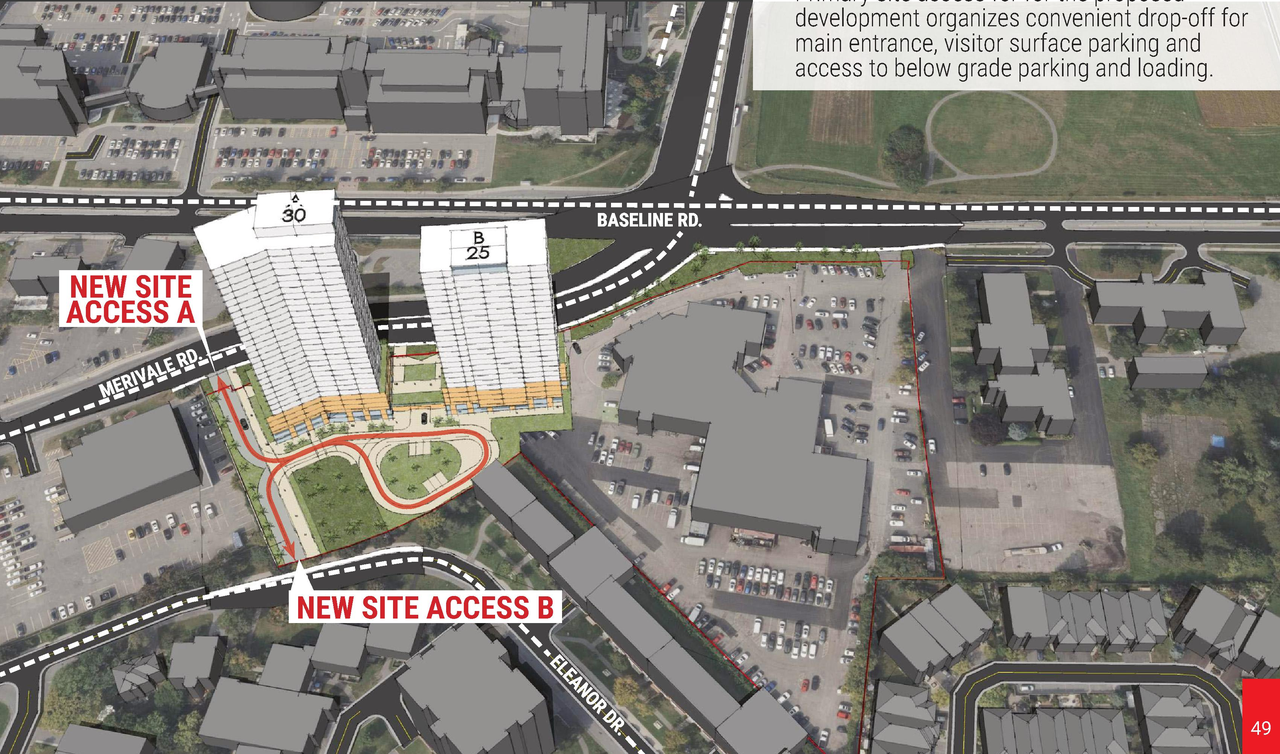
  • Construction site plan for project from page 49 of the file '2026-07-14 - Urban Design Brief - D01-01-26-0013 & D02-02-26-0056'
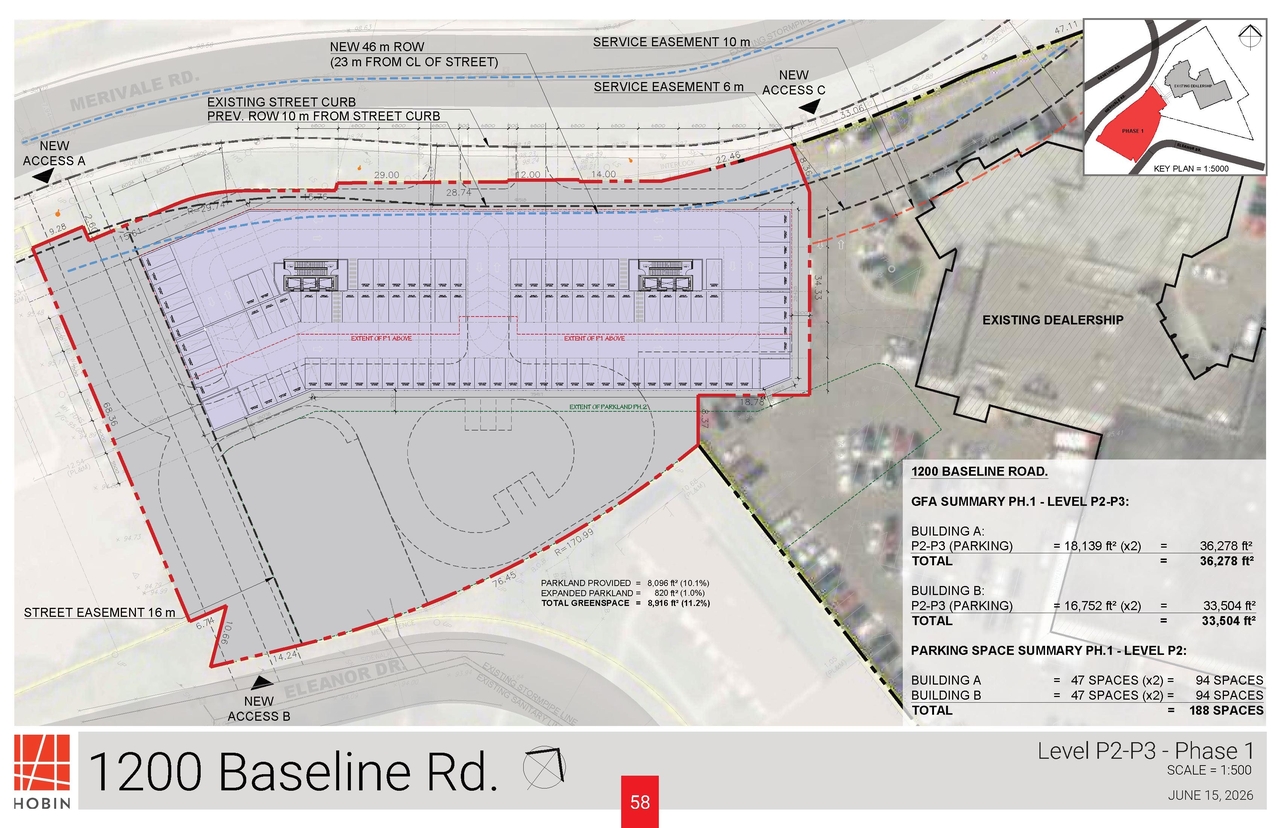
  • Construction site plan for project from page 58 of the file '2026-07-14 - Urban Design Brief - D01-01-26-0013 & D02-02-26-0056'
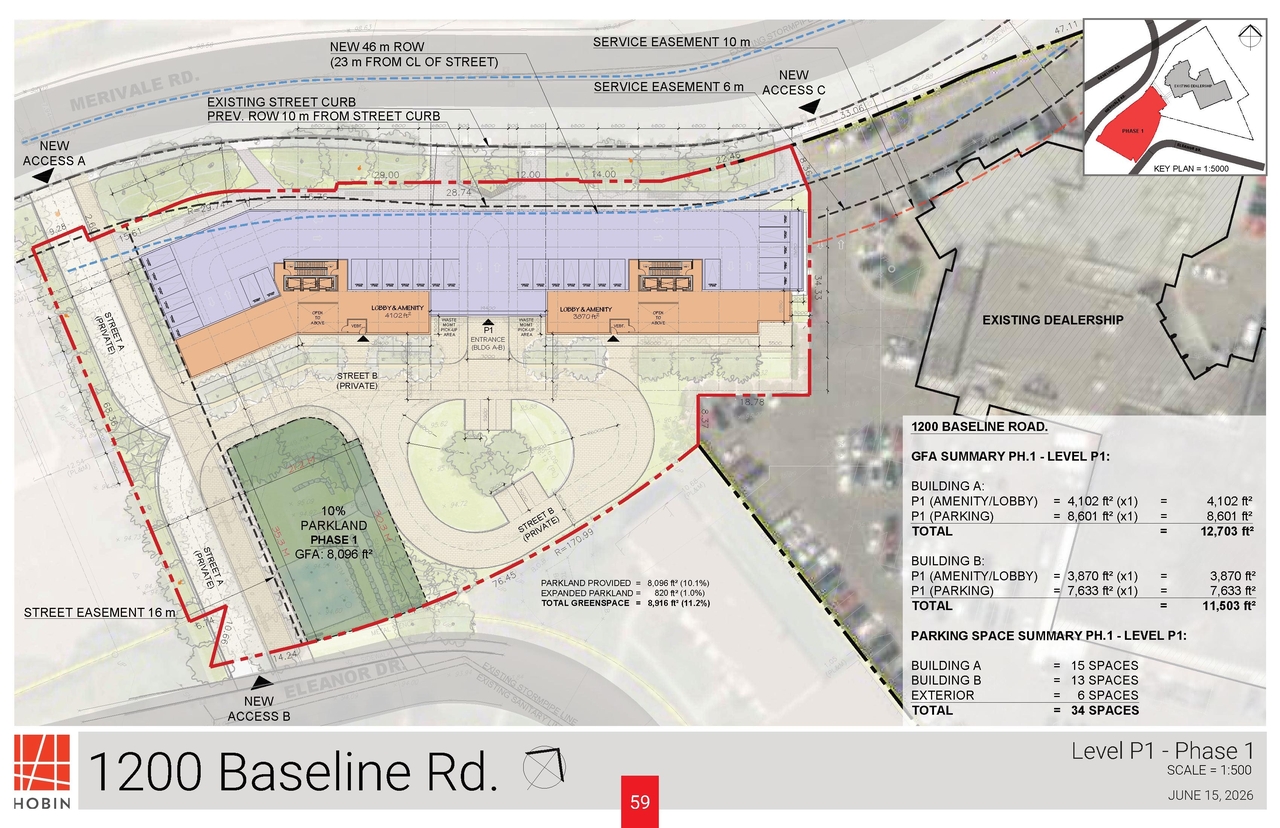
  • Construction site plan for project from page 59 of the file '2026-07-14 - Urban Design Brief - D01-01-26-0013 & D02-02-26-0056'
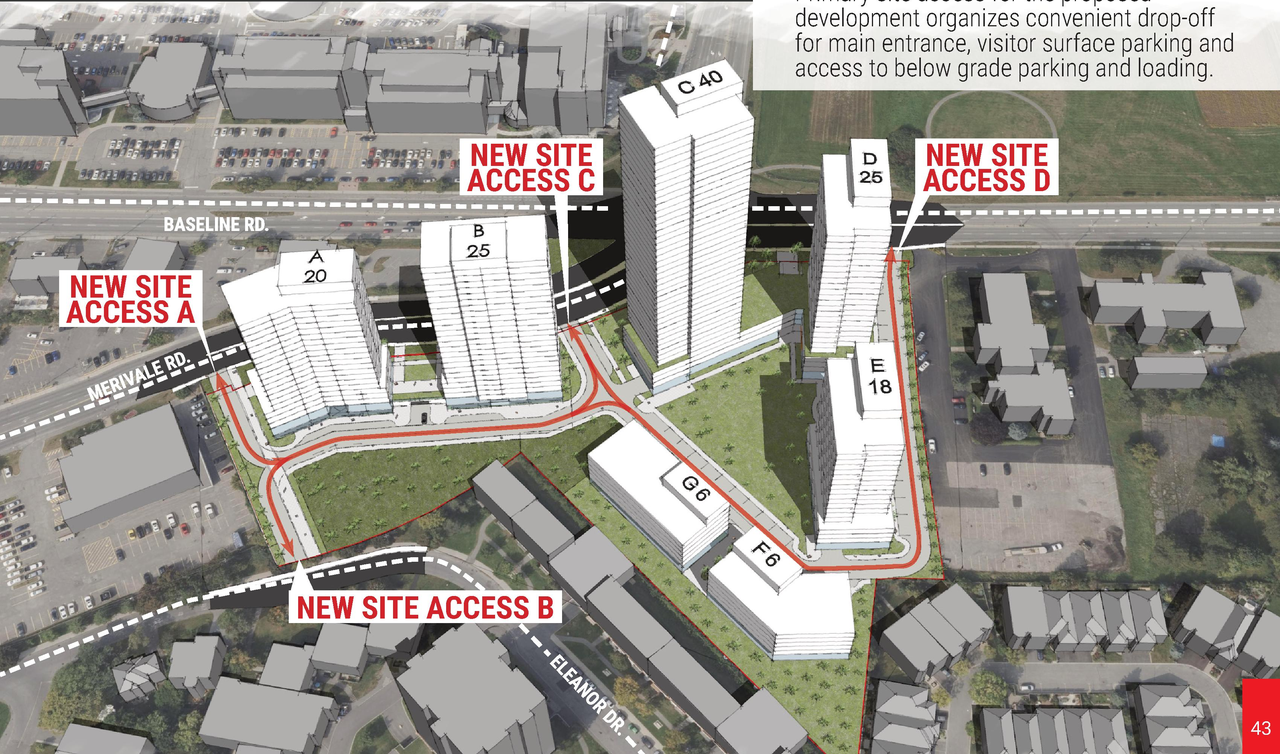
  • Construction site plan for project from page 43 of the file '2026-07-14 - UDRP Report - D01-01-26-0013 & D02-02-26-0056'
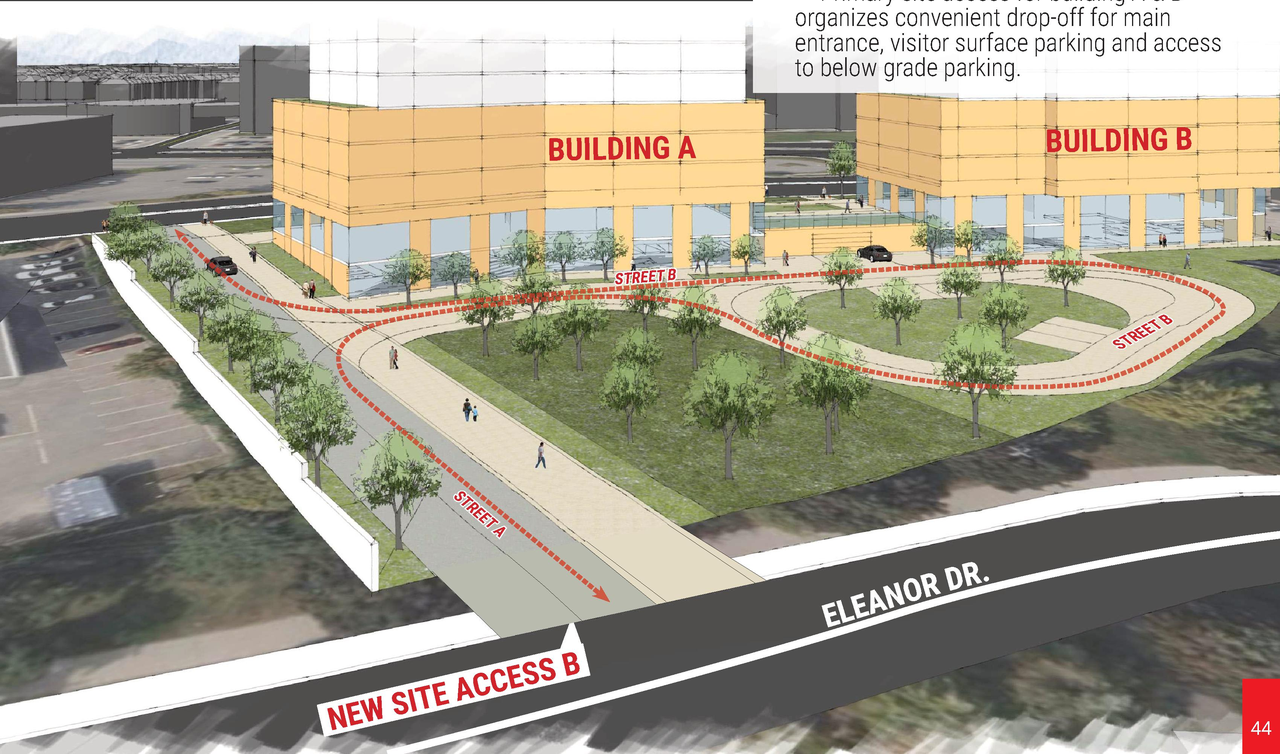
  • Construction site plan for project from page 44 of the file '2026-07-14 - Urban Design Brief - D01-01-26-0013 & D02-02-26-0056'
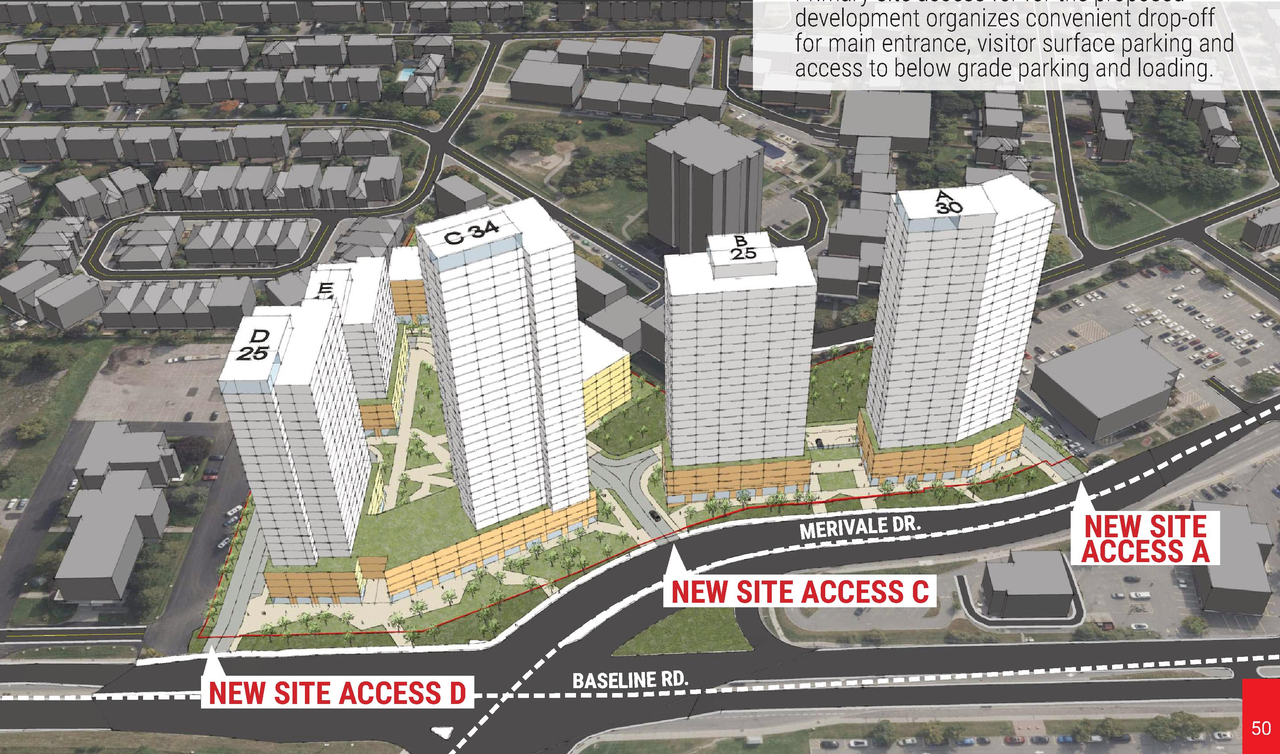
  • Construction site plan for project from page 50 of the file '2026-07-14 - Urban Design Brief - D01-01-26-0013 & D02-02-26-0056'
  • Construction site plan for project from page 36 of the file '2026-07-14 - UDRP Report - D01-01-26-0013 & D02-02-26-0056'
  • Construction site plan for project from page 53 of the file '2026-07-14 - Urban Design Brief - D01-01-26-0013 & D02-02-26-0056'
  • Construction site plan for project from page 12 of the file '2026-07-14 - Urban Design Brief - D01-01-26-0013 & D02-02-26-0056'
  • Construction site plan for project from page 17 of the file '2026-07-14 - Urban Design Brief - D01-01-26-0013 & D02-02-26-0056'
  • Construction site plan for project from page 9 of the file '2026-07-14 - Urban Design Brief - D01-01-26-0013 & D02-02-26-0056'
  • Image from page 27 of the file '2026-07-14 - Urban Design Brief - D01-01-26-0013 & D02-02-26-0056'
  • Image from page 26 of the file '2026-07-14 - Urban Design Brief - D01-01-26-0013 & D02-02-26-0056'
  • Image from page 21 of the file '2026-07-14 - UDRP Report - D01-01-26-0013 & D02-02-26-0056'
  • Construction site plan for project from page 54 of the file '2026-07-14 - Urban Design Brief - D01-01-26-0013 & D02-02-26-0056'
  • Construction site plan for project from page 13 of the file '2026-07-14 - UDRP Report - D01-01-26-0013 & D02-02-26-0056'
  • Construction site plan for project from page 13 of the file '2026-07-14 - Urban Design Brief - D01-01-26-0013 & D02-02-26-0056'
  • Construction site plan for project from page 24 of the file '2026-07-14 - Urban Design Brief - D01-01-26-0013 & D02-02-26-0056'
  • Construction site plan for project from page 61 of the file '2026-07-14 - Urban Design Brief - D01-01-26-0013 & D02-02-26-0056'
  • Construction site plan for project from page 57 of the file '2026-07-14 - Urban Design Brief - D01-01-26-0013 & D02-02-26-0056'
  • Construction site plan for project from page 41 of the file '2026-07-14 - UDRP Report - D01-01-26-0013 & D02-02-26-0056'
  • Construction site plan for project from page 49 of the file '2026-07-14 - Urban Design Brief - D01-01-26-0013 & D02-02-26-0056'
  • Construction site plan for project from page 58 of the file '2026-07-14 - Urban Design Brief - D01-01-26-0013 & D02-02-26-0056'
  • Construction site plan for project from page 59 of the file '2026-07-14 - Urban Design Brief - D01-01-26-0013 & D02-02-26-0056'
  • Construction site plan for project from page 43 of the file '2026-07-14 - UDRP Report - D01-01-26-0013 & D02-02-26-0056'
  • Construction site plan for project from page 44 of the file '2026-07-14 - Urban Design Brief - D01-01-26-0013 & D02-02-26-0056'
  • Construction site plan for project from page 50 of the file '2026-07-14 - Urban Design Brief - D01-01-26-0013 & D02-02-26-0056'
  • Construction site plan for project from page 36 of the file '2026-07-14 - UDRP Report - D01-01-26-0013 & D02-02-26-0056'
  • Construction site plan for project from page 53 of the file '2026-07-14 - Urban Design Brief - D01-01-26-0013 & D02-02-26-0056'
  • Construction site plan for project from page 12 of the file '2026-07-14 - Urban Design Brief - D01-01-26-0013 & D02-02-26-0056'
  • Construction site plan for project from page 17 of the file '2026-07-14 - Urban Design Brief - D01-01-26-0013 & D02-02-26-0056'
  • Construction site plan for project from page 9 of the file '2026-07-14 - Urban Design Brief - D01-01-26-0013 & D02-02-26-0056'

Additional Information#

Date Initiated2026-07-14
WardWard 9 - Sean Devine

Documents#

TypeDocument
Adequacy Of Public Services2026-07-14 - Serviceability Report - D01-01-26-0013 & D02-02-26-0056
Application Summary2026-07-28 - Application Summary - D01-01-26-0013 & D02-02-26-0056
Application Summary2026-08-06 - Application Summary - D01-01-26-0013 & D02-02-26-0056
Architectural Plans2026-07-14 - Site Plan Phase 2 - D01-01-26-0013 & D02-02-26-0056
Architectural Plans2026-07-14 - Site Plan Phase 1 - D01-01-26-0013 & D02-02-26-0056
Design Brief2026-07-14 - Urban Design Brief - D01-01-26-0013 & D02-02-26-0056
Design Brief2026-07-14 - UDRP Report - D01-01-26-0013 & D02-02-26-0056
Environmental2026-07-14 - Phase II Environmental Site Assessment - D01-01-26-0013 & D02-02-26-0056
Environmental2026-07-14 - Phase I Environmental Site Assessment - D01-01-26-0013 & D02-02-26-0056
Geotechnical Report2026-07-14 - Geotechnical Investigation - D01-01-26-0013 & D02-02-26-0056
Landscape Plan2026-07-14 - Landscape Plans - D01-01-26-0013 & D02-02-26-0056
Planning2026-07-14 - Planning Rationale - D01-01-26-0013 & D02-02-26-0056
Shadow Study2026-07-14 - Sun Shadow Study Phase 2 - D01-01-26-0013 & D02-02-26-0056
Shadow Study2026-07-14 - Sun Shadow Study Phase 1 - D01-01-26-0013 & D02-02-26-0056
Surveying2026-07-14 - Topo Survey - D01-01-26-0013 & D02-02-26-0056
Transportation Analysis2026-07-14 - Transportation Impact Assessment - D01-01-26-0013 & D02-02-26-0056
Wind Study2026-07-14 - Pedestrian Level Wind Study Buildout - D01-01-26-0013 & D02-02-26-0056
Wind Study2026-07-14 - Pedestrian Level Wind Study - D01-01-26-0013 & D02-02-26-0056
2026-07-14 - Heritage Impact Assessment - D01-01-26-0013 & D02-02-26-0056