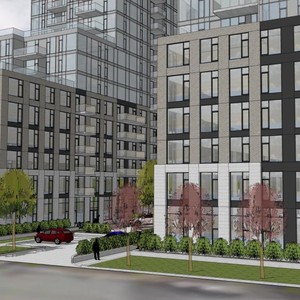
3750 North Bowesville Rd.#
Last updated: 2026-09-01 · ID: D02-02-26-0055
Summary#
The proposal seeks a Zoning By-law Amendment and a Site Plan Control application for a two-phase development. The first phase includes a 14-storey apartment building containing 174 units and an underground parking garage.
Source:
City-provided description
Status
File Pending (Application File Pending)
File Pending (Application File Pending)
Project Type
Zoning By-law Amendment
Zoning By-law Amendment
Property Type
Residential
Residential
Building Scale (Max.)
Based on elevation drawings. Values may be approximate. See sources for exact figures.
High-rise · 14 storeys
· 51.23 m
Location#
Select a marker to view the address.
Project Updates#
Status Updated
- Status: File Pending (Application File Pending)
Status Updated
- Status: Active (Comment Period in Progress)
Added description, height and 3 documents
Additional Information#
| Date Initiated | 2026-07-13 |
| Ward | Ward 16 - Riley Brockington |
Documents#
| Type | Document |
|---|---|
| Application Summary | 2026-08-04 - Application Summary - D02-02-26-0055 & D07-12-26-0081 |
| Application Summary | 2026-08-24 - Application Summary - D02-02-26-0055 & D07-12-26-0081 |
| Architectural Plans | 2026-07-13 - Site Plan for Minor Rezoning Amendment - D02-02-26-0055 |
| Architectural Plans | 2026-07-13 - Elevations - D02-02-26-0055 |
| Planning | 2026-07-13 - Planning Rationale - D02-02-26-0055 |