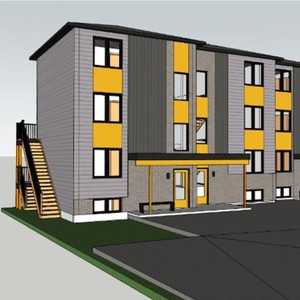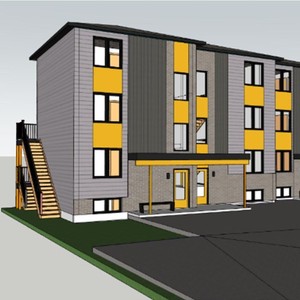
6408 Renaud Rd.
Summary#
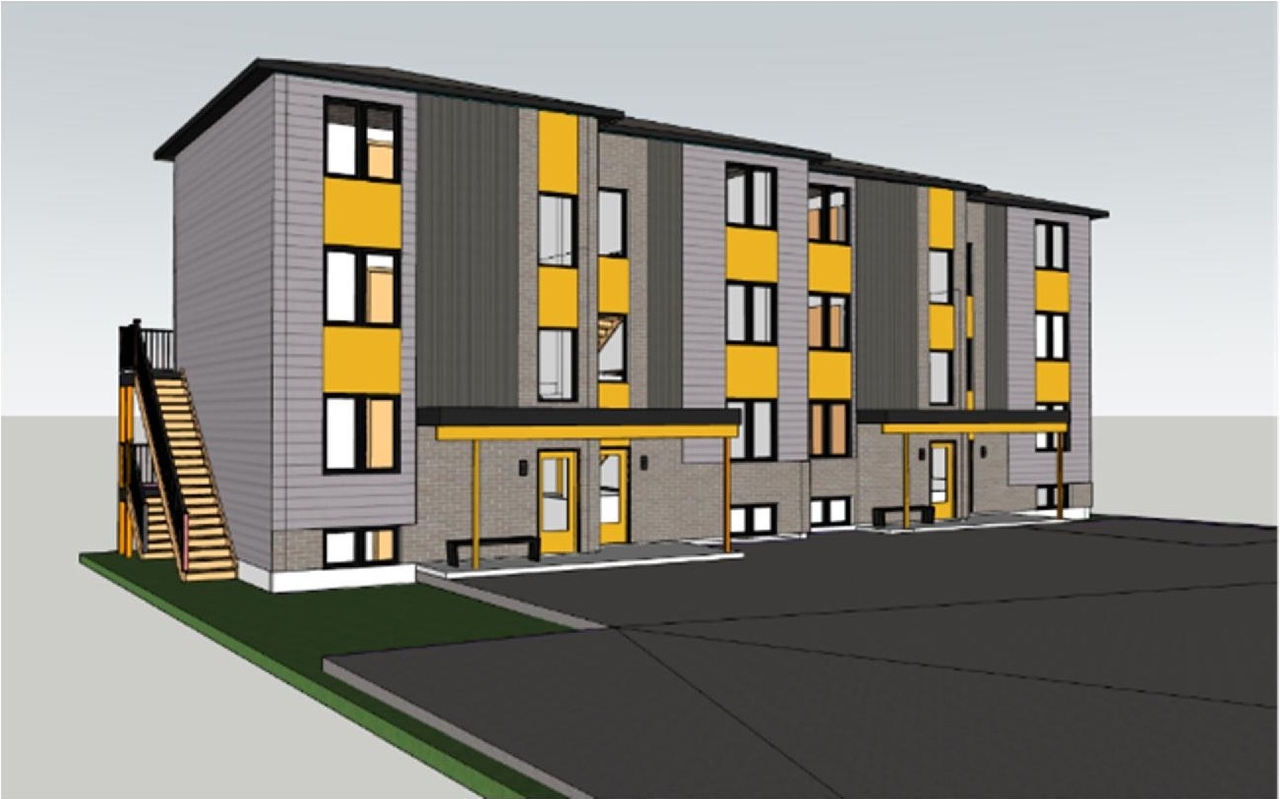
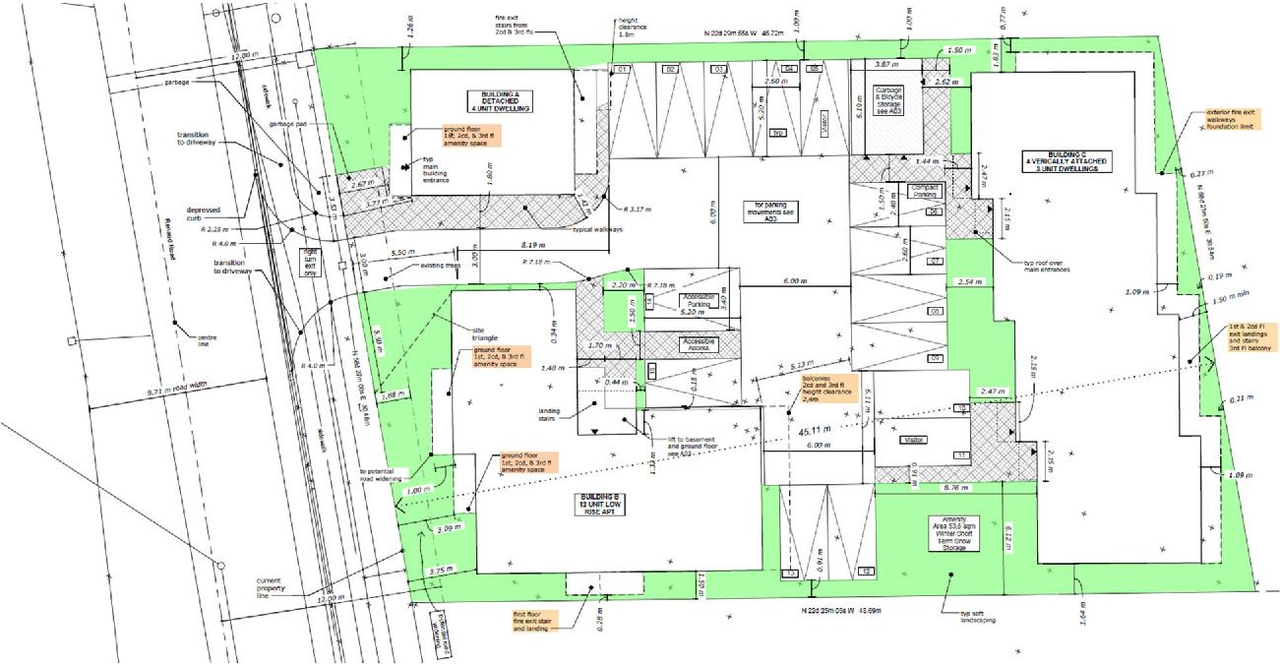
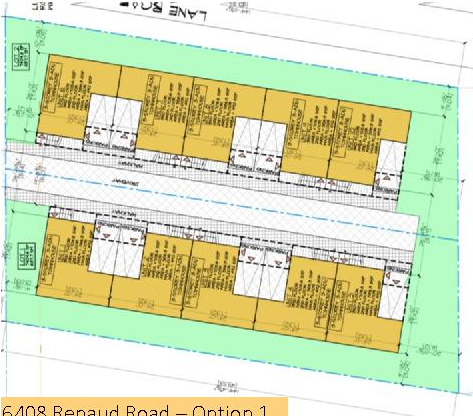
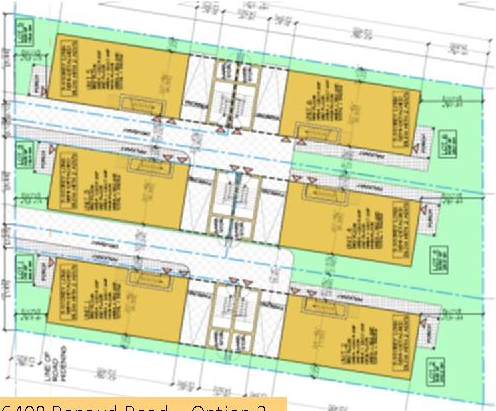
The proposal seeks a Zoning By-law Amendment and a Site Plan Control for the development of 28 residential units across three low-rise buildings.
Source:
City-provided description
and 2026-06-16 - Urban Design Brief - D02-02-26-0047 & D07-12-26-0067 (Page 1)
Status
Active (Initial Review Comments Sent)
Active (Initial Review Comments Sent)
Project Type
Zoning By-law Amendment
Zoning By-law Amendment
Property Type
Residential
Residential
Building Scale (Max.)
Based on elevation drawings. Values may be approximate. See sources for exact figures.
Low-rise · 2 storeys
Data Quality Note
Text was extracted using optical character recognition. This may introduce artifacts or misreads.
Renders#


Location#
Select a marker to view the address.
Project Updates#
Status Updated
- Status: Active (Initial Review Comments Sent)
Status Updated
- Status: Active (Comment Period in Progress)
Added description, 6 images and 13 documents
- Status: Active (Community Heads Up - supporting documents to be posted later during circulation period)
- The proposal seeks a Zoning By-law Amendment and a Site Plan Control for the development of 28 residential units across three low-rise buil…
- 3 renders
- 3 site plans
- 2026-07-06 - Application Summary - D02-02-26-0047 & D07-12-26-0067
- 2026-07-02 - Phase I Environmental Site Assessment - D02-02-26-0047 & D07-12-26-0067
- 2026-06-16 - Urban Design Brief - D02-02-26-0047 & D07-12-26-0067
- 2026-06-16 - Tree Conservation Report - D02-02-26-0047 & D07-12-26-0067
- 2026-06-16 - Traffic Noise Assessment - D02-02-26-0047 & D07-12-26-0067
- 2026-06-16 - Survey Plan - D02-02-26-0047 & D07-12-26-0067
- 2026-06-16 - Site Servicing and SWM Report - D02-02-26-0047 & D07-12-26-0067
- 2026-06-16 - Site Plan and Elevations - D02-02-26-0047 & D07-12-26-0067
- 2026-06-16 - Planning Rationale - D02-02-26-0047 & D07-12-26-0067
- 2026-06-16 - Landscape Plan - D02-02-26-0047 & D07-12-26-0067
- 2026-06-16 - Landfill Impact Assessment - D02-02-26-0047 & D07-12-26-0067
- 2026-06-16 - Geotechnical Study - D02-02-26-0047 & D07-12-26-0067
- 2026-06-16 - Civil Plan Package - D02-02-26-0047 & D07-12-26-0067
Site Plans, Elevations and Floor Plans#
Additional Information#
| Date Initiated | 2026-06-16 |
| Ward | Ward 19 - Catherine Kitts |